2609 Monocacy Ford Rd
VIEW PHOTOS
$515,000

2609 Monocacy Ford Rd

3 Beds 4 Baths 3,074 Sq.Ft. 3,318 Sq.Ft.

Description

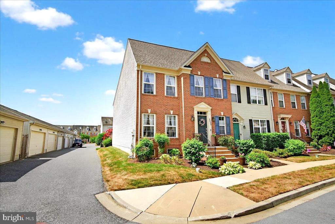
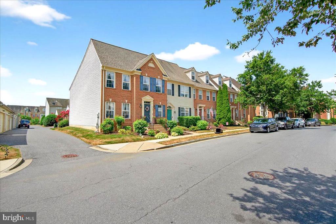
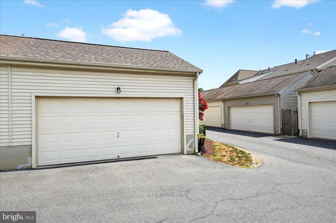
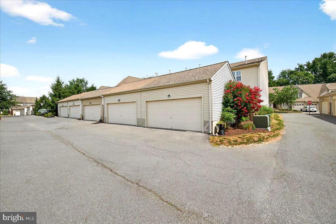
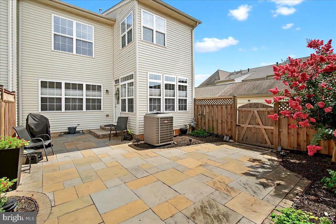
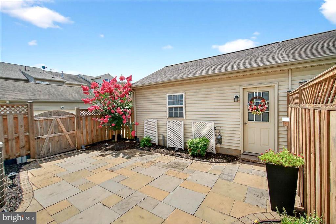
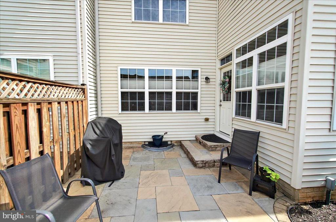
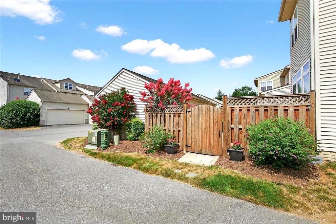
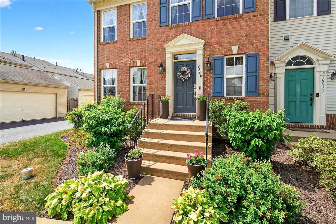
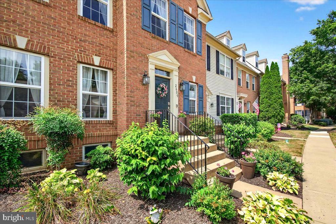
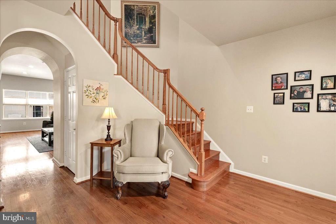
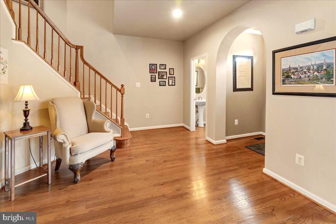
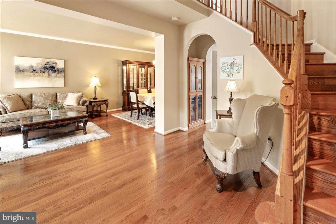
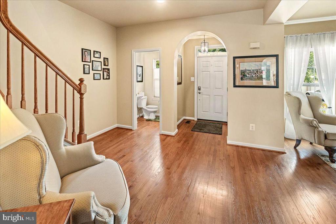
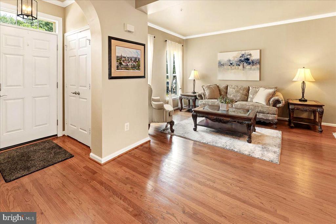
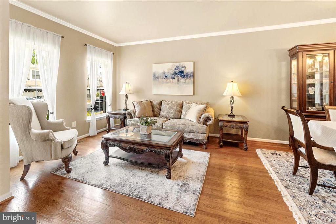
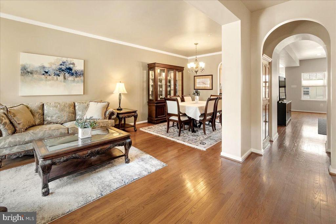
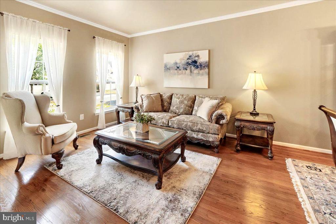
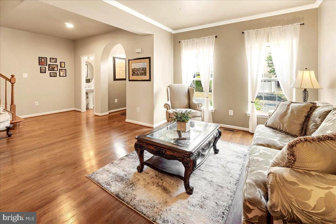
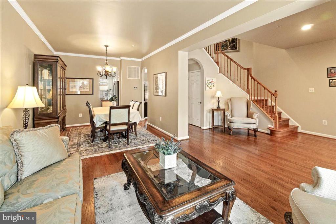
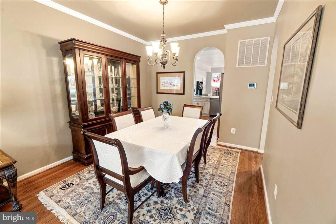
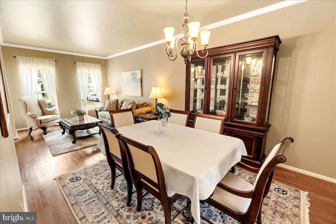
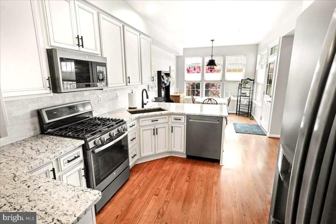
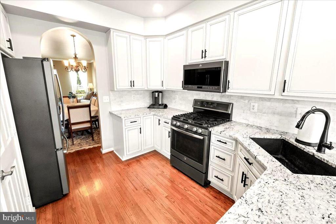
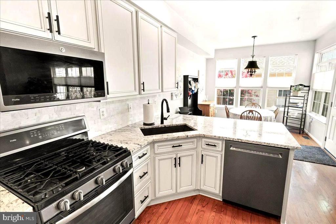
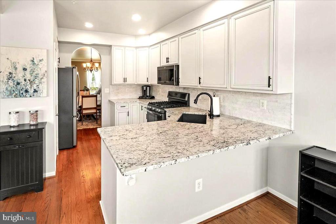
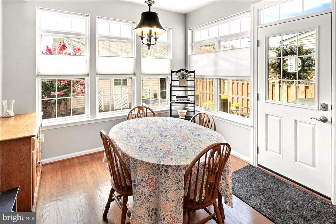
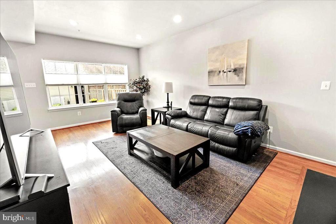
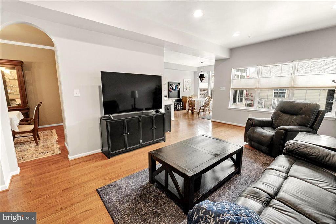
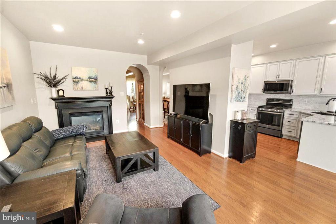
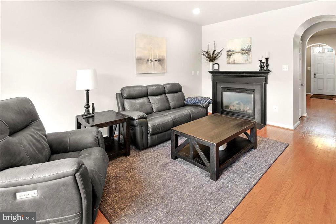
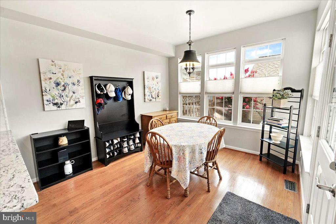
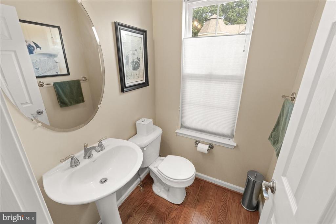
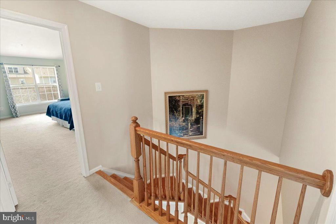
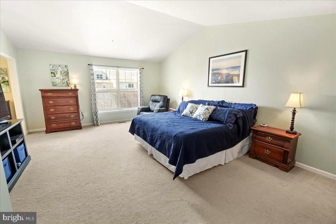
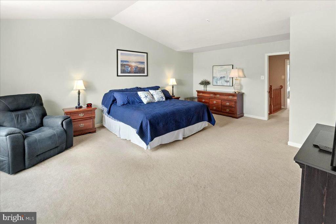
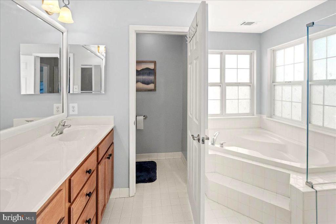
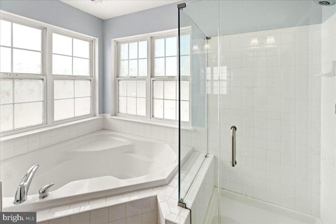
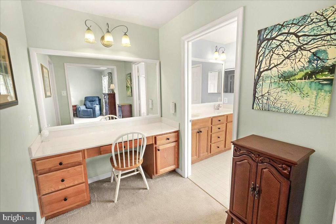
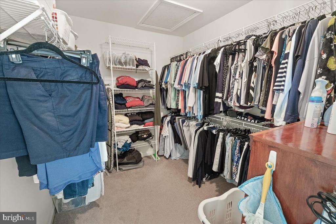
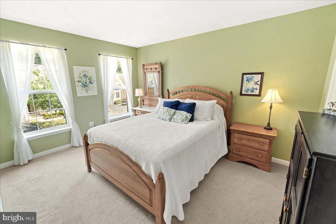
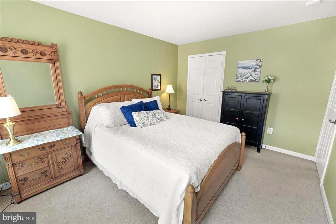
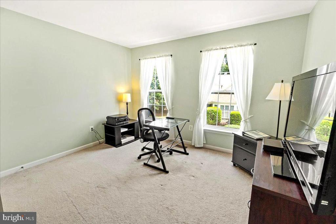
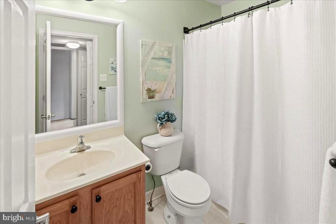
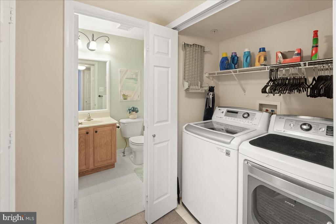
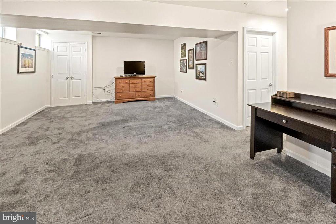
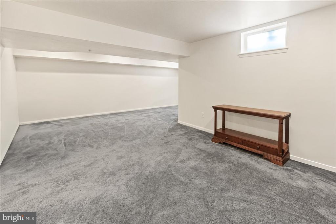
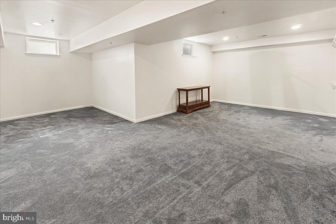
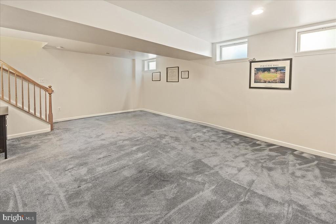
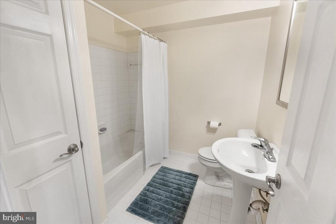
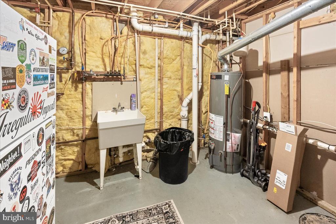
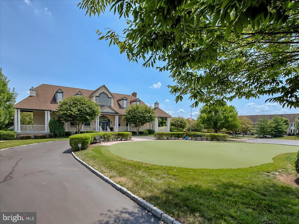
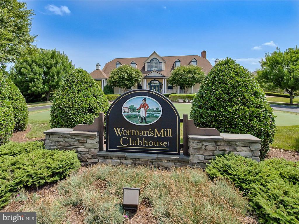
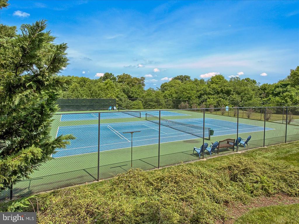
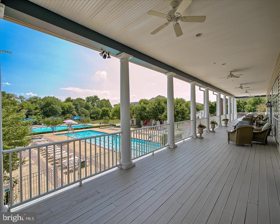
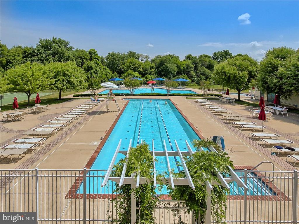
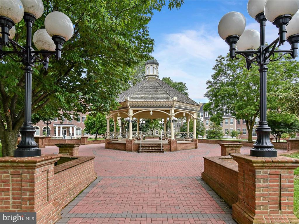
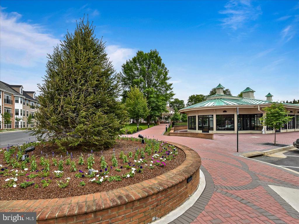
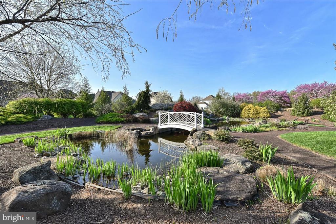
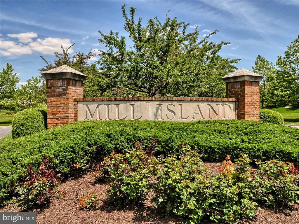
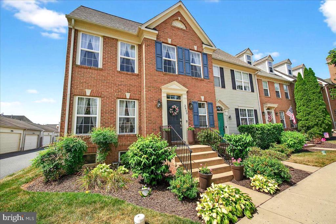
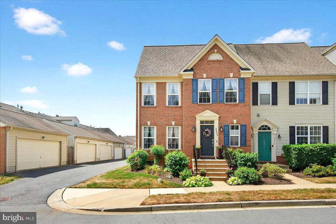
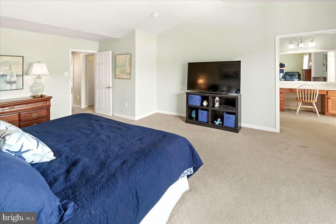
This is the nicest, most well-maintained townhome available in all of Worman's Mill! You must check out this 3 bedroom, 3.5 bath, 2-car garage, open floor-plan end unit that HAS IT ALL, including hardwood floors, spectacular upgraded chef's kitchen, a finished basement with full bath, and extensive hardscape out back! Looking for more? This Bentley Model offers the perfect blend of a detached home's spaciousness and the convenience of townhome living with an arched entrance foyer, rich hardwoods, soaring ceilings, and abundance of natural light streaming through the large windows which give the feel of a much larger single family home. The kitchen features high quality white cabinets and granite counters, plus a separate eat-in area. The main level boasts an open floor plan that seamlessly flows from room to room, creating an inviting and spacious atmosphere. The bedroom level of this home just feels BIG, with three large bedrooms and a primary bedroom featuring an updated full owner's bath and a large walk-in closet, plus bedroom-level laundry! The lower level of this townhouse serves as a versatile space that can be used as a home office, playroom, guest quarters, or whatever suits your needs. The full bath on this level adds convenience and flexibility. Ample storage throughout the home ensures that everything has its place. Step outside and discover a beautifully finished backyard, perfect for entertaining family and friends. The quality craftsmanship is evident throughout this home, showcasing attention to detail and pride of ownership. The brick front, neutral decor, and spacious rooms create an atmosphere of timeless elegance. Privacy is guaranteed with the detached 2-car garage and privacy fence. This Worman's Mill townhouse on Mill Island truly offers the best of both worlds - a luxurious and well-maintained home (NEW HVAC AND ARCHITECTURAL SHINGLE ROOF in 2021!) with the convenience of a townhome lifestyle. Only steps away from the walking trails, parks, clubhouse, community swimming pool, restaurants, and shopping the spectacular Mill Island community is known for. Low HOA fees and no Front Foot Fees! Come join the fun in the best community in Frederick and the award-winning Walkersville school cluster! Listing agent will always be available to answer any questions and will be happy to show your pre-qualified clients the property for you.
Share Property

Location

2609 MONOCACY FORD ROAD, FREDERICK, MD 21701

Status

Sold

Date Sold

December 11, 2025
Jim Brown

Jim Brown

TITLE

REALTOR®

LICENSE

638303

Property Amenities

Interior
Laundry room Upper Floor
Flooring Hardwood, Carpet
Total Bedrooms: 3
Half Bathrooms: 2
Full Bathrooms: 2
Other Interior Features Combination Dining/Living
Area & Lot
Total area 3,261 Sq.Ft.
Lot Area 3,318 Sq.Ft.
Living area 3,074 Sq.Ft.
MLS® ID MDFR2068782
Year Built 2005
School District FREDERICK COUNTY PUBLIC SCHOOLS
High School WALKERSVILLE
Middle School WALKERSVILLE
Elementary School WALKERSVILLE
Architecture Styles Colonial
Type Townhouse
Status Sold
Exterior
Stories 3
Pool Yes - Community
Air conditioning Central A/C
Heat type Forced Air
Disability Features None
Water Source Public
Garage Space 2.0
Sewer Public Sewer
Other Exterior Features Extensive Hardscape
Parking Off Street, Detached Garage, On Street
Lot Features Adjoins - Open Space, Premium
Roof Architectural Shingle
Utilities Electric Available, Natural Gas Available
Finance
Sales Price $515,000
HOA Fees $111 monthly
Real Estate Tax $8,127 yearly

Work With Jim

Jim Brown is dedicated to helping you find your dream home and assisting with any selling needs you may have. Contact Jim today to start your home searching journey!