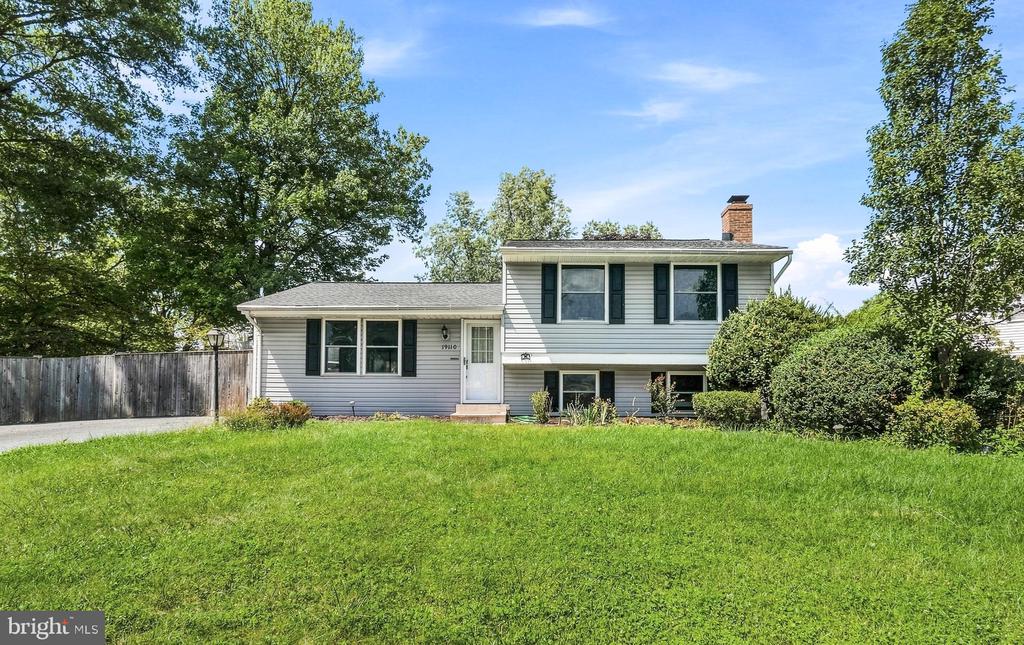
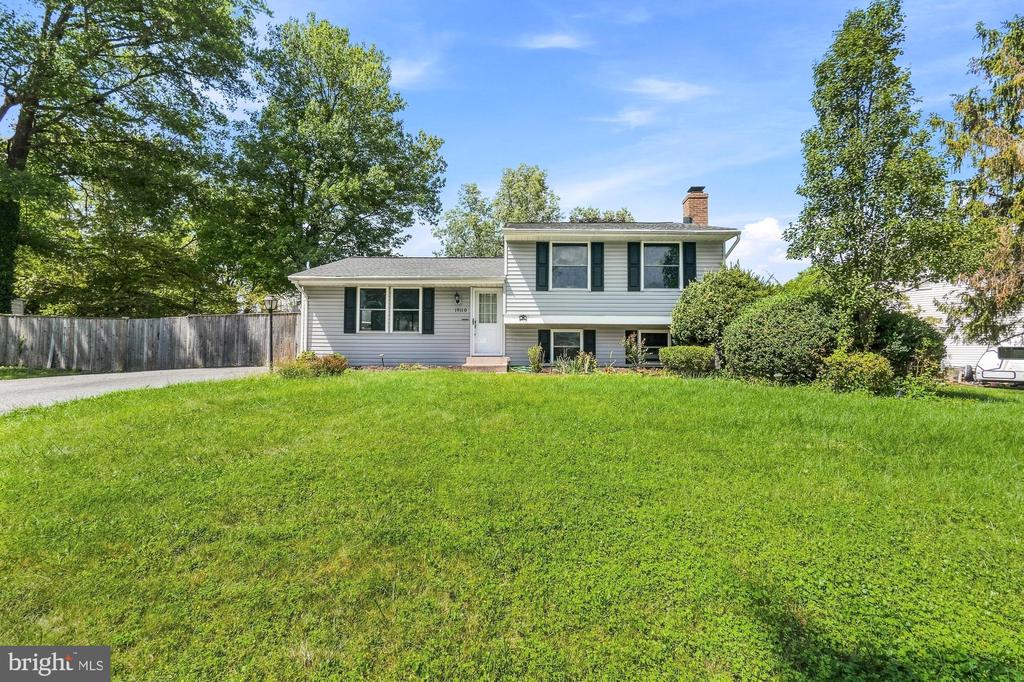









Gray split-level house with dark shutters, a white entry door, and a broad green lawn.
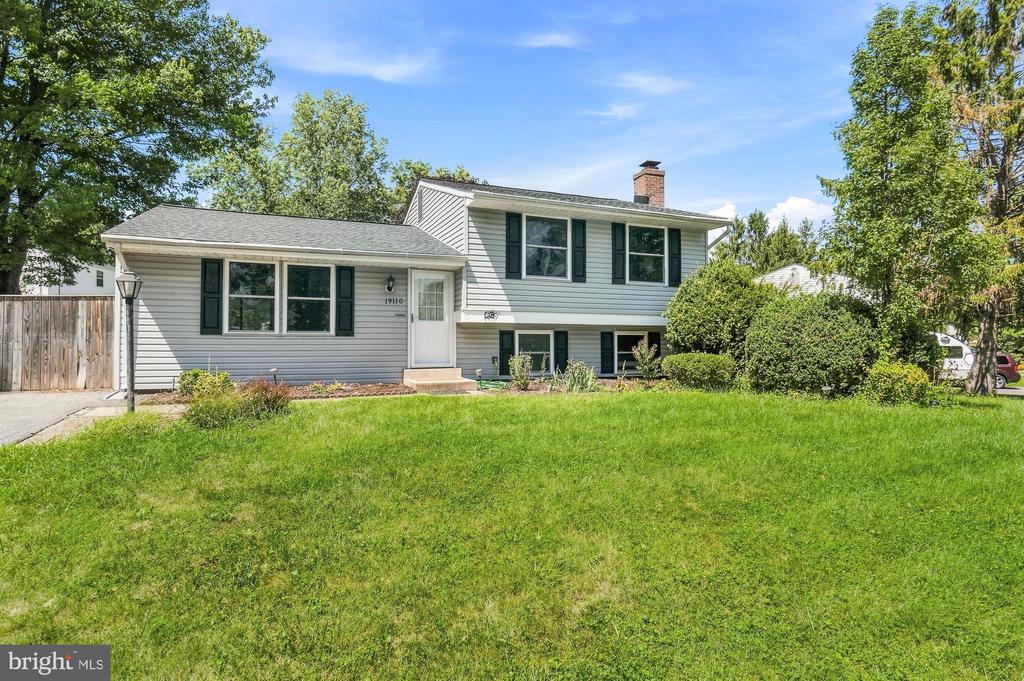
Split-level home's front exterior with gray siding, dark shutters, and a broad green lawn.
White split-level house set behind a broad green lawn, with mature trees and a driveway.
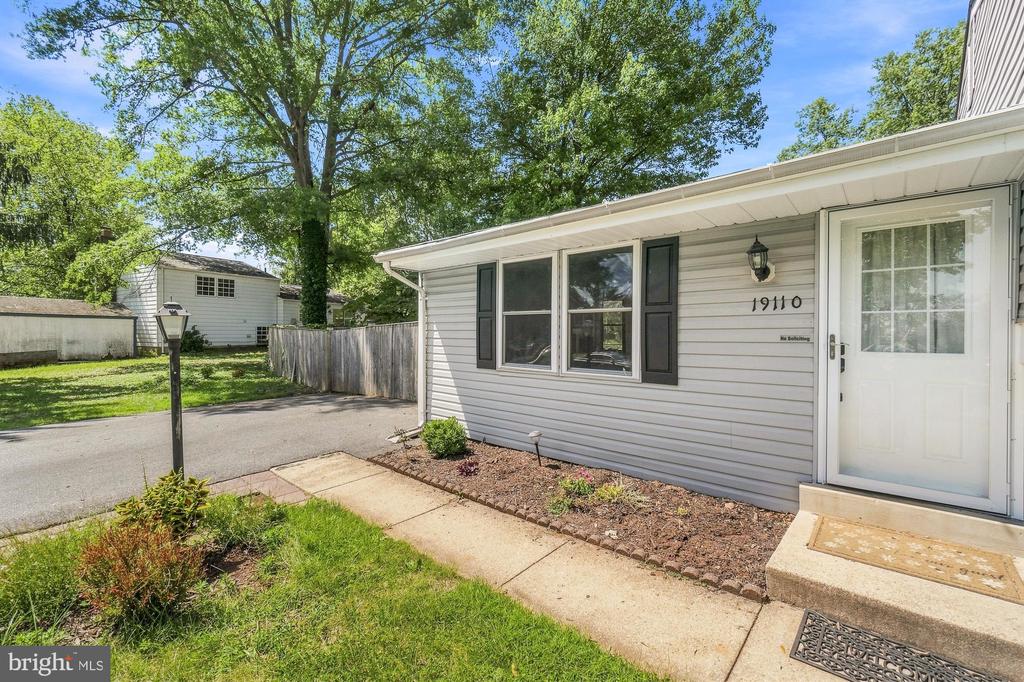
Home entrance with dark-shuttered windows, a concrete walkway, and a leafy front yard.
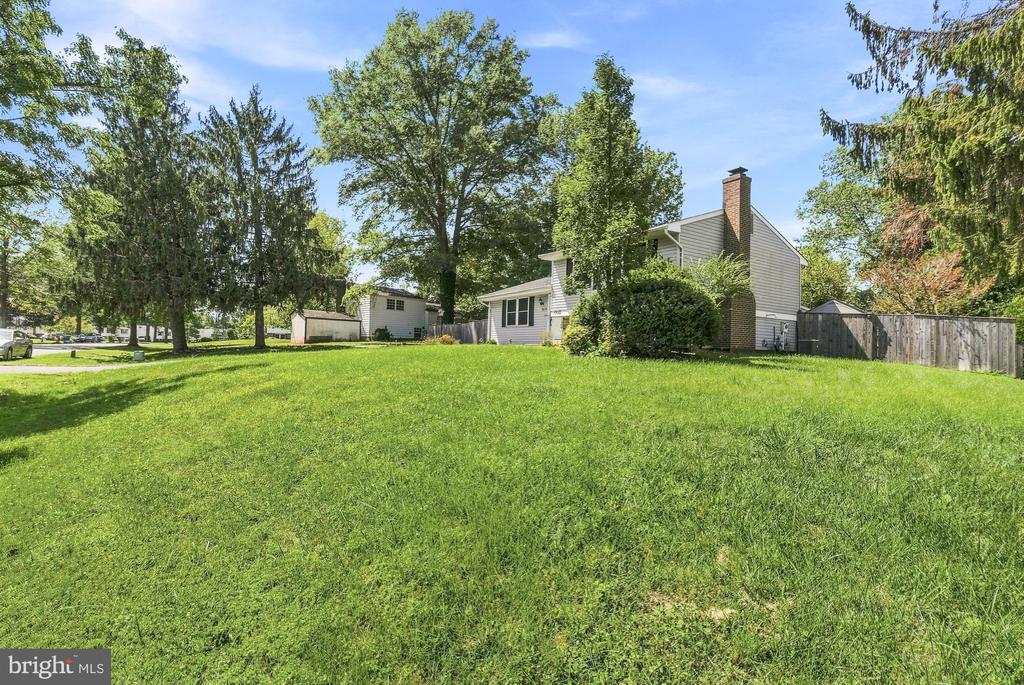
House beyond a broad green lawn, with mature trees, a detached outbuilding, and a wooden fence.
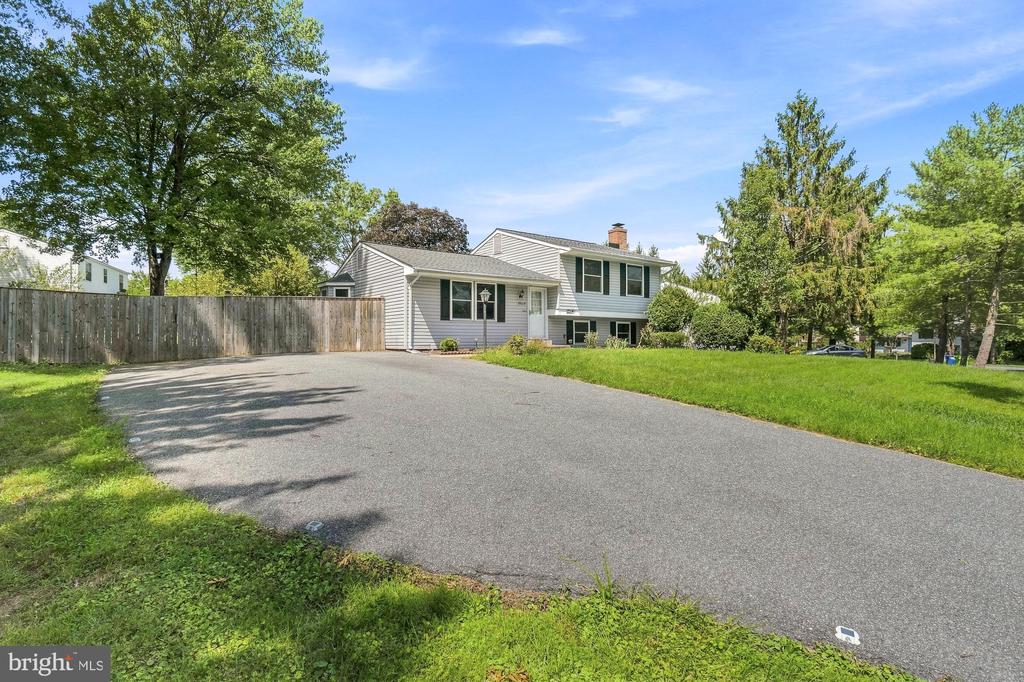
Gray split-level home beyond a broad paved driveway, framed by mature trees and a wooden fence.
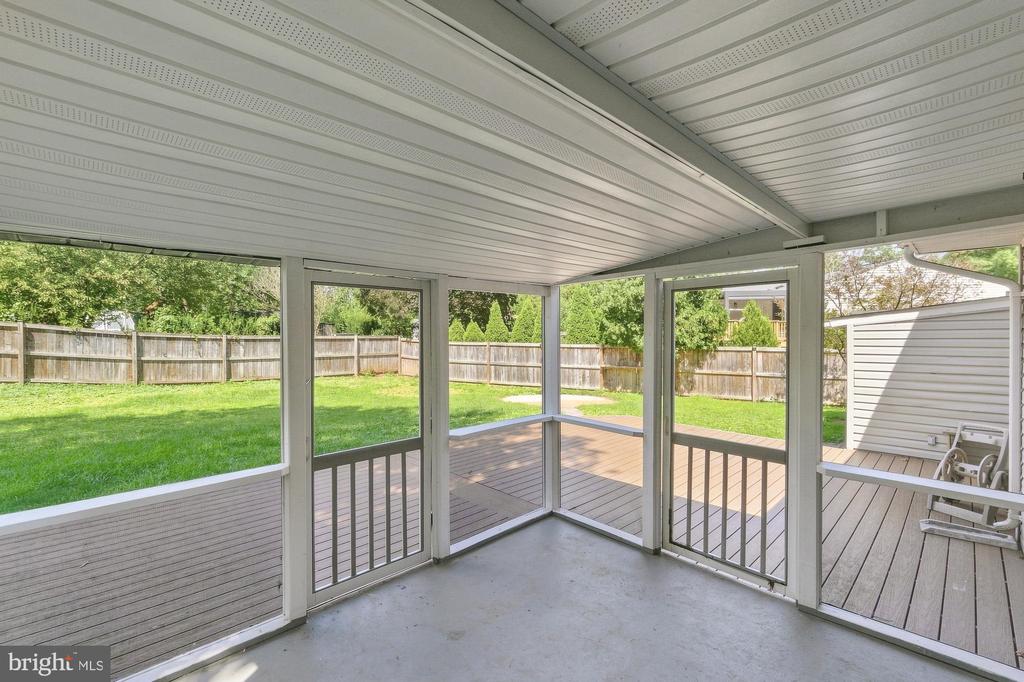
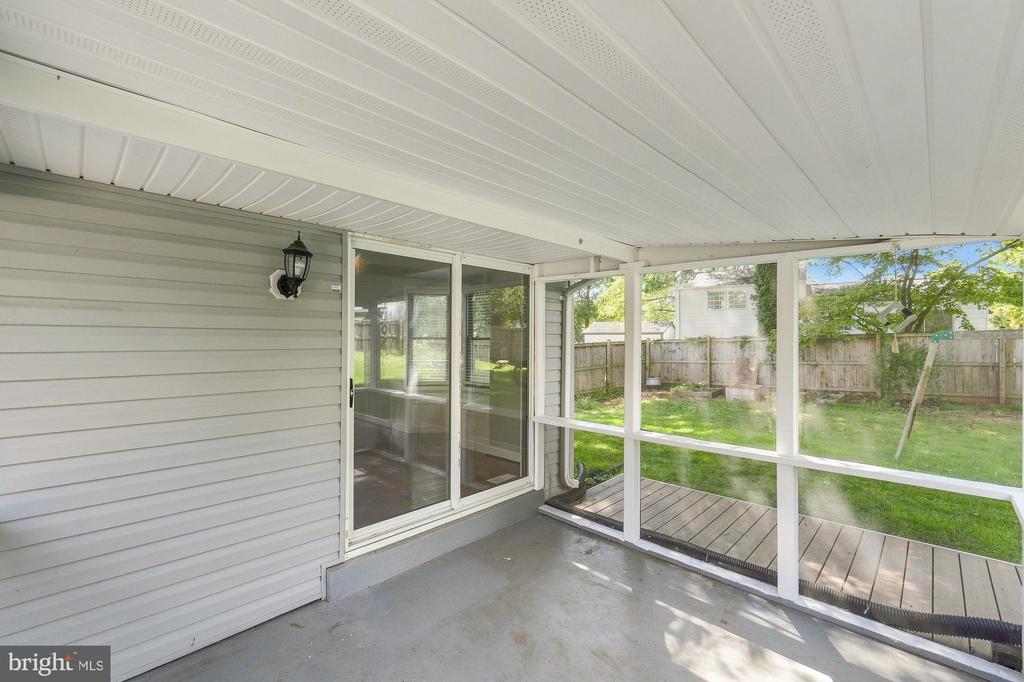
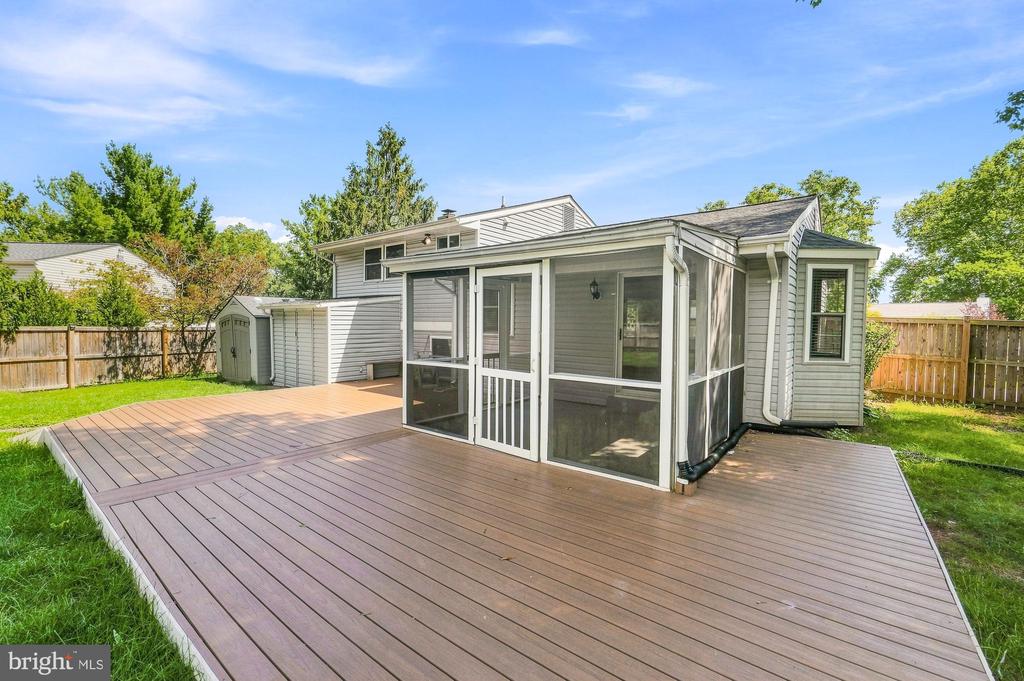
Covered screened porch overlooking a fenced backyard, with patio chairs and a paneled ceiling.
Screened porch with a concrete floor and sliding glass door overlooking a fenced grassy backyard.
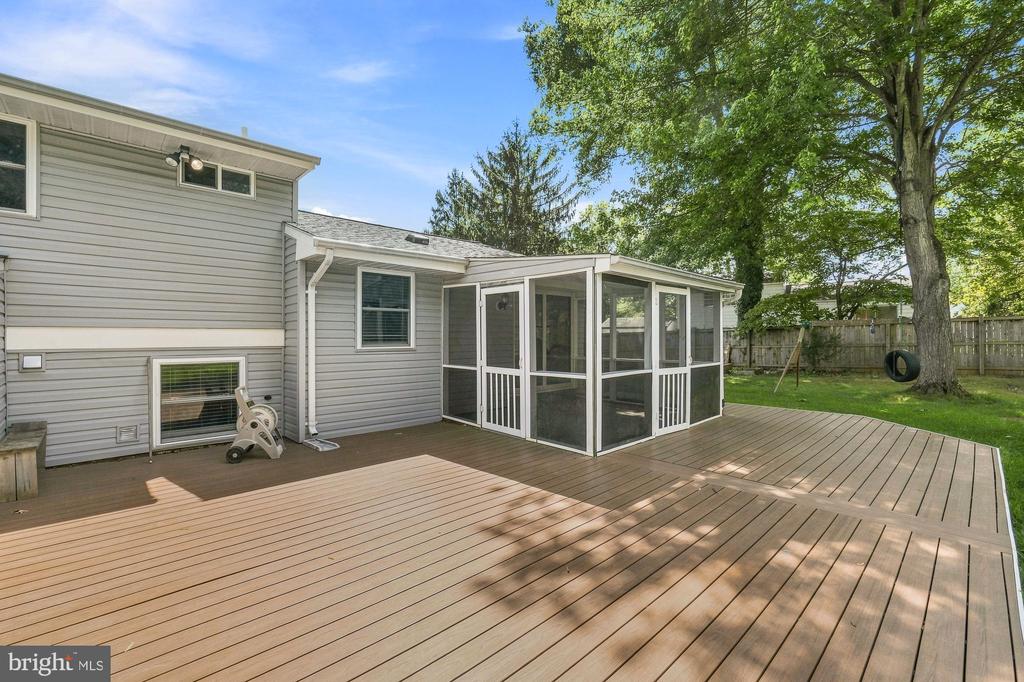
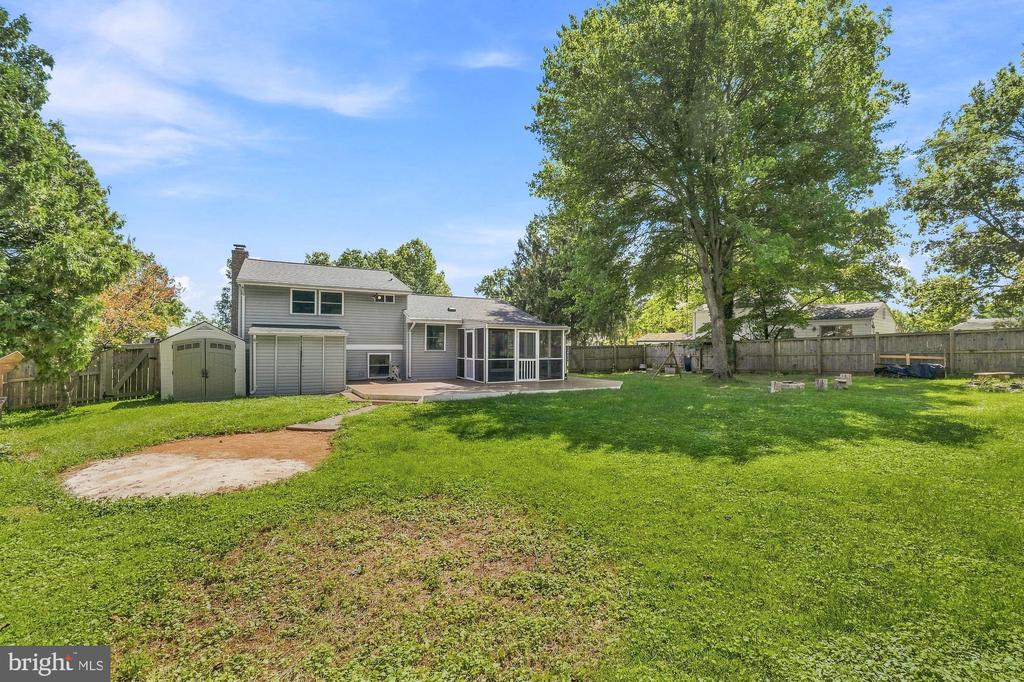
Rear of a gray house with a broad wood deck, screened porch, and fenced, tree-shaded yard.
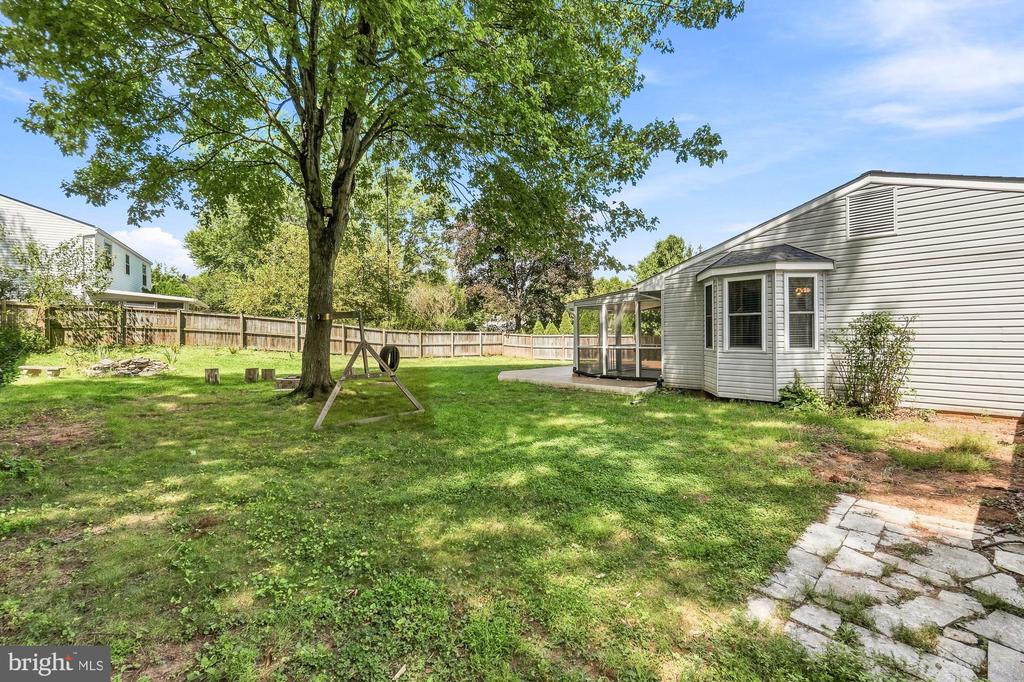
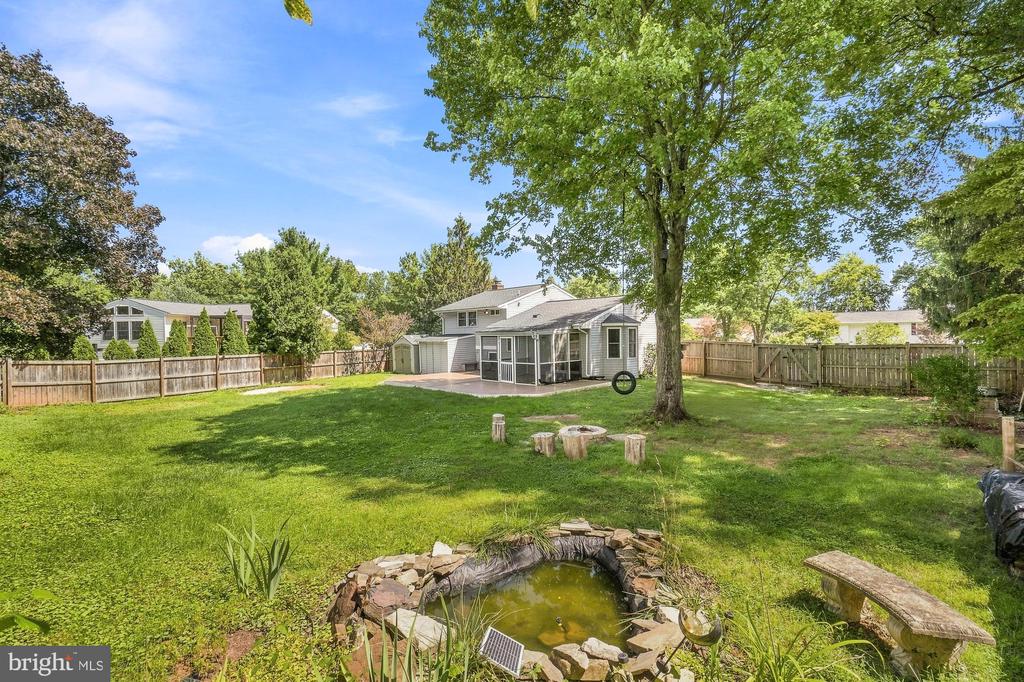
Fenced backyard with mature shade tree, tire swing, screened porch, and stone patio.
Fenced backyard with a lawn, mature trees, rock-edged pond, and screened porch.
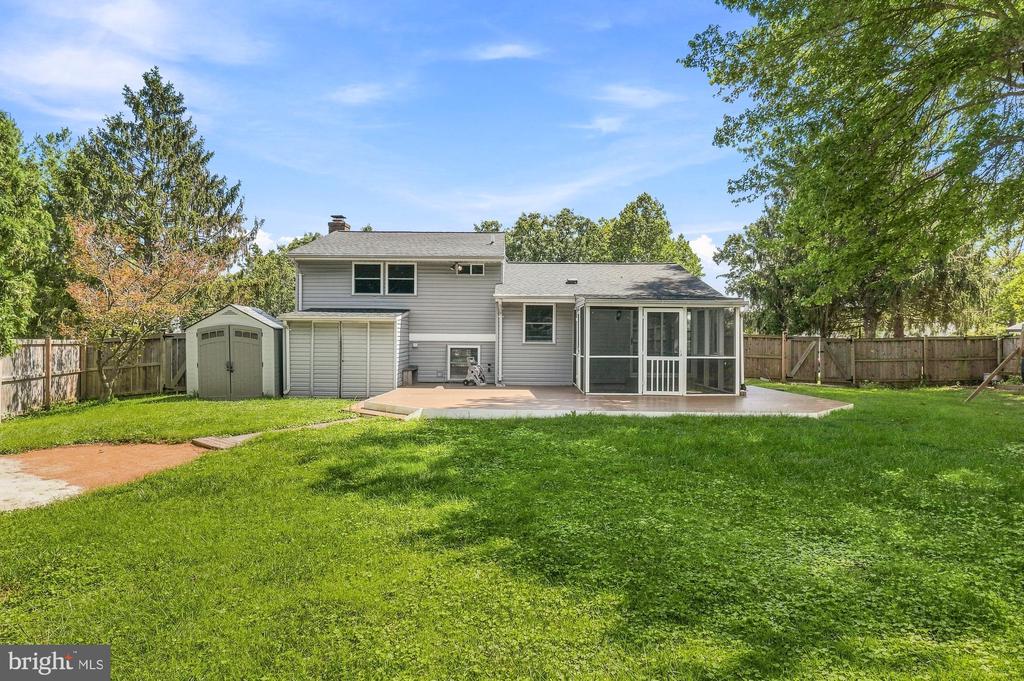
Gray two-story house with a screened porch, patio, and fenced backyard.
Gray two-story home with a screened porch, patio, shed, and spacious fenced backyard.
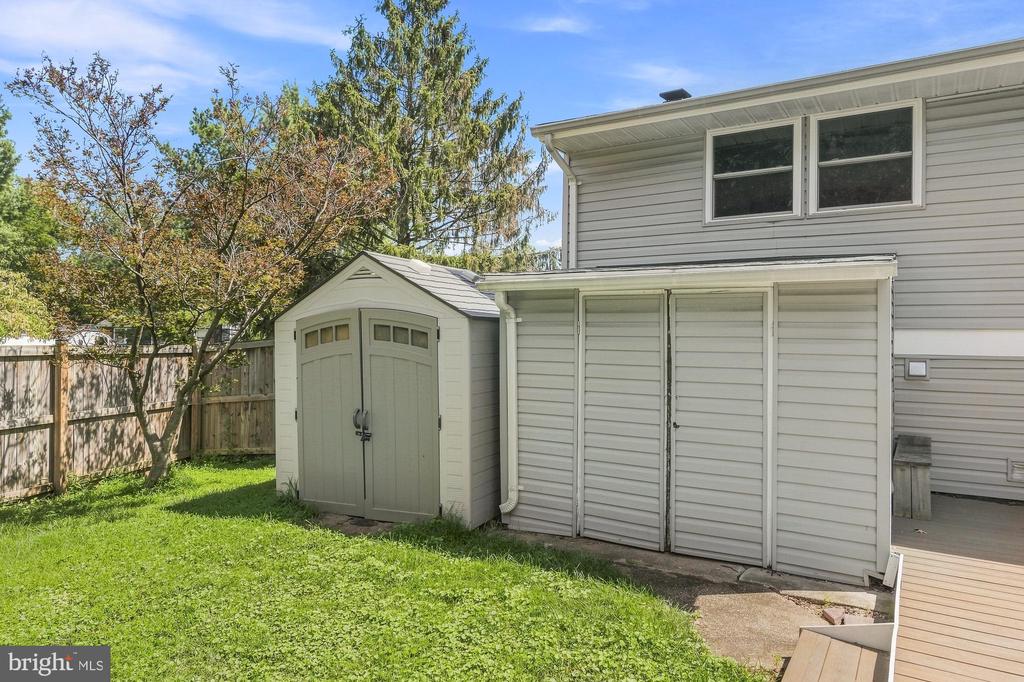
Backyard with a detached storage shed, fenced lawn, and attached outdoor storage along the house.
House with a large deck surrounding a screened porch and a fenced backyard.
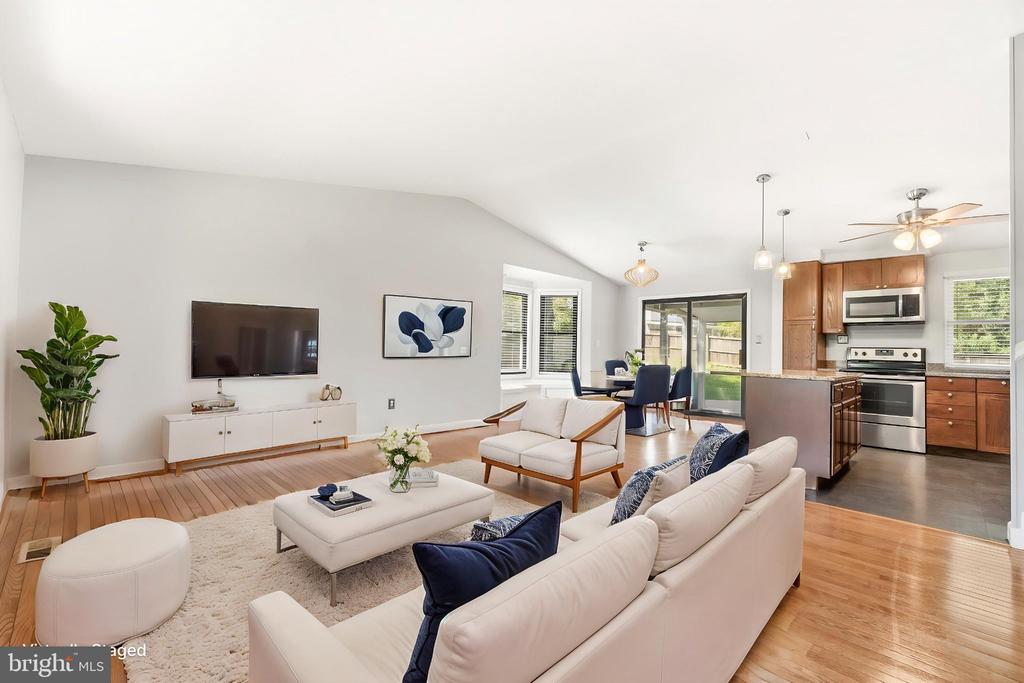
Open-plan living room and kitchen with white sofas, hardwood floors, and wood cabinetry.
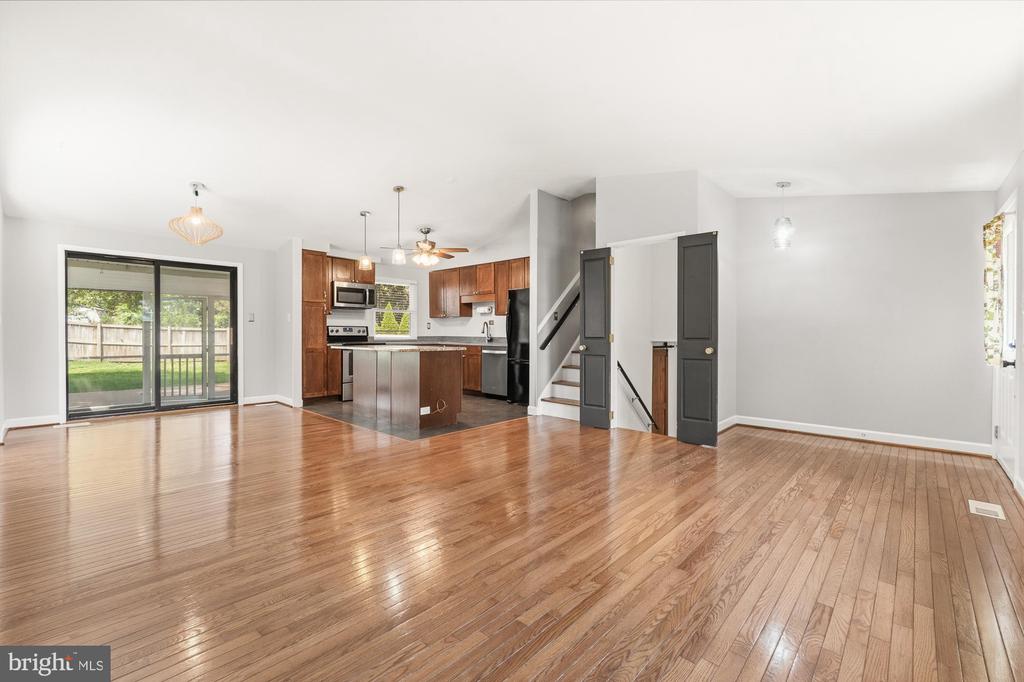
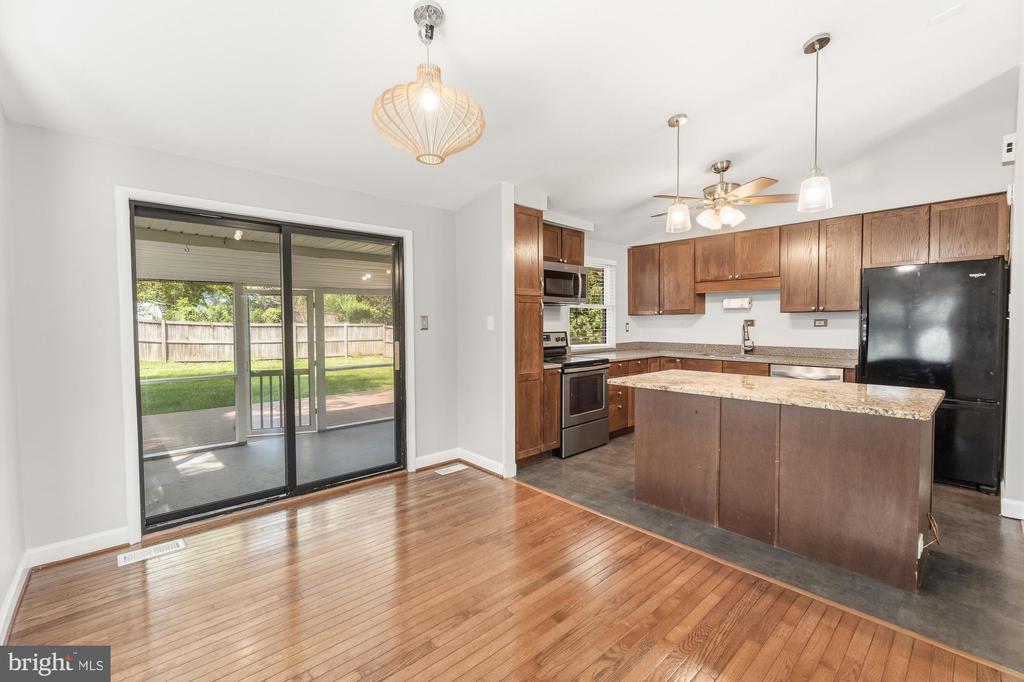
Open living area with hardwood floors, a kitchen island, and sliding glass doors to the backyard.
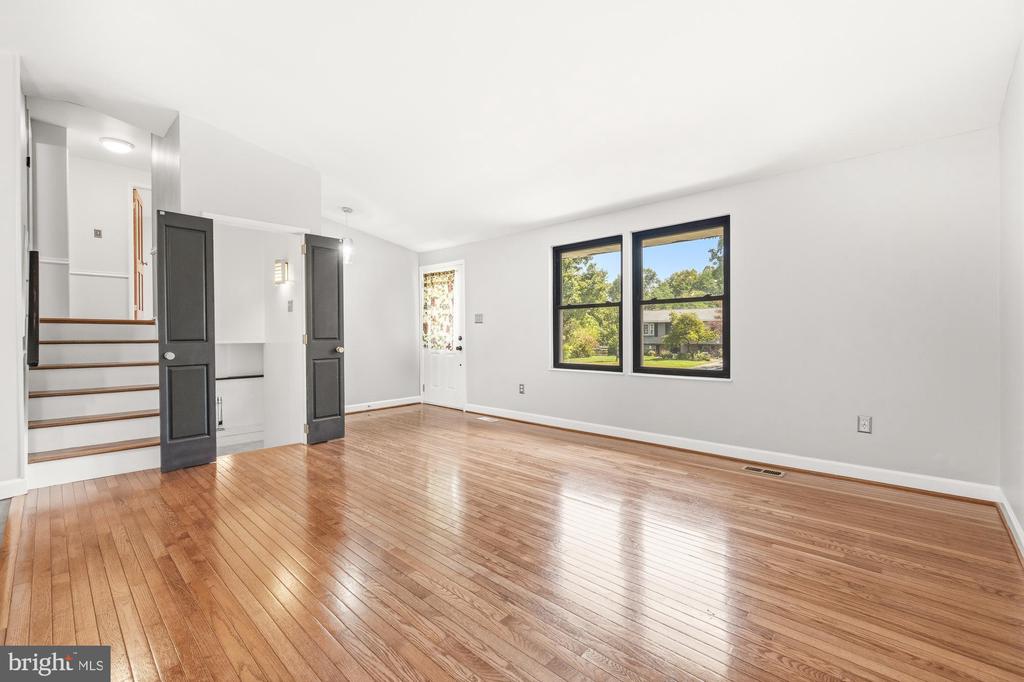
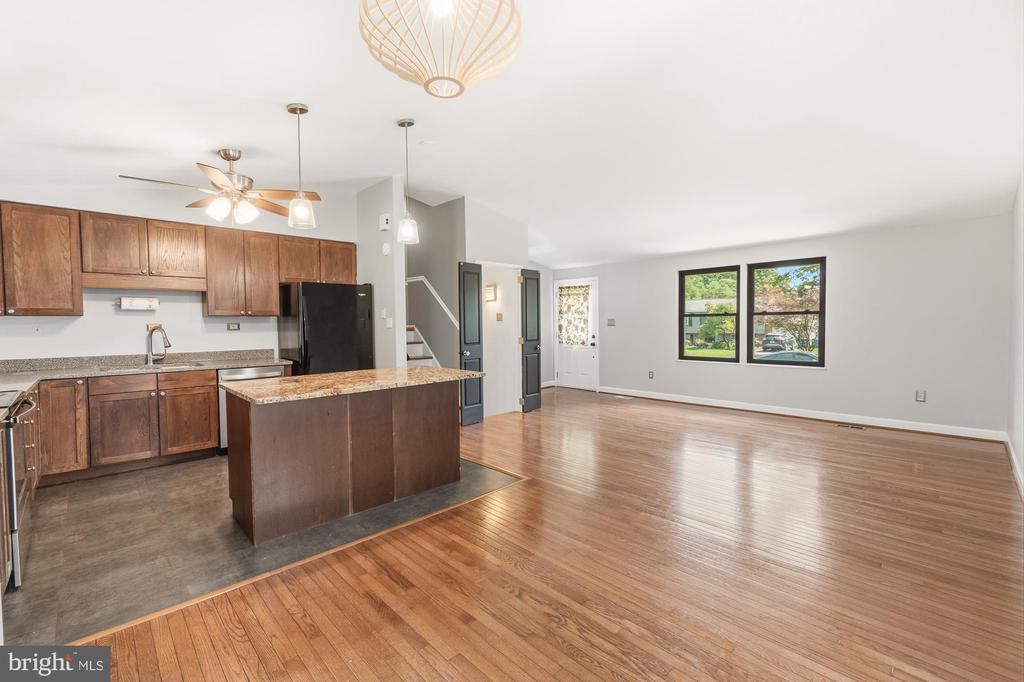
Empty living room with polished hardwood floors, two windows, and a staircase.
Kitchen with a large island and sliding glass doors opening to a fenced backyard.
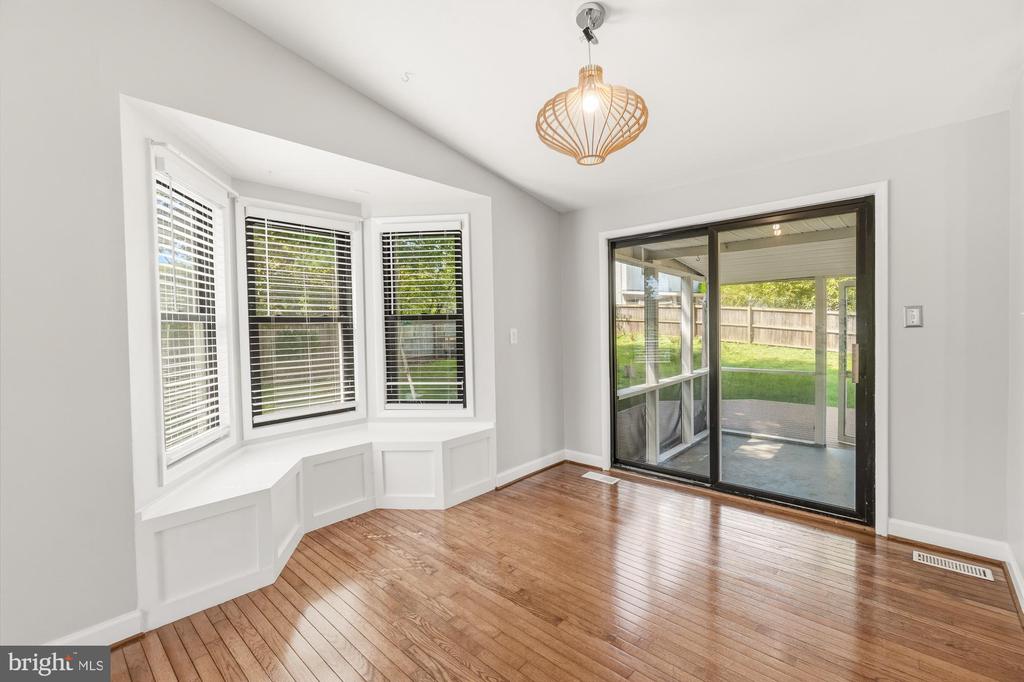
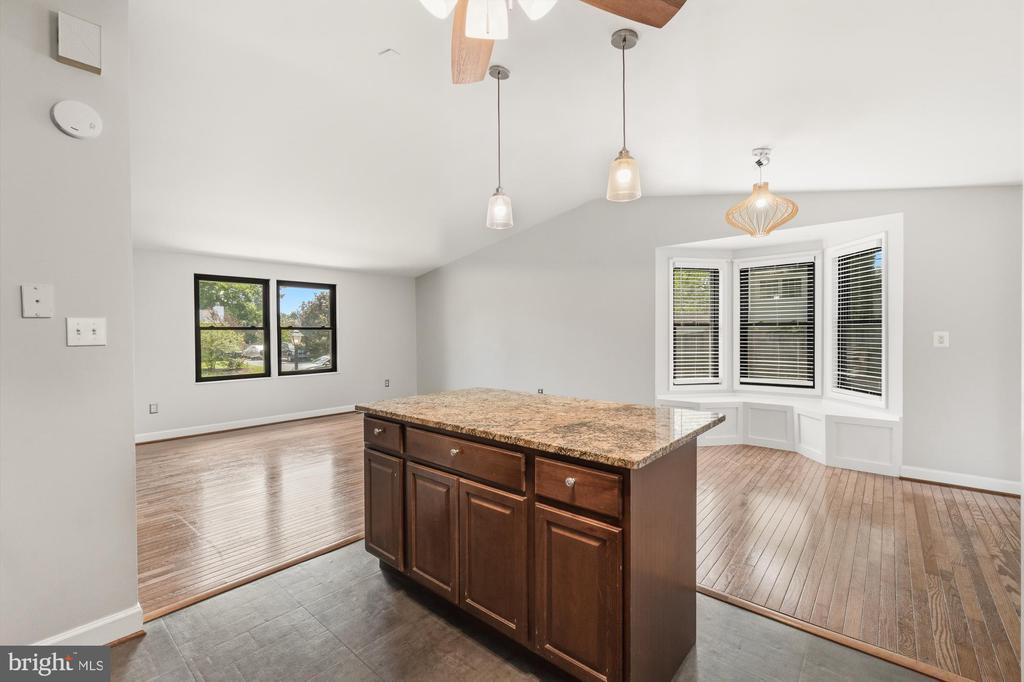
Dining area with hardwood floors, bay-window seating, and sliding doors to a covered patio.
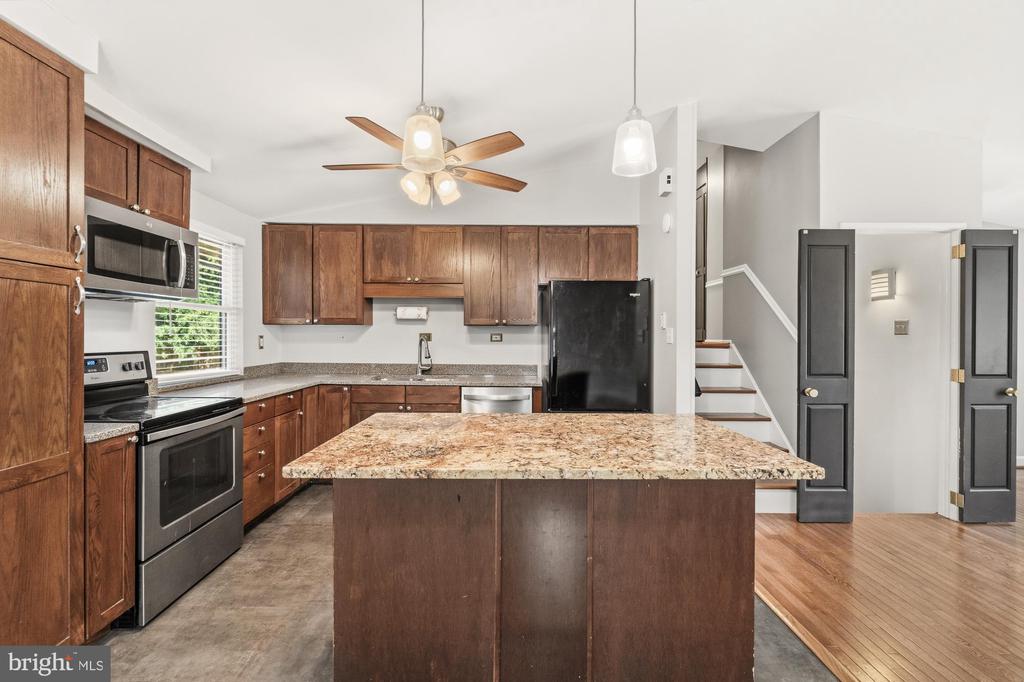
Open kitchen and living area with a wood island, dark cabinetry, and hardwood floors.
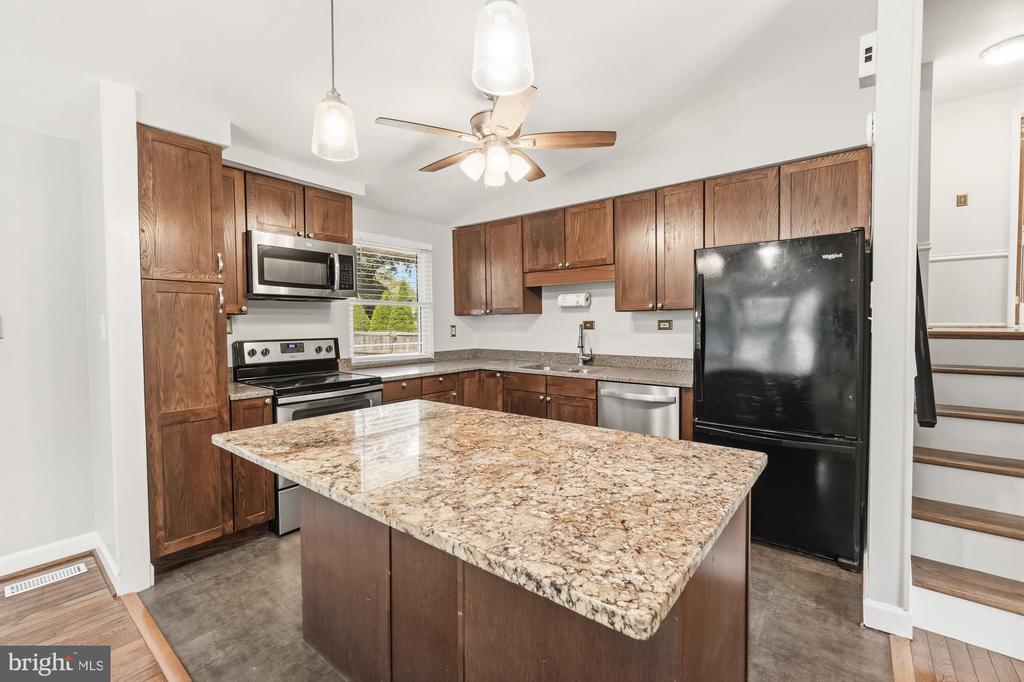
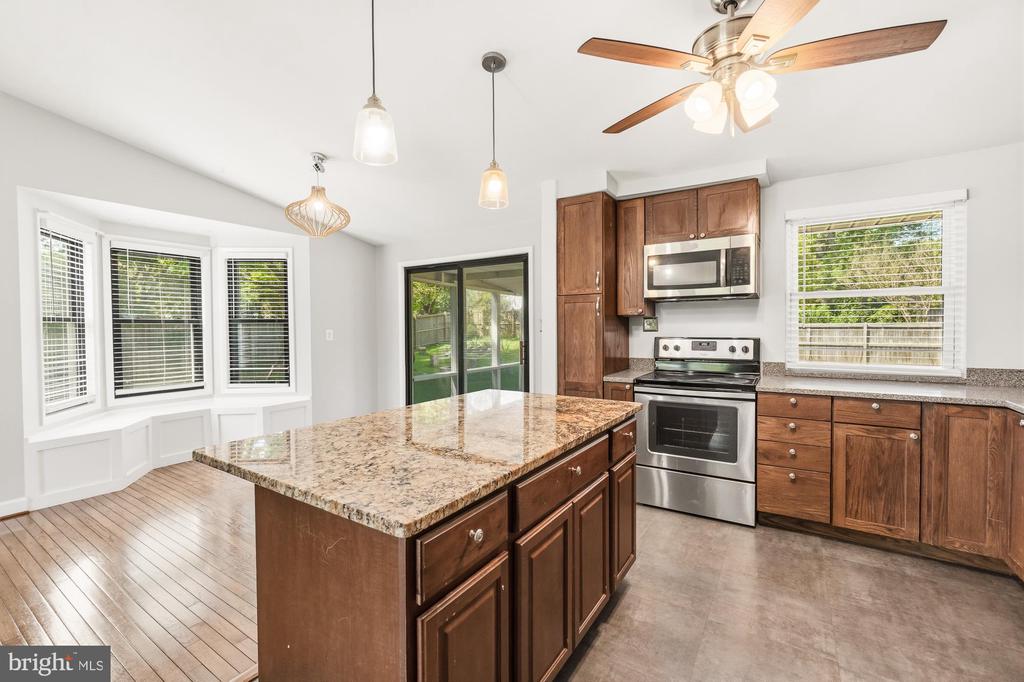
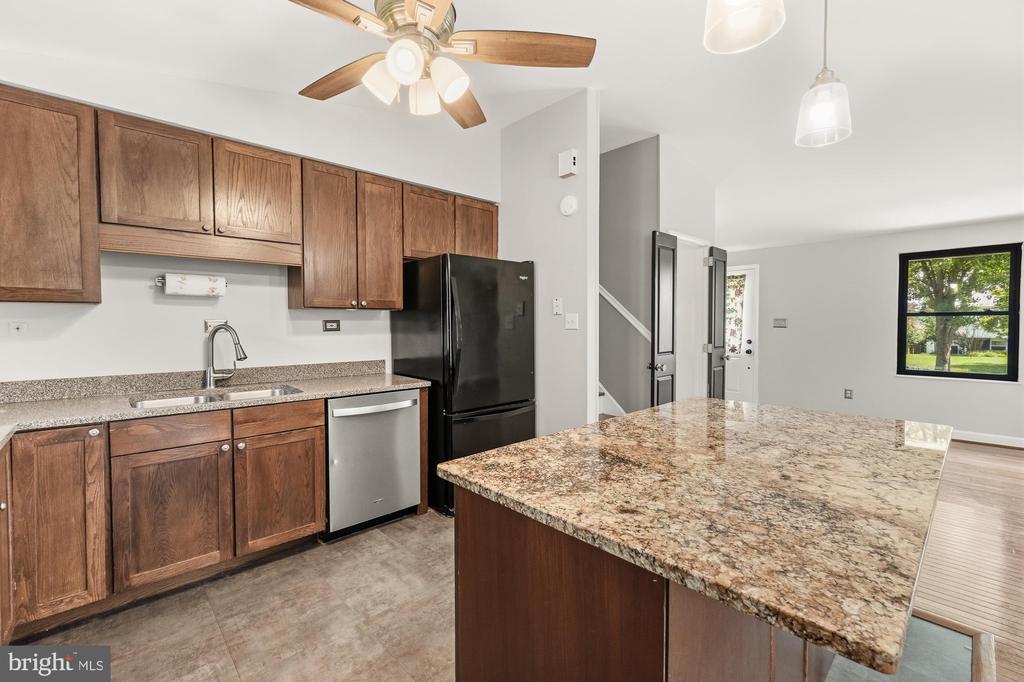
Kitchen with a large granite island, dark wood cabinets, and stainless steel appliances.
Kitchen with a large granite island, dark wood cabinetry, stainless steel appliances, and bay windows.
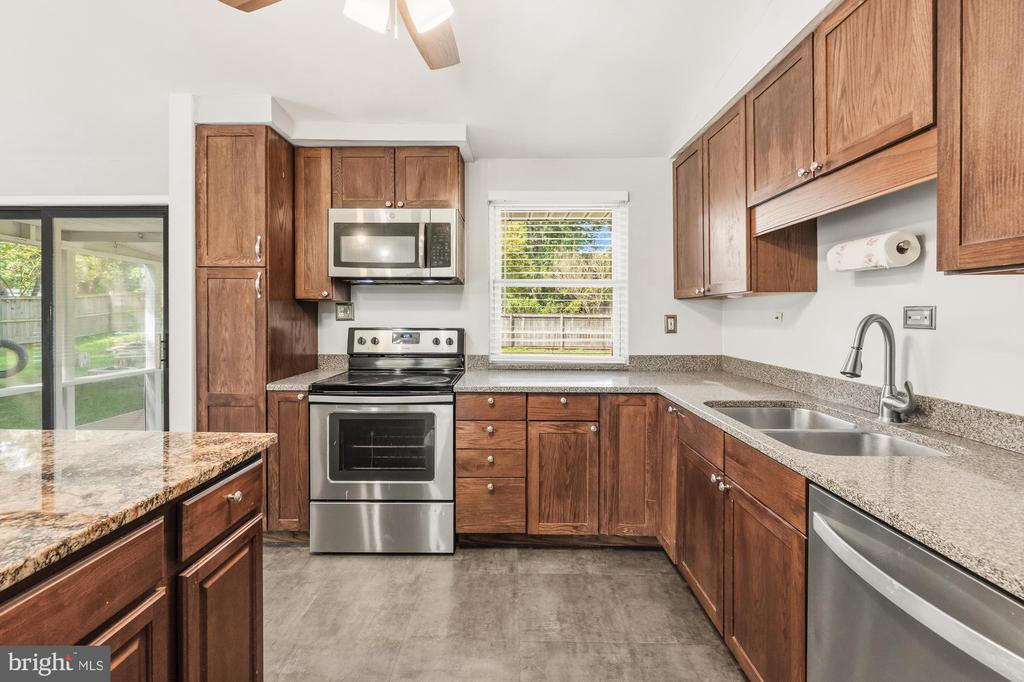
Kitchen with wood cabinetry, stone counters, stainless steel appliances, and a double-basin sink.
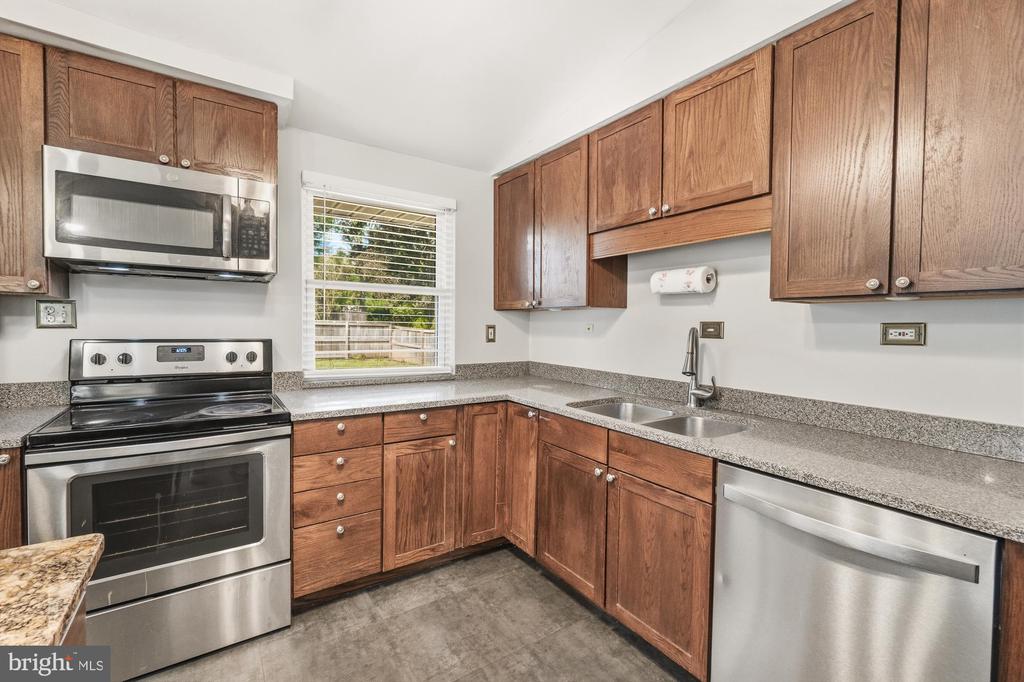
Kitchen with wood cabinets, speckled countertops, and stainless steel appliances.
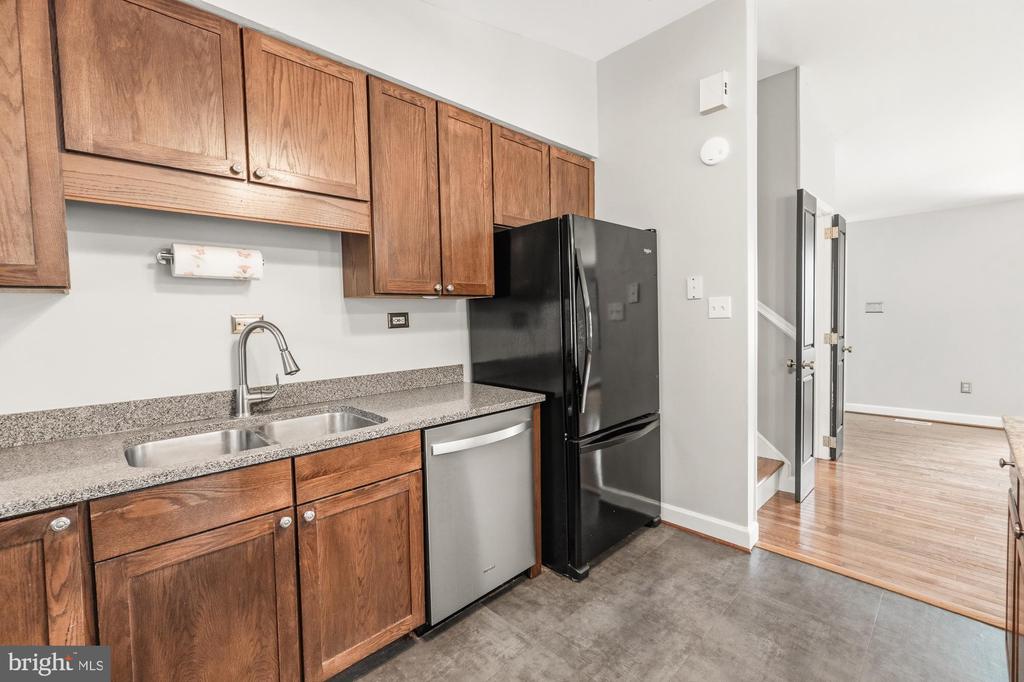
Kitchen with wood cabinets, speckled counters, a double sink, and black refrigerator.
Vacant kitchen with a granite-topped island, hardwood floors, and a bay window.
Kitchen with wood cabinets, granite island, stainless-steel dishwasher, and a window overlooking a leafy yard.
Kitchen with a large granite island, dark wood cabinets, and stainless steel appliances.
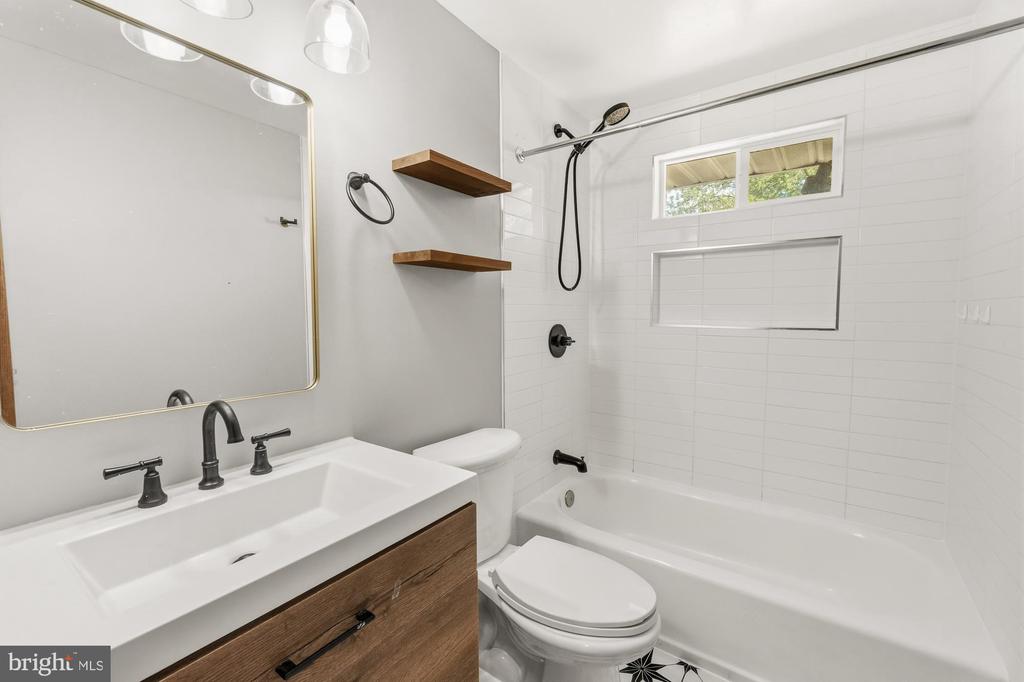
Bathroom with a white tub and tiled shower, dark wood vanity, black fixtures, and floating shelves.
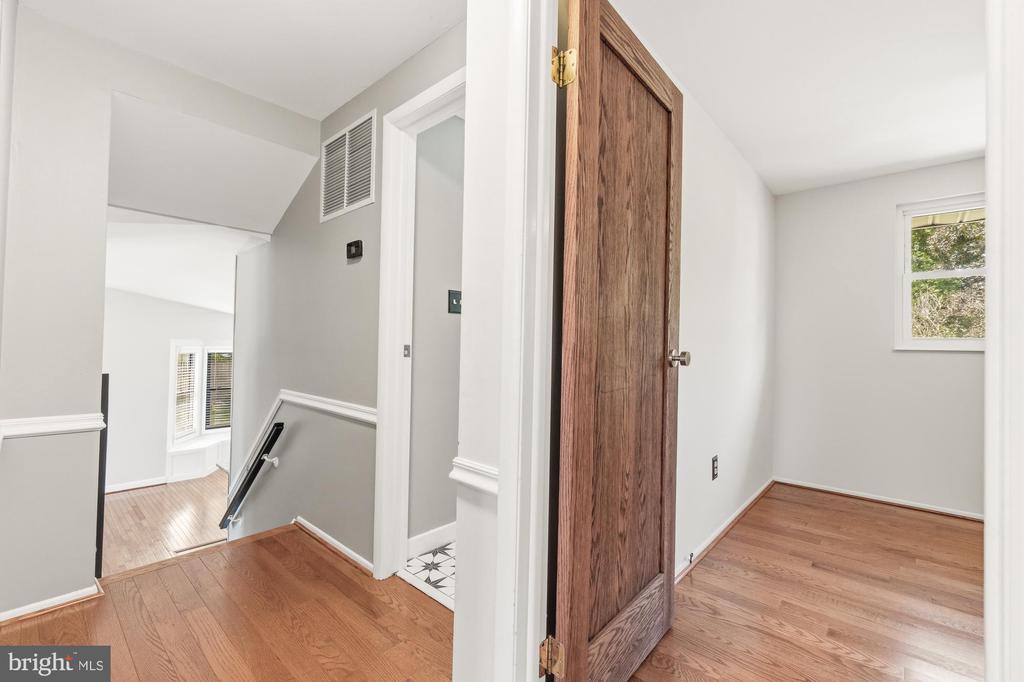
Upstairs hallway and adjoining room with hardwood floors, an open wood door, and a window.
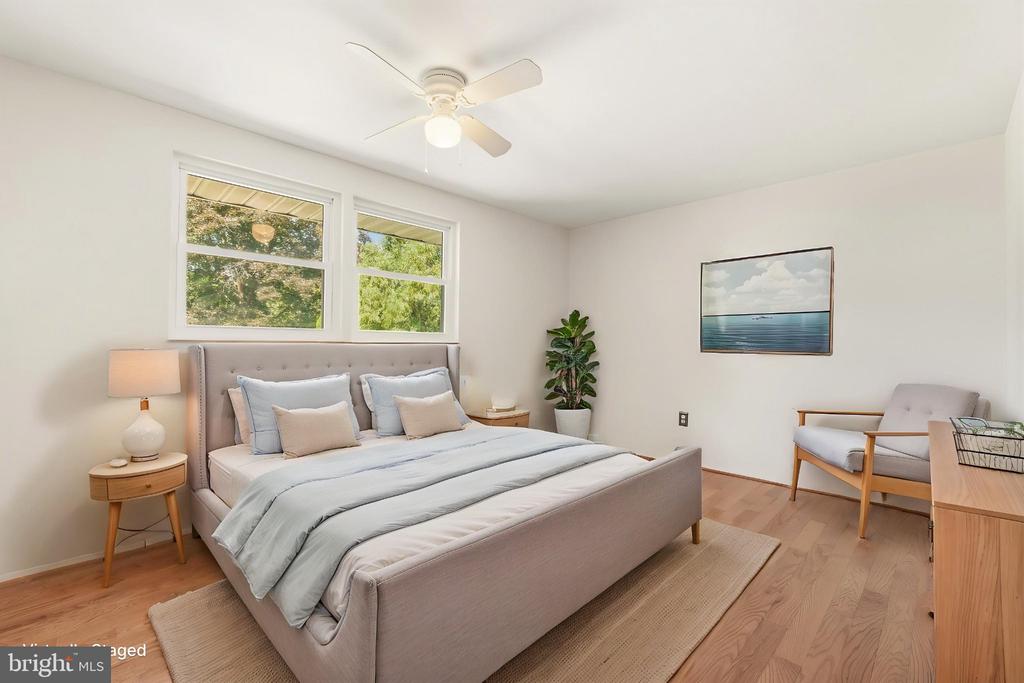
Staged bedroom with a pale upholstered bed beneath two windows overlooking greenery.
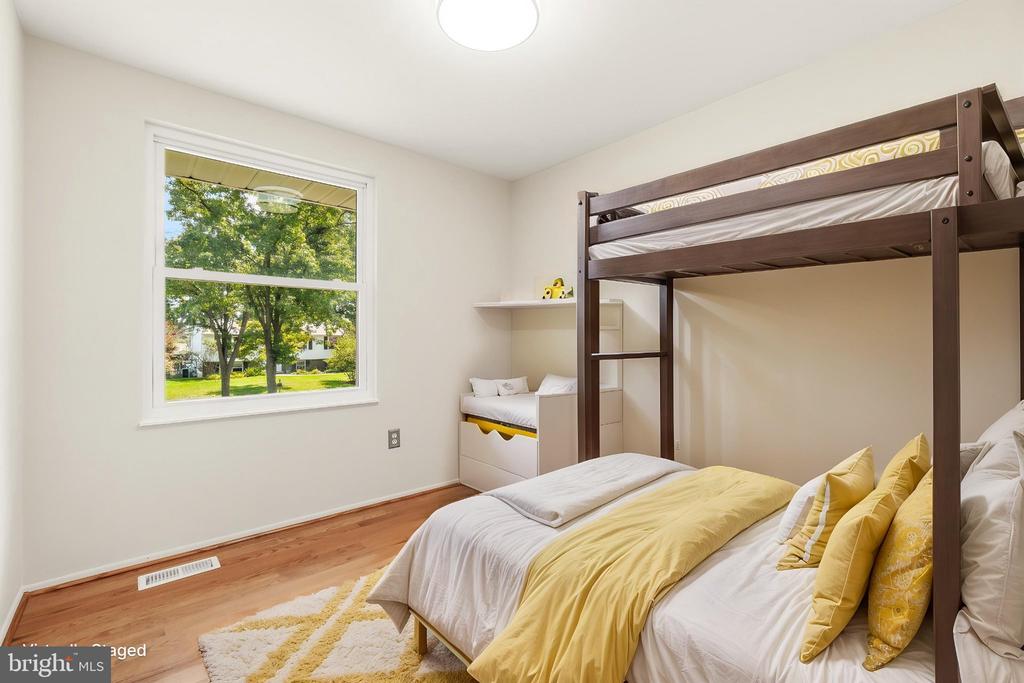
Bedroom with a dark wood bunk bed, yellow bedding, and a window overlooking trees.
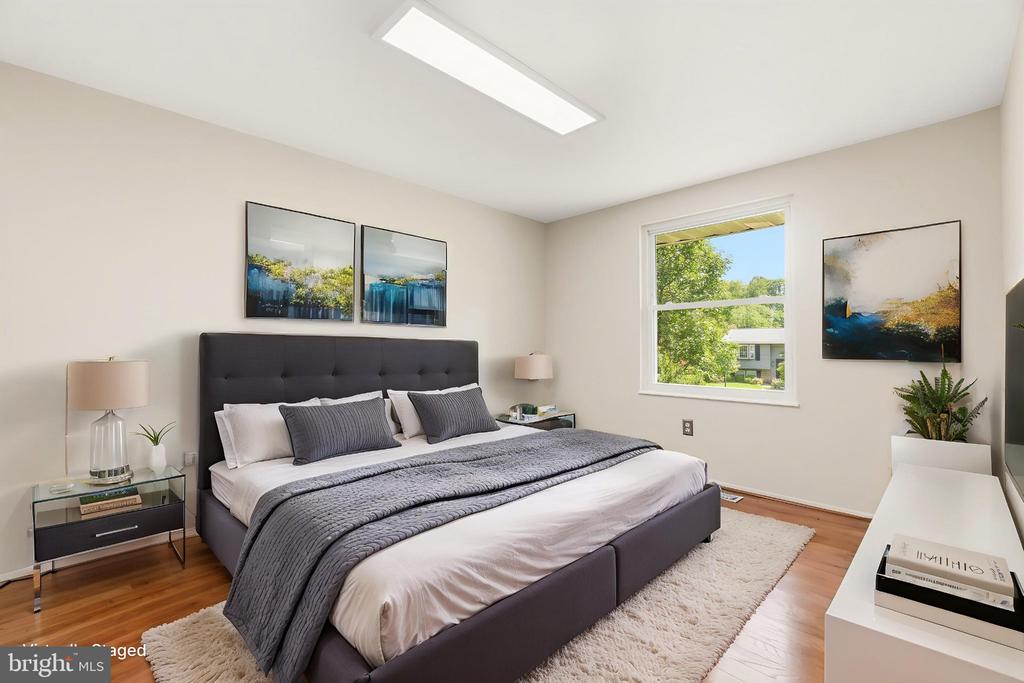
Staged bedroom with a gray upholstered bed, abstract wall art, and a window overlooking greenery.
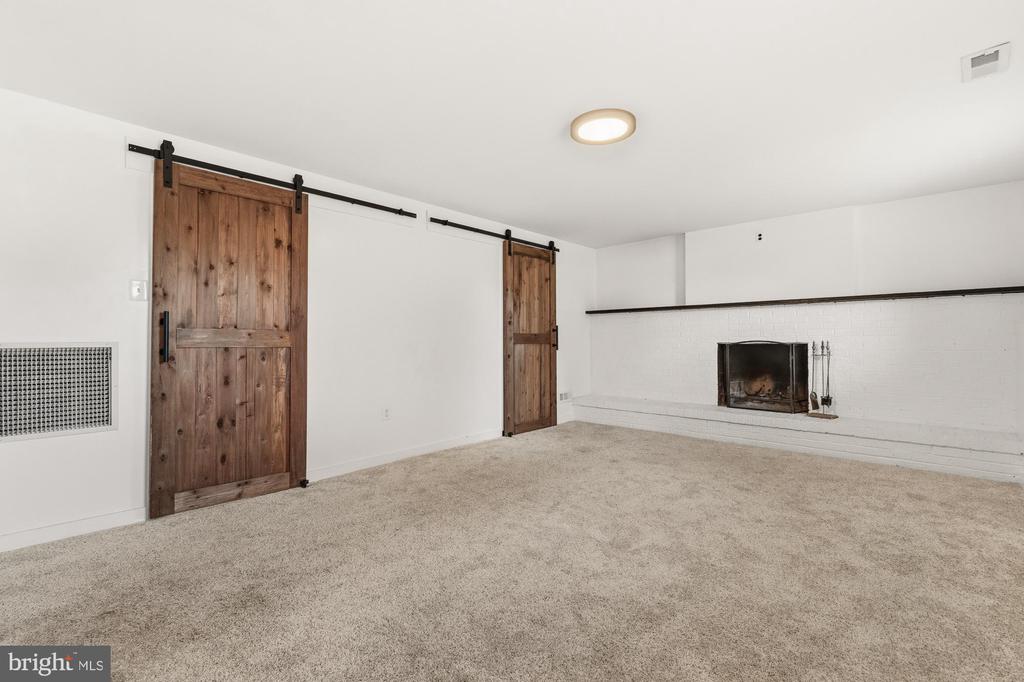
Carpeted living room with a white brick fireplace and two rustic wooden sliding barn doors.
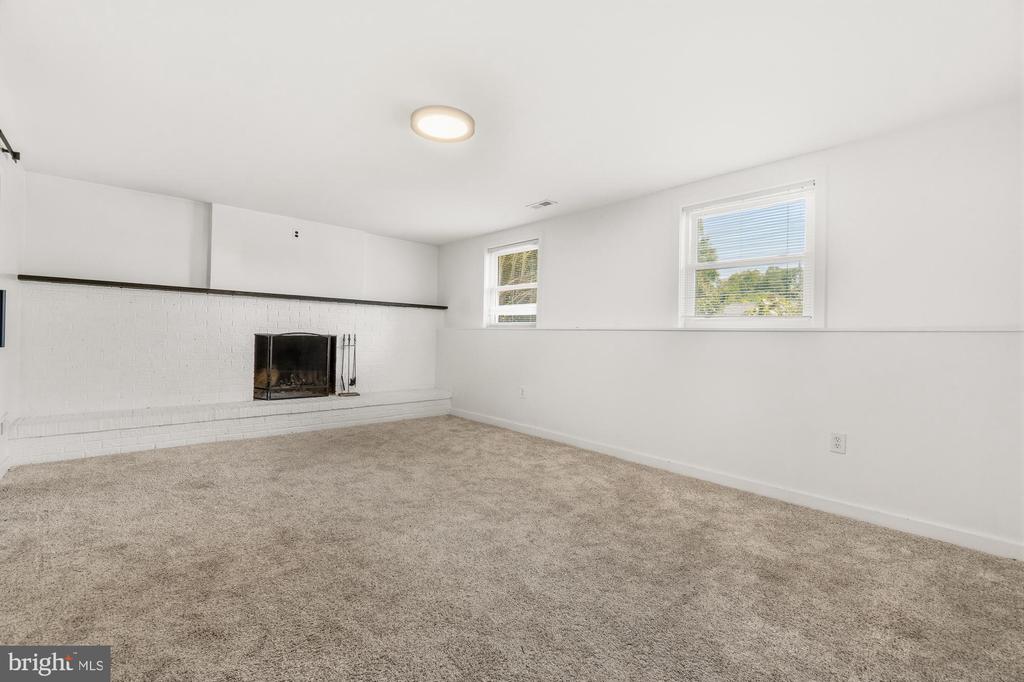
Vacant living room with a white brick fireplace, beige carpet, and two windows.
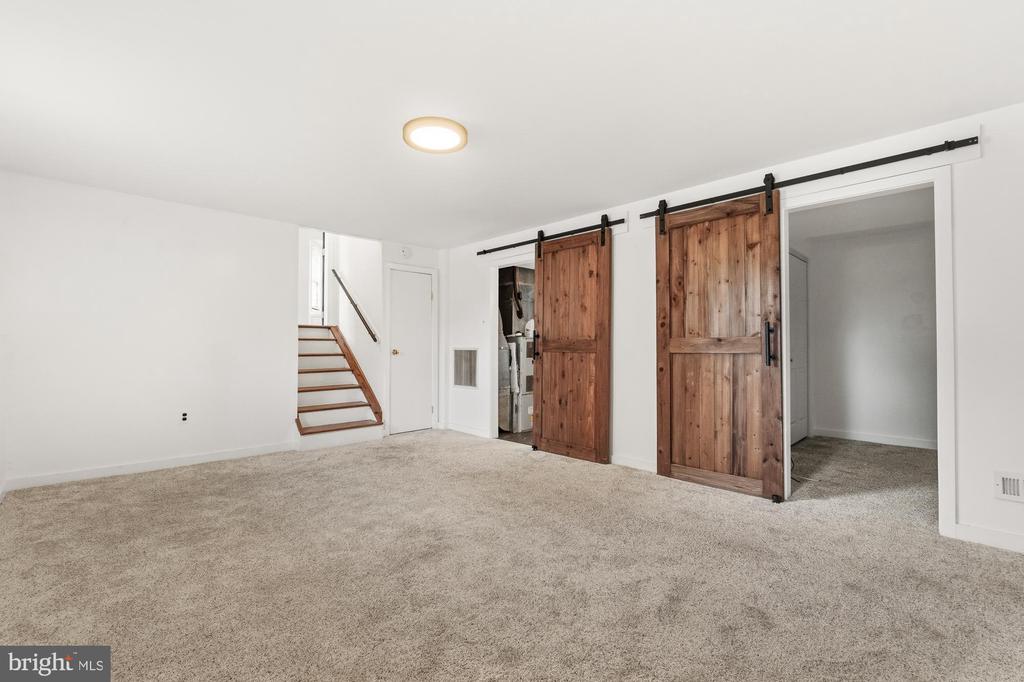
Carpeted room with wooden sliding barn doors and a short staircase.
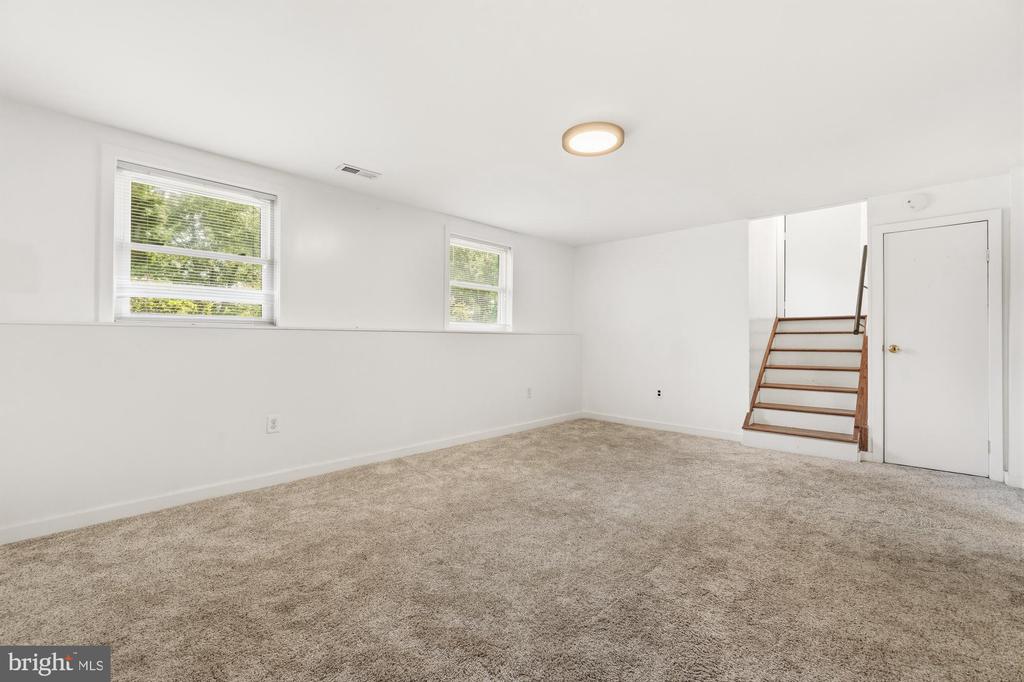
Empty carpeted basement with high windows and a short staircase.
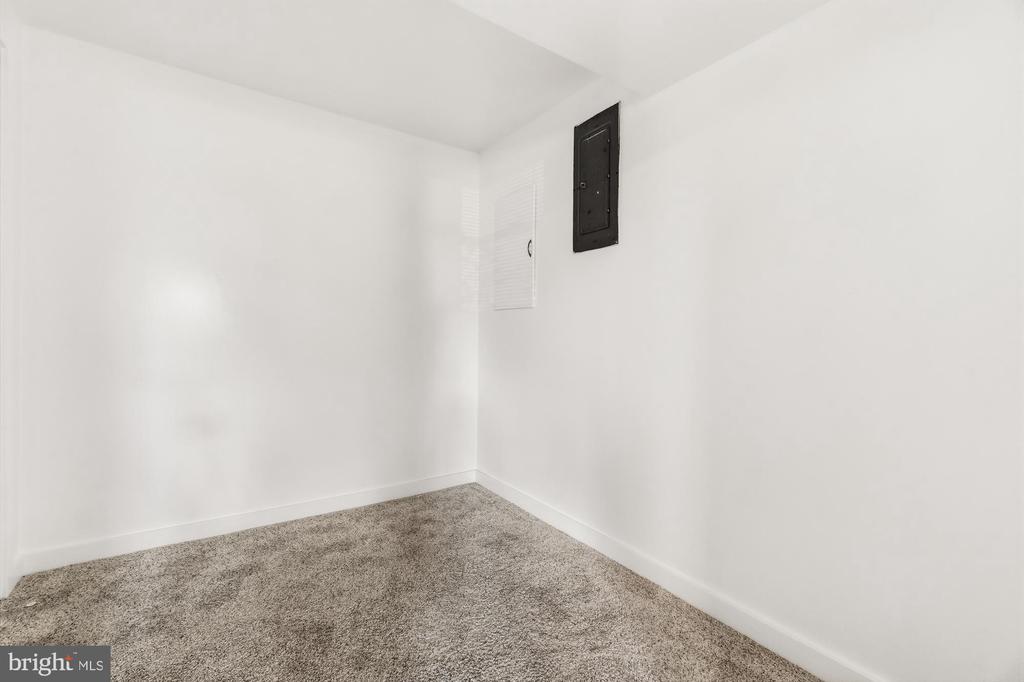
Empty carpeted room with white walls, an electrical panel, and a nearby access panel.
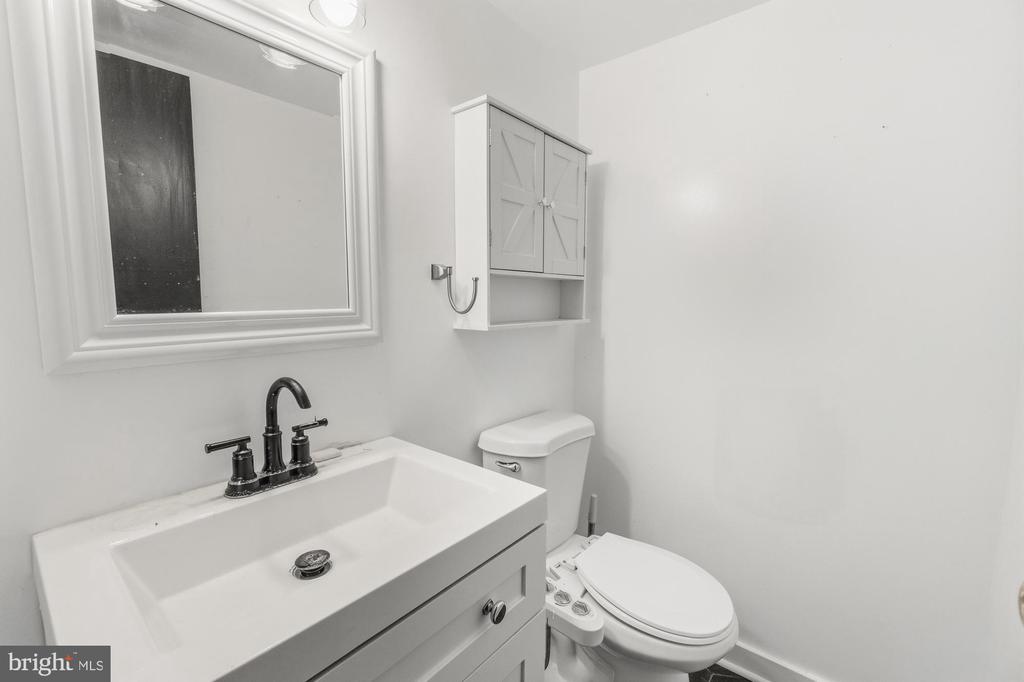
Bathroom with a white vanity, black faucet, framed mirror, and wall-mounted cabinet.
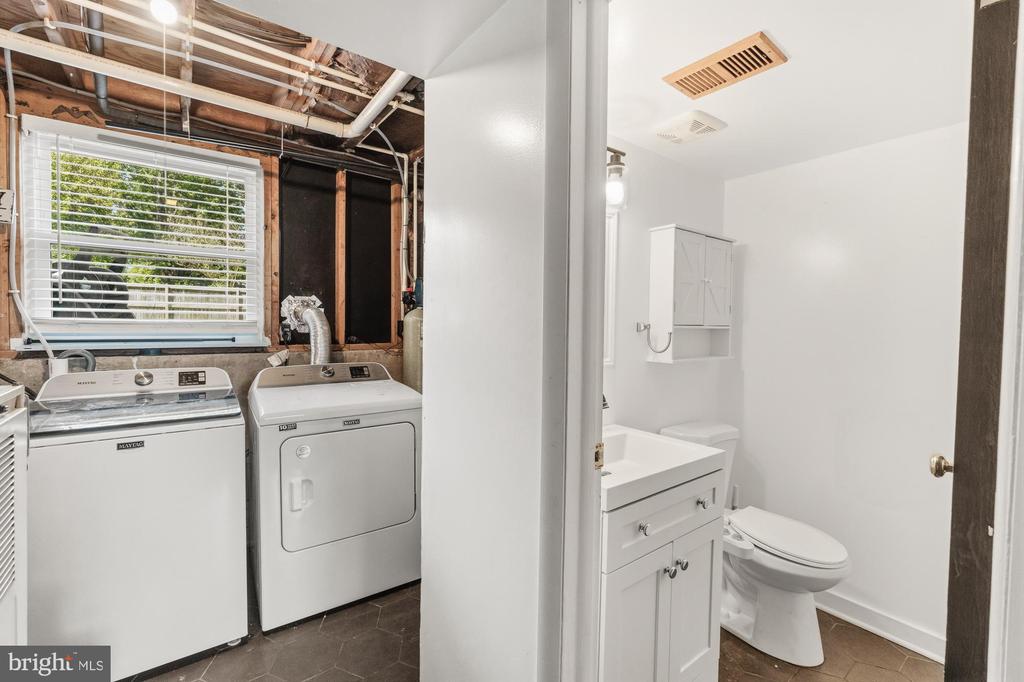
Laundry area with washer and dryer beside a bathroom with a white vanity and toilet.
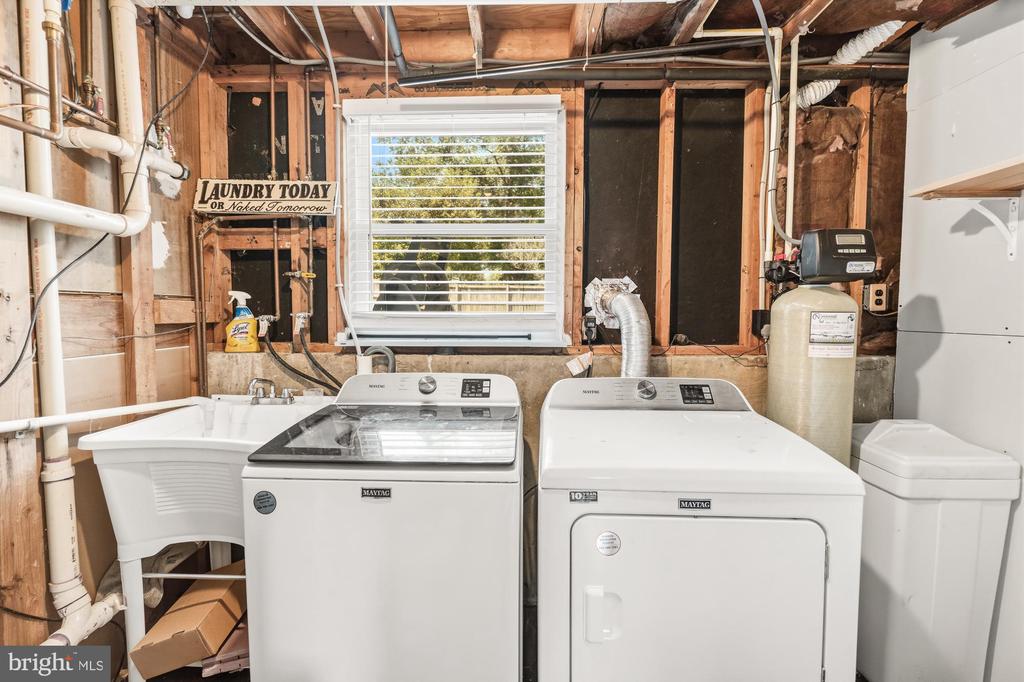
Laundry room with exposed framing, washer and dryer, utility sink, and water softener.
Poolesville High School sign with an eagle emblem in front of the brick school building.
Flat-screen television displaying the FiOS logo on a red background.
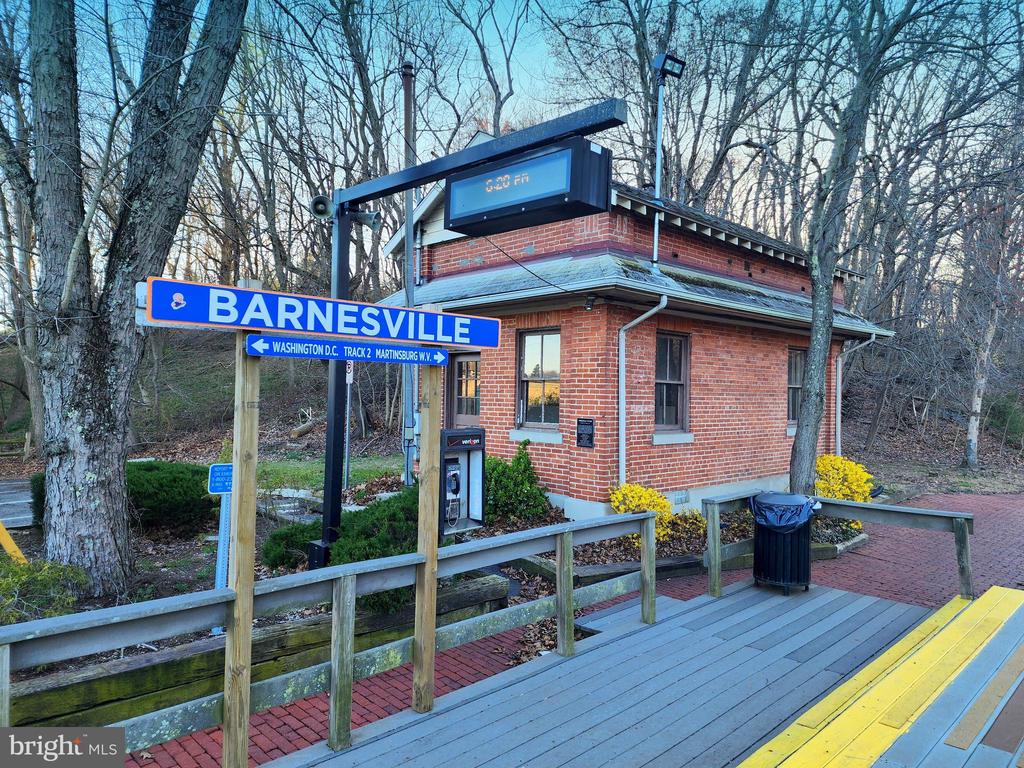
Barnesville train station and platform, with the blue station sign in front of a brick building.
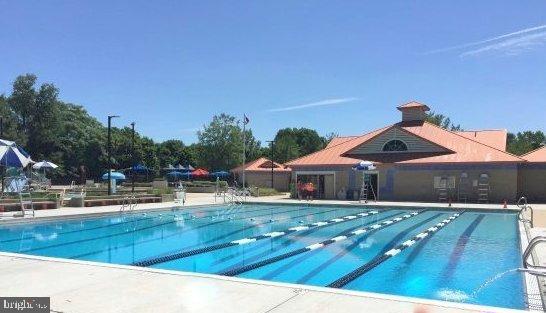
Outdoor lap pool beside a low clubhouse with a terracotta-colored roof.
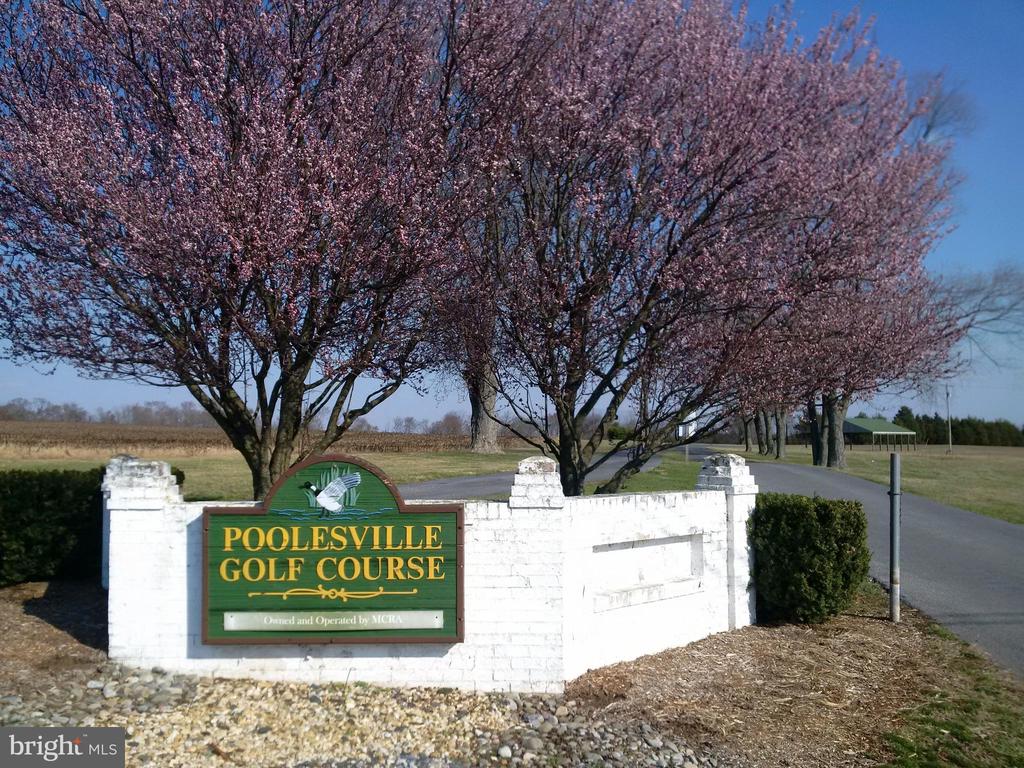
Poolesville Golf Course entrance sign beneath blooming trees.
Locals market sign beside a tree-lined entrance in Montgomery County’s Agricultural Reserve.
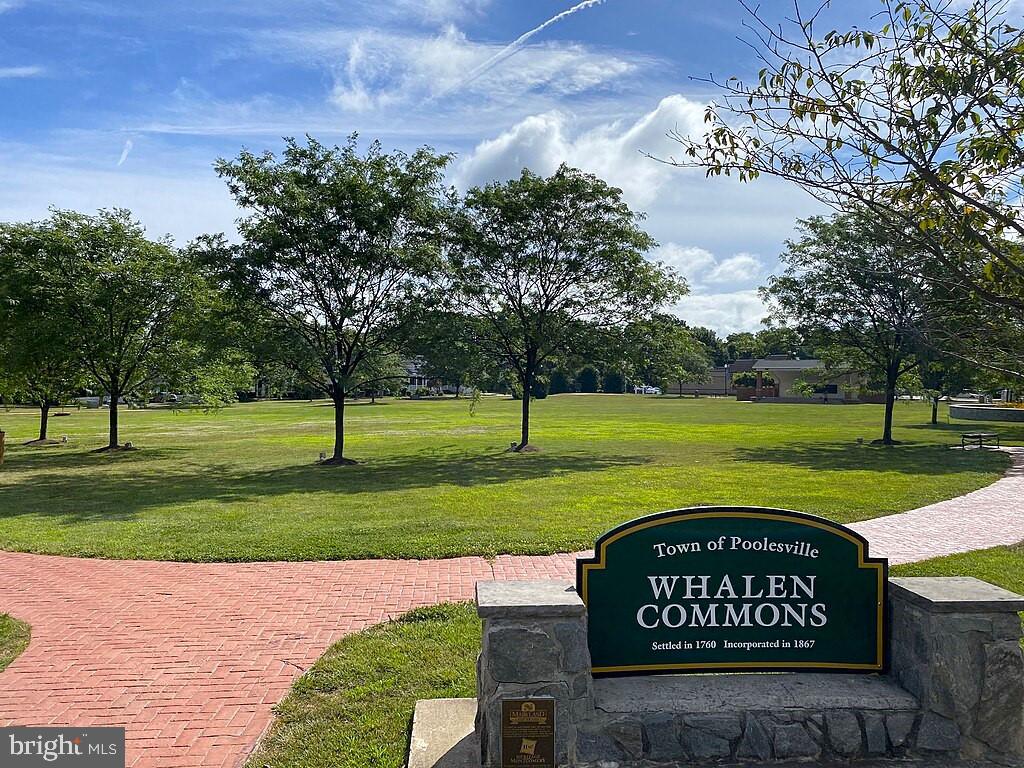
Whalen Commons sign beside a brick walkway and tree-lined lawn in Poolesville.
Athletics
Pickleball paddles and yellow balls beside the net on a blue court.
Sunflower field with people among the blooms beneath a wide, cloud-filled sky.
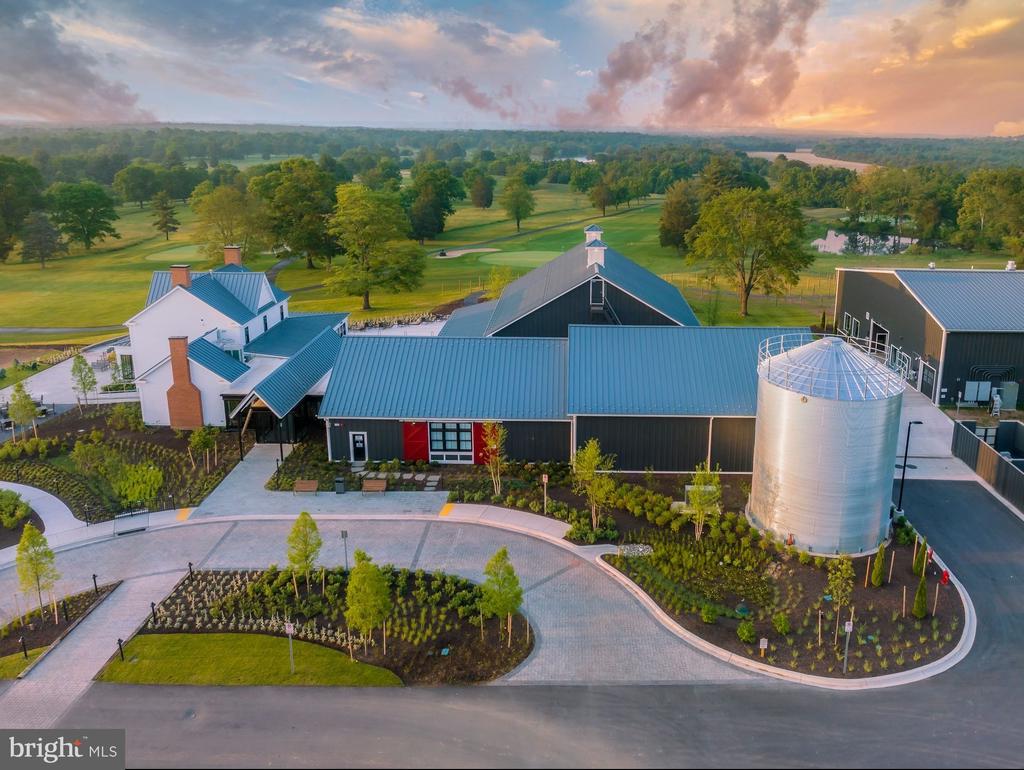
Aerial view of blue-roofed buildings and a silo amid landscaped grounds and rolling countryside.
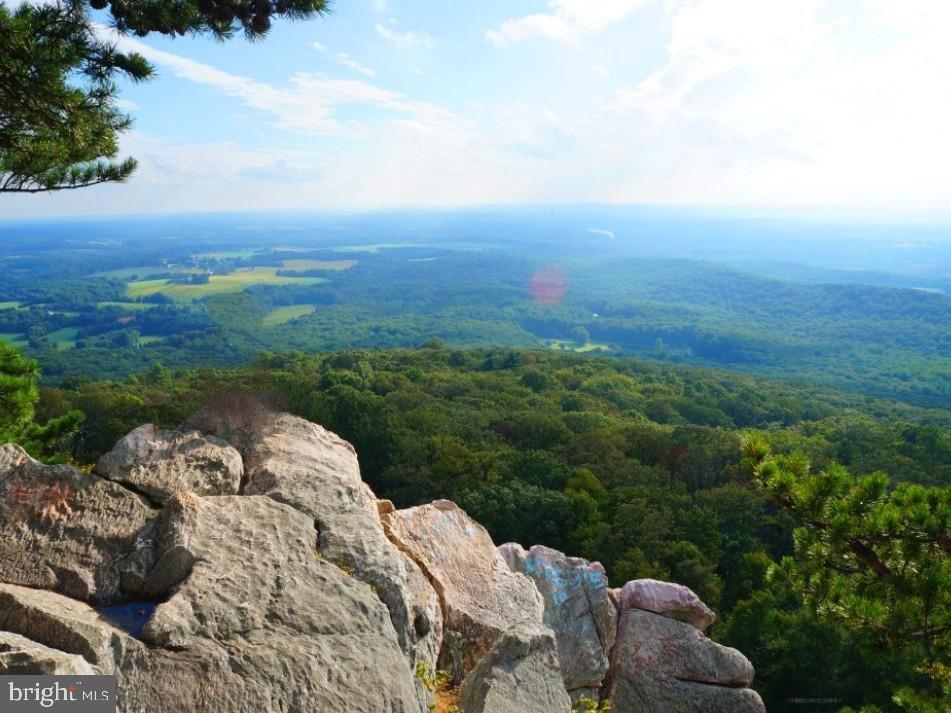
Panoramic countryside view over wooded hills and fields from a rocky overlook.
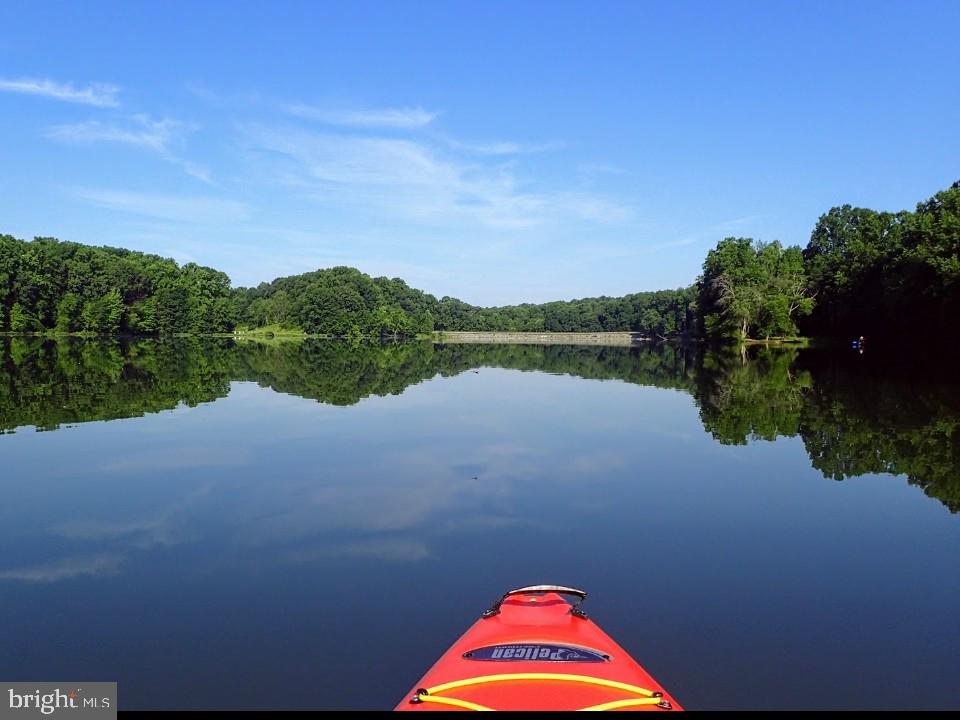
Calm wooded lake viewed from a red kayak, with reflections under a blue sky.
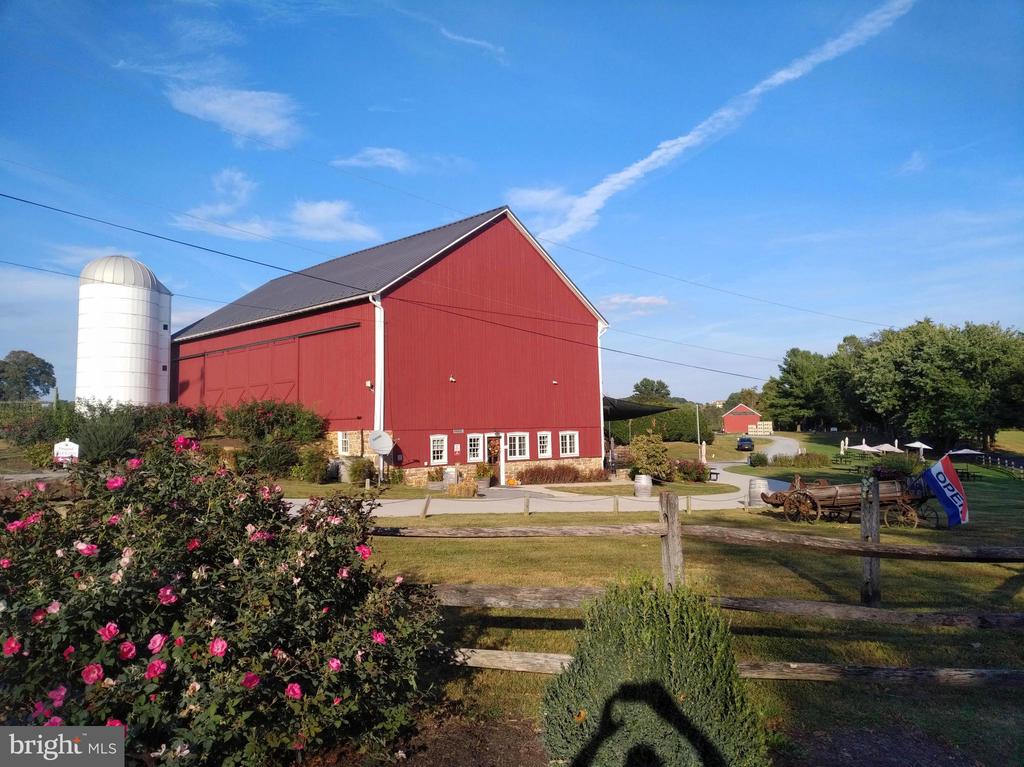
Red barn and white silo behind a wooden fence, with pink flowering shrubs in the foreground.
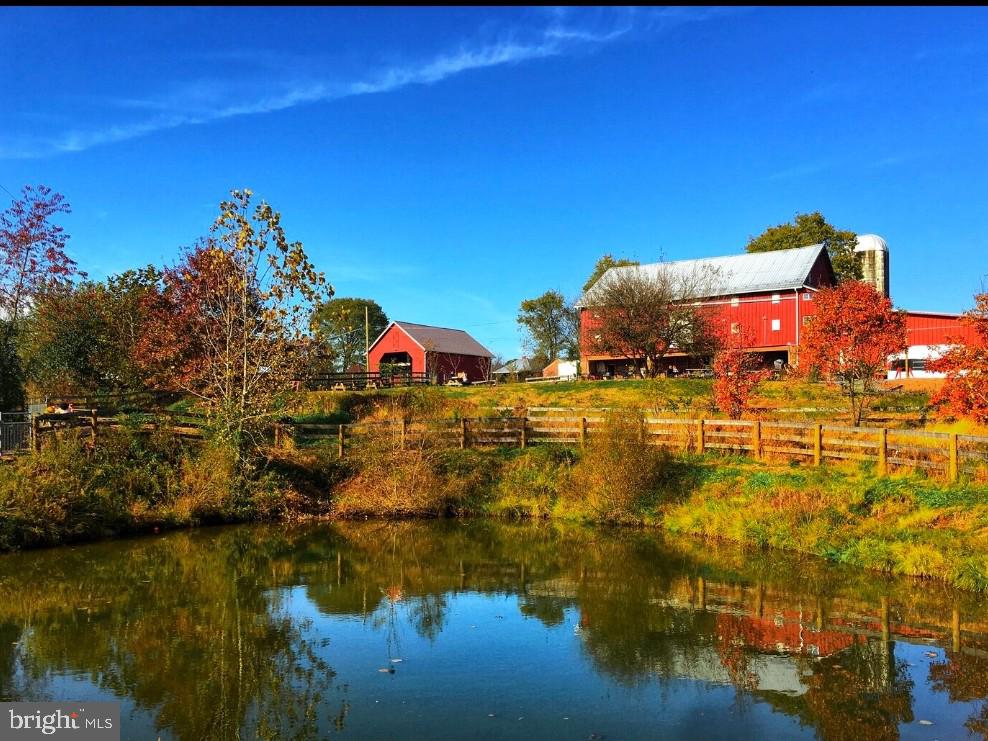
Red barns and silo behind a wooden fence, reflected in a pond amid autumn foliage.
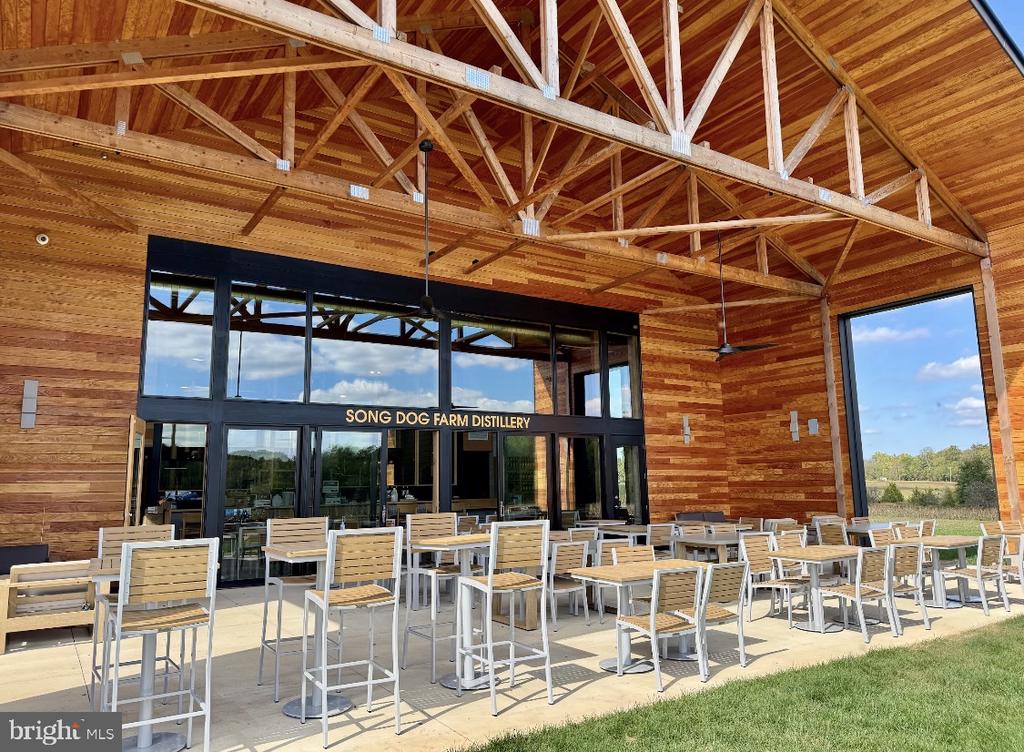
Song Dog Farm Distillery's timber-clad tasting room with outdoor patio seating.
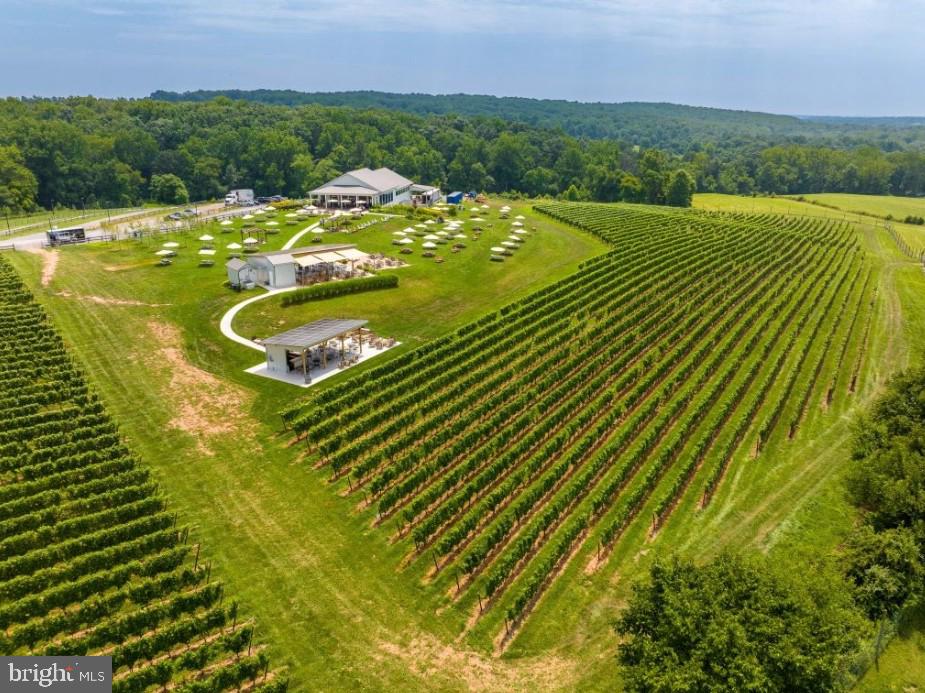
Aerial view of vineyard rows and several buildings with outdoor seating.
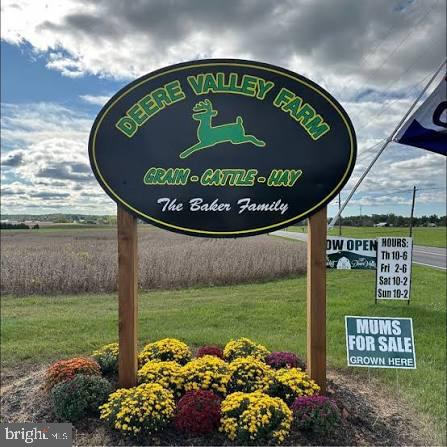
Deere Valley Farm roadside sign above flower beds, with a field and mums-for-sale sign nearby.
Homestead Farm entrance sign reading “15604 Sugarland” and “MAIN ENTRANCE.”
Lewis Orchards sign above colorful flower beds beside the road.
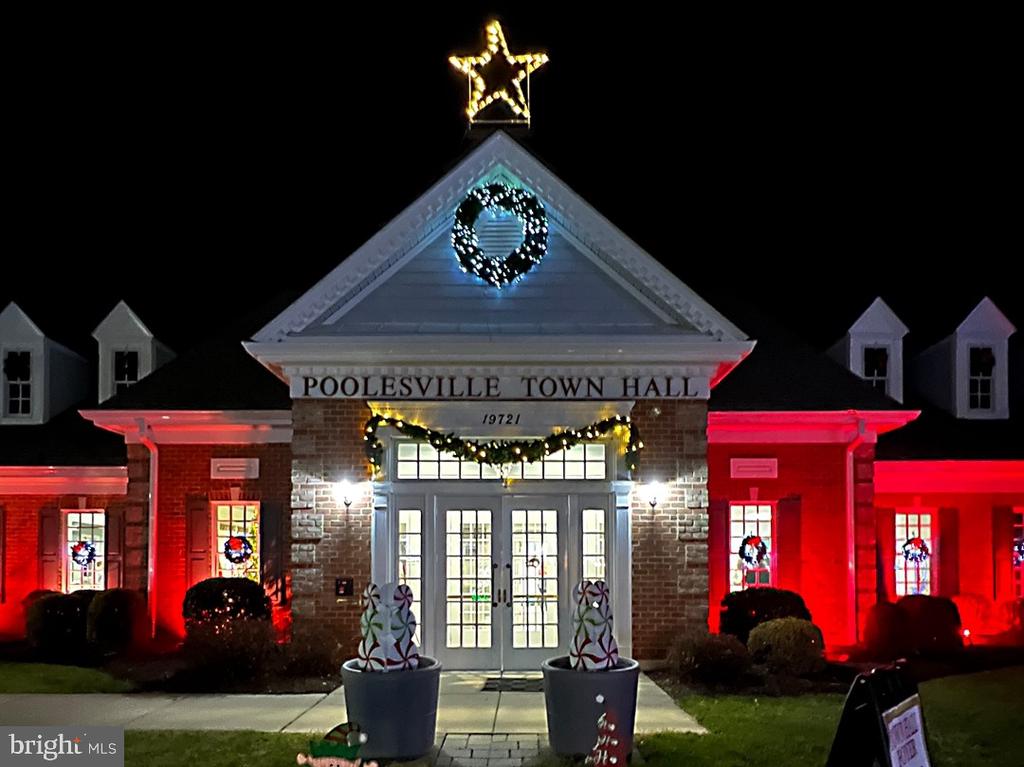
Poolesville Town Hall at night, its brick facade lit red with holiday wreaths and a star.
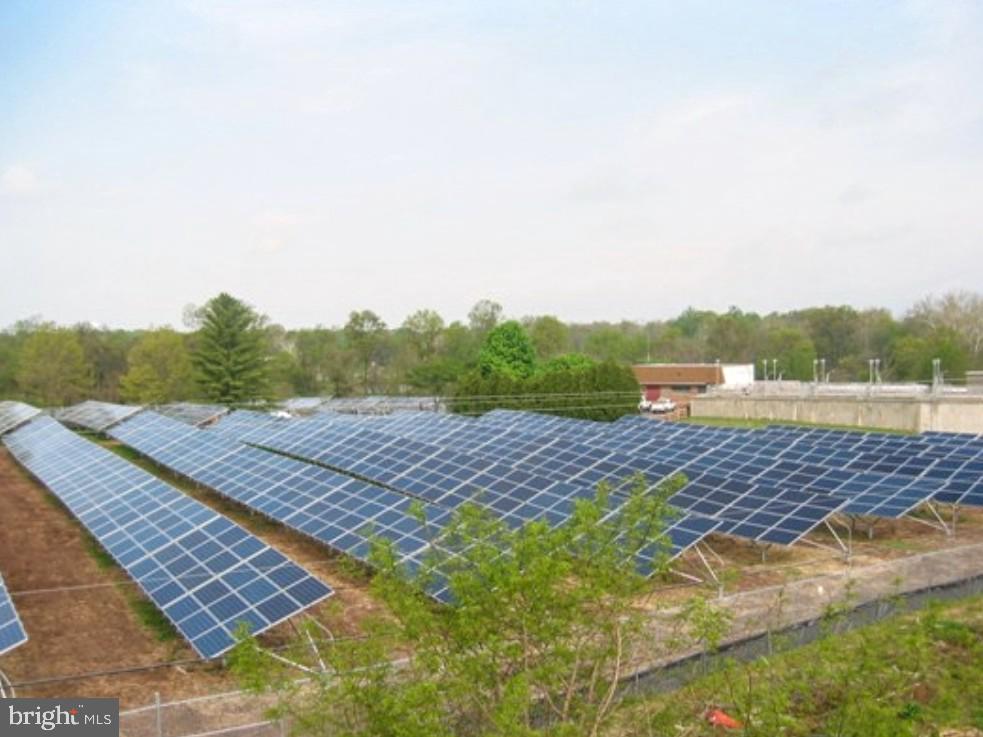
Rows of blue solar panels at an outdoor installation, with trees and utility buildings behind them.
Banner announcing Poolesville Day against a blue sky.
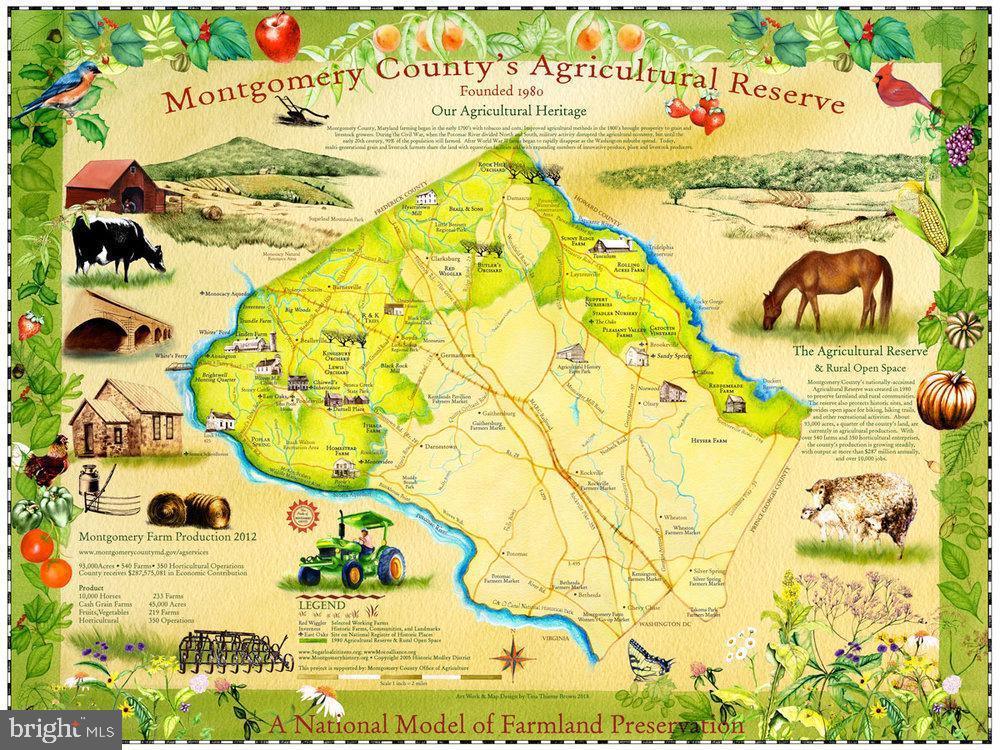
Map of Montgomery County’s Agricultural Reserve, with farmland, waterways, roads, and rural landmarks.
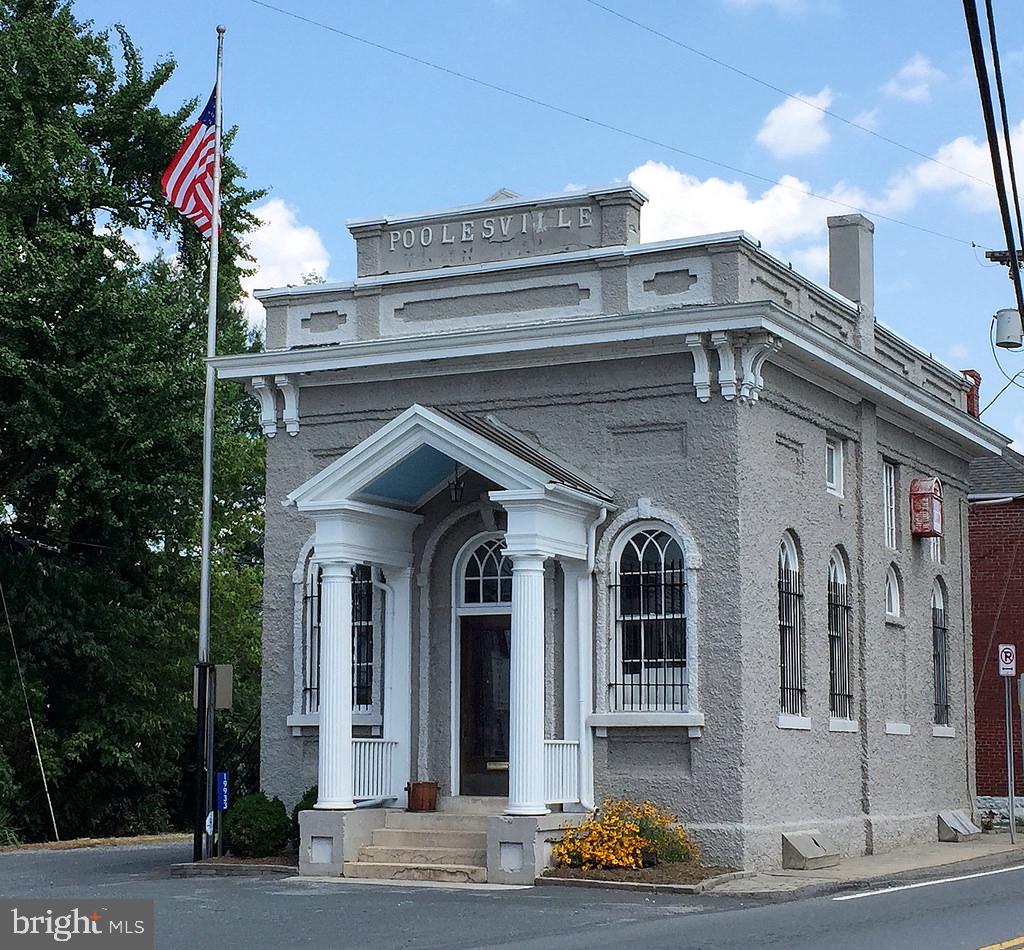
Gray Poolesville building with a white columned entrance and arched barred windows.
VIEW PHOTOS
$575,000

19110 DOWDEN CIRCLE

3 Beds 2 Baths 1,540 Sq.Ft. 0.31 Acres

Description

Open Sunday (10/4) from 12-2 PM! Major price adjustment! The best just got more affordable! First time homebuyers----stop searching for that townhome. Welcome to your very own single family home! This super comfortable open concept split-level oozes charm everywhere---3 finished levels, recently updated kitchen and main bath, separate living and family rooms, oversized deck and enclosed back porch, office space, four-car parking, and an extra EXTRA large backyard (perfect for pets!!). All located on a big 1/3rd acre lot positioned on a quiet side street just steps away from Poolesville's best park and walking trails. Don't forget the newer architectural shingle roof, large and secure storage sheds, extra wide driveway, and fenced (and private) backyard with a fire-pit! No HOA or Front-Foot fee! Walk to top-rated Poolesville Elementary School as well as our community pool and downtown restaurants/shopping. Work from home with ultra high-speed FIOs or enjoy the short drive to 3 different MARC trains as well as Rockville, Gaithersburg, DC, and Frederick! Come join the fun in the best small town and award-winning school cluster (including the #2 high school in all of Maryland--the all new Poolesville high School!). Listing agent will always be available to answer any questions and will be happy.to show your pre-qualified clients the property for you. By far Poolesville's best value---be prepared to fall in love! Please note: Certain listing photos have been virtually/artificially staged for illustrative purposes. Furnishings and decor shown are not included and may not precisely depict the size, scale, or configuration of the actual space

Share Property

Location

19110 DOWDEN CIRCLE, POOLESVILLE, MD 20837

Status

For Sale
Jim Brown

Jim Brown

TITLE

REALTOR®

LICENSE

638303

Property Amenities

Interior
Laundry room Basement
Fireplace Brick, Wood
Appliances Dishwasher, Disposal, Dryer - Electric, Microwave, Washer, Refrigerator, Stove
Flooring Hardwood, Carpet
Total Bedrooms: 3
Half Bathrooms: 1
Full Bathrooms: 1
Other Interior Features Kitchen - Island, Floor Plan - Open, Wood Floors
Area & Lot
Total area 1,620 Sq.Ft.
Lot Area 0.31 Acres
Living area 1,540 Sq.Ft.
MLS® ID MDMC2253646
Year Built 1974
School District MONTGOMERY COUNTY PUBLIC SCHOOLS
High School POOLESVILLE
Middle School JOHN H. POOLE
Elementary School POOLESVILLE
Architecture Styles Split Level
Type Residential
Status For Sale
Exterior
Stories 3
Pool Yes - Community
Air conditioning Central A/C
Heat type Central
Disability Features None
Water Source Public
Sewer Public Sewer
Parking Driveway
Roof Unknown
Utilities Electric Available, Natural Gas Available
Finance
Sales Price $575,000
Real Estate Tax $4,493 yearly
Split-level home's front exterior with gray siding, dark shutters, and a broad green lawn.

Schedule a Showing

I would love to show you our beautiful property. Please select your preferred date and time below. I will be in touch shortly to confirm your appointment.

Schedule a Showing

I would love to show you our beautiful property. Please select your preferred date and time below. I will be in touch shortly to confirm your appointment.

Thank you for your interest in 19110 DOWDEN CIRCLE, POOLESVILLE, MD 20837. We are reviewing your request and will be in touch shortly!

Mortgage Calculator

Estimate your monthly mortgage payment, including the principal and interest, property taxes, and HOA. Adjust the values to generate a more accurate rate.

All estimates are provided for informational purposes only. Actual amounts may vary.
$0,000 Your Payment 20 15 65
$0,000 Your Payment

Poolesville

Work With Jim

Jim Brown is dedicated to helping you find your dream home and assisting with any selling needs you may have. Contact Jim today to start your home searching journey!