Leave a Message

Thank you for your message. I will be in touch with you shortly.

3206 SPARTAN ROAD Unit: 14
VIEW PHOTOS
$234,900

3206 SPARTAN ROAD Unit: 14

3 Beds 2 Baths 1,110 Sq.Ft.

Description

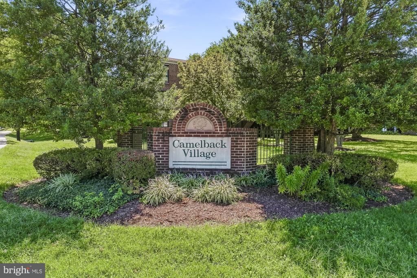
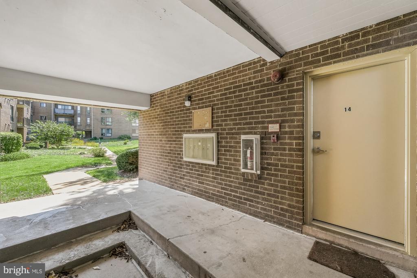
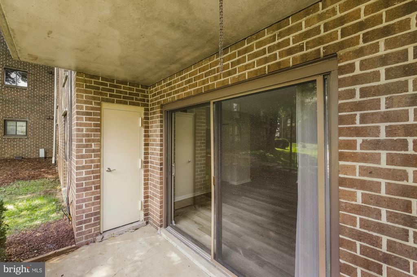
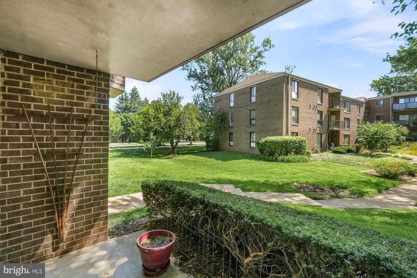
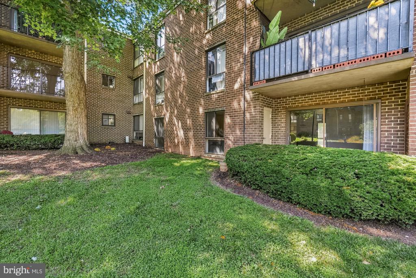
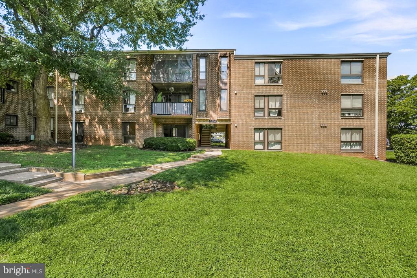
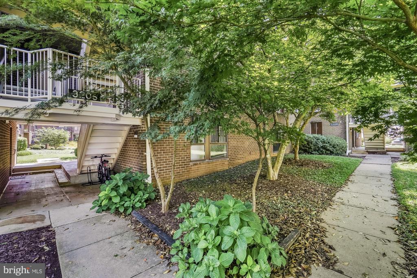
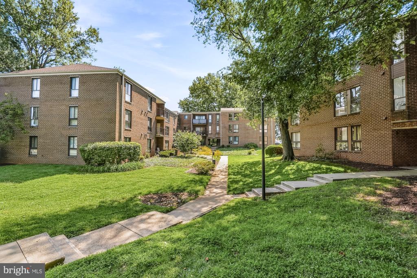
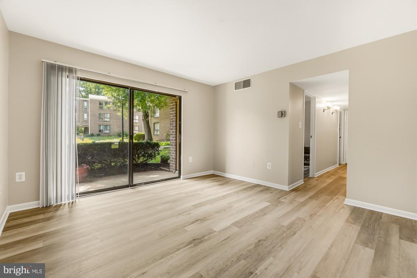
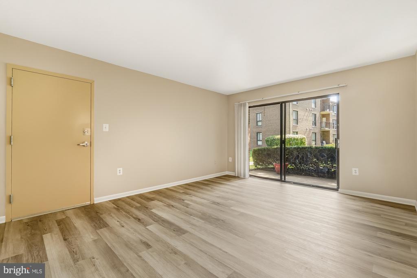
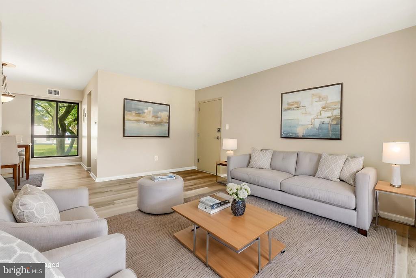
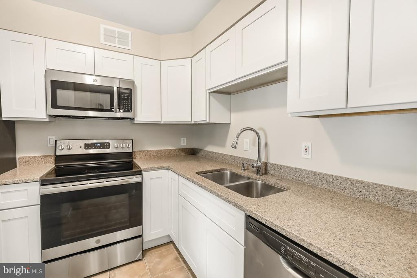
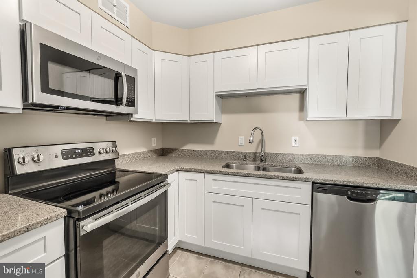
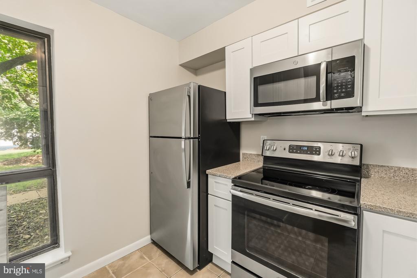
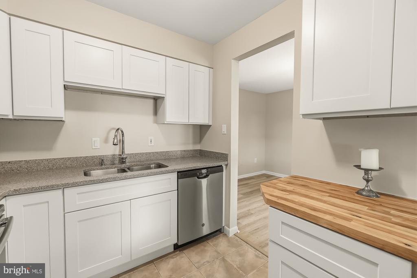
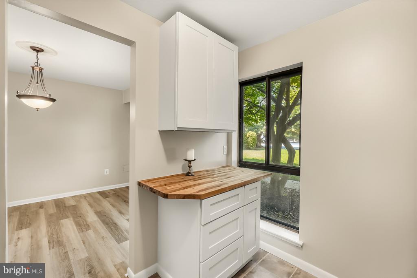
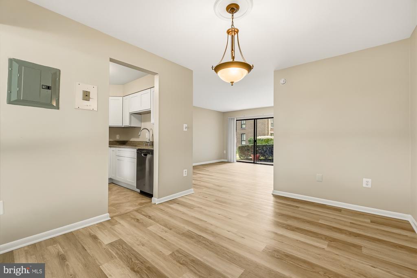
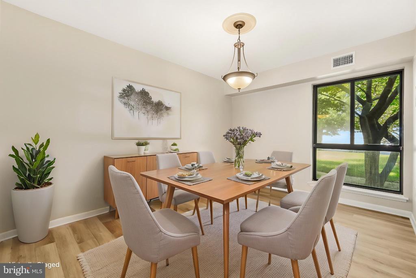
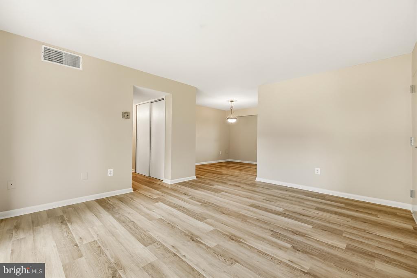
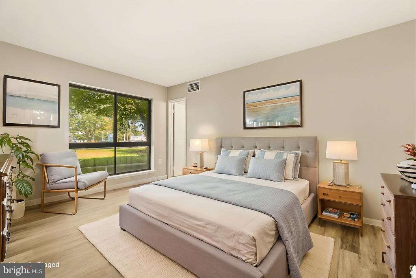
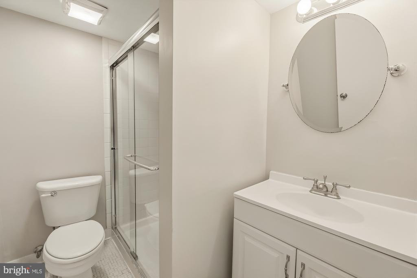
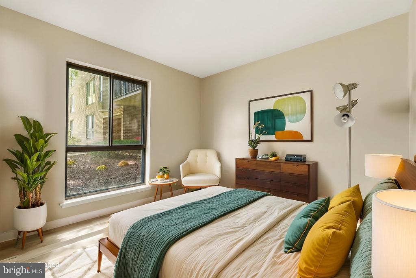
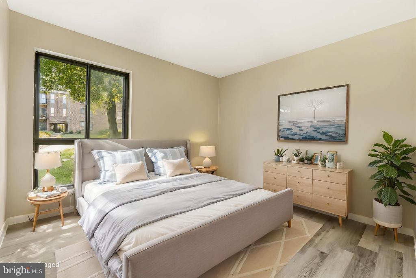
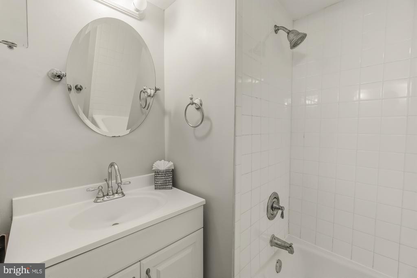
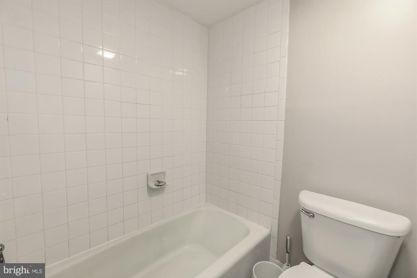
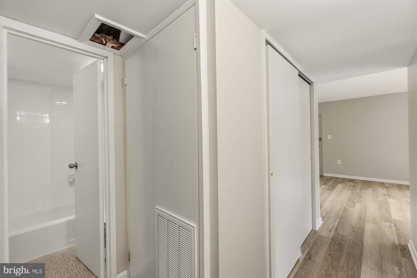
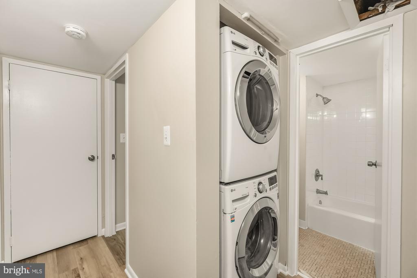
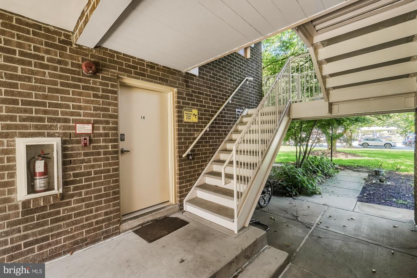
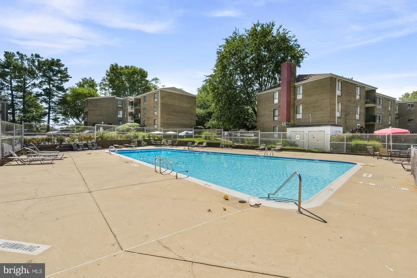
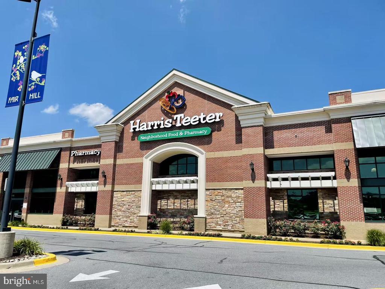
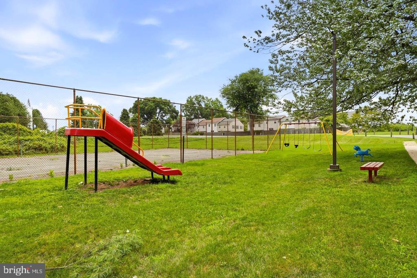
Don't miss this one! Beautifully renovated GROUND LEVEL 3-bedroom, two full bath condo in the heart of Olney! This move-in ready home has been upgraded and updated throughout and features an ALL-NEW KITCHEN with granite counters and new upgraded cabinets, a spacious living room, dining area, and a private walk-out. You'll love the in-unit stackable washer and dryer, assigned parking (and plenty of visitor parking), and the all of the convenience of a ground floor location. The condo fee includes water, sewer, heating, air conditioning, trash, snow removal, lawn care, and exterior building maintenance for worry-free living. Community amenities include a seasonal pool and recreation facilities. Conveniently located near grocery store, shopping, dining, parks, and major commuter routes. Don't miss this fantastic opportunity--schedule your showing today!

Share Property

Location

3206 SPARTAN ROAD Unit: 14, OLNEY, MD 20832

Status

For Sale
Jim Brown

Jim Brown

TITLE

REALTOR®

LICENSE

638303

Property Amenities

Interior
Laundry room Dryer In Unit, Main Floor, Washer In Unit
Flooring Luxury Vinyl Tile
Total Bedrooms: 3
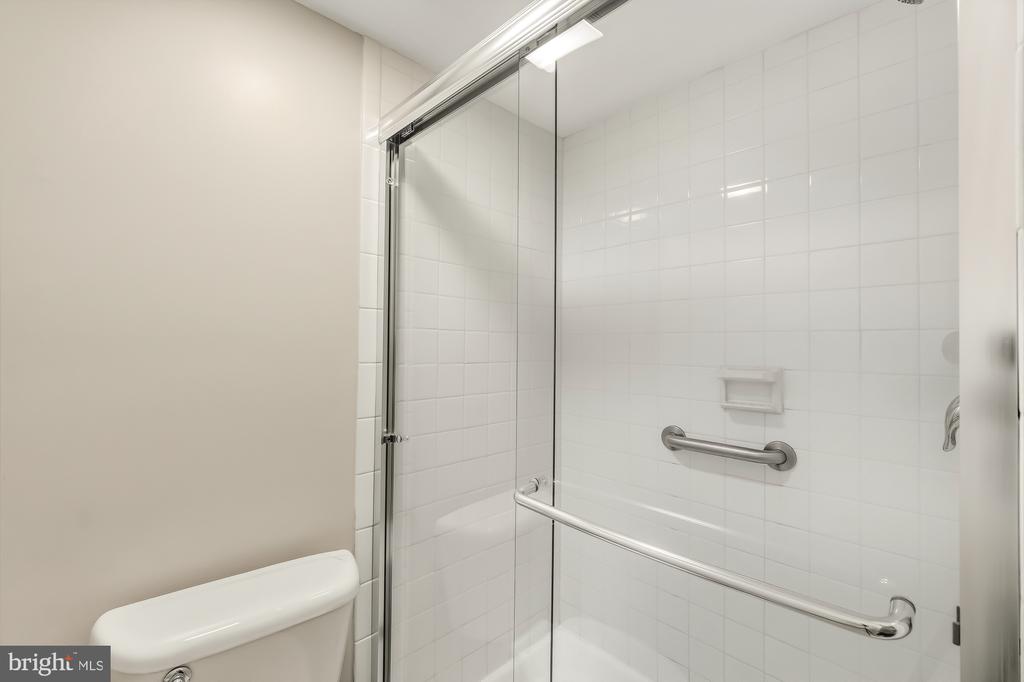
Full Bathrooms: 2
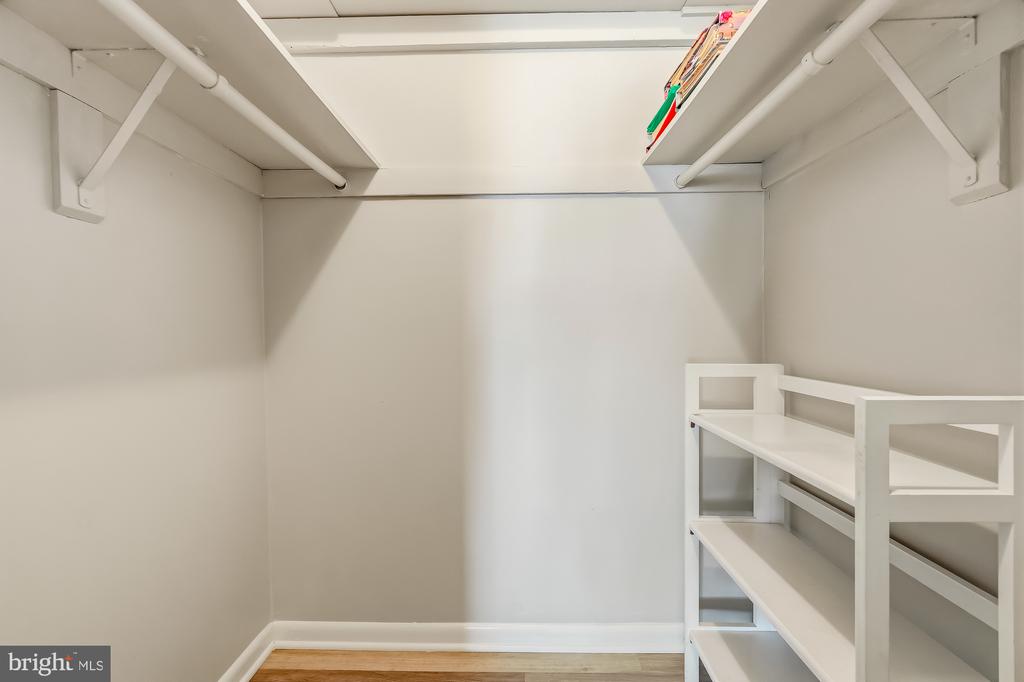
Other Interior Features Bathroom - Tub Shower, Bathroom - Stall Shower, Breakfast Area, Ceiling Fan(s), Dining Area, Entry Level Bedroom, Family Room Off Kitchen, Floor Plan - Traditional, Primary Bath(s), Upgraded Countertops, Walk-in Closet(s), Window Treatments, Wood Floors
Area & Lot
Total area 1,110 Sq.Ft.
Living area 1,110 Sq.Ft.
MLS® ID MDMC2255784
Year Built 1973
School District MONTGOMERY COUNTY PUBLIC SCHOOLS
High School SHERWOOD
Middle School ROSA M. PARKS
Elementary School OLNEY
Architecture Styles Unit/Flat
Type Condo
Status For Sale
Exterior
Stories 1
Pool Yes - Community
Air conditioning Central A/C
Heat type 90 Forced Air
Disability Features Entry Slope 1, Level Entry - Main, No Stairs
Water Source Community, Public
Sewer Public Sewer
Parking Parking Lot
Finance
Sales Price $234,900
HOA Fees $642 monthly
Real Estate Tax $2,611 yearly
image

Schedule a Showing

I would love to show you our beautiful property. Please select your preferred date and time below. I will be in touch shortly to confirm your appointment.

Schedule a Showing

I would love to show you our beautiful property. Please select your preferred date and time below. I will be in touch shortly to confirm your appointment.

Thank you for your interest in 3206 SPARTAN ROAD Unit: 14, OLNEY, MD 20832. We are reviewing your request and will be in touch shortly!

Mortgage Calculator

Estimate your monthly mortgage payment, including the principal and interest, property taxes, and HOA. Adjust the values to generate a more accurate rate.

All estimates are provided for informational purposes only. Actual amounts may vary.
$0,000 Your Payment 20 15 65
$0,000 Your Payment

Work With Jim

Jim Brown is dedicated to helping you find your dream home and assisting with any selling needs you may have. Contact Jim today to start your home searching journey!