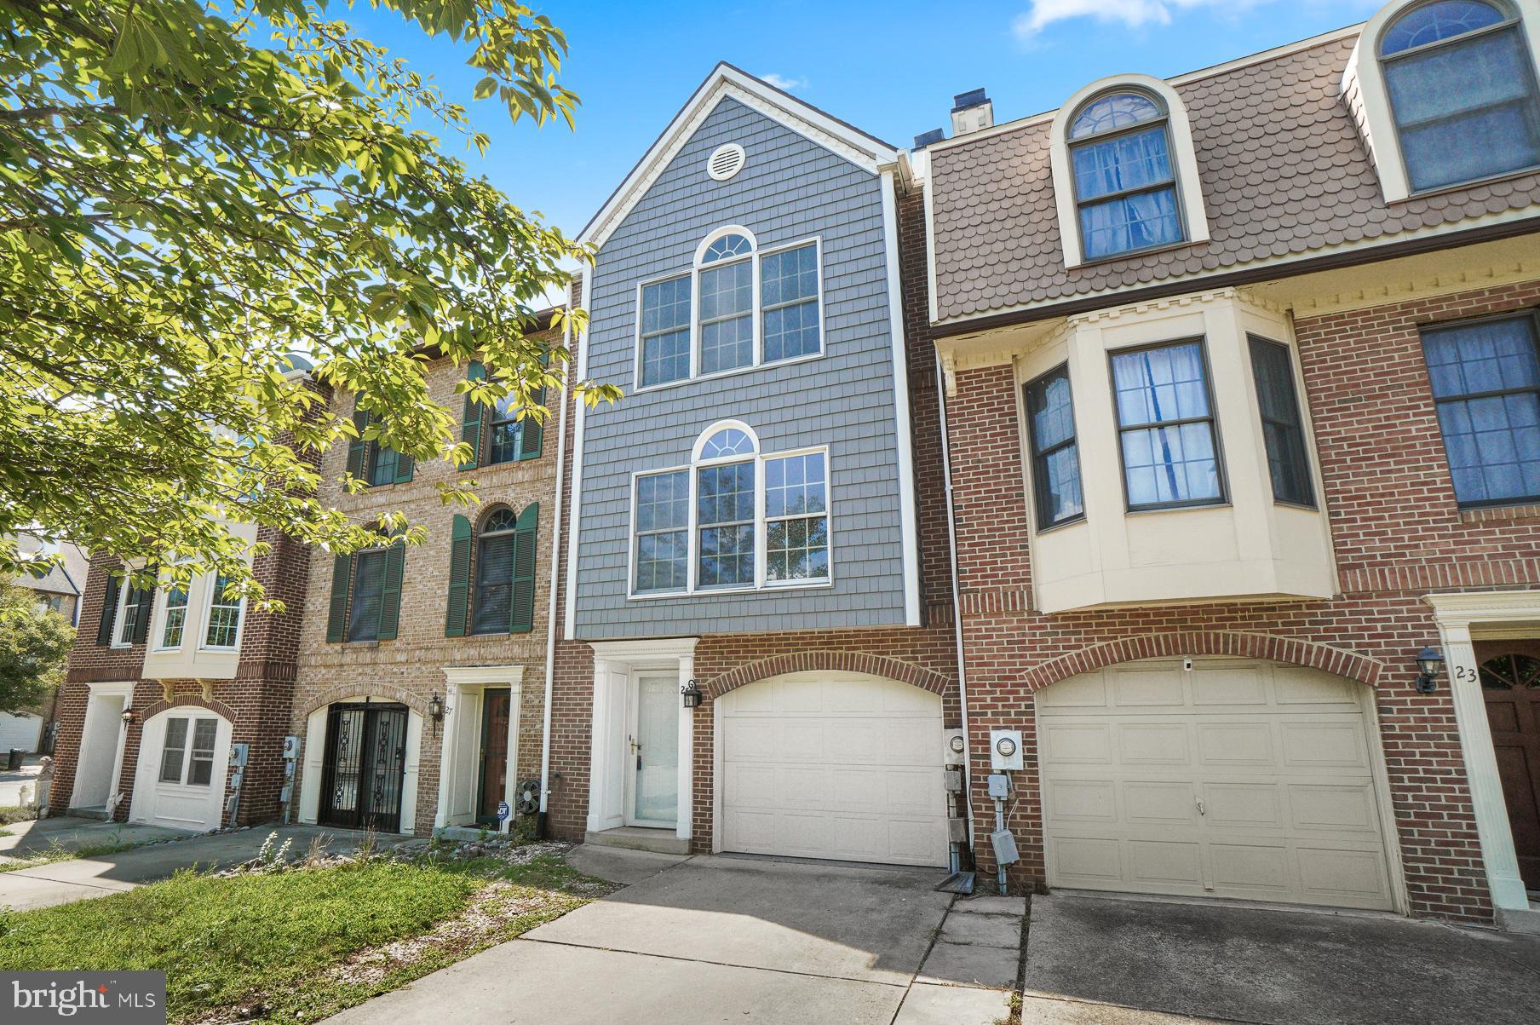
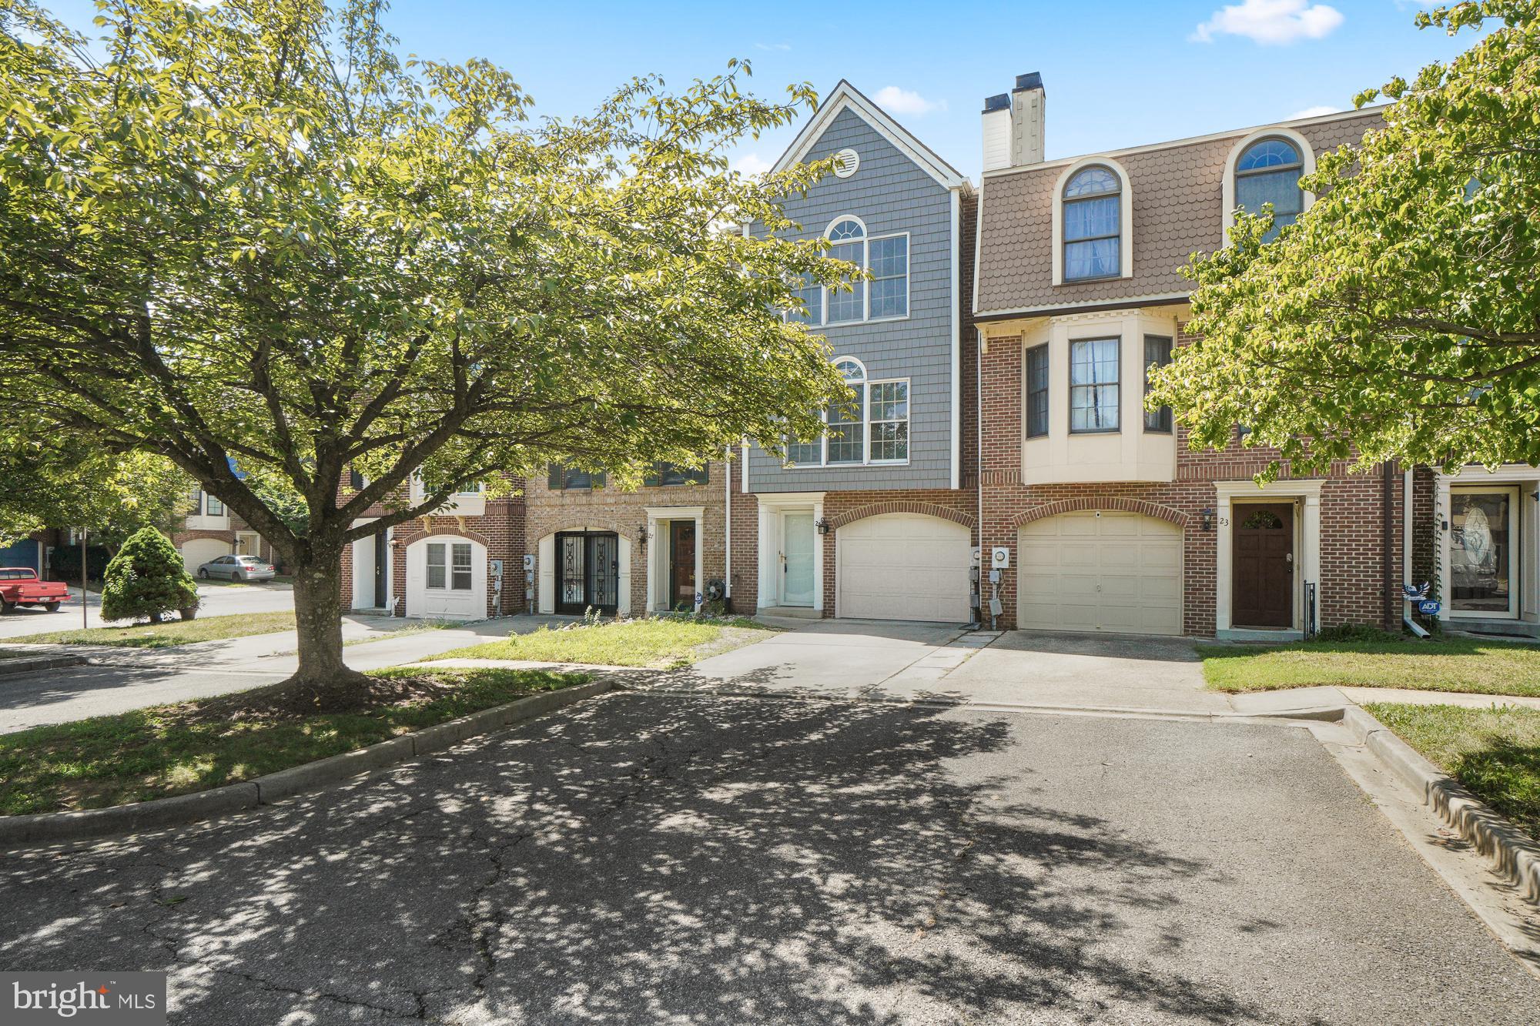
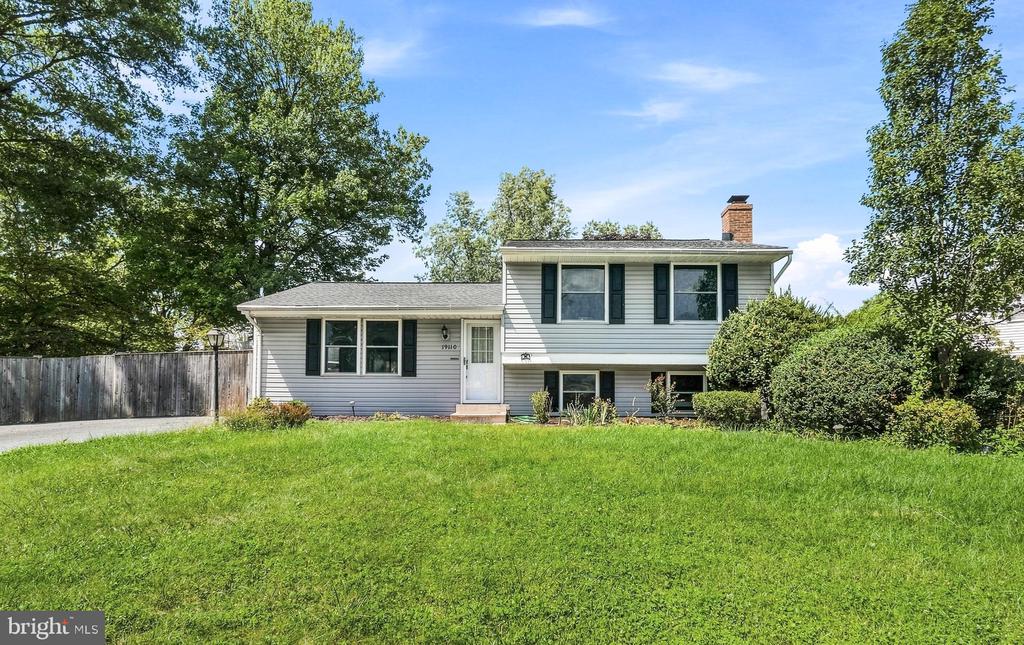
Blue-gray townhouse with white trim, arched windows, and an attached garage.
Attached townhouse with blue-gray shingle siding, arched windows, and an attached garage, partly shaded by a leafy tree.
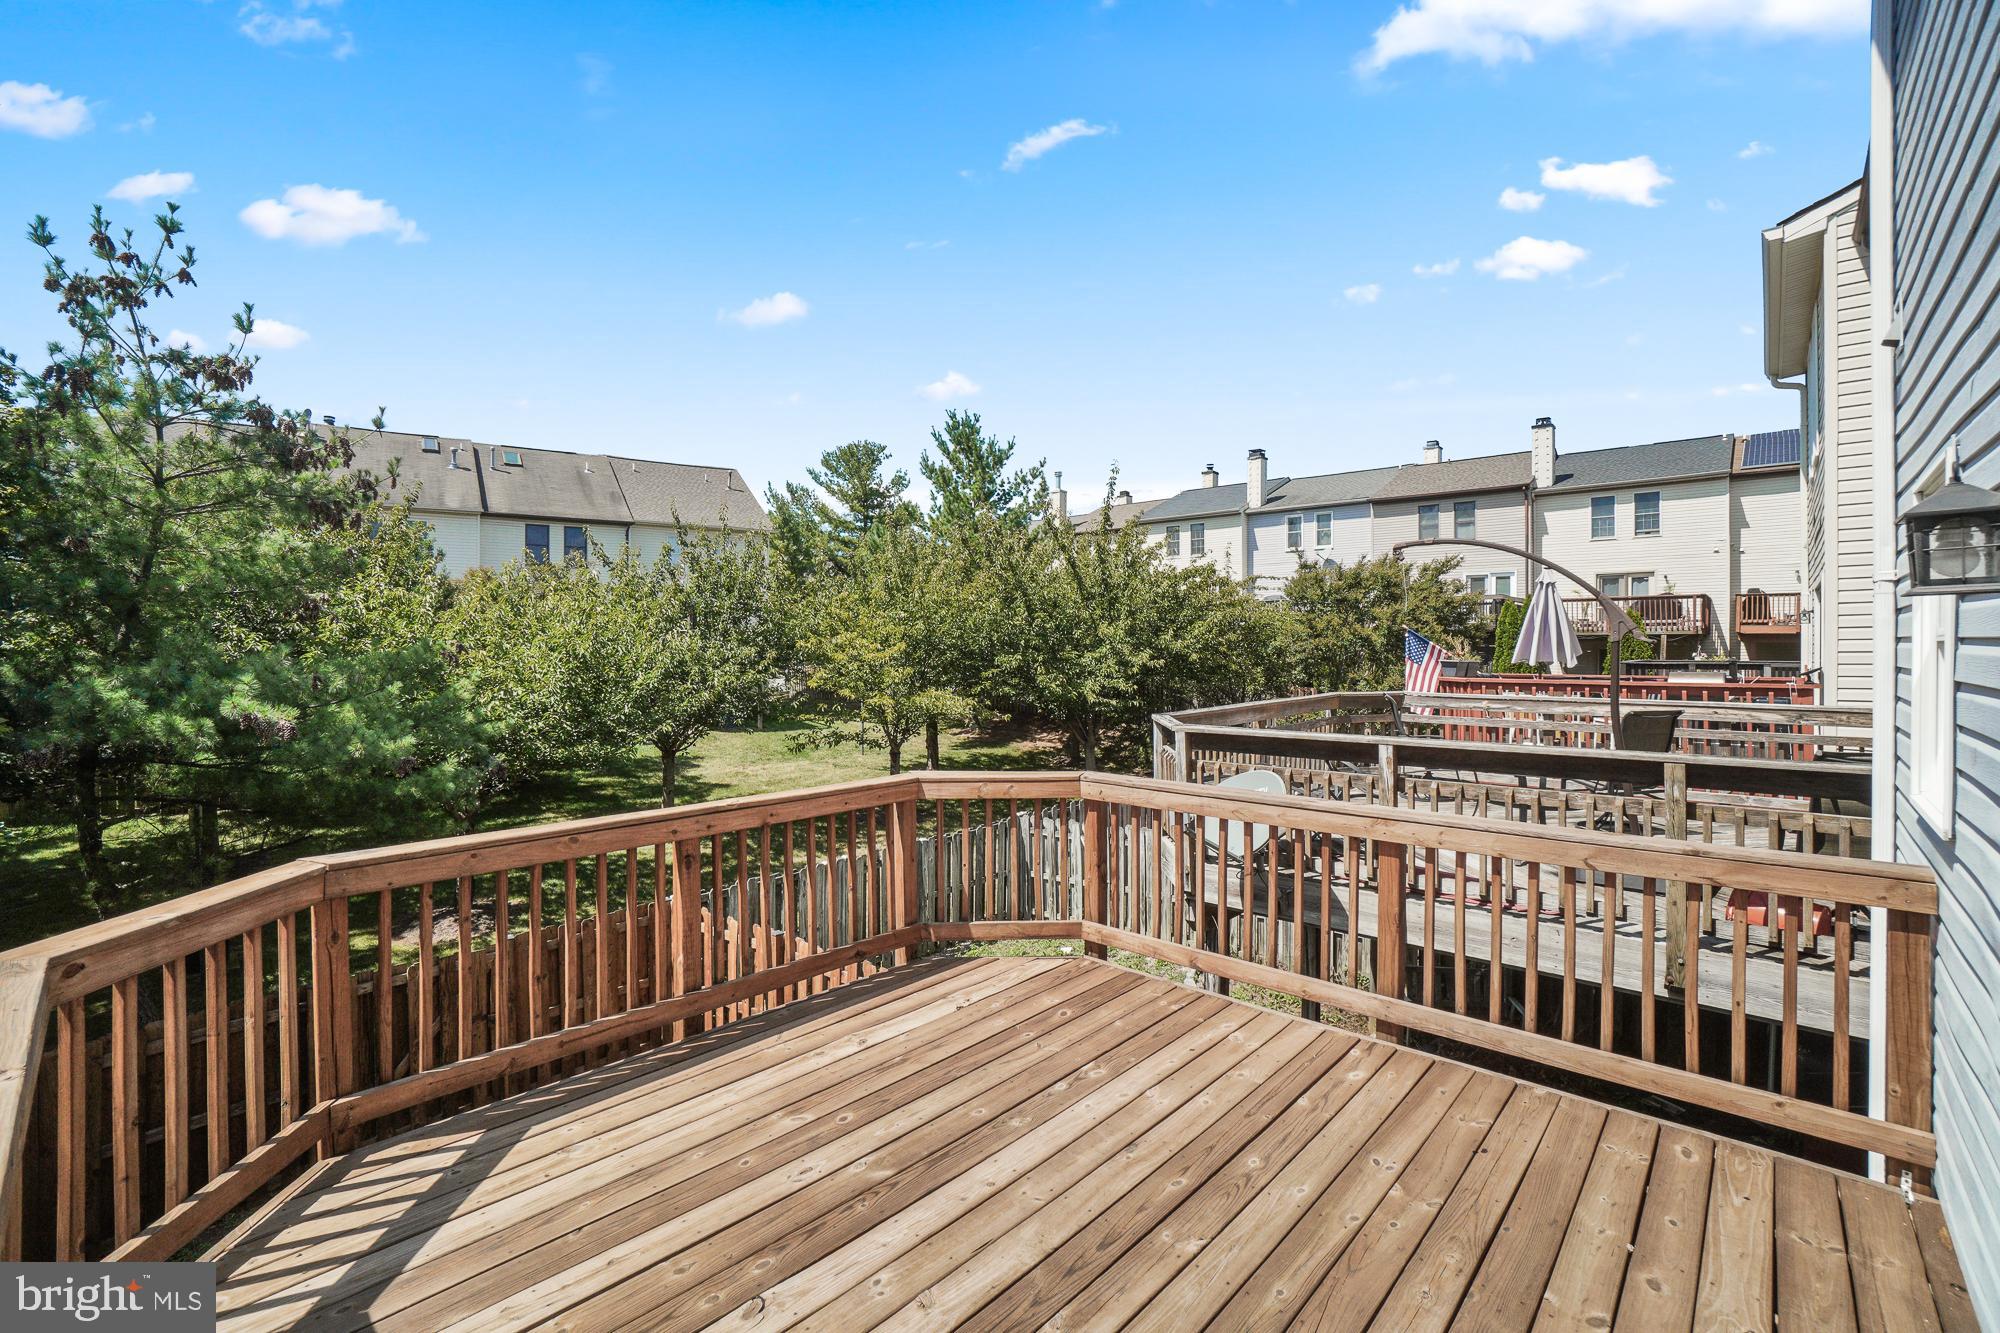
Wooden backyard deck overlooking a leafy shared green space and neighboring townhouses.
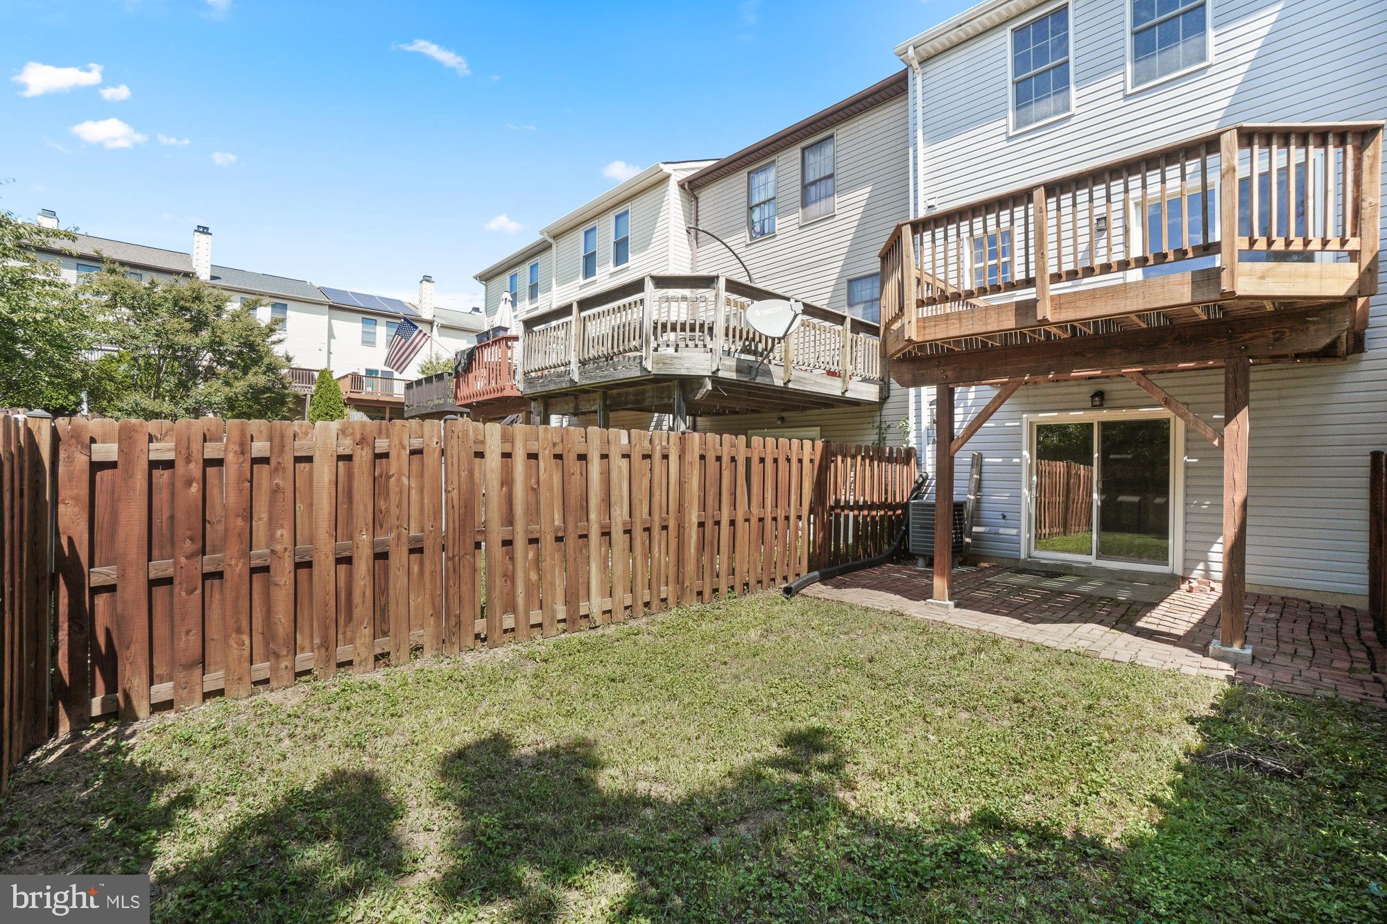
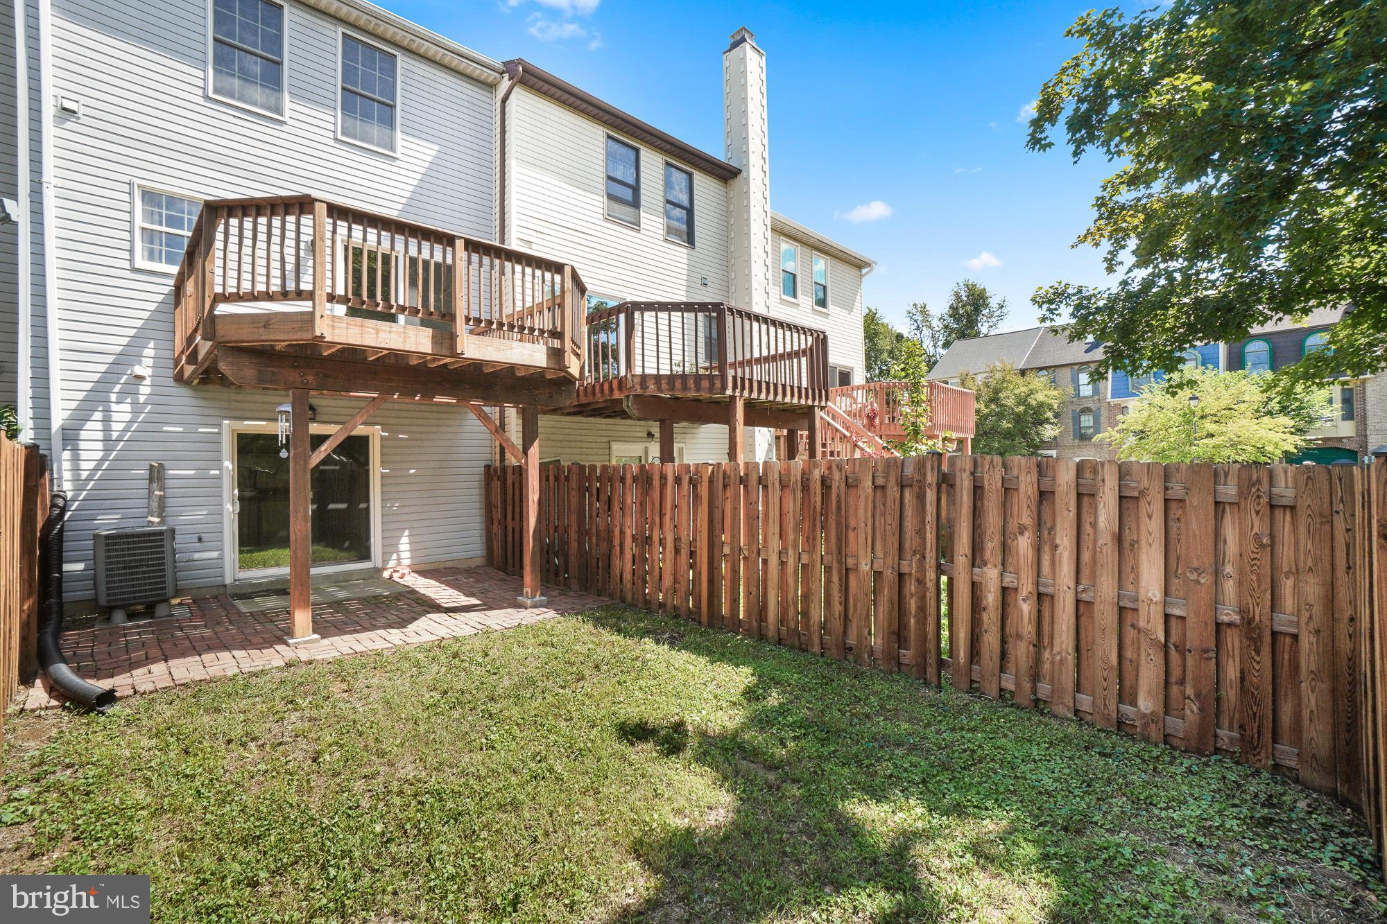
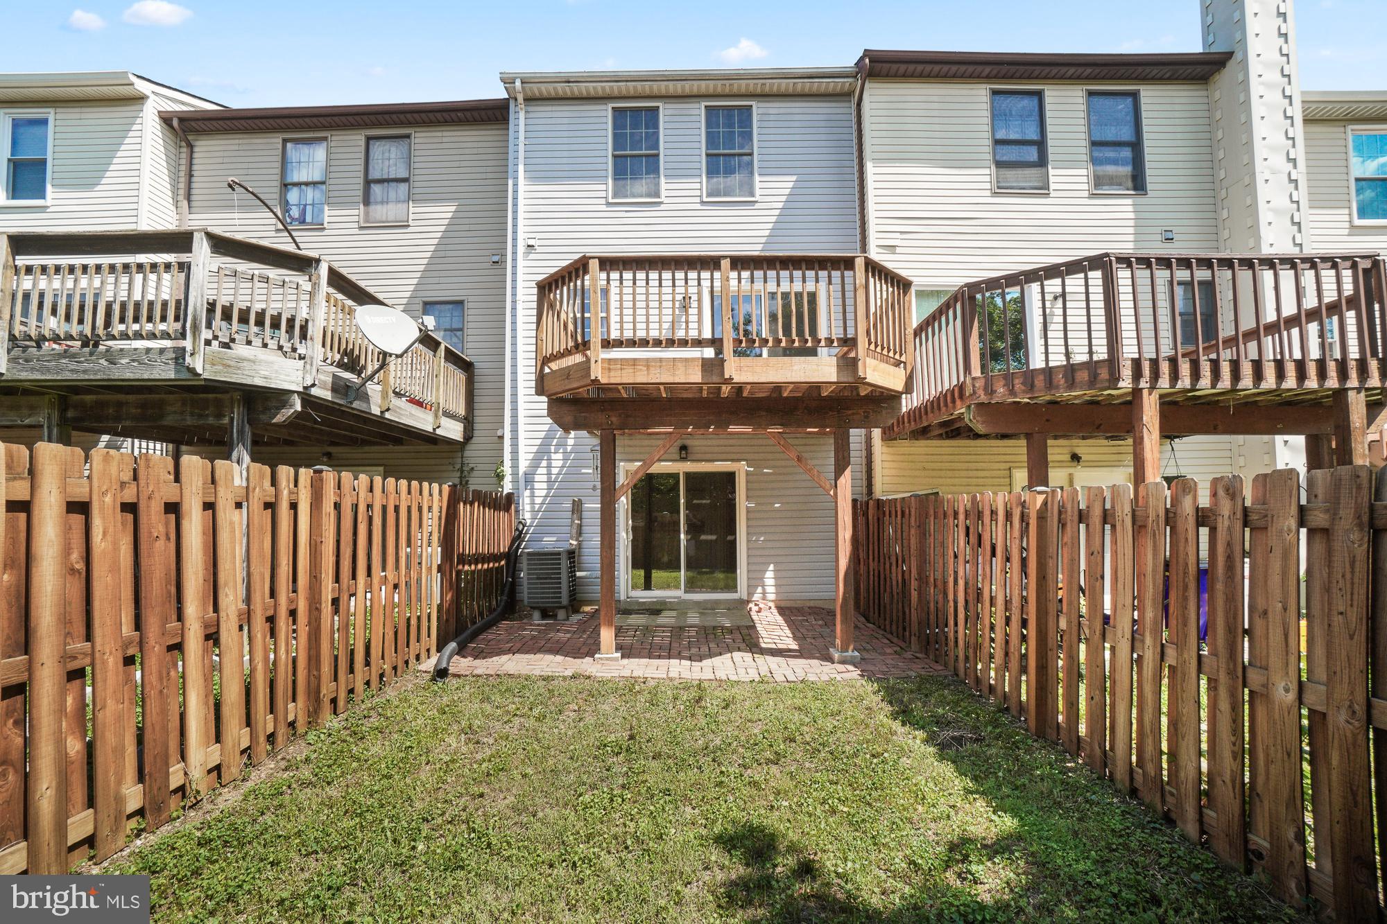
Townhouse backyard with raised wooden decks, a tall privacy fence, and a brick patio.
Home’s fenced backyard with raised wooden decks and a brick patio.
Townhouse rear with a raised wooden deck, fenced grassy yard, and brick patio.
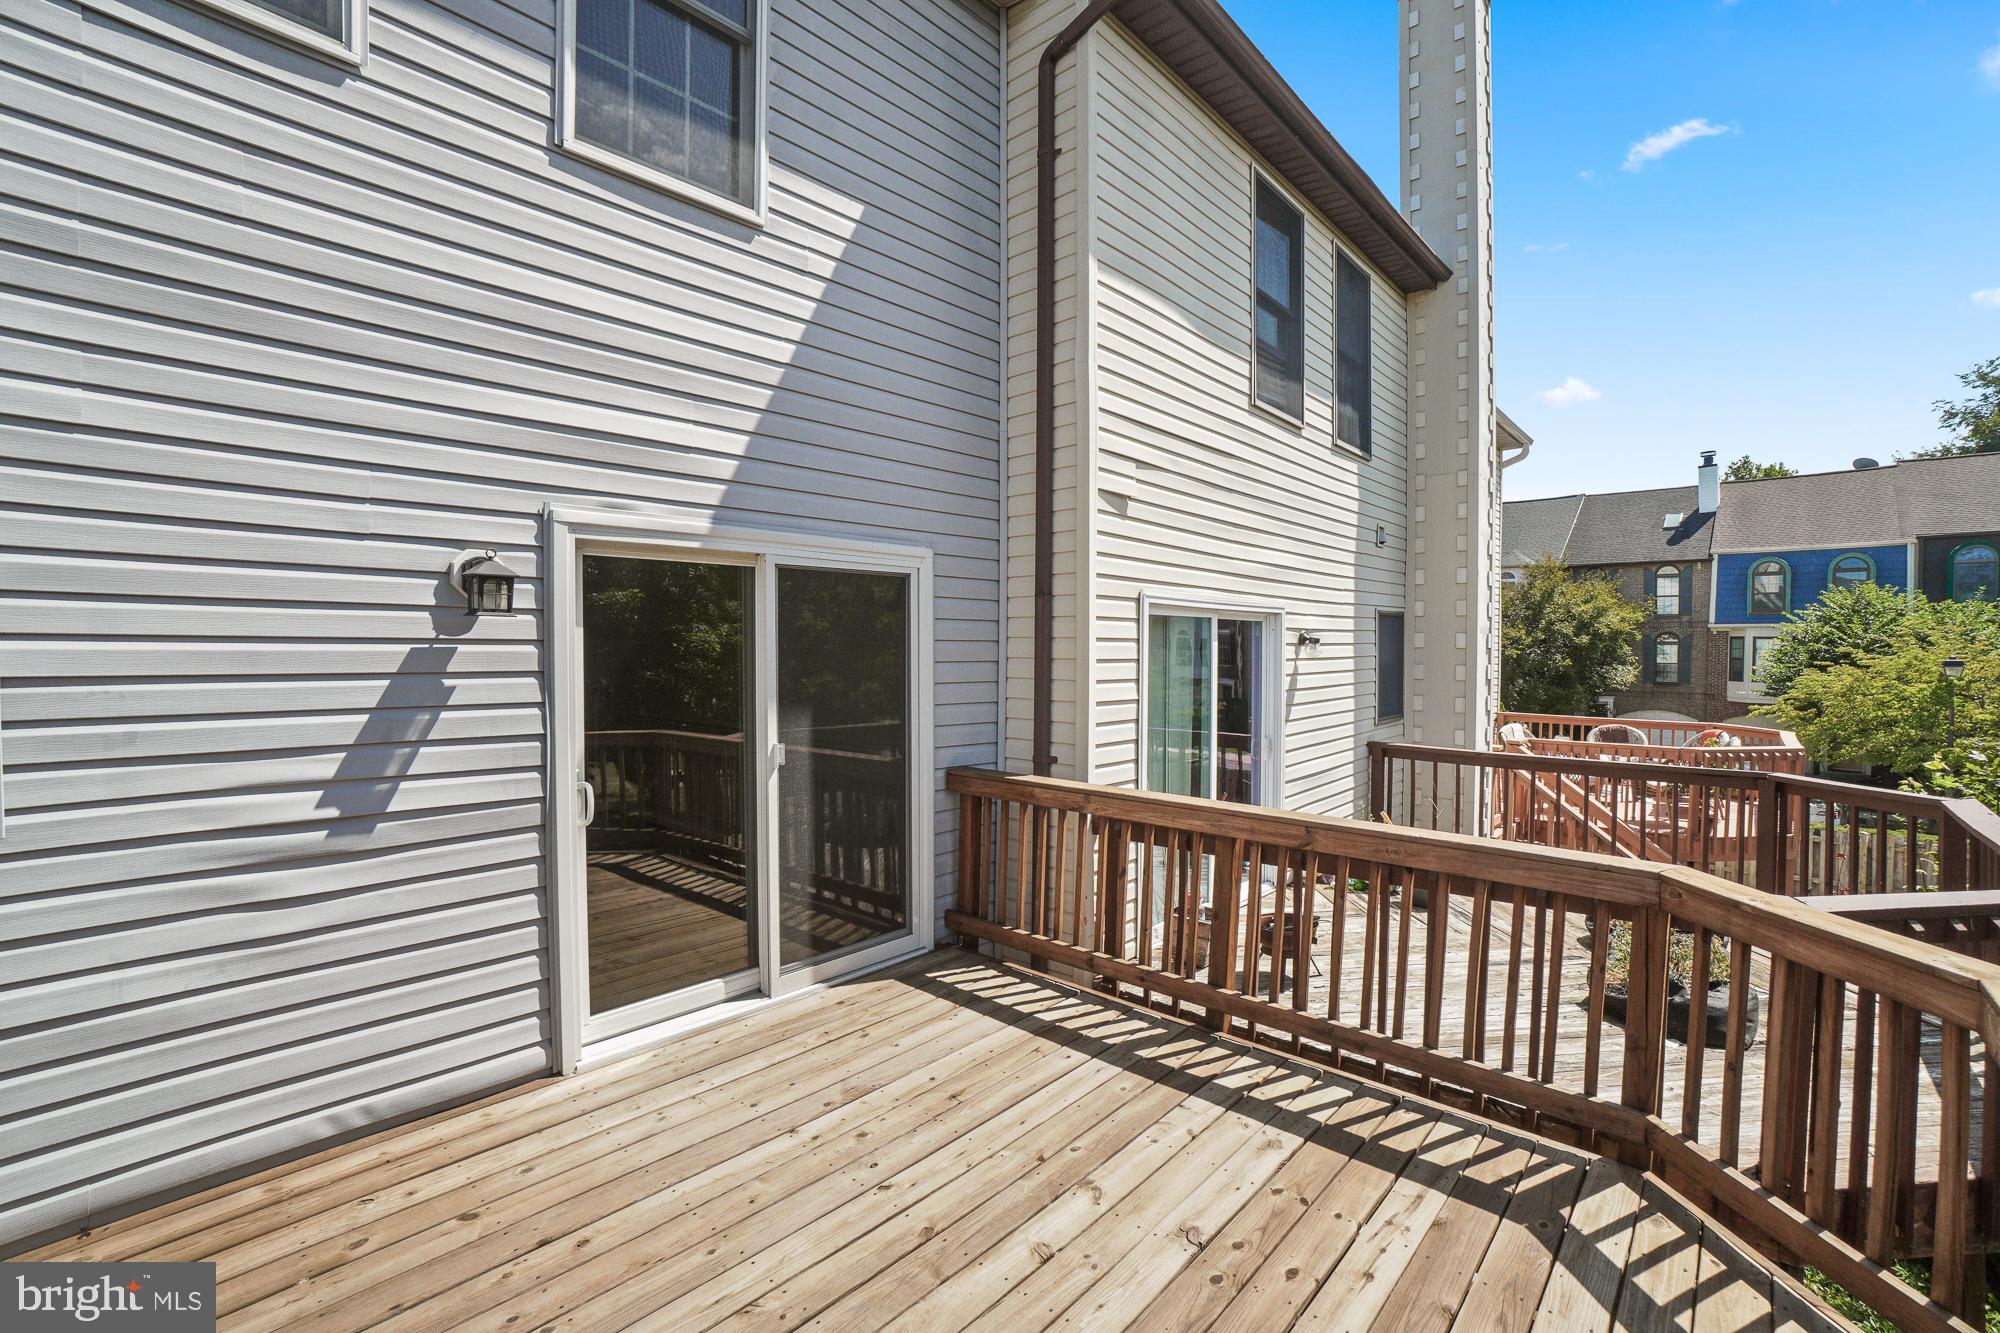
Spacious wooden deck with railing beside a light-sided home and sliding glass doors.
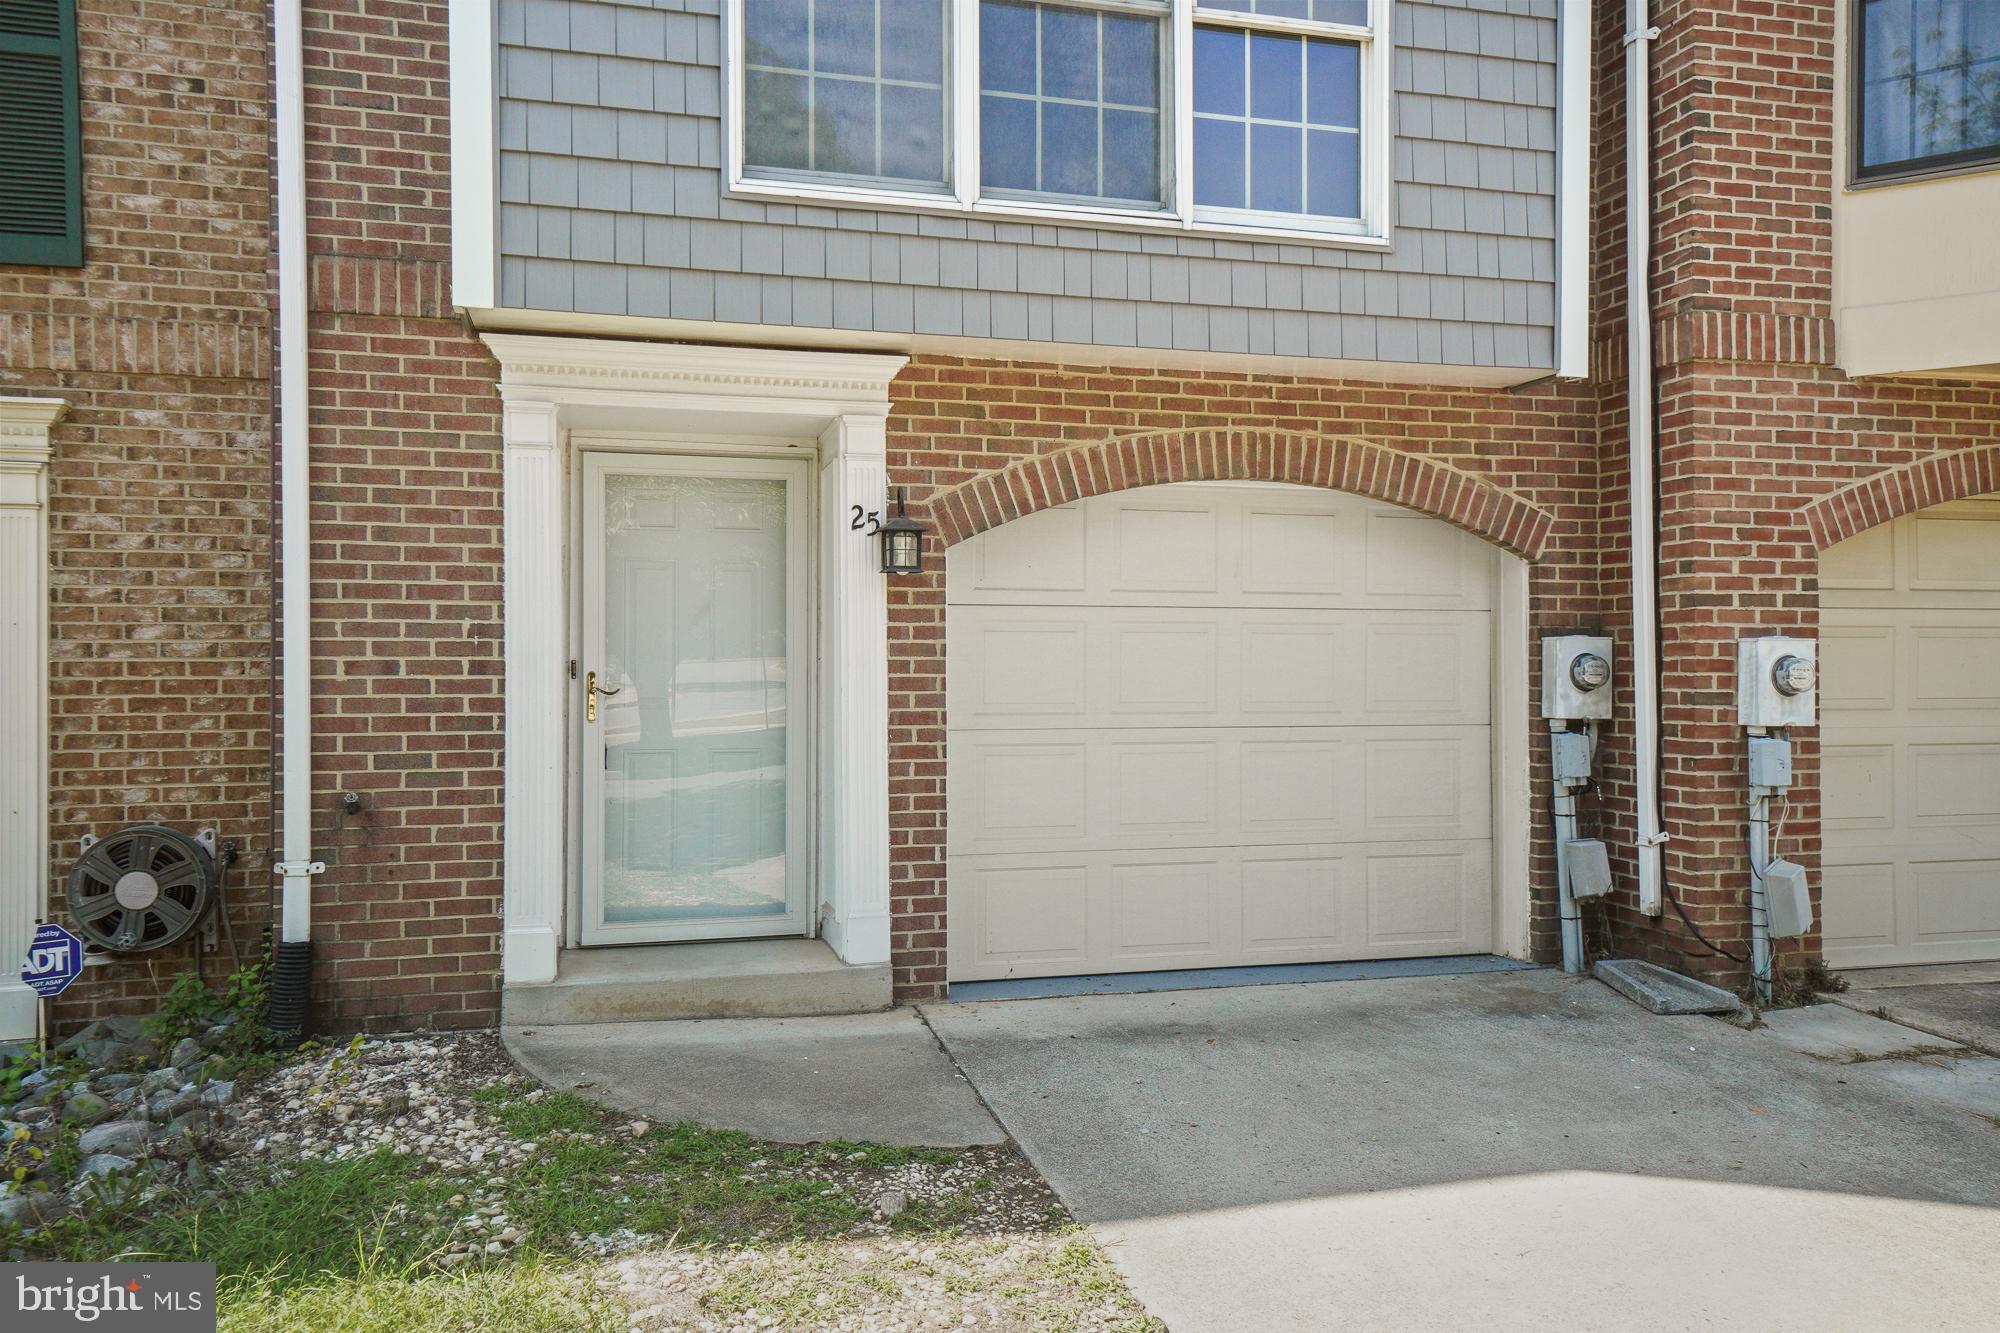
Brick townhouse entrance and arched garage door beneath gray upper-story siding.
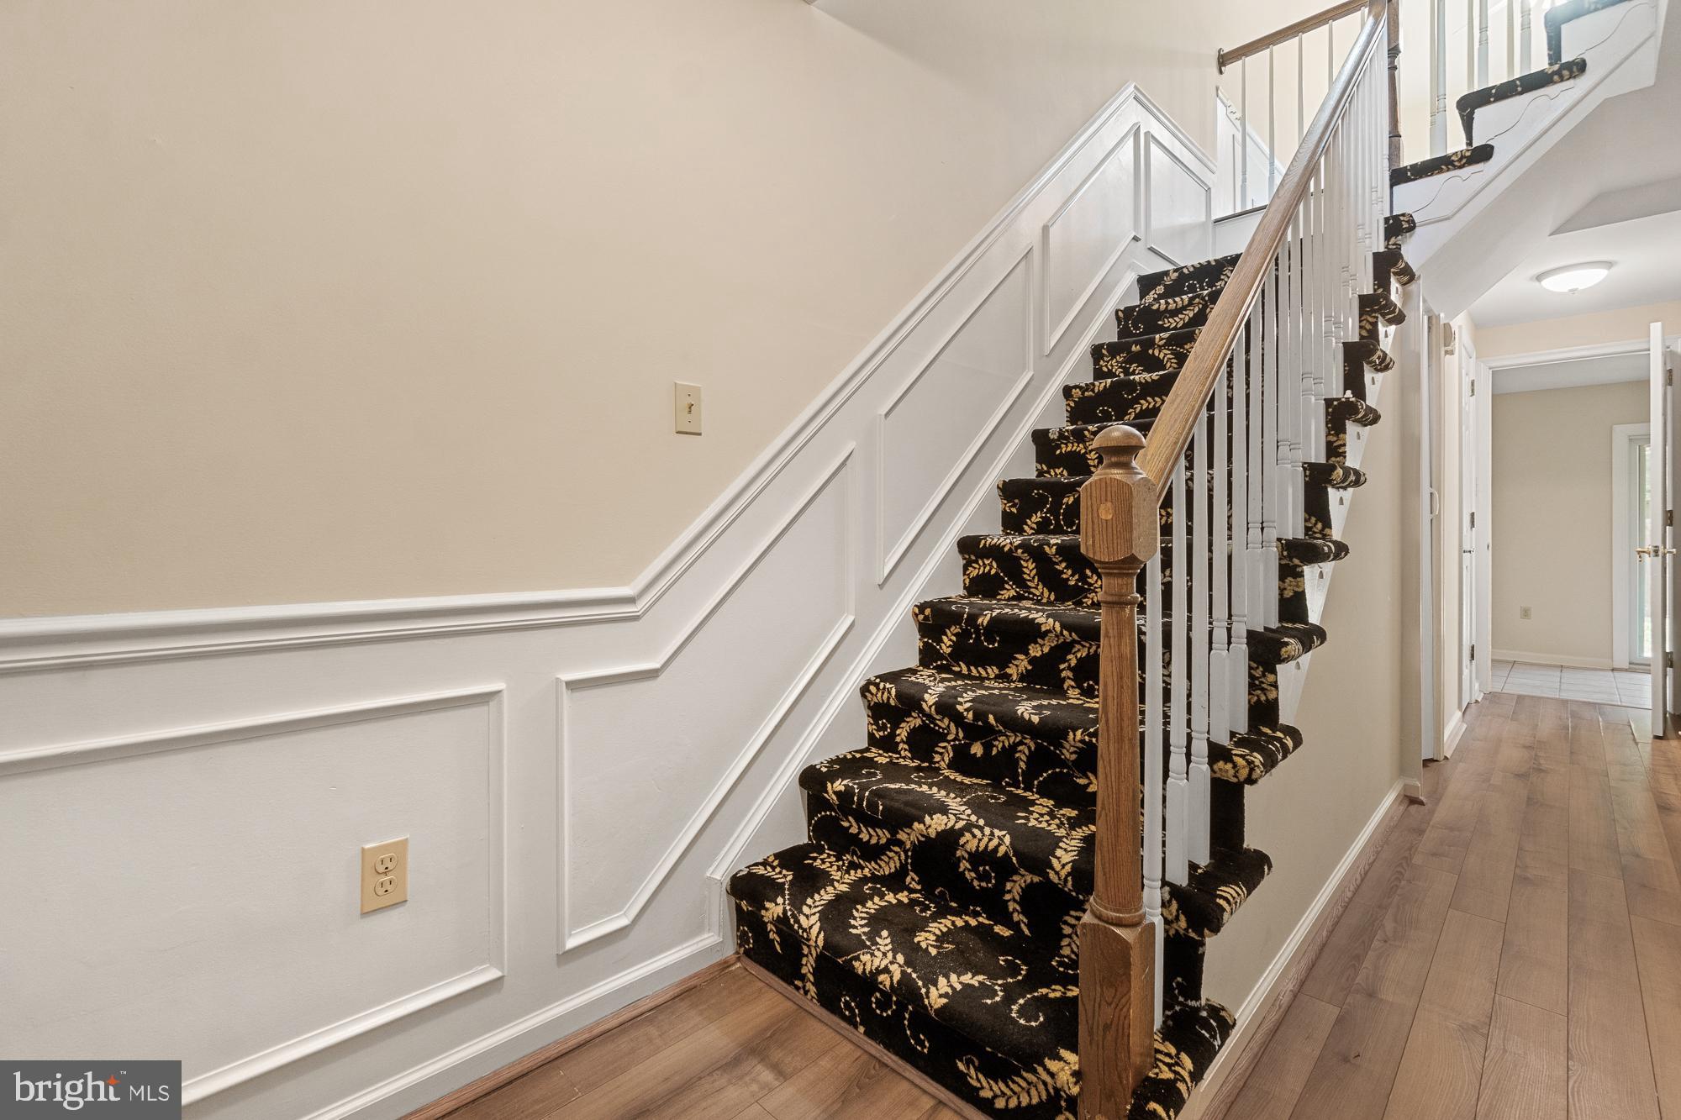
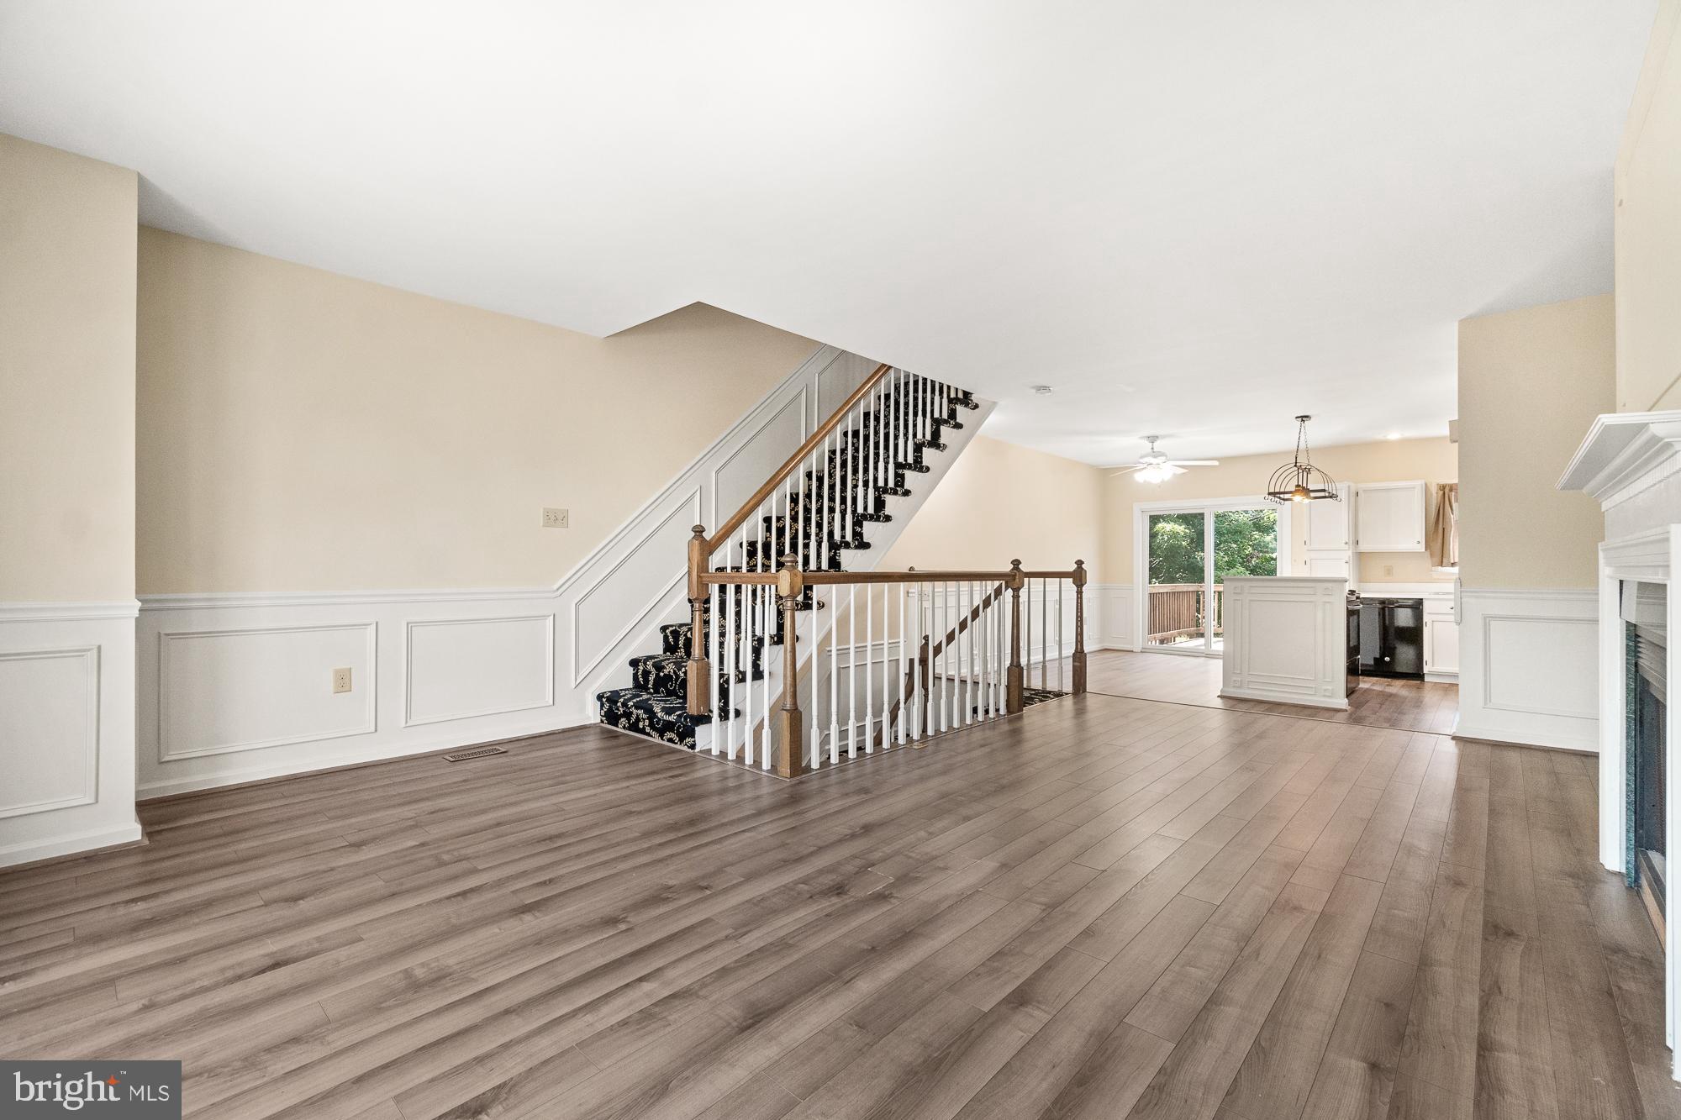
Interior staircase with black-and-gold patterned carpet, white paneling, and a wooden handrail.
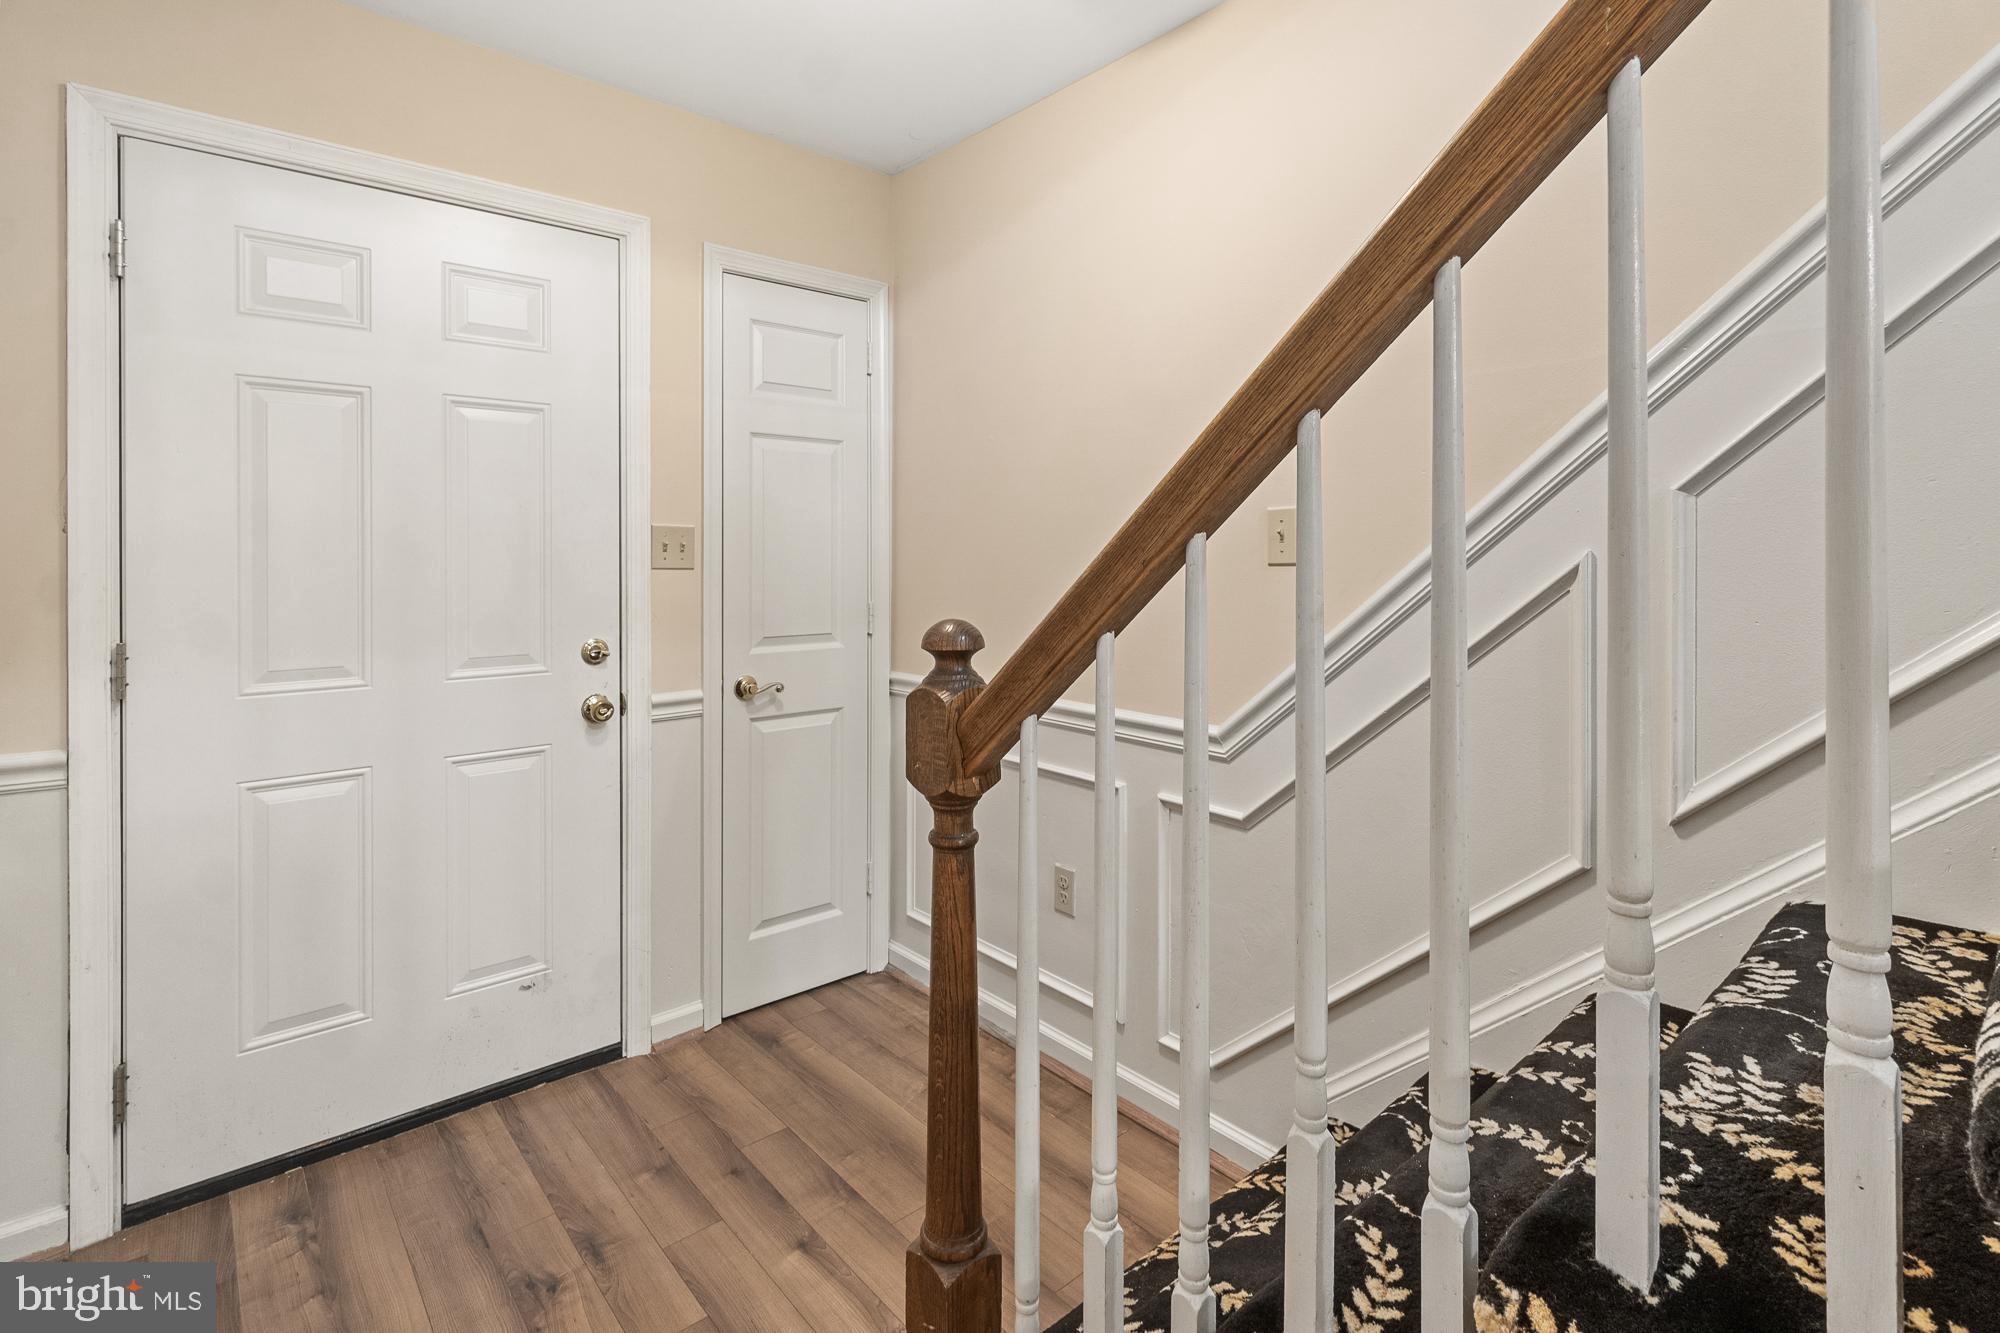
Entryway with two white doors beside a staircase with a dark wood handrail and patterned runner.
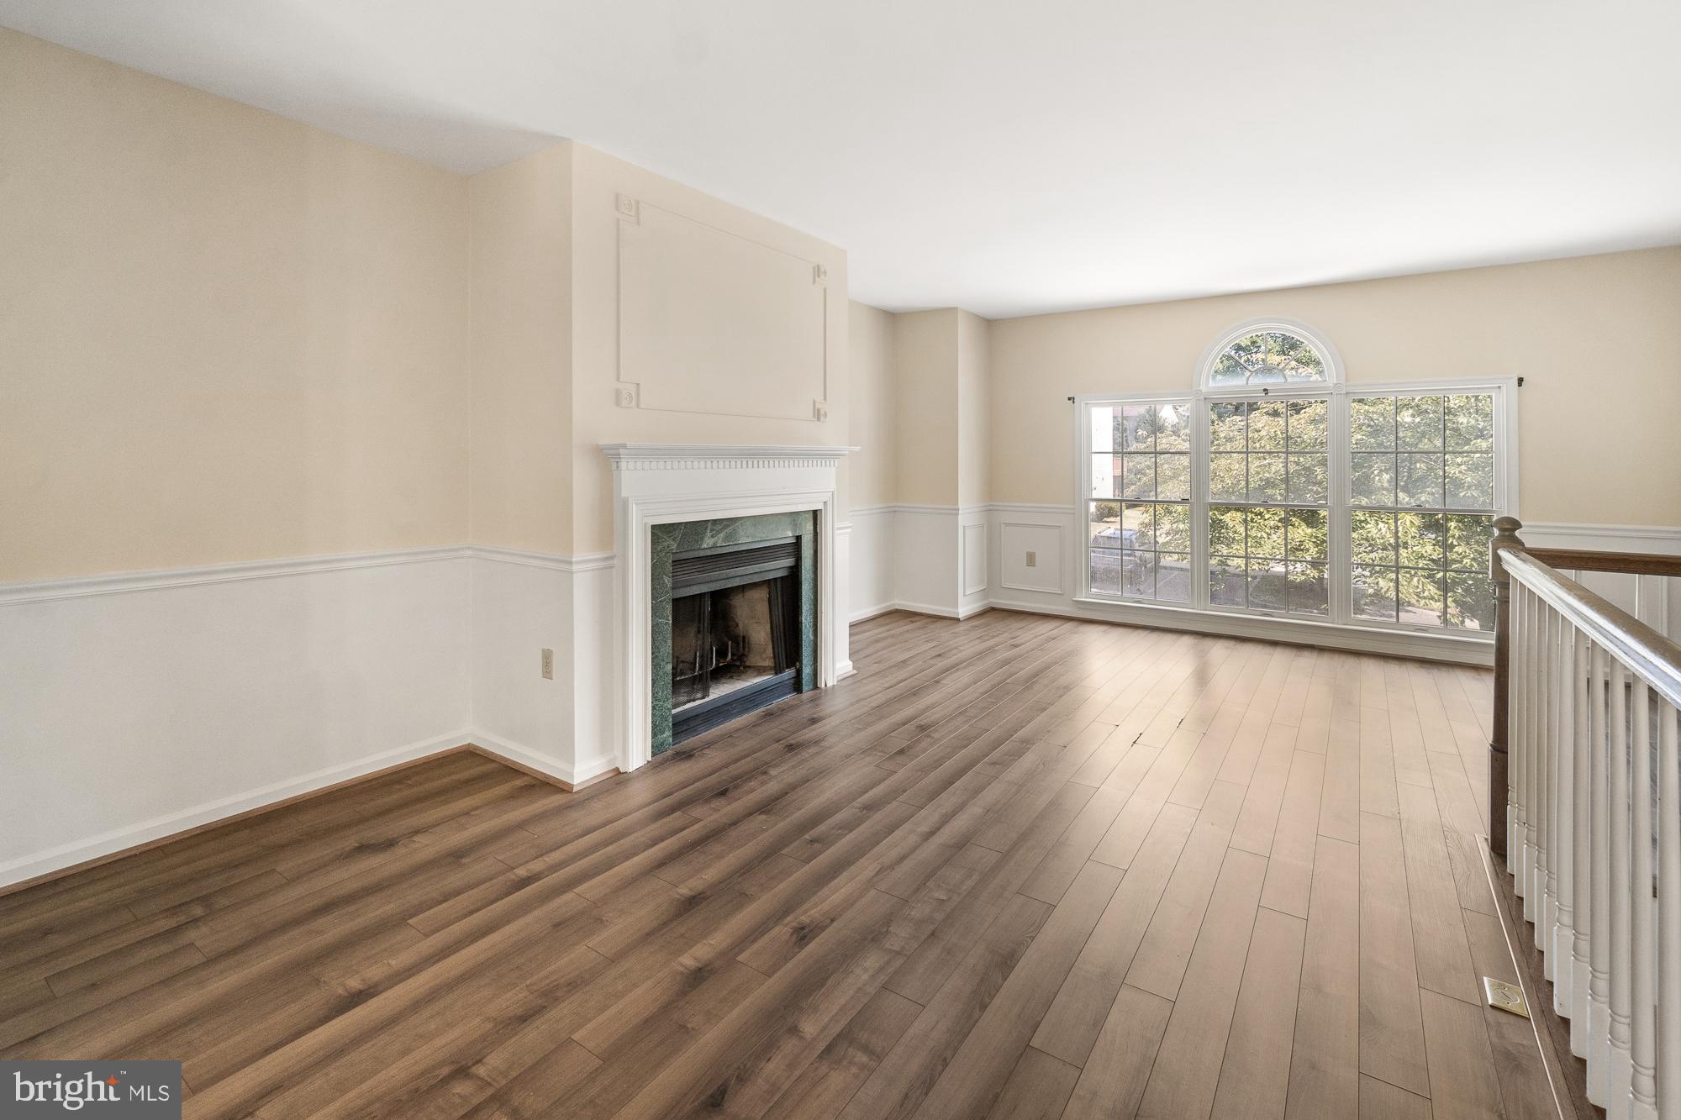
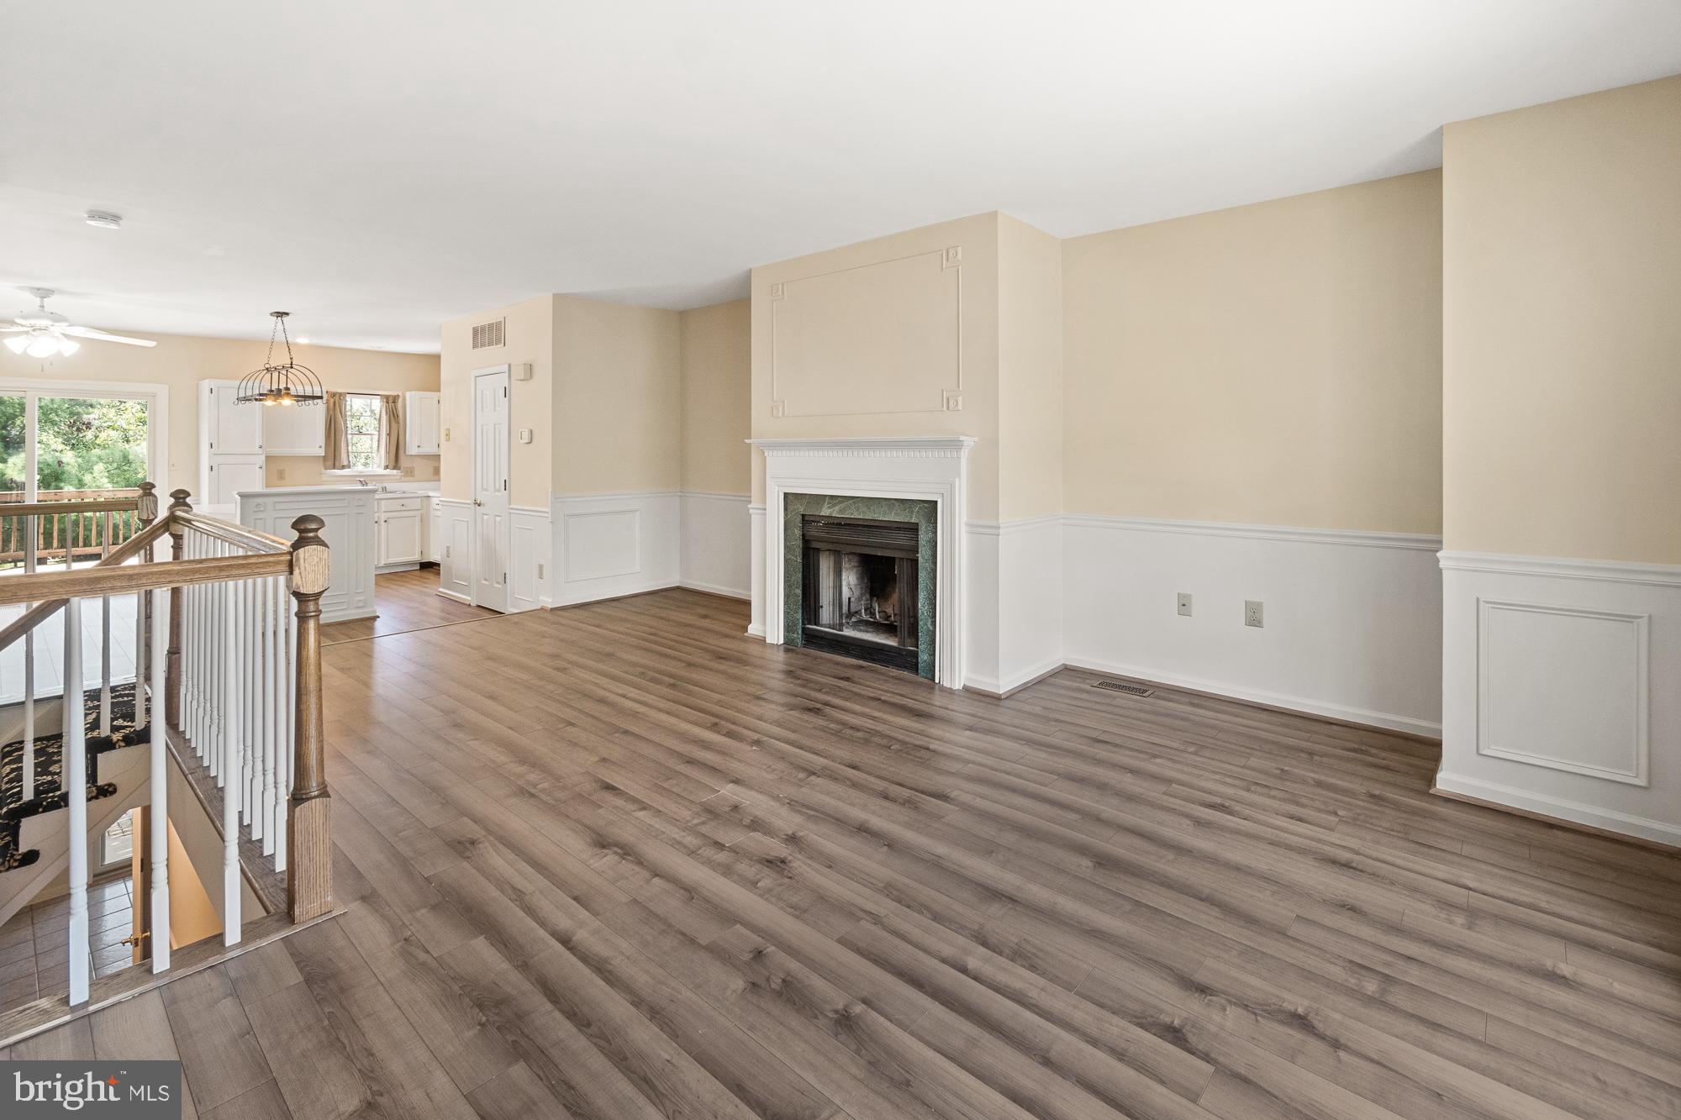
Empty living room with a fireplace, plank flooring, and a large arched window.
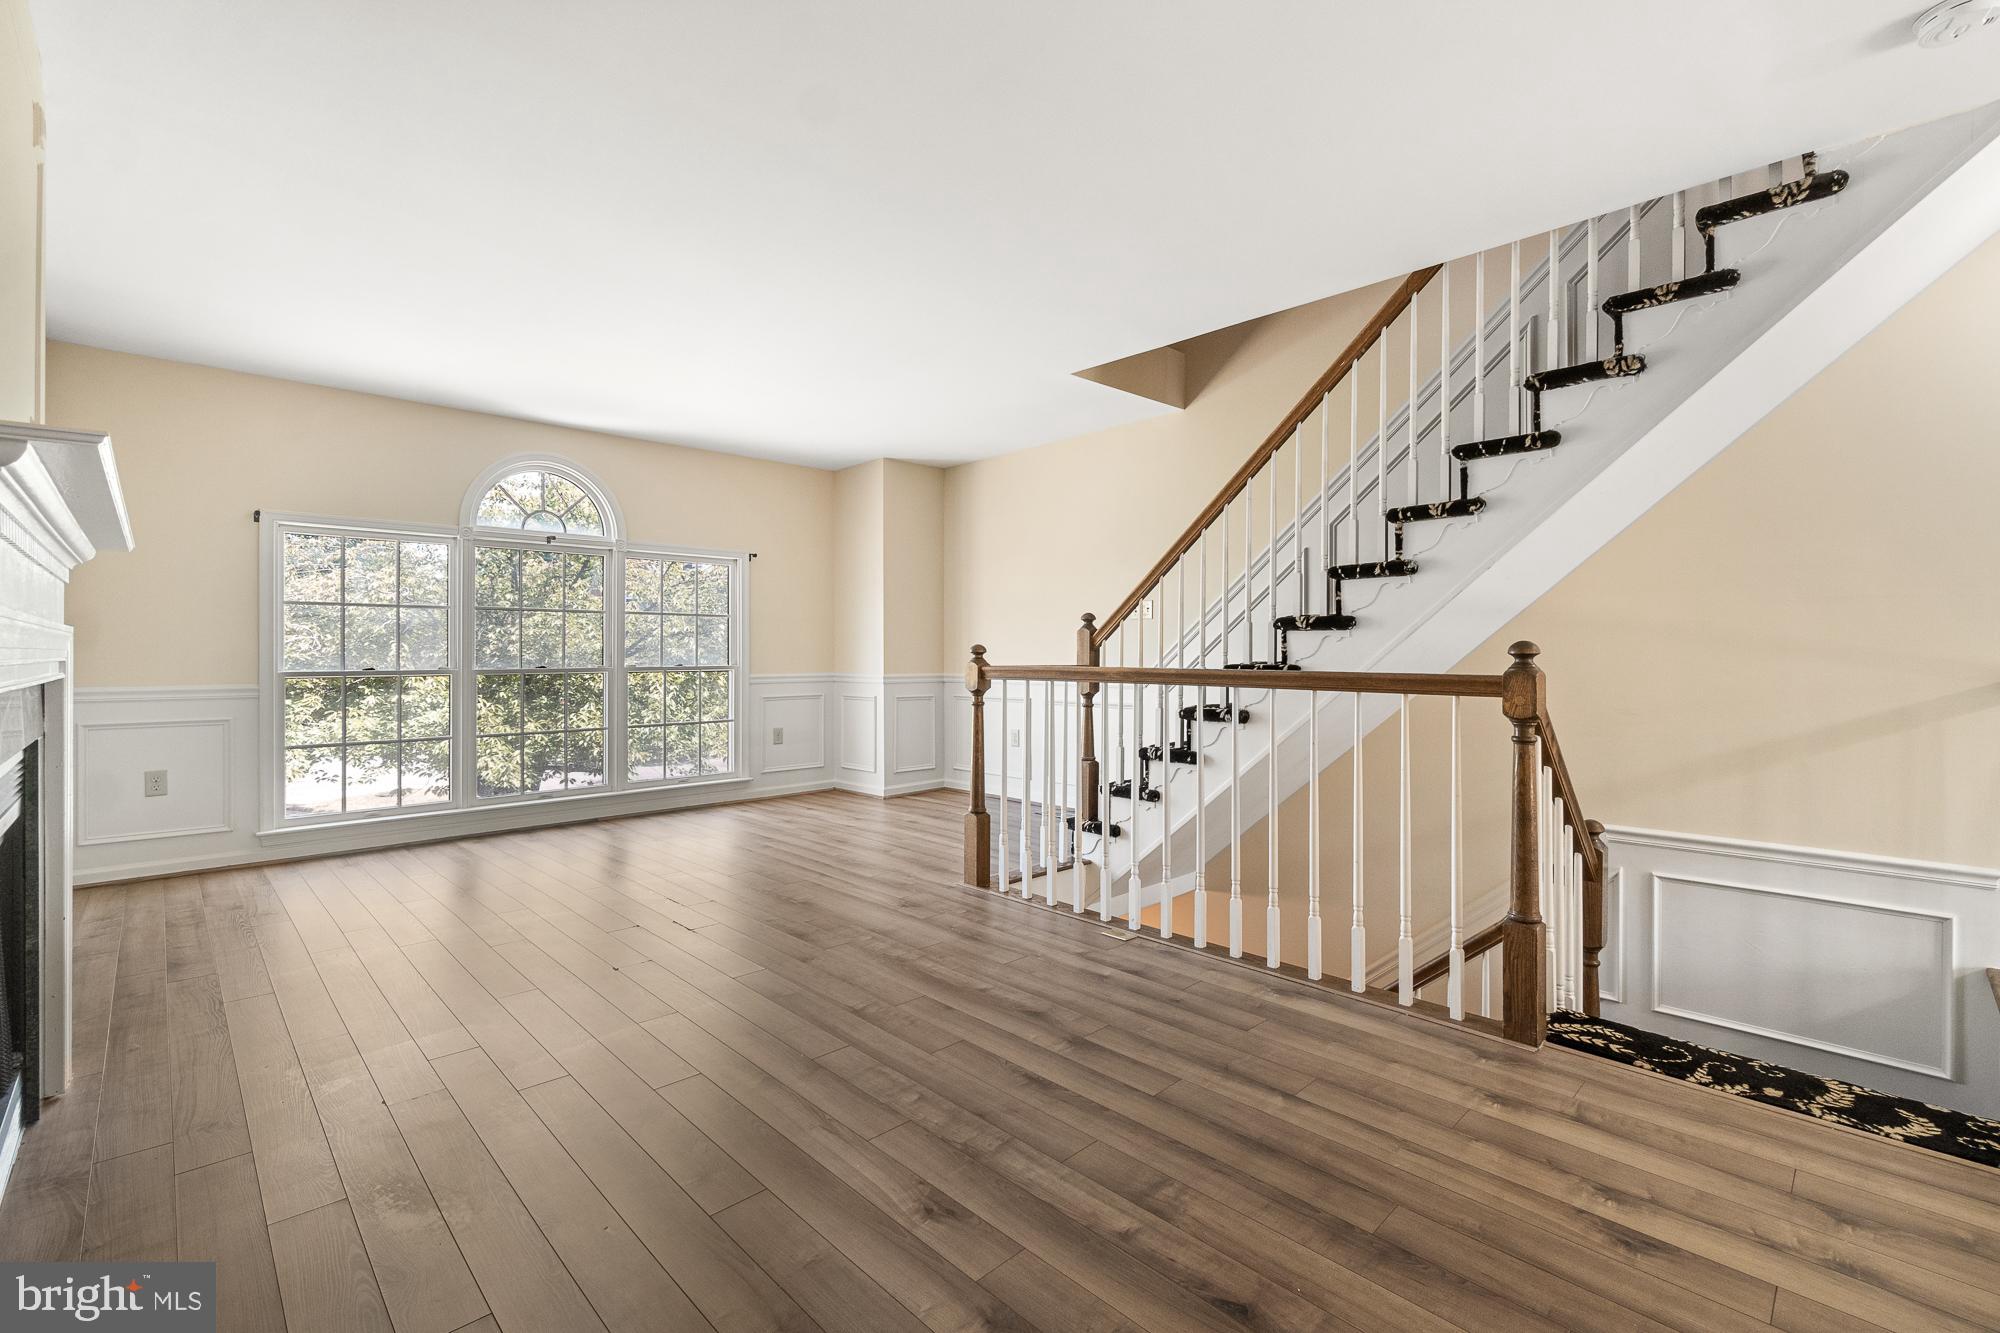
Empty living area with wide-plank flooring, a fireplace, large arched window, and prominent staircase.
Open-plan living area with wood-look floors, a carpeted staircase, and a white kitchen.
Open living area with a fireplace, wood-look floors, staircase railing, and kitchen beyond.
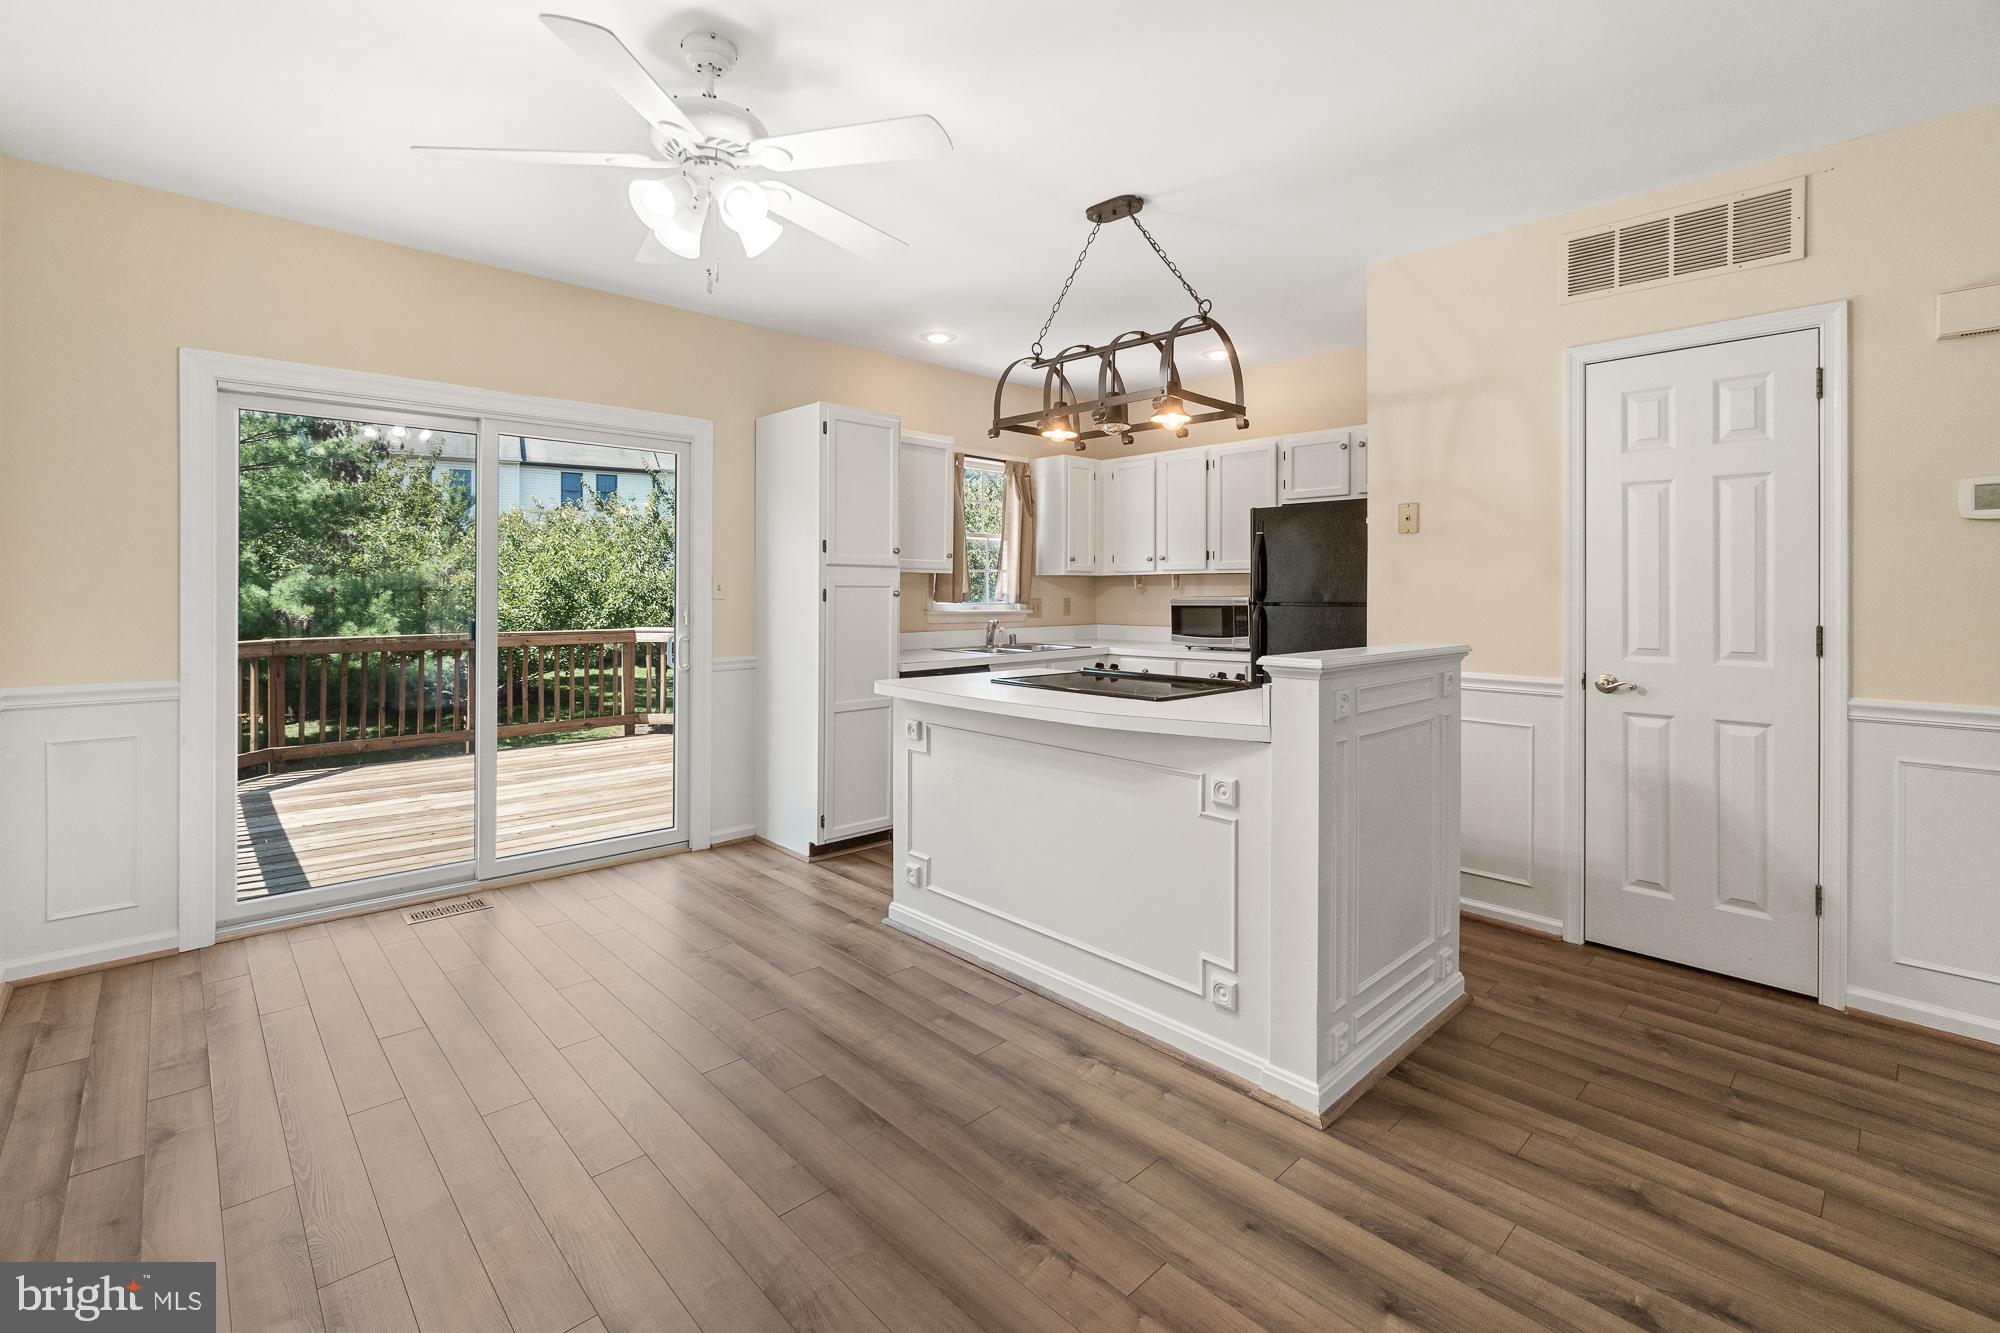
Kitchen with a large white island and sliding glass doors opening onto a wooden deck.
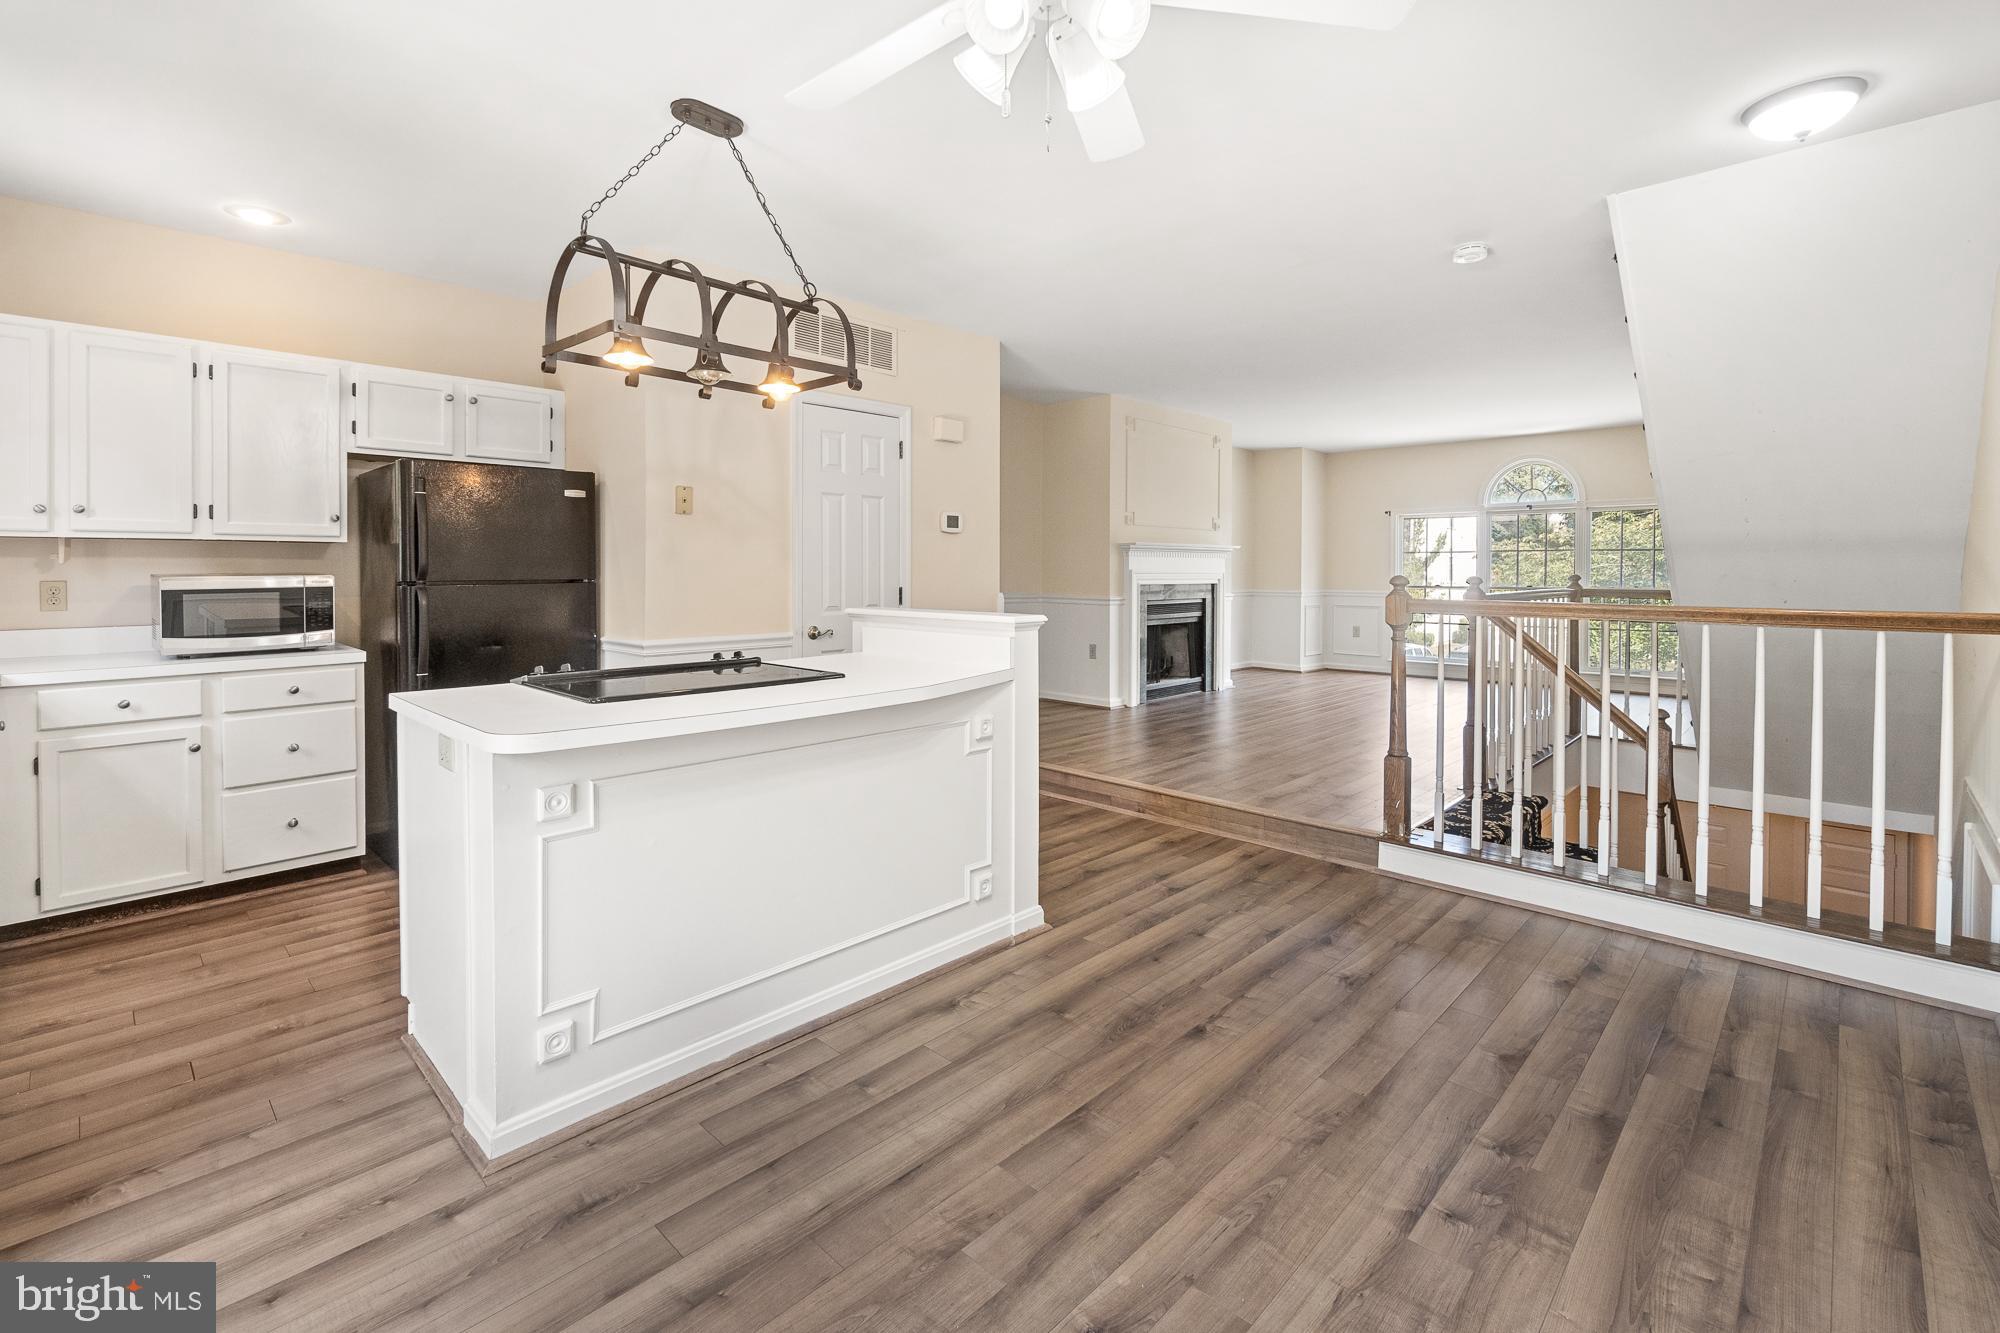
Open kitchen with white island and cooktop, wood-look floors, fireplace, and staircase railing.
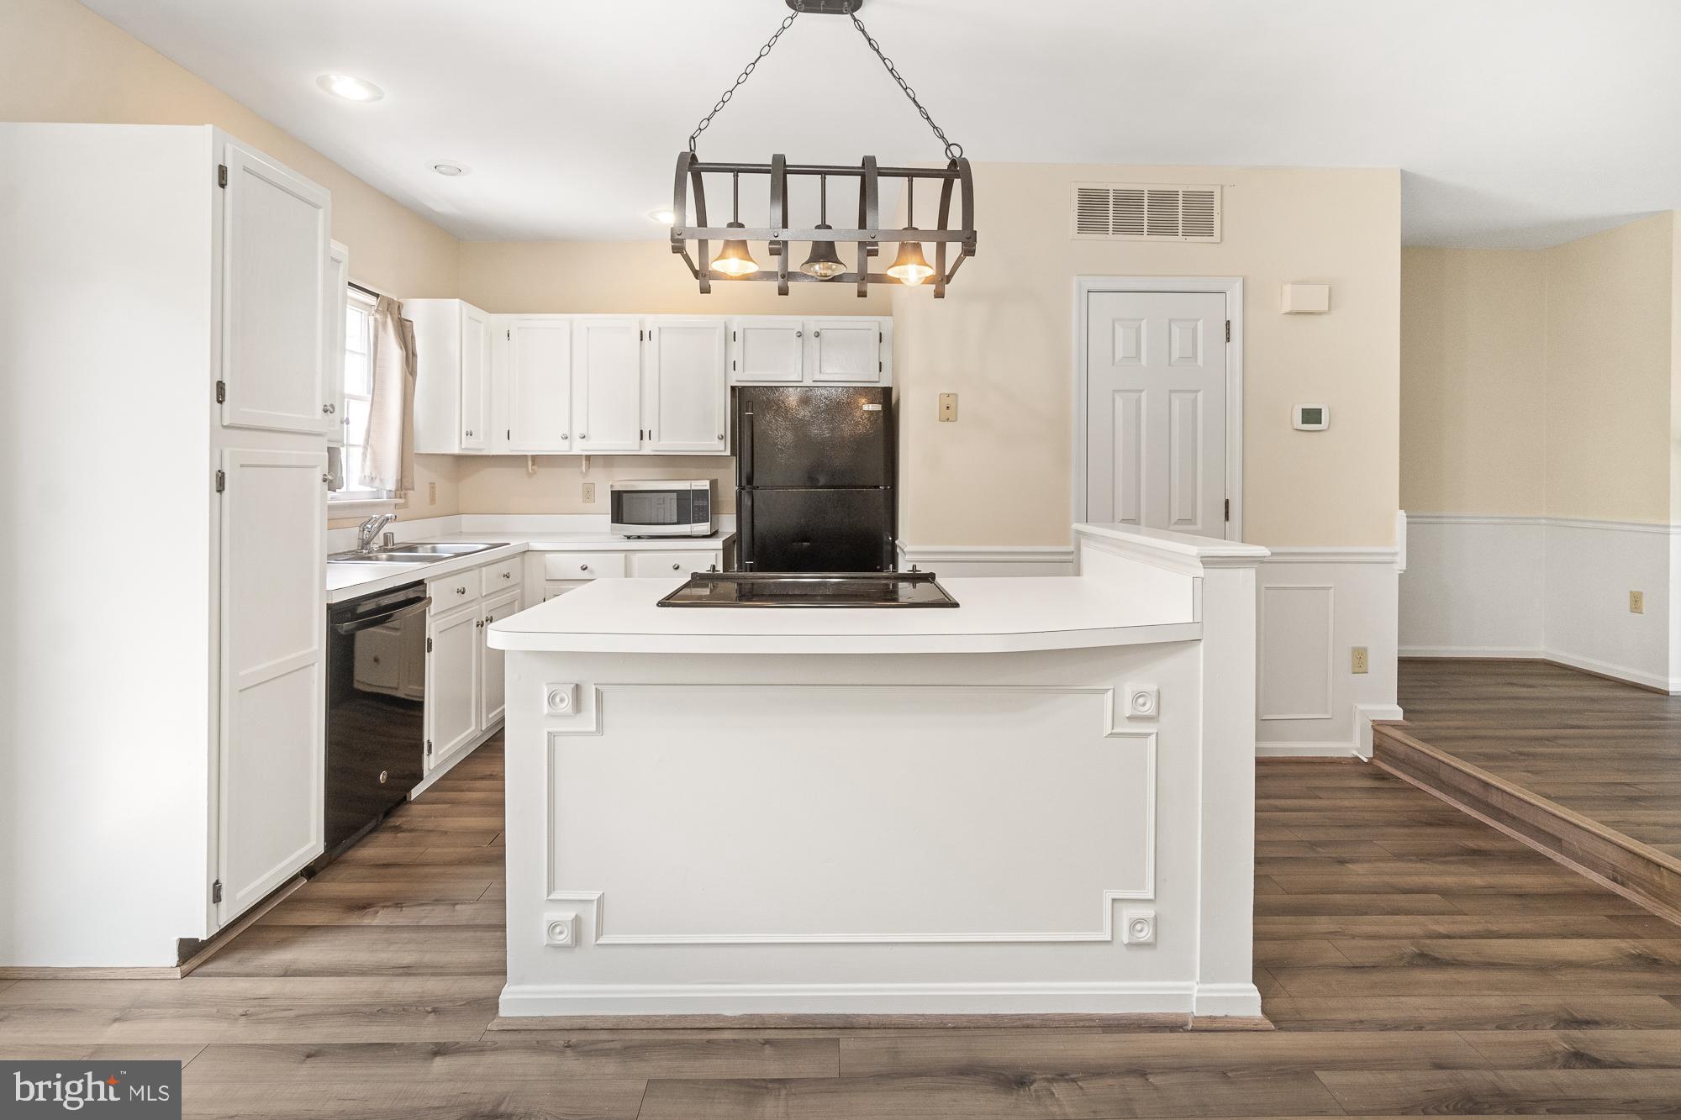
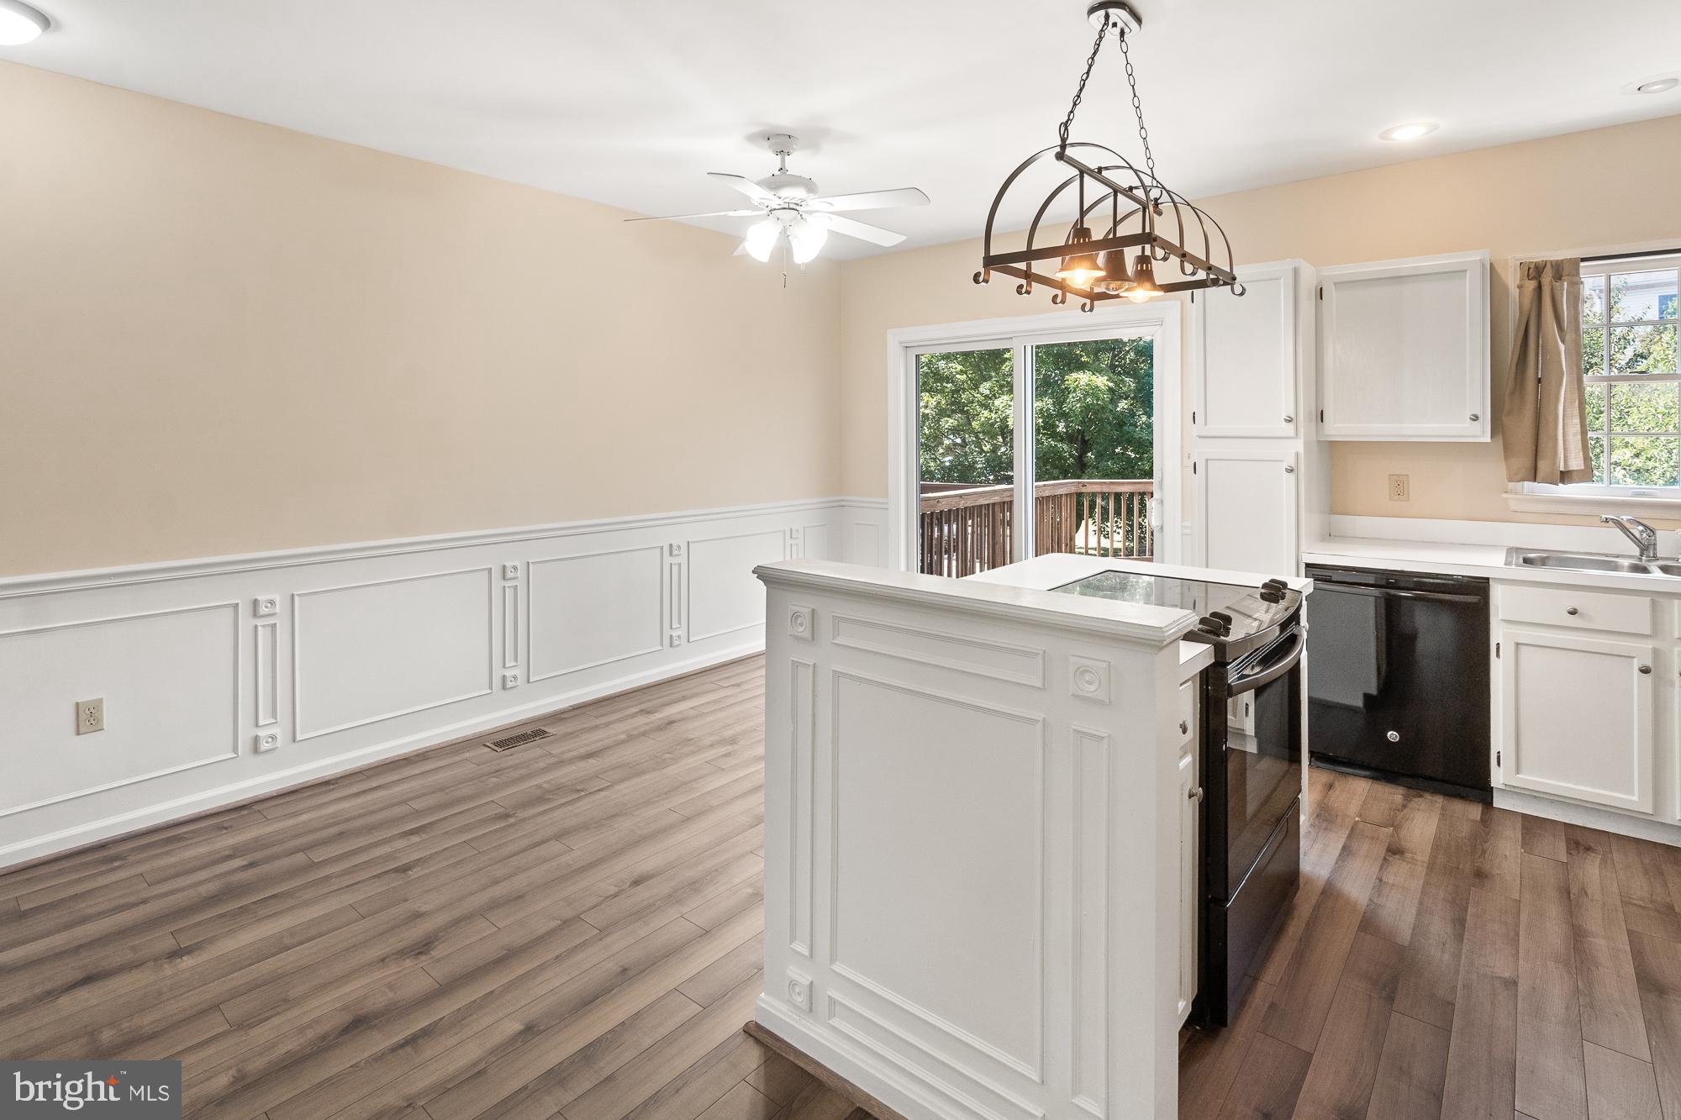
Kitchen with white cabinets, dark appliances, and a large island with a cooktop beneath a metal chandelier.
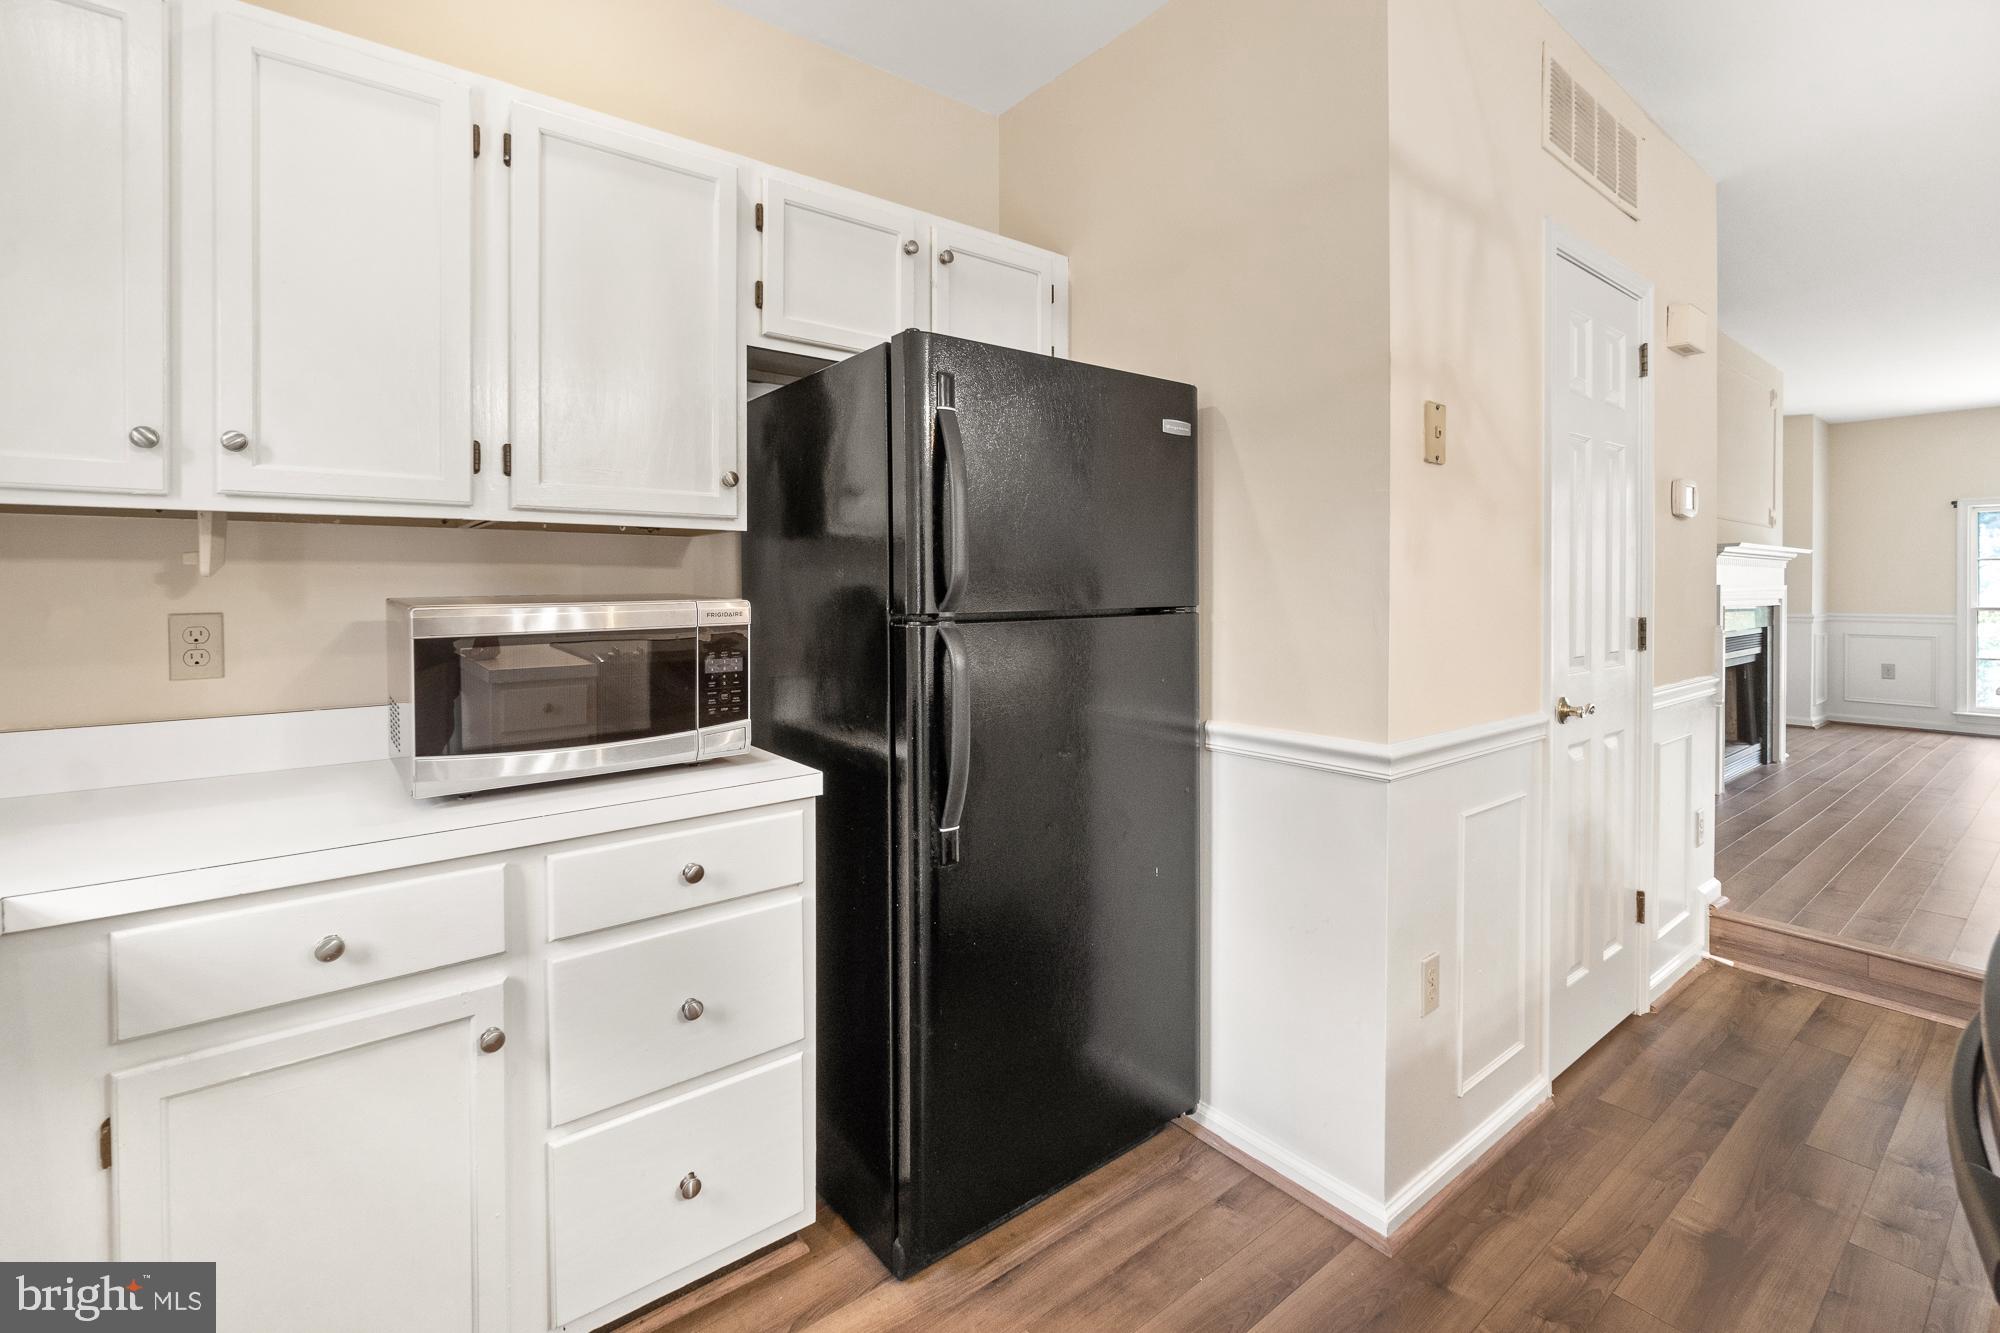
Kitchen with white cabinetry, black refrigerator, stainless-steel microwave, and wood-look flooring.
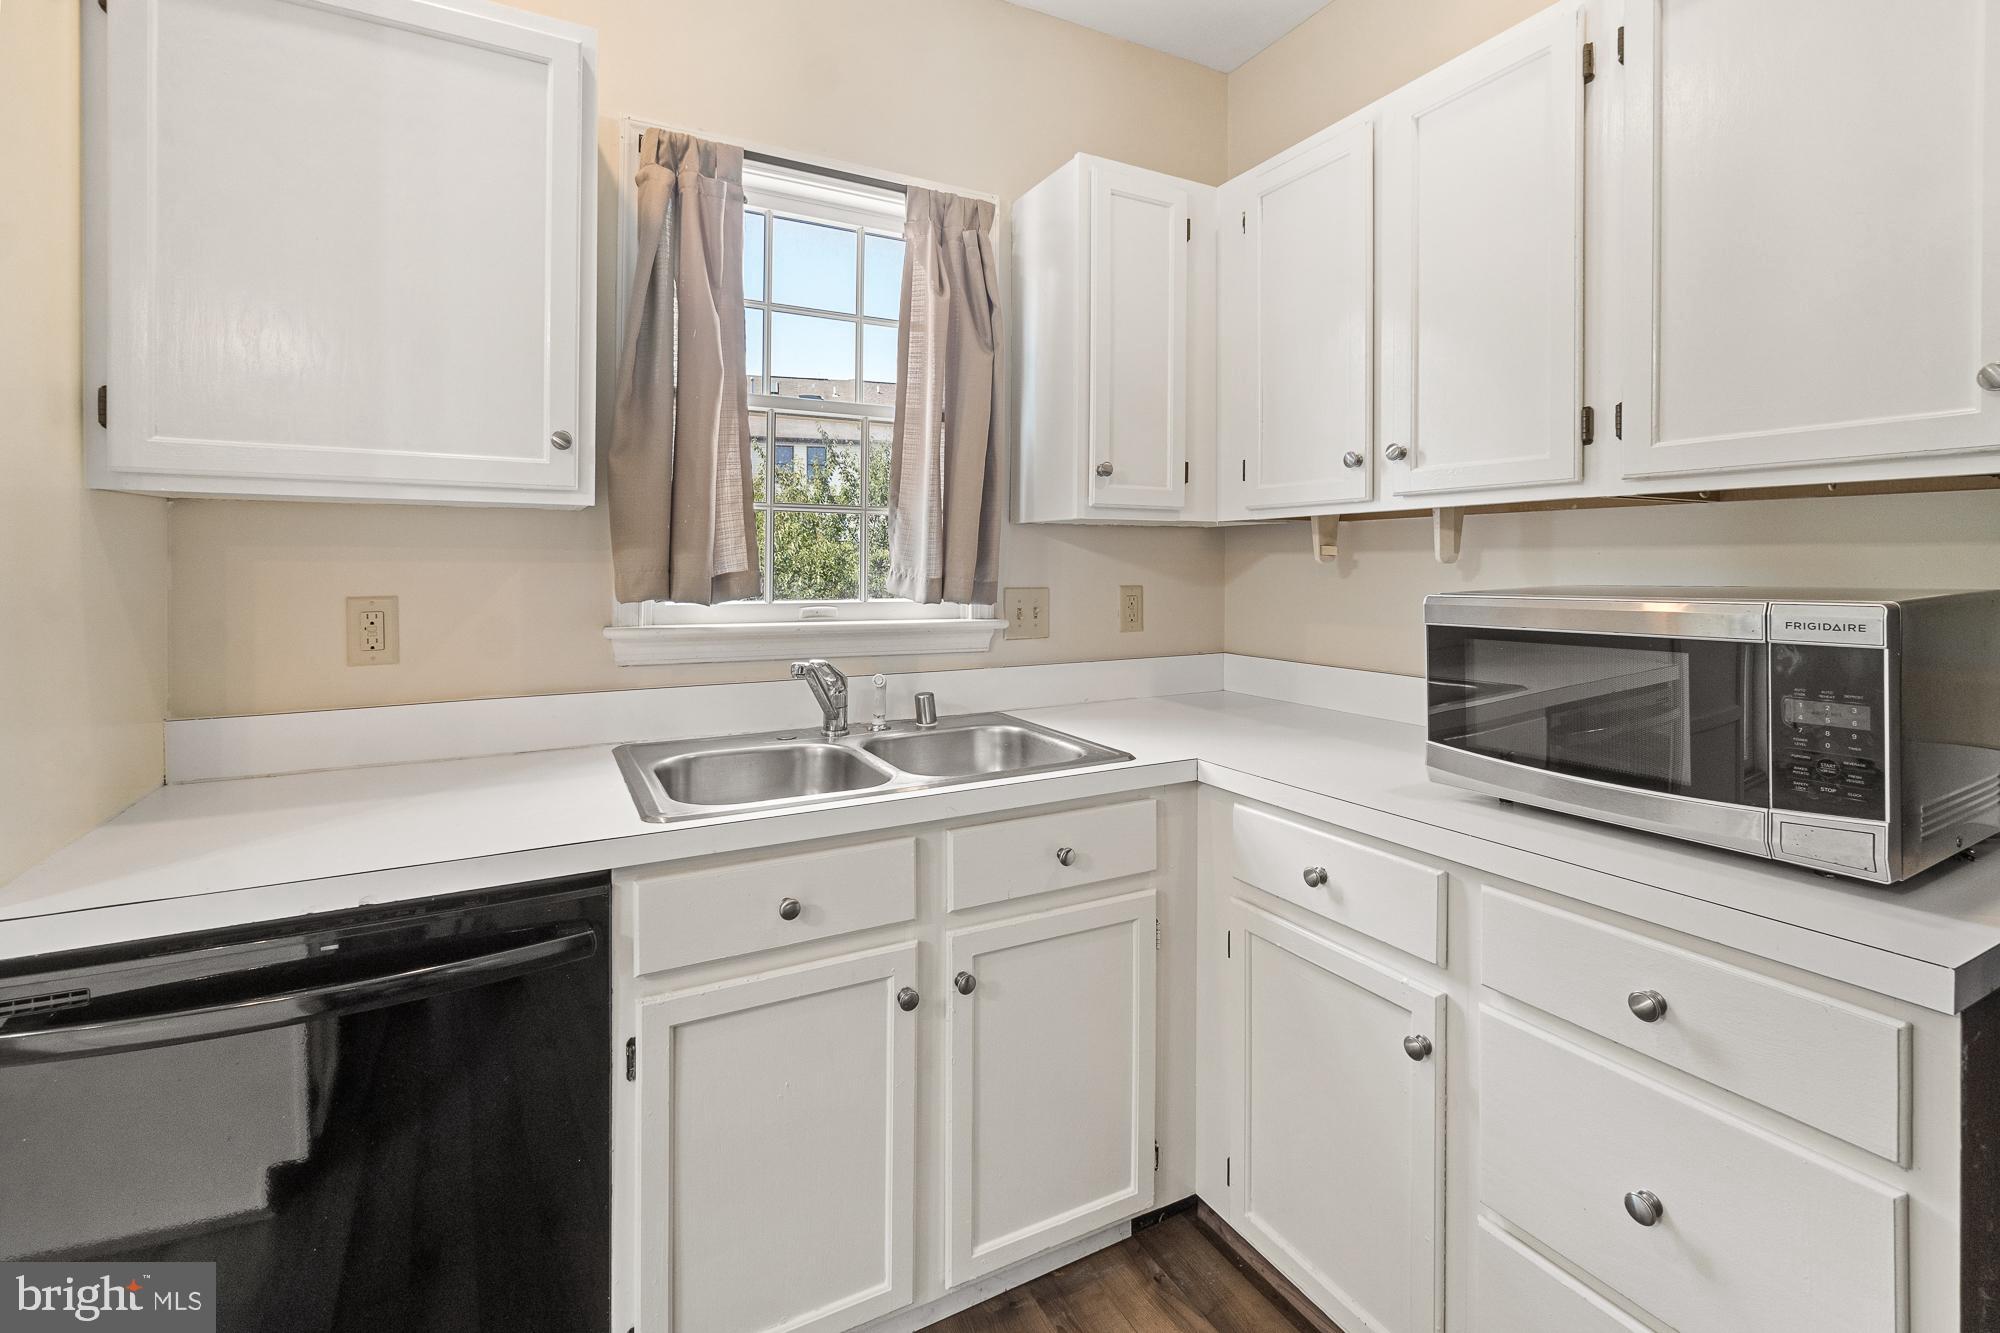
Kitchen with white cabinets, a double-basin sink beneath a window, and a Frigidaire microwave.
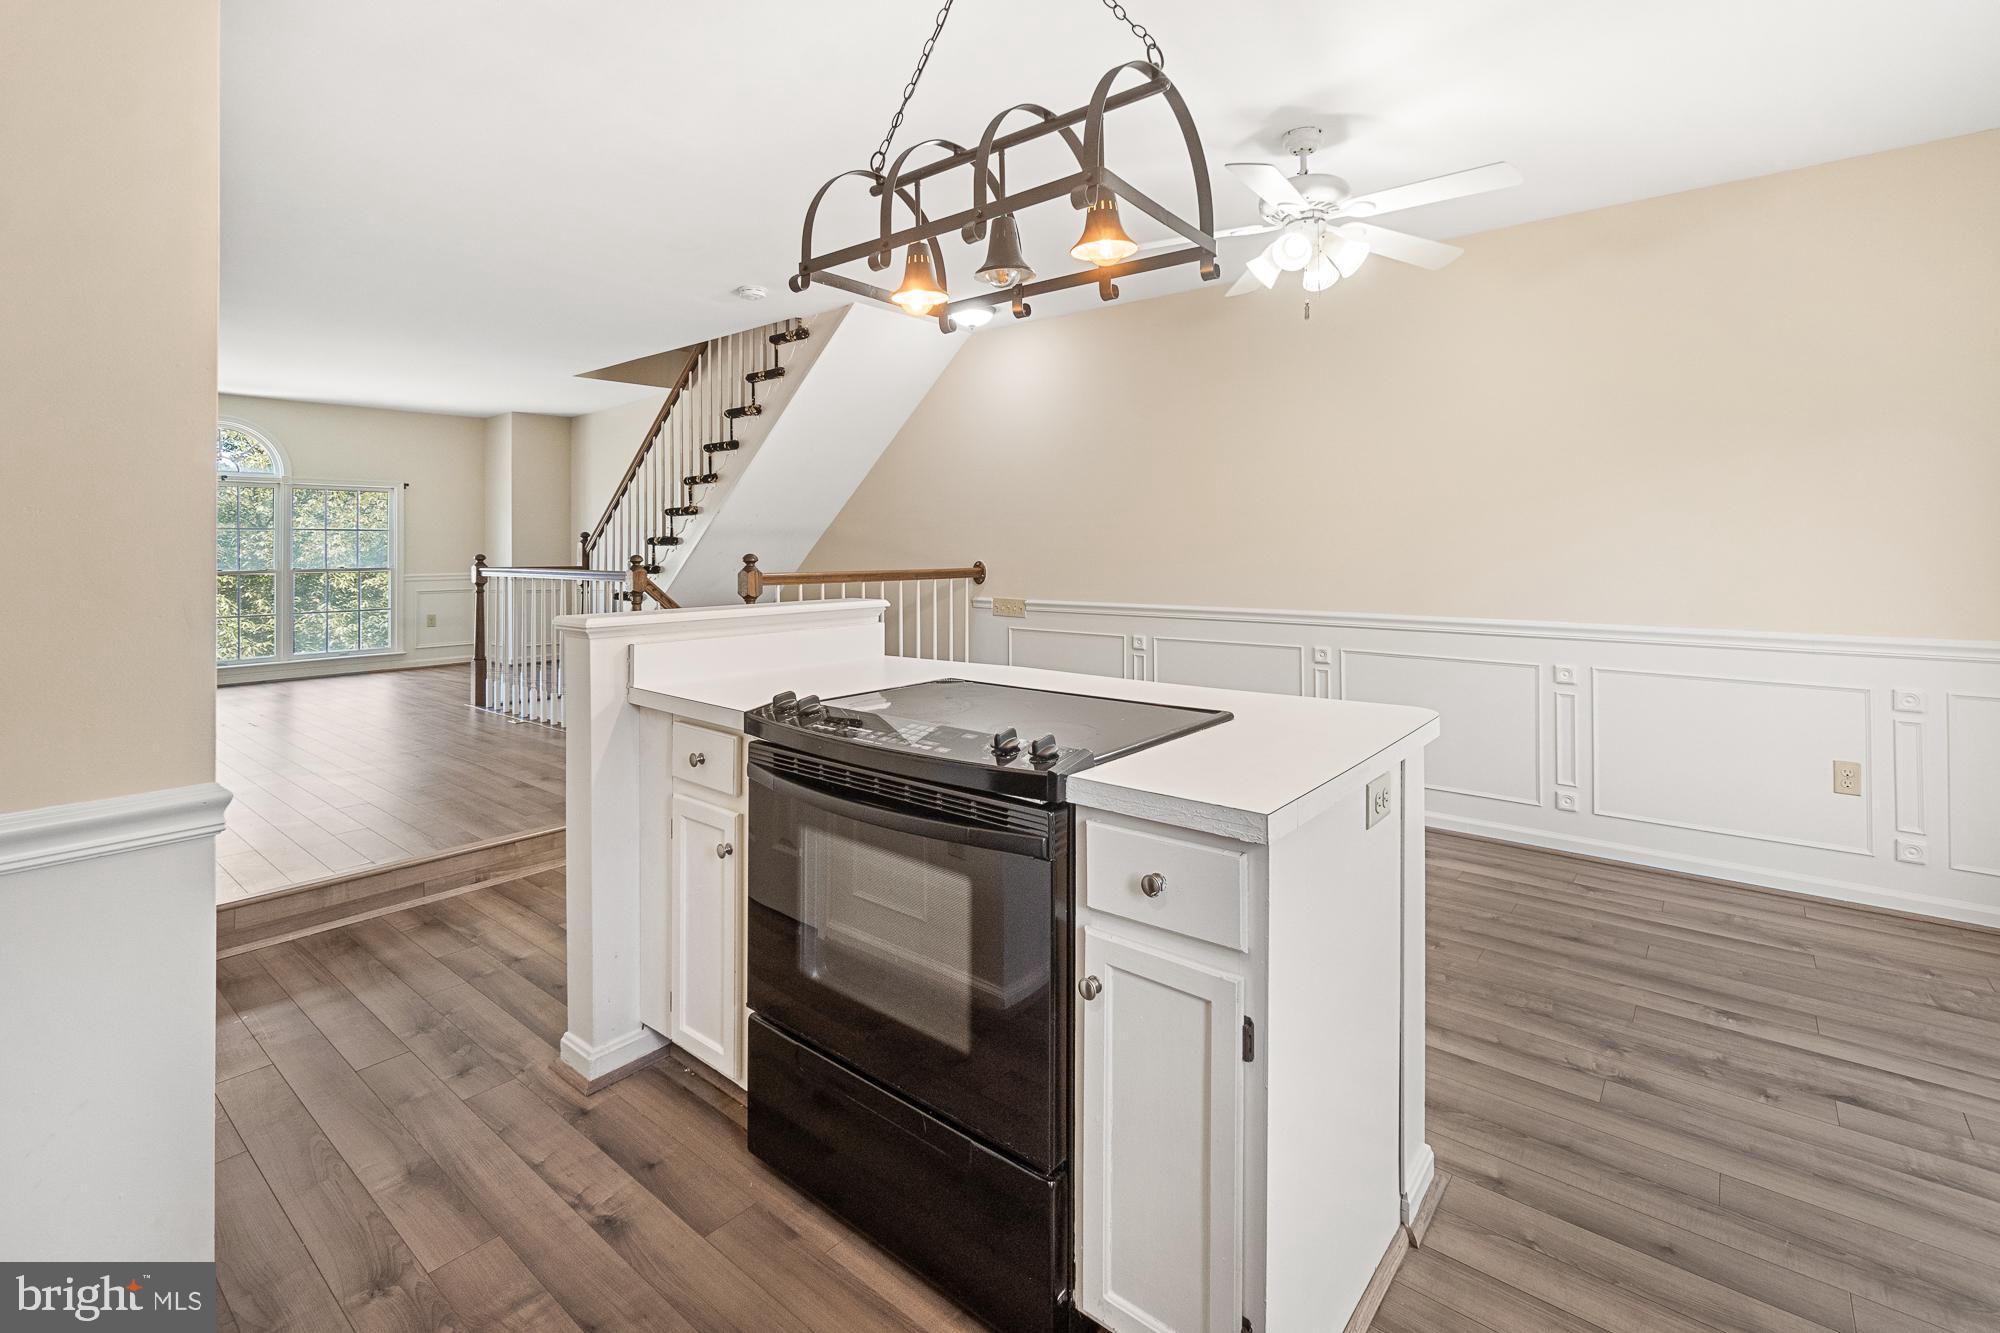
Open kitchen with a white peninsula, black range, wood-look floors, and staircase.
Kitchen with a large white island, black range, wood-look floors, and sliding doors to a deck.
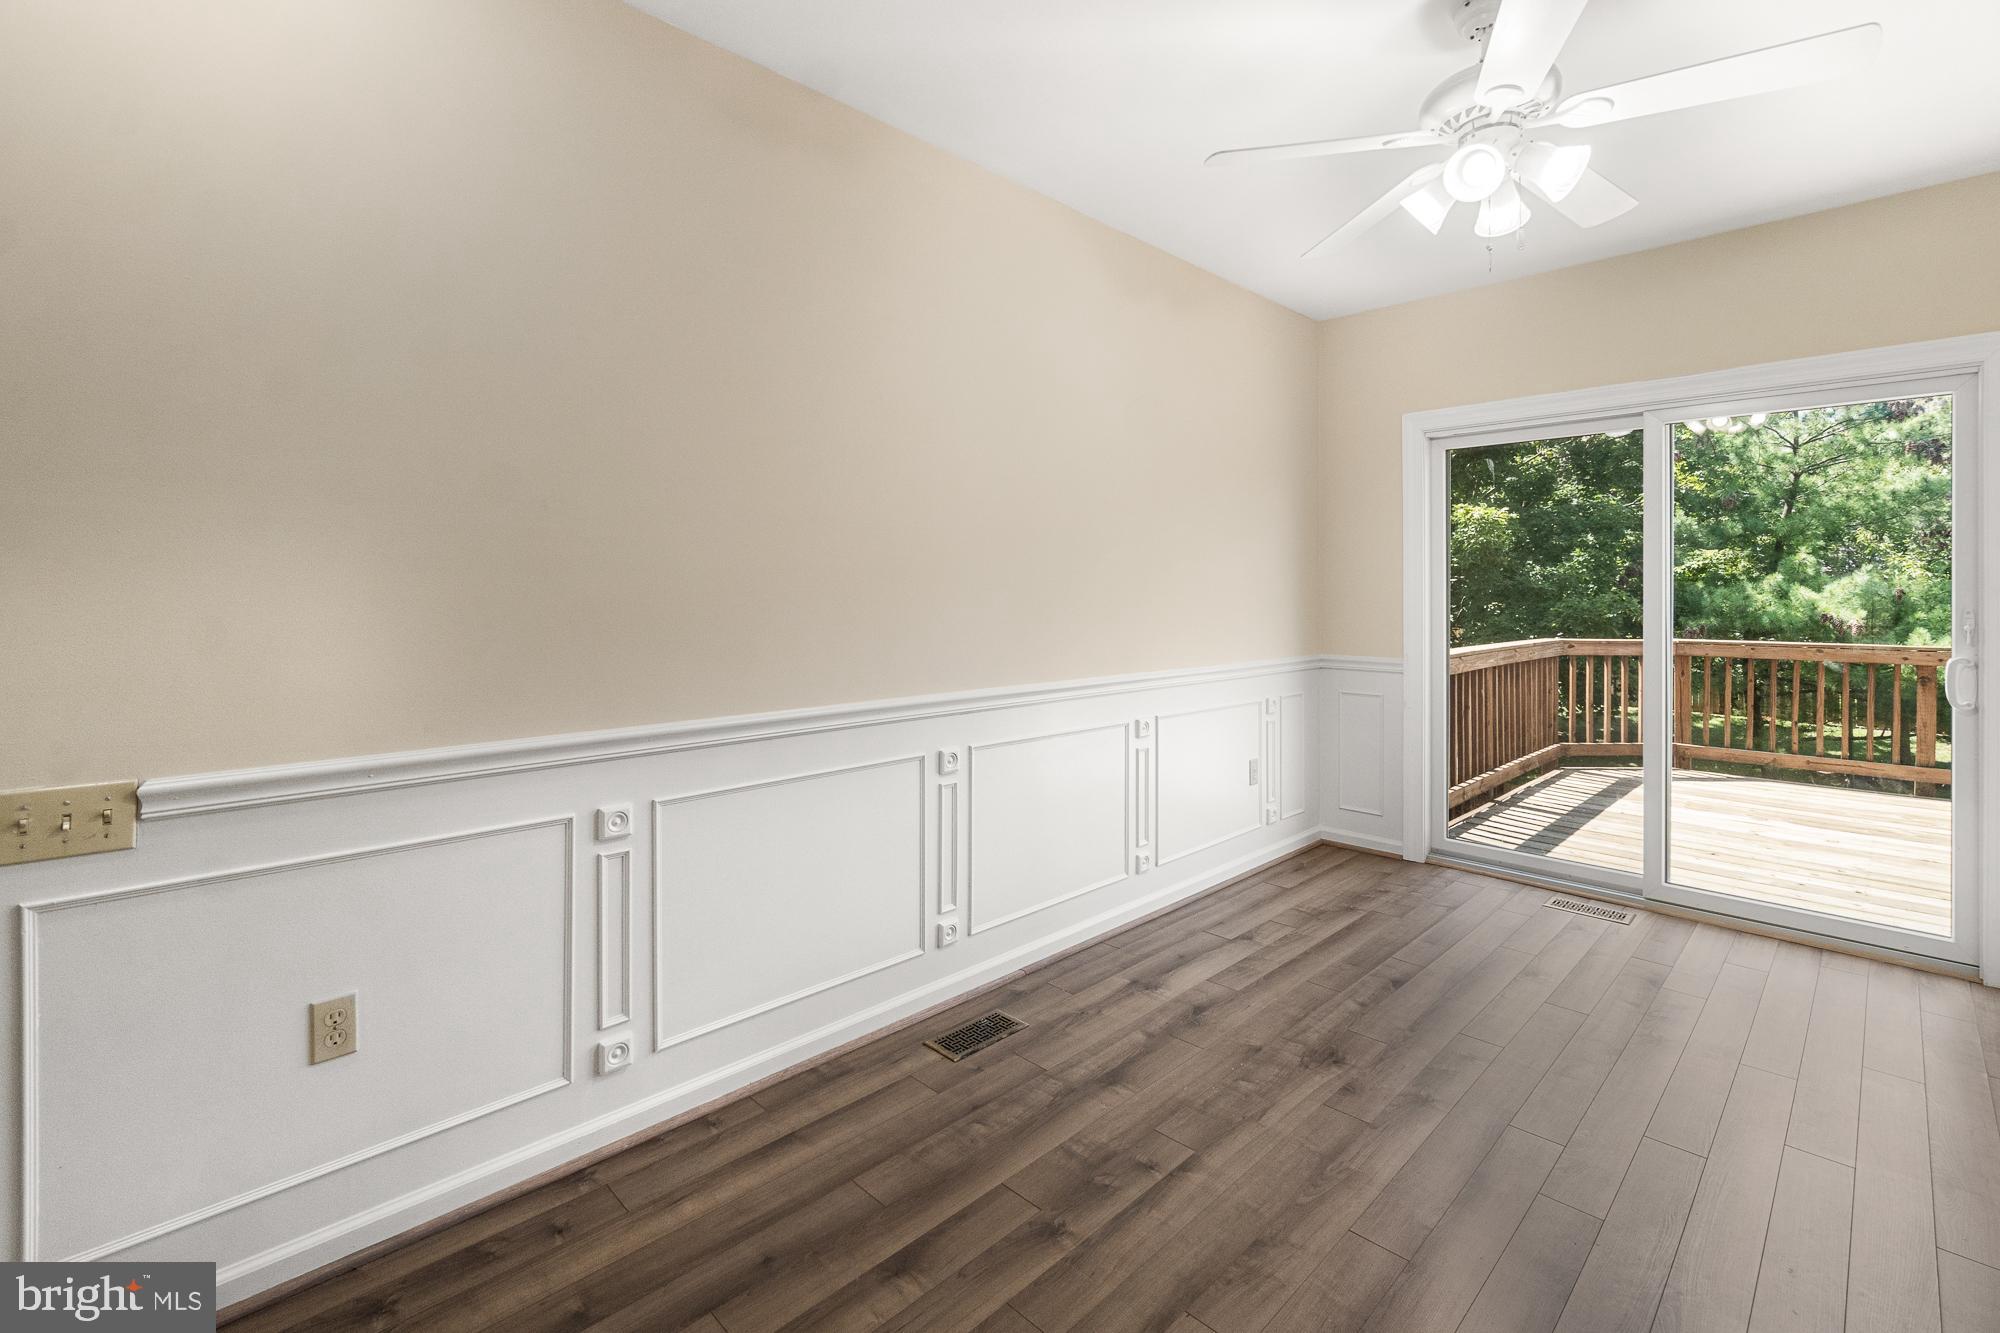
Vacant room with decorative wainscoting and wood floors opening onto a tree-lined deck.
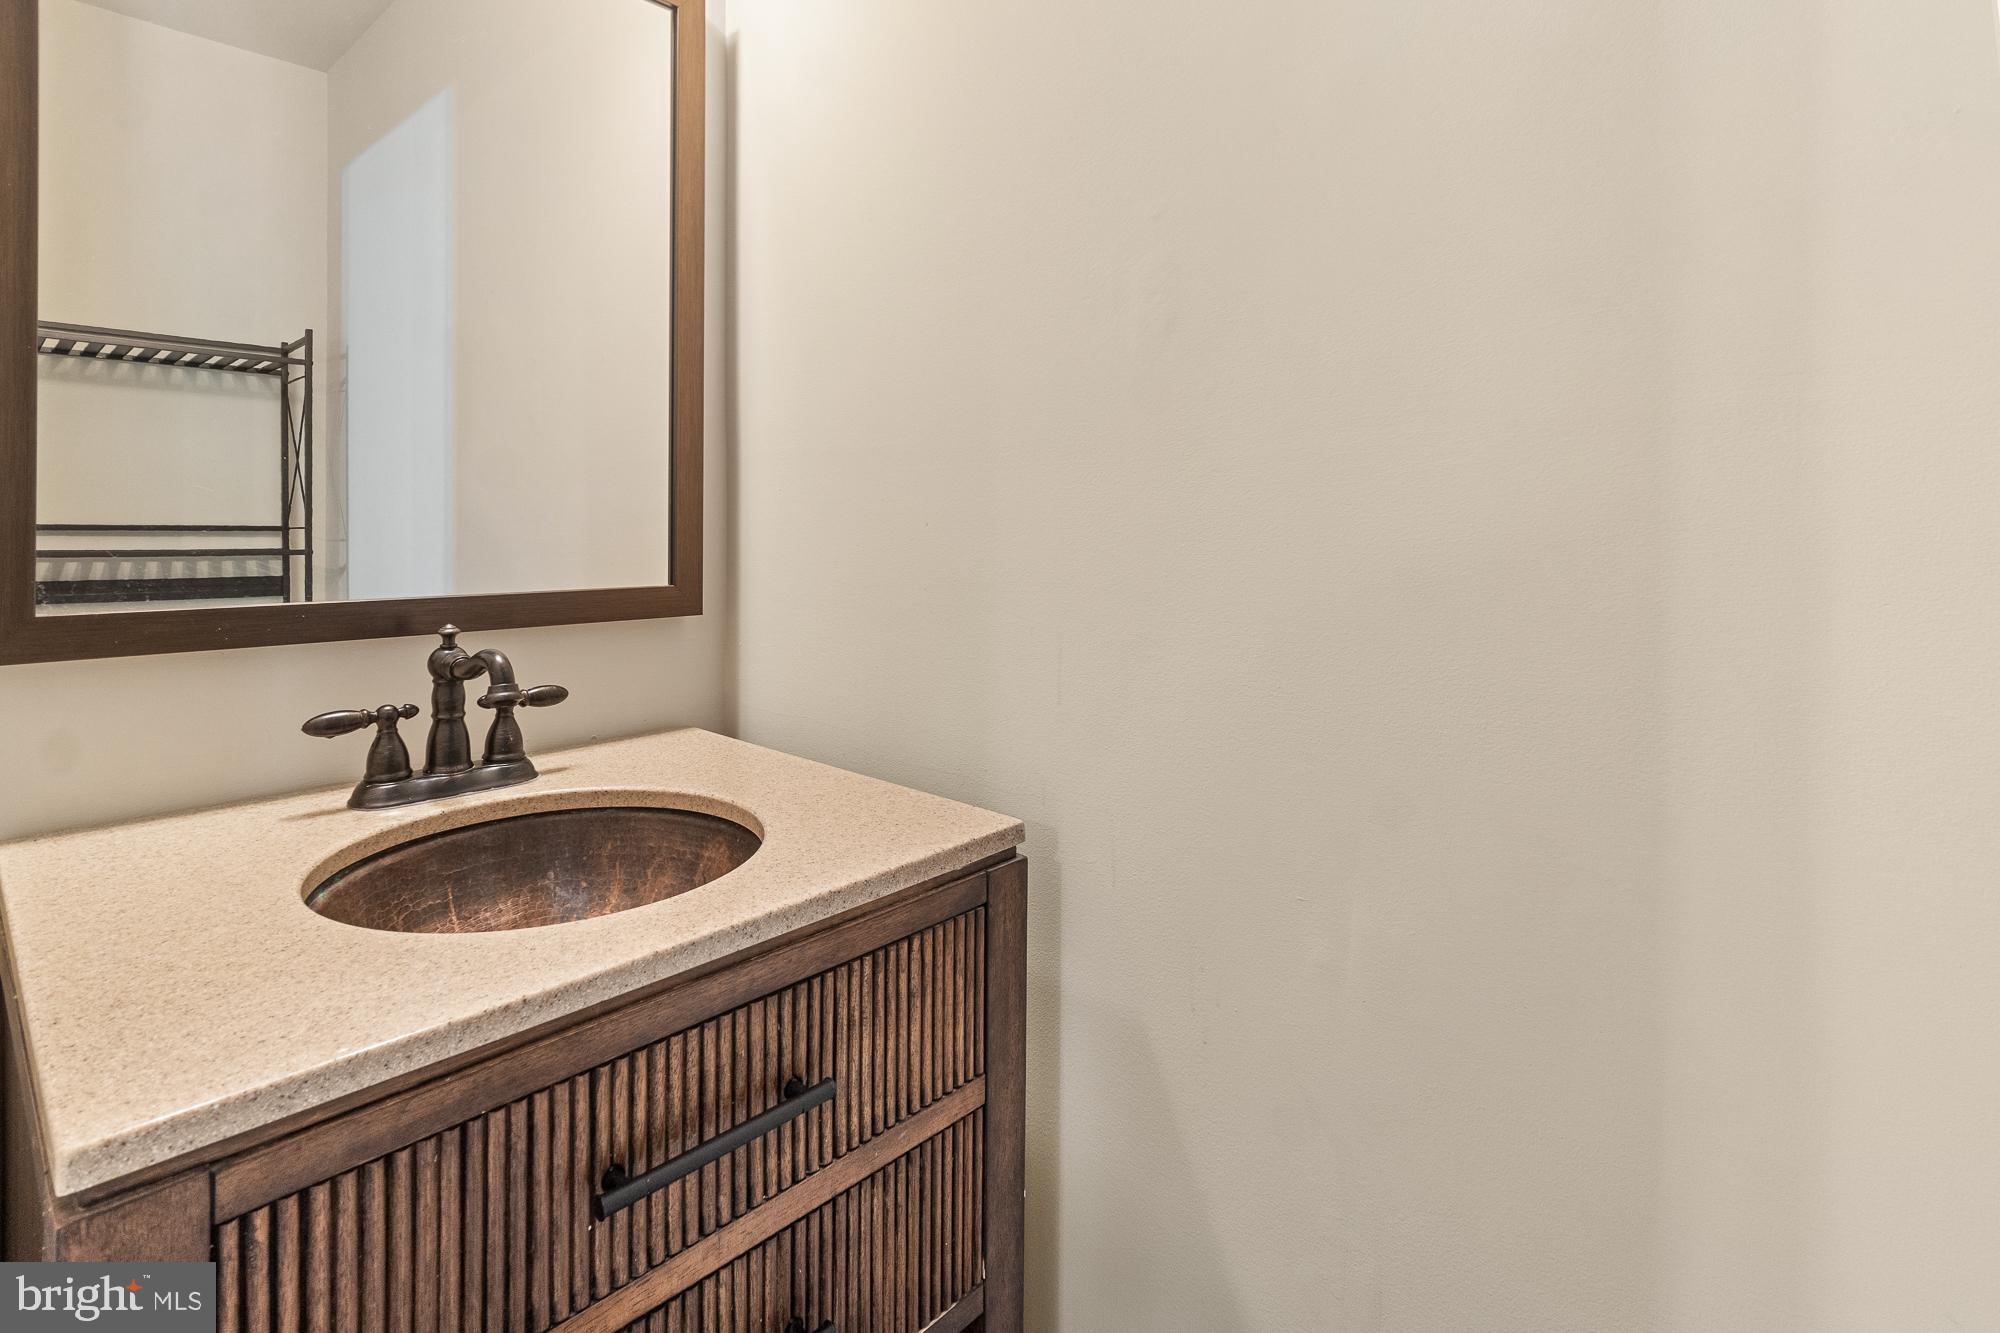
Bathroom vanity with a copper-toned sink, fluted wood cabinet, and large framed mirror.
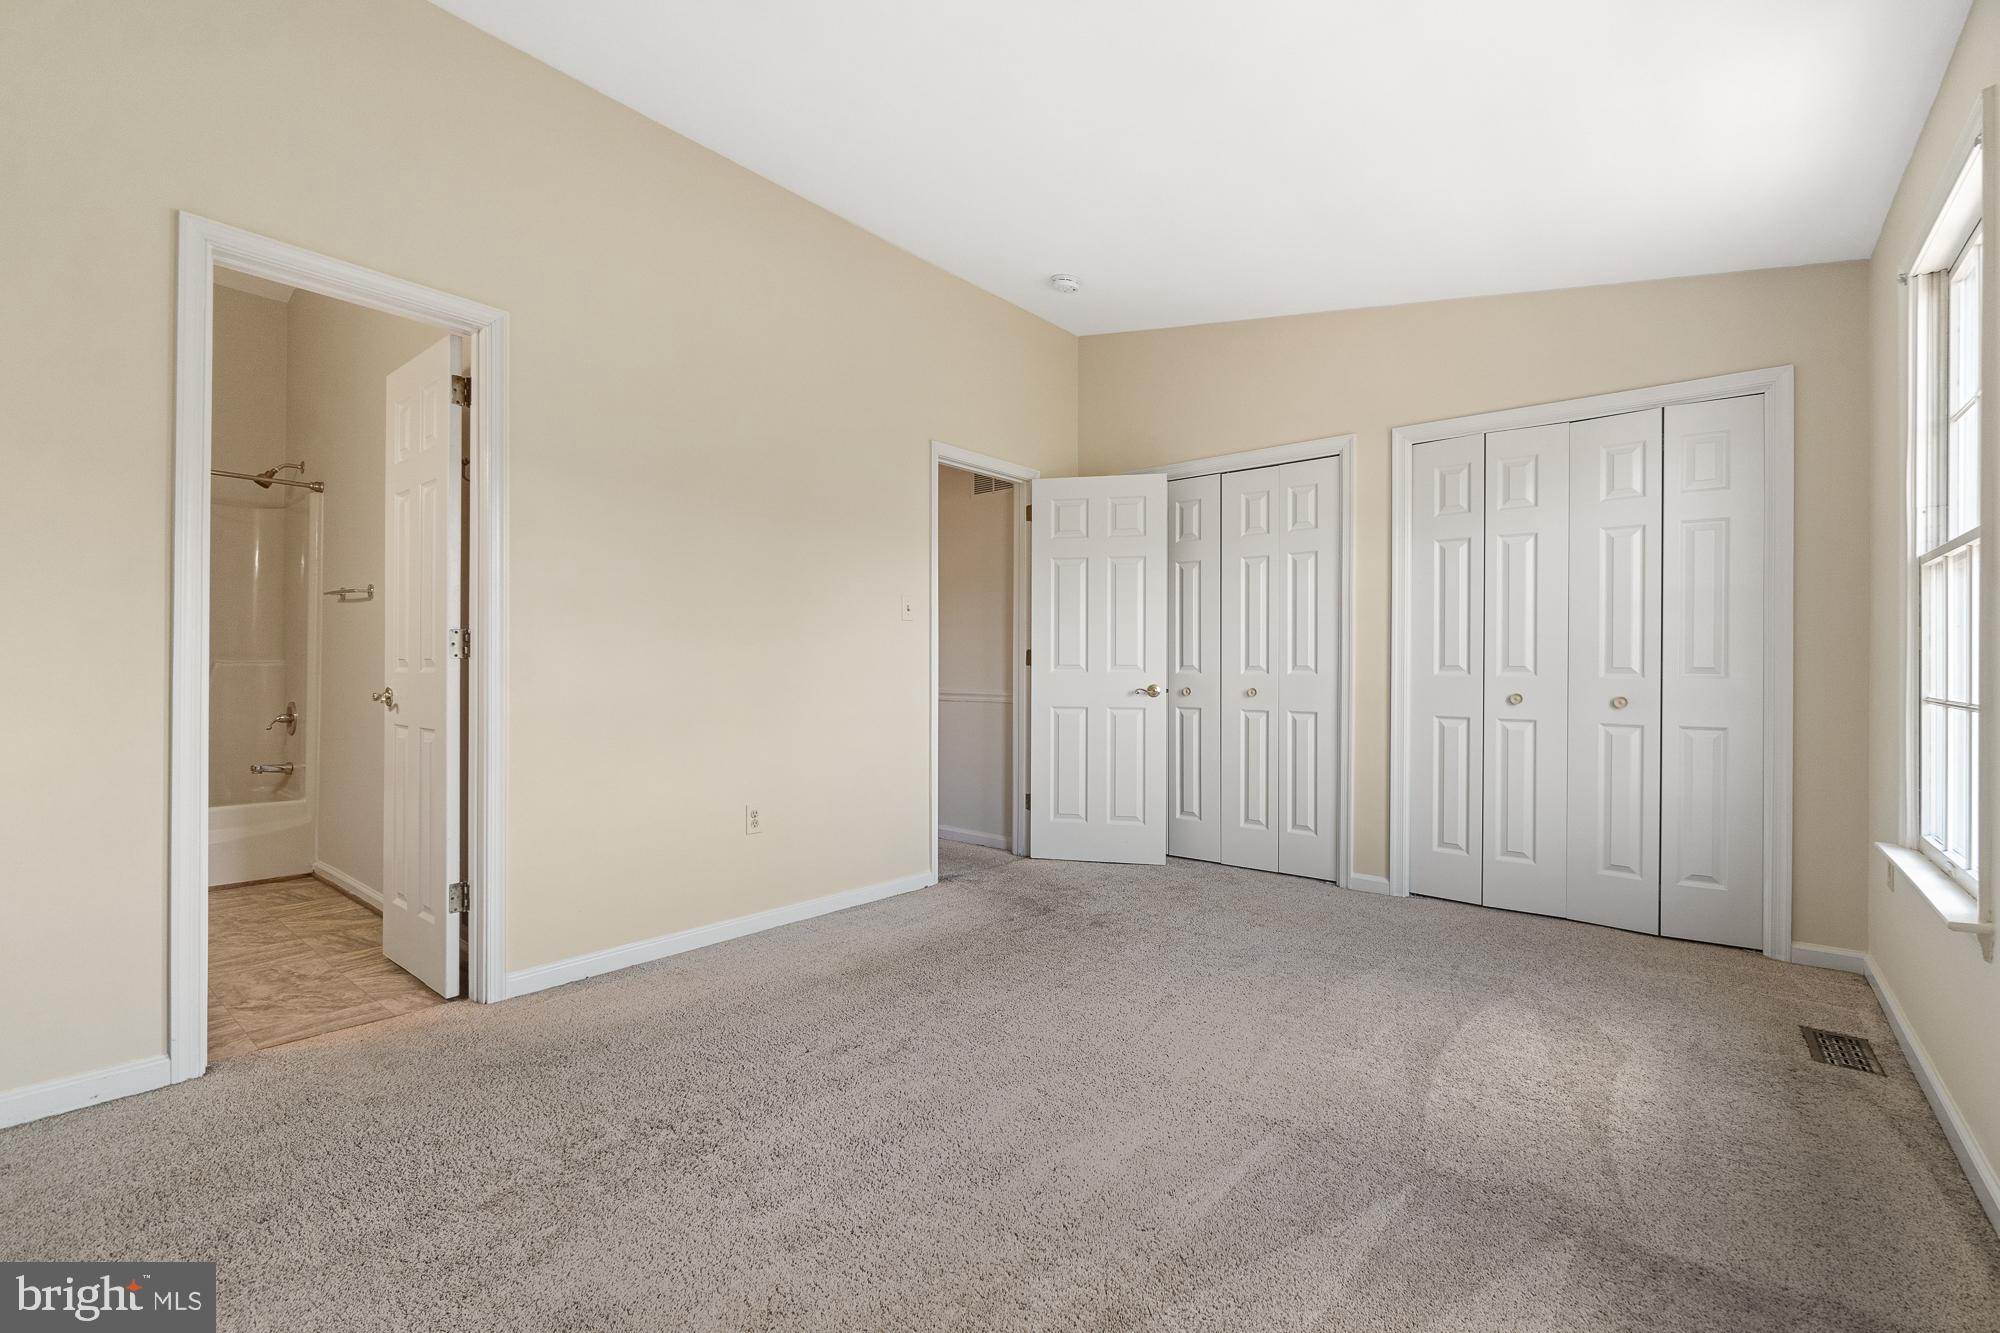
Empty carpeted bedroom with white closets, a bright window, and an open doorway to the bathroom.
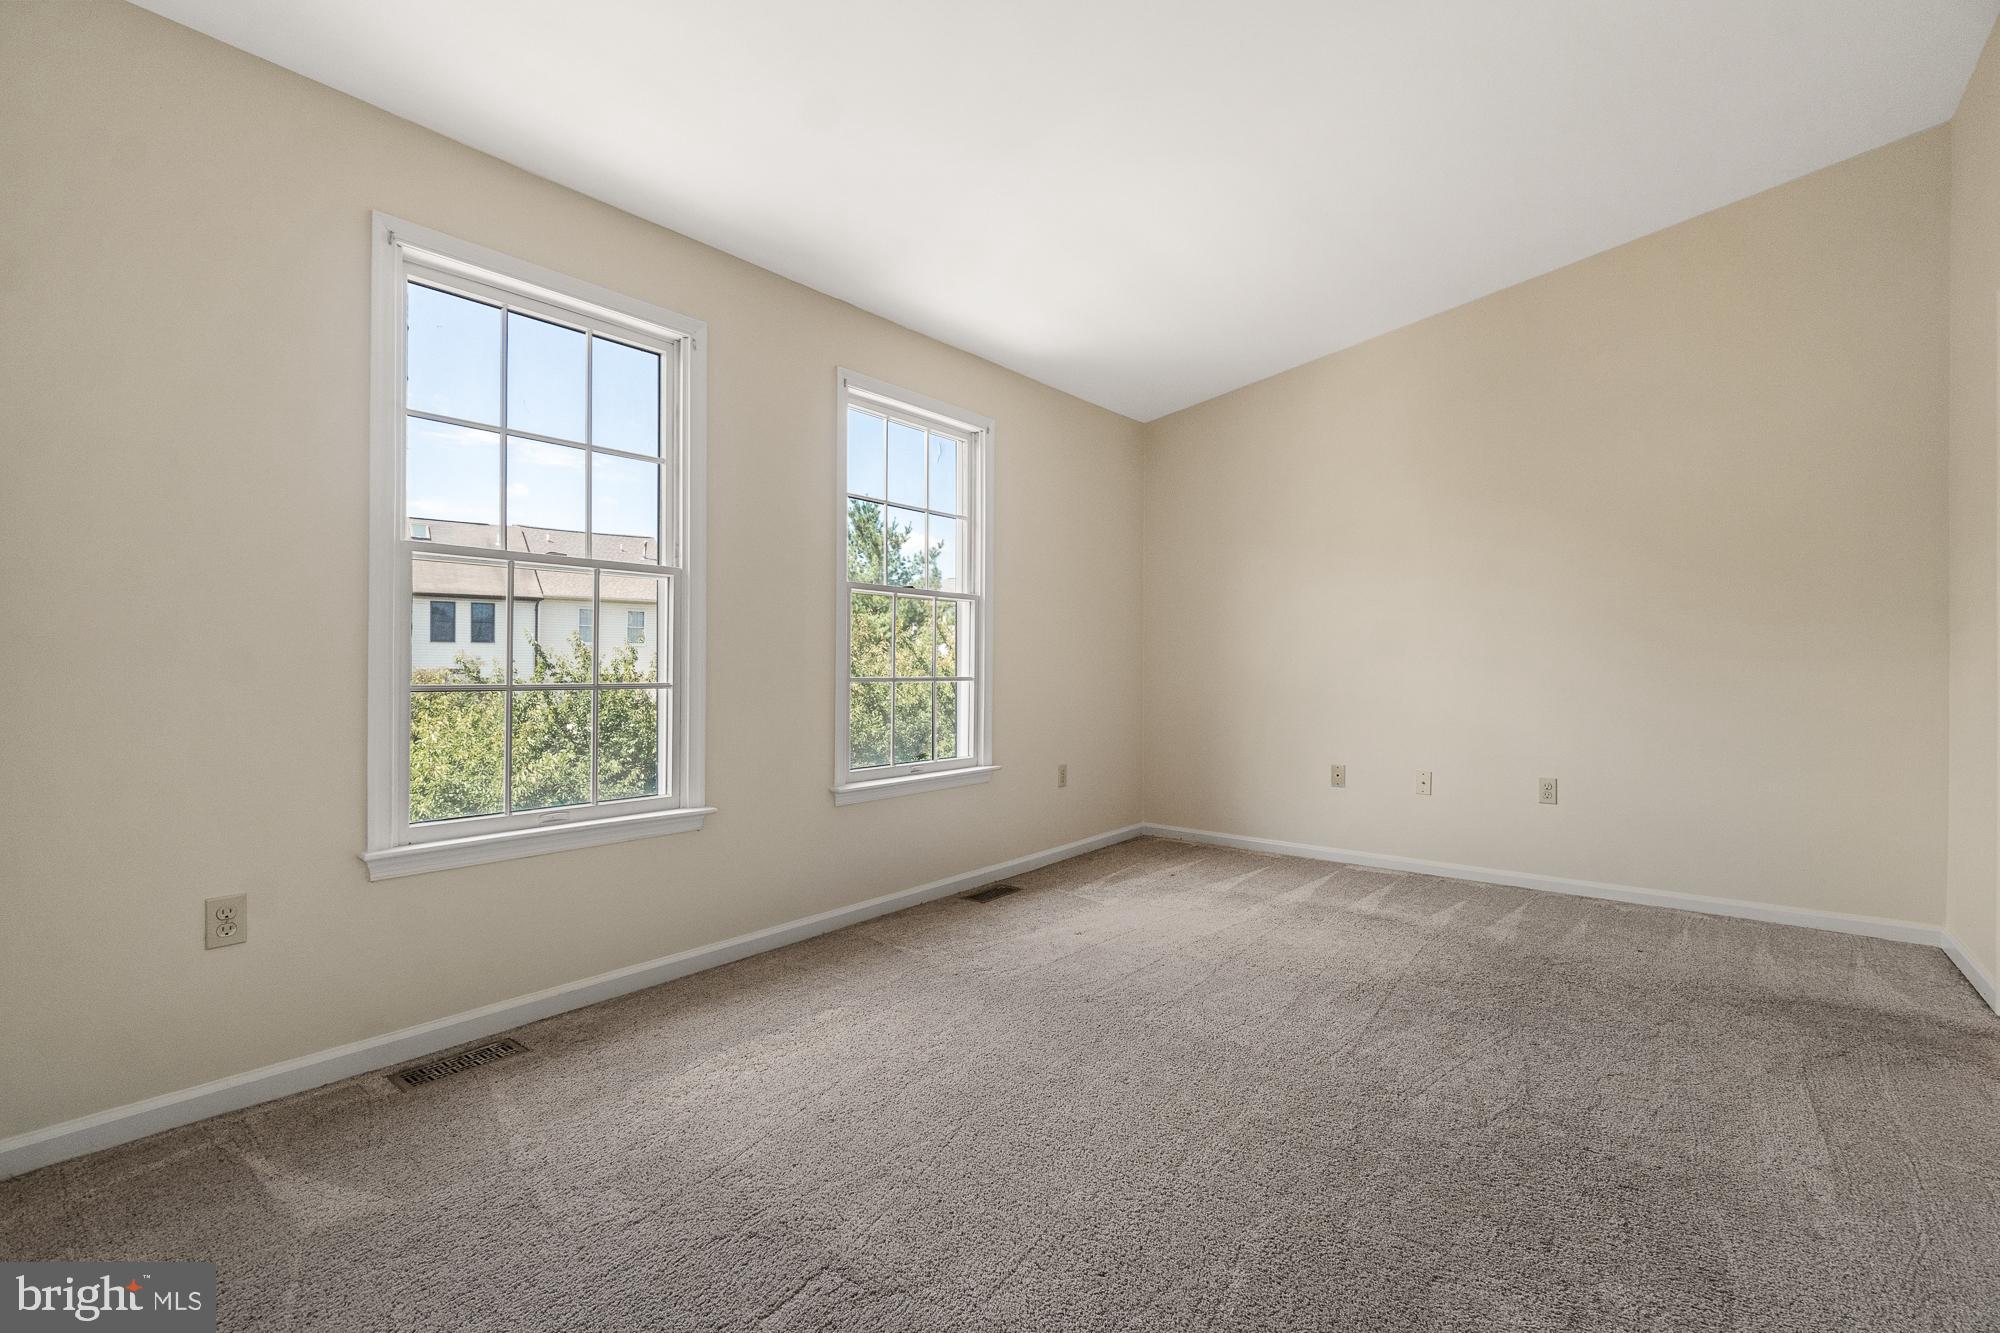
Empty carpeted room with beige walls and two large windows.
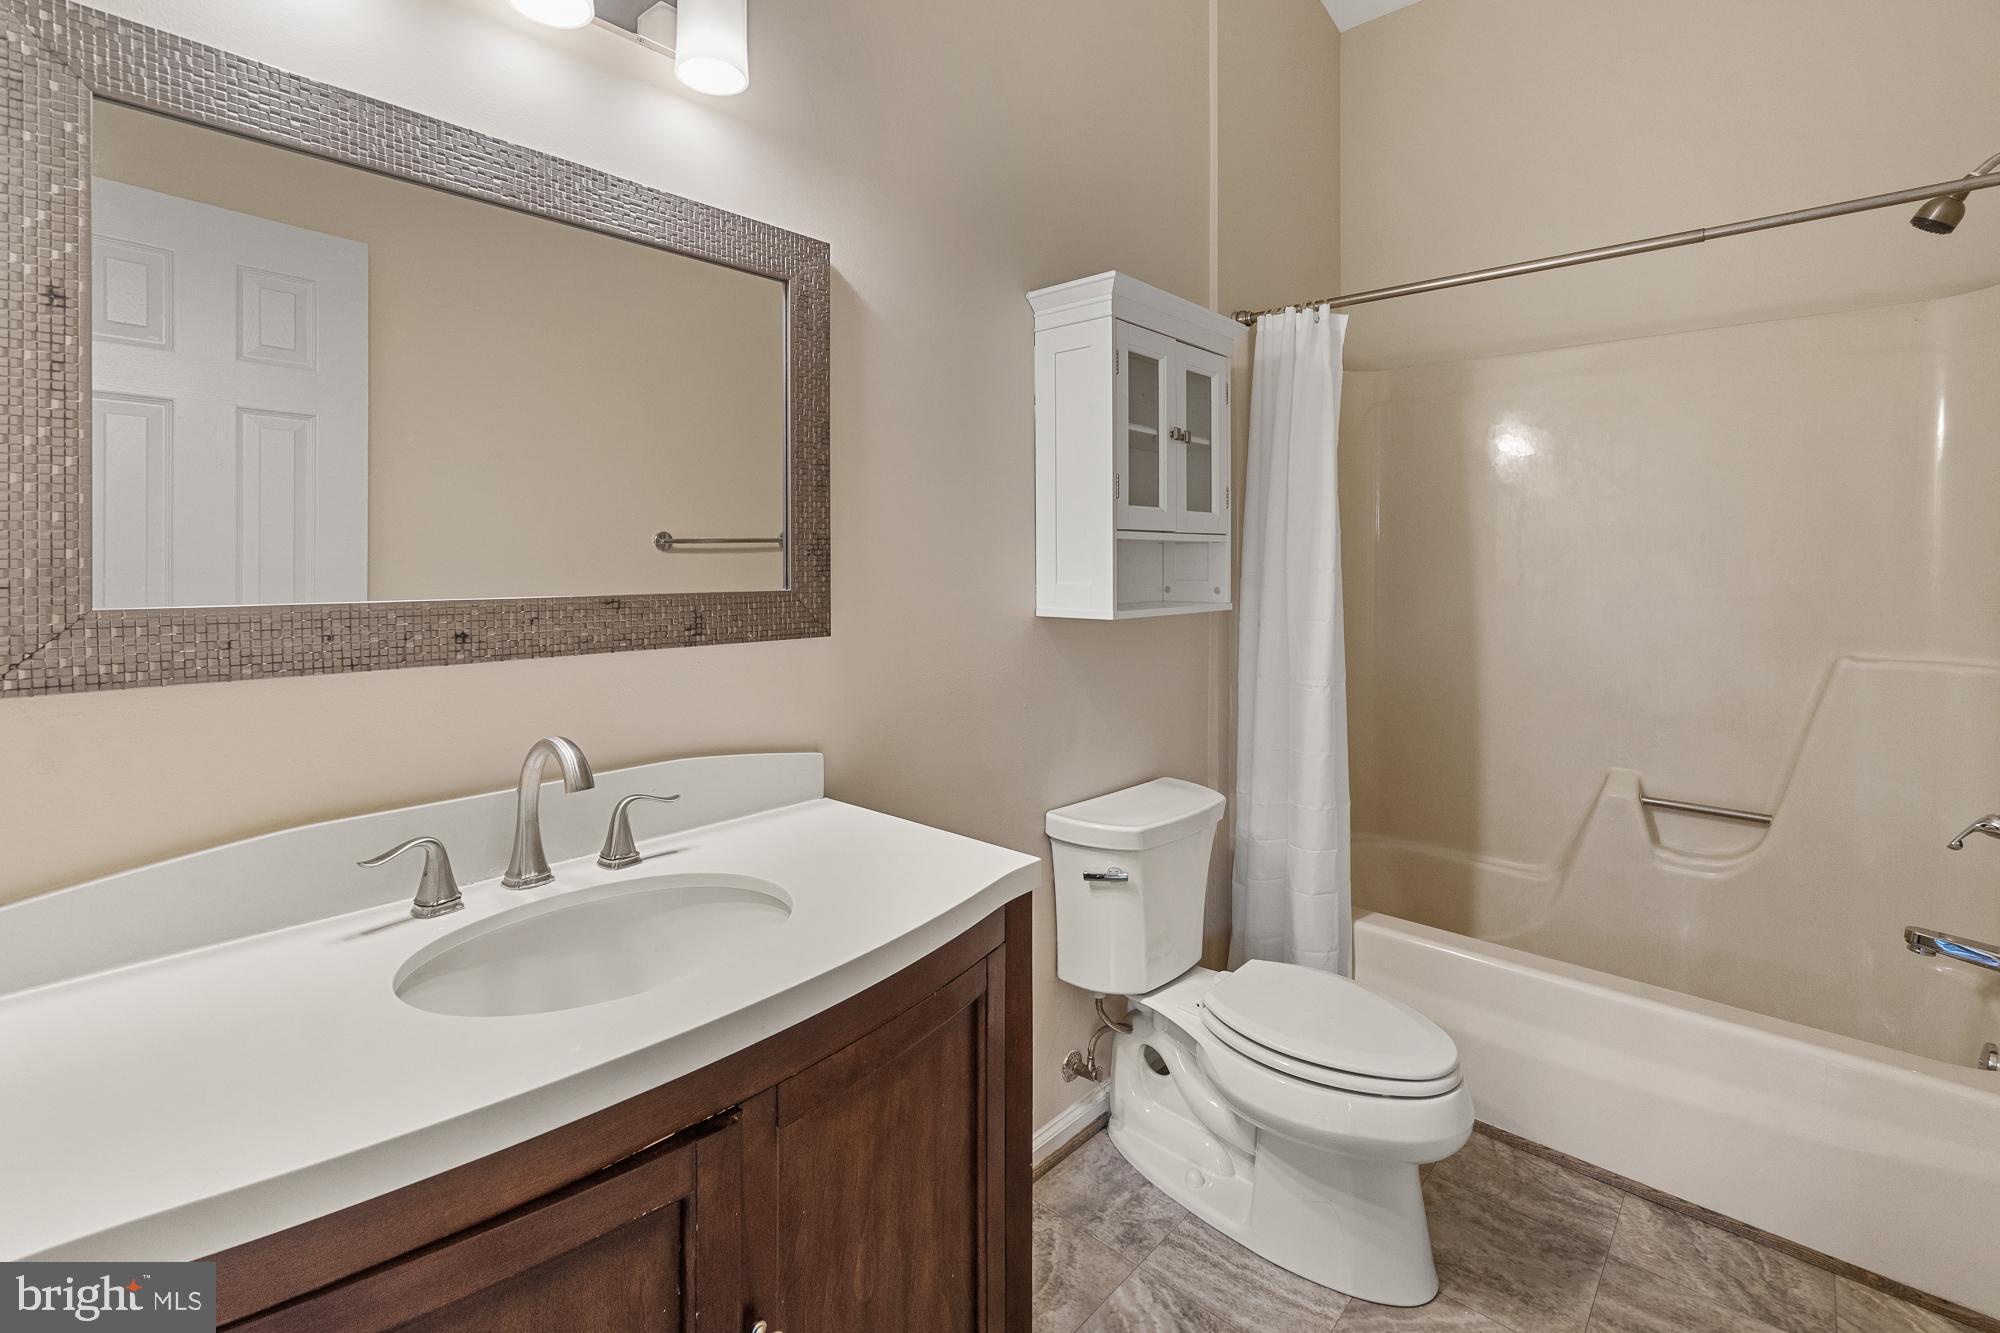
Bathroom with a dark wood vanity, mosaic-framed mirror, toilet, and bathtub behind a white shower curtain.
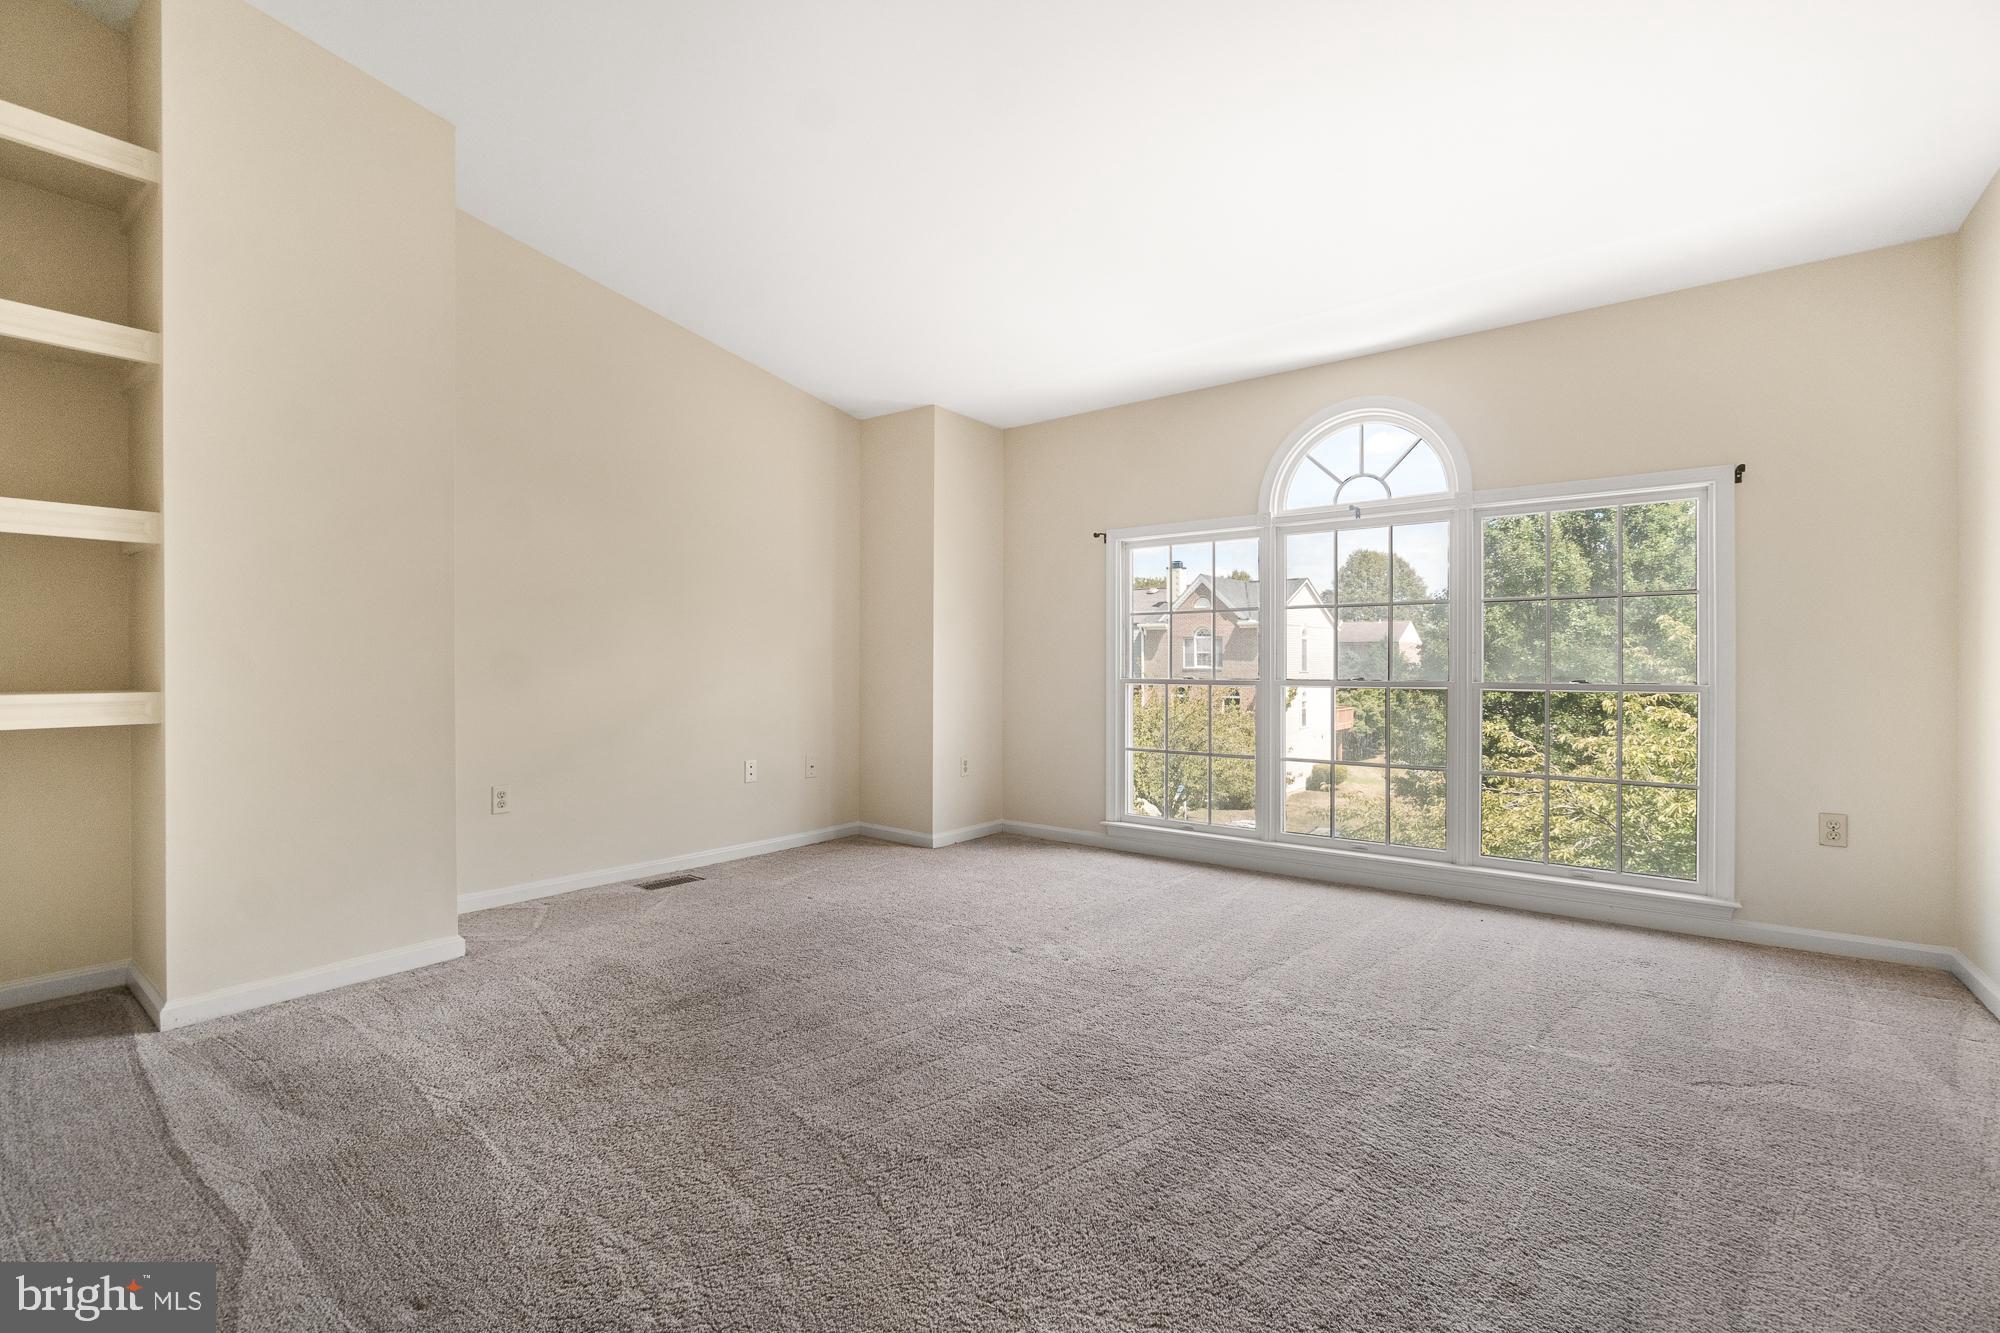
Vacant living room with built-in shelves and large windows topped by an arched transom.
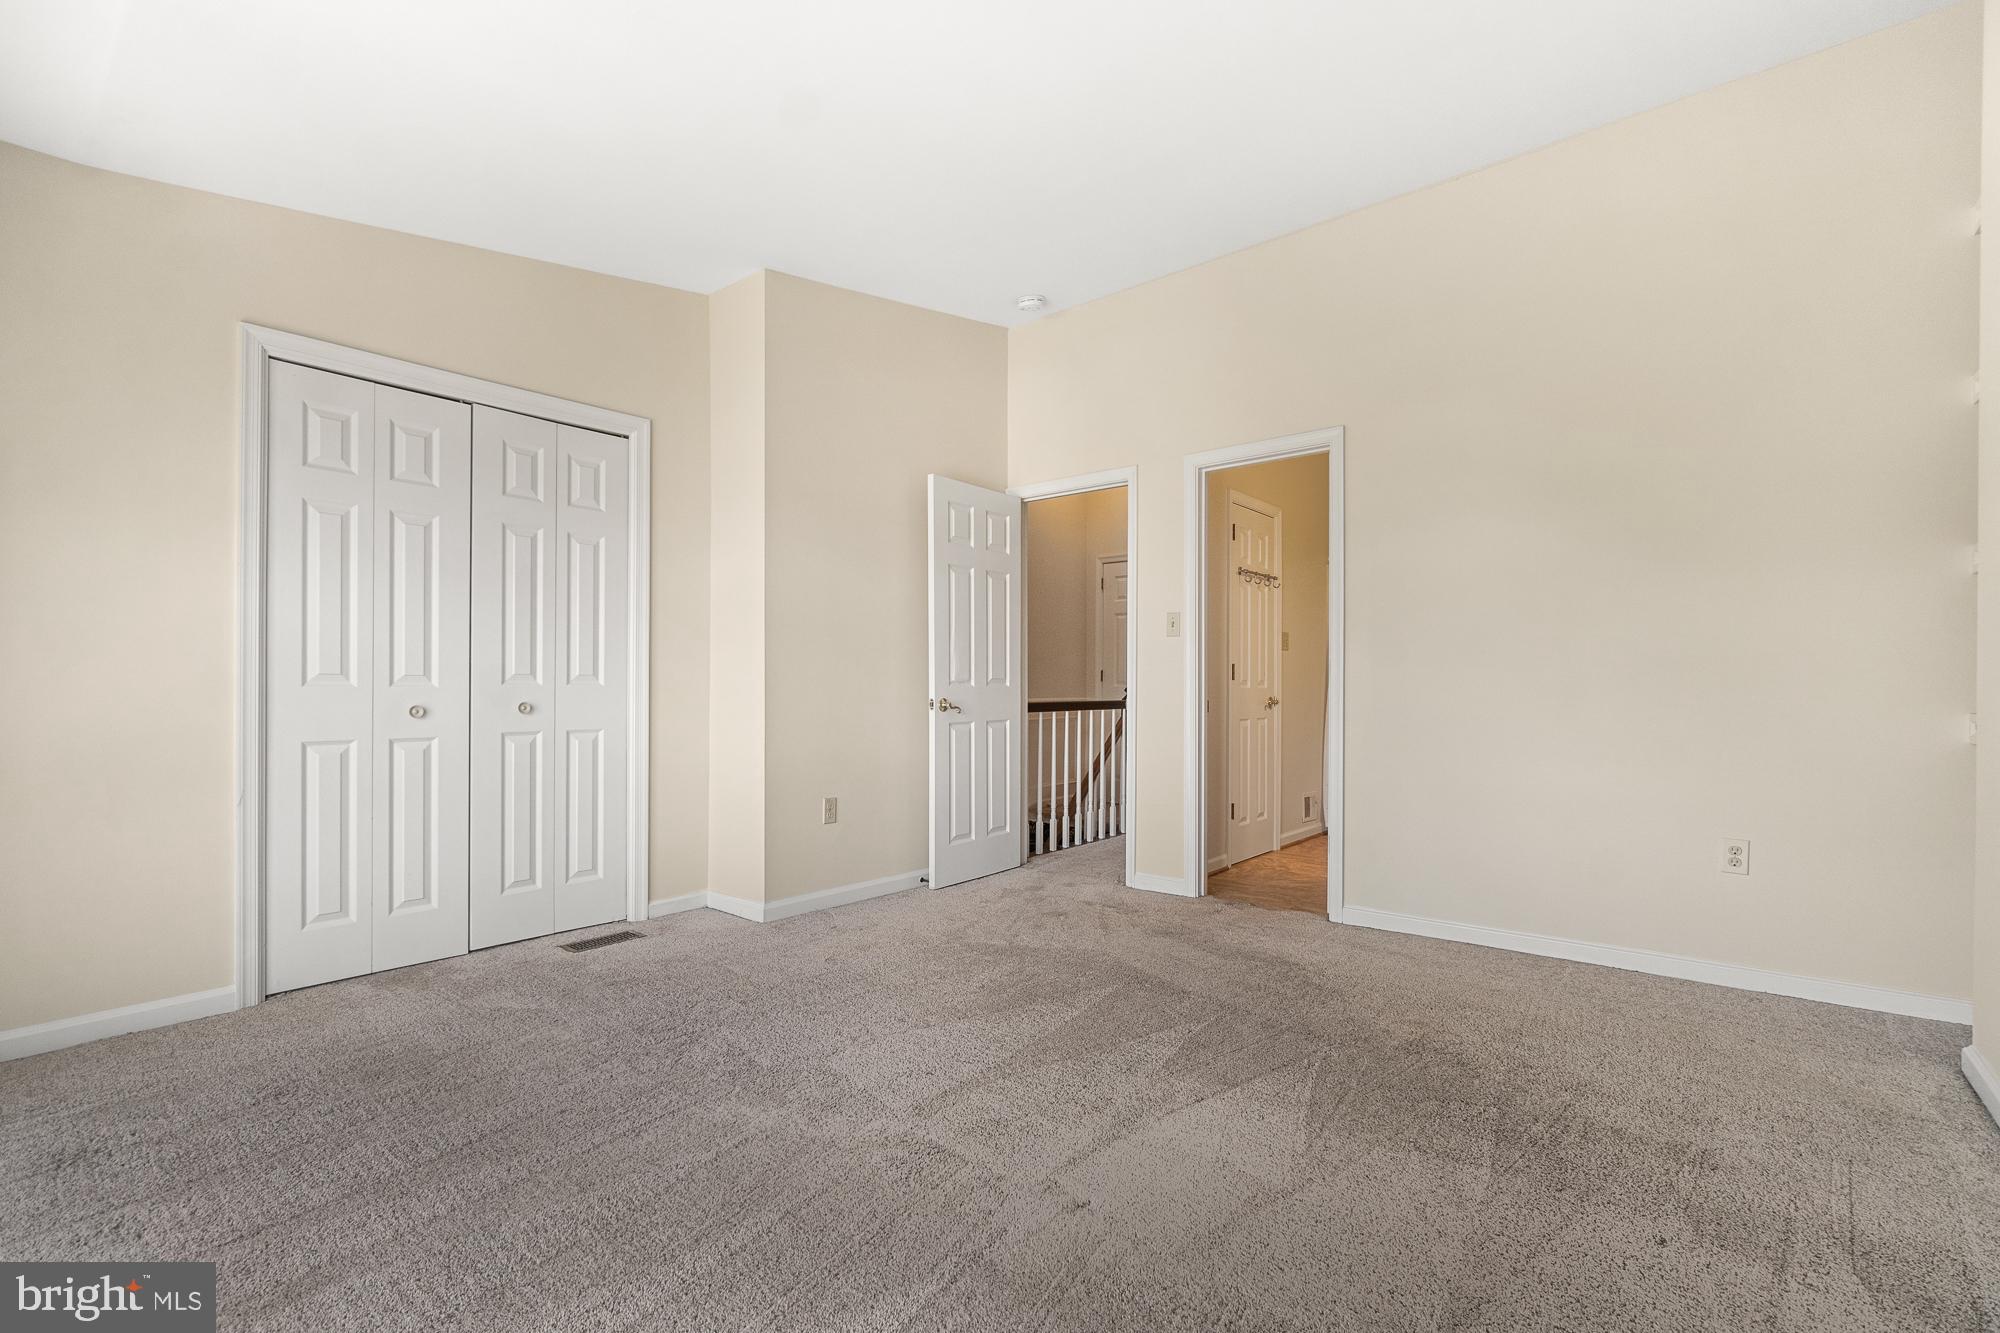
Empty carpeted bedroom with a double-door closet and open doorways to the hall.
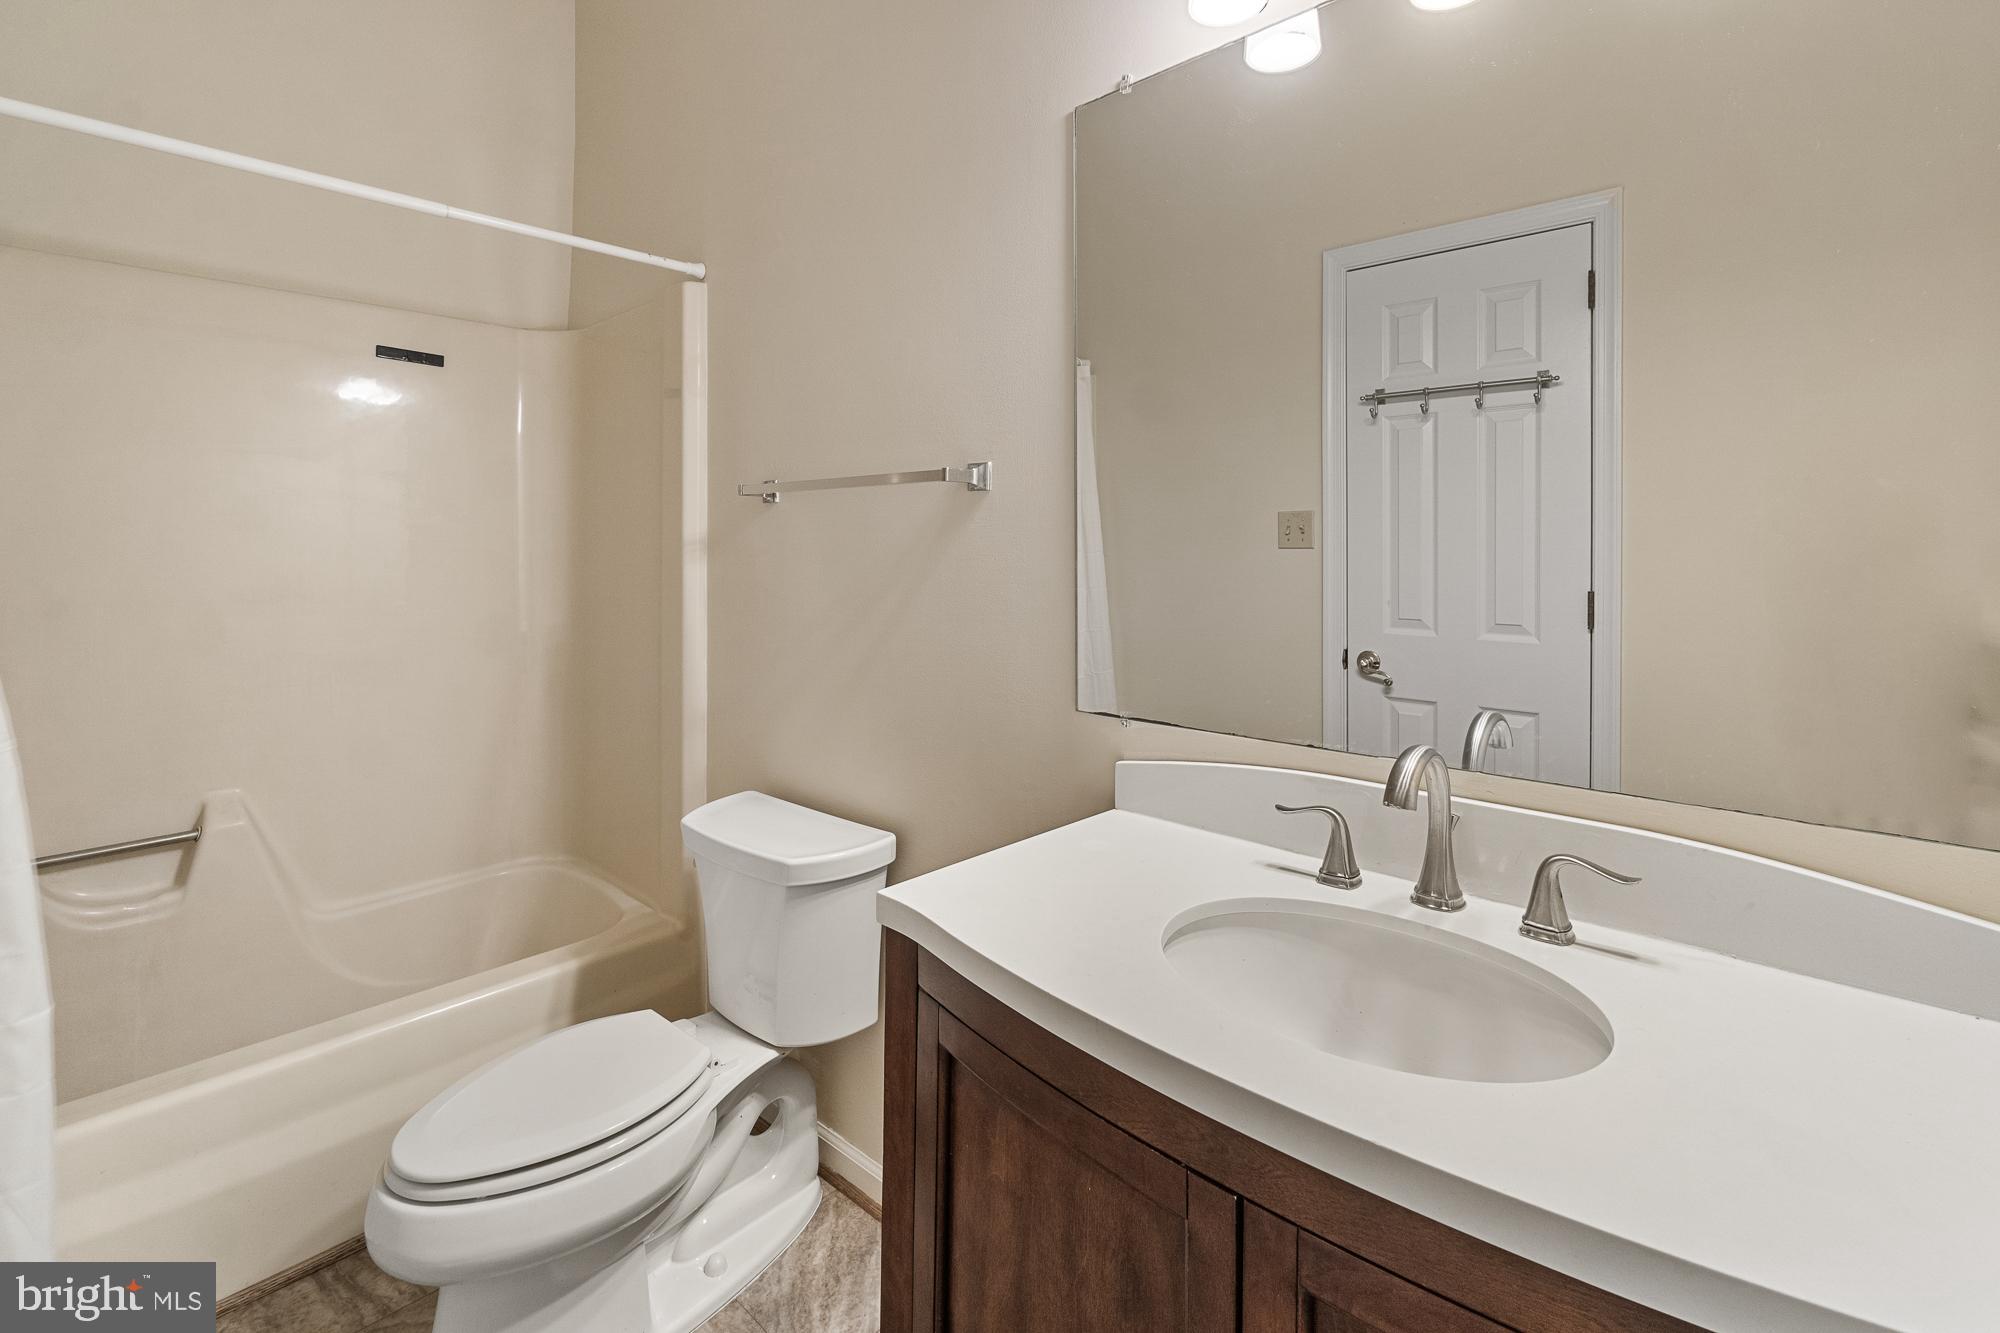
Bathroom with a tub and shower, toilet, and dark wood vanity with a large mirror.
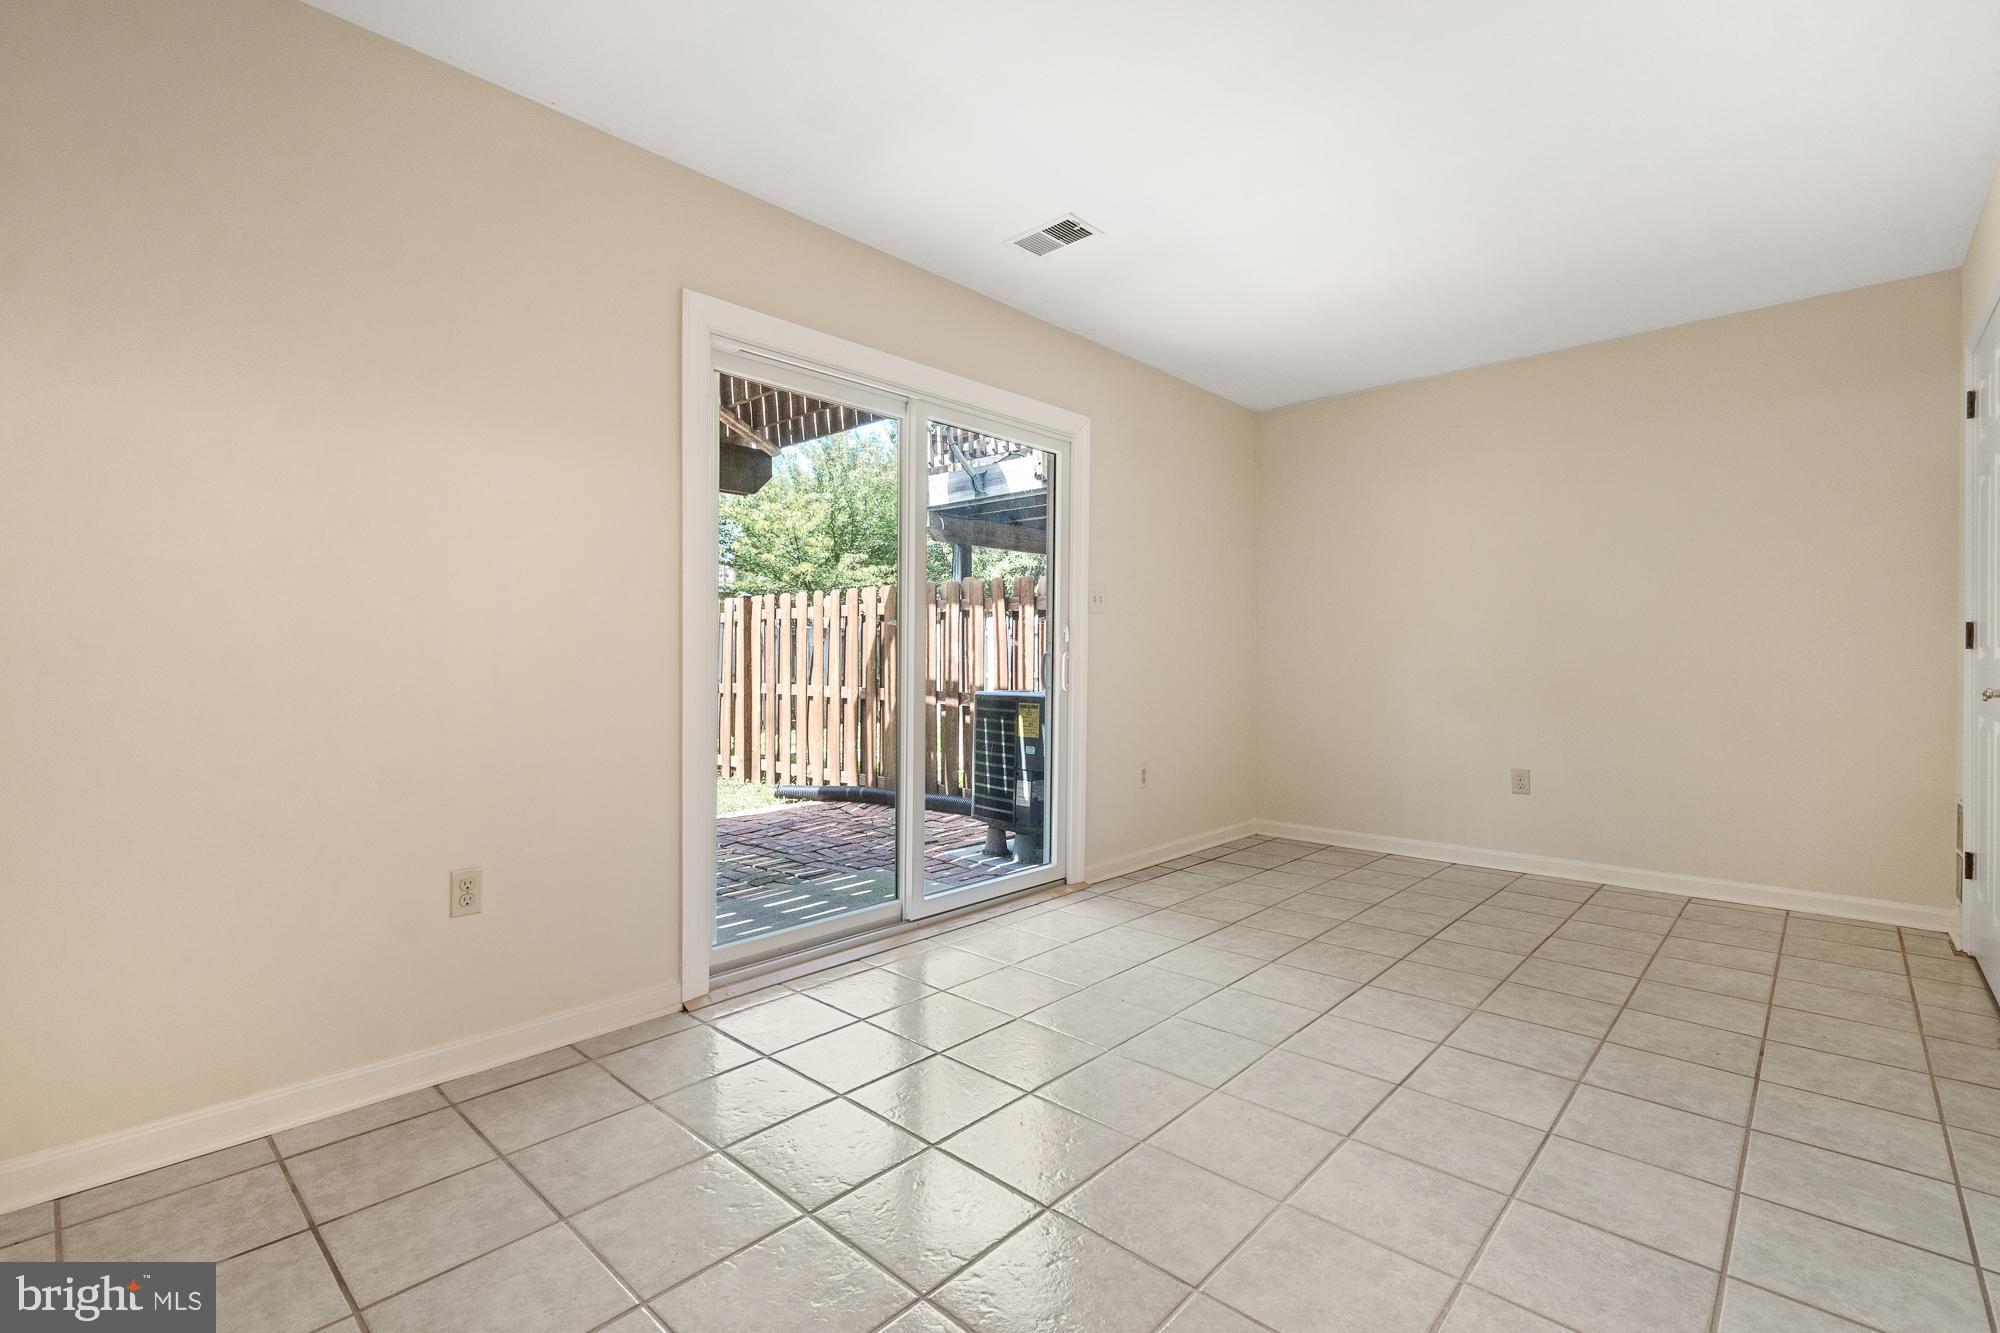
Vacant tiled room with sliding glass doors opening onto a fenced brick patio.
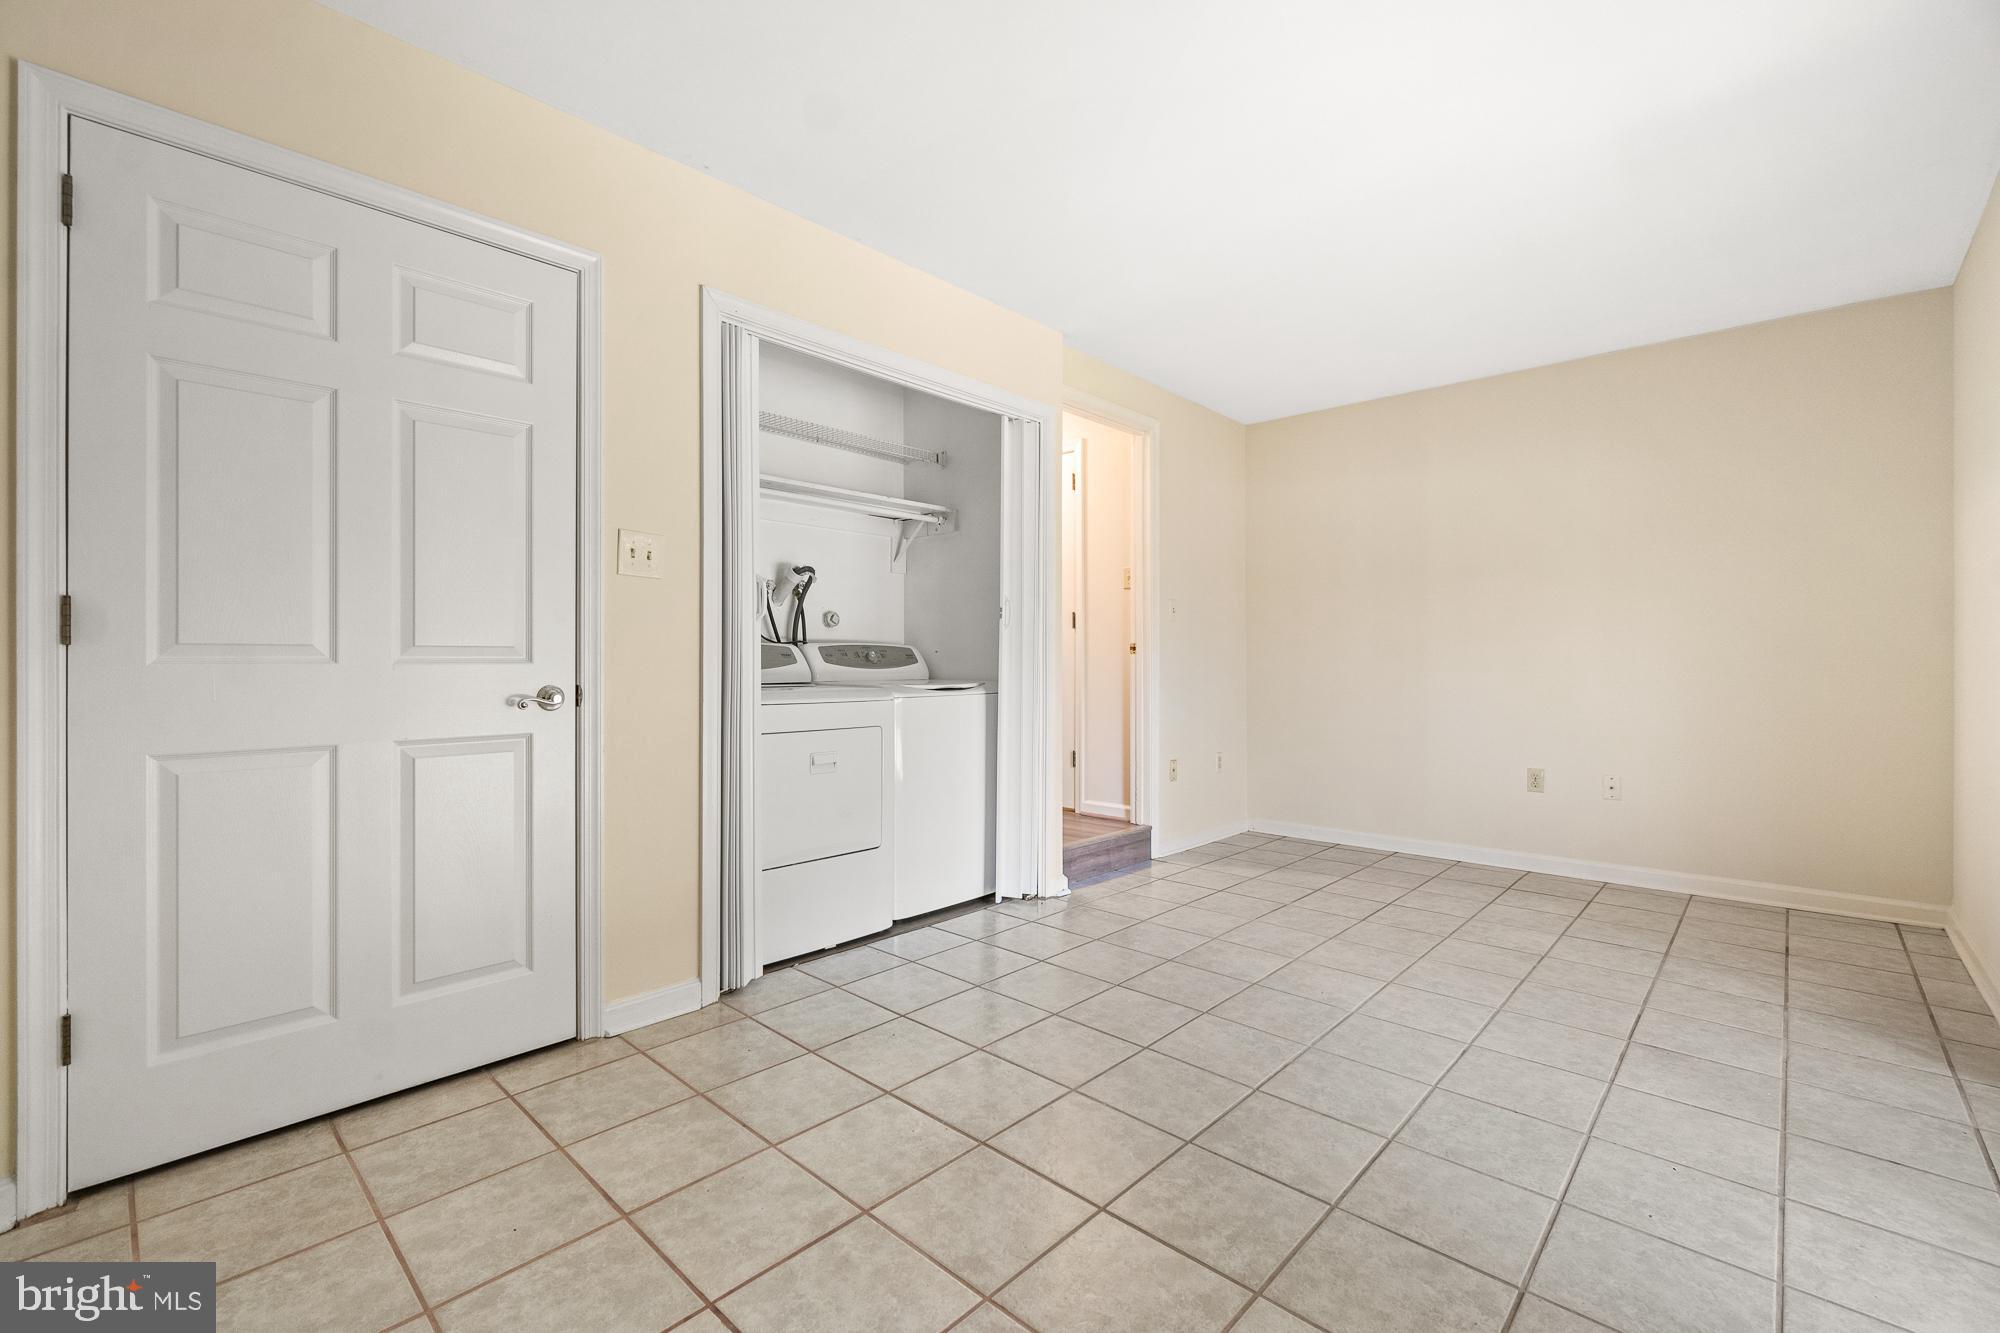
Tiled laundry room with a washer and dryer in a closet and a paneled door.
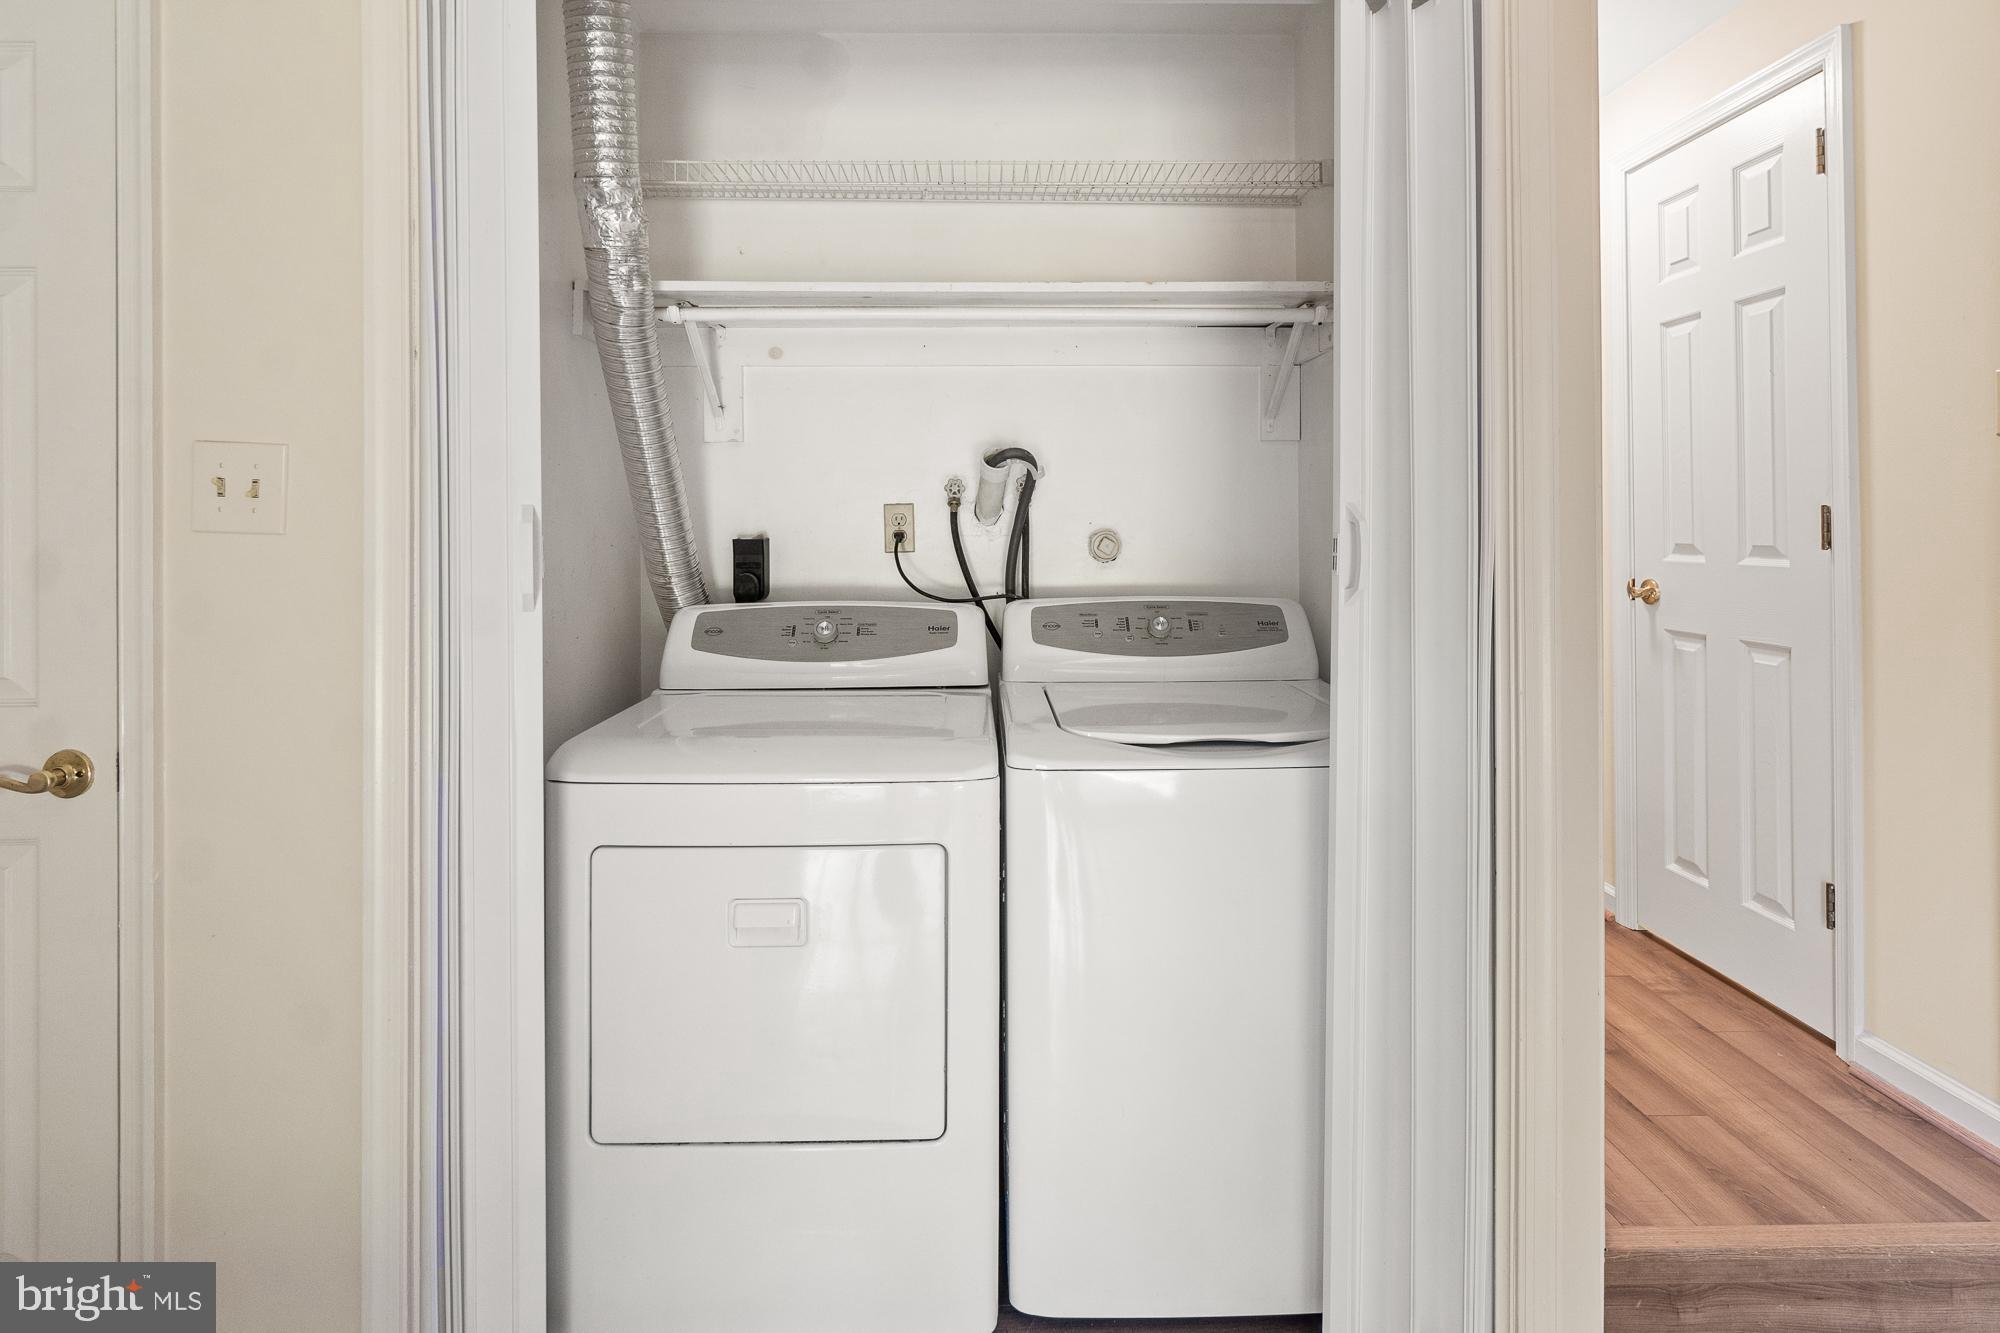
Laundry closet with white washer and dryer beneath an overhead wire shelf.
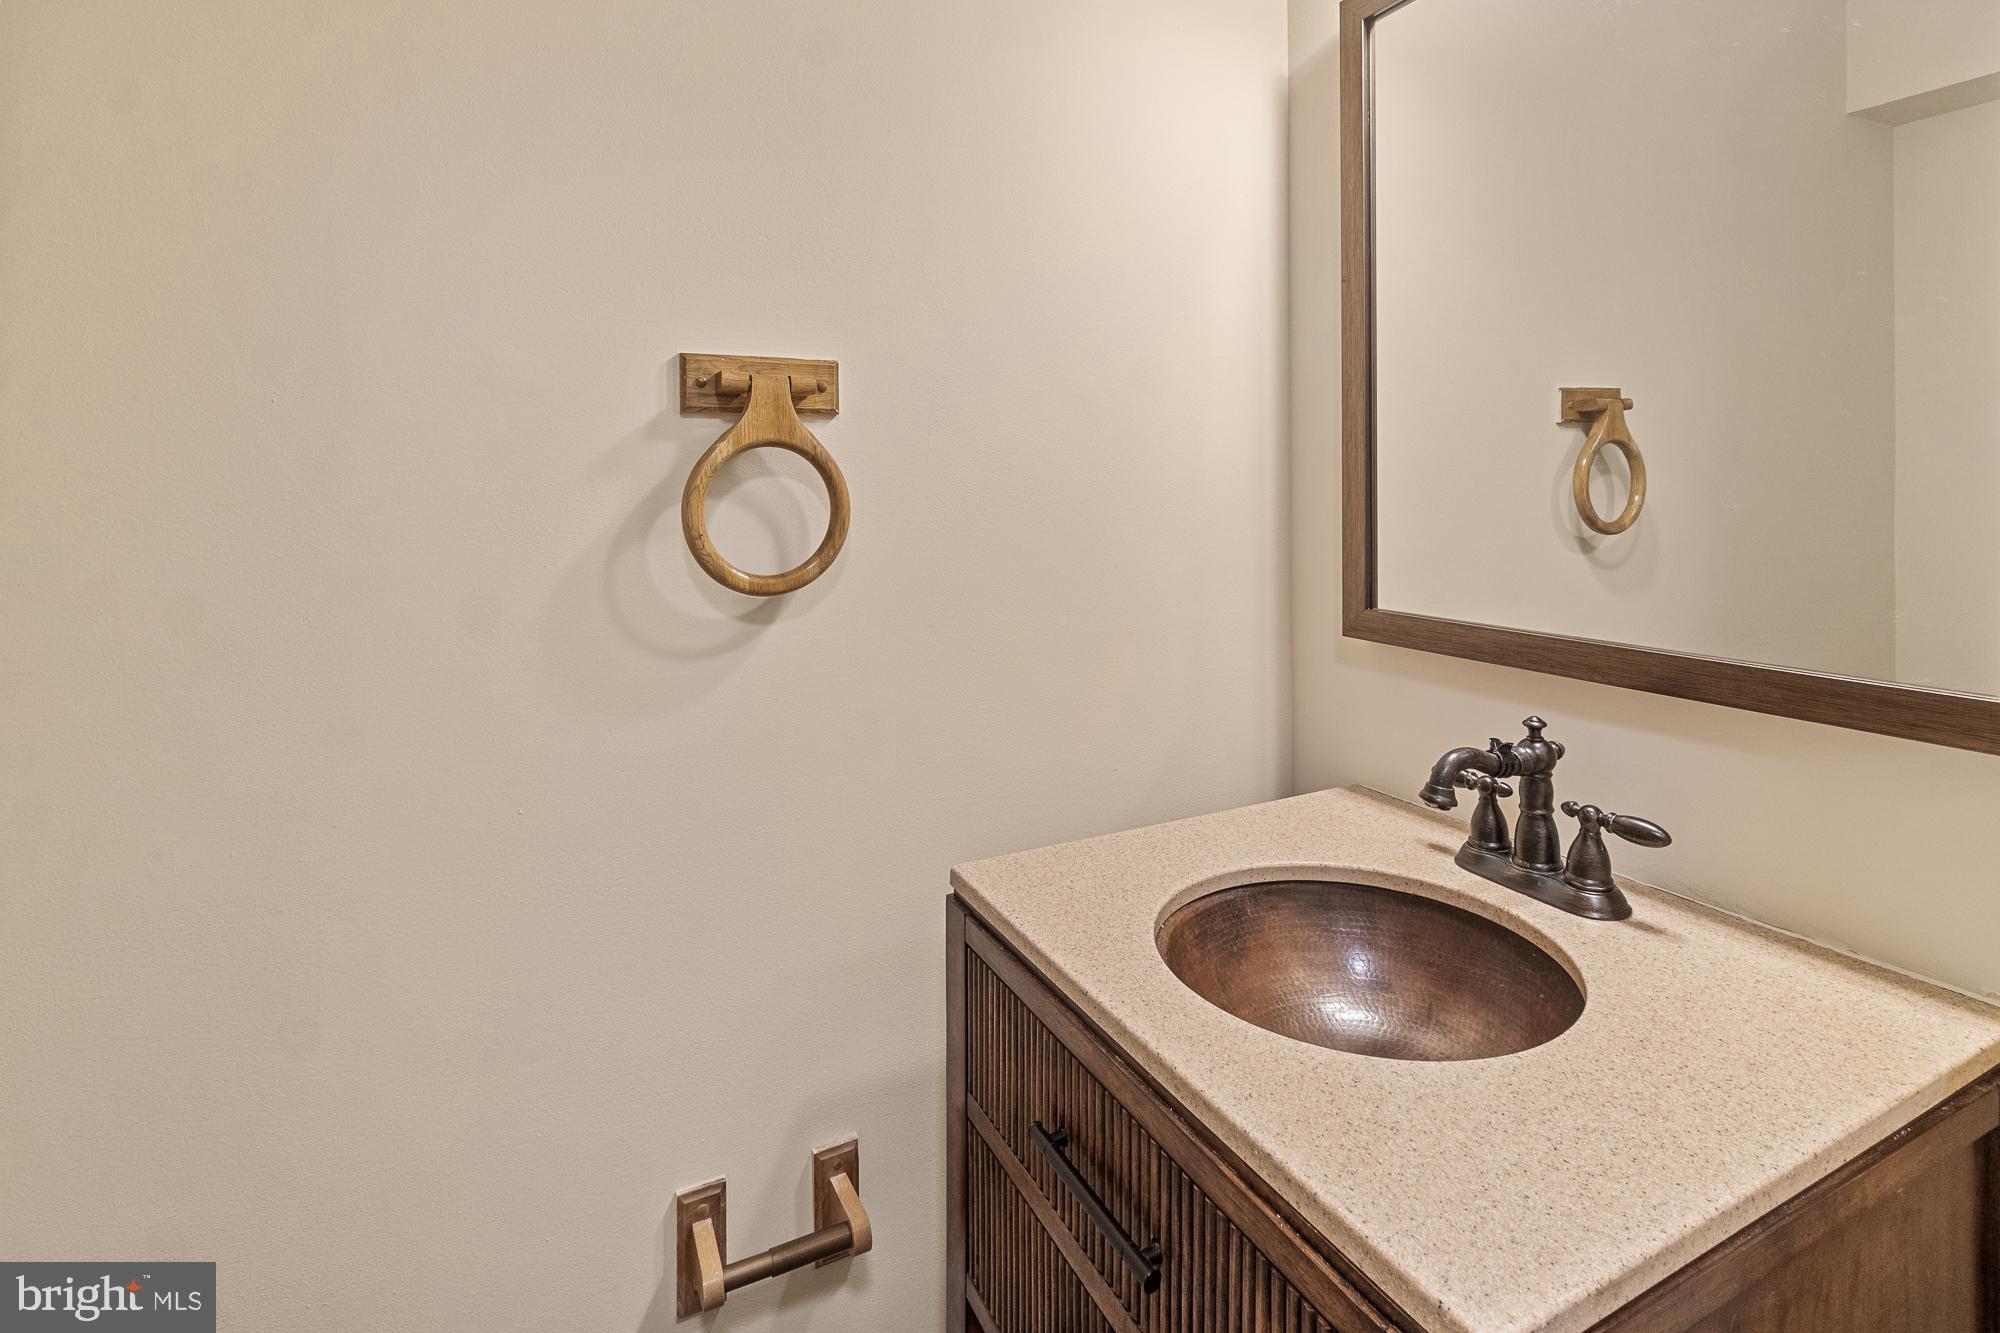
Bathroom vanity with a hammered copper sink, light stone countertop, and dark wood cabinet.
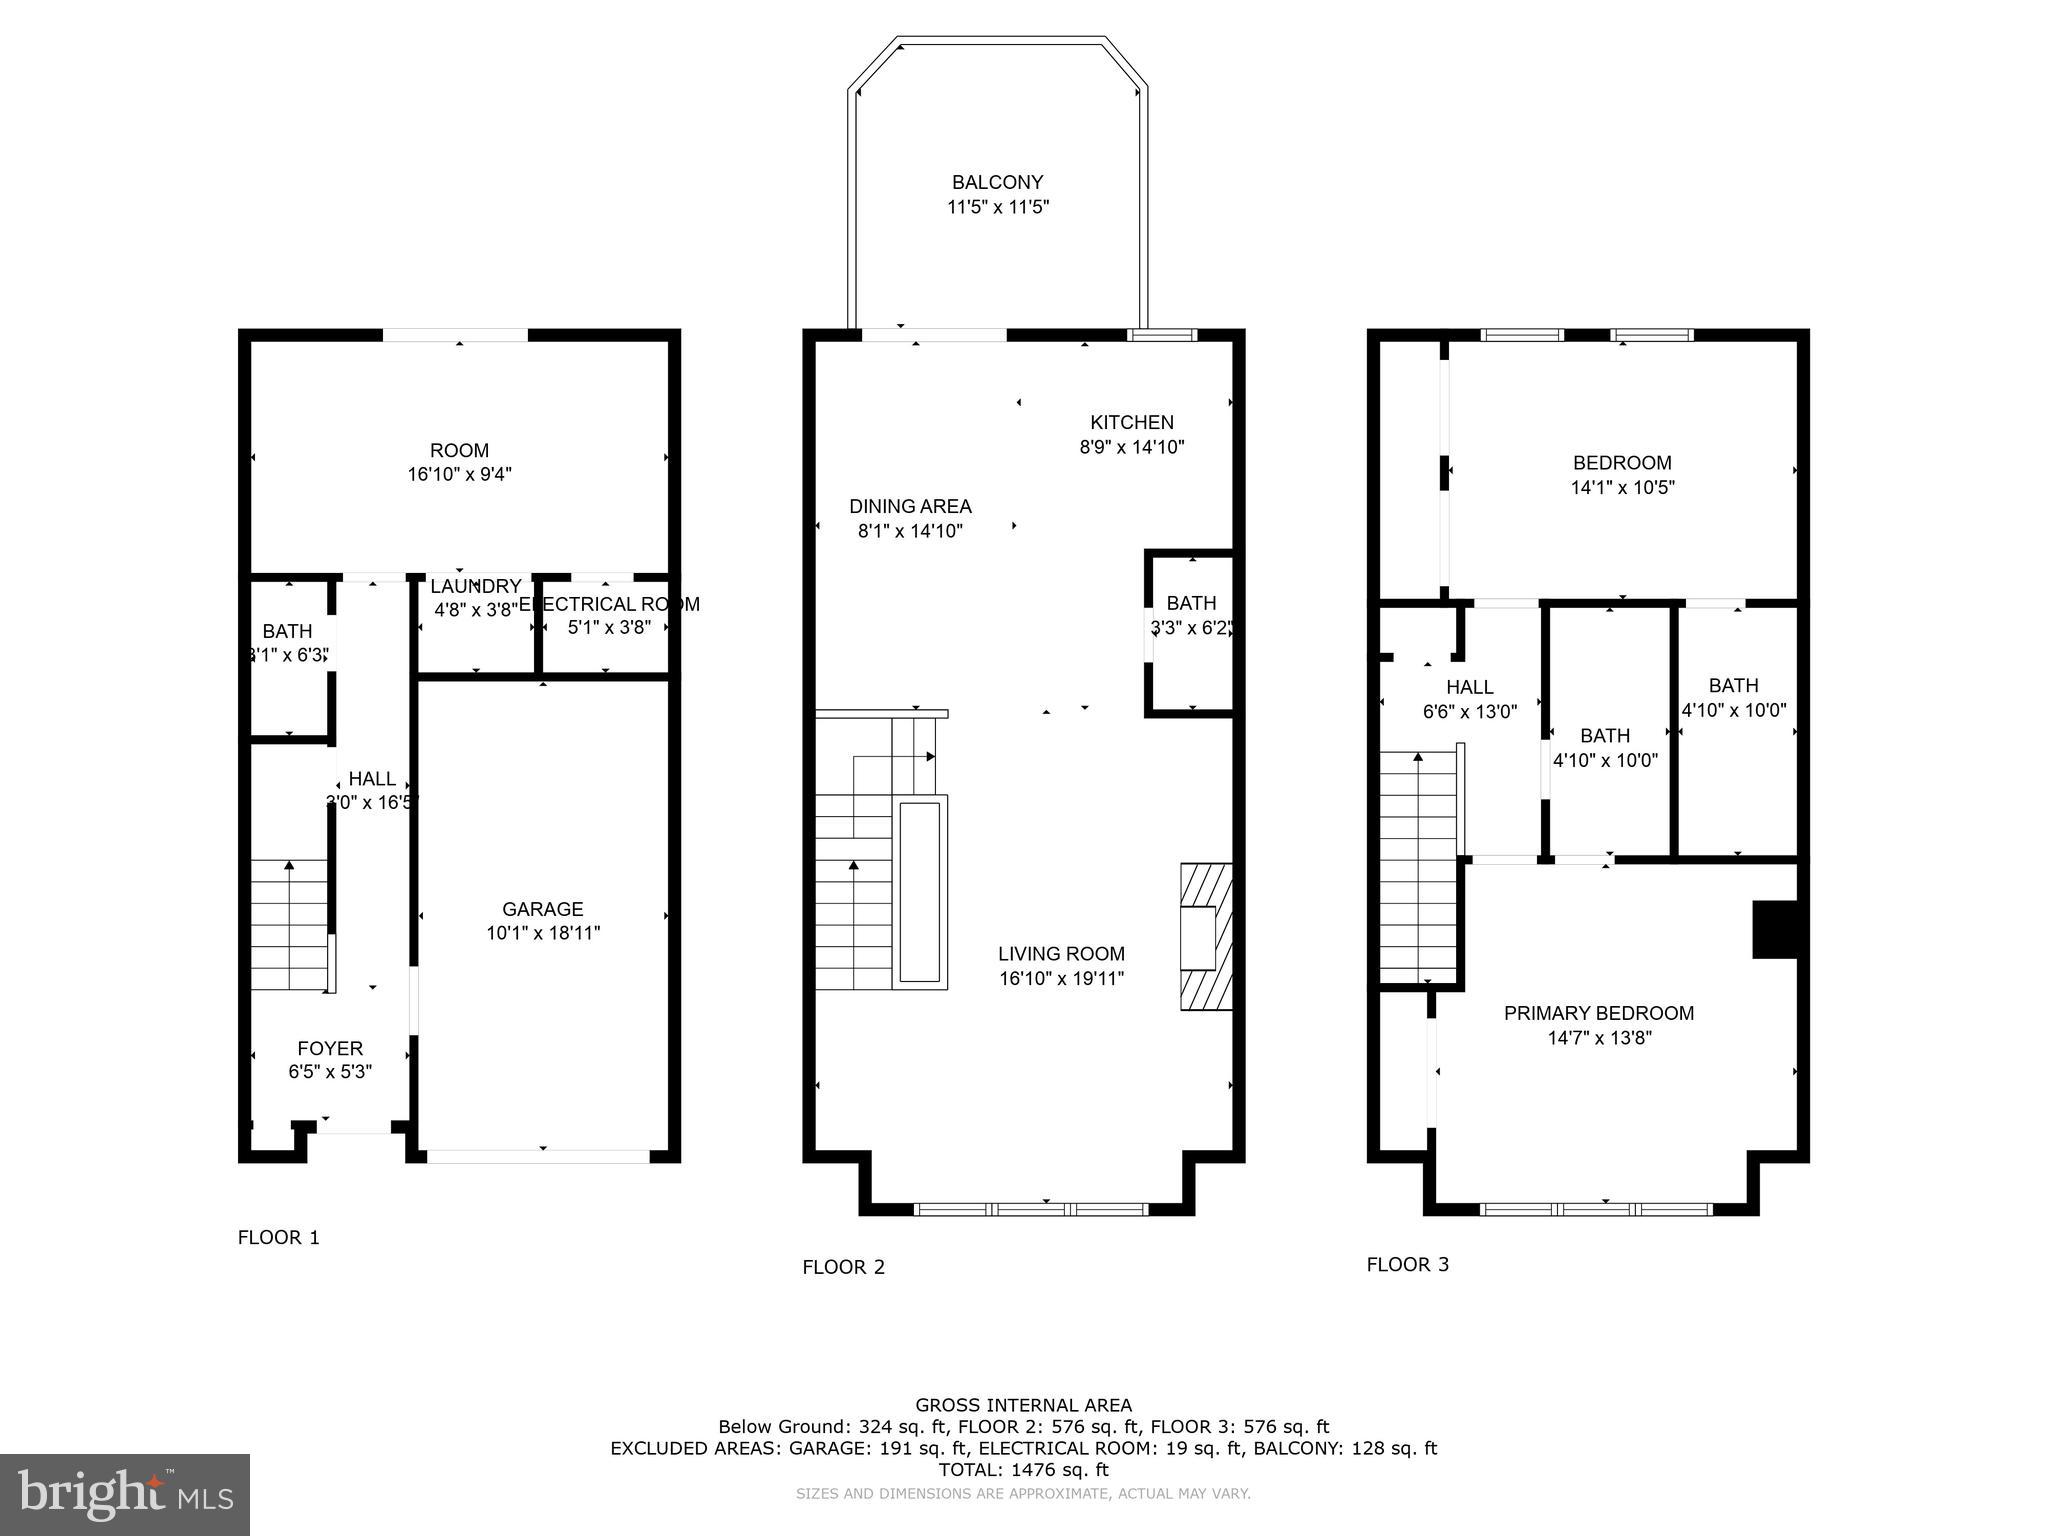
Three-floor home floor plan with labeled rooms, dimensions, balcony, and garage.
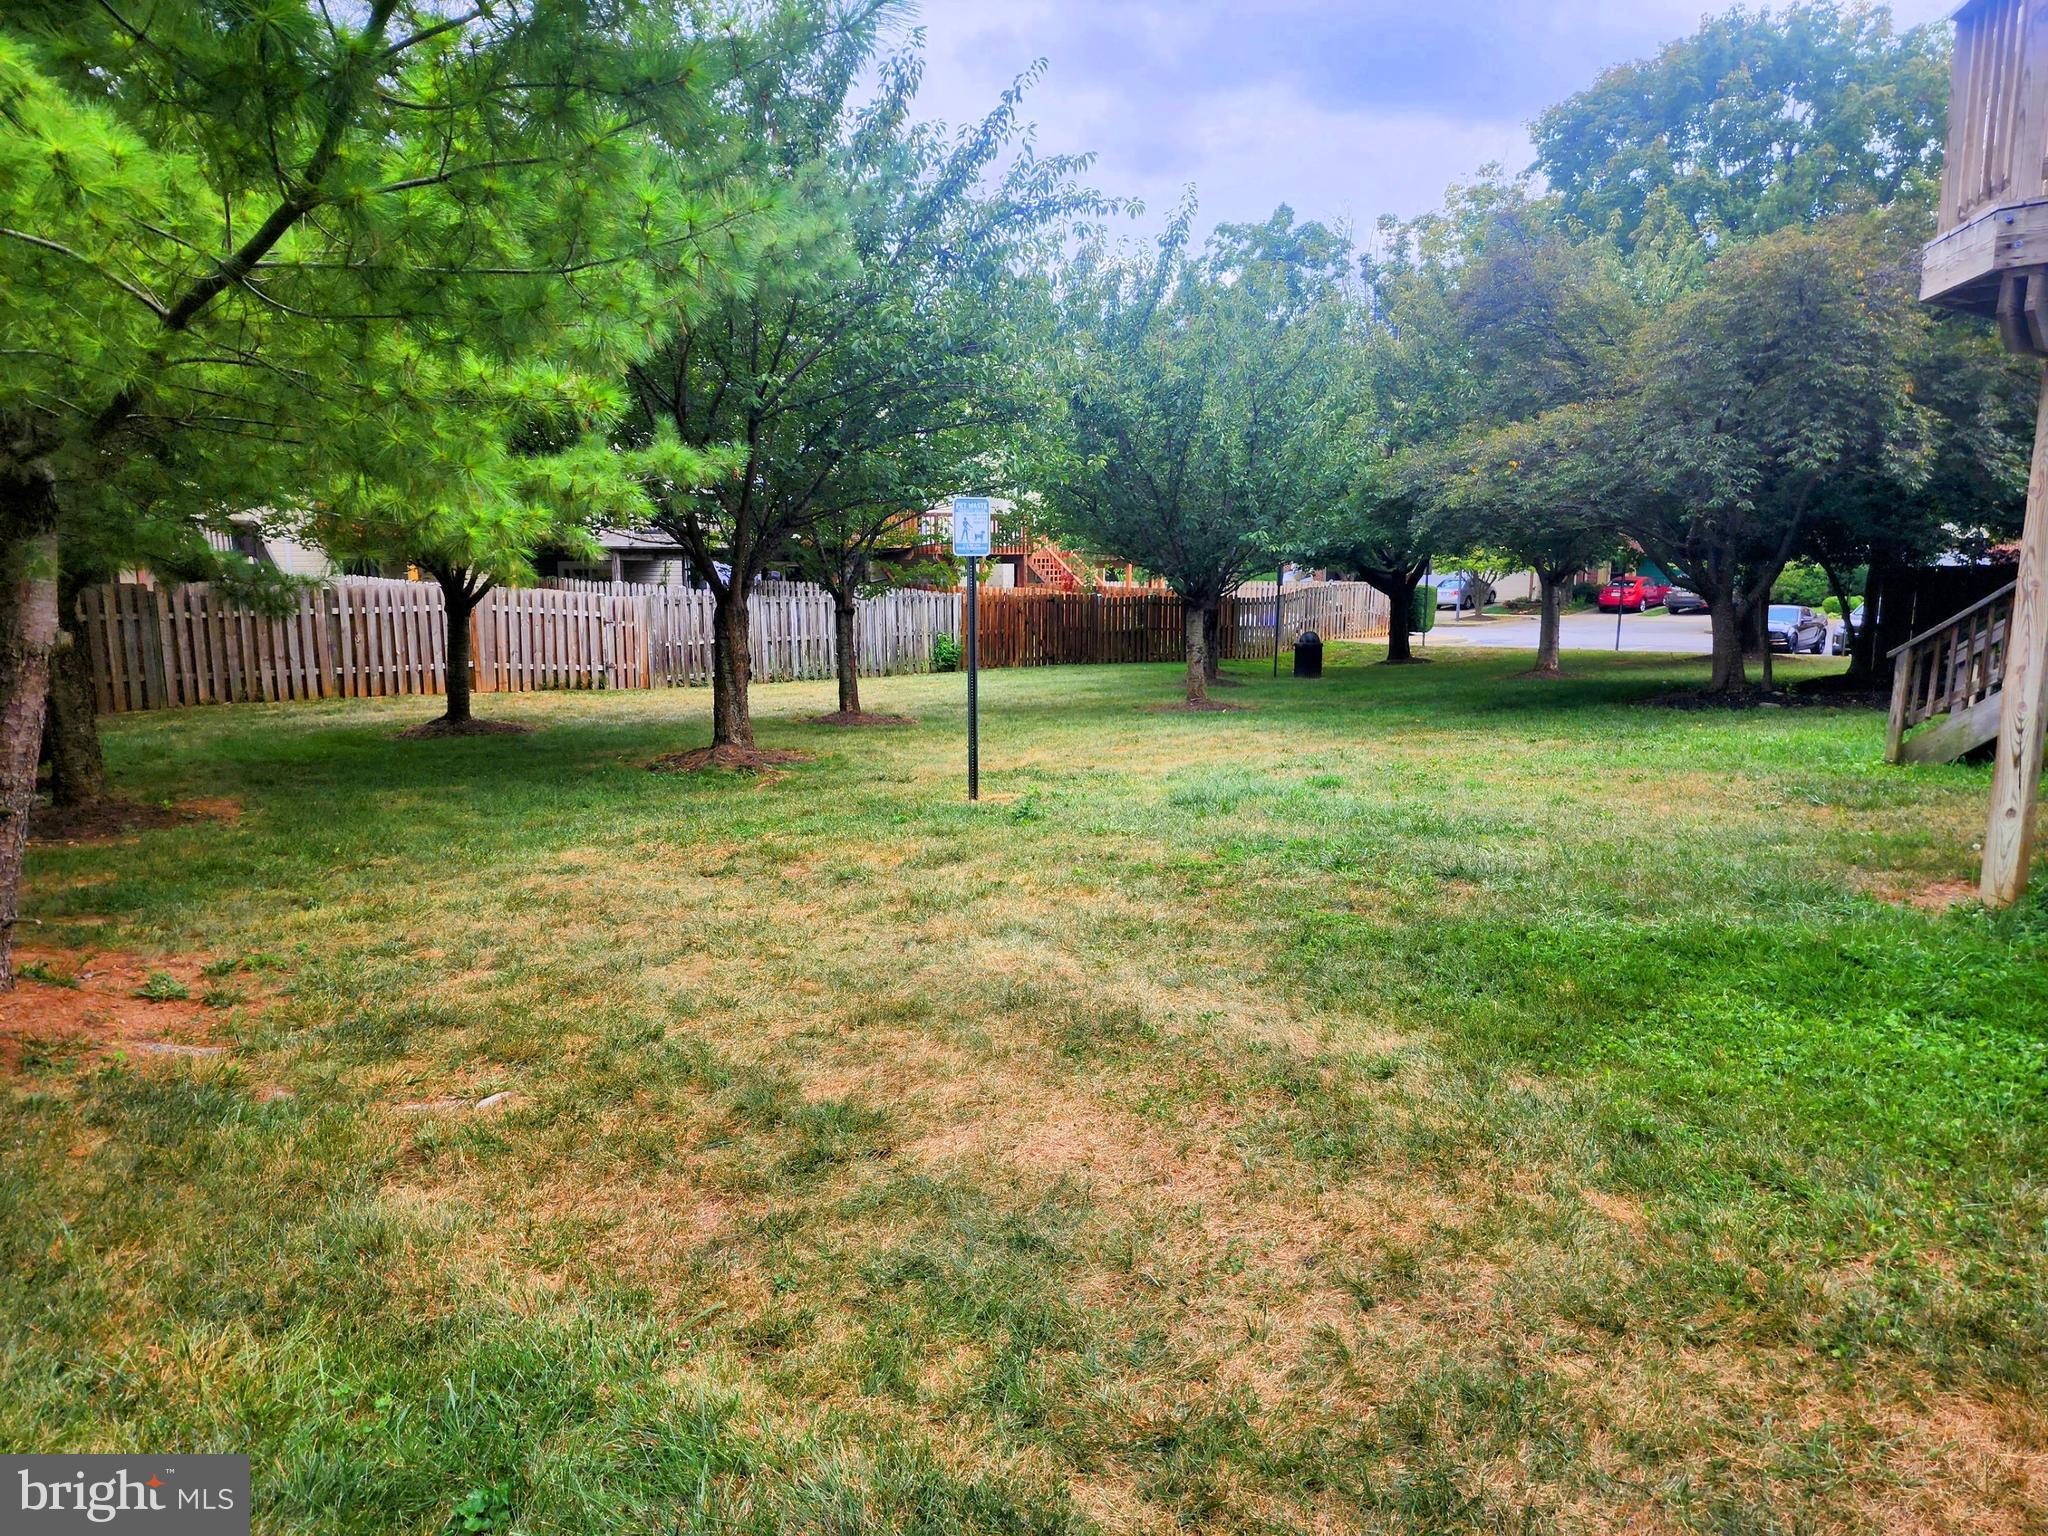
Grassy yard with mature trees, a wooden fence, and a neighboring deck.
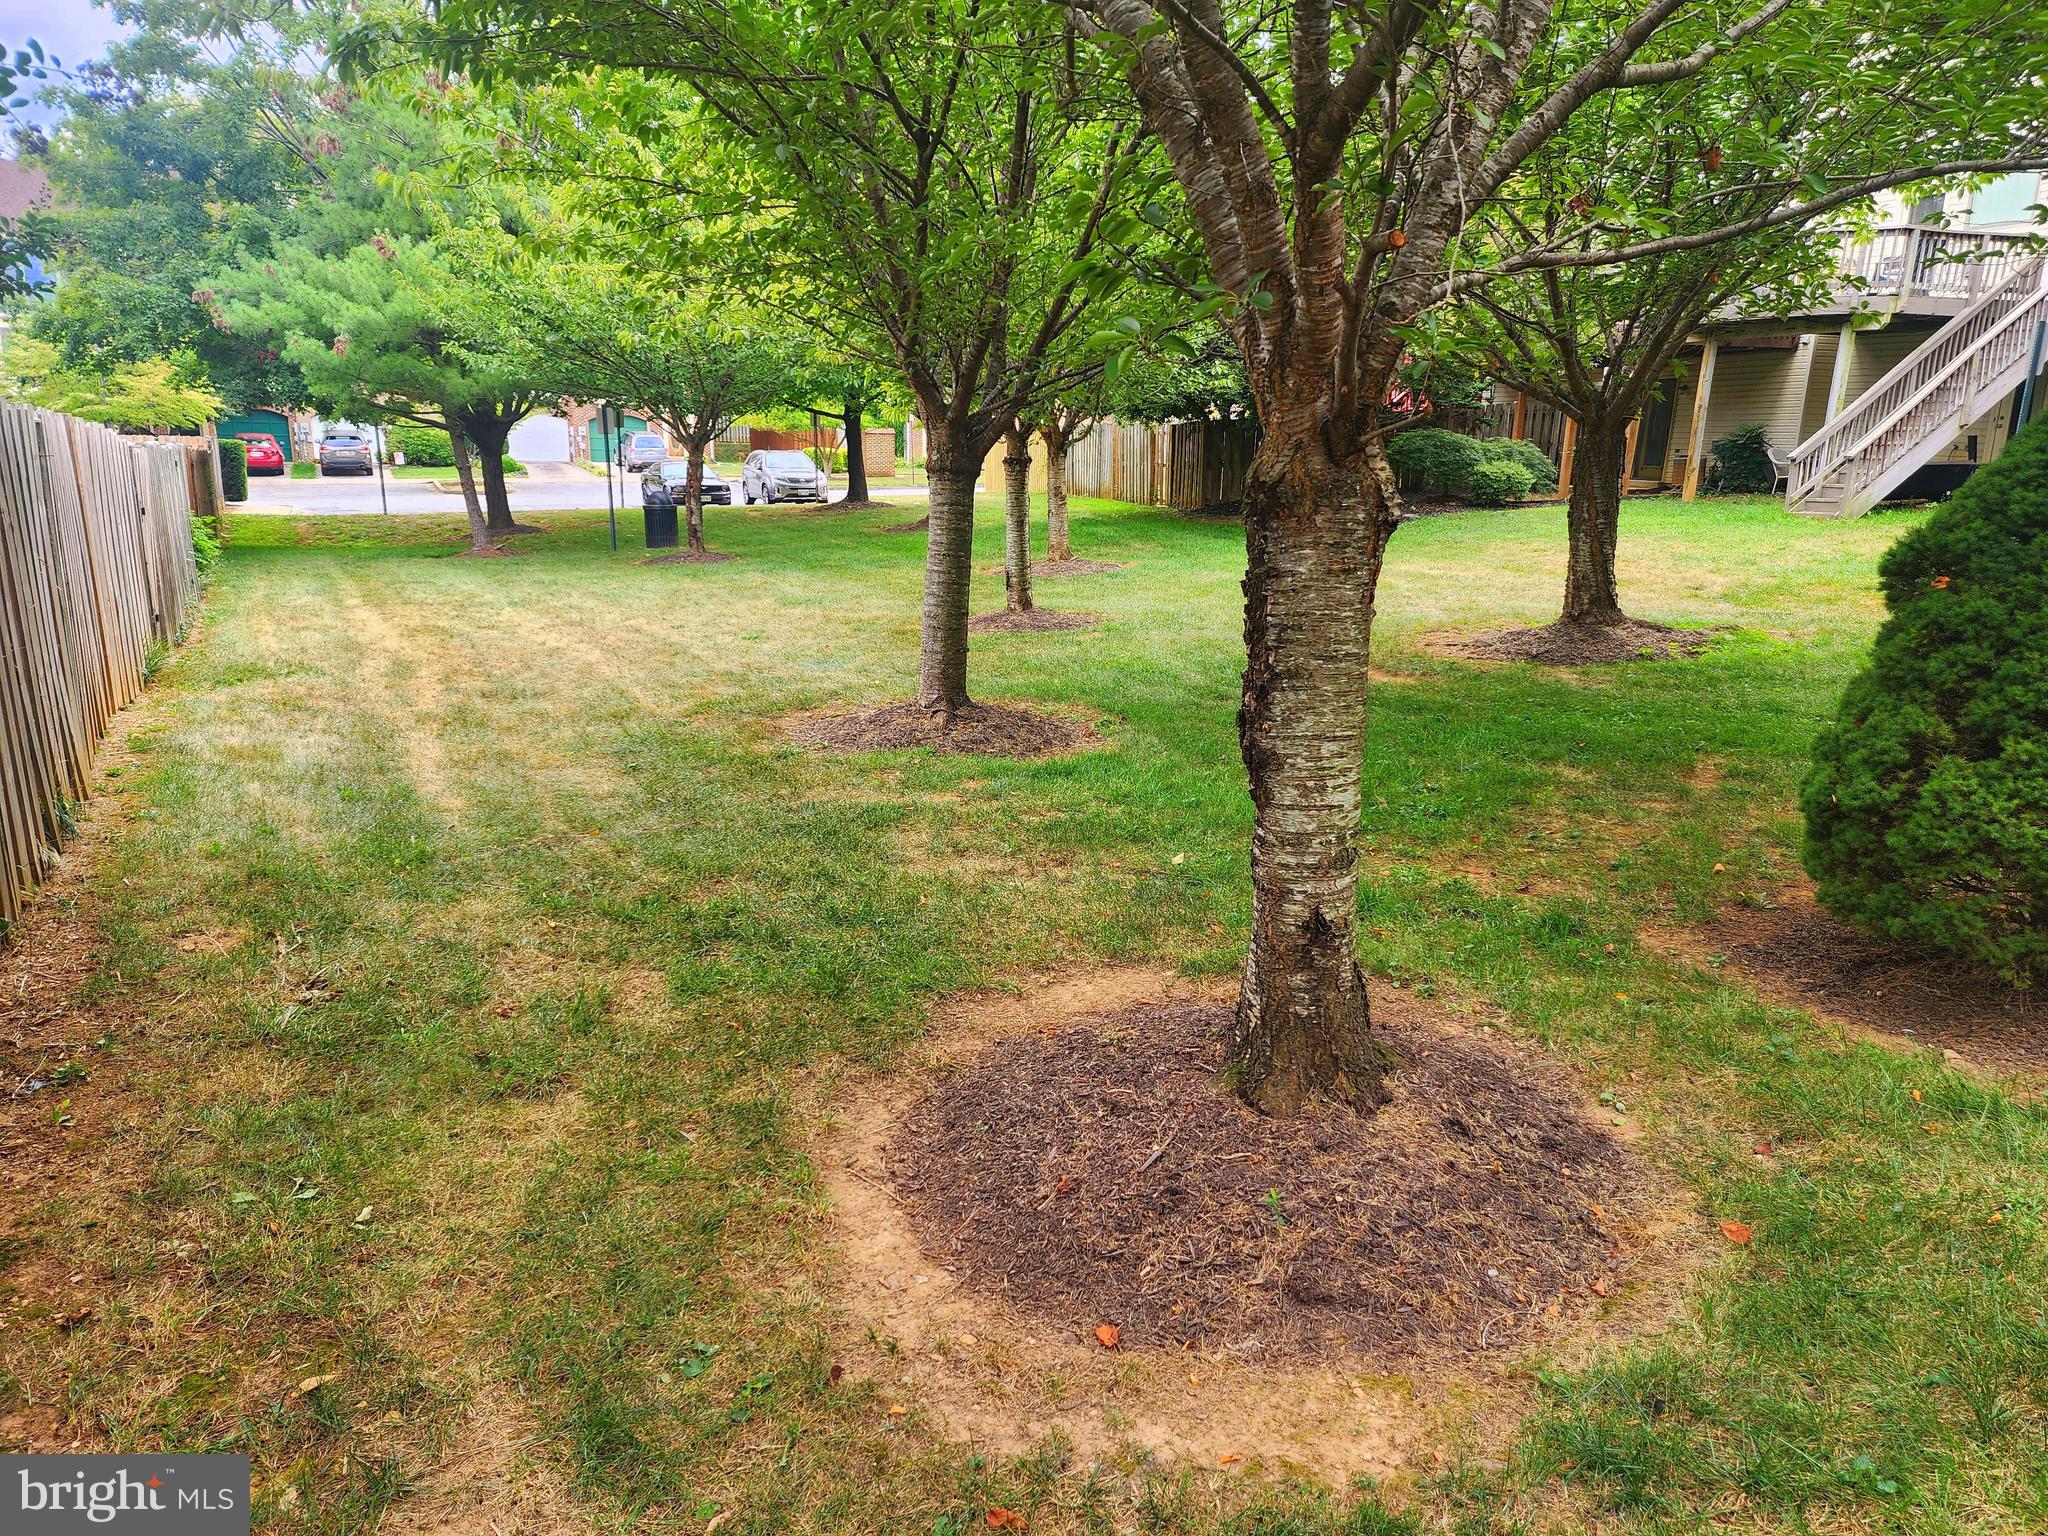
Backyard with a broad lawn, mature trees, wooden fencing, and a neighboring raised deck.
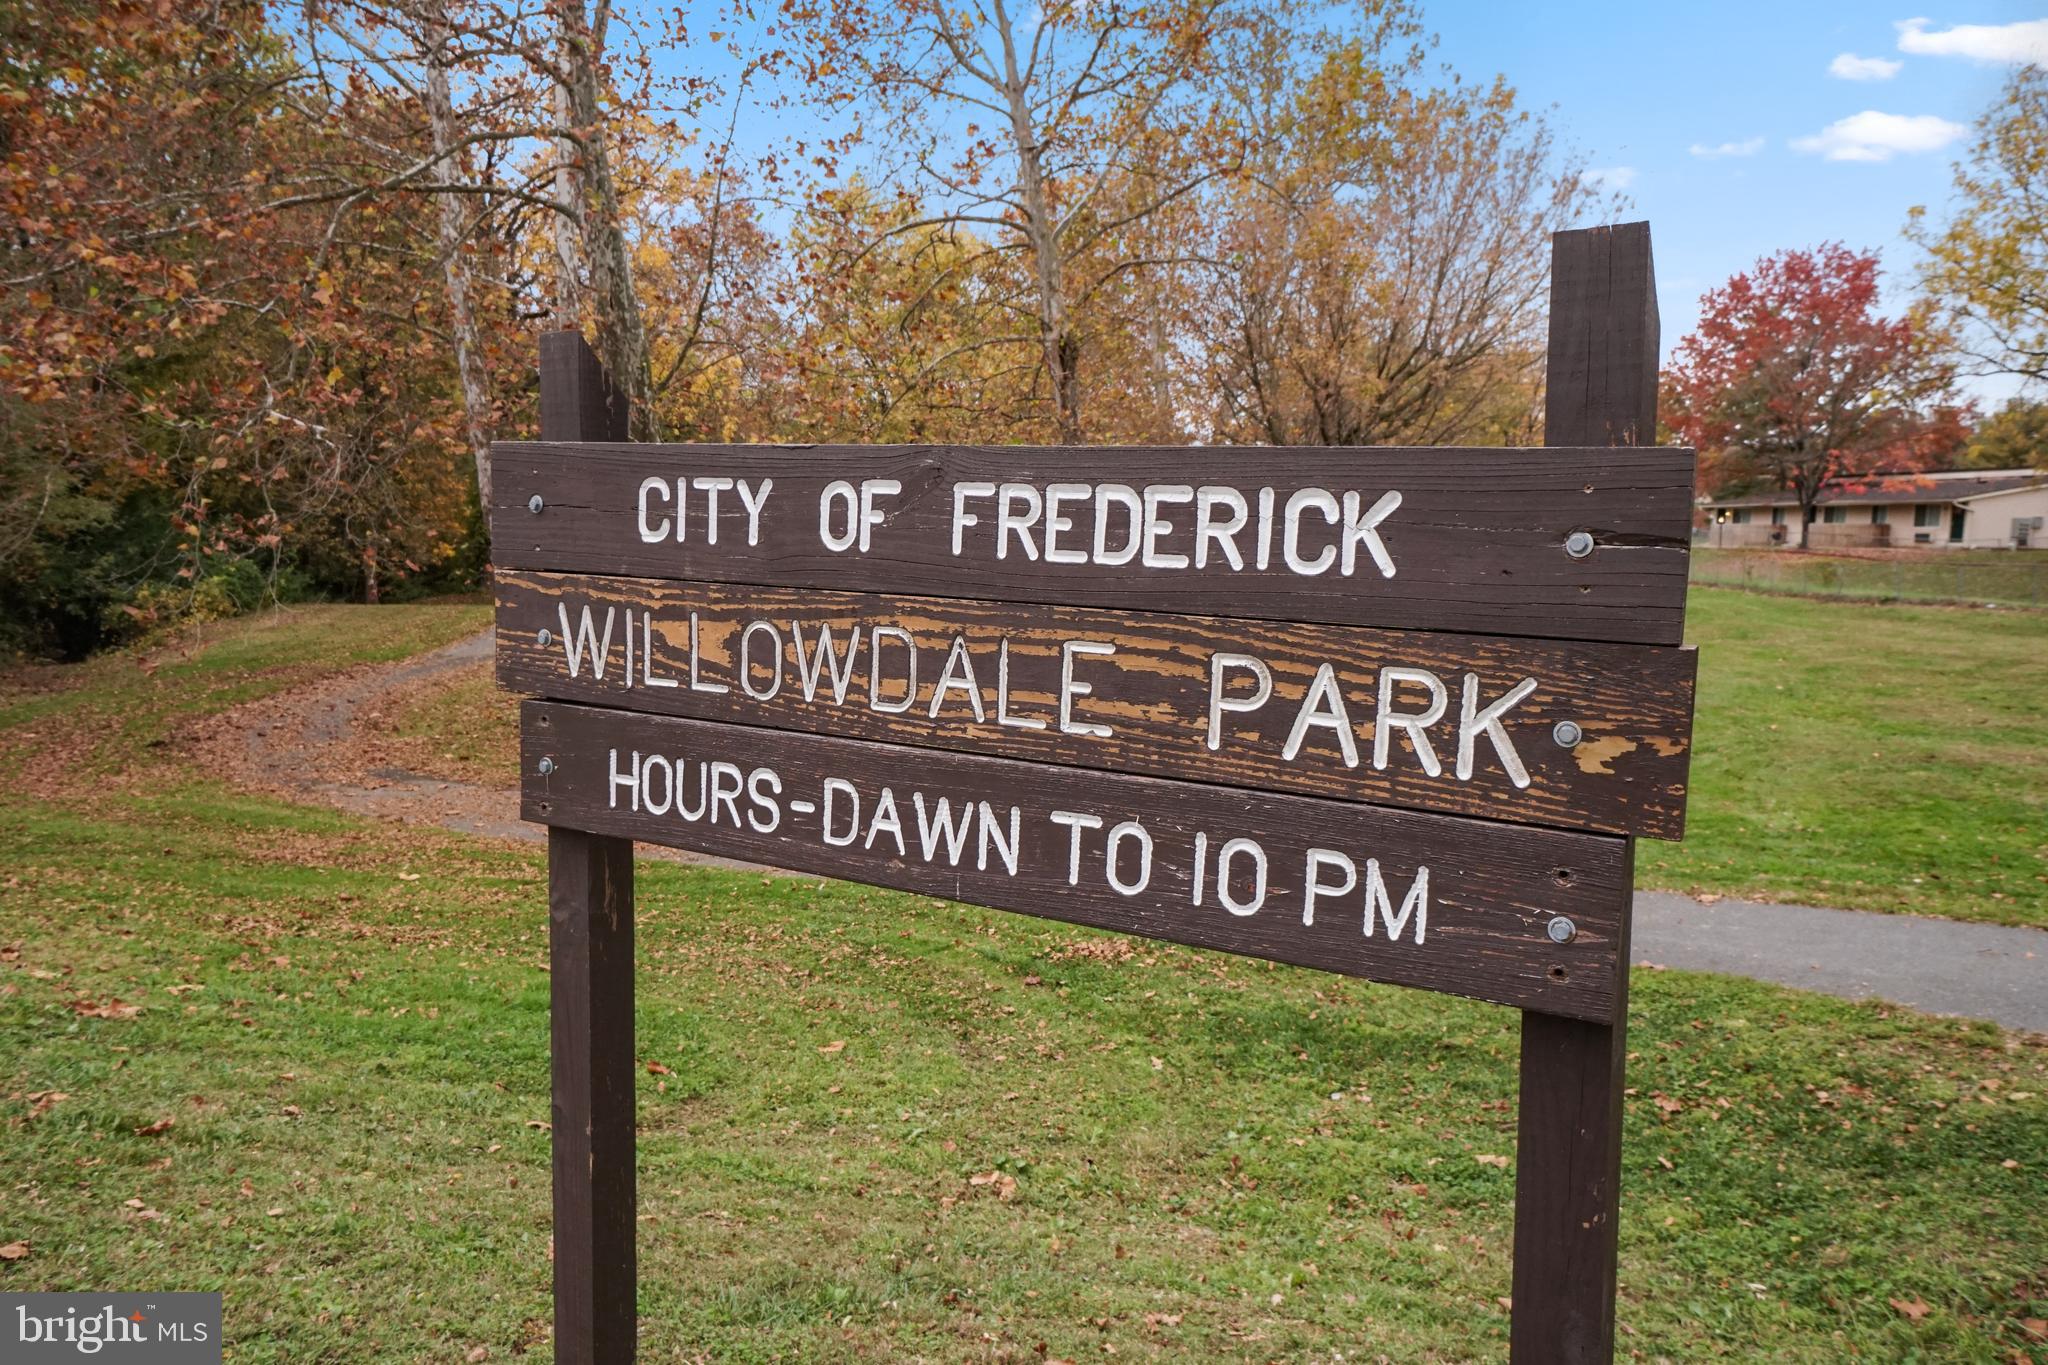
Willowdale Park sign with a walking path and autumn trees.
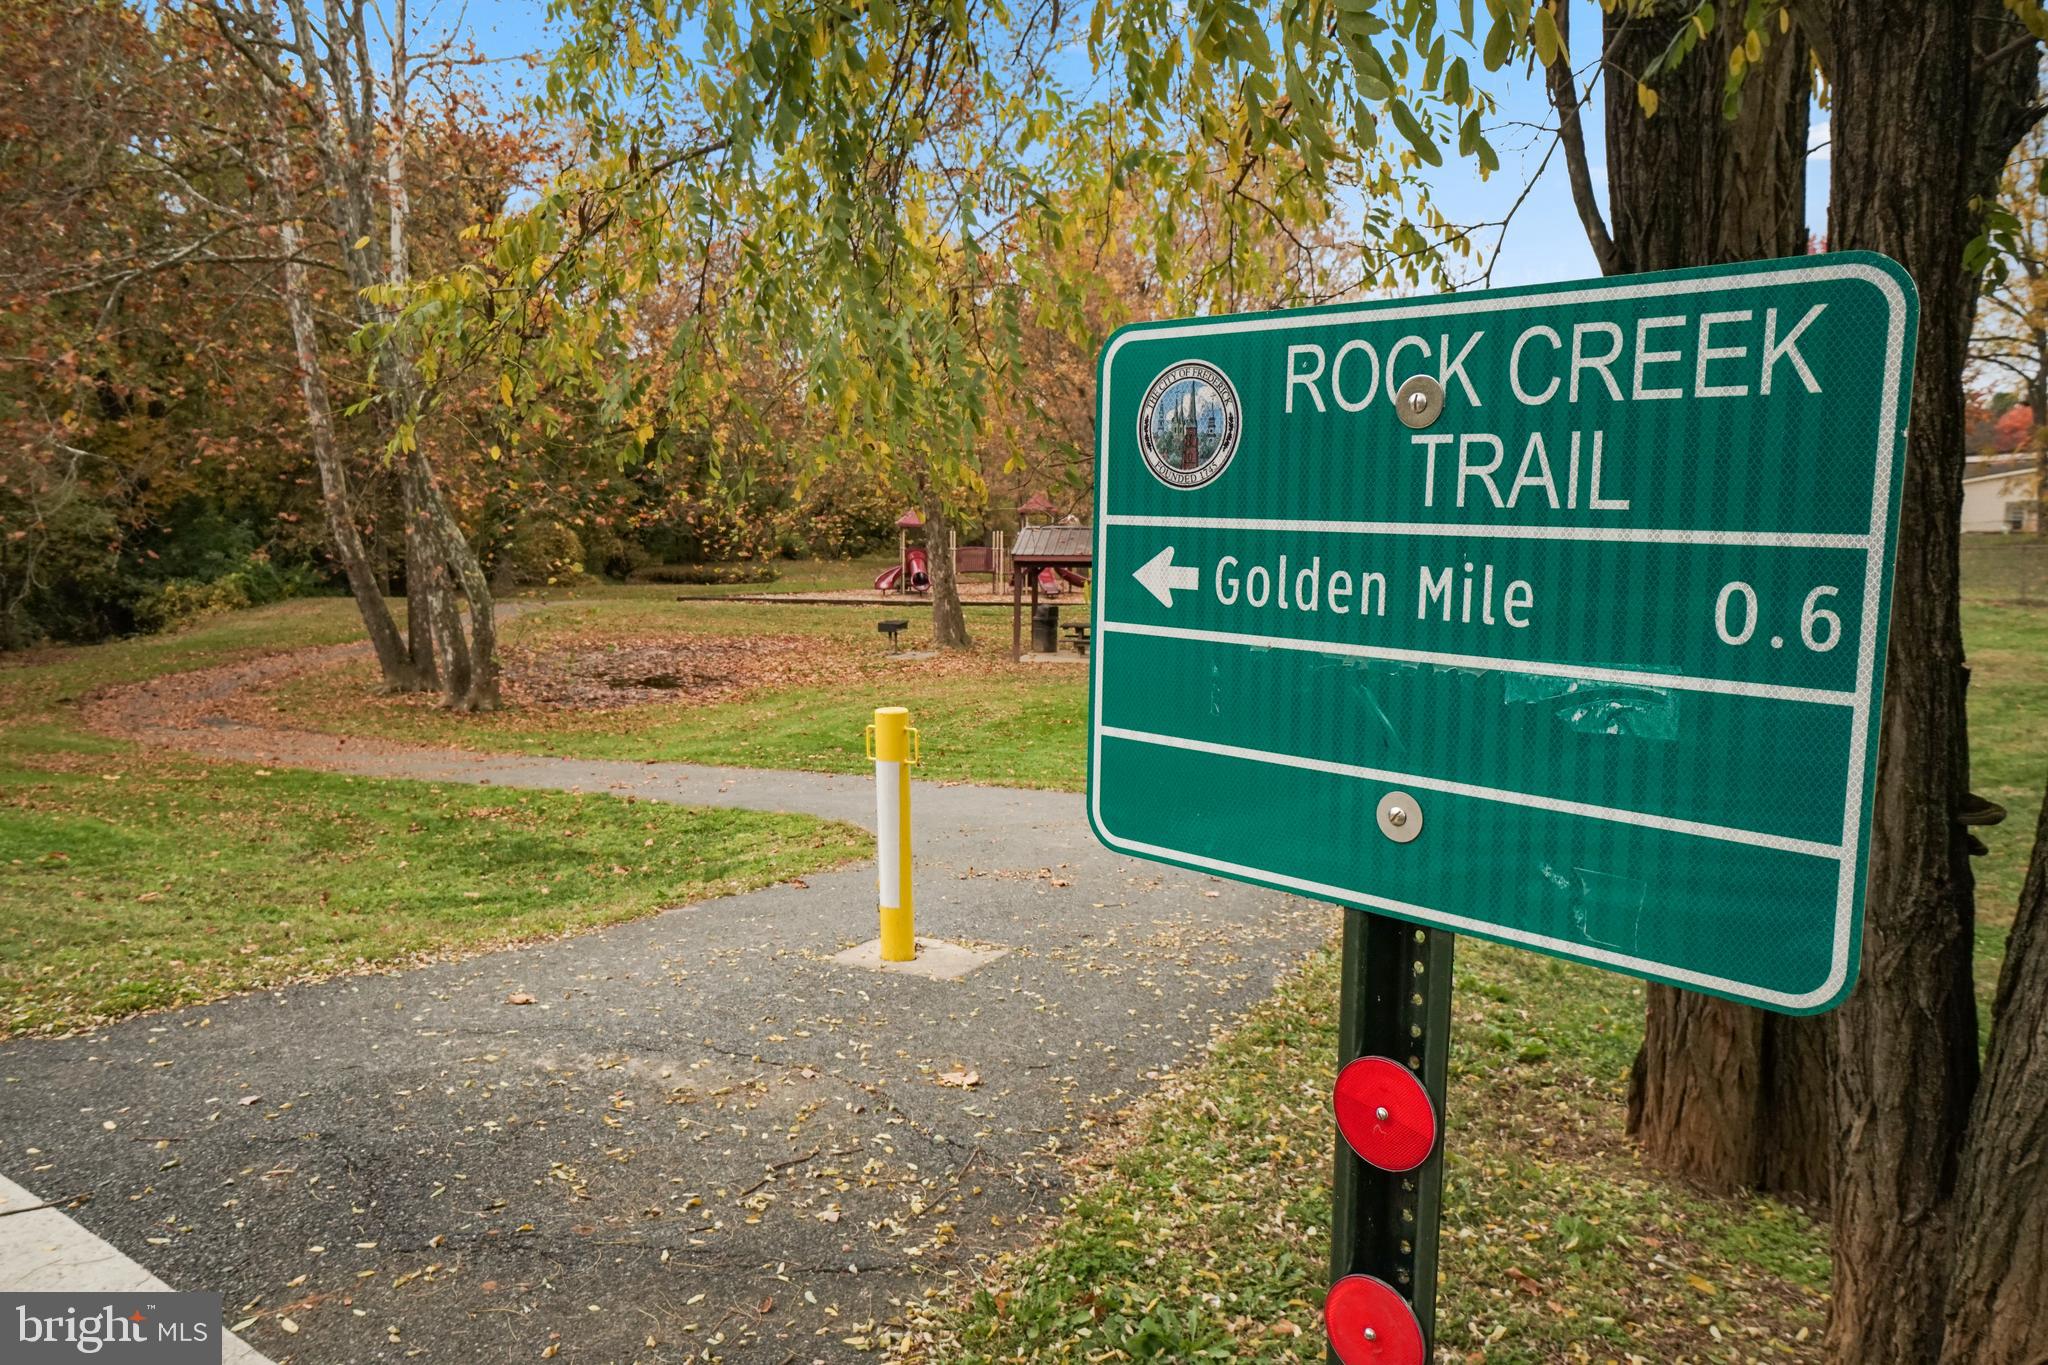
Rock Creek Trail sign beside a paved park path, with a playground and autumn trees.
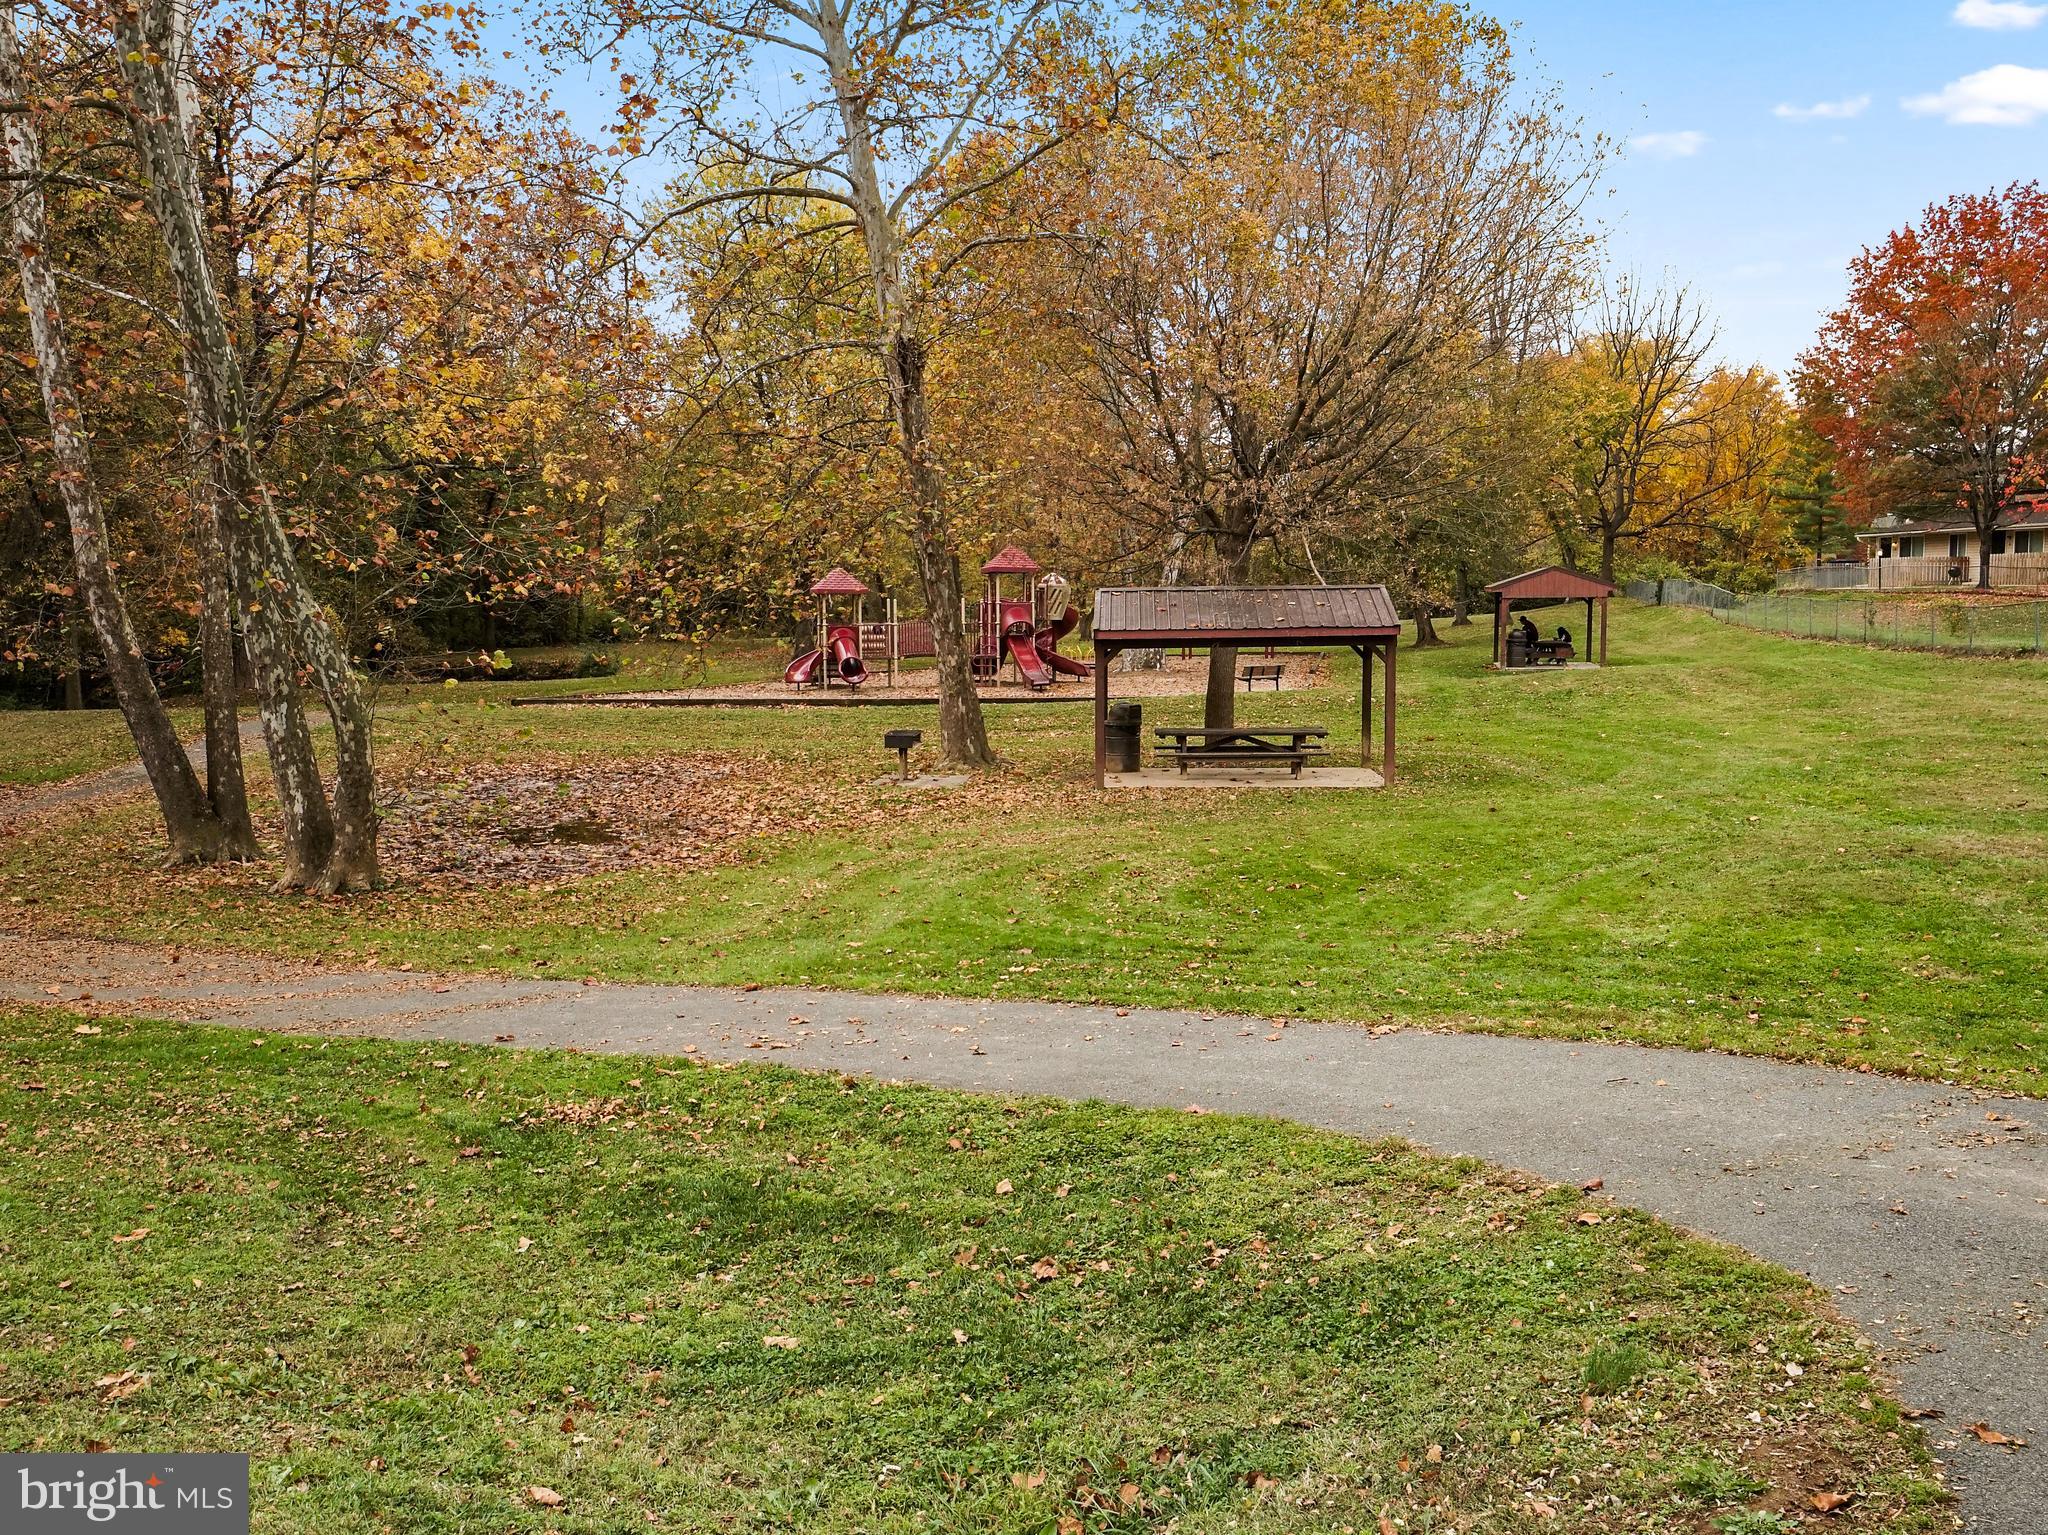
Neighborhood park with a red playground, picnic shelters, and a paved path beneath autumn trees.
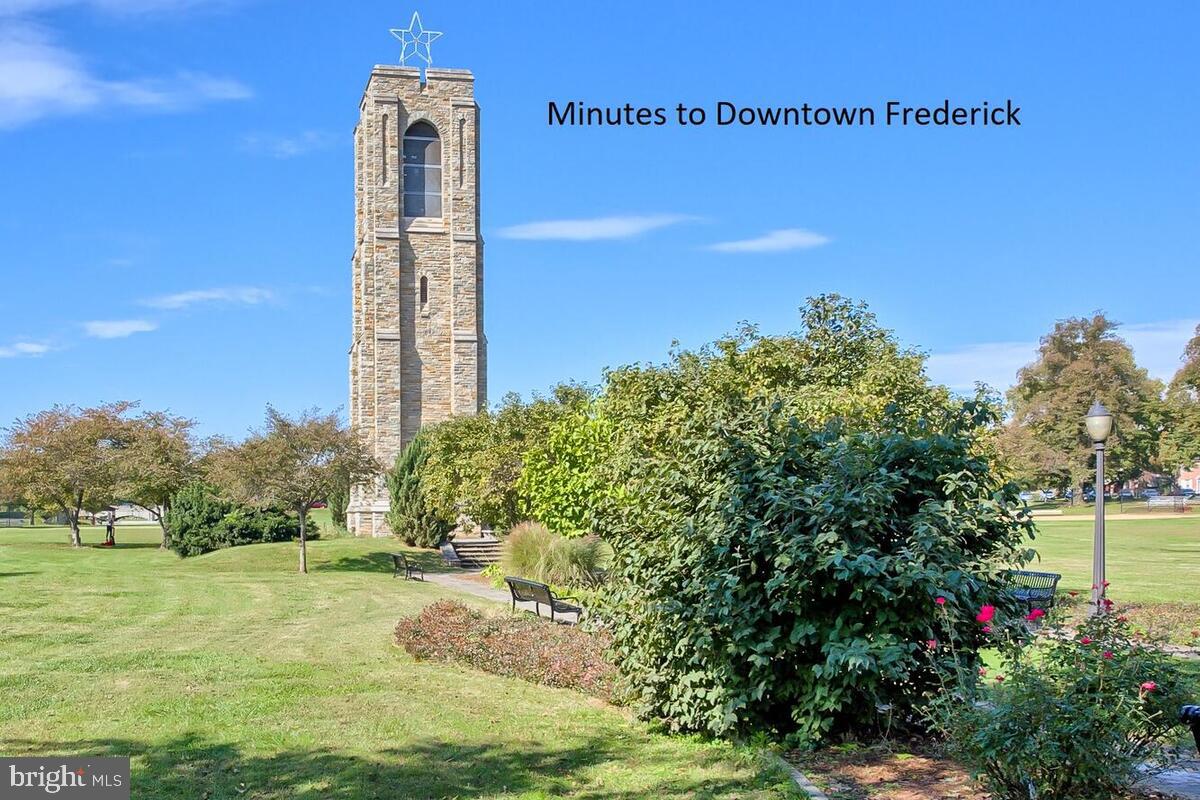
Frederick park with a tall stone tower, benches, and landscaped flower beds.
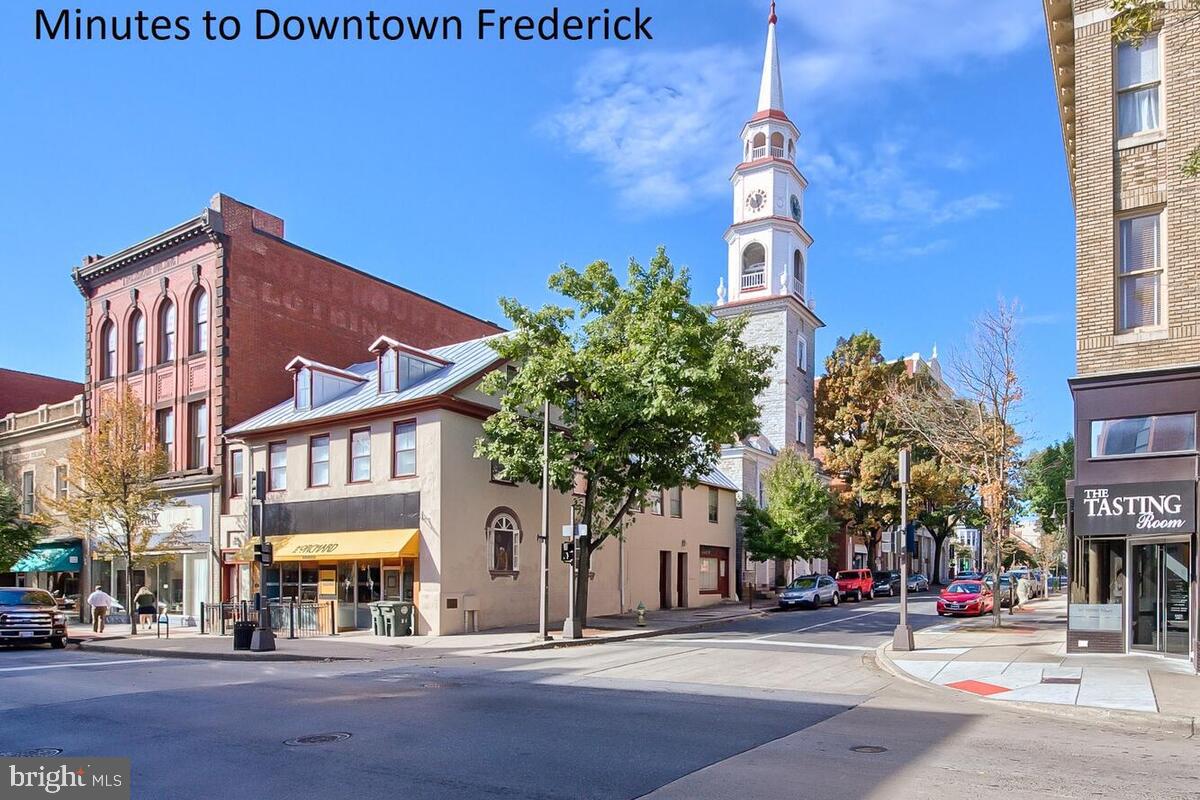
Downtown Frederick street with historic storefronts and a church steeple.
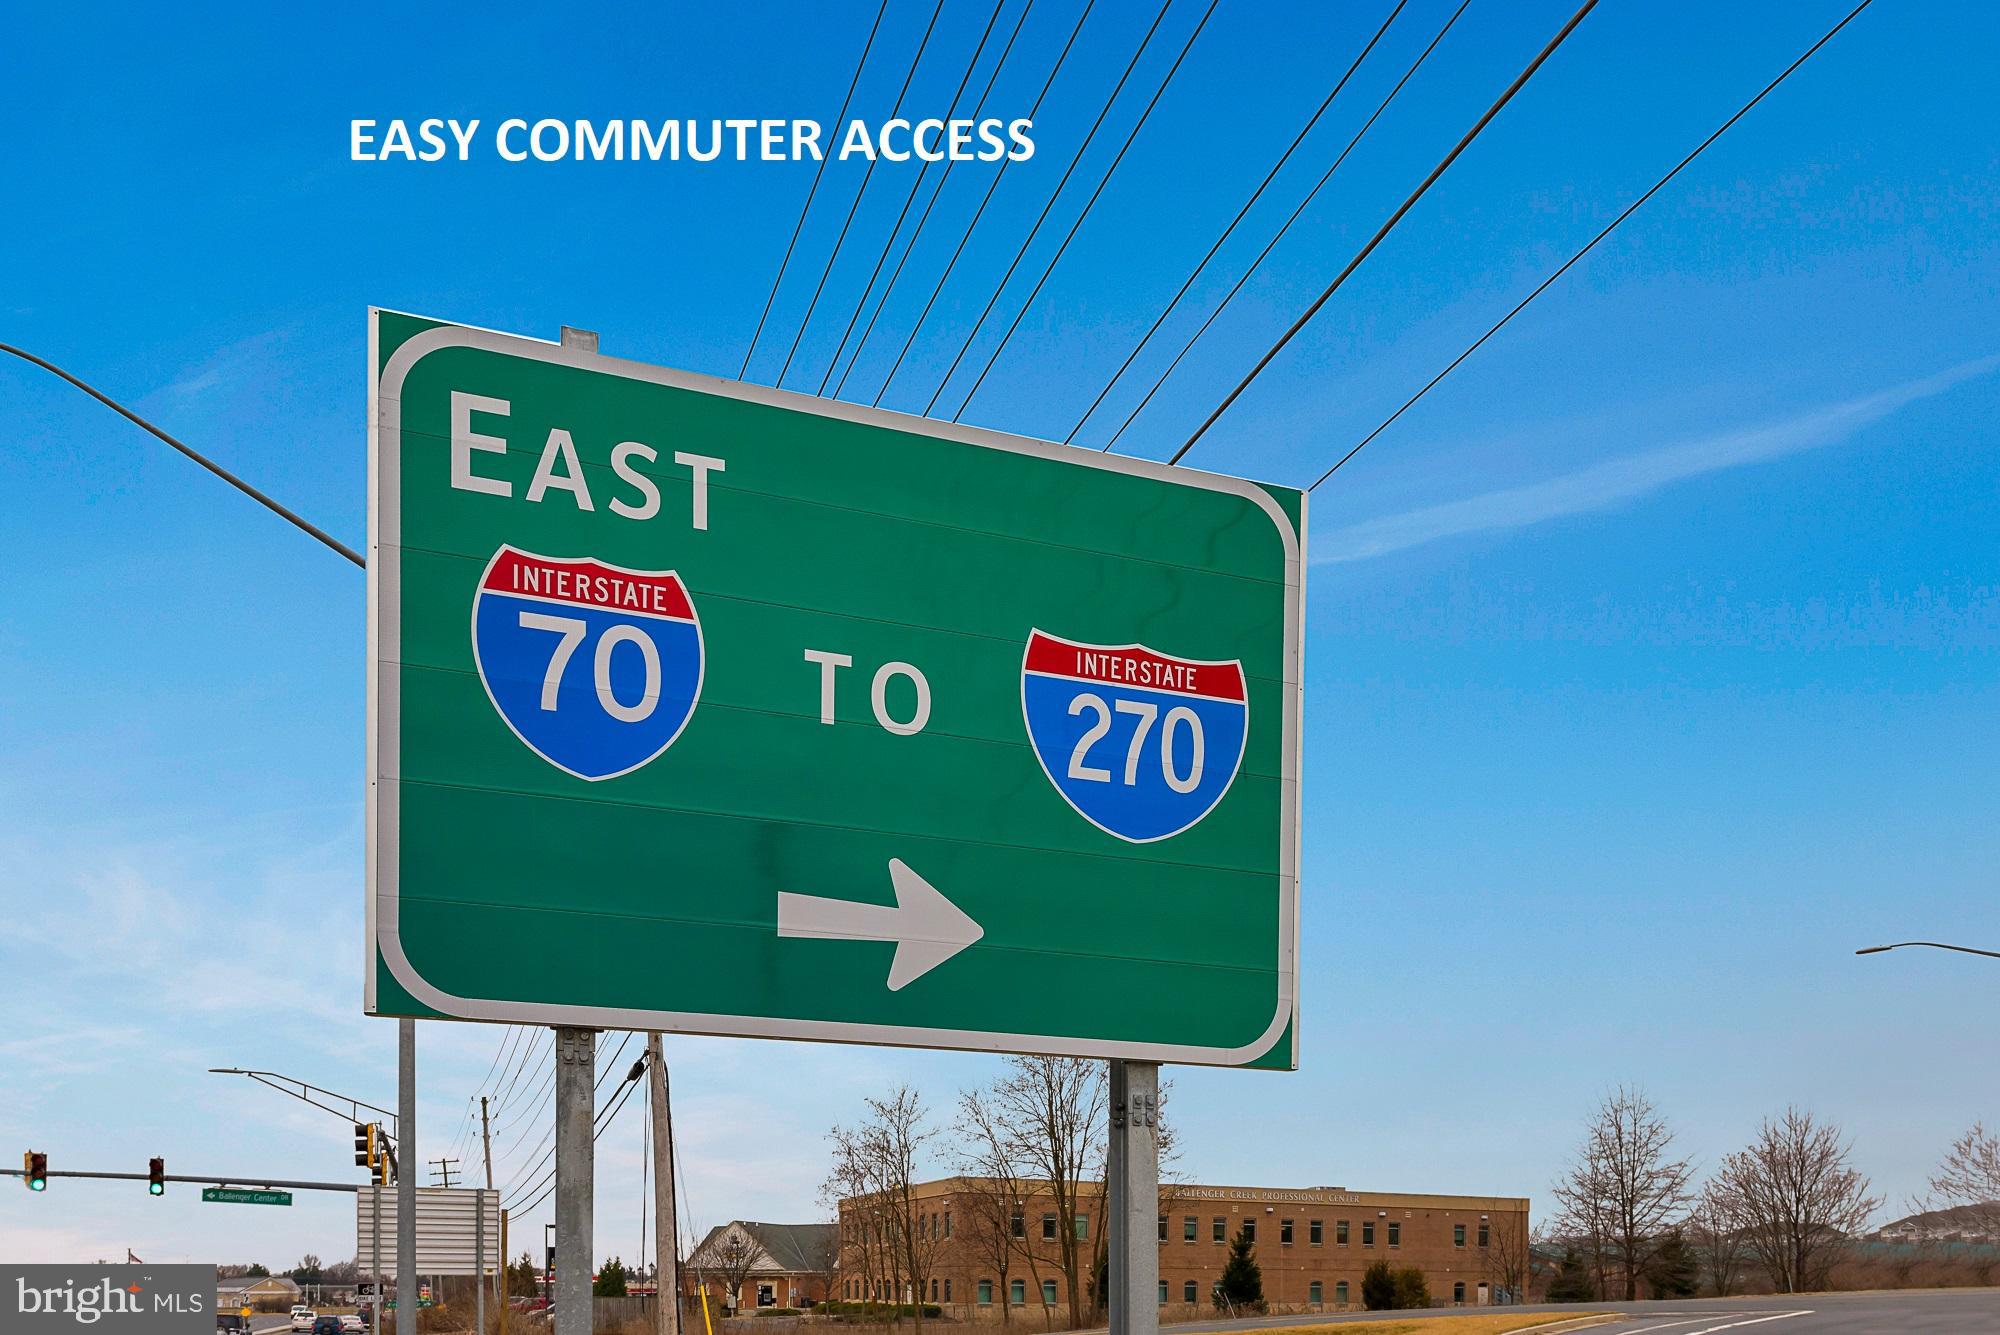
Highway sign showing eastbound access to Interstates 70 and 270, with a right-pointing arrow.
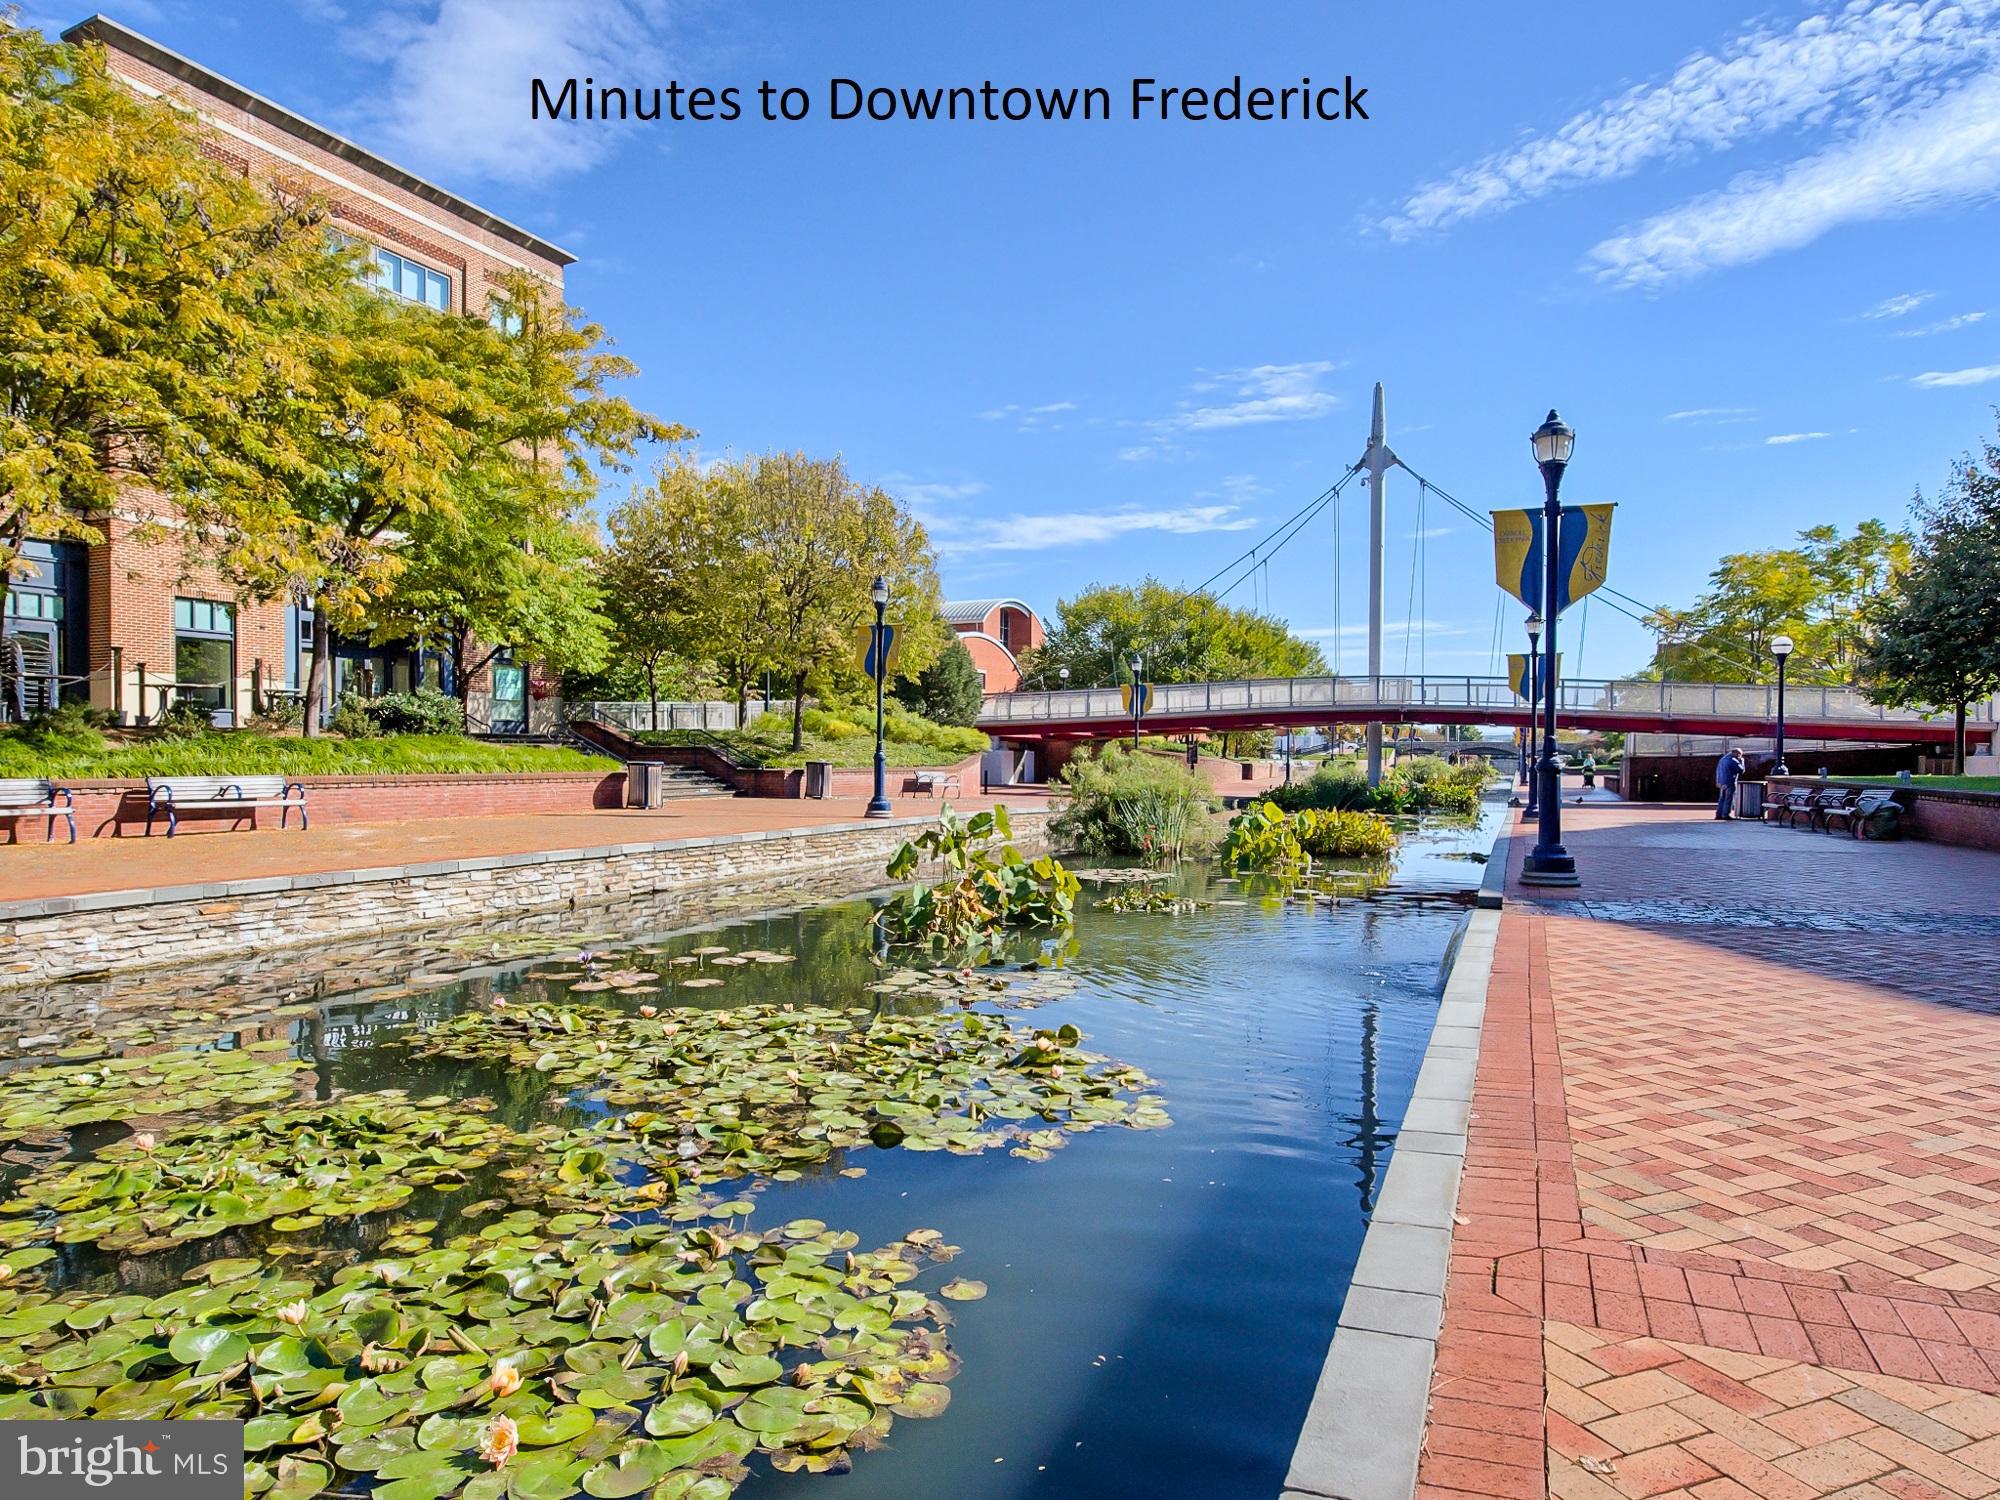
Downtown Frederick canal and pedestrian bridge beside a lily-pad pond.
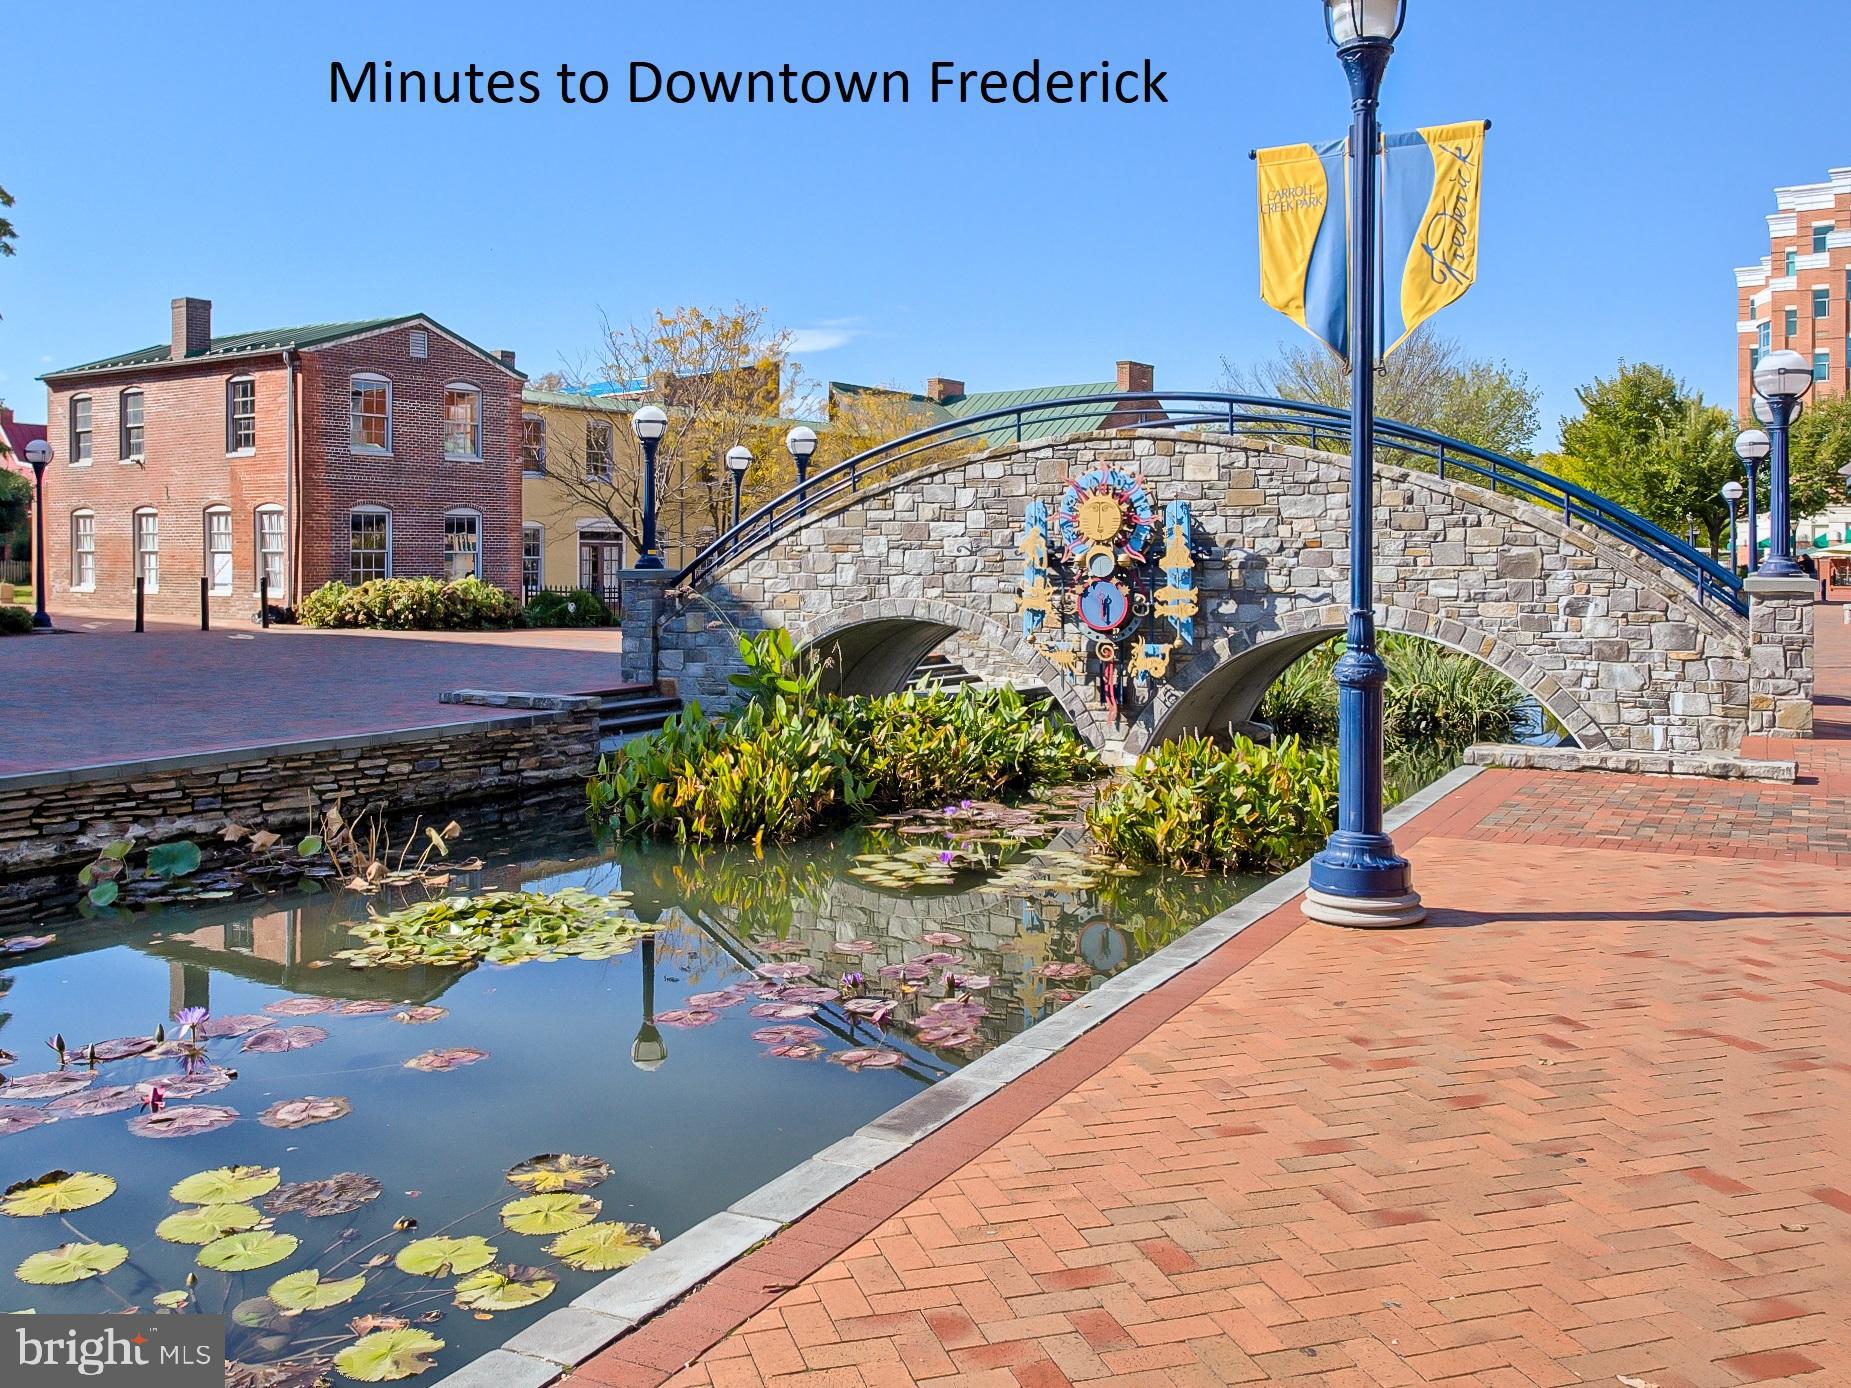
Stone arched bridge over a lily pond in downtown Frederick, with historic brick buildings and brick paving.
VIEW PHOTOS
$356,000

25 Victoria Sq E

2 Beds 4 Baths 1,680 Sq.Ft. 1,530 Sq.Ft.

Description

OFFER DEADLINE set for 5PM on Sunday (9/3). Bring your best and final please! Check it out---without question this is the least expensive, best value, move-in-ready, GARAGE townhome available in all of Frederick! Featuring two amazing owner's suites with two private baths upstairs, this home has a bright and open main level with a wood-burning fireplace, updated flooring, new double-slider door, and large floor-to-ceiling bay windows. The kitchen has tons of counter space, cabinet space, and the dining area will accept your biggest family dining room table. Looking for more space? The deck off of the main level is private and overlooks the expansive common area park. The walk-out lower level is perfect for additional living space, rec room, or mega home office. Your backyard features a brick patio and plenty of green space, plus a fence door to the common area! Updated front shingles, new sliding doors, roof replaced in 2008, and always well-maintained by long-term owners. Close to everything in Frederick with direct access to the Golden Mile, public transportation, and several local parks and trails!
Share Property

Location

25 VICTORIA SQUARE E, FREDERICK, MD 21702

Status

Sold

Date Sold

September 29, 2023
Jim Brown

Jim Brown

TITLE

REALTOR®

LICENSE

638303

Property Amenities

Interior
Fireplace Wood Burning
Appliances Cooktop, Electric Water Heater, Dishwasher, Disposal, Dryer, Washer, Water Heater, Refrigerator, Microwave
Flooring Carpet
Total Bedrooms: 2
Half Bathrooms: 2
Full Bathrooms: 2
Other Interior Features High Ceilings
Area & Lot
Lot Area 1,530 Sq.Ft.
Living area 1,680 Sq.Ft.
MLS® ID MDFR2039310
Year Built 1989
School District FREDERICK COUNTY PUBLIC SCHOOLS
Architecture Styles Colonial
Type Townhouse
Status Sold
Exterior
Air conditioning Heat Pump
Heat type Electric
Water Source Public
Garage Space 1.0
Sewer Public Sewer
Parking Concrete, Attached
Roof Shingle
Finance
Sales Price $356,000
HOA Fees $132 quarterly
Real Estate Tax $3,513 yearly

Frederick

Work With Jim

Jim Brown is dedicated to helping you find your dream home and assisting with any selling needs you may have. Contact Jim today to start your home searching journey!