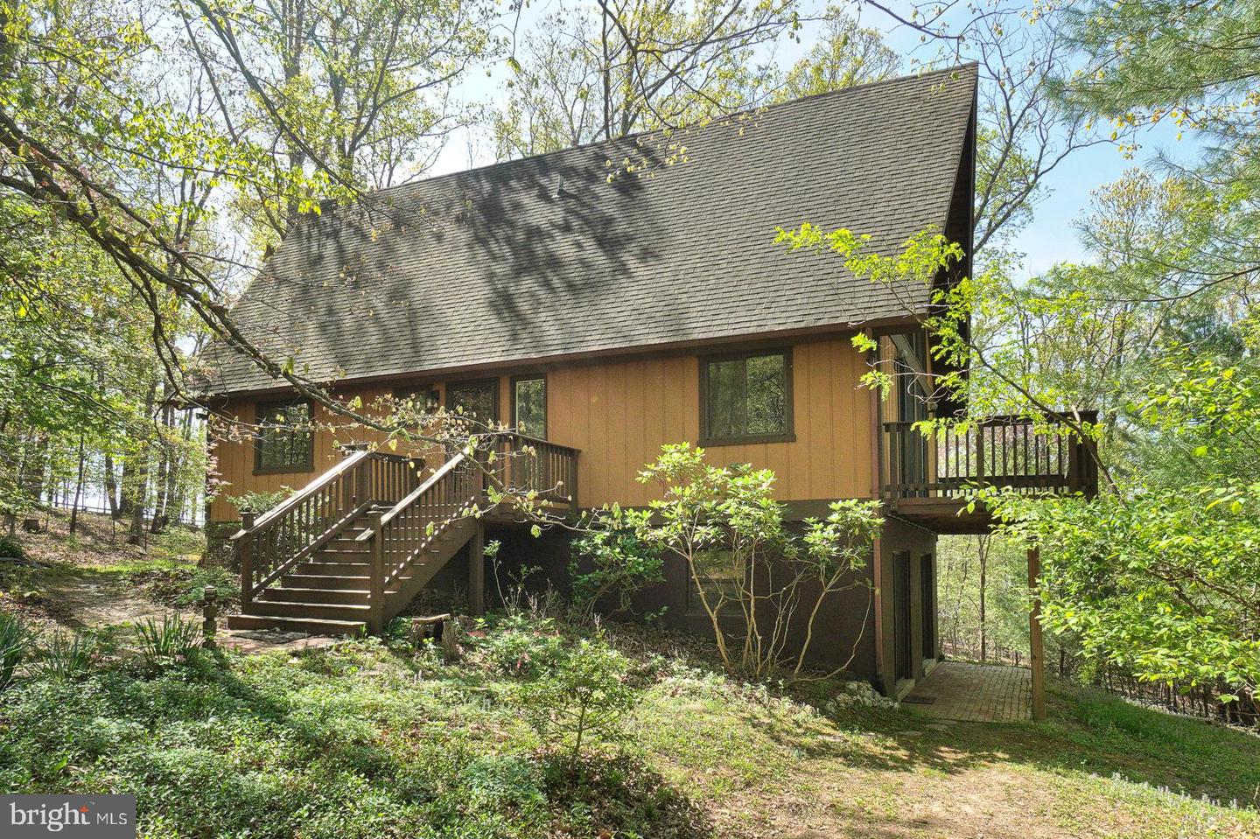
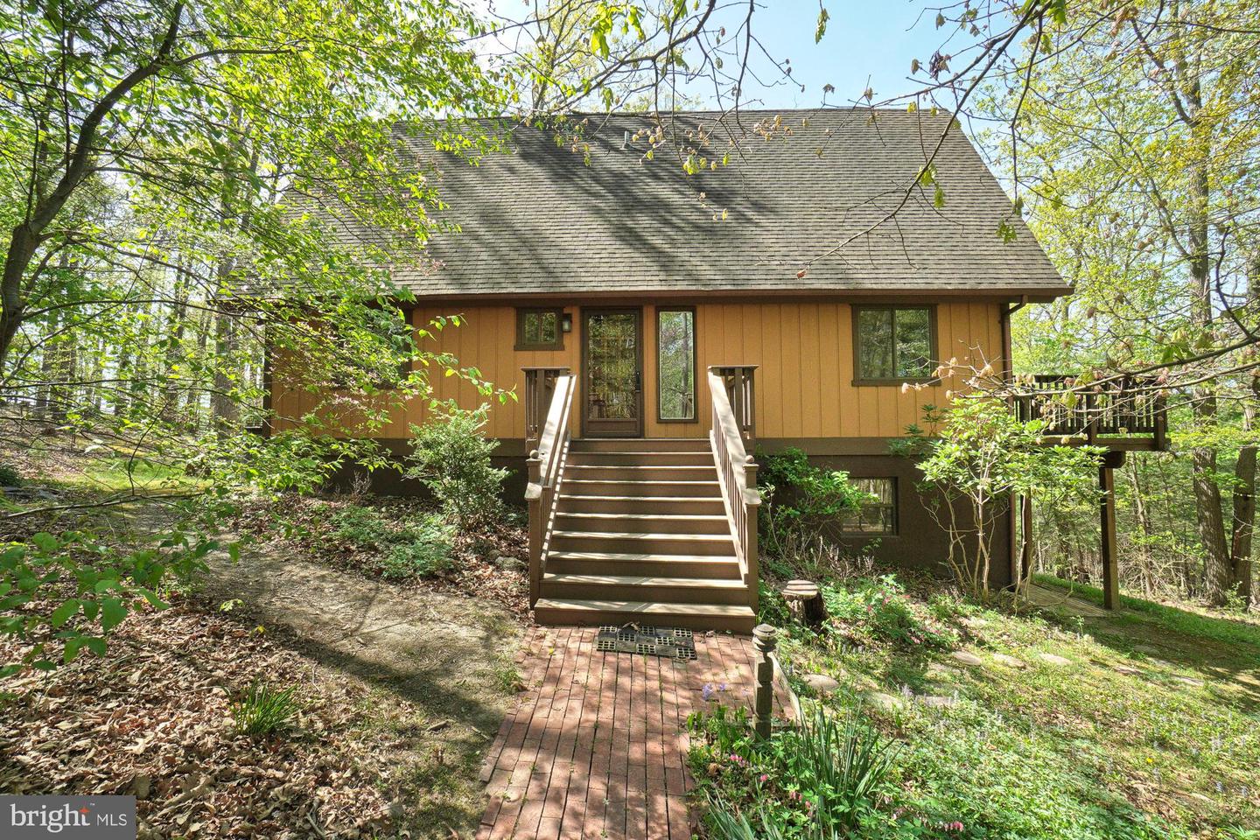
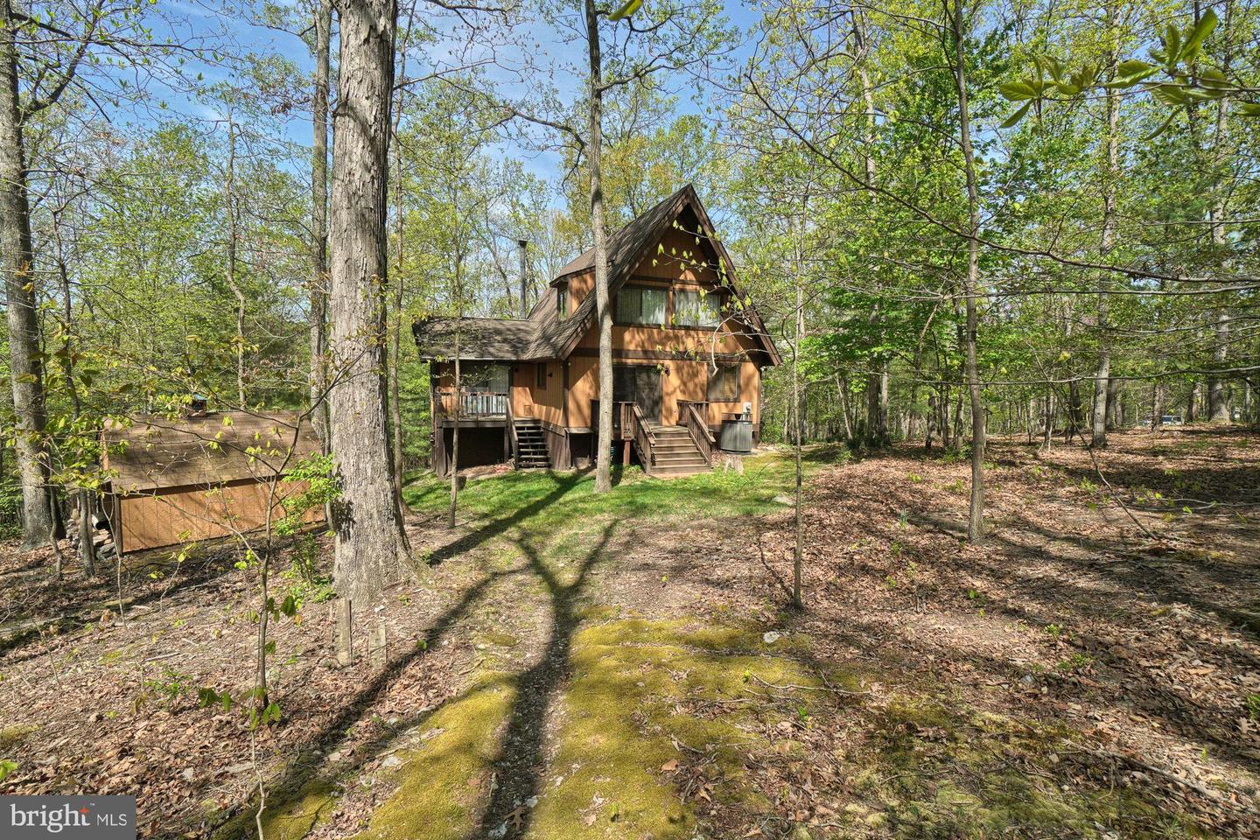
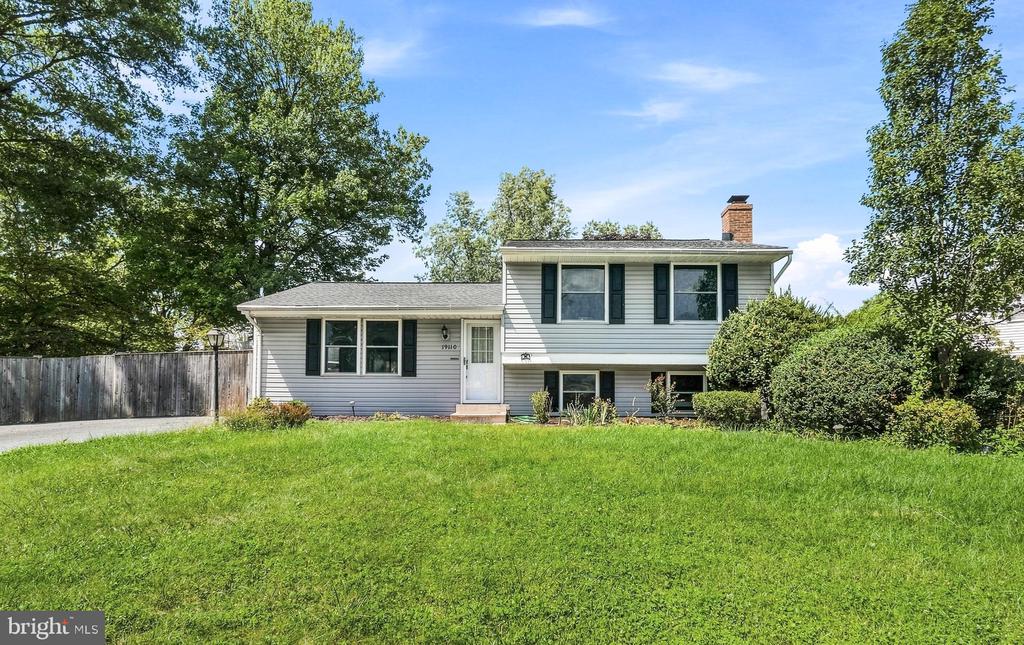
Raised brown house with a steep gabled roof, wooden stairs, and deck in a wooded setting.
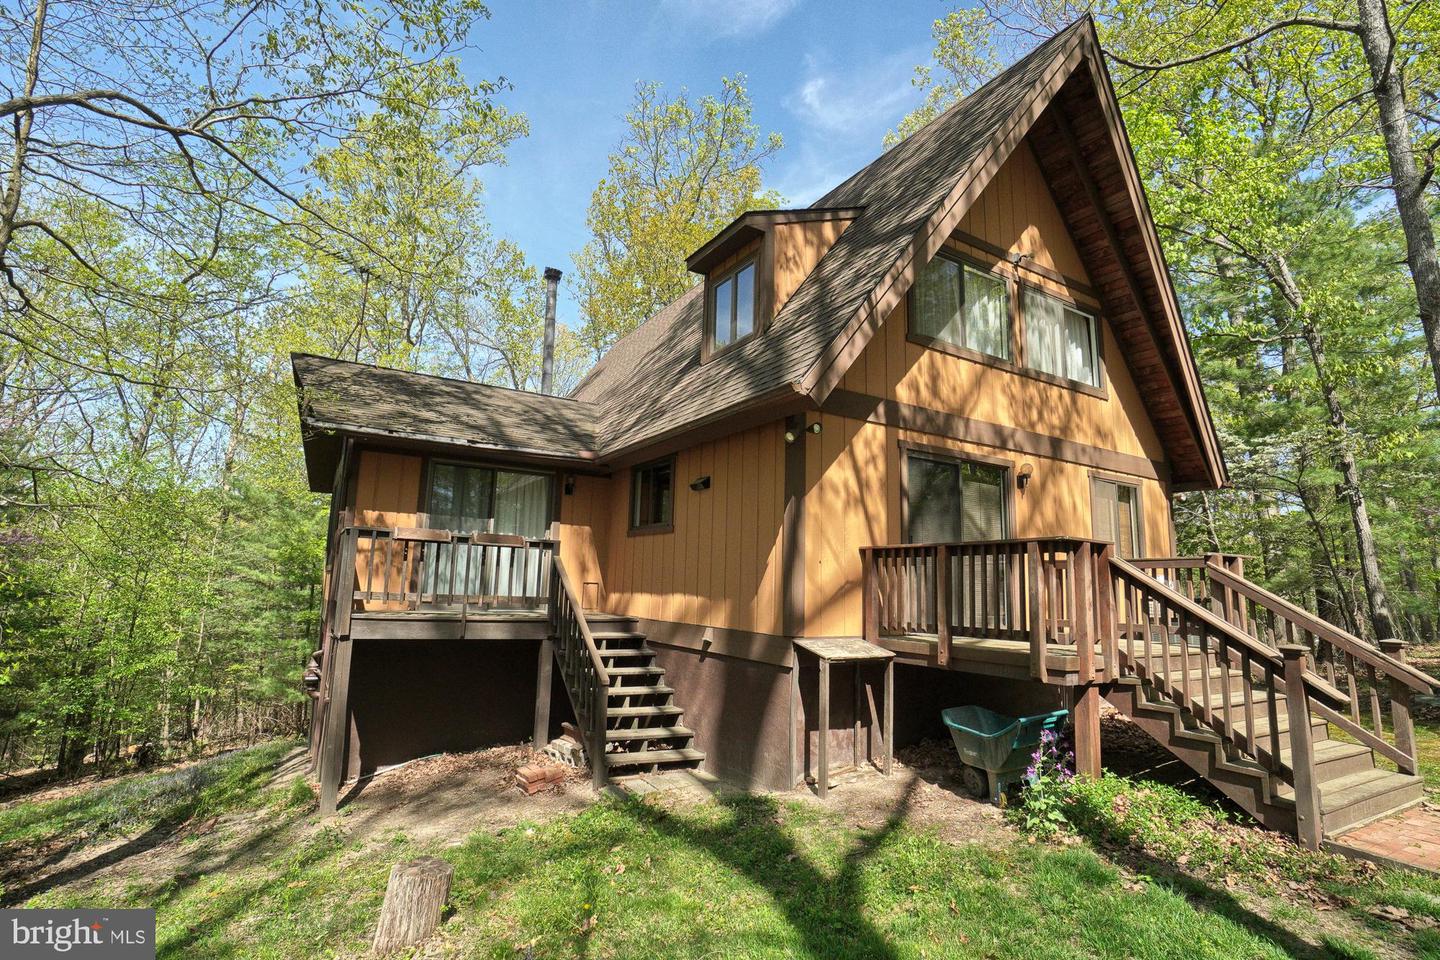
Wood-sided A-frame house with elevated decks and stairs in a leafy wooded setting.
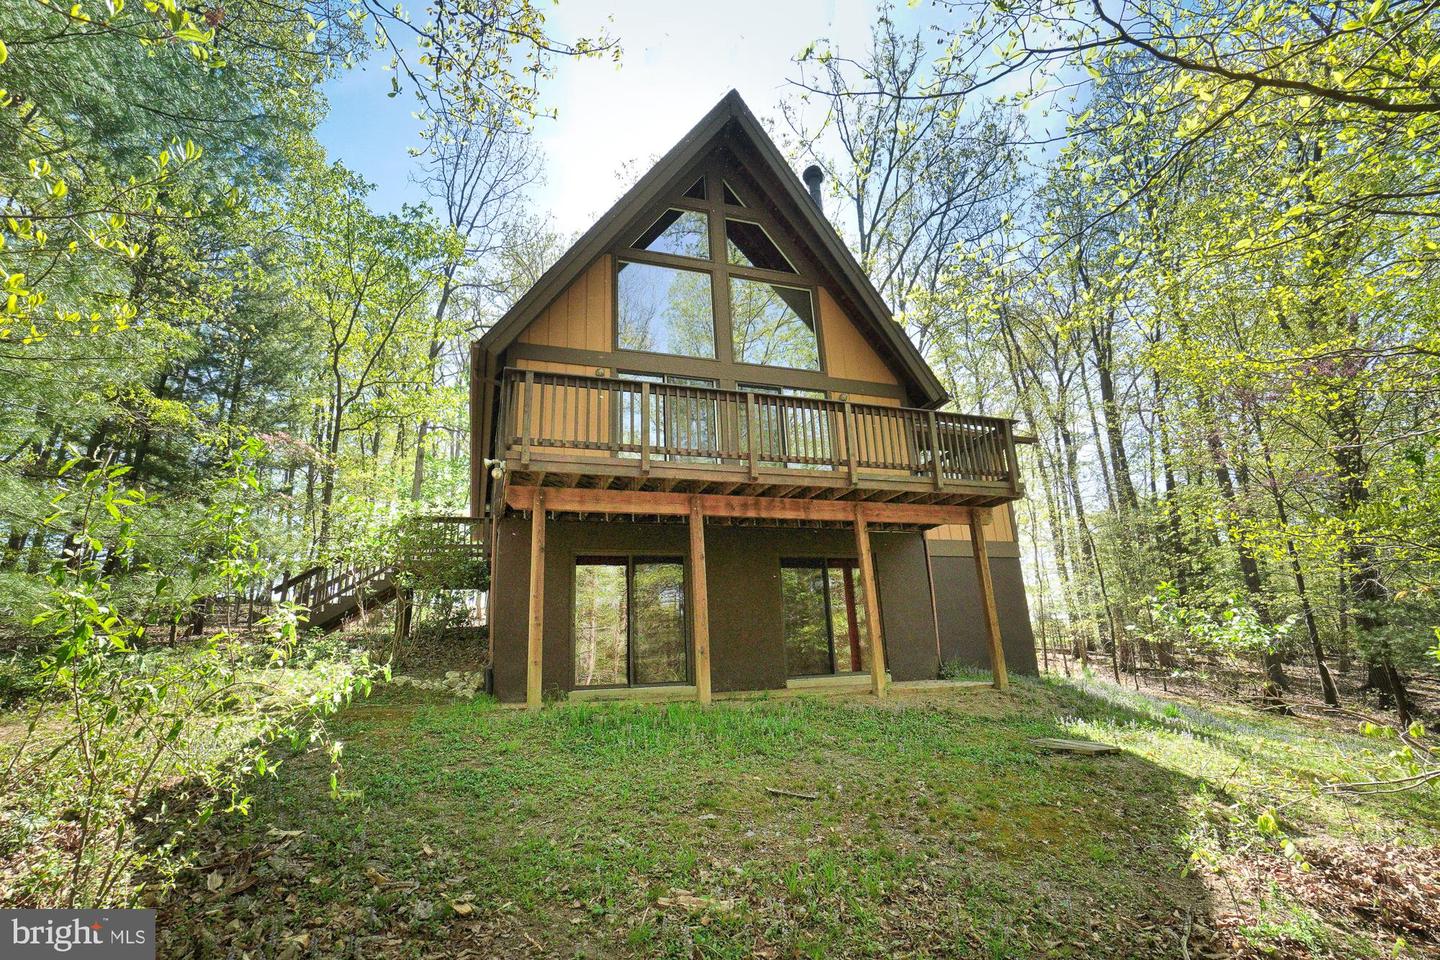
Wooded A-frame house with a long elevated rear deck and large triangular windows.
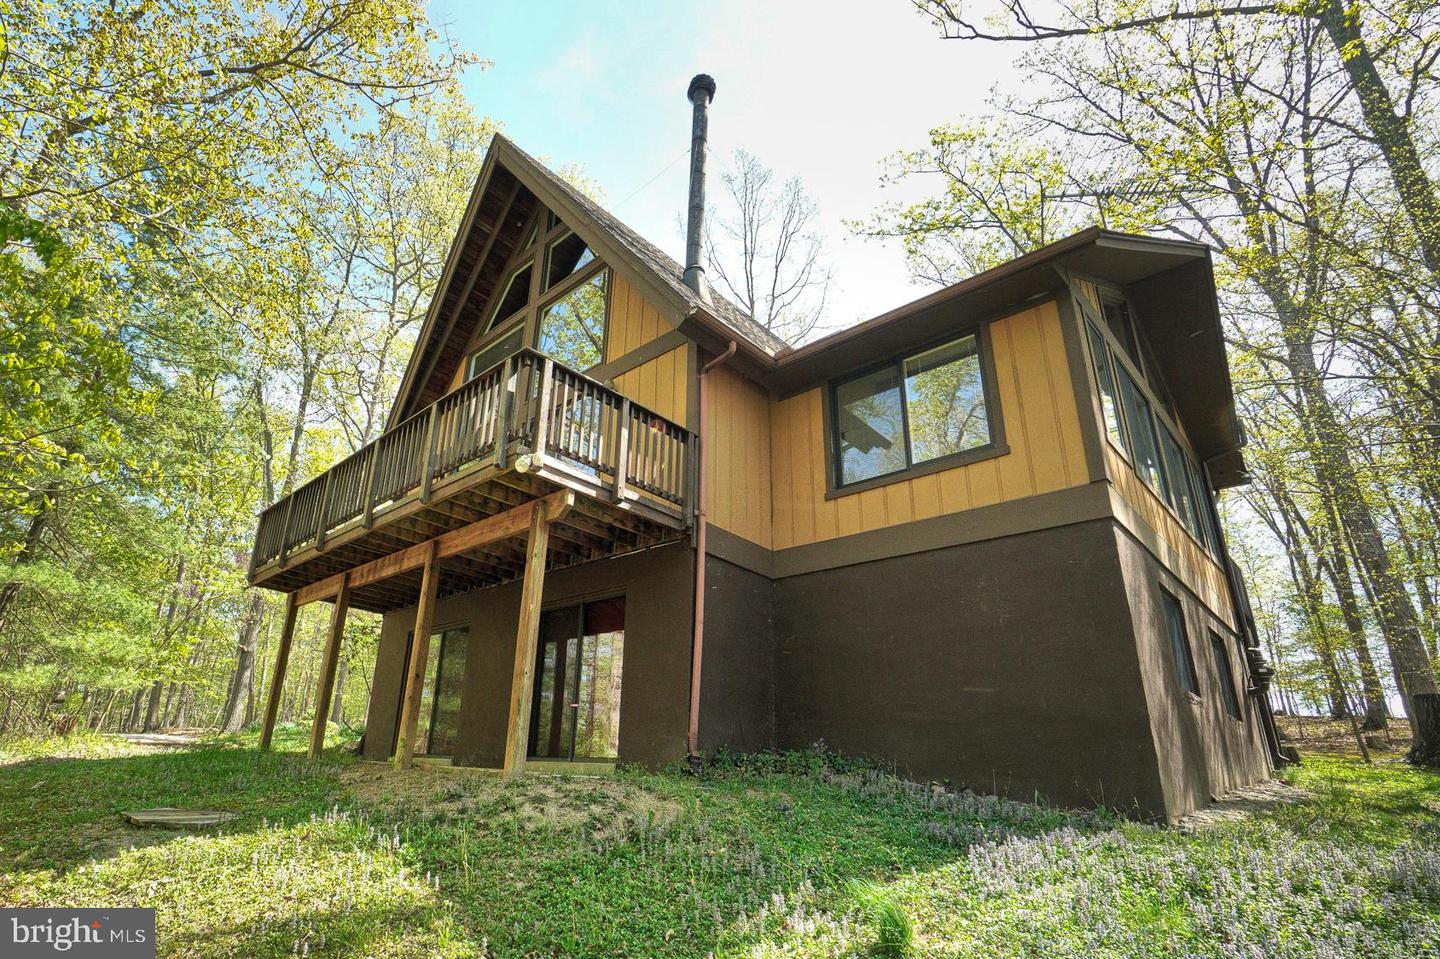
Two-story wooded home with an elevated wooden deck and tall gabled roof.
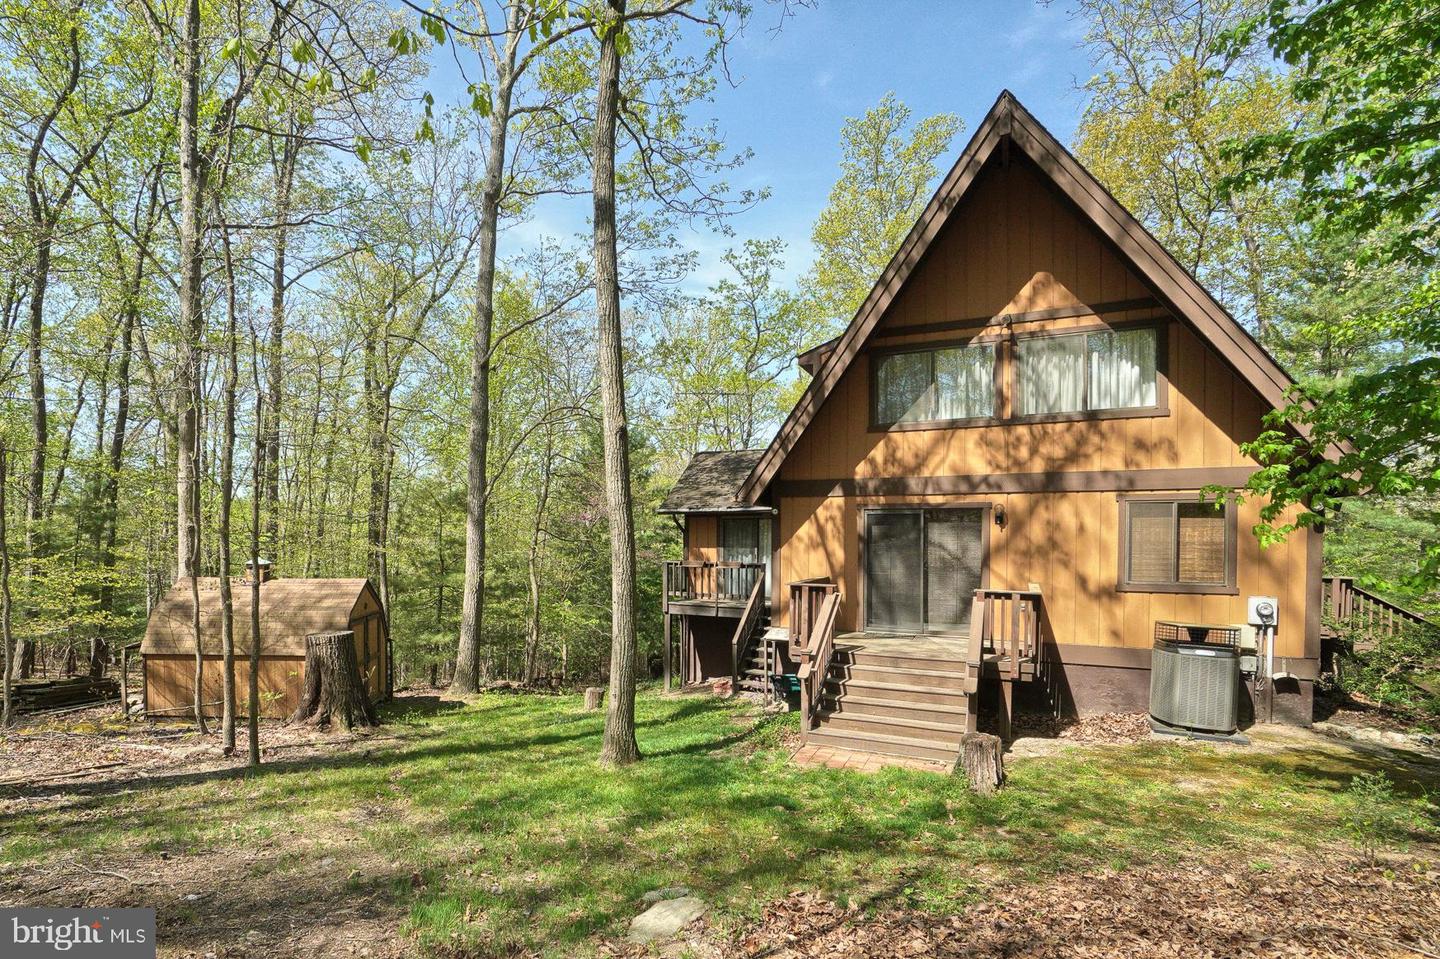
Brown A-frame house with a raised rear deck and stairs in a wooded yard beside a small shed.
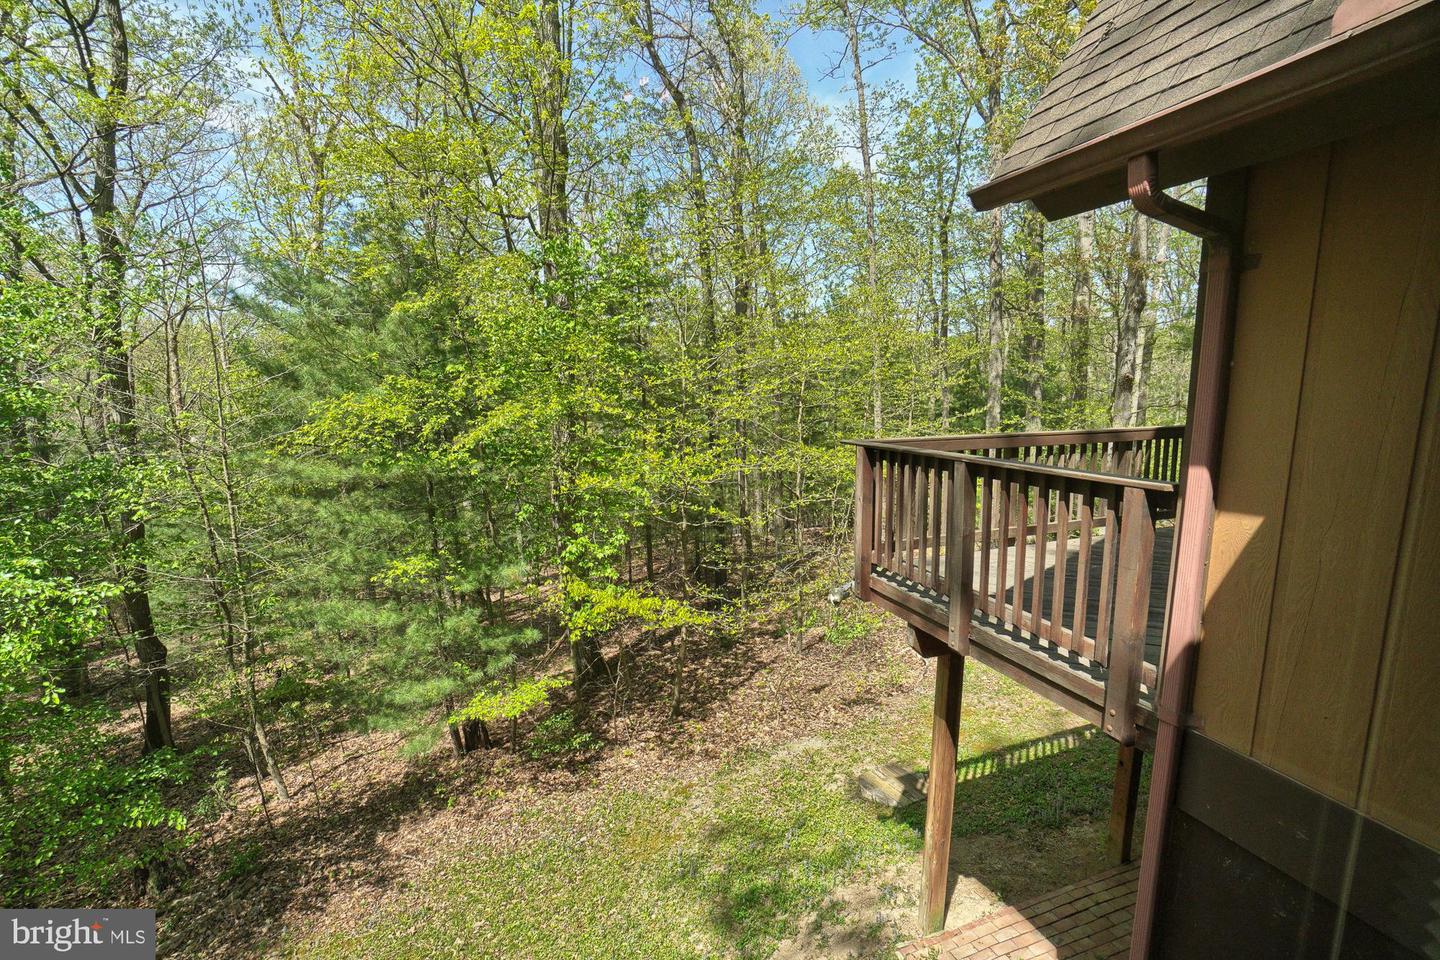
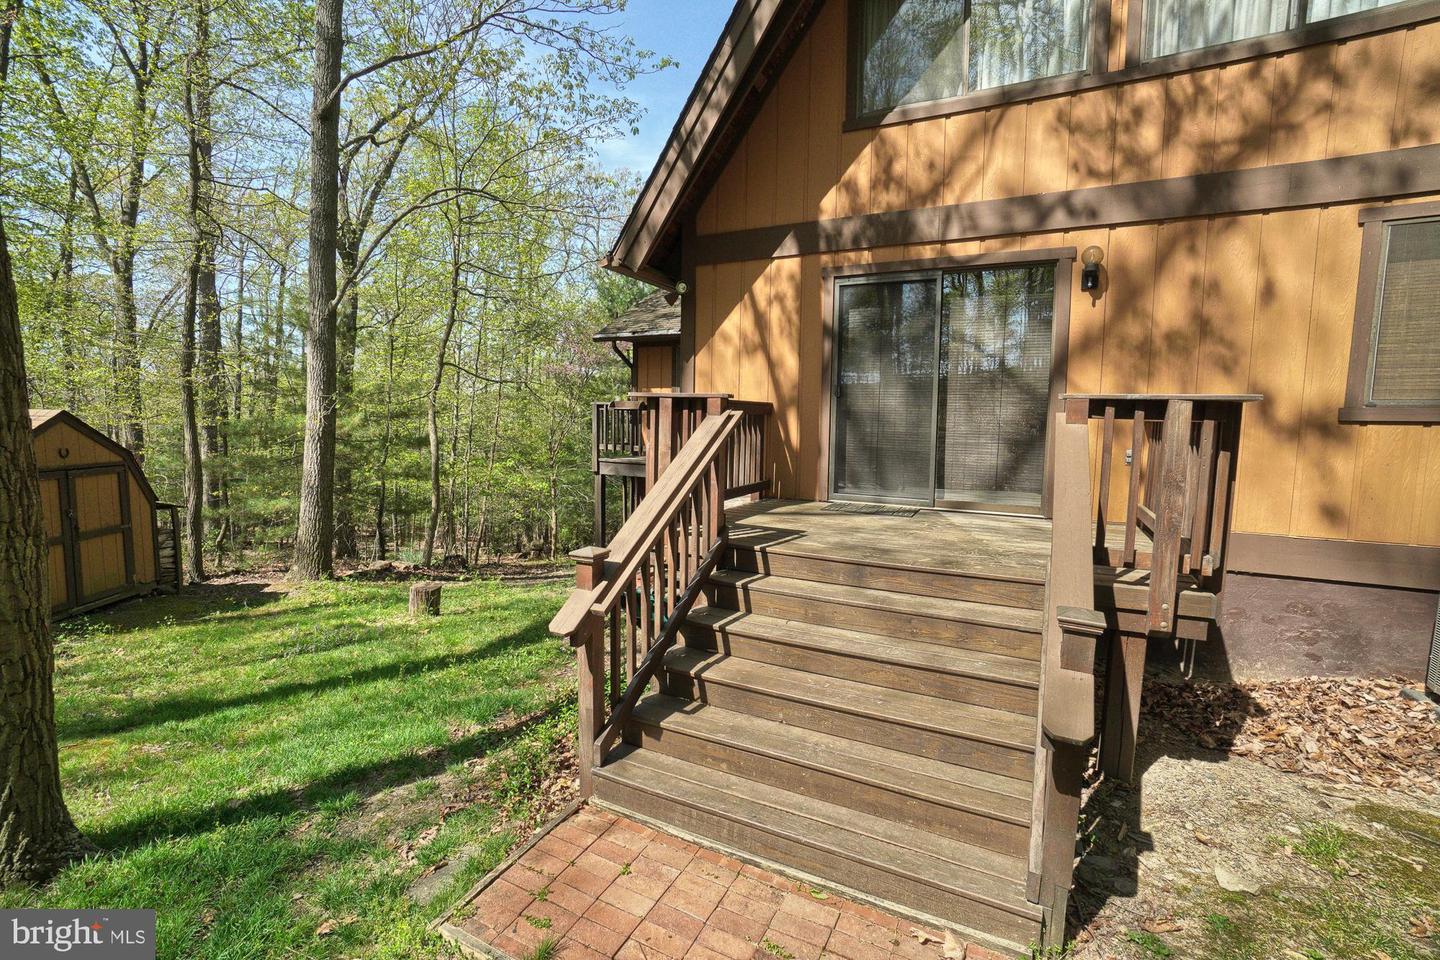
Raised wooden deck overlooking a leafy wooded backyard, with a brick patio below.
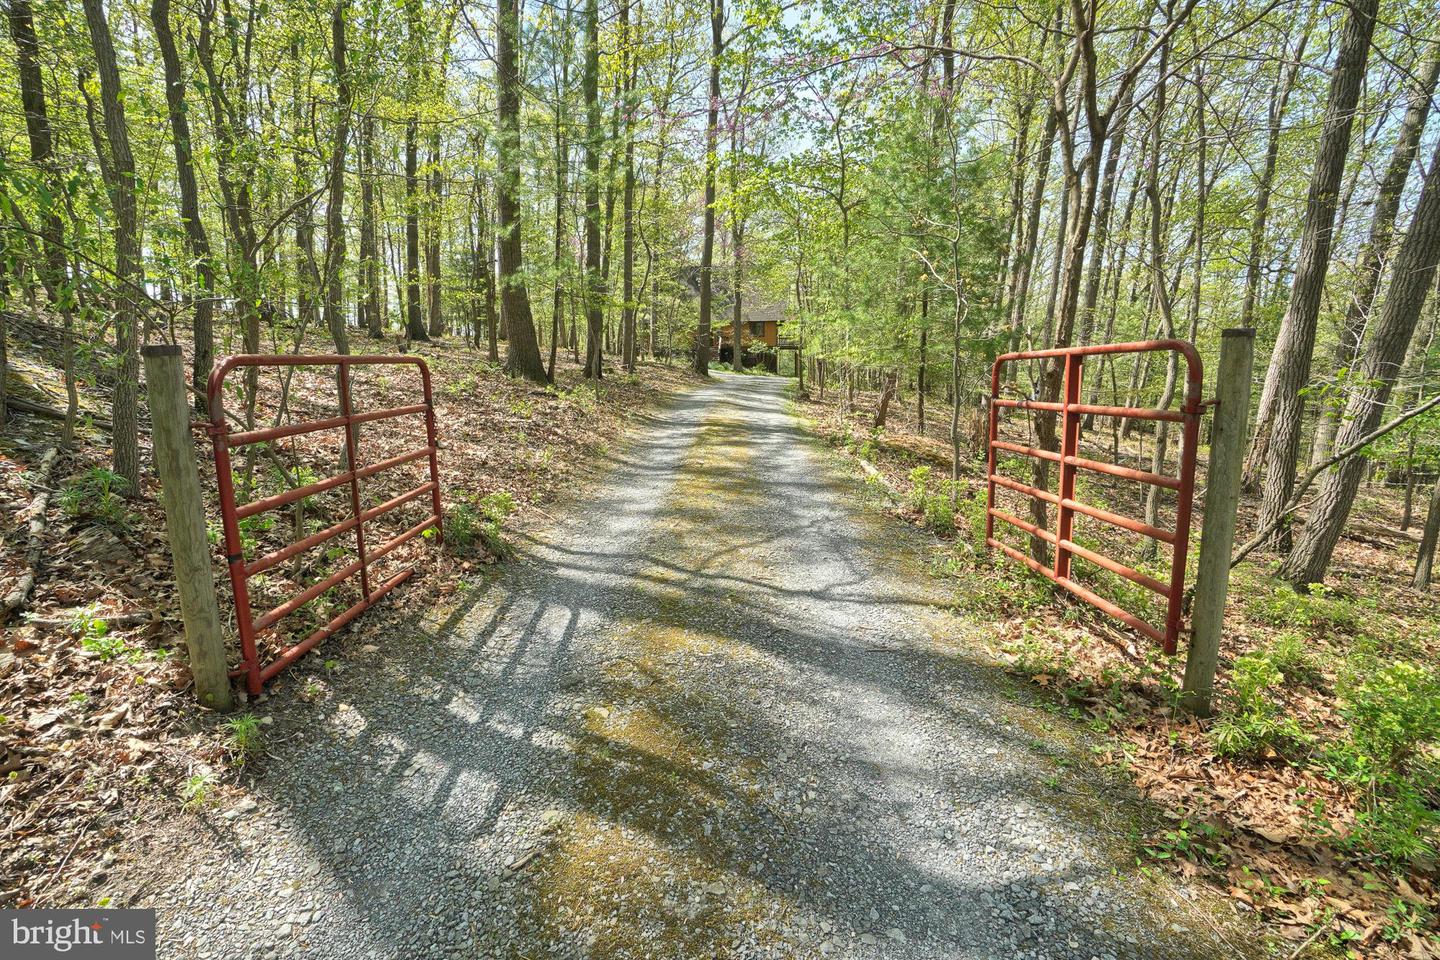
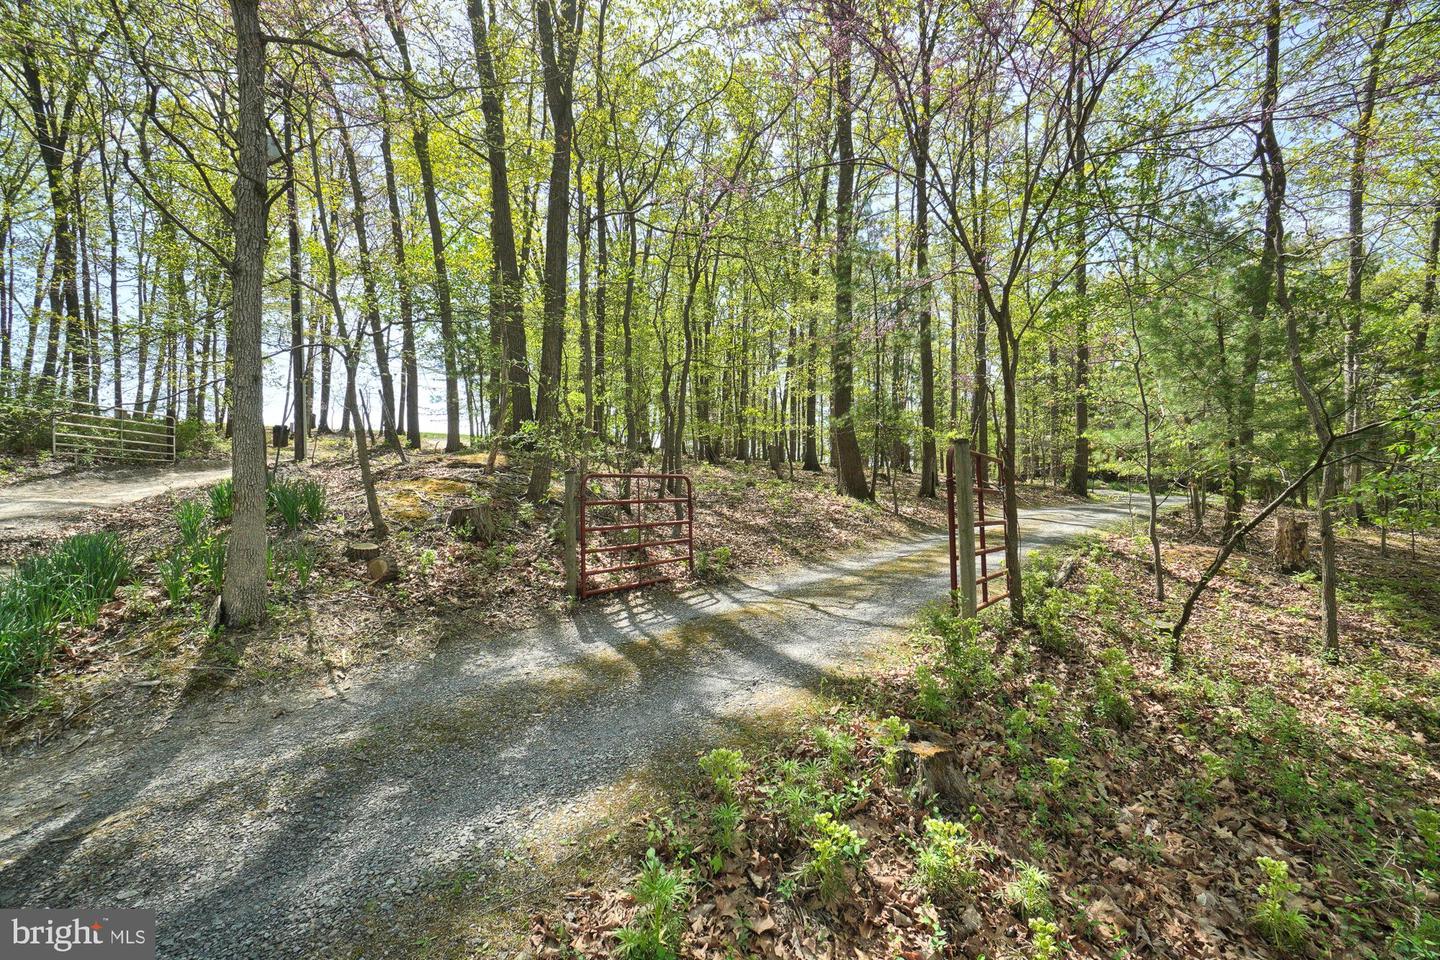
Gravel driveway passes through red metal gates into a wooded property.
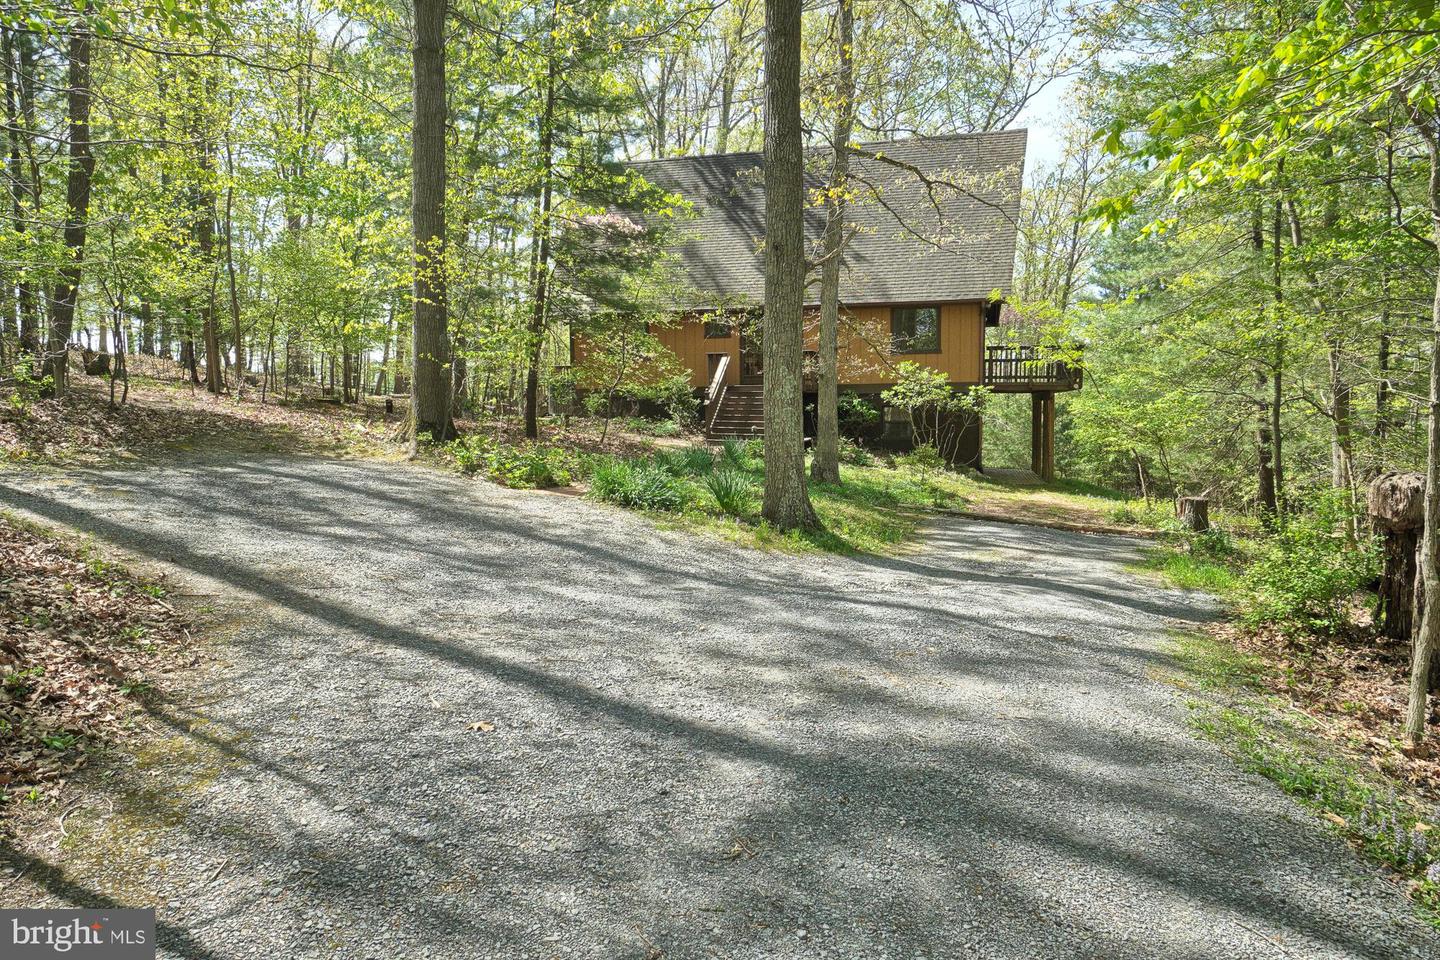
Wooded raised home with a steep roof, side deck, and broad gravel driveway.
Brown-sided house among trees, with a central staircase and brick walkway to the entrance.
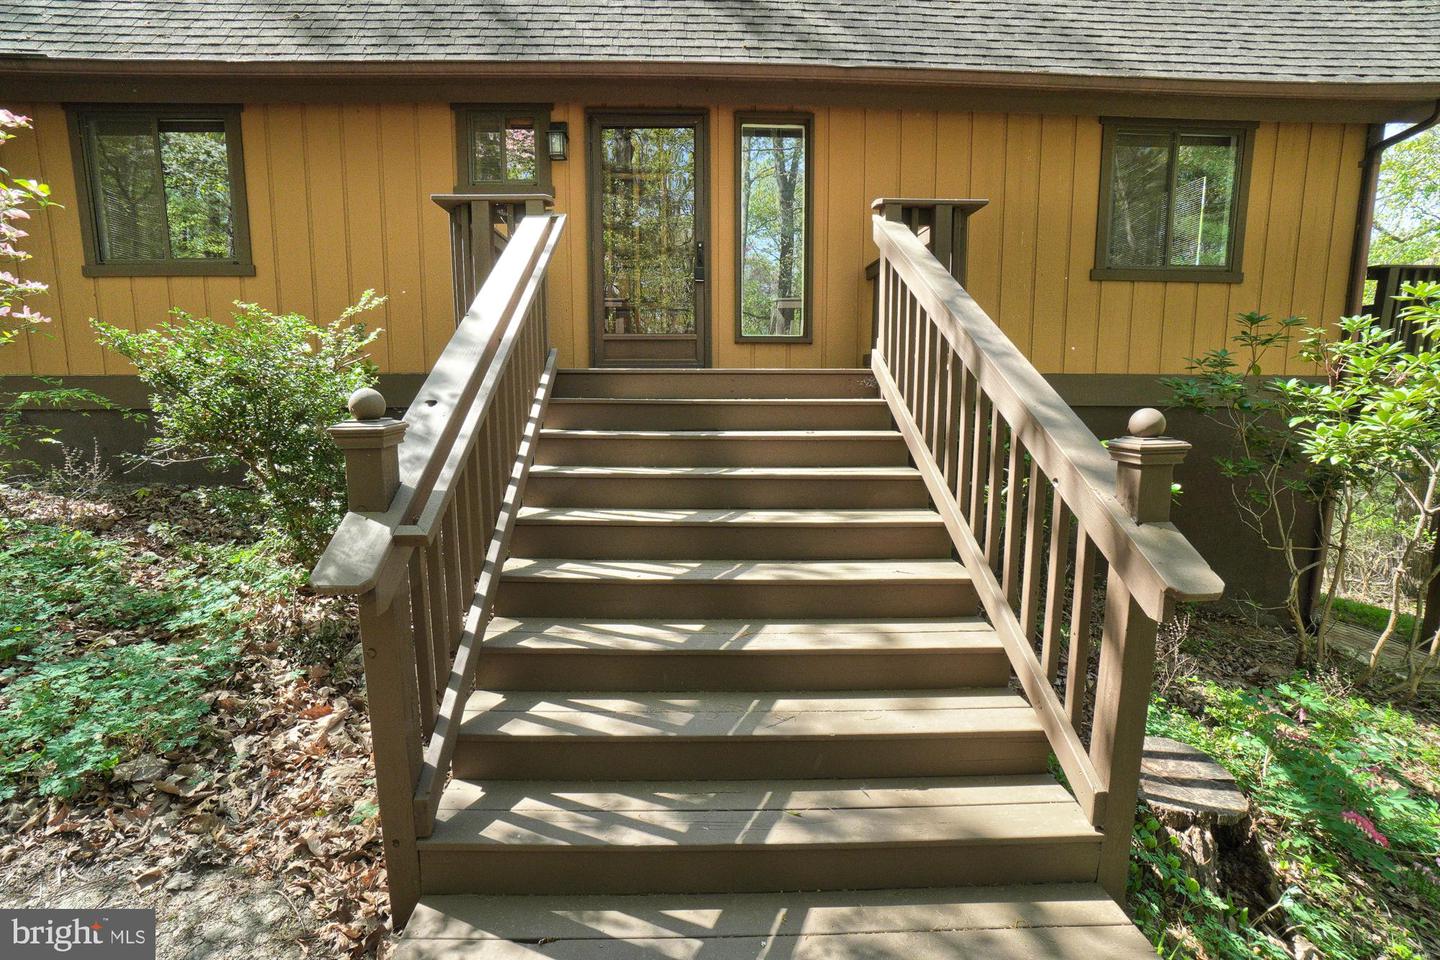
Home entrance with broad wooden stairs and railings leading to a glass-paneled door.
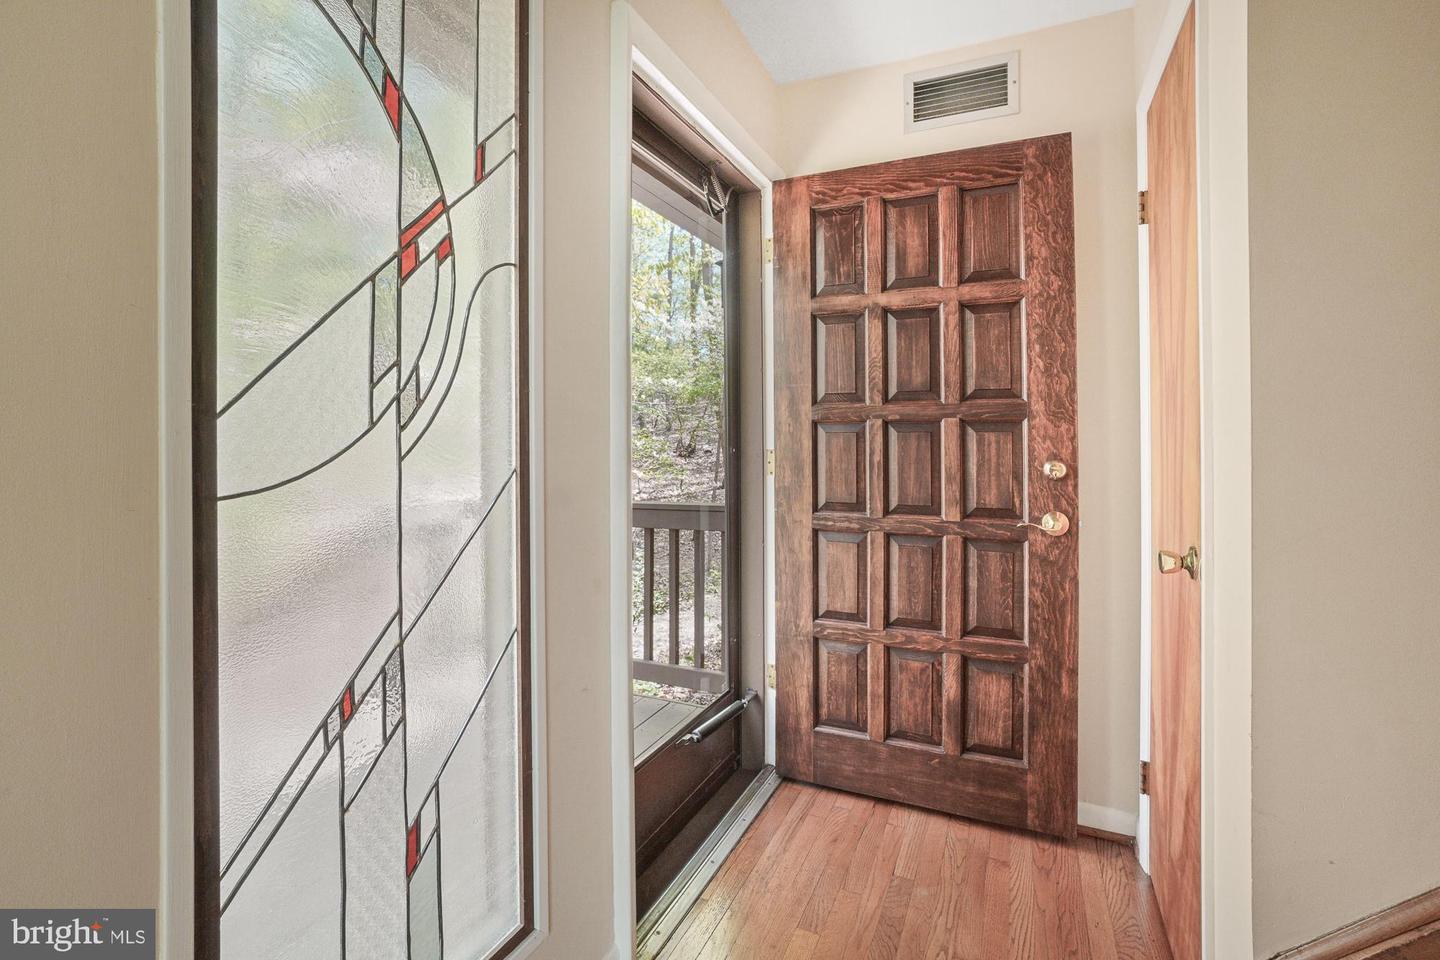
Entryway with a paneled wood front door, stained-glass sidelight, and hardwood floors.
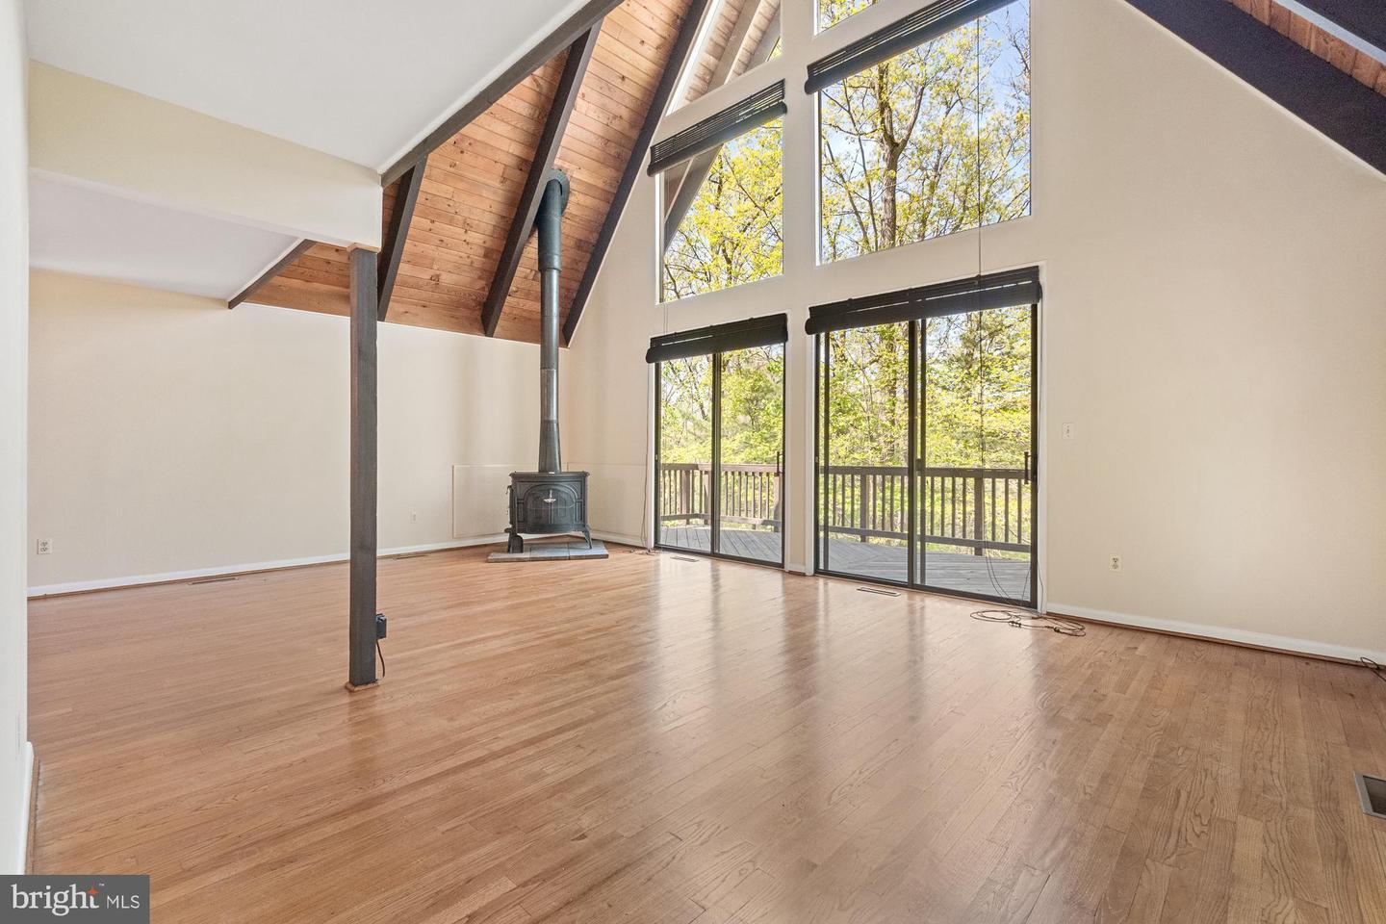
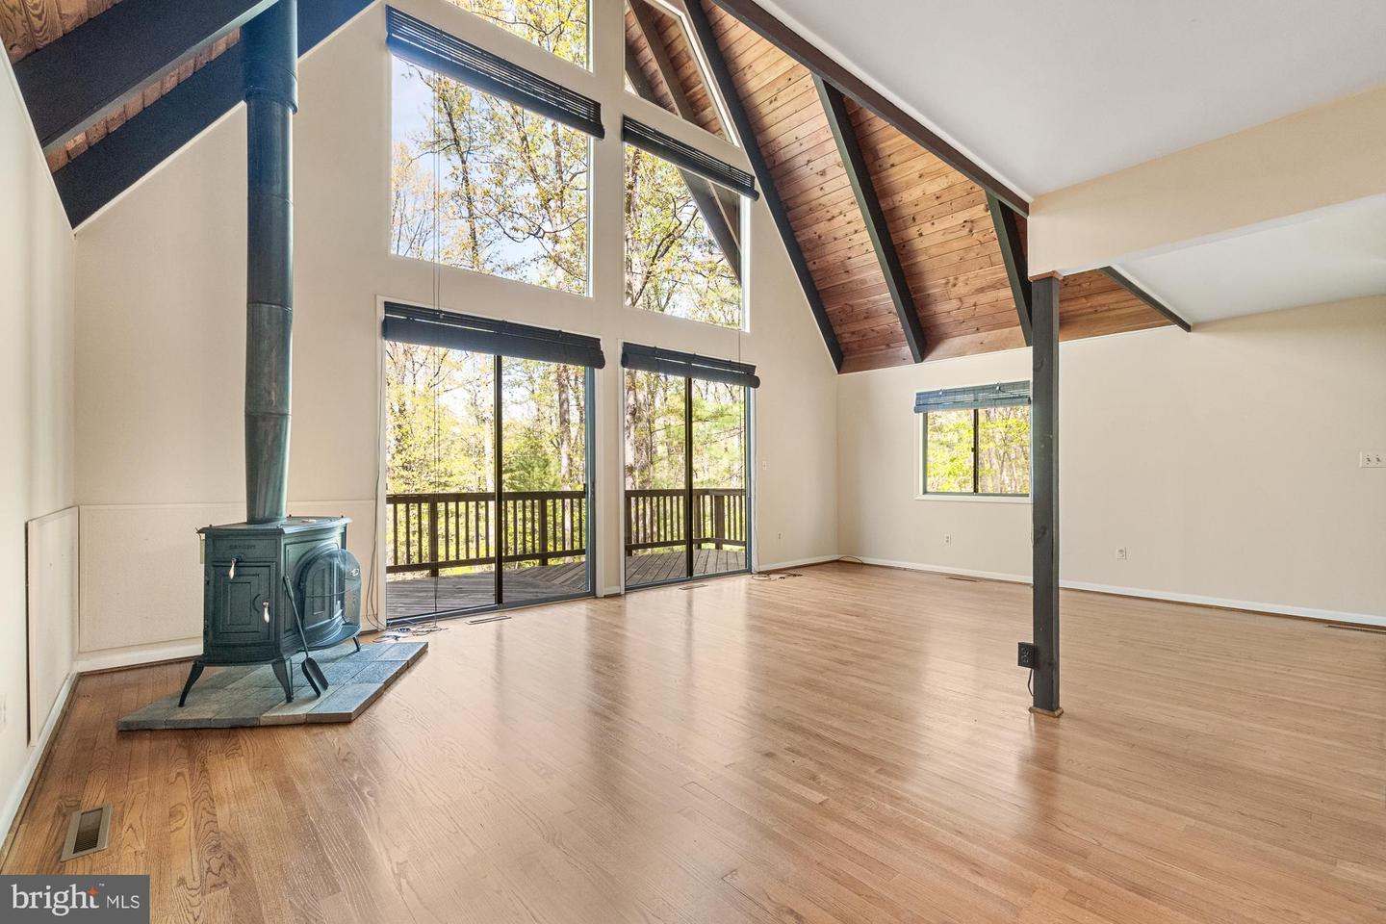
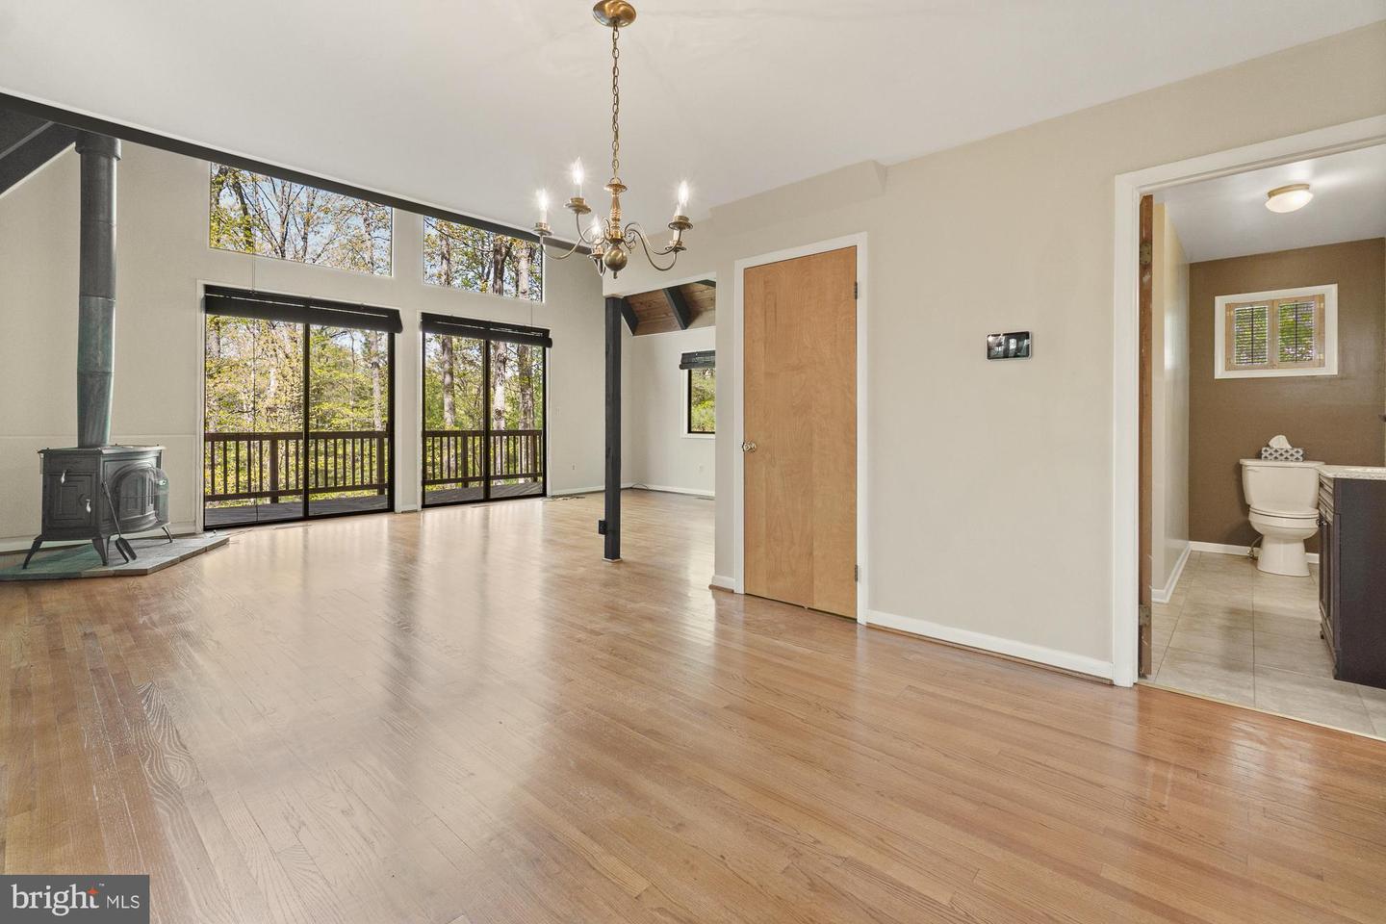
Vacant living room with vaulted wood ceiling, hardwood floors, wood stove, and windows overlooking a deck.
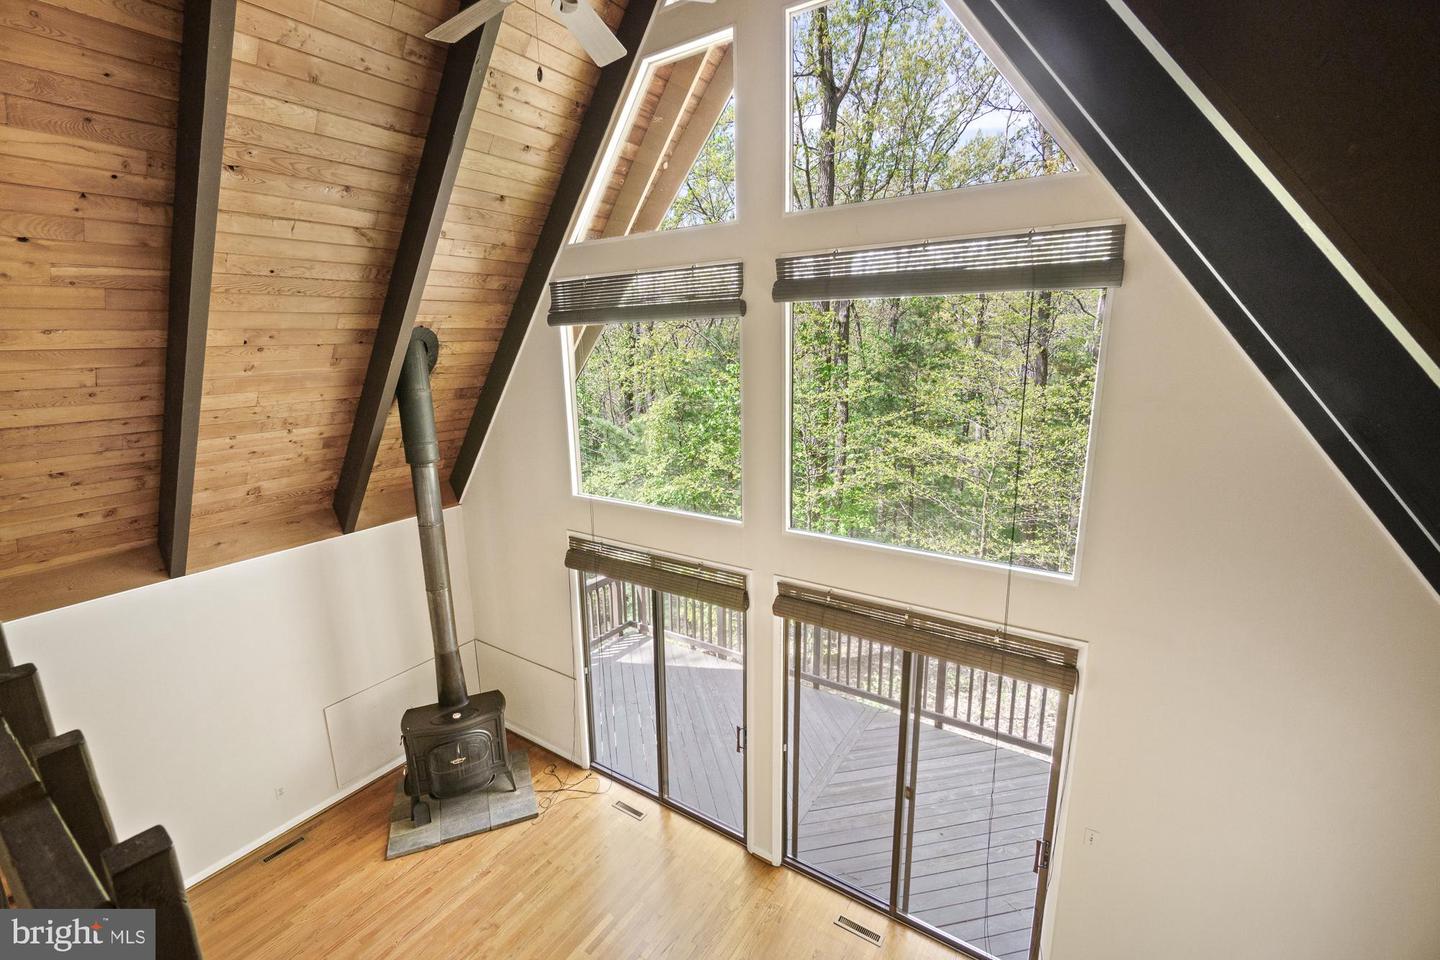
Living room with vaulted wood ceiling, tall windows, deck access, and a freestanding wood stove.
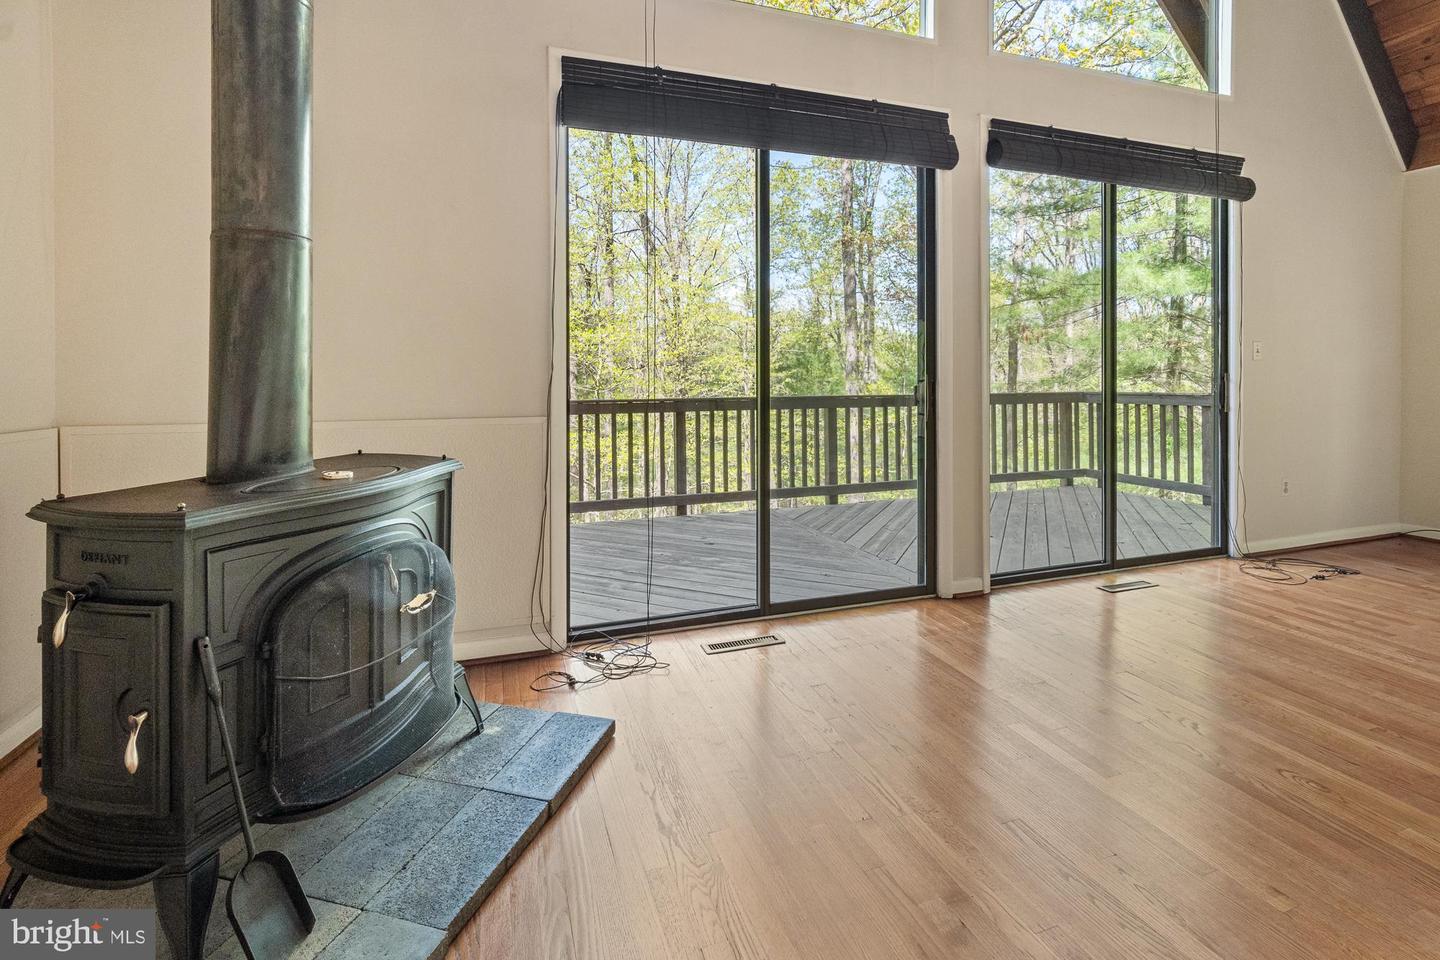
Living room with a freestanding wood stove and tall glass doors opening to a wooded deck.
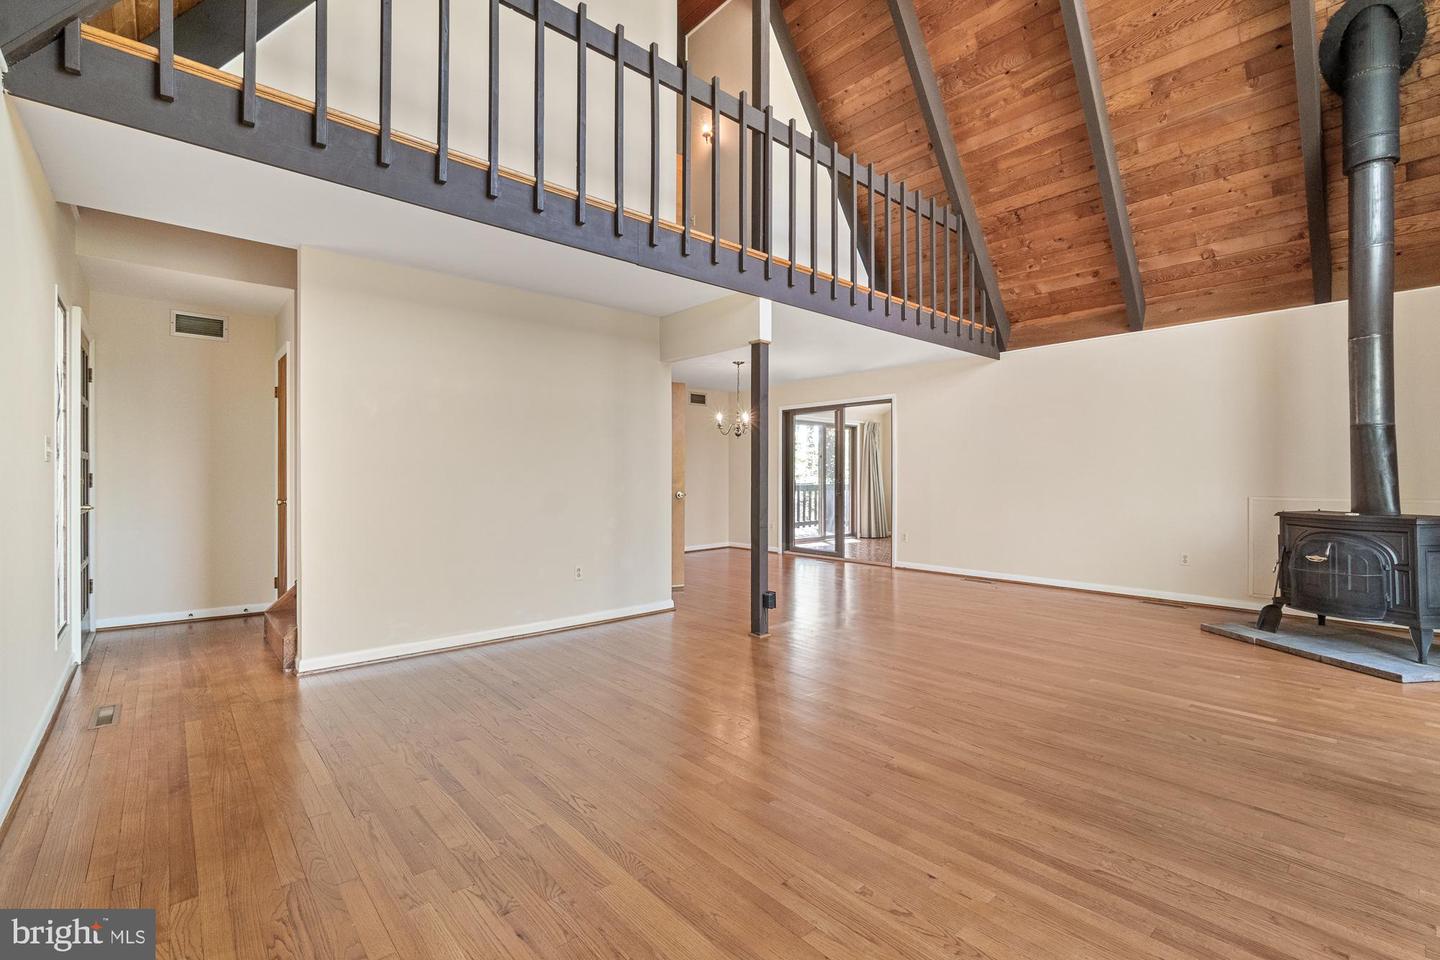
Living room with a vaulted wood ceiling, open loft railing, hardwood floors, and wood-burning stove.
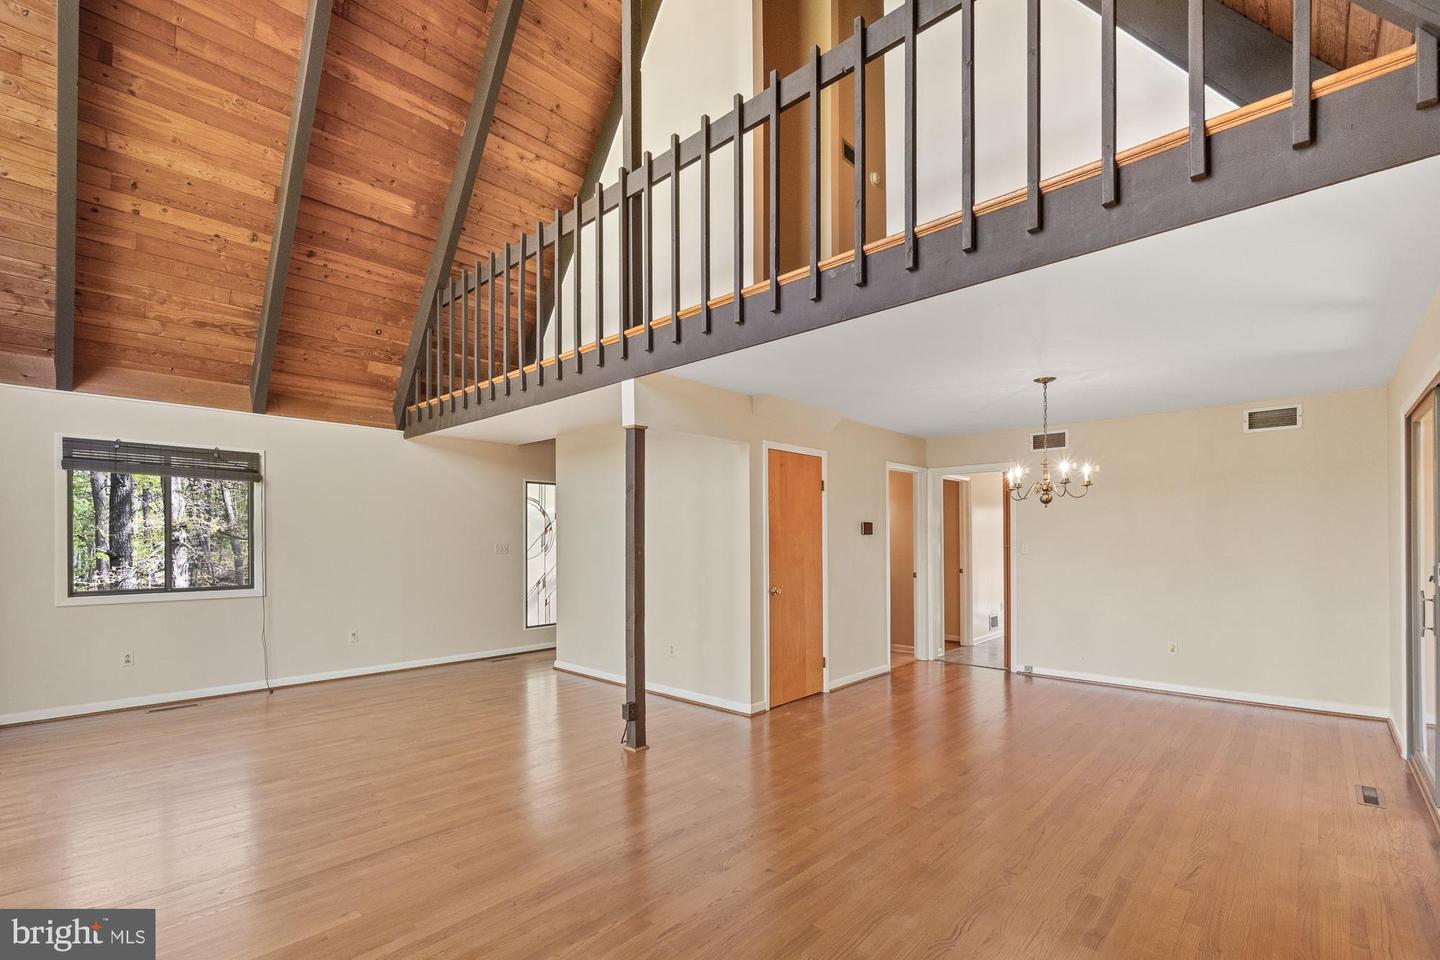
Empty living room with vaulted wood ceiling, loft railing, and hardwood floors.
Empty living room with hardwood floors, a freestanding wood stove, and large windows overlooking a wooded deck.
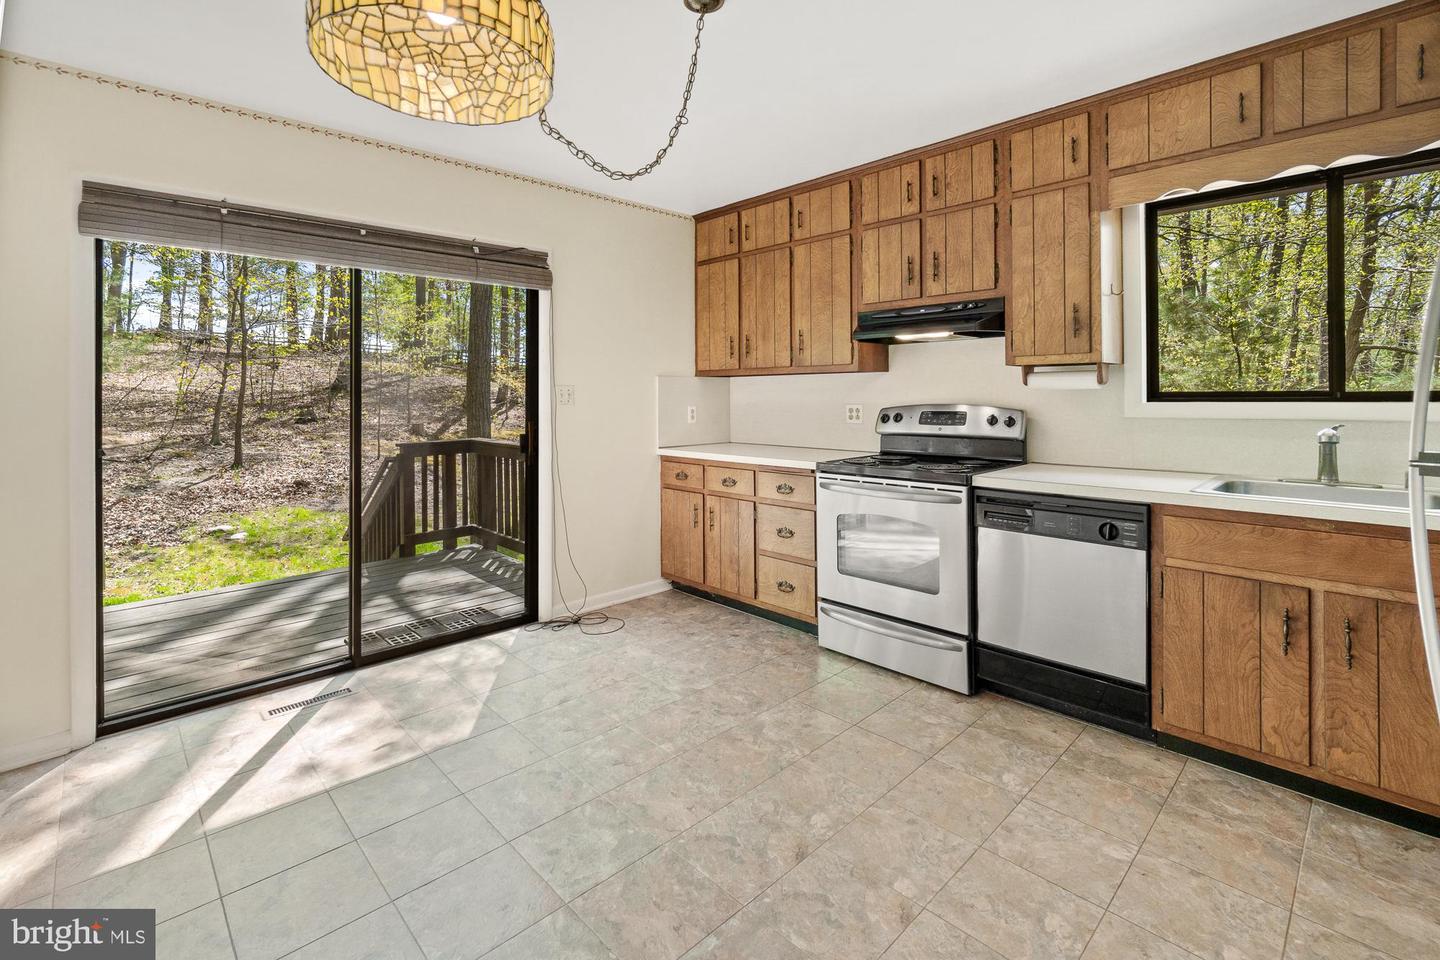
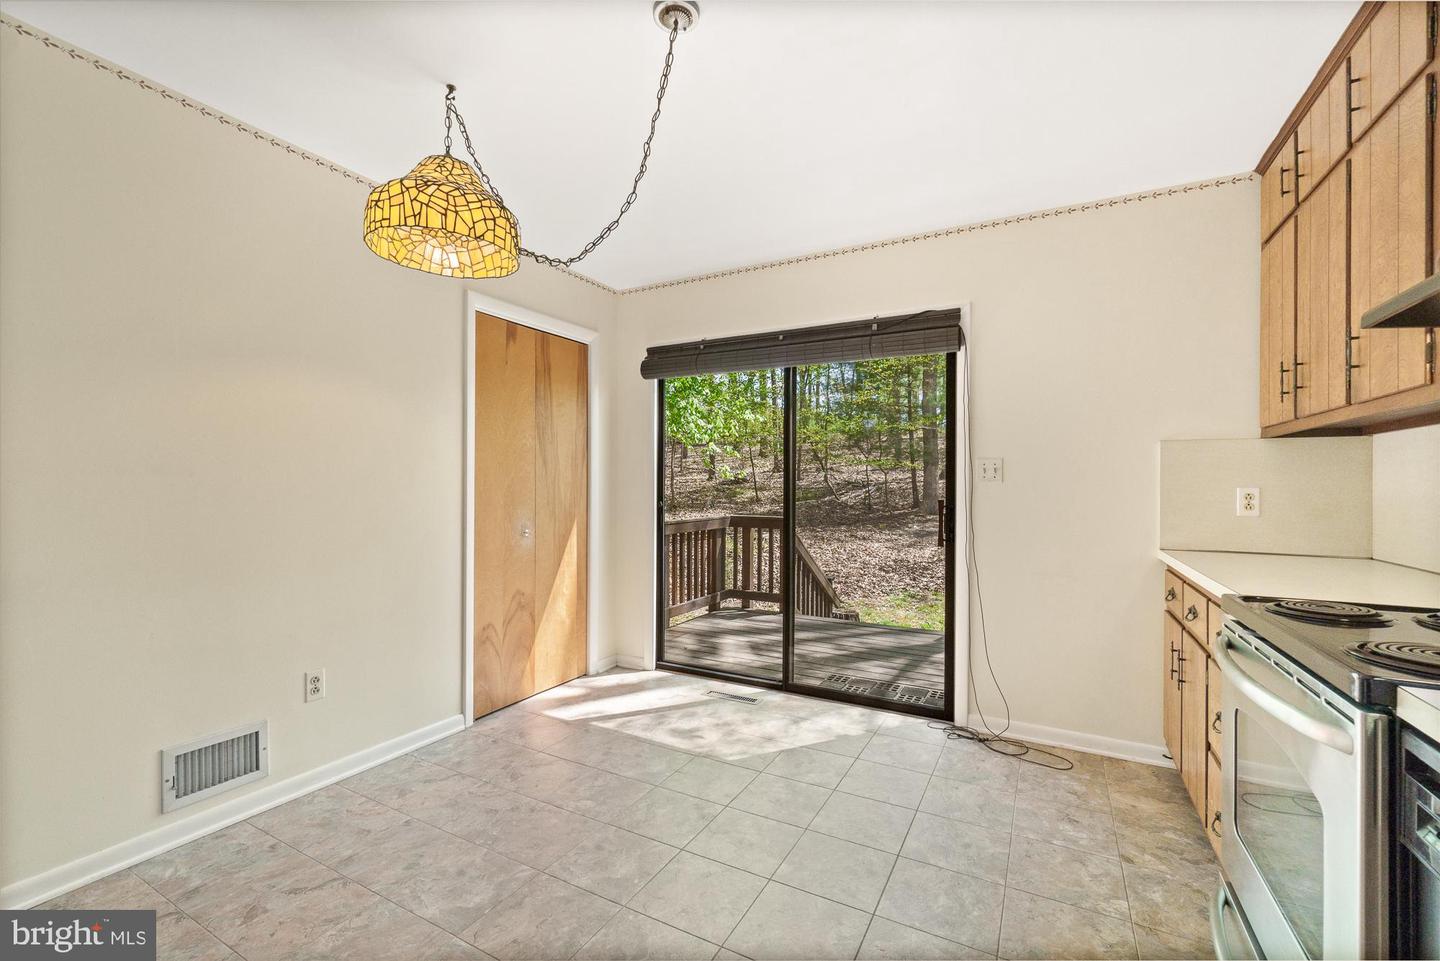
Kitchen with wood cabinetry and stainless steel appliances beside a sliding door to a wooded deck.
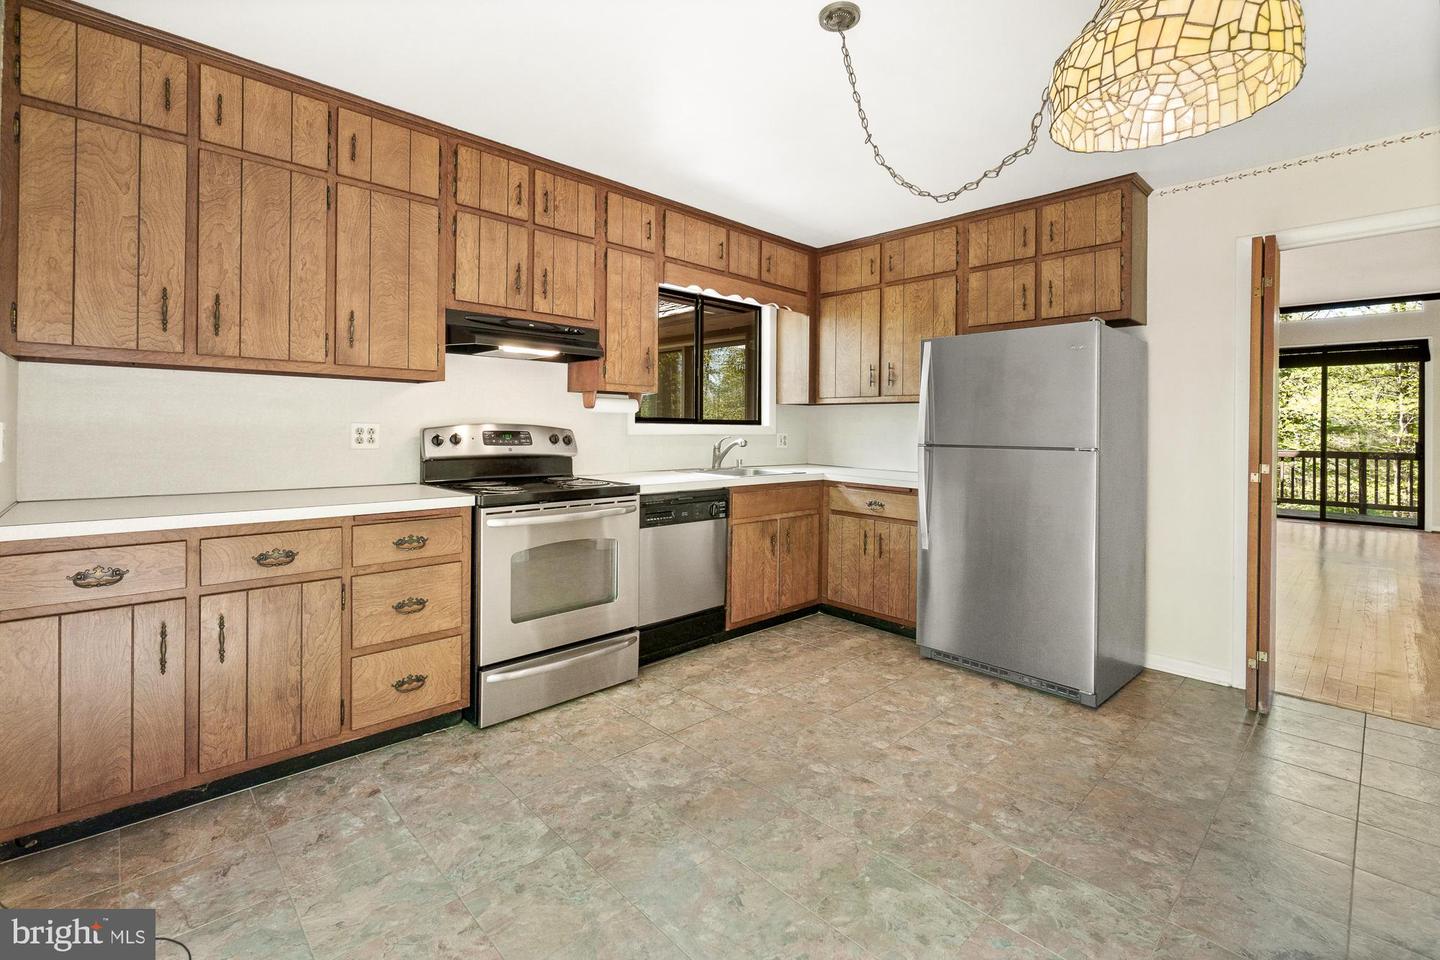
Kitchen with extensive wood cabinetry, stainless-steel appliances, and a doorway to a wooded deck.
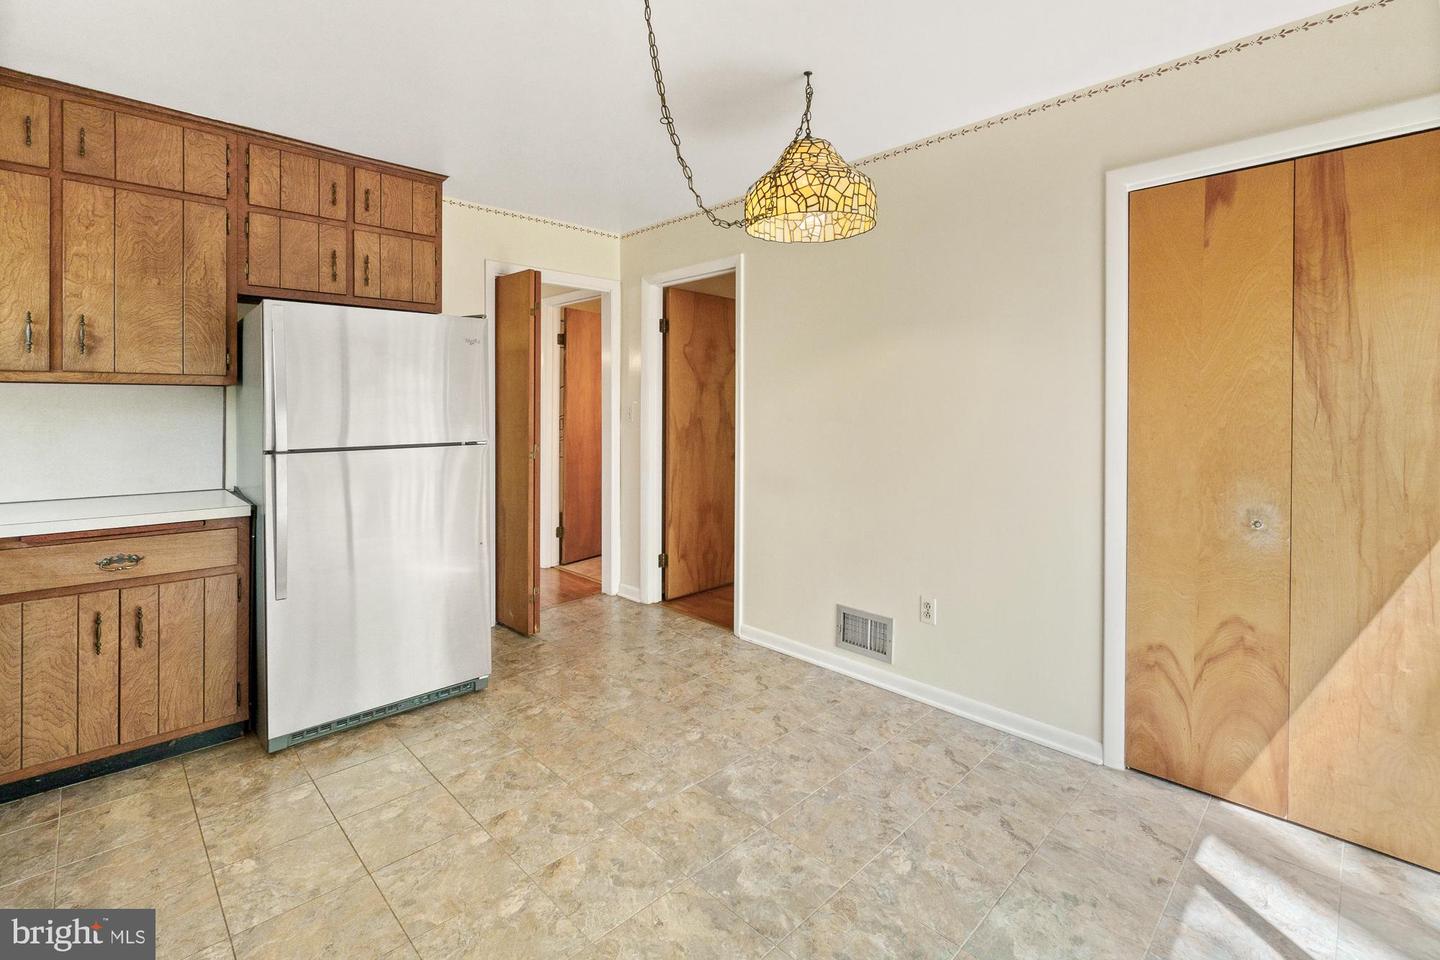
Vacant kitchen with wood cabinets, a white refrigerator, tiled flooring, and a stained-glass pendant light.
Unfurnished kitchen with wood cabinets, tiled floor, and sliding glass door to a wooded deck.
Living room with hardwood floors, a wood stove, and sliding doors overlooking trees.
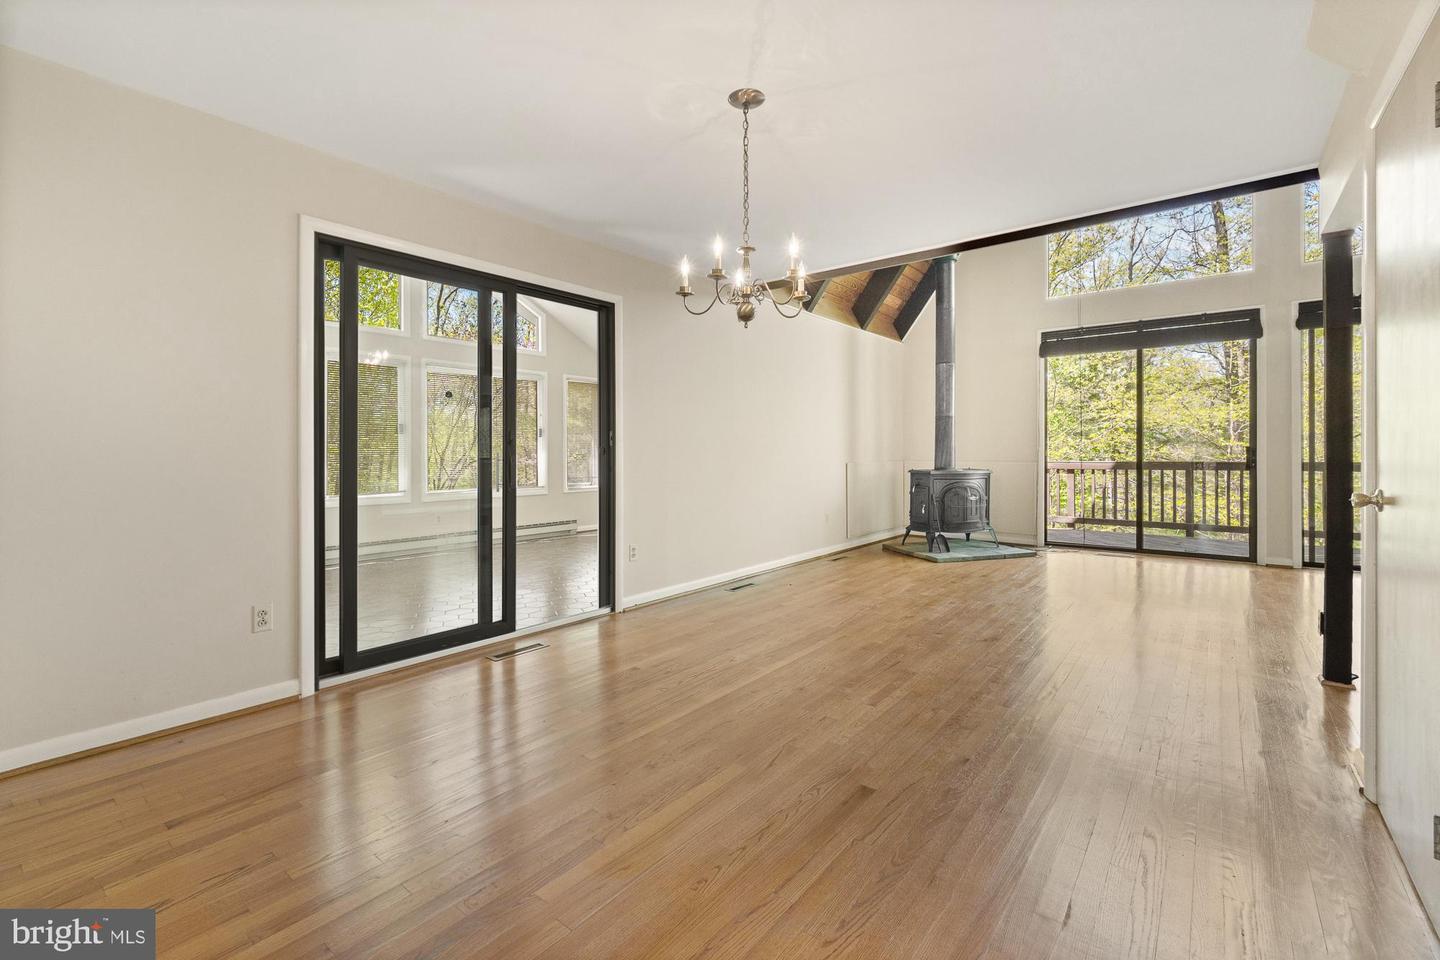
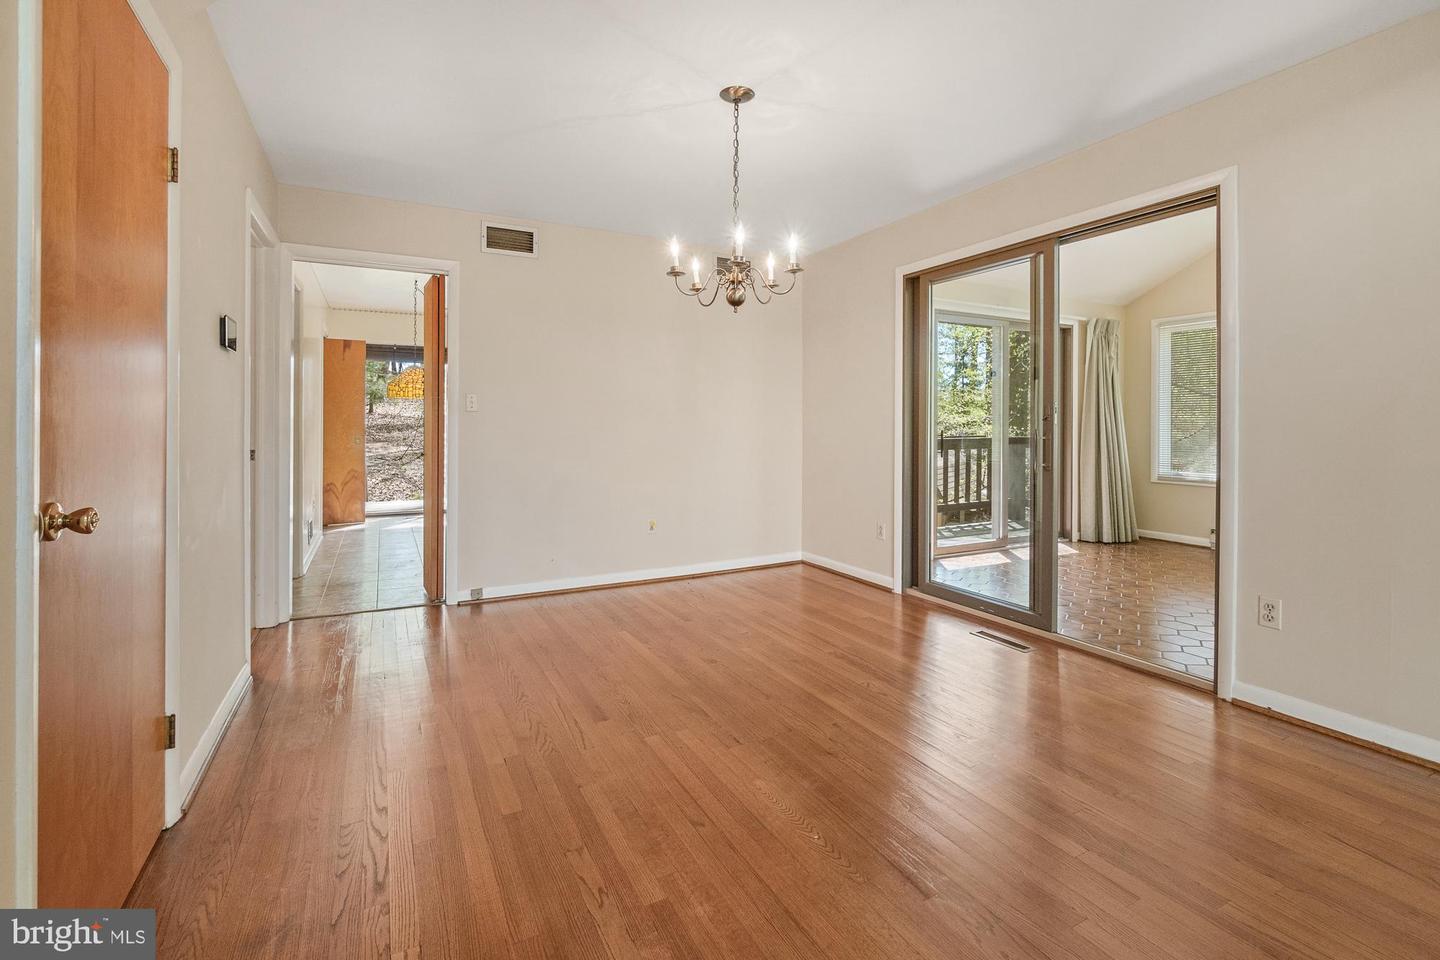
Empty dining room with hardwood floors, a chandelier, and sliding glass doors to a tiled sunroom.
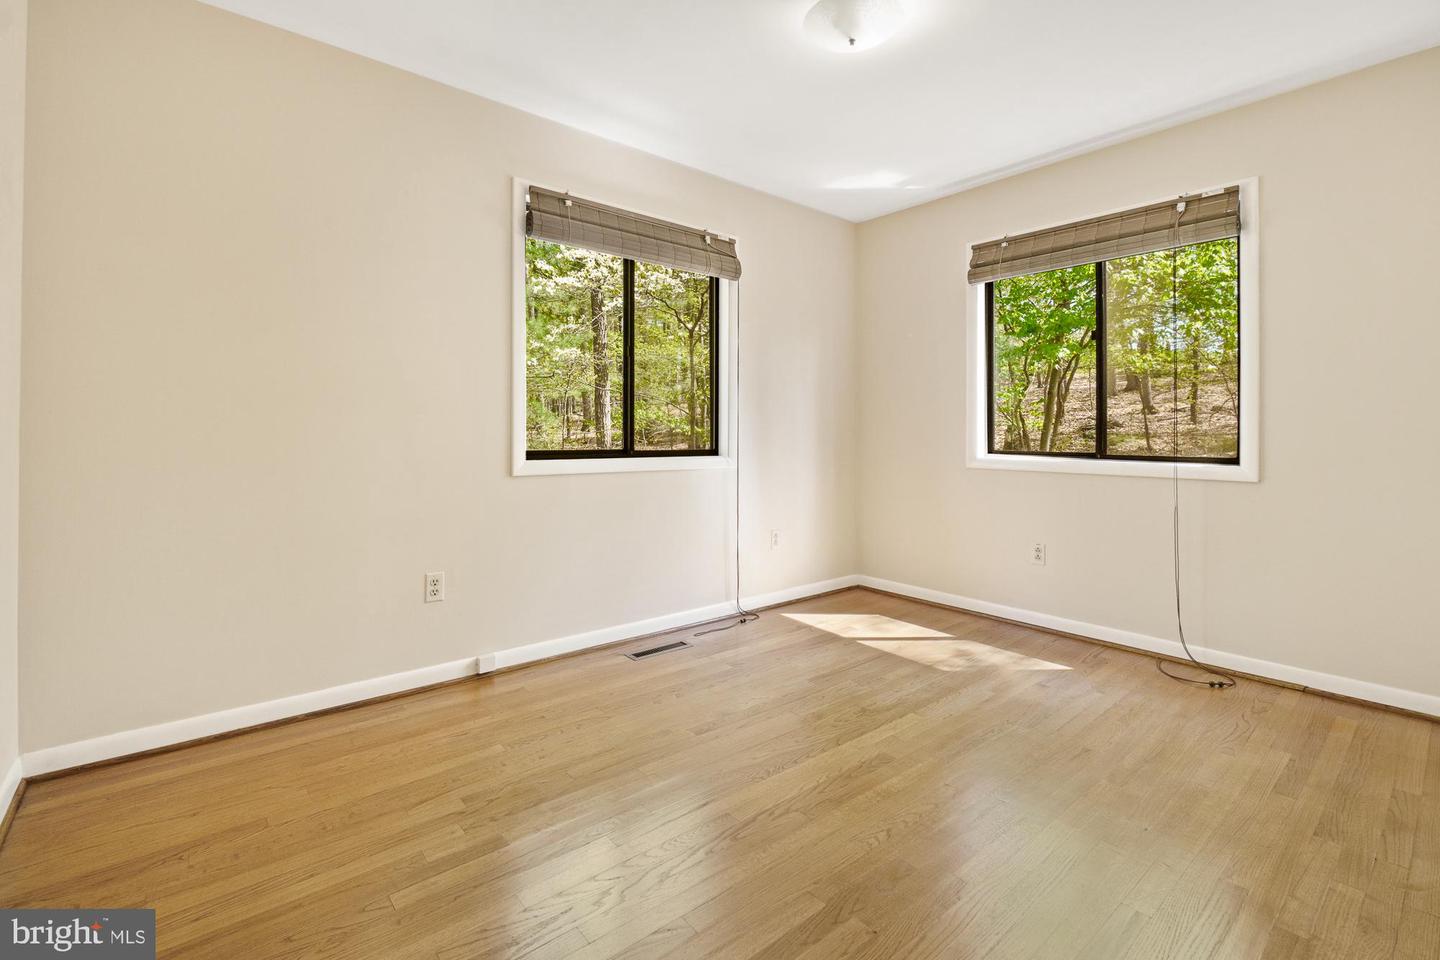
Empty room with hardwood floors and two windows overlooking leafy trees.
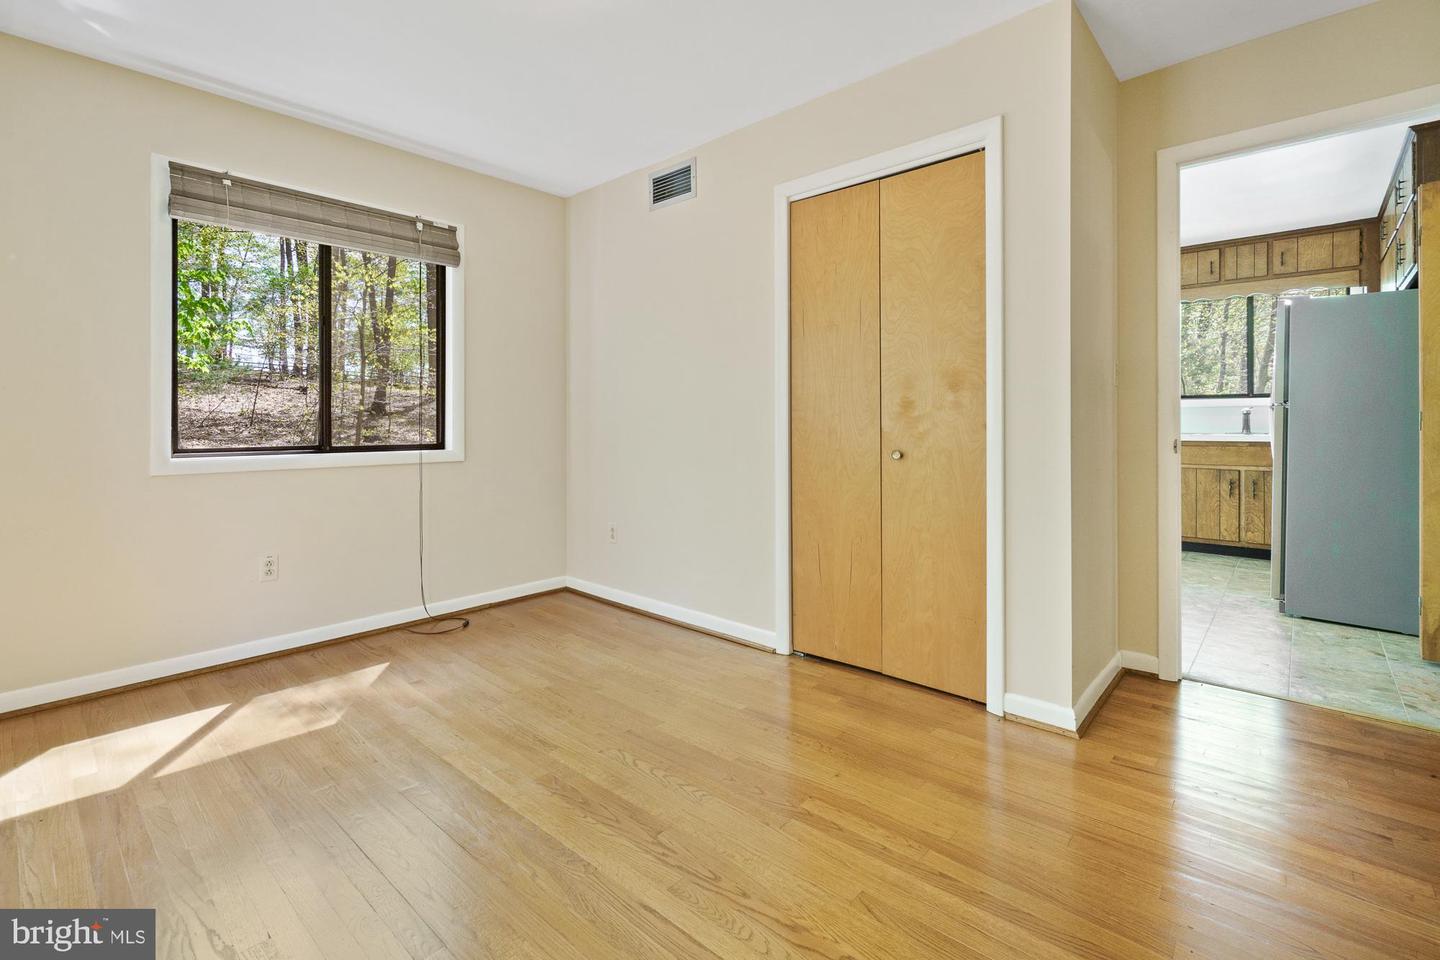
Empty bedroom with hardwood floors, a wooded view, and a doorway to the kitchen.
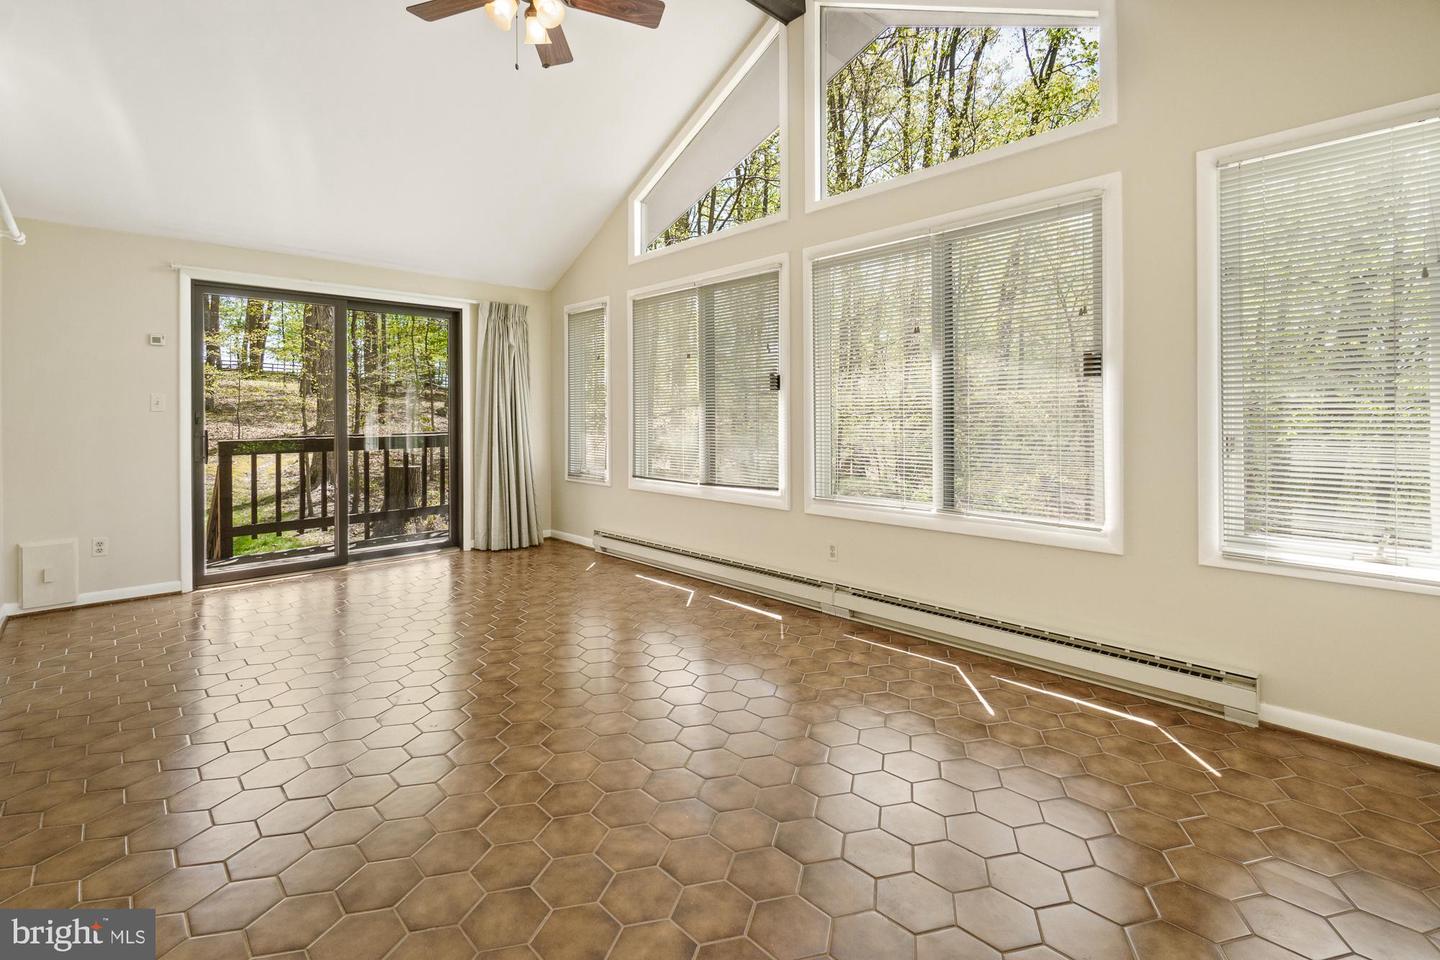
Sunroom with brown hexagonal tile, vaulted ceiling, and large windows overlooking trees.
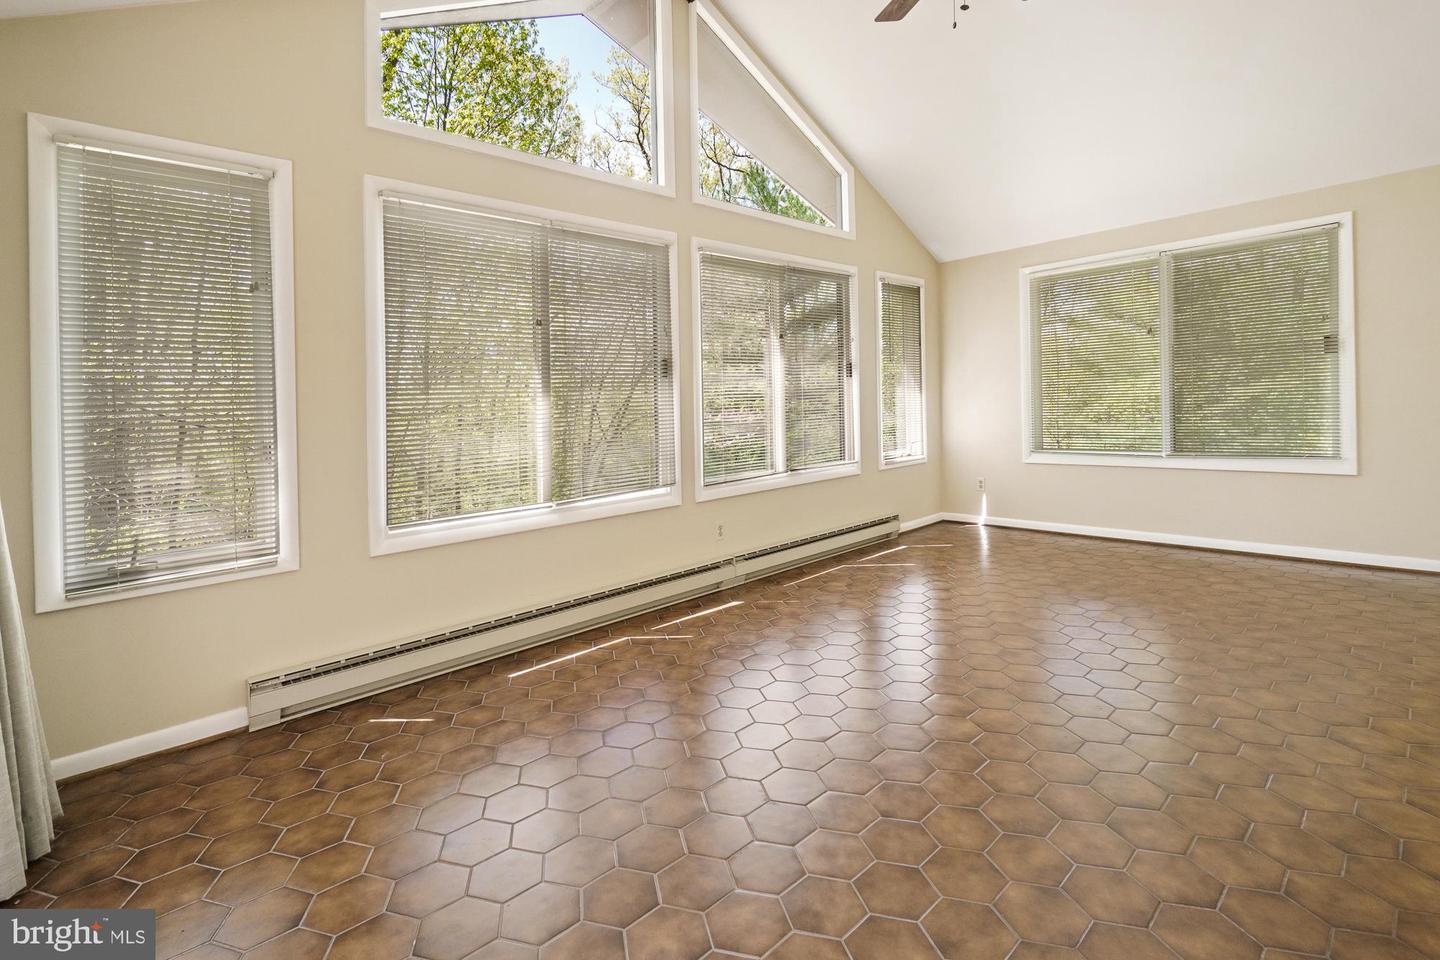
Empty room with vaulted ceiling, broad windows, and brown hexagonal tile flooring.
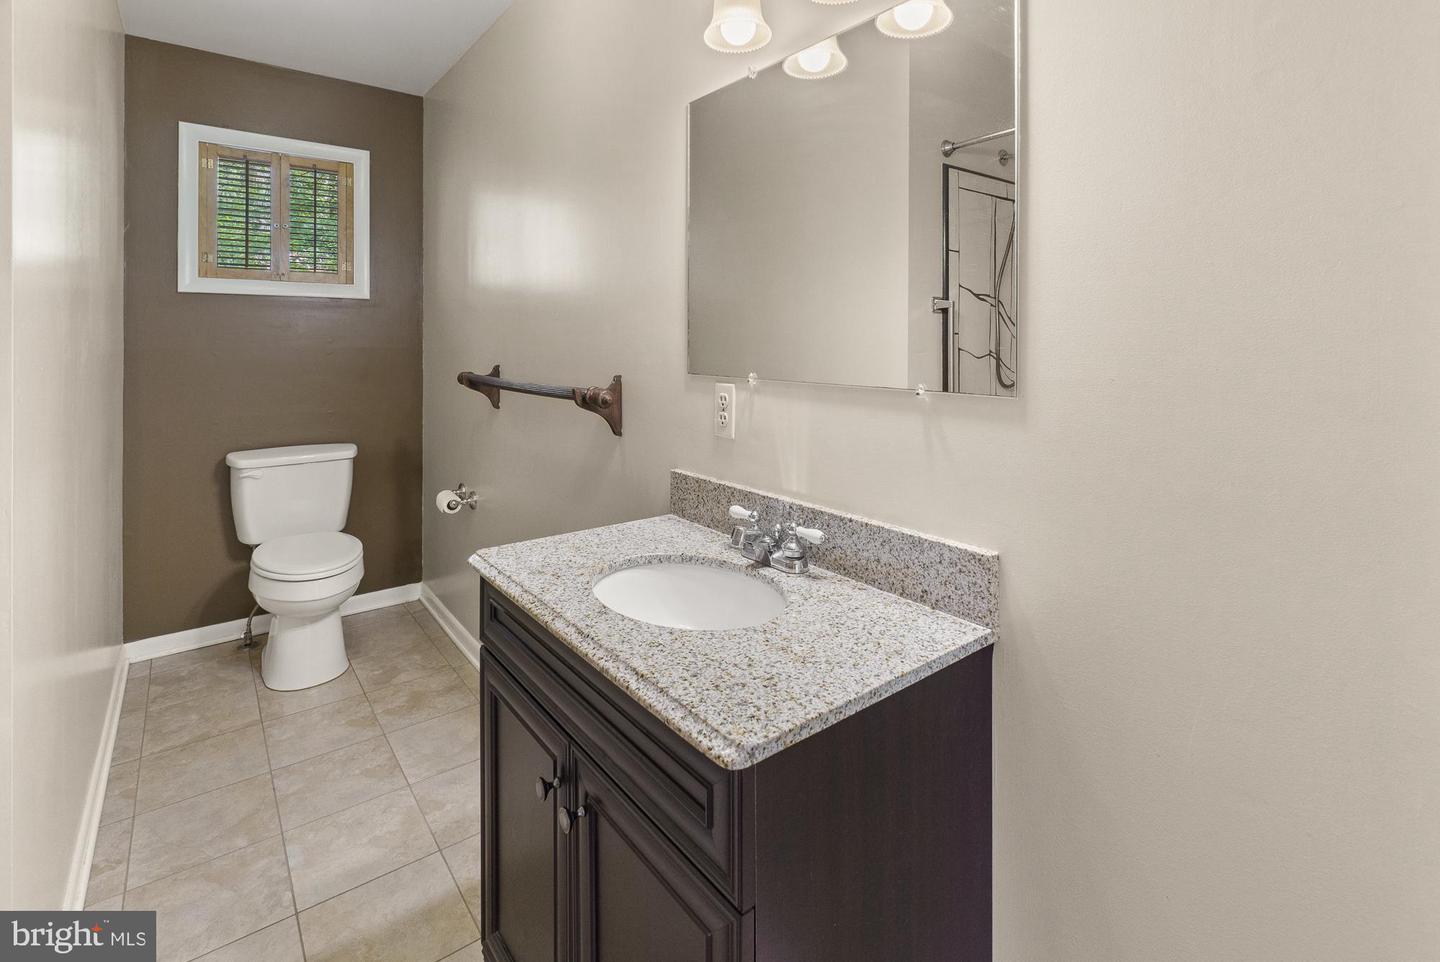
Bathroom with a granite vanity, dark cabinetry, tiled floor, and shuttered window.
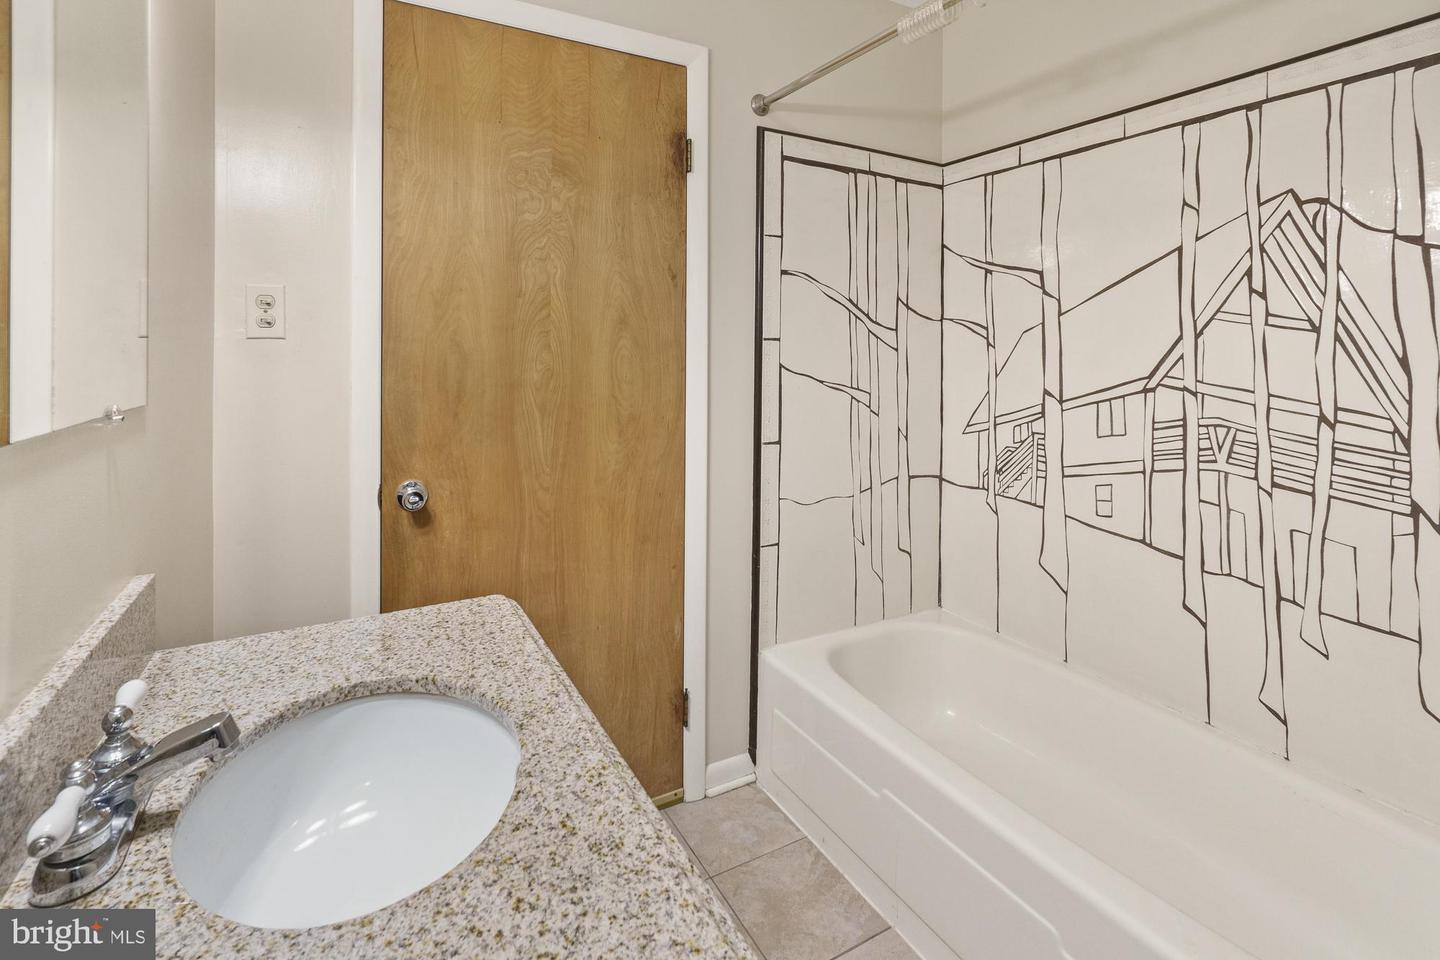
Bathroom with a bathtub featuring a black line-art surround and a granite vanity.
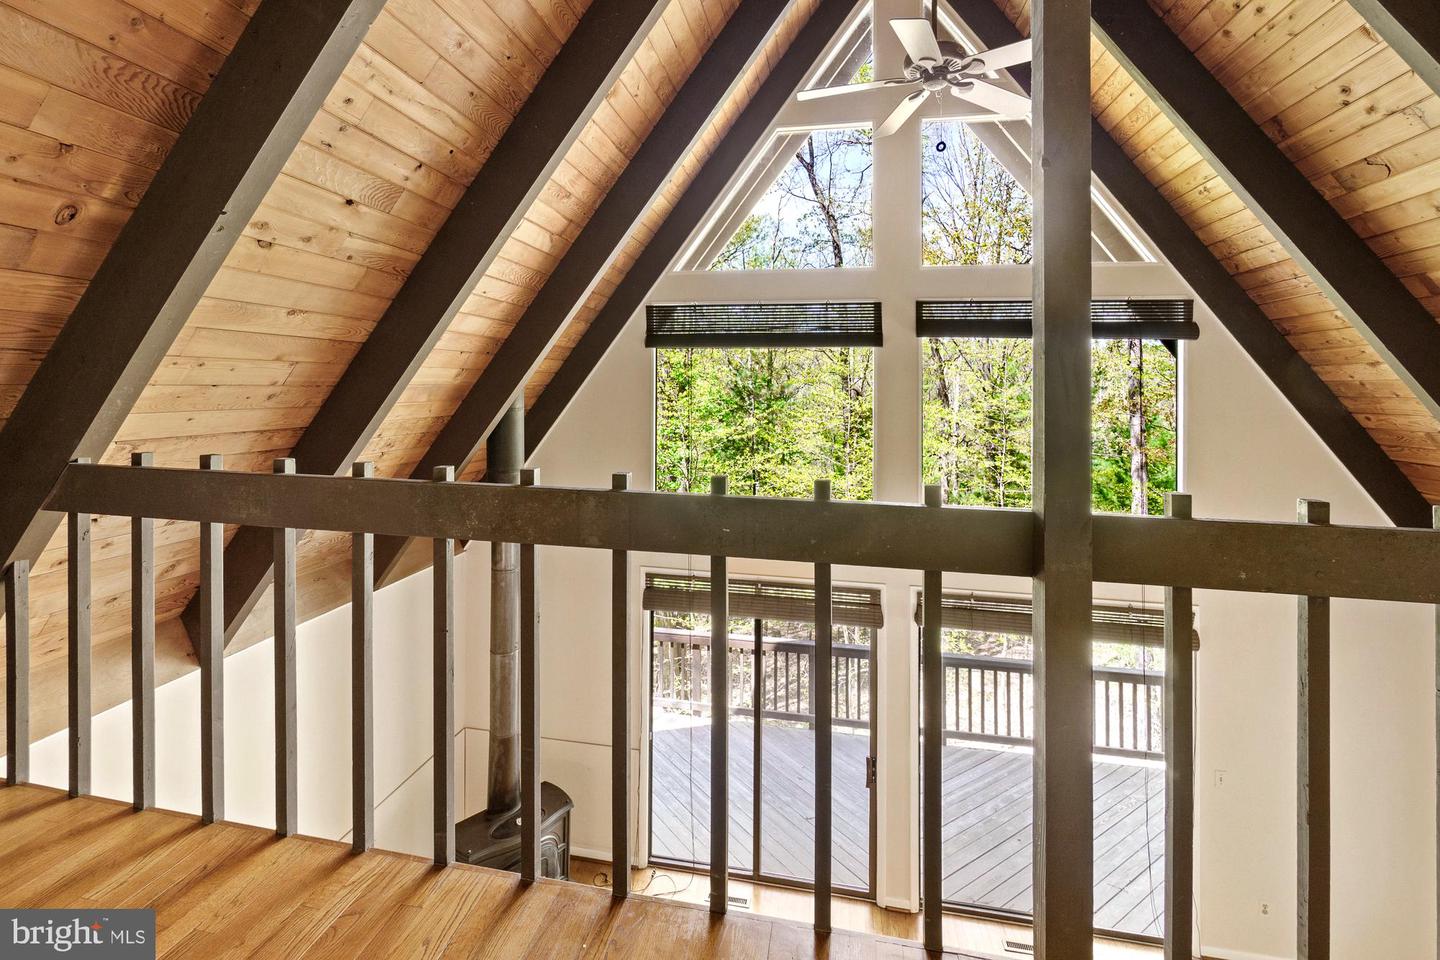
Vaulted wood-paneled loft with dark beams, a ceiling fan, and large windows overlooking trees and a deck.
Living room with a wood-burning stove, tall windows, hardwood floors, and a wooded view.
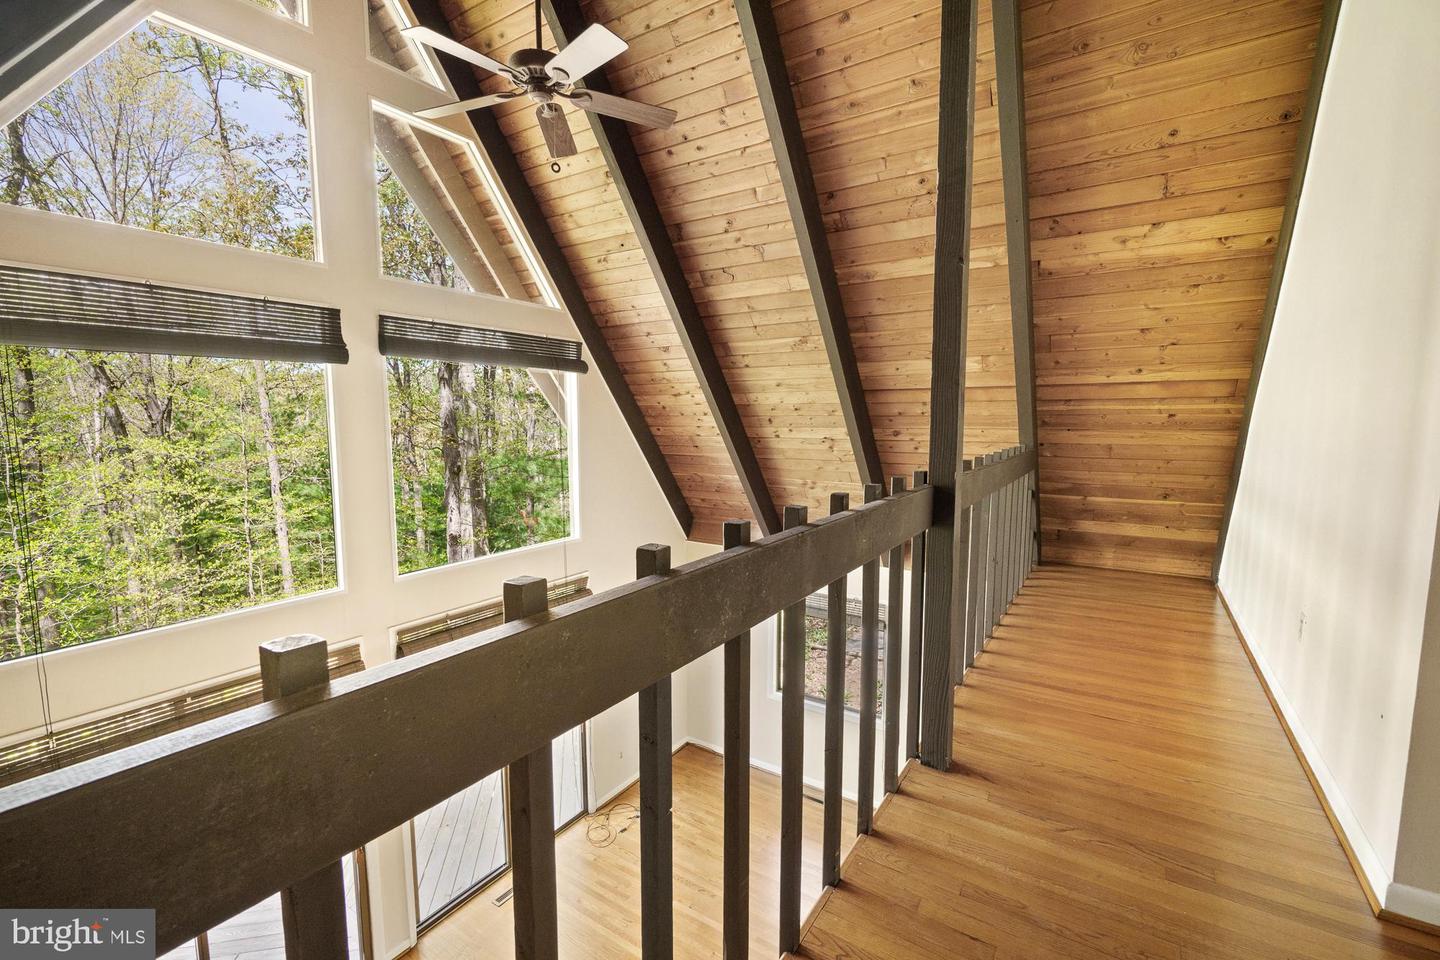
Wood-floored loft walkway beneath a vaulted timber ceiling, with large windows overlooking trees.
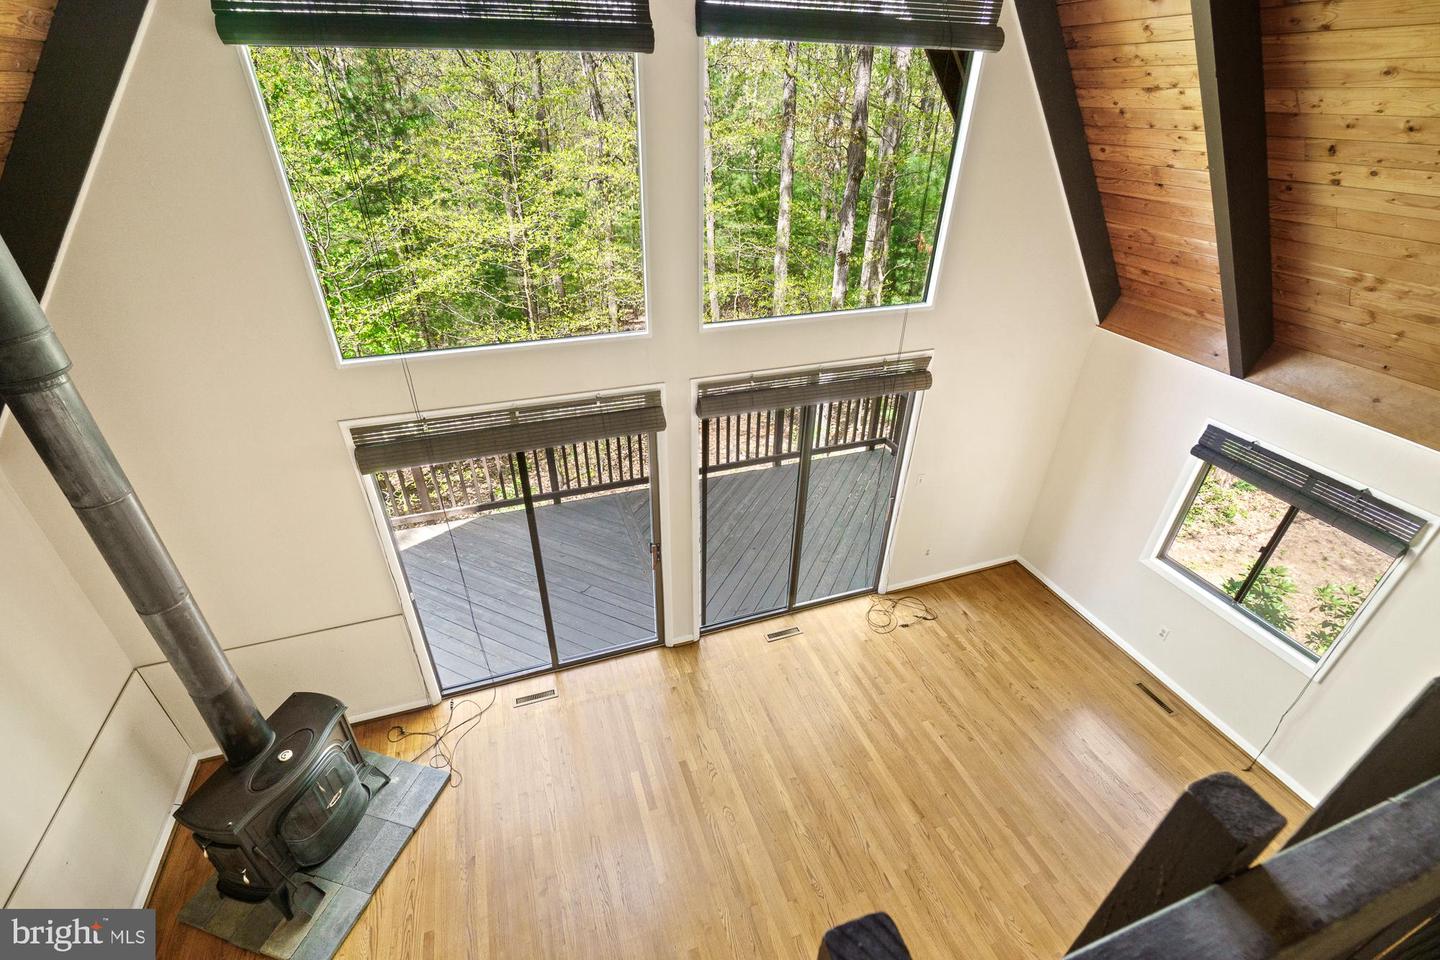
Vaulted living room with a wood-burning stove, tall windows, and glass doors to a wooded deck.
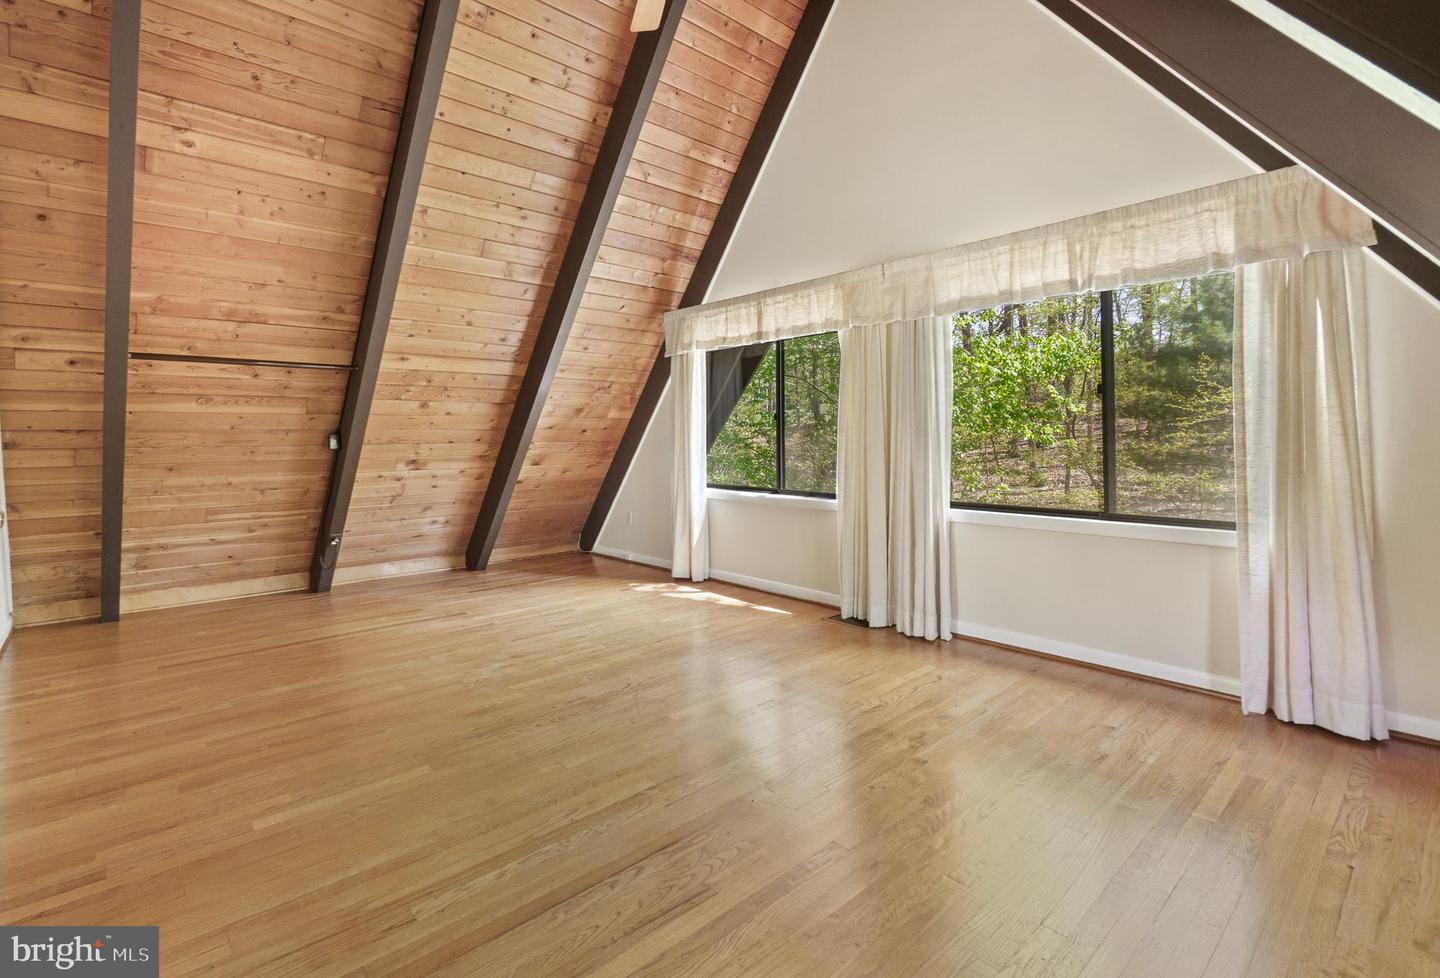
Vacant A-frame room with vaulted wood ceiling, hardwood floors, and large windows overlooking trees.
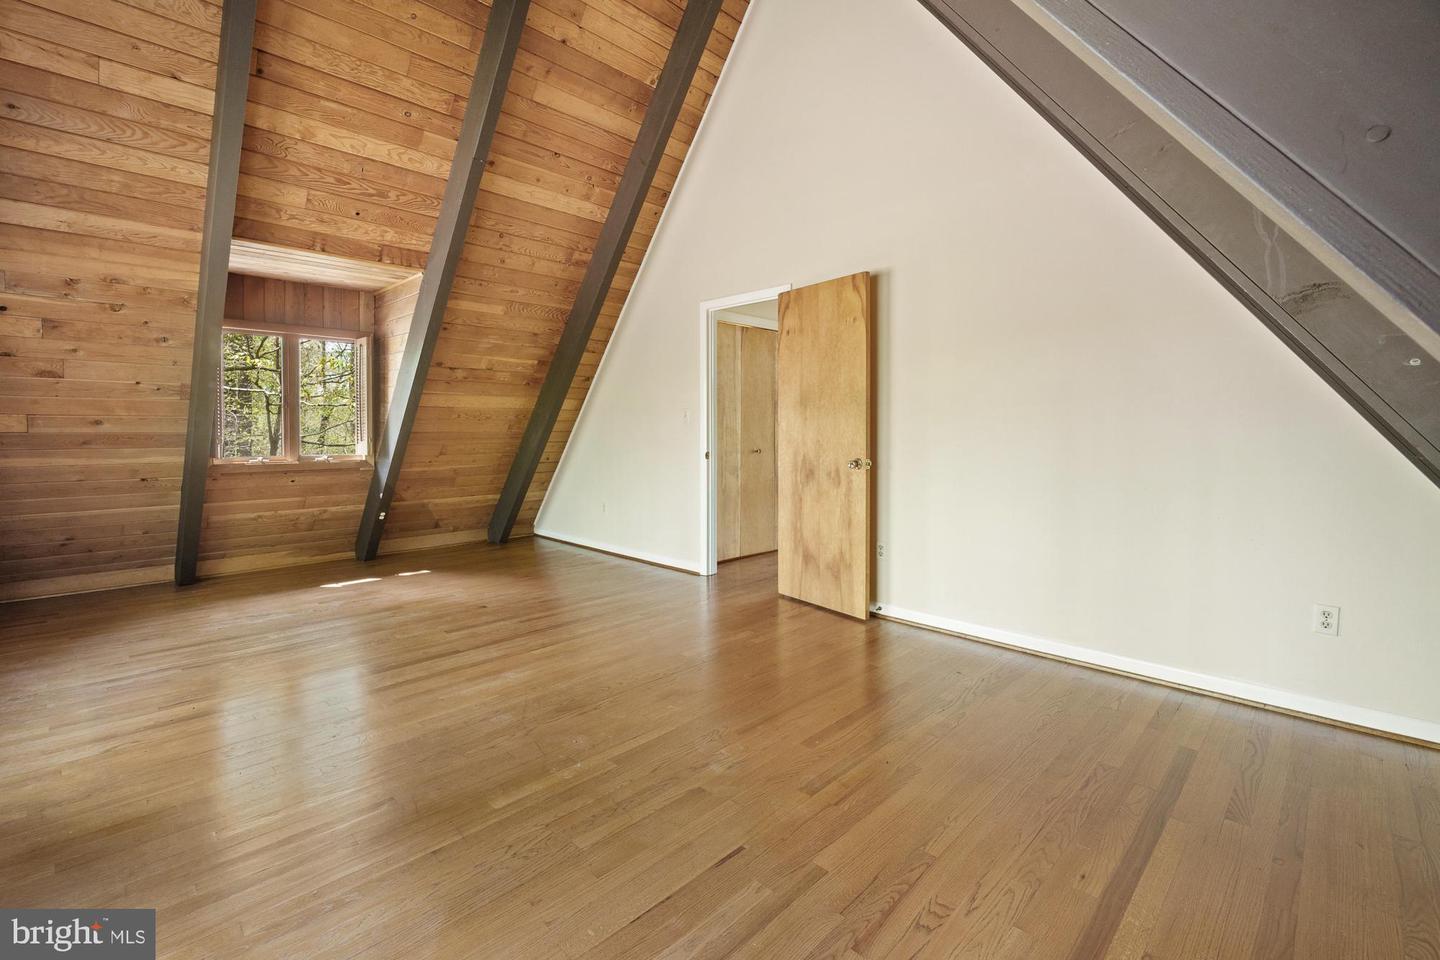
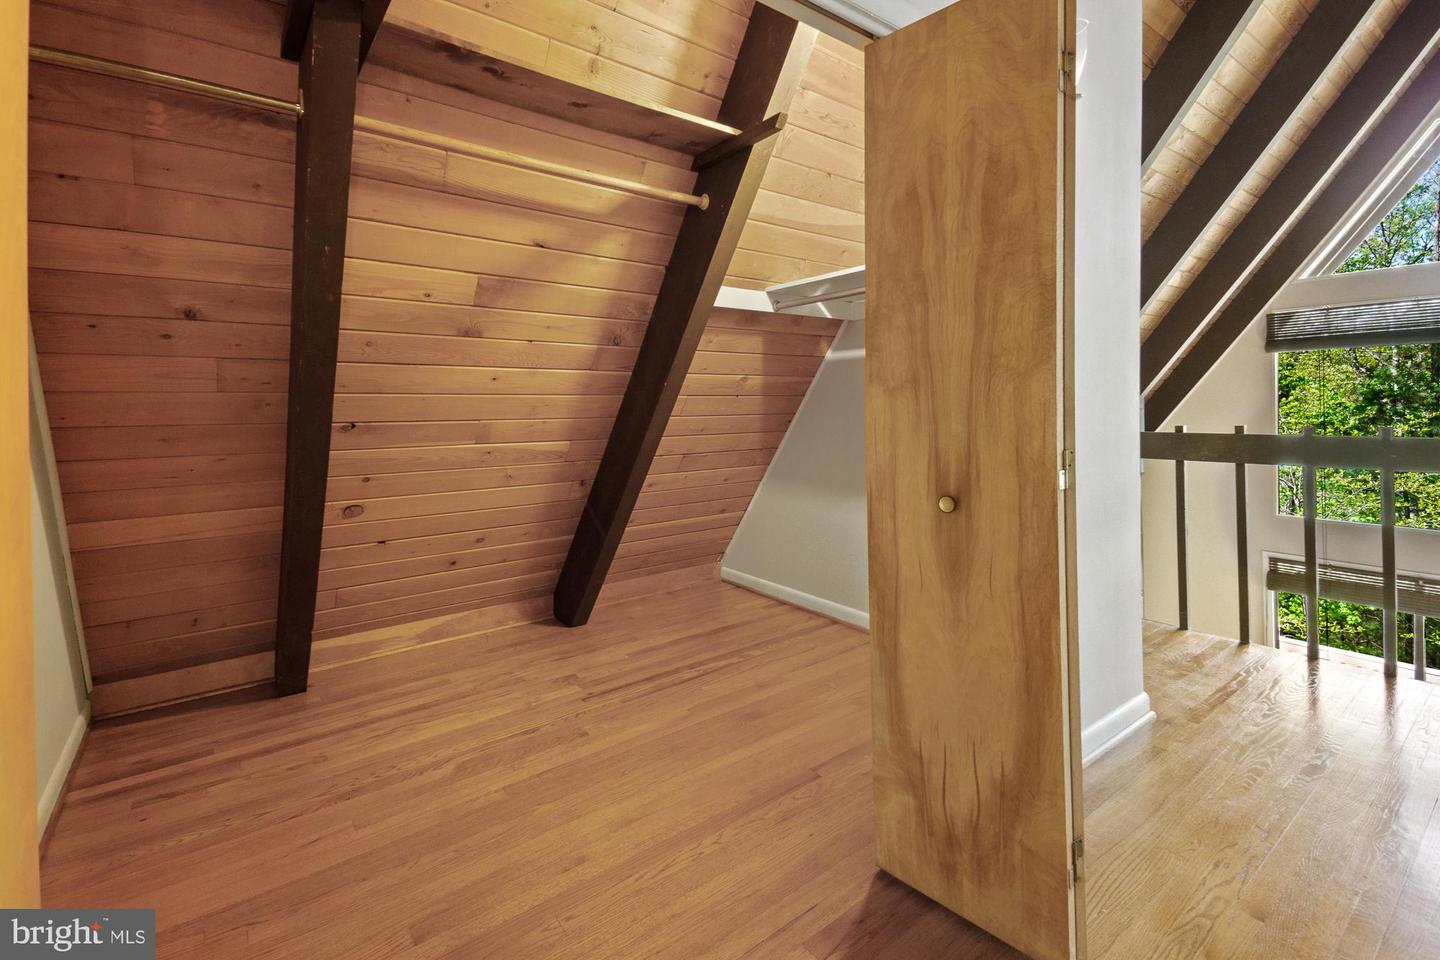
Empty attic room with a vaulted wood ceiling, exposed beams, and hardwood floors.
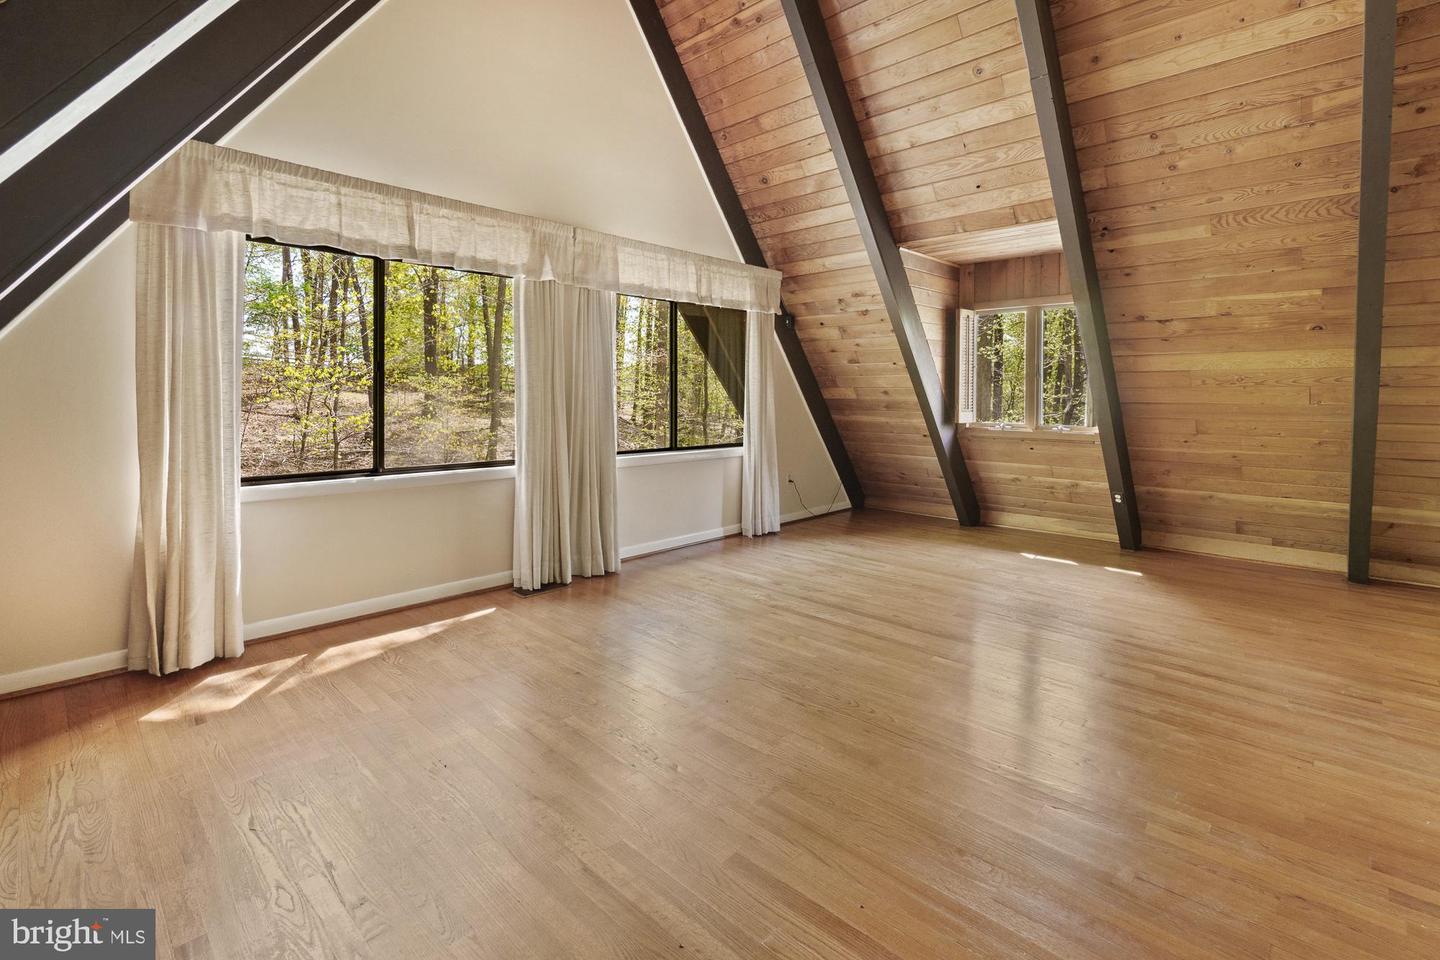
Vacant room with a sloped wood ceiling, exposed dark beams, hardwood floors, and wide curtained windows.
Finished attic loft with sloped wood ceilings, exposed beams, and an open doorway to a bright landing.
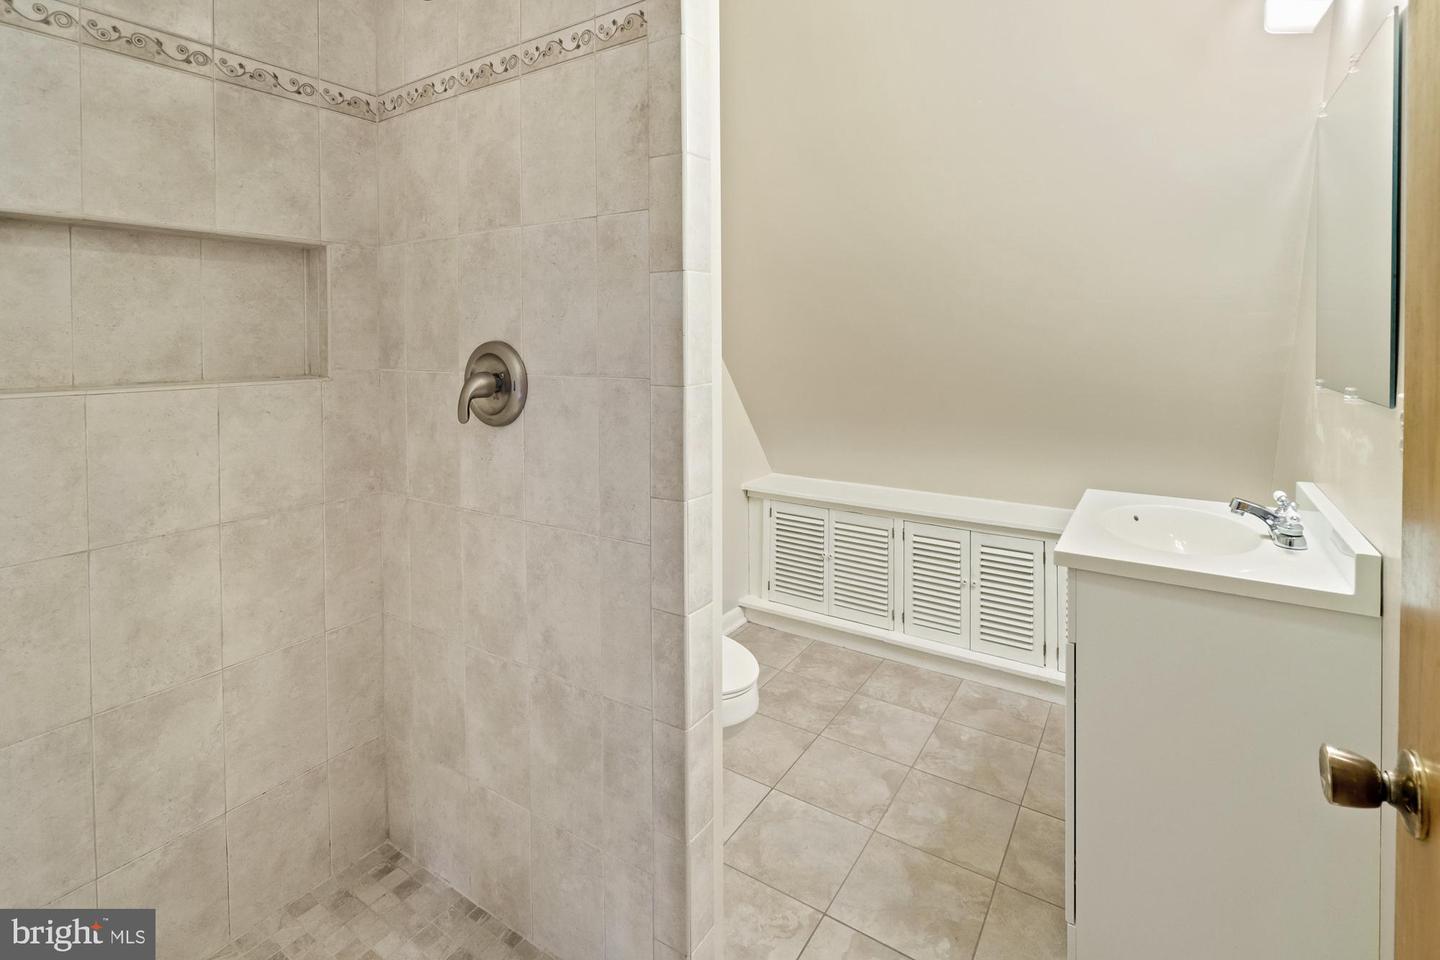
Bathroom with a beige tiled shower, recessed niche, white vanity, and louvered built-in cabinetry.
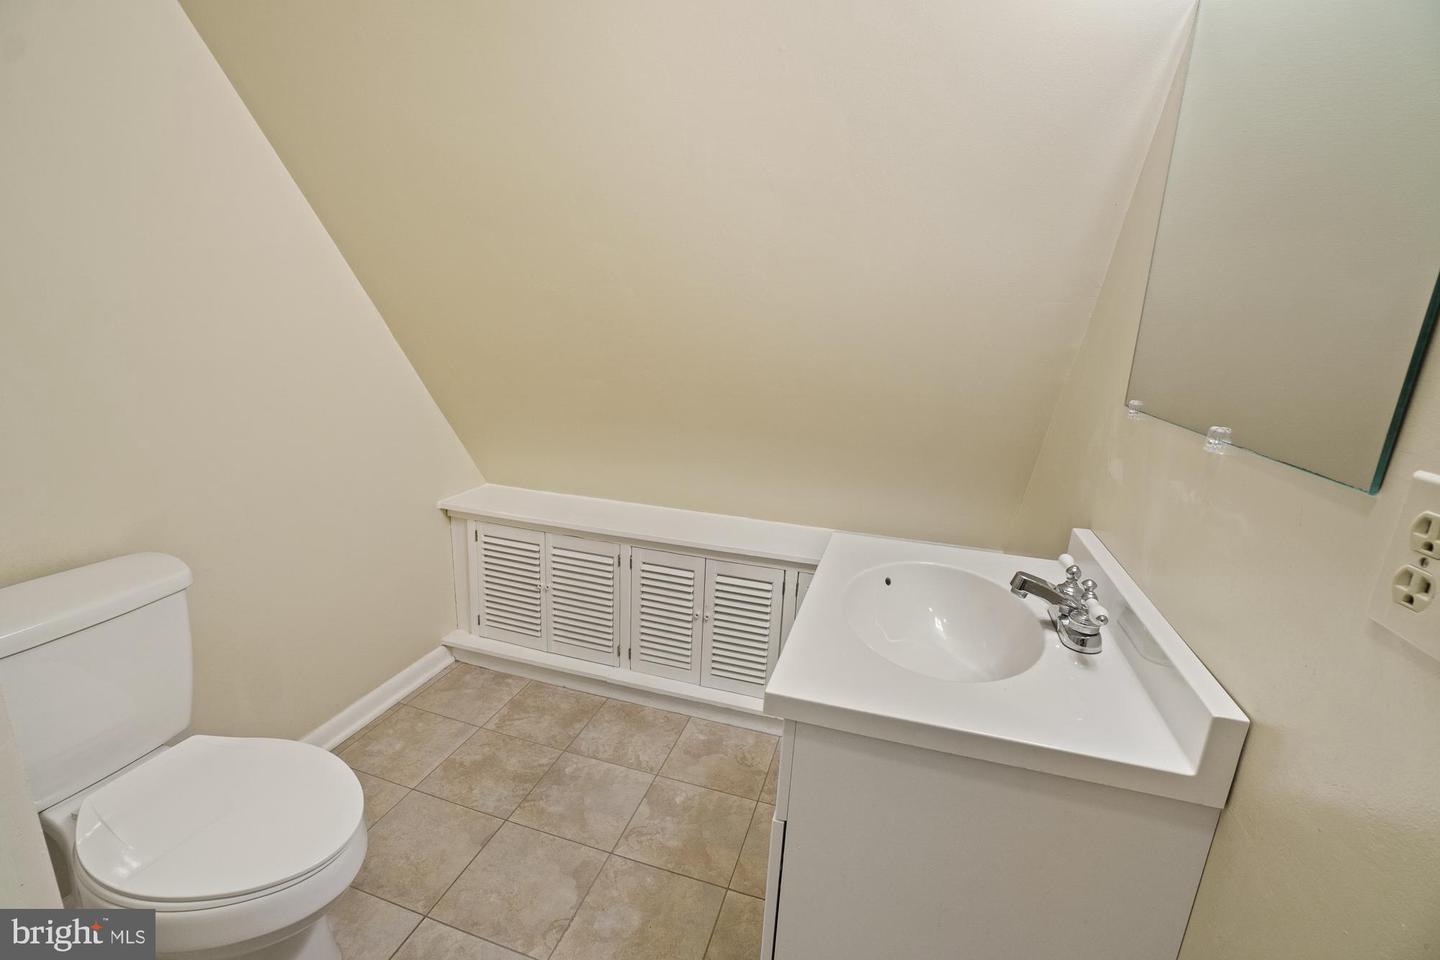
Bathroom with a white vanity and toilet, beige tile floor, and built-in louvered cabinets beneath a sloped ceiling.
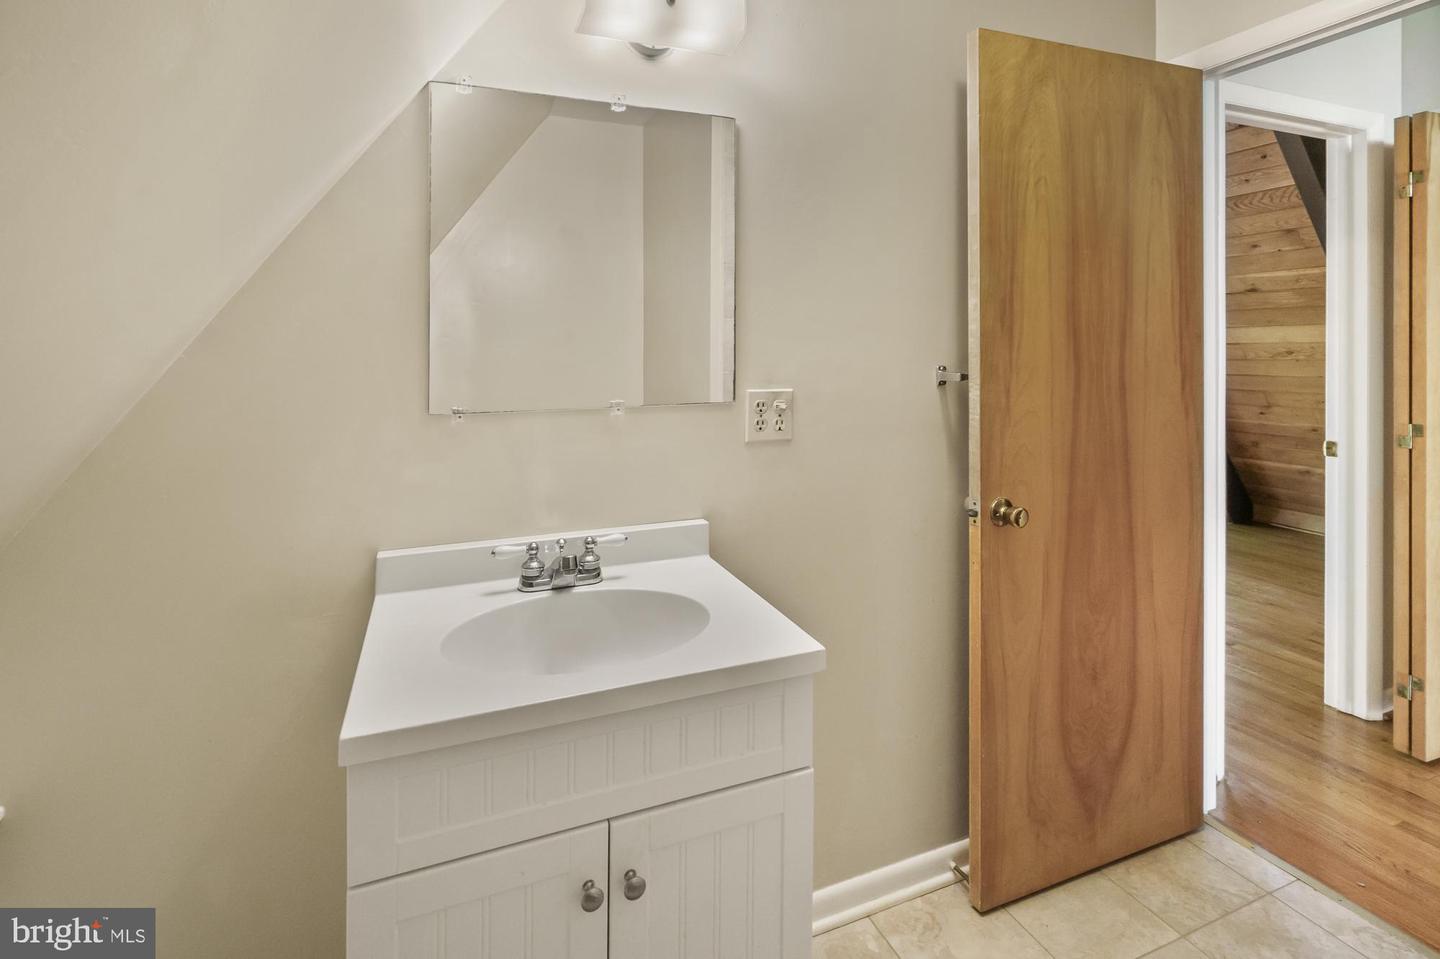
Bathroom vanity and mirror beneath a sloped ceiling, with an open door to a wood-floored room.
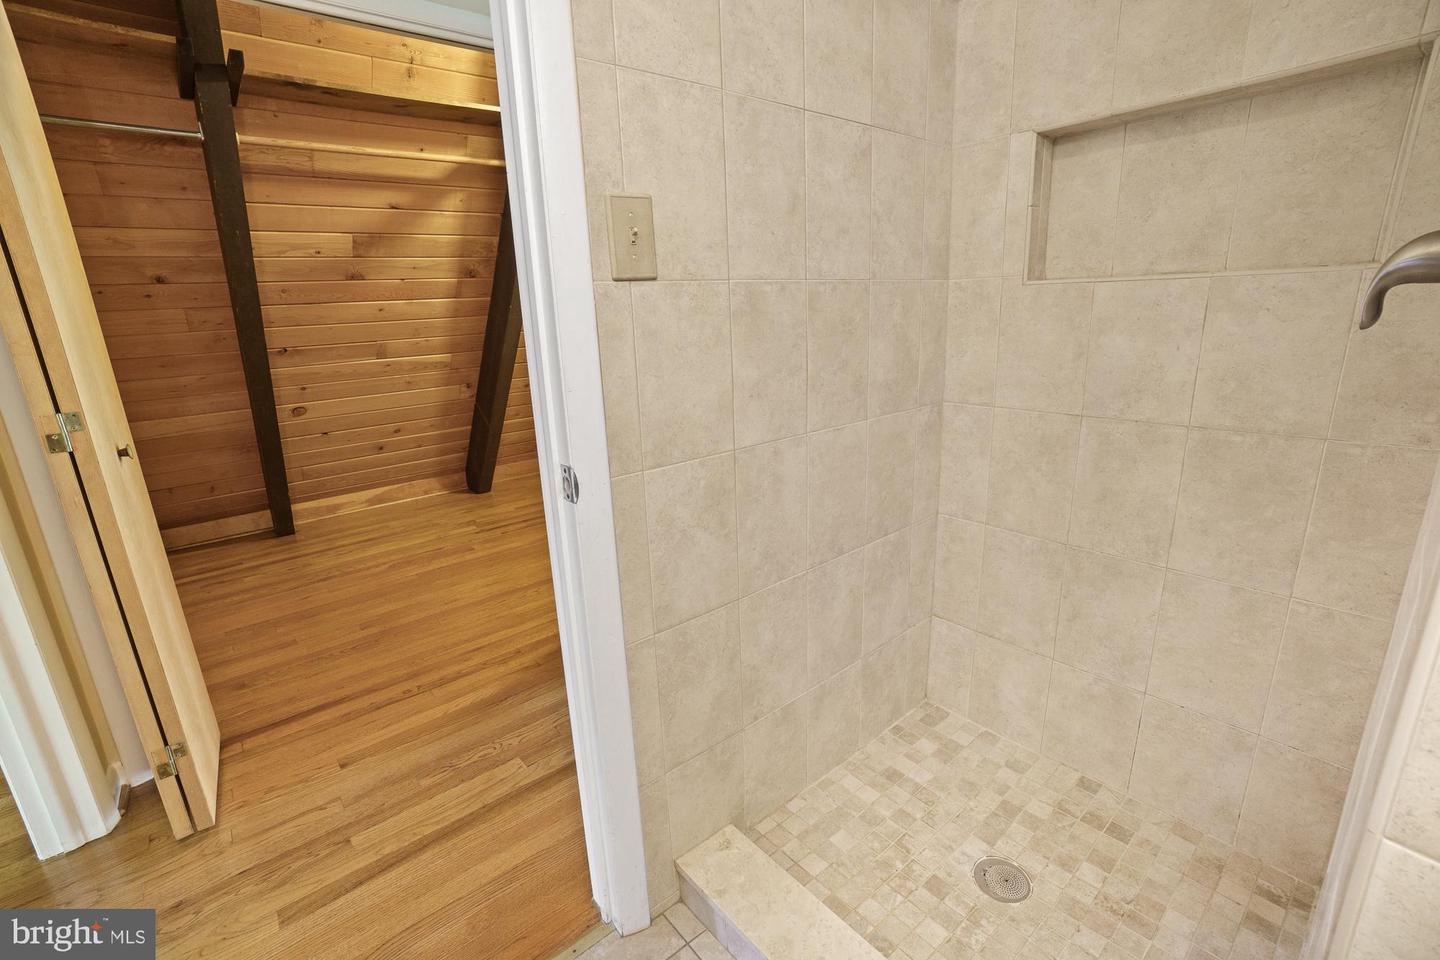
Walk-in tiled shower with a recessed niche beside a wood-paneled room with hardwood floors.
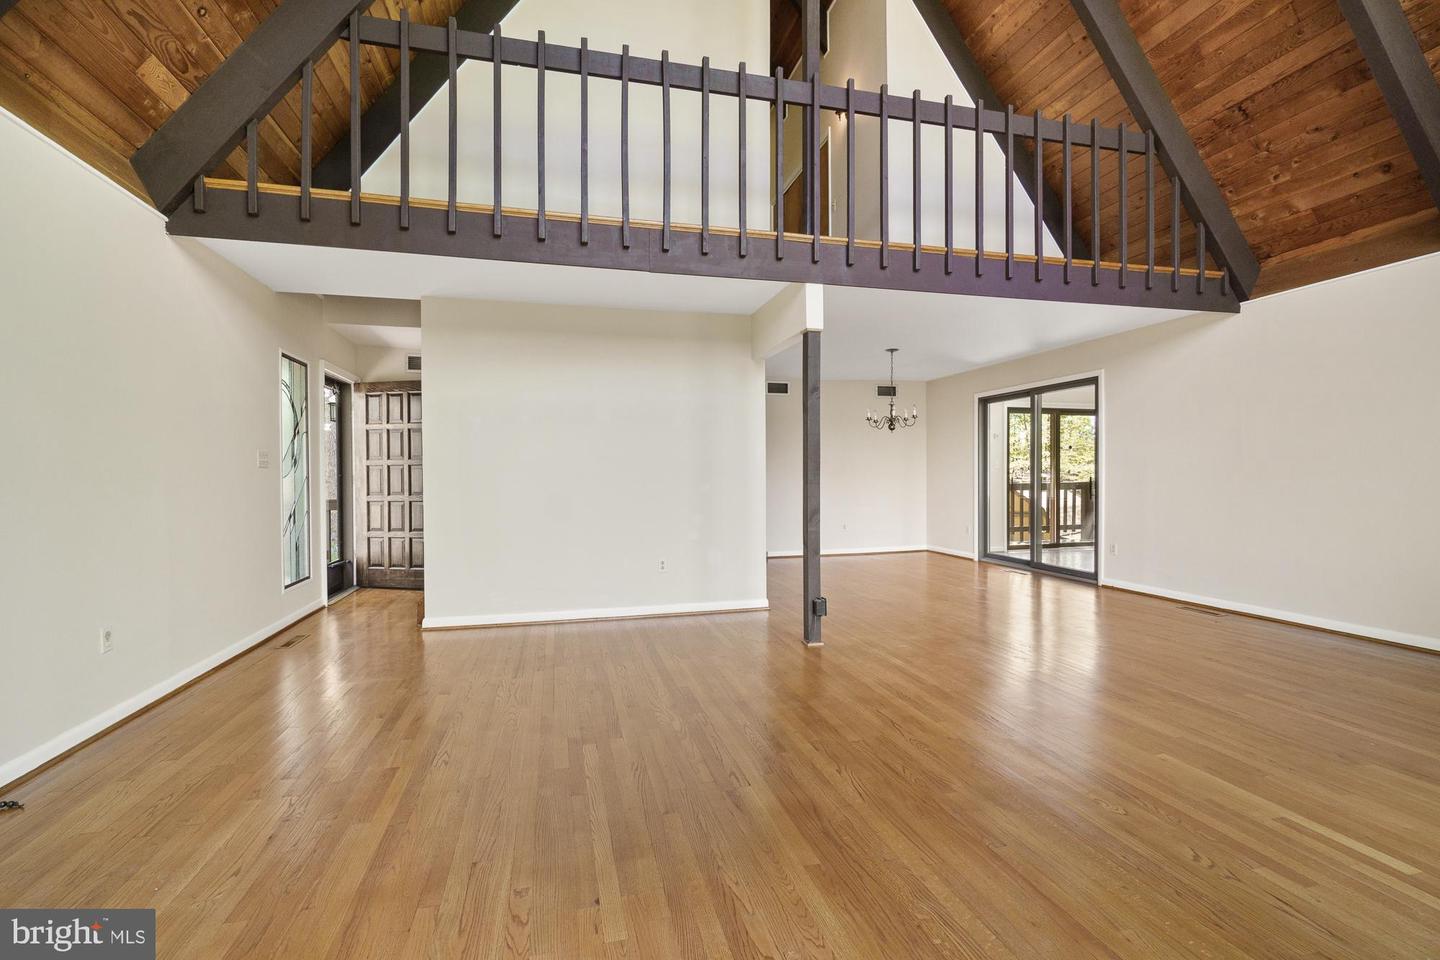
Open living area with hardwood floors, vaulted wood ceiling, and an upper loft with dark railing.
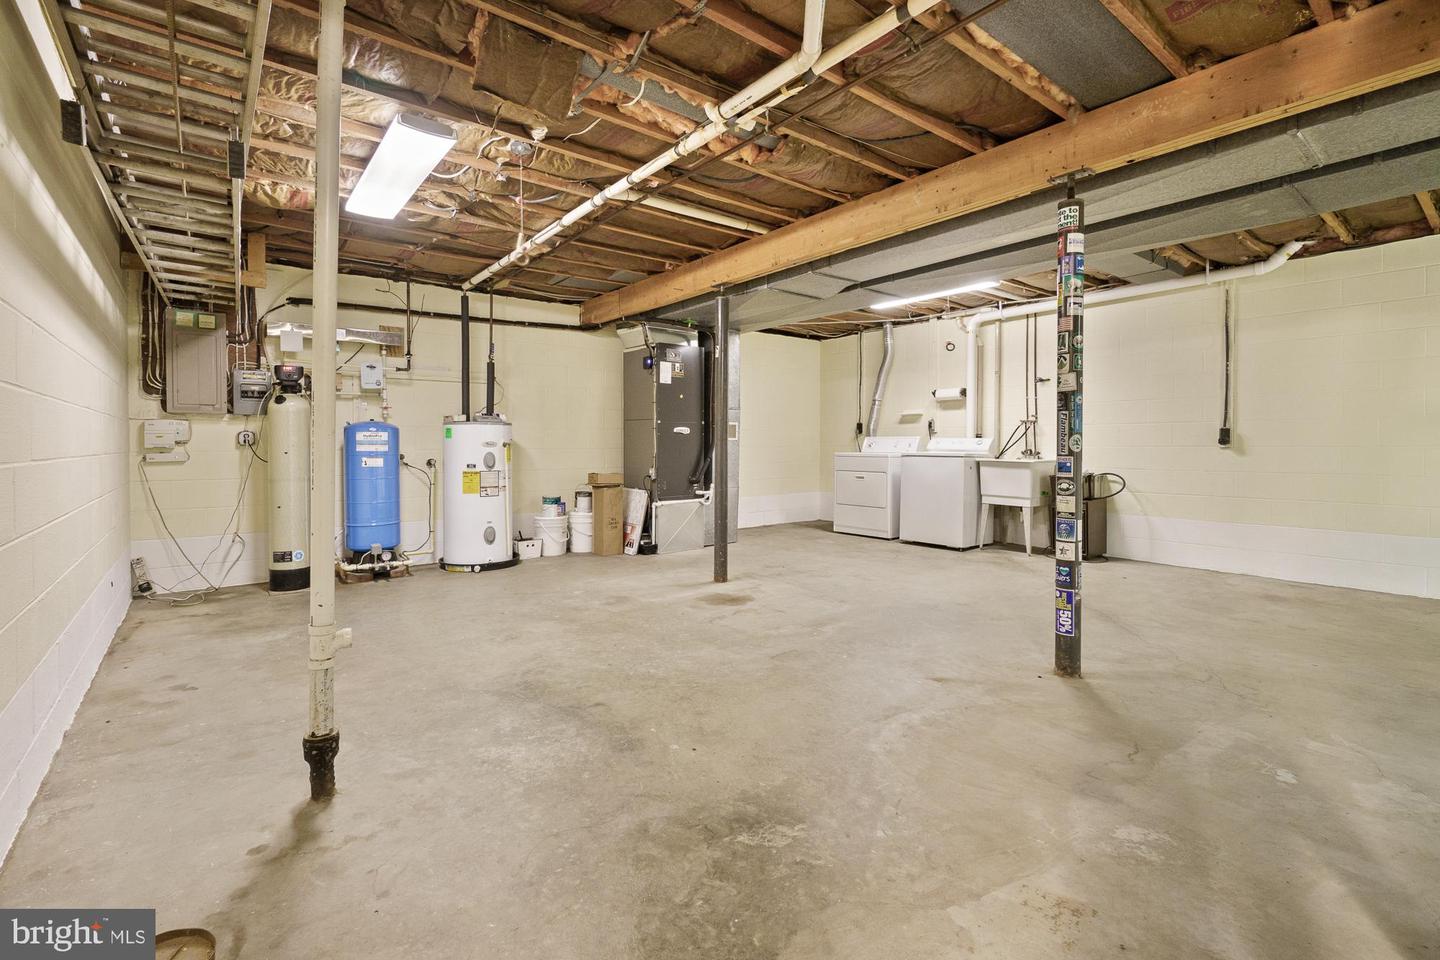
Unfinished basement with exposed ceiling joists, utility equipment, and a washer and dryer.
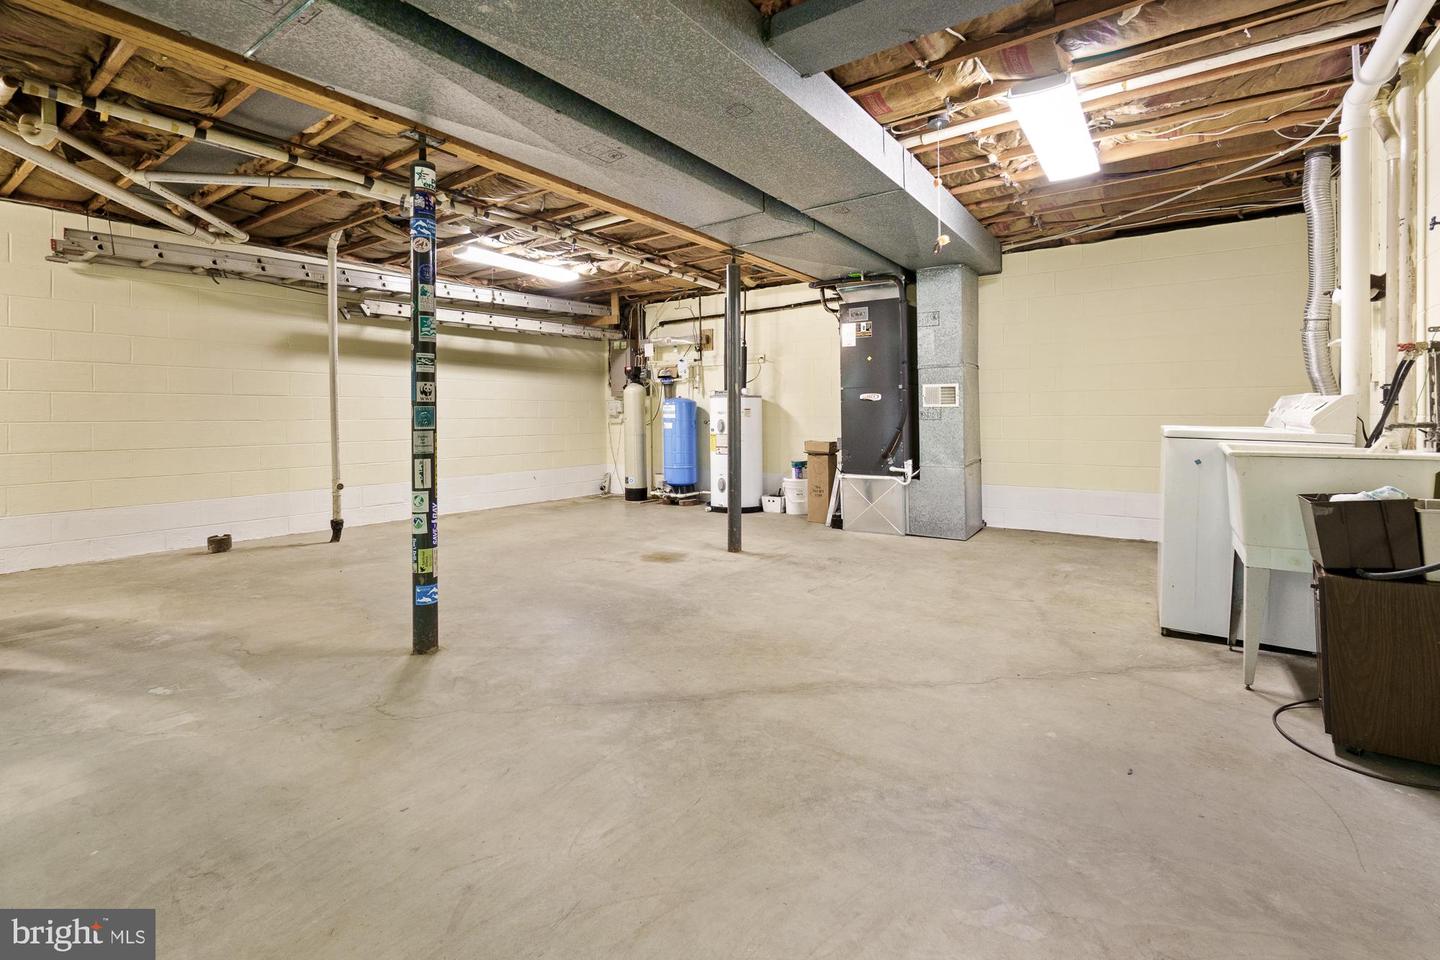
Unfinished basement with exposed joists, mechanical equipment, and laundry appliances along one wall.
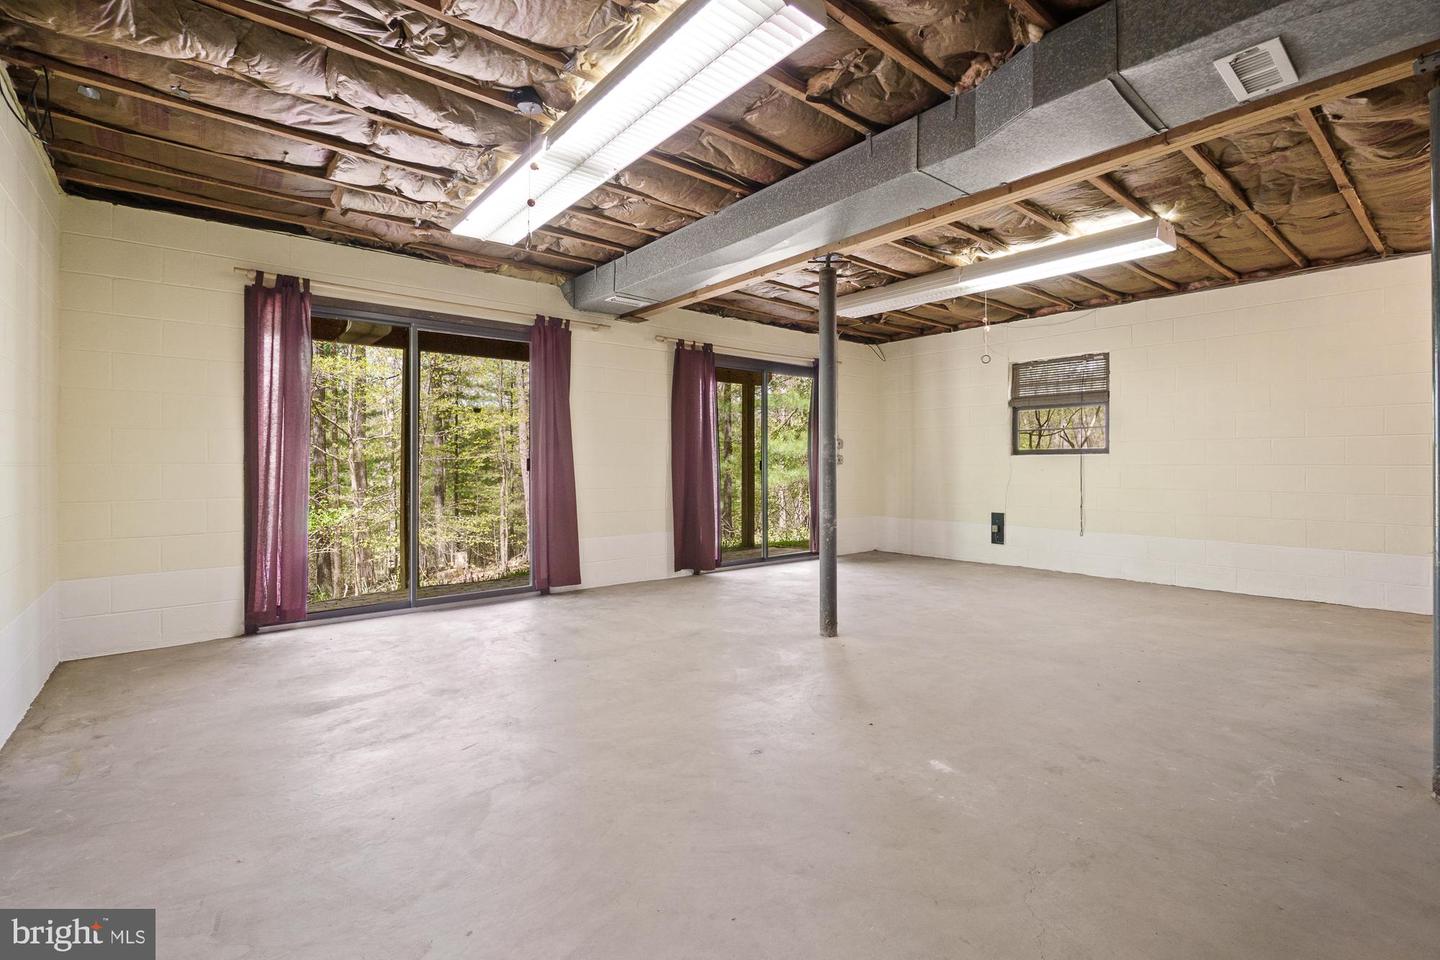
Unfinished basement with a concrete floor, exposed ceiling, support posts, and wooden stairs.
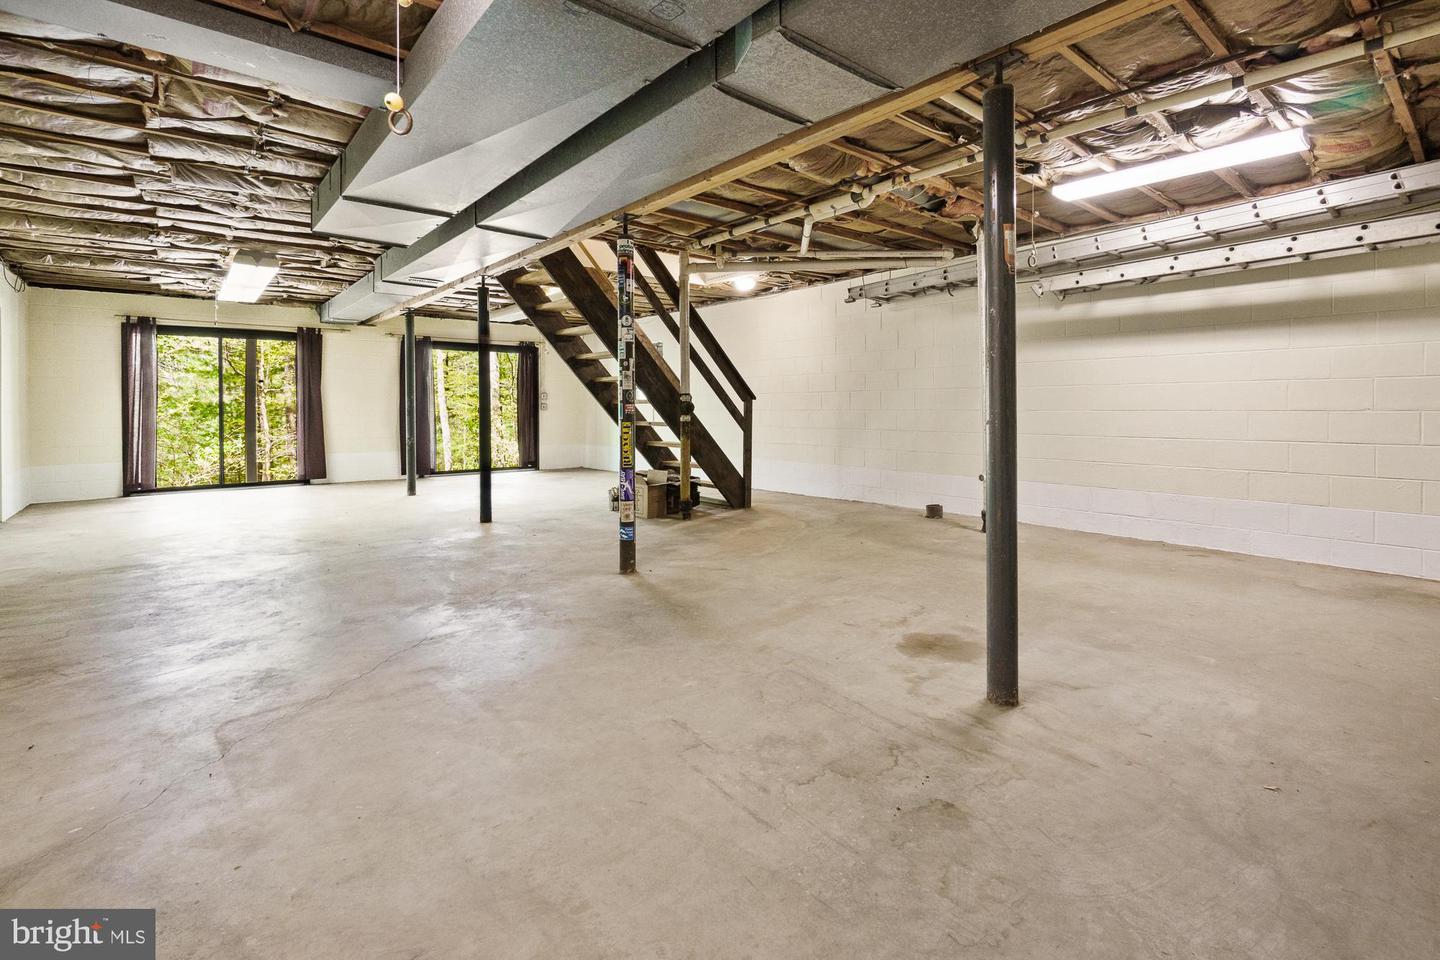
Unfinished basement with exposed ceiling insulation, concrete floor, and sliding glass doors overlooking trees.
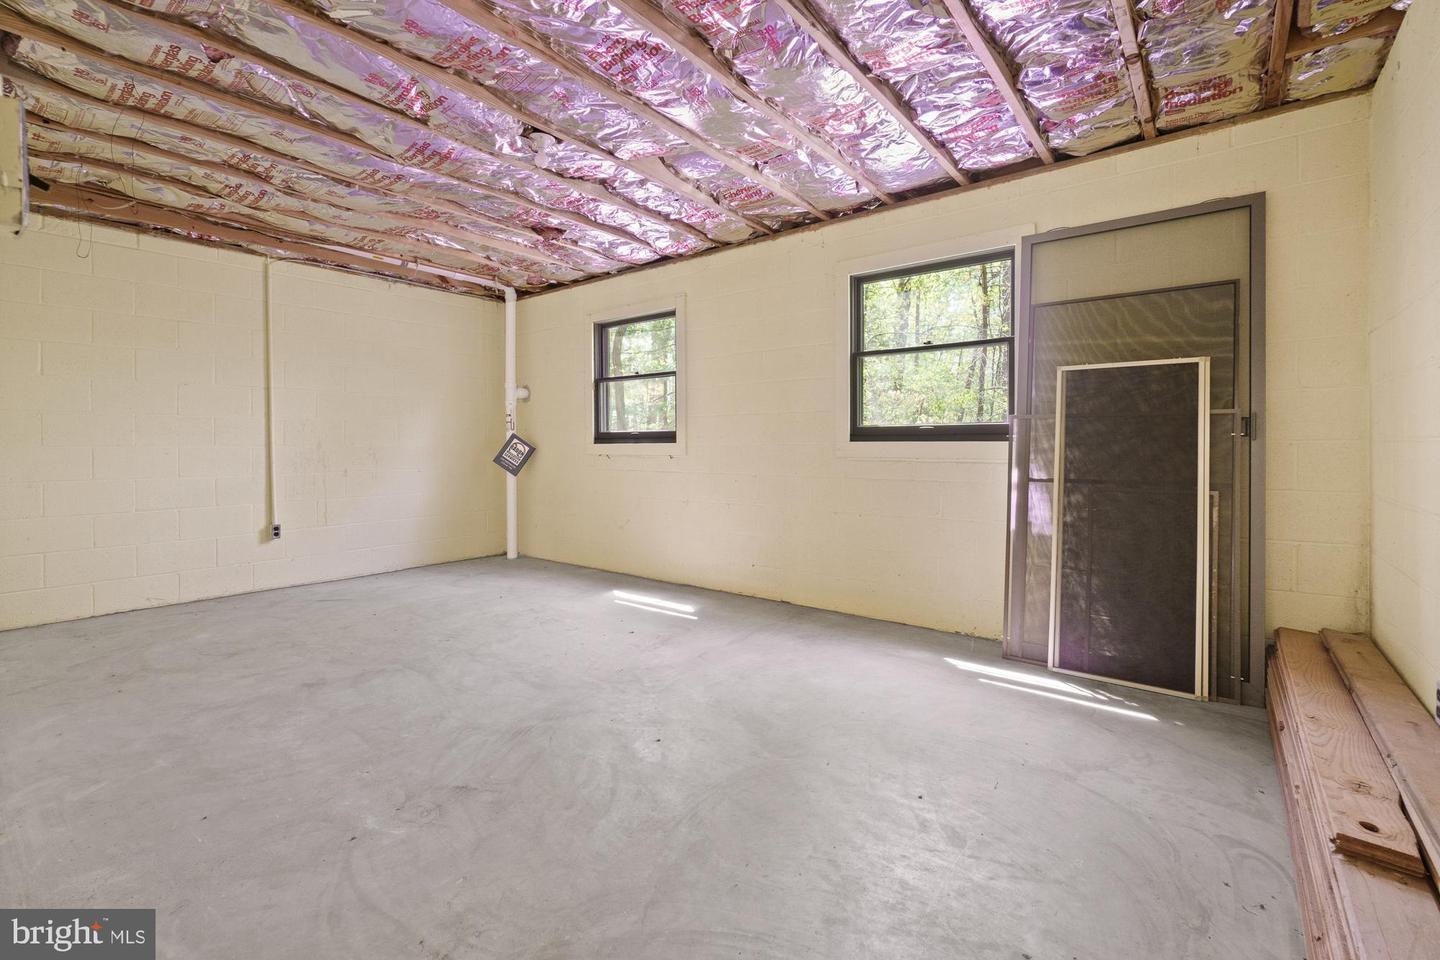
Empty unfinished garage with a concrete floor, exposed ceiling insulation, and screen doors leaning by the windows.
Brown-sided home with a raised wooden deck, brick patio, and wooded yard.
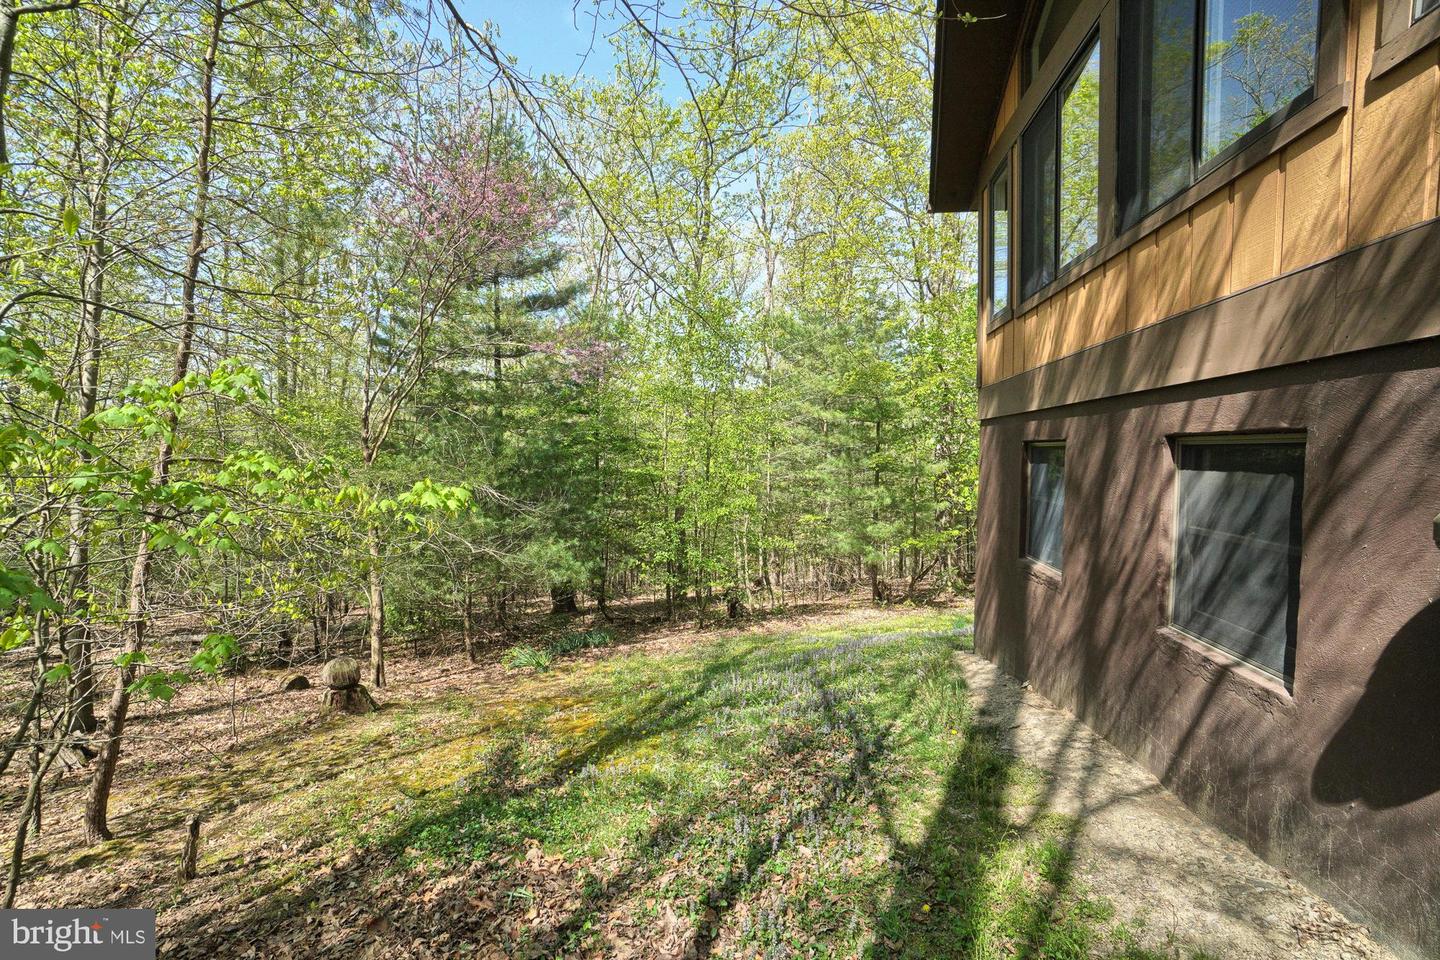
House beside a wooded yard, with large windows and a narrow gravel path along its side.
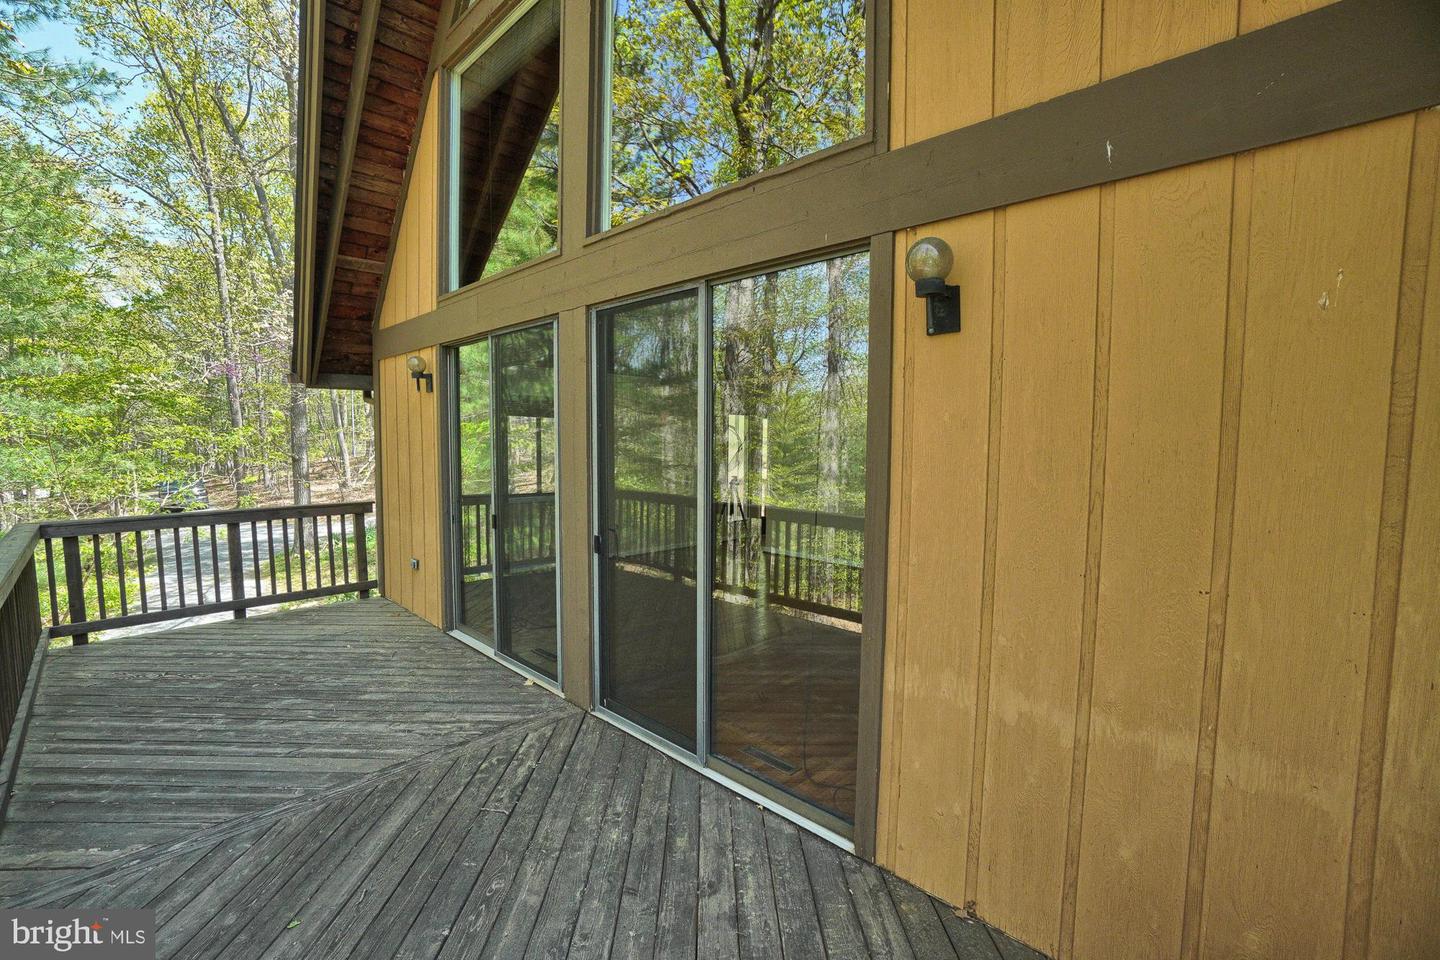
Wooden deck beside a yellow-sided home, with sliding glass doors and a wooded view.
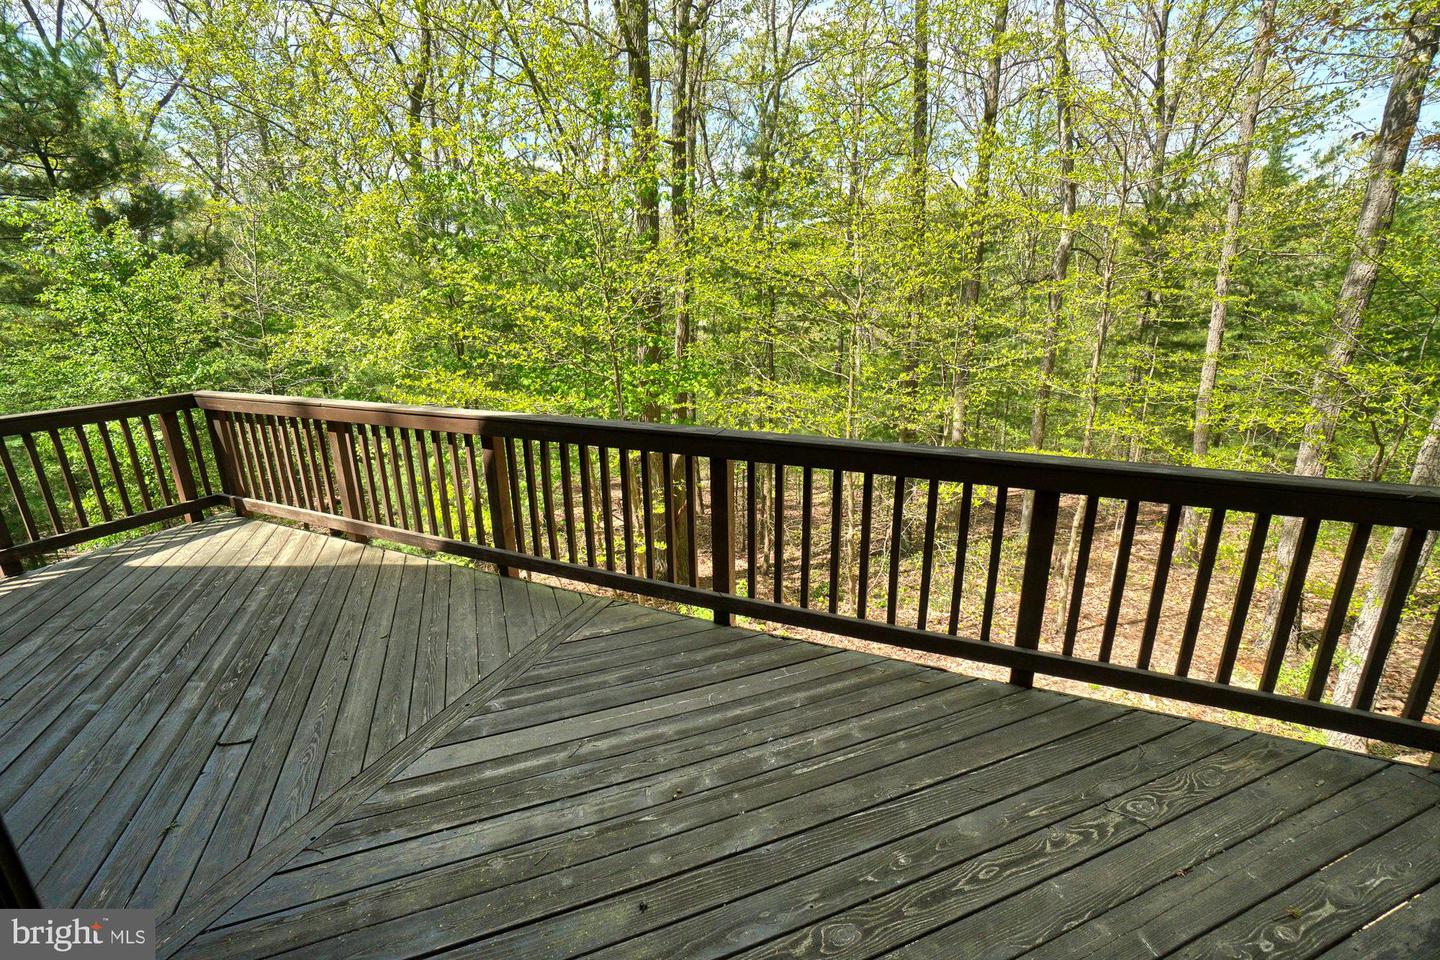
Wooden deck overlooking leafy woodland
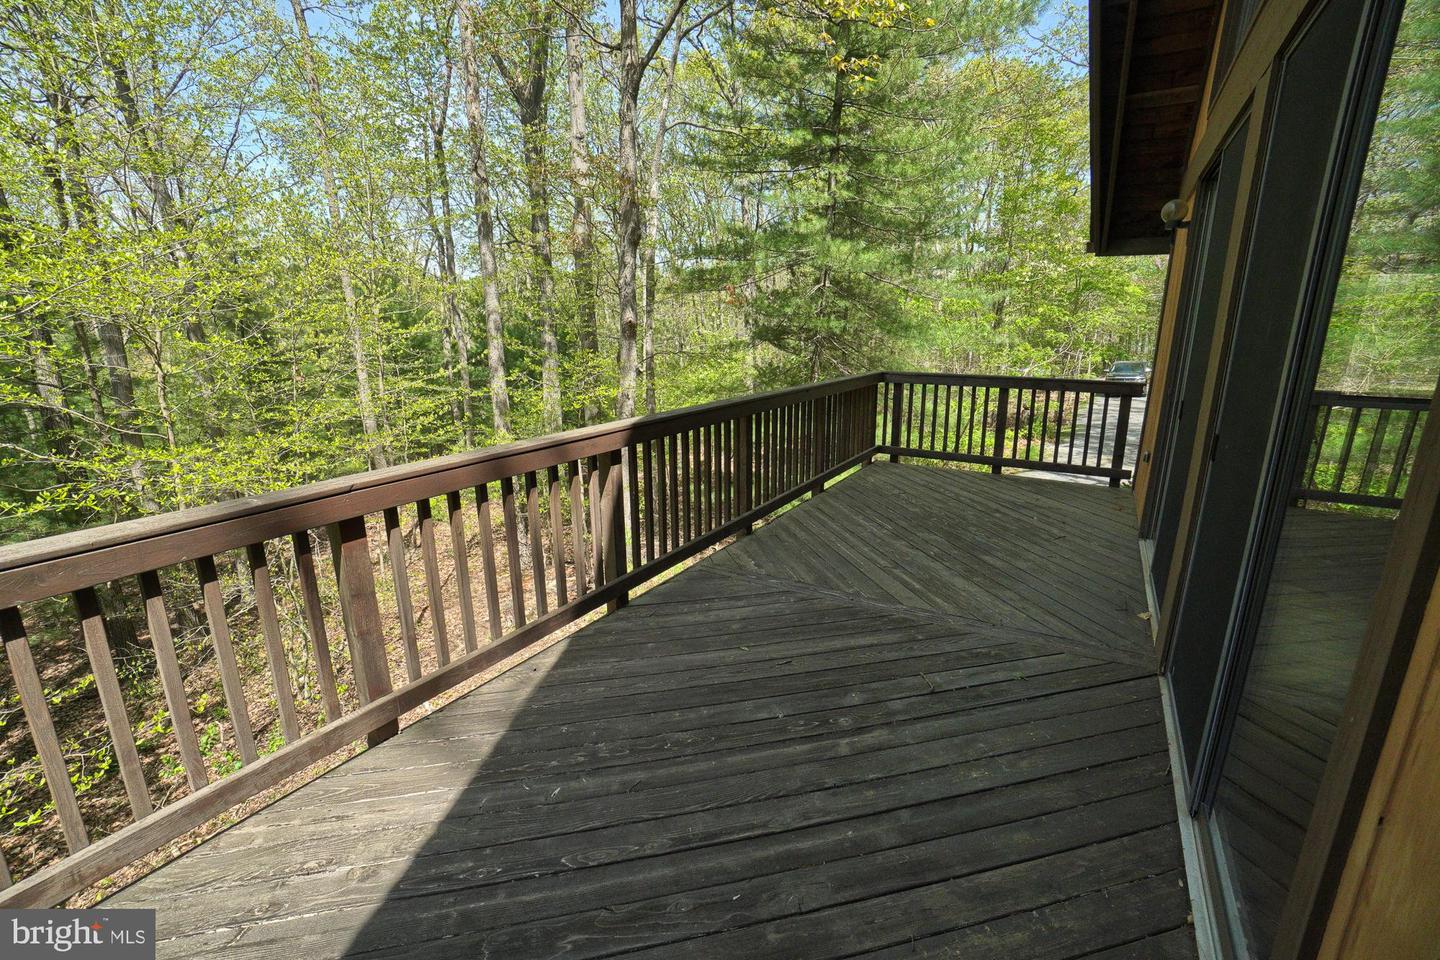
Wooden deck overlooking leafy woods, with dark railings and sliding glass doors.
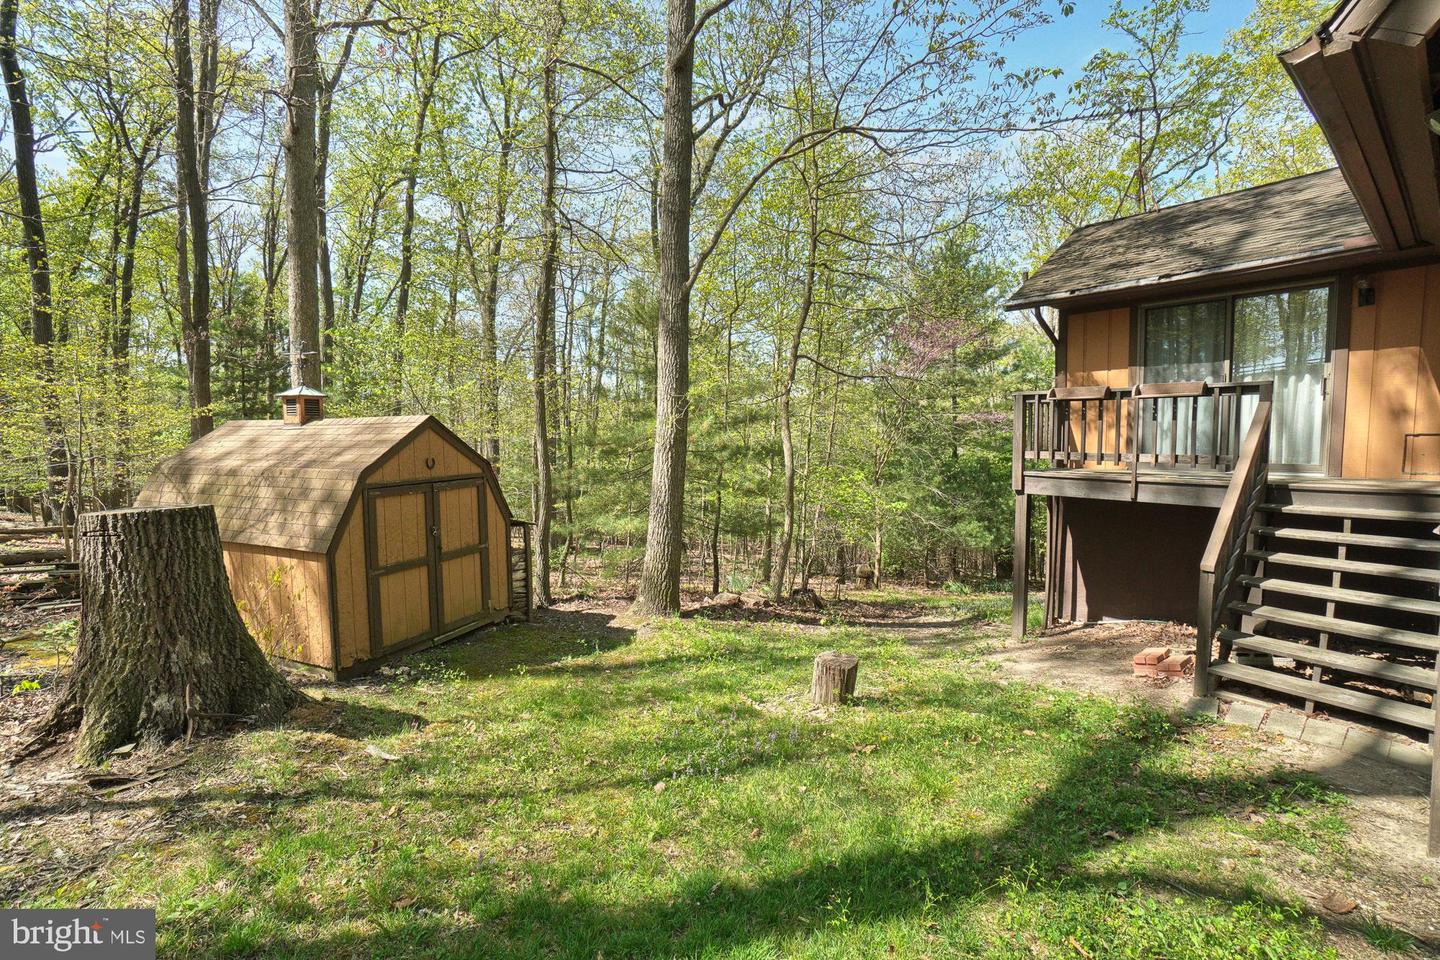
Wooded backyard with a brown storage shed beside a home’s raised deck and stairs.
Brown A-frame house with raised decks and a moss-covered path in a wooded lot.
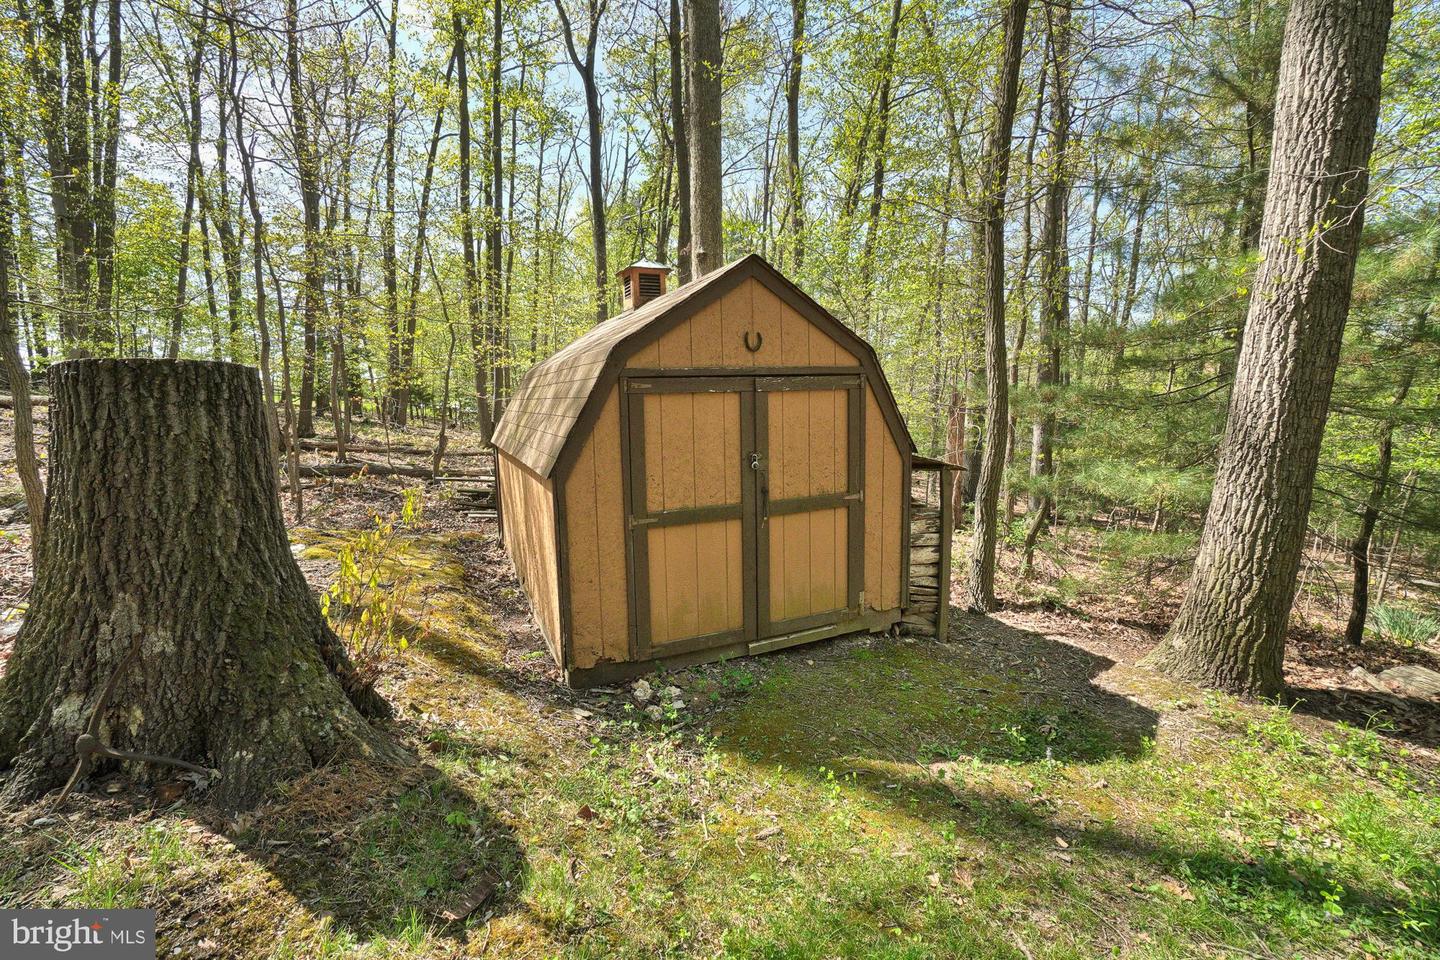
Brown storage shed with double doors in a wooded yard, beside a large tree stump.
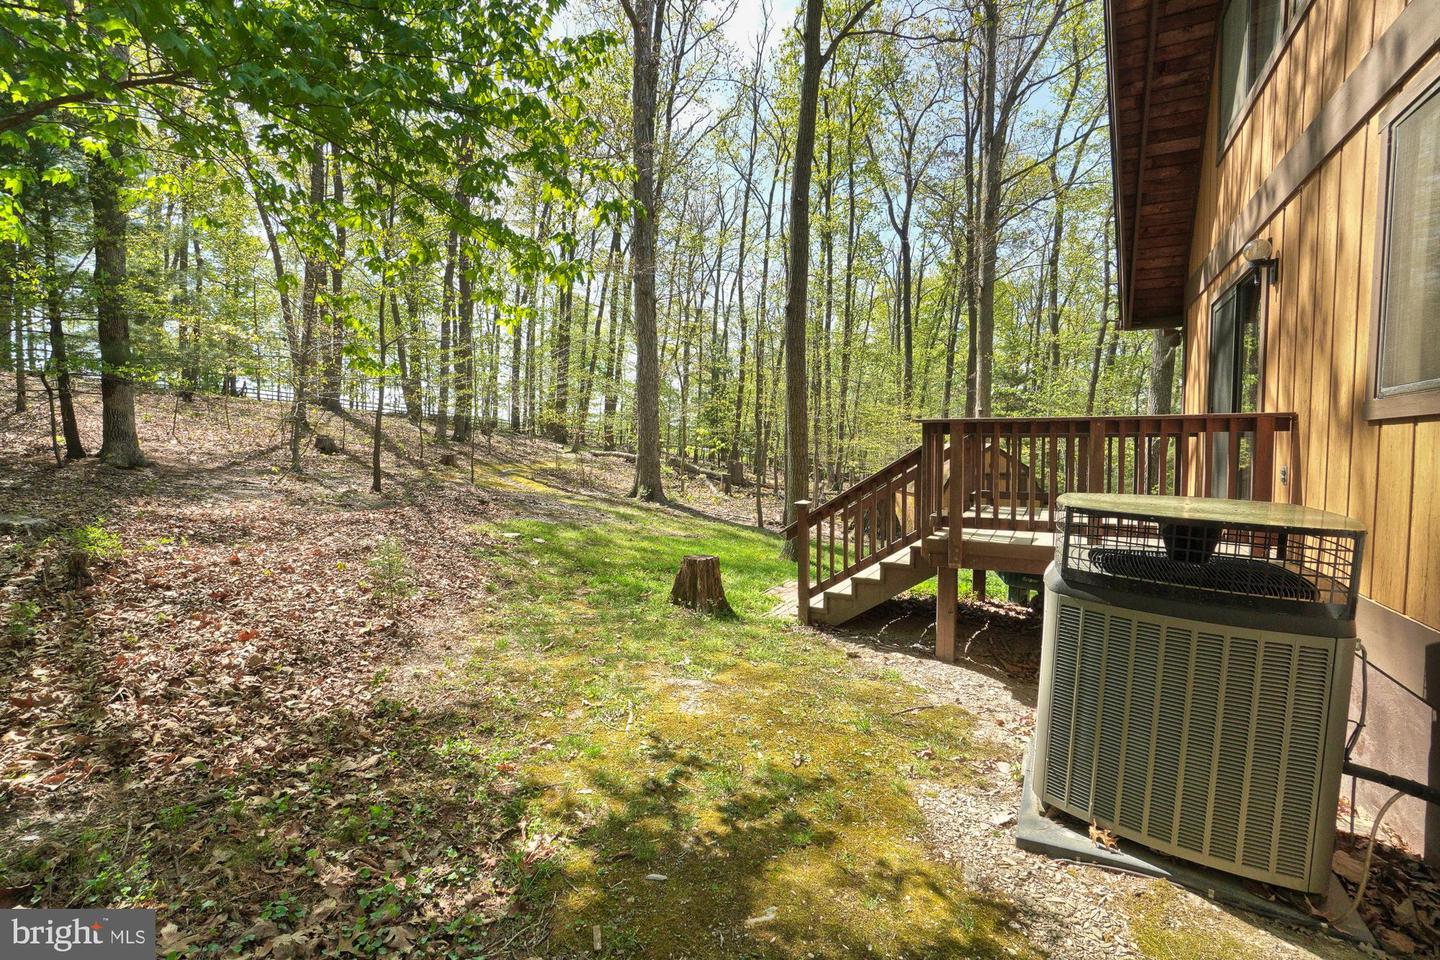
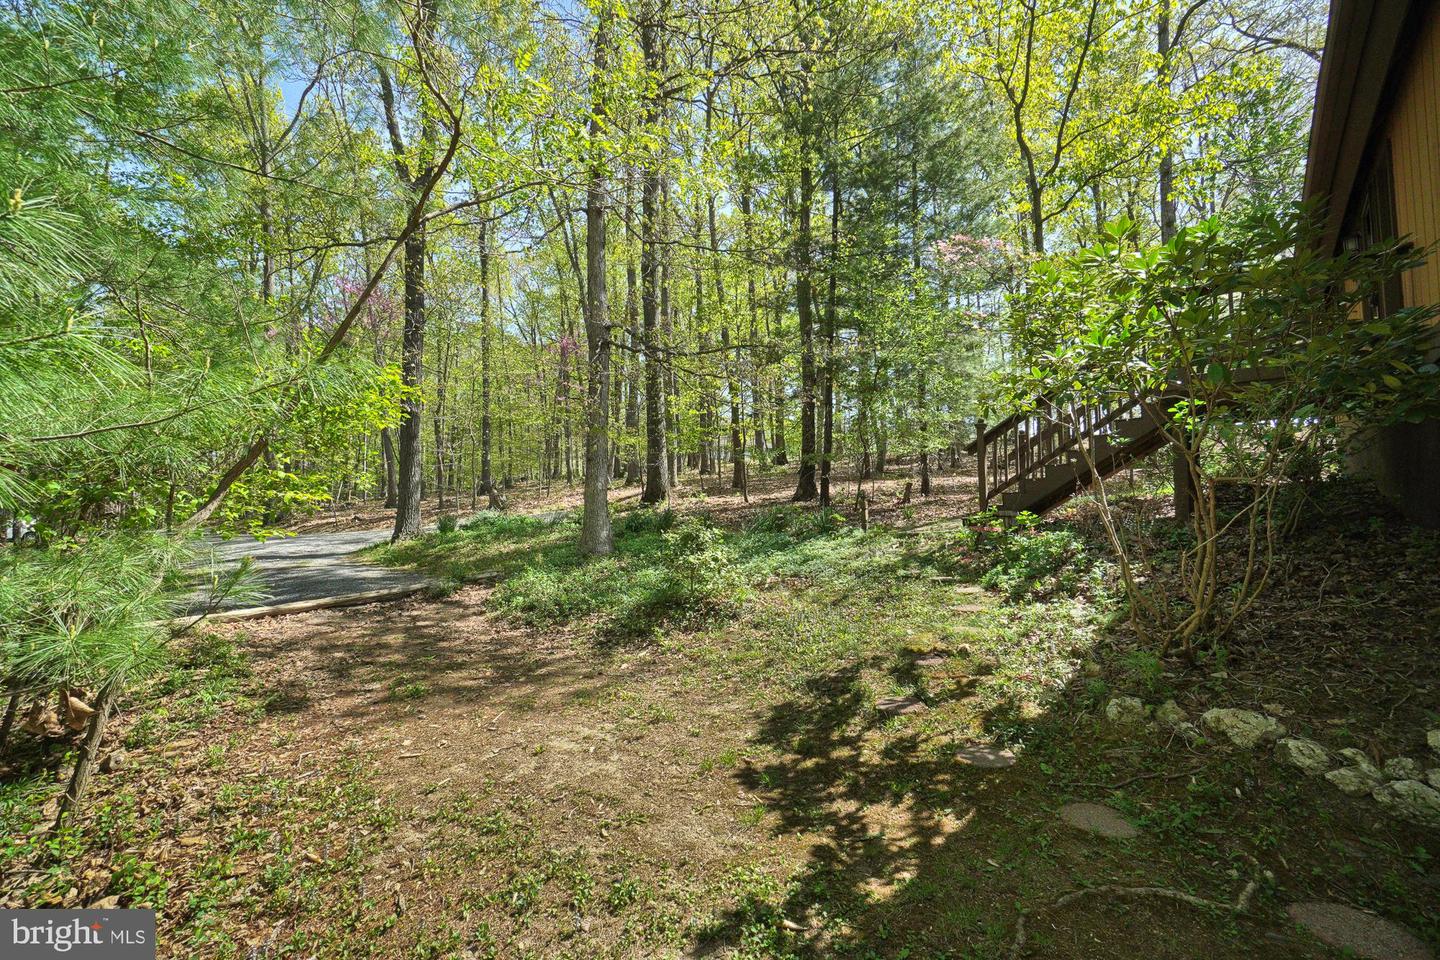
Wooded side yard beside a home, with a wooden deck, steps, and outdoor HVAC unit.
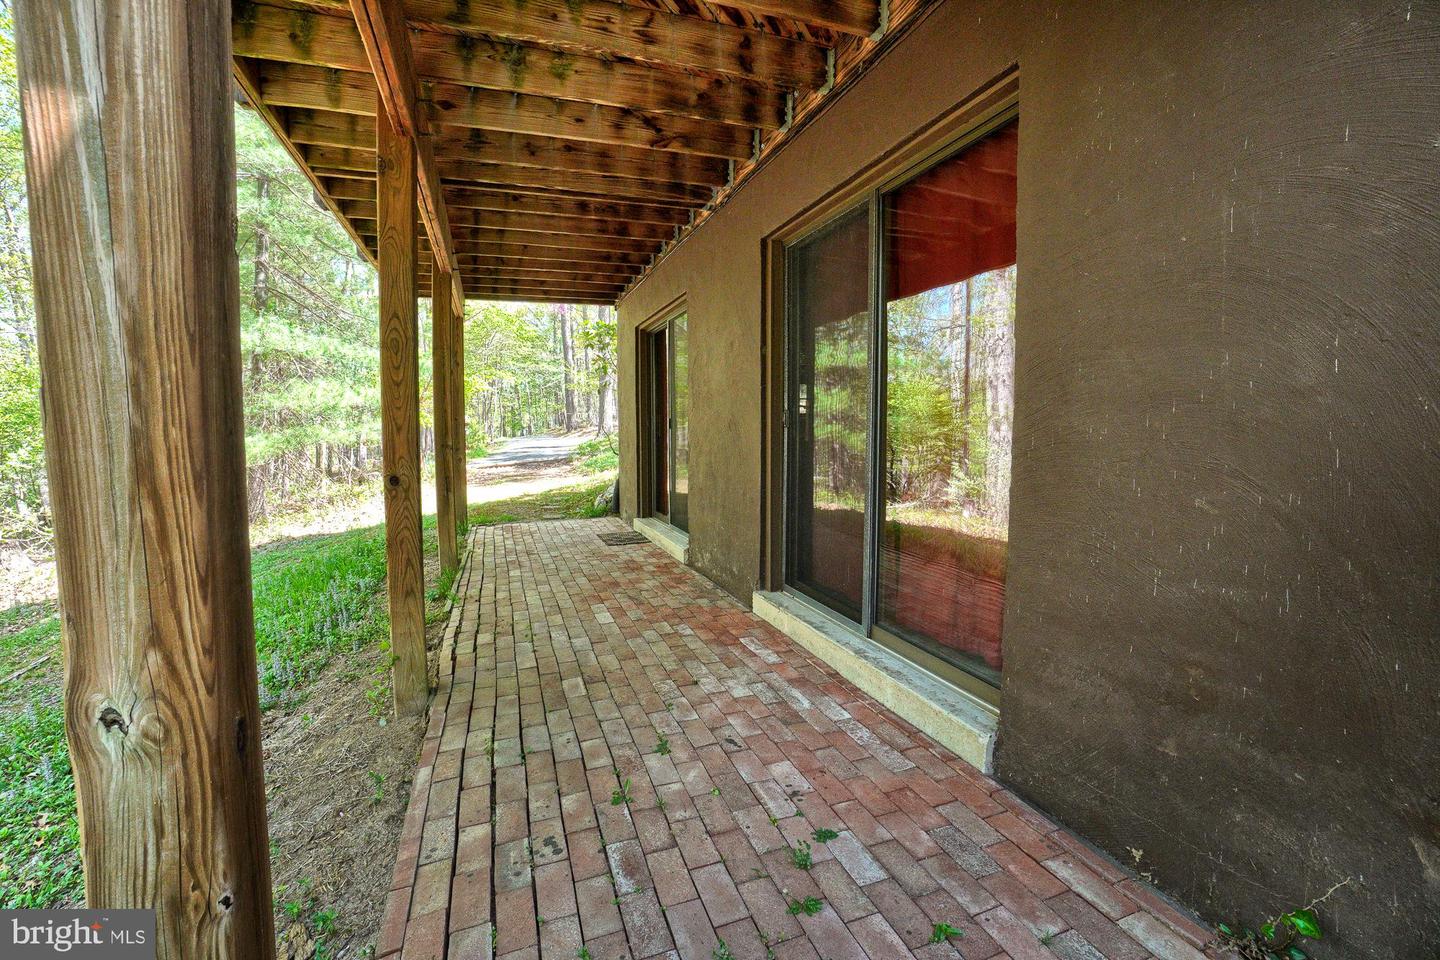
Covered brick patio with timber posts and sliding glass doors beside a wooded driveway.
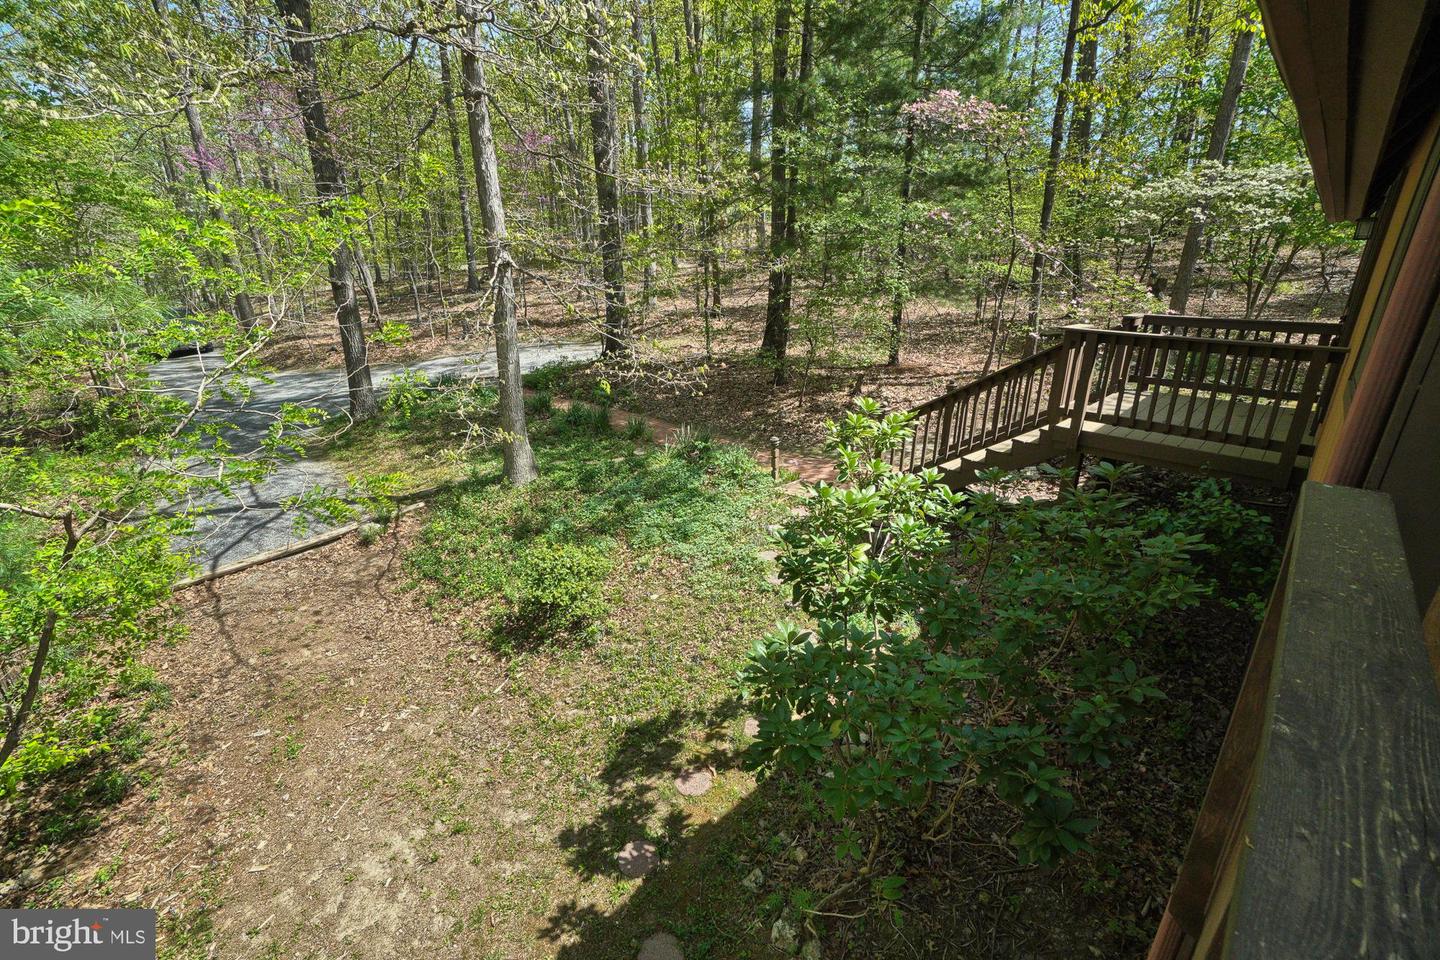
Wooded yard beside a house, with a paved path and stairs leading through leafy trees.
Gravel driveway through red metal gates into a leafy wooded property.
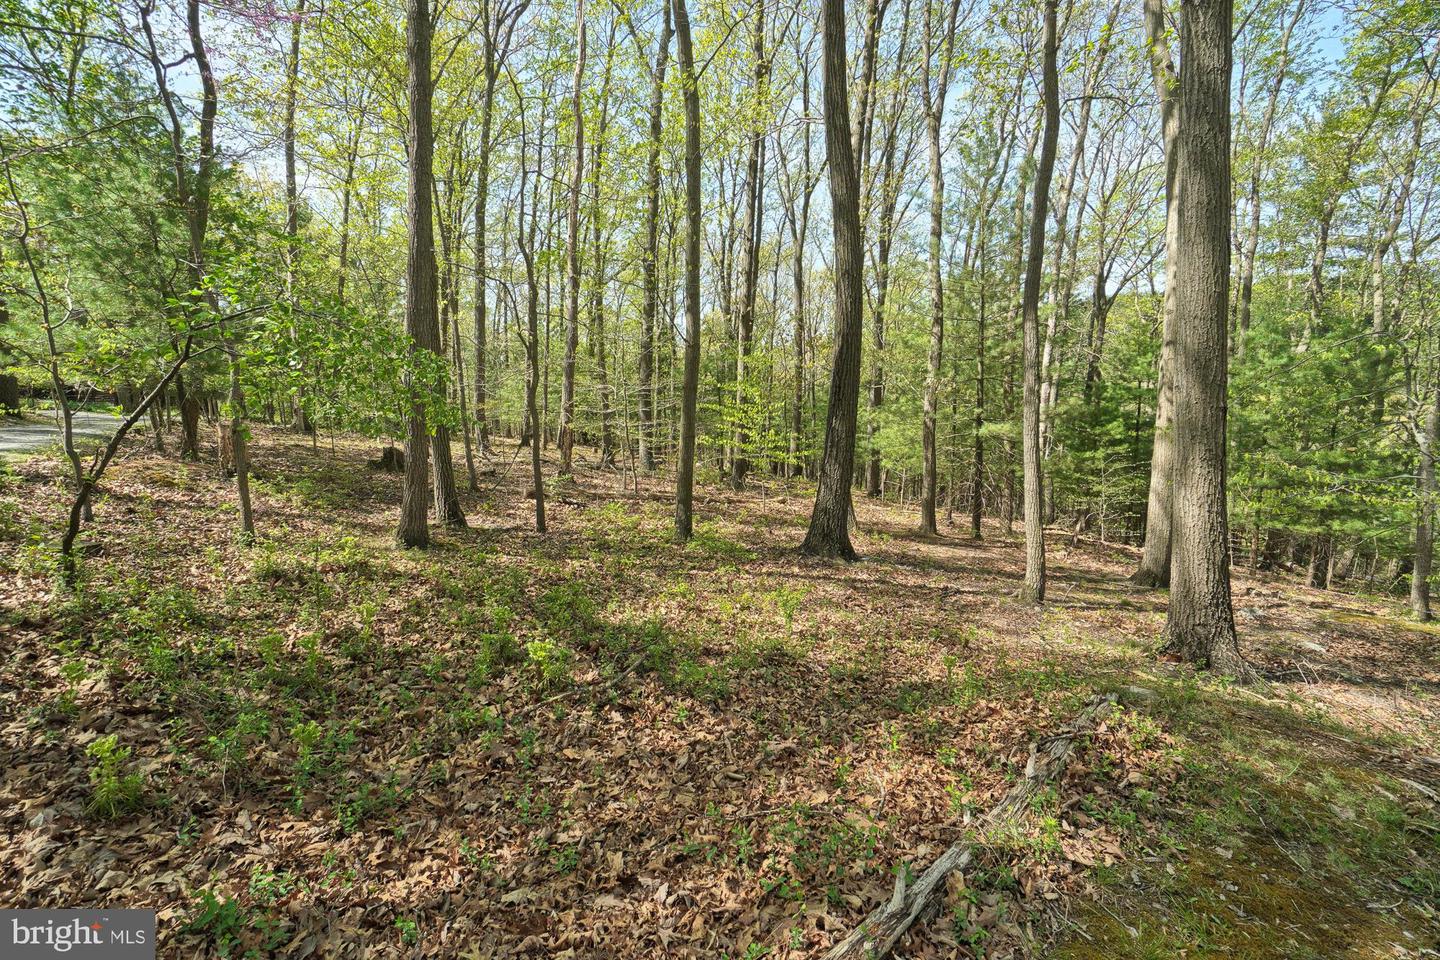
Wooded property with mature trees, fresh spring foliage, and a gently sloping forest floor.
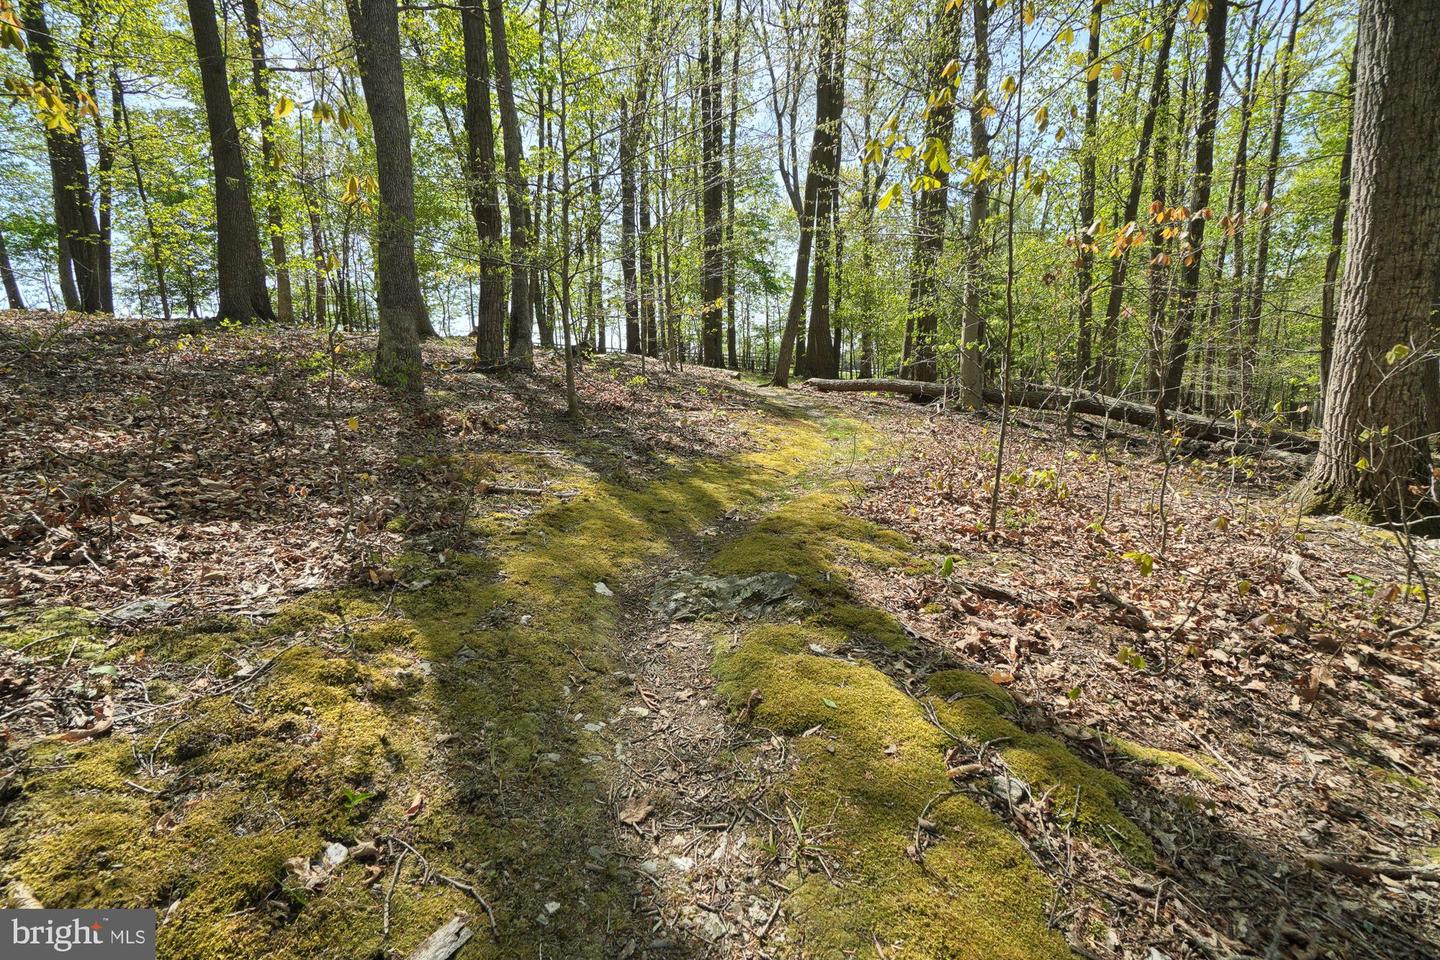
Wooded land with a moss-covered path winding among tall trees and fallen leaves.
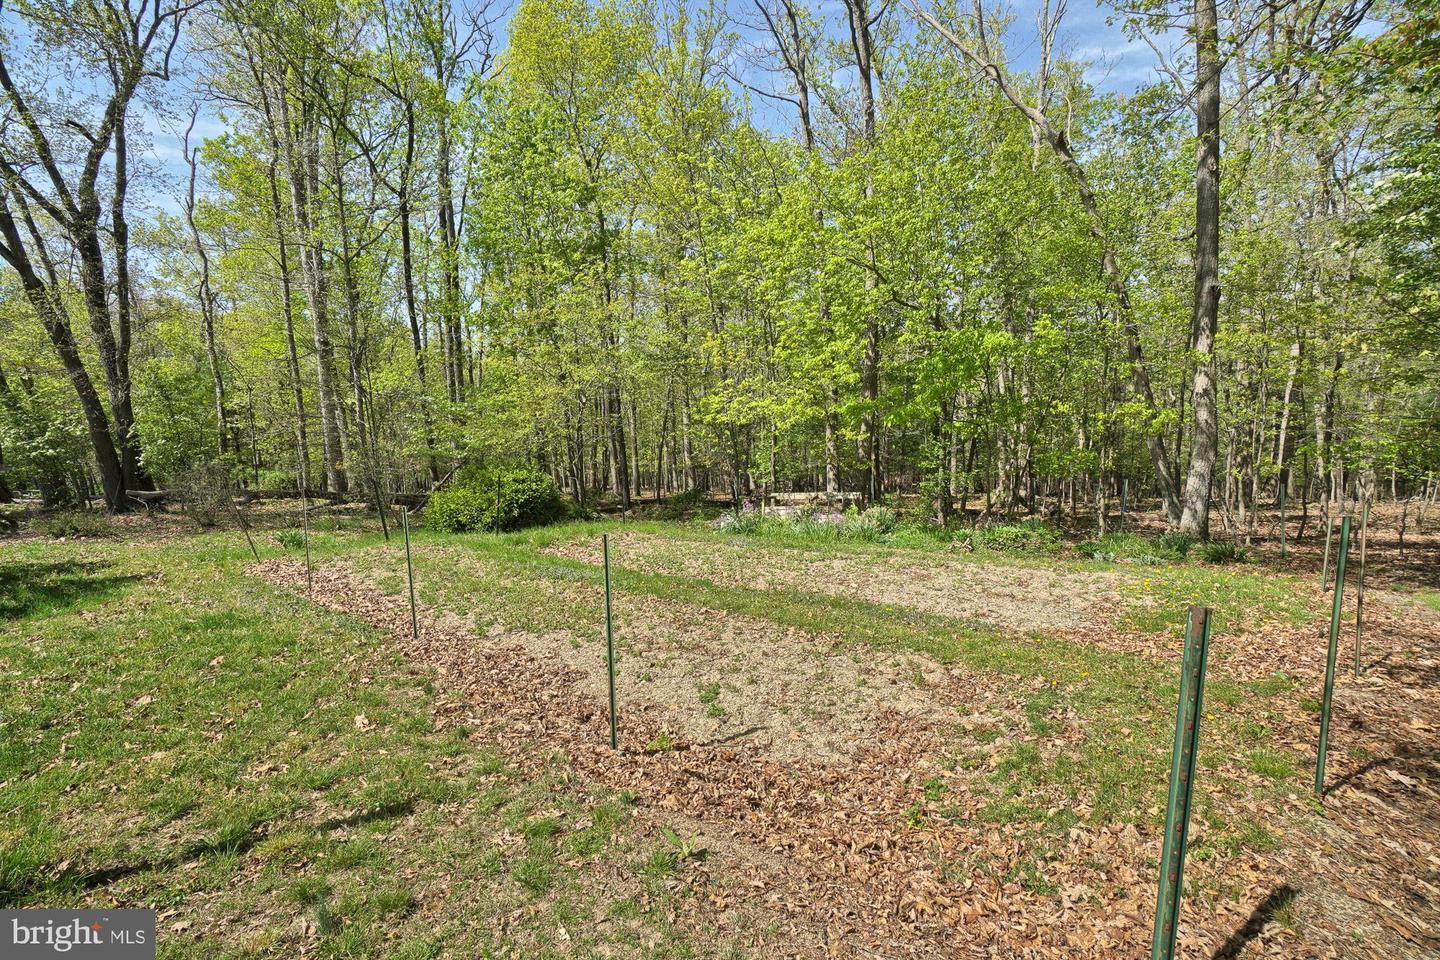
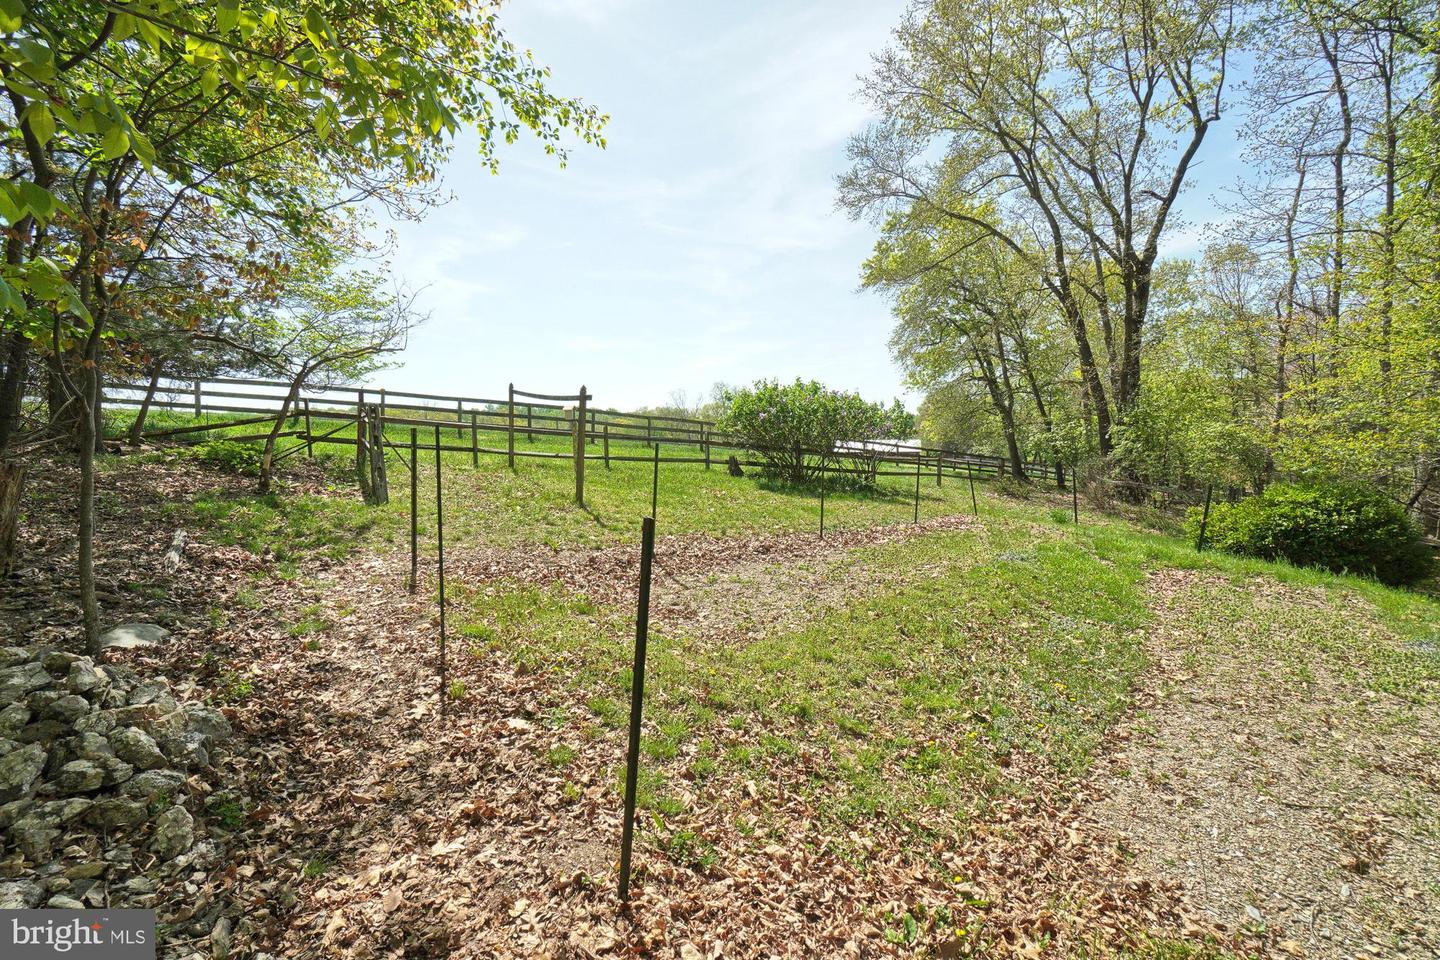
Wooded property with a grassy clearing and green stakes among mature trees.
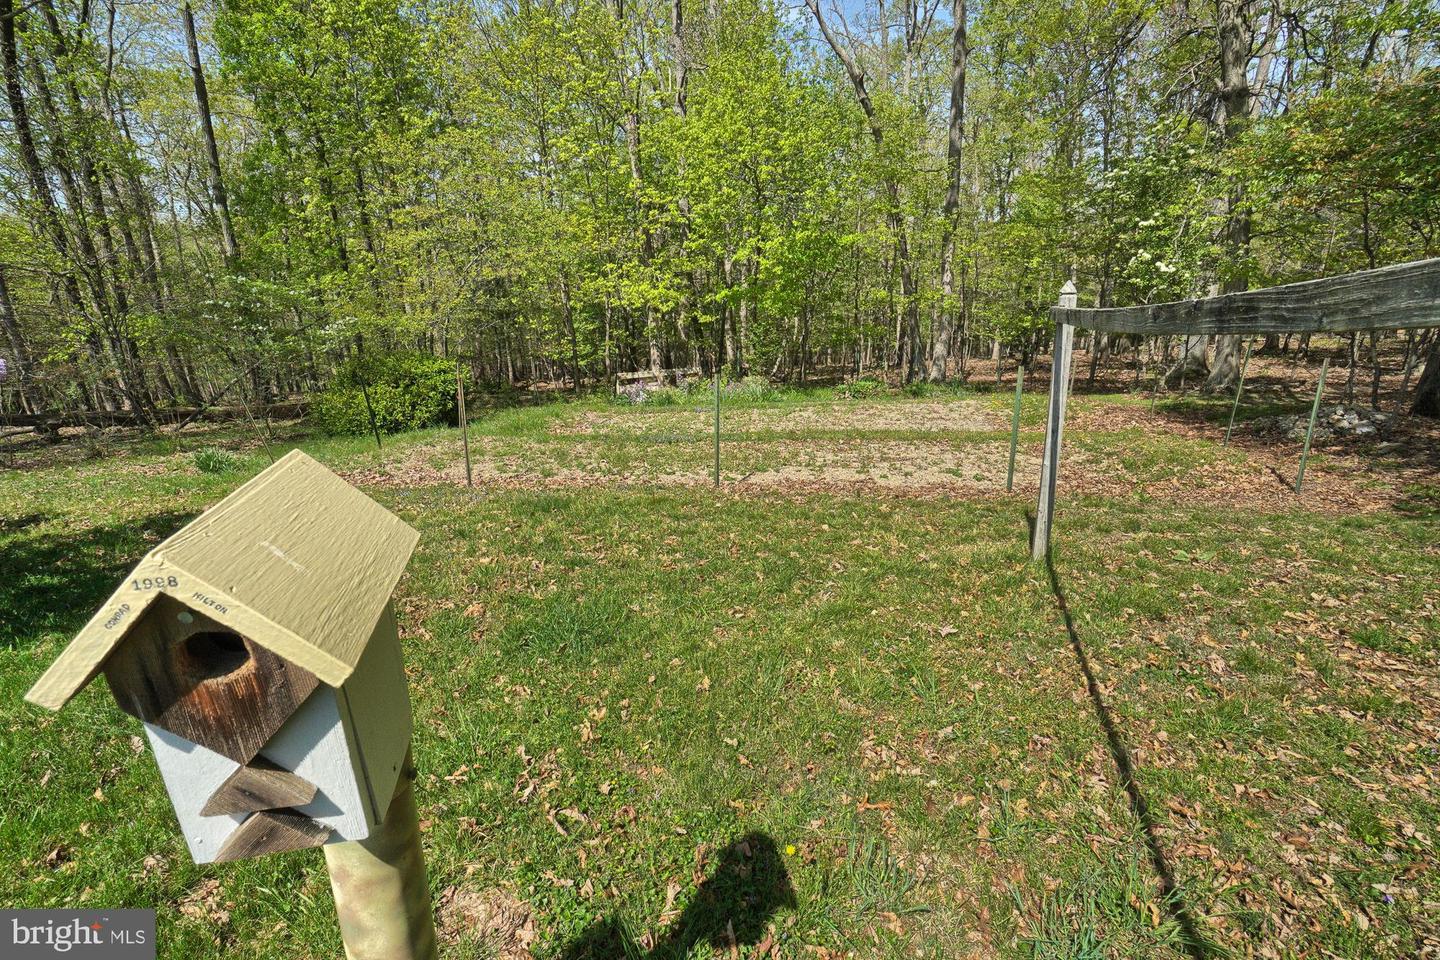
Wooded backyard with a wooden birdhouse in the foreground and a clothesline across the lawn.
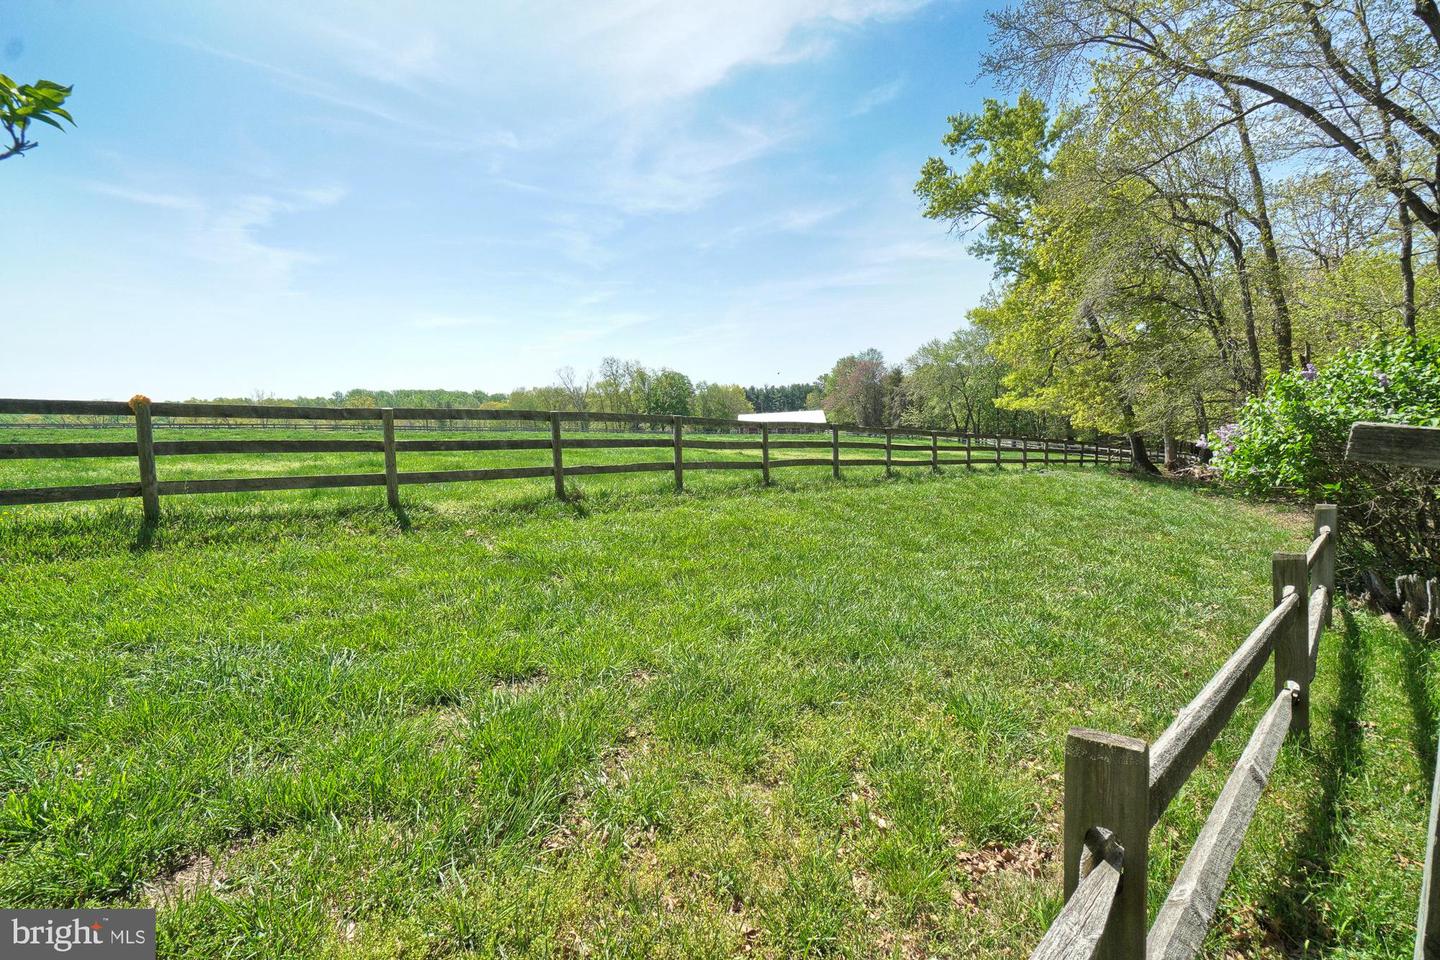
Fenced grassy pasture bordered by mature trees, with a small white-roofed structure in the distance.
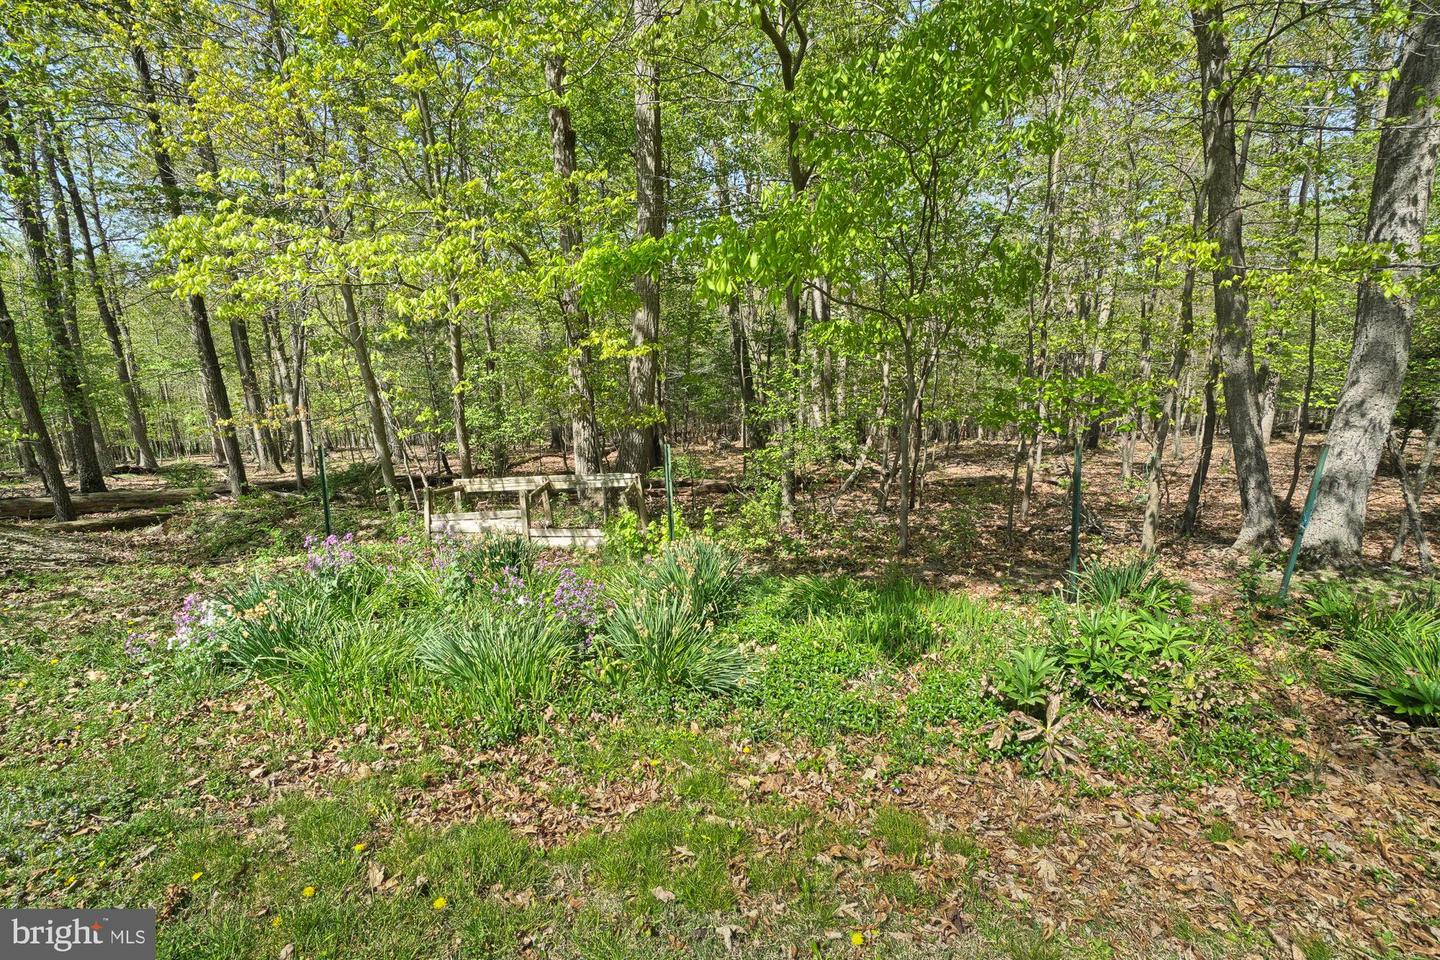
Wooded yard with mature trees, purple flowers, and a small wooden garden structure.
Grassy property lot with wooden and wire fences, mature trees, and a stone border.
Wooded backyard with a raised deck and steps beside the house.
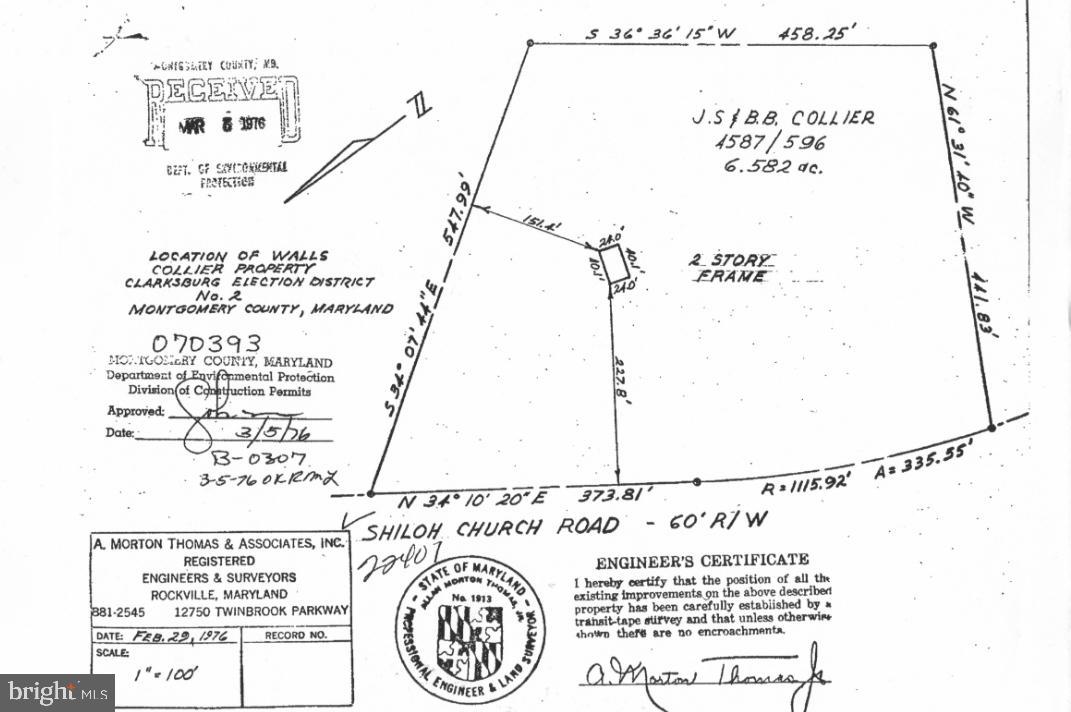
Survey plat showing the 6.582-acre Collier property, house location, and boundaries along Shiloh Church Road.
VIEW PHOTOS
$616,000

22401 Shiloh Church Rd

2 Beds 2 Baths 1,872 Sq.Ft. 6.5 Acres

Description

Under Contract! Available for the first time ever, this incredible 2/3 bedroom, 2 full bath chalet-style home in close-in Boyds has all you need to "stay-cation" while being close to everything! Surrounded by woods, gardens, and privacy on 6.5 ACRES, be prepared to sleep with the windows open so you can listen to the birds singing and enjoy the fresh air! Rich hardwoods and cathedral ceilings with natural views on all sides will conjure up the feeling of staying in a forested resort in the Adirondacks, yet you're just minutes from downtown Clarksburg, shopping, schools, and major commuter routes. Working from home? Highest speed FIOS Internet and TV are here so no one has to leave this wooded wonderland! The major mega owner's suite upstairs is so big it could be made into two bedrooms or a bedroom and an office. On the main level is yet another bedroom/office plus a large country kitchen (with cabinets by local craftsmen Watkins Cabinets), dining room space, and a gorgeous sunroom (also used as a bedroom). The prominent and unforgettable Great Room, with a two-story overlook and floor-to-ceiling windows is perfect for entertaining or quiet family time. The Vermont Castings Wood Stove WILL heat the whole house if you let it! There's even more space in the lower level with tons of storage, a walk-out and plenty of room to finish a full bath (rough-in in place). Three separate decks outside ensure that everyone in your house can have privacy and quiet times! Always wanted a garden? A large two-tiered annual garden with rich soil along with a one-tier perennial garden is just steps away from your deck. No HOA! Close to Little Seneca Lake! New HVAC in 2016. 30-year shingle roof installed in 2006. Nothing to do here but move in and "become one" with your wooded paradise!
Share Property

Location

22401 Shiloh Church Rd, Boyds, MD 20841

Status

Sold

Date Sold

May 30, 2023
Jim Brown

Jim Brown

TITLE

REALTOR®

LICENSE

638303

Property Amenities

Interior
Fireplace Wood Burning
Appliances Dishwasher, Dryer, Refrigerator, Cooktop, Washer, Electric Water Heater
Flooring Wood, Hardwood
Total Bedrooms: 2
Full Bathrooms: 2
Other Interior Features Eat-in Kitchen, Vaulted Ceiling(s), Walk-In Closet(s)
Area & Lot
Lot Area 6.5 Acres
Living area 1,872 Sq.Ft.
MLS® ID MDMC2089458
Year Built 1976
School District MONTGOMERY COUNTY PUBLIC SCHOOLS
High School CLARKSBURG
Middle School ROCKY HILL
Elementary School CLARKSBURG
View Description Trees/Woods
Architecture Styles Chalet
Type Residential
Status Sold
Exterior
Stories 3
Air conditioning Central Air, Ceiling Fan(s)
Heat type Heat Pump, Electric
Water Source Well
Sewer Septic Tank
Parking Gravel
Roof Shingle
Finance
Sales Price $616,000
Real Estate Tax $4,657 yearly

Work With Jim

Jim Brown is dedicated to helping you find your dream home and assisting with any selling needs you may have. Contact Jim today to start your home searching journey!