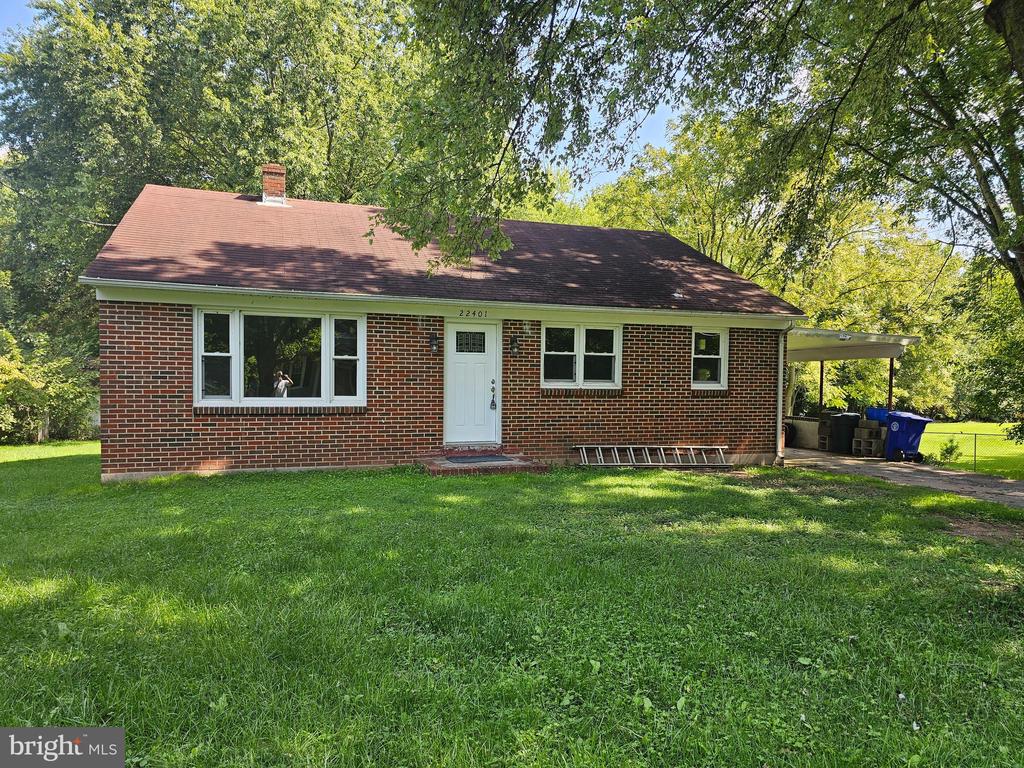
Single-story brick house with a white front door and carport beneath mature trees.
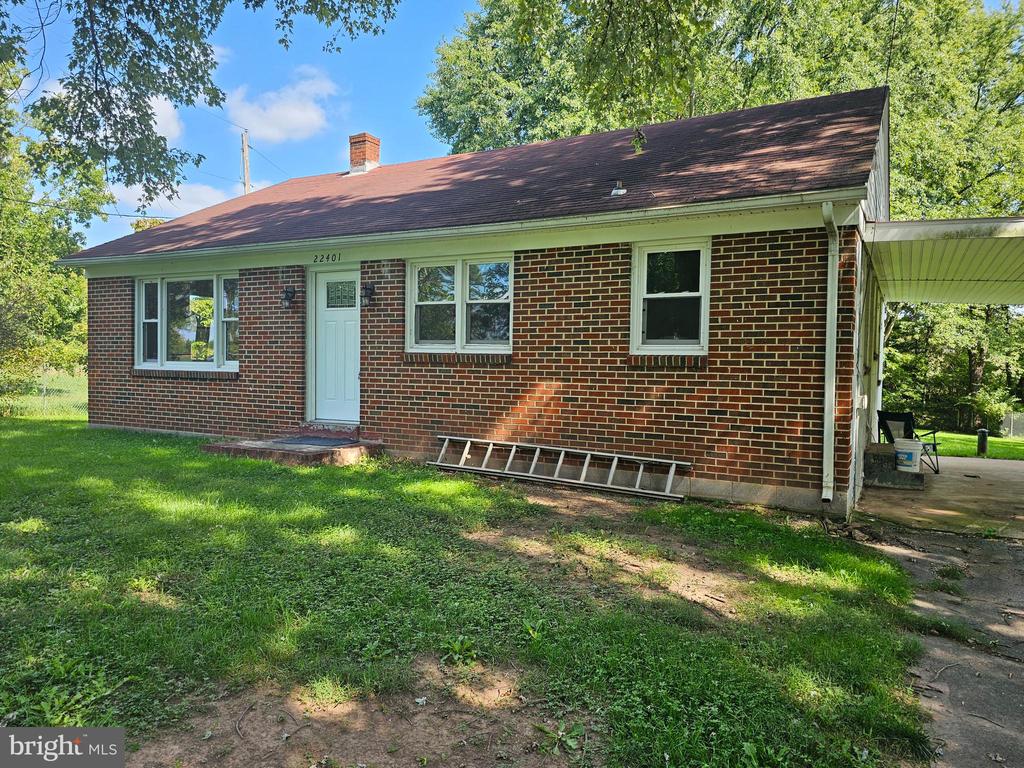
Single-story brick house with a white front door, lawn, and side carport.
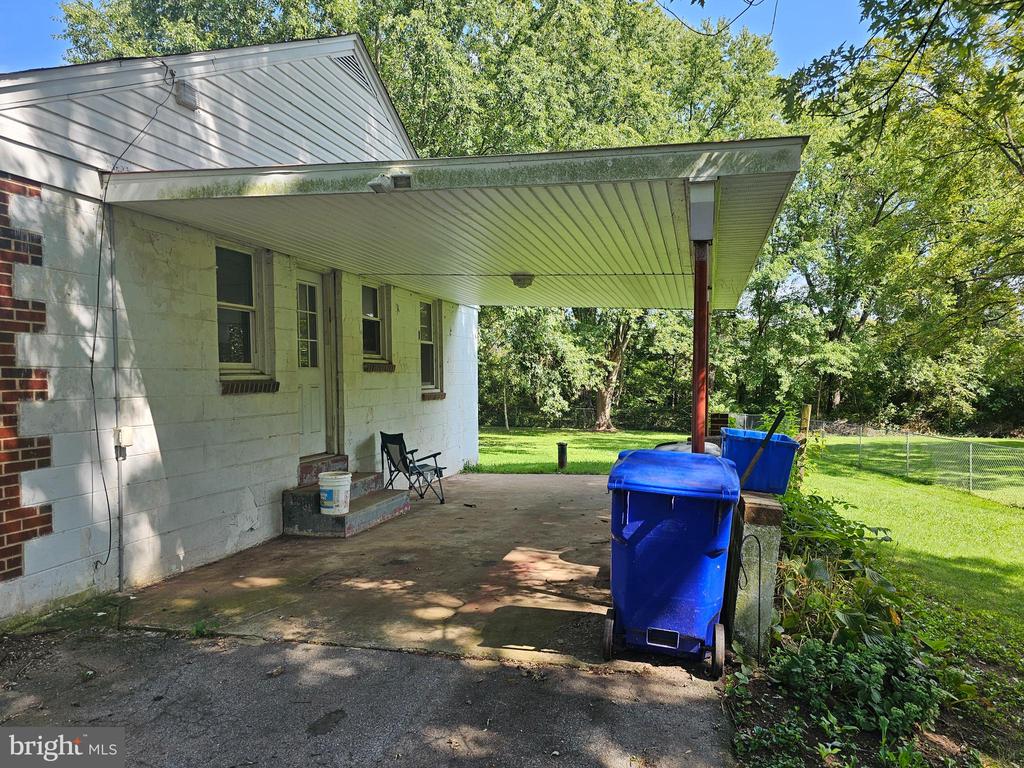
House with a deep covered carport, concrete parking area, and blue trash bin beside a leafy yard.
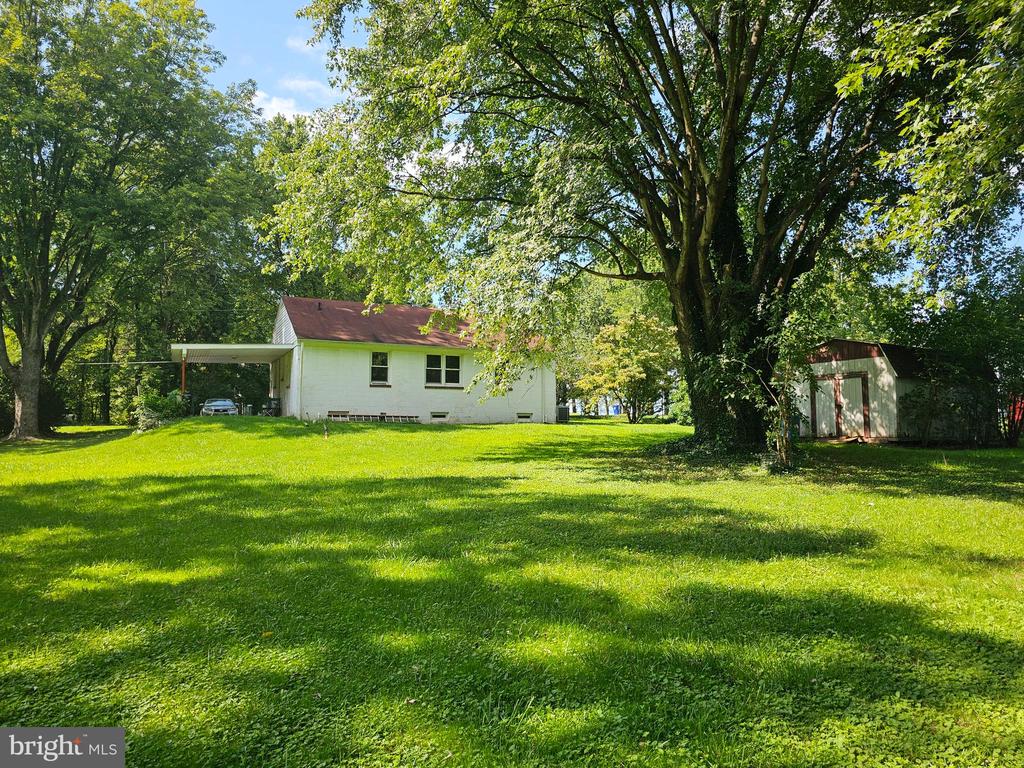
White single-story house with a carport and detached shed beneath mature trees on a wide lawn.
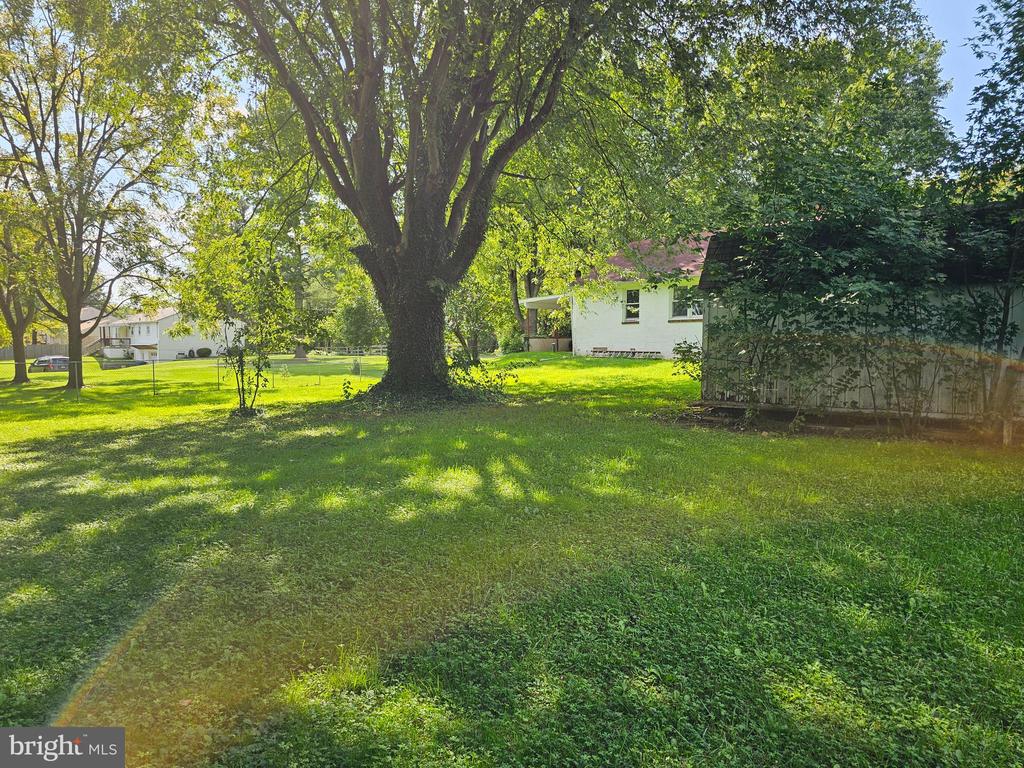
Tree-shaded lawn beside a white house, with a large mature tree and wire fencing.
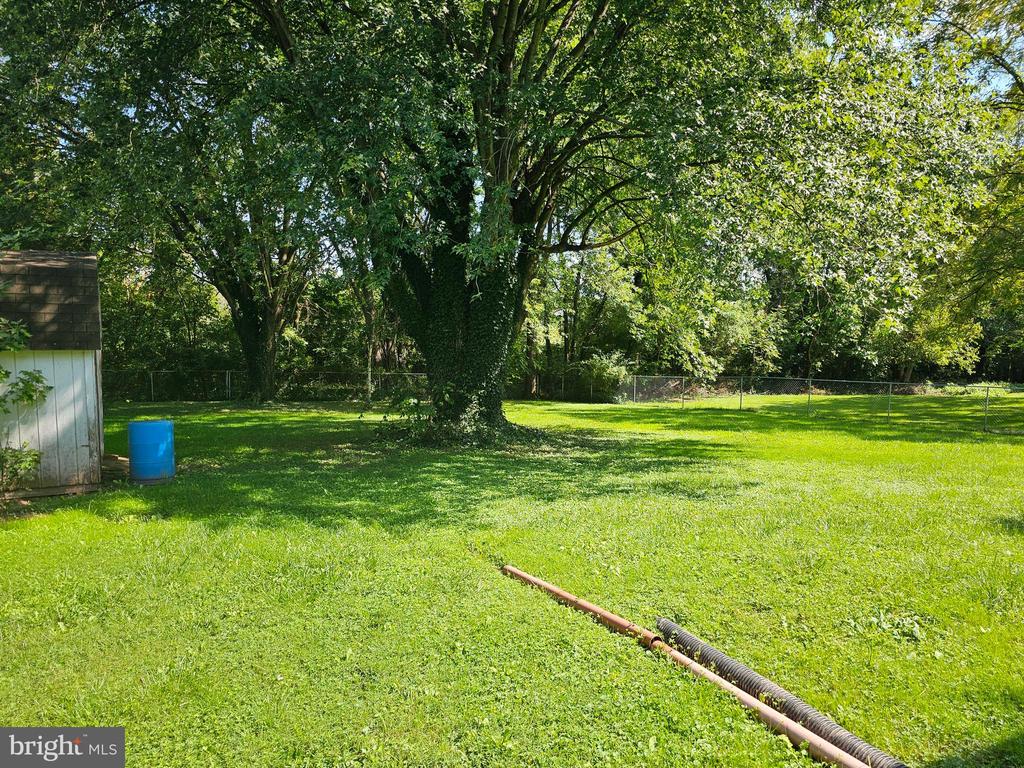
Grassy backyard with mature shade trees, a chain-link fence, and a small shed.
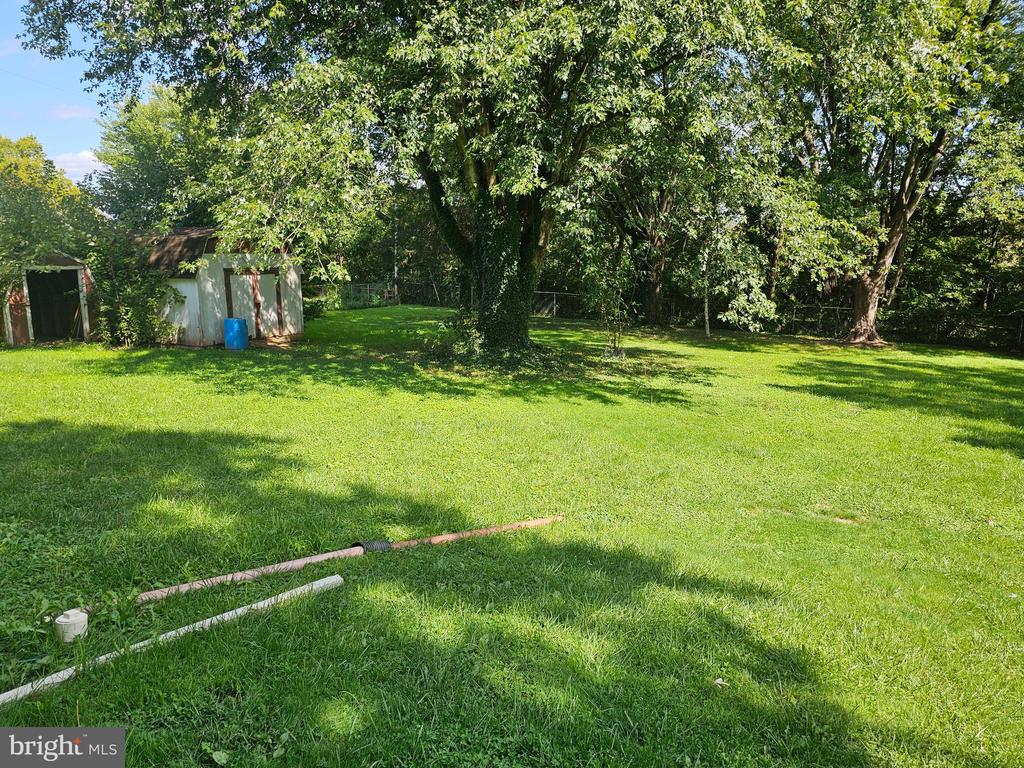
Backyard lawn beneath mature trees, with two small sheds along the left side.
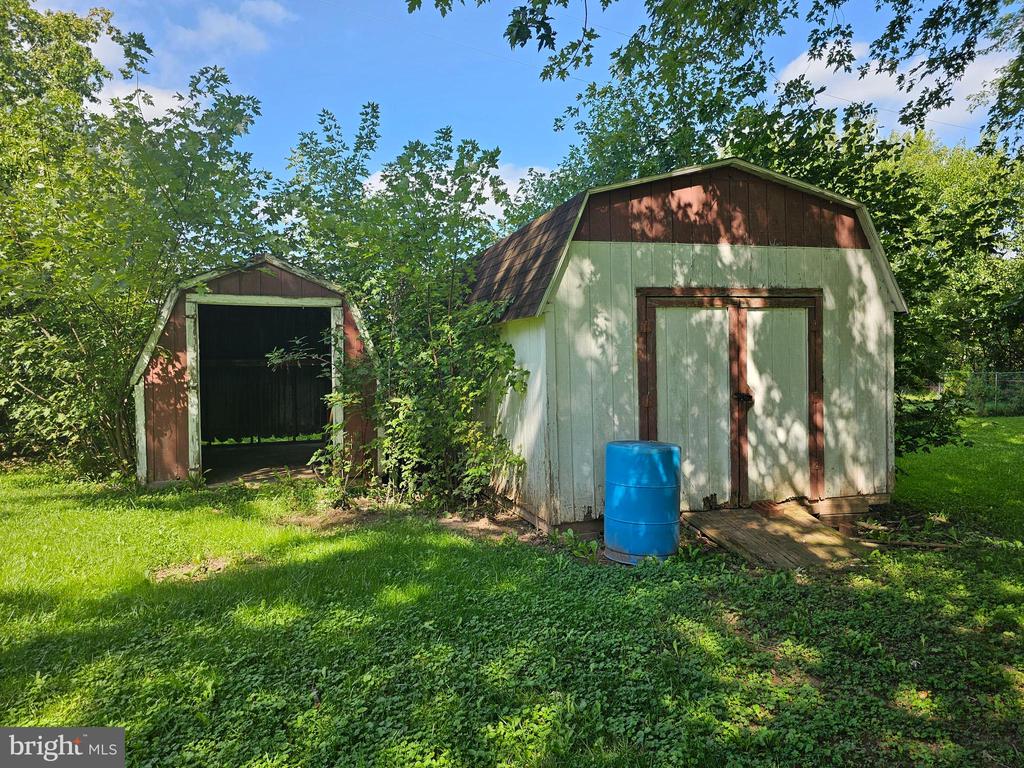
Two storage sheds in a leafy yard, with a blue barrel in front of the larger shed.
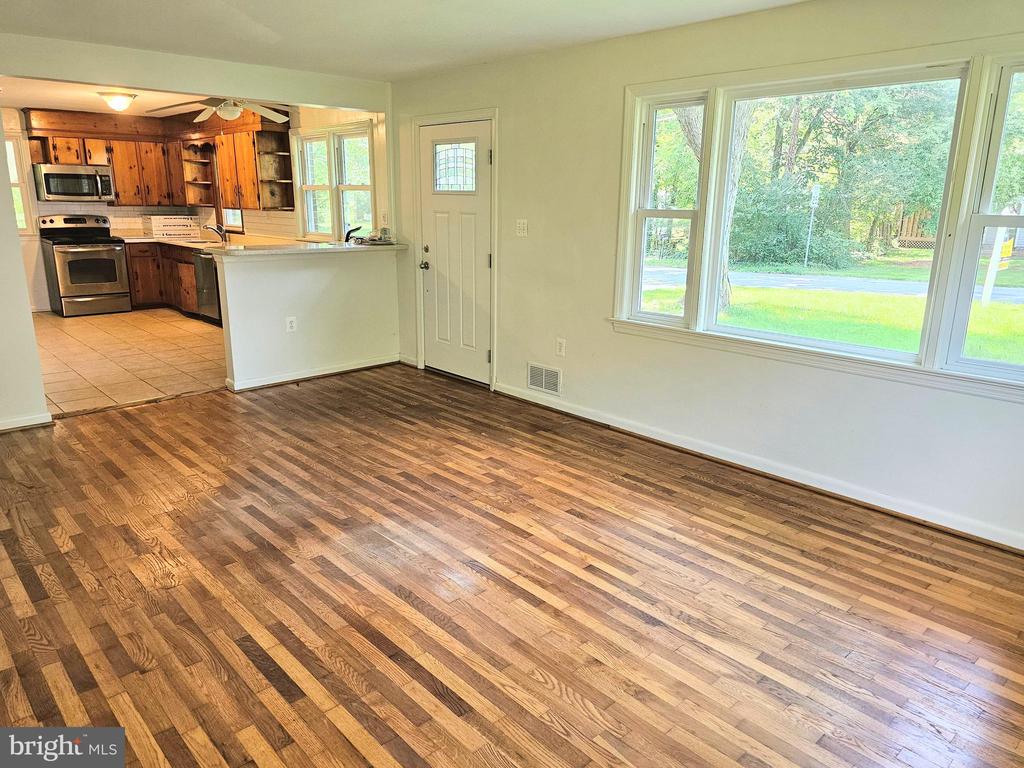
Empty living room with hardwood floors, large yard-facing windows, and an open kitchen with wood cabinets.
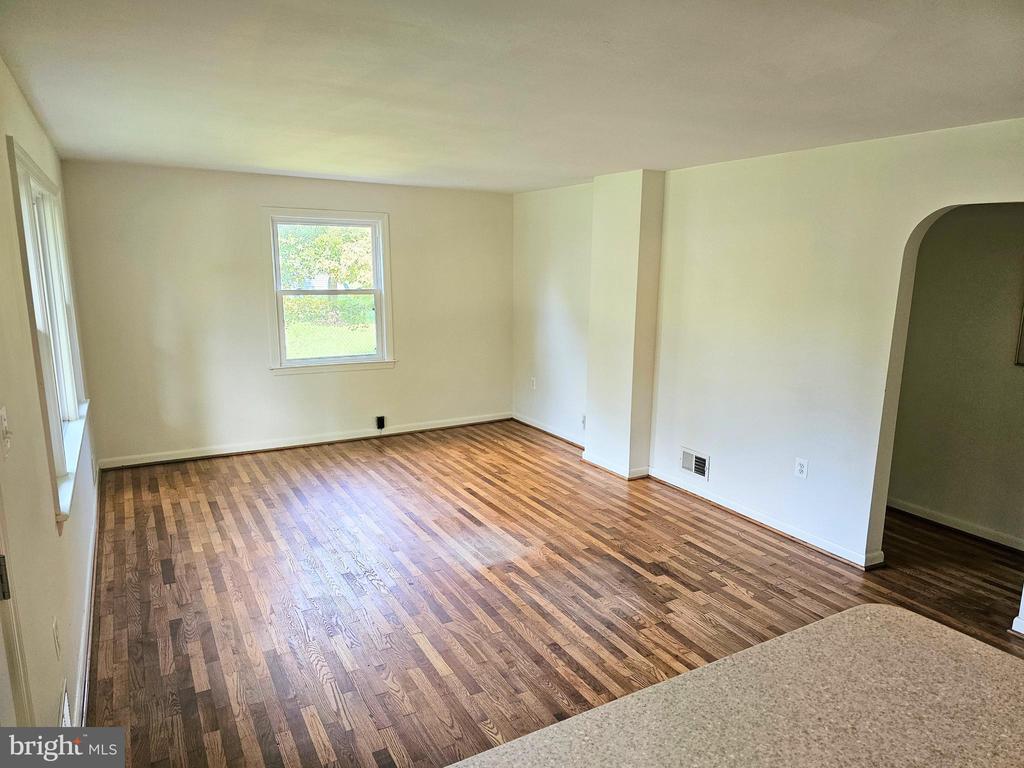
Empty room with hardwood floors, two windows, and an arched opening to an adjacent room.
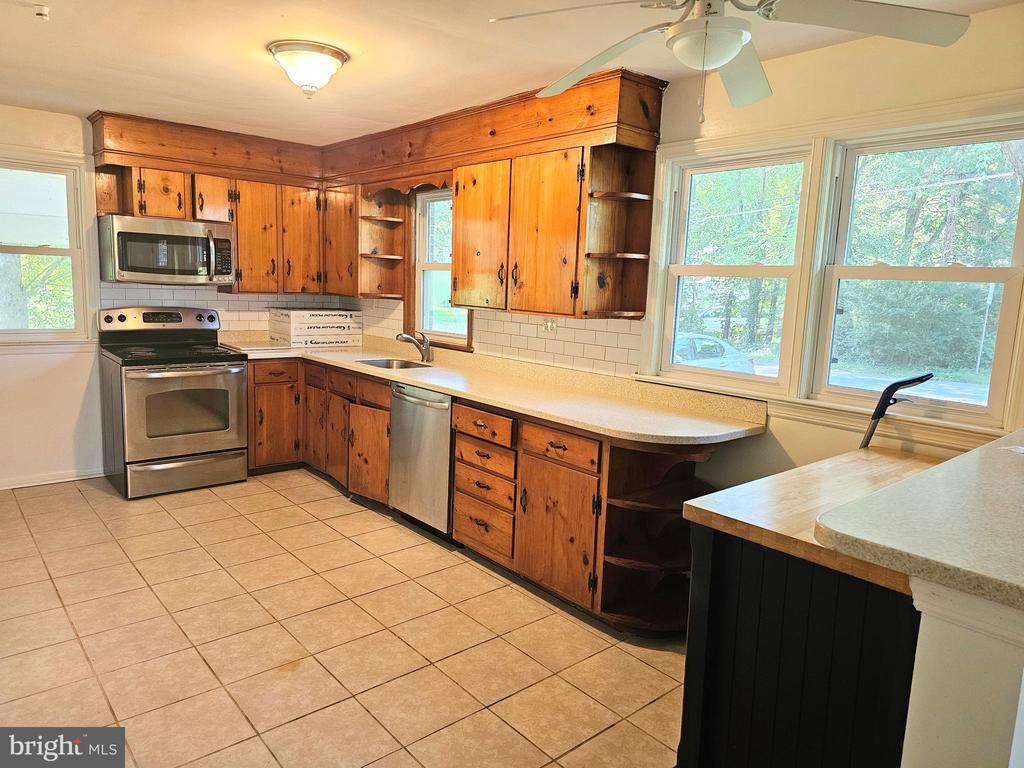
Kitchen with wood cabinets, stainless steel appliances, and large windows overlooking trees.
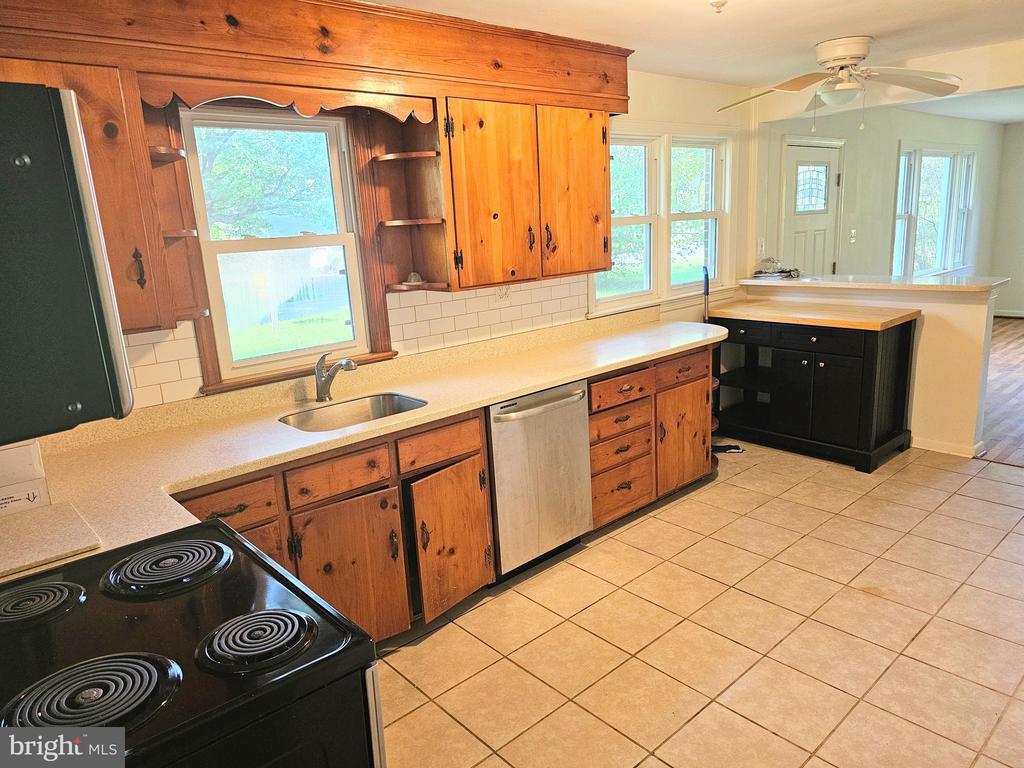
Kitchen with warm wood cabinets, tiled floors, and an island with a wood countertop.
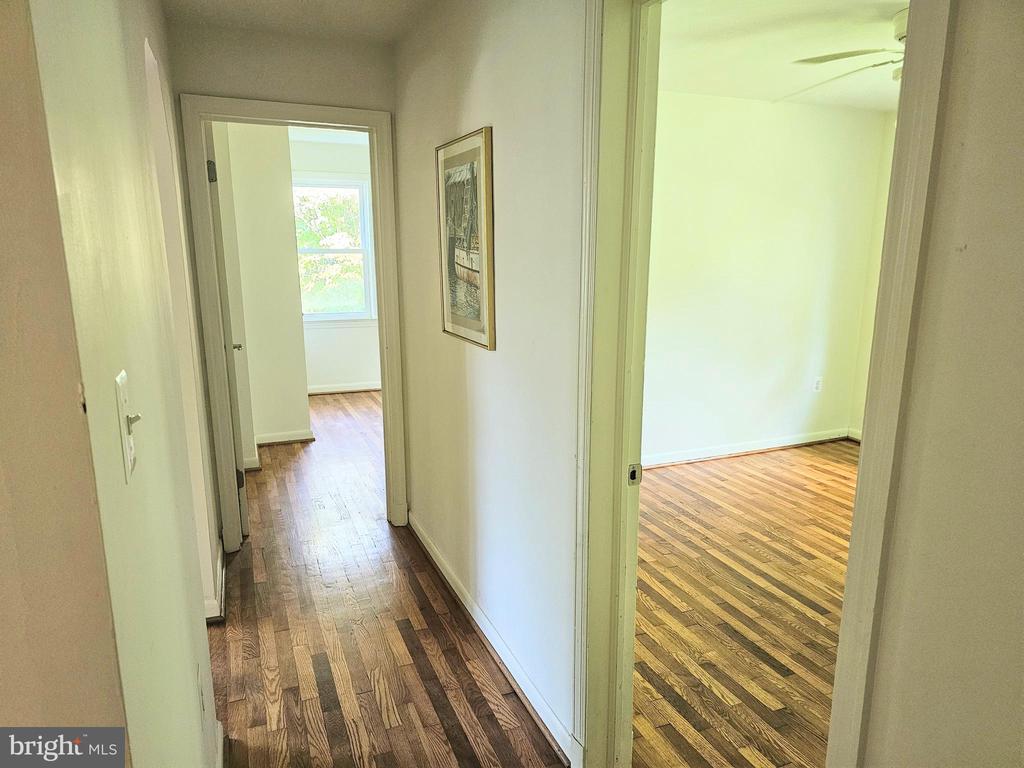
Hallway with hardwood floors and open doorways to two bright, empty rooms.
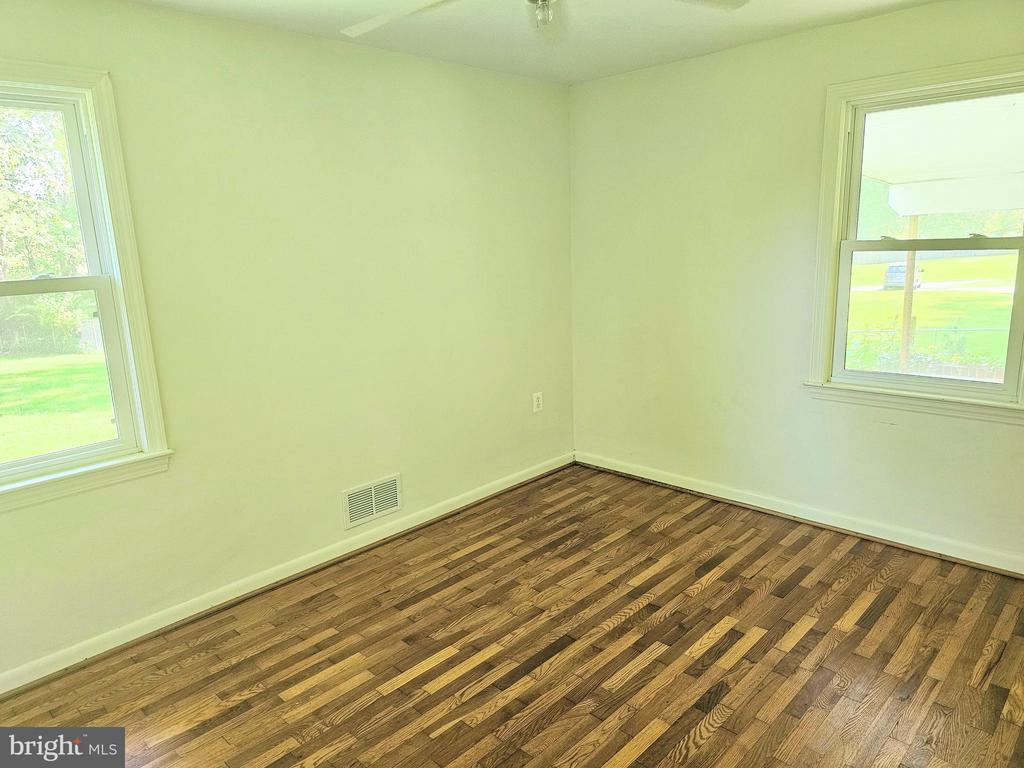
Empty room with patterned hardwood floors, pale walls, and two windows overlooking a lawn.
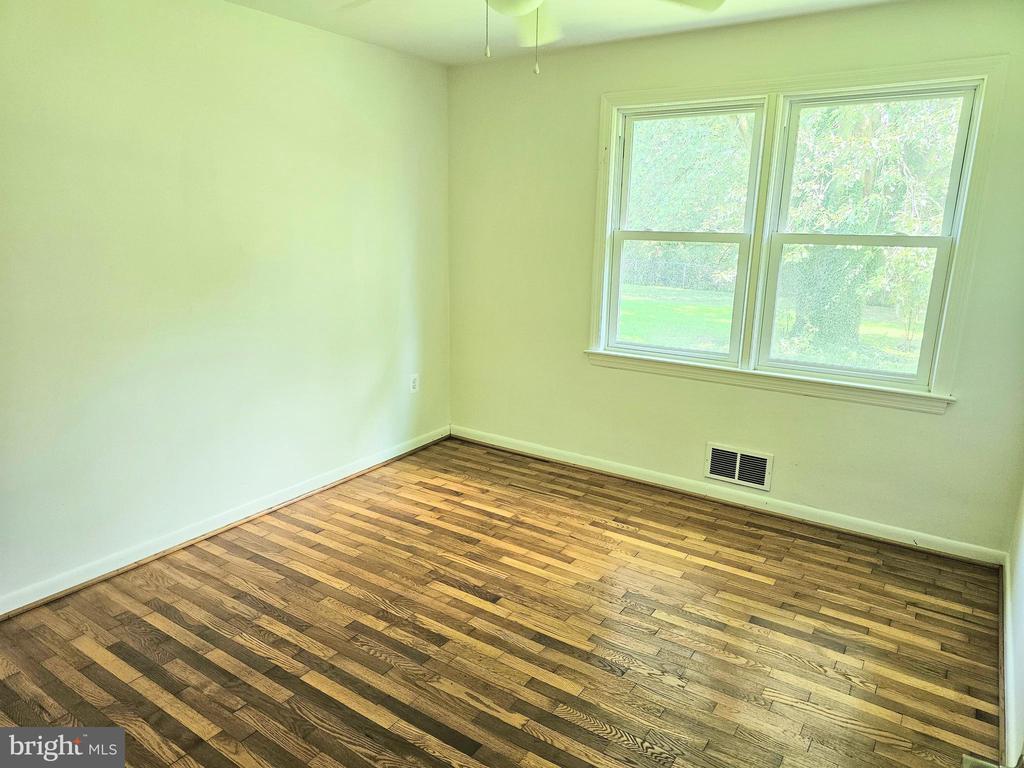
Vacant room with hardwood floors and a double window overlooking greenery.
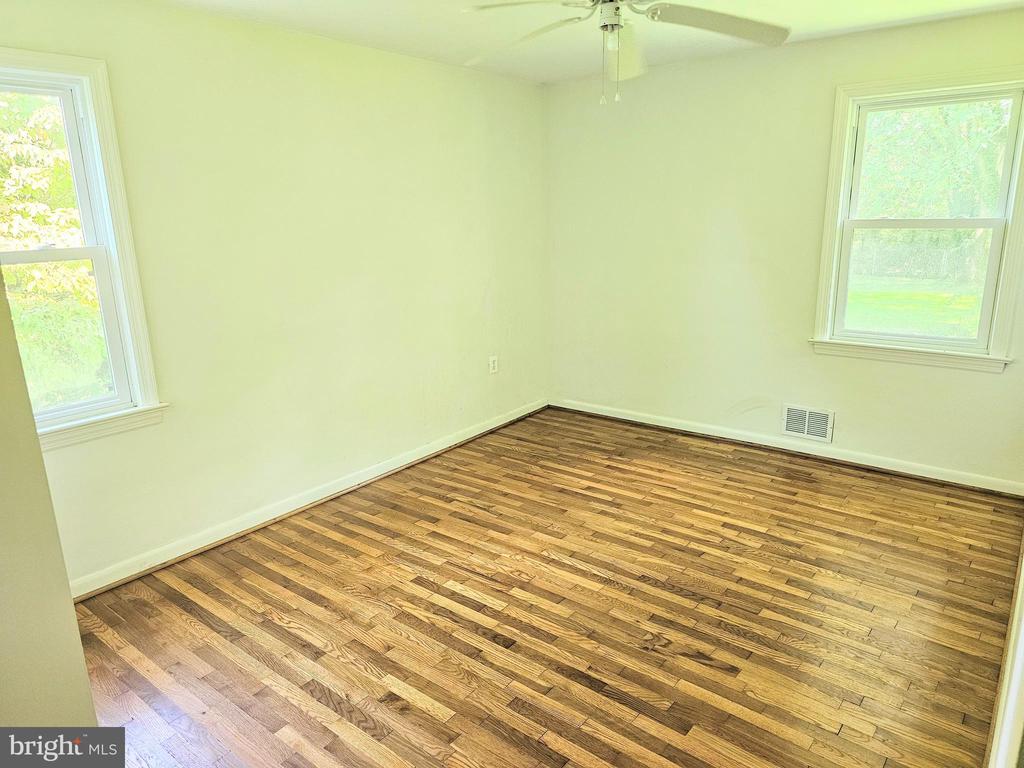
Empty bedroom with hardwood floors, two windows, and a ceiling fan.
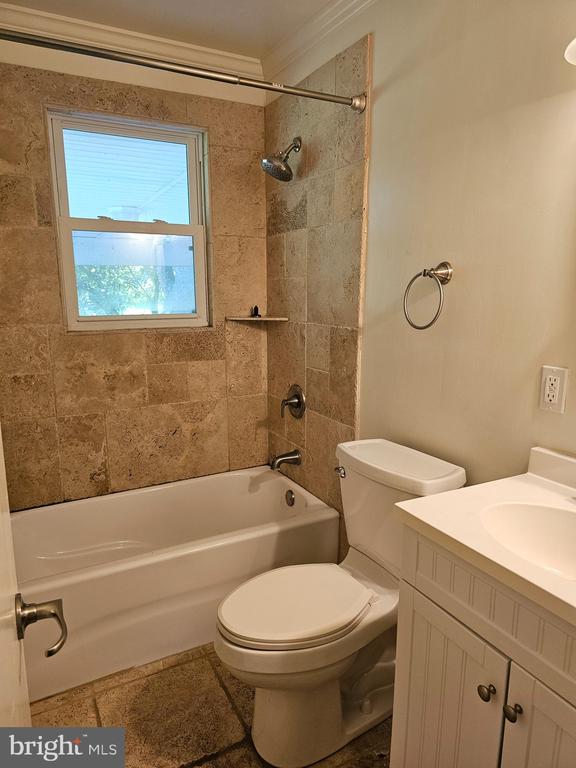
Bathroom with a tan stone-tile tub surround, window, toilet, and white vanity.
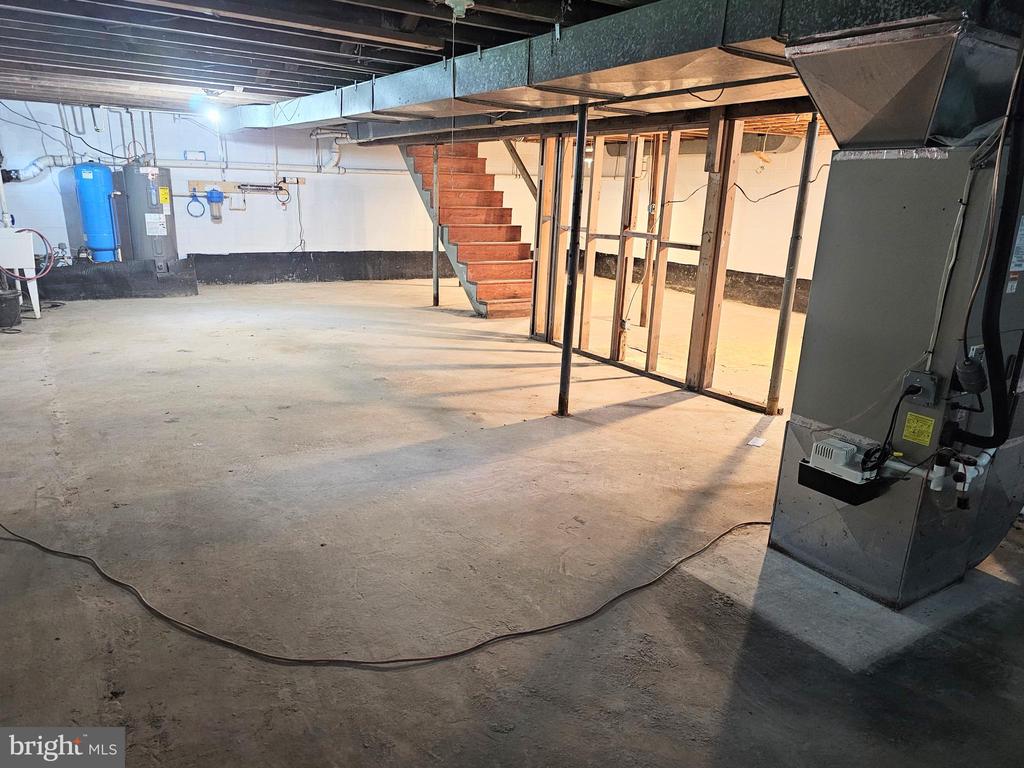
Unfinished basement with exposed framing, concrete floor, and staircase.
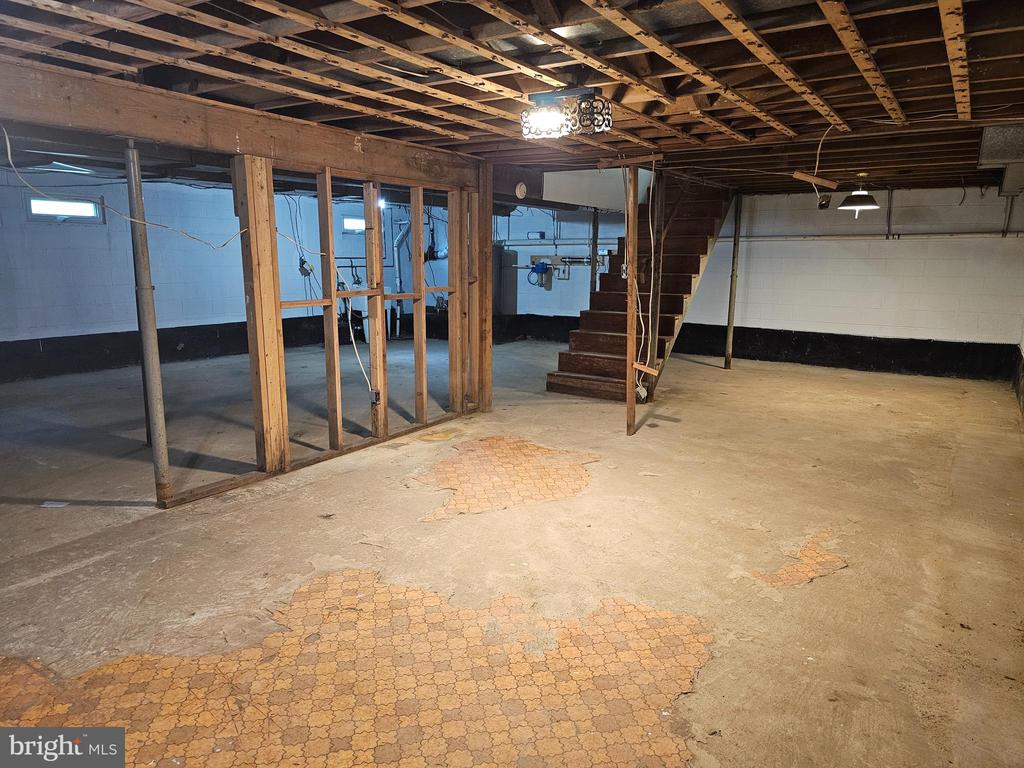
Unfinished basement with exposed ceiling framing, patched concrete floor, and stairs.
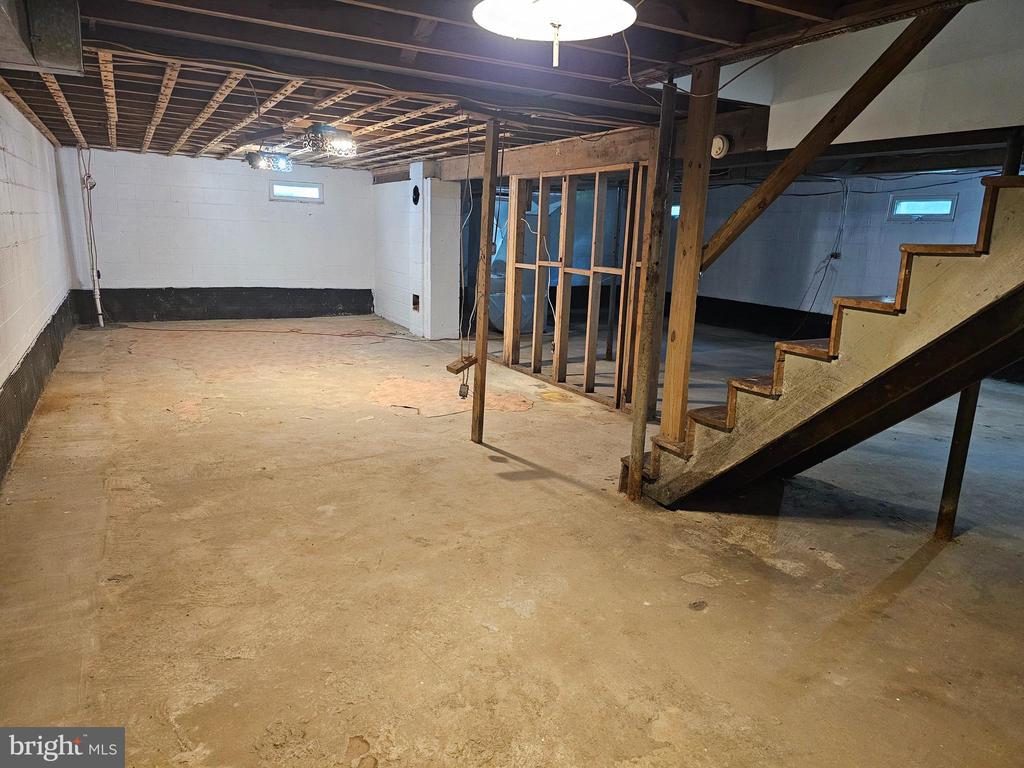
Unfinished basement with exposed ceiling joists, concrete floor, and open framing beside wooden stairs.
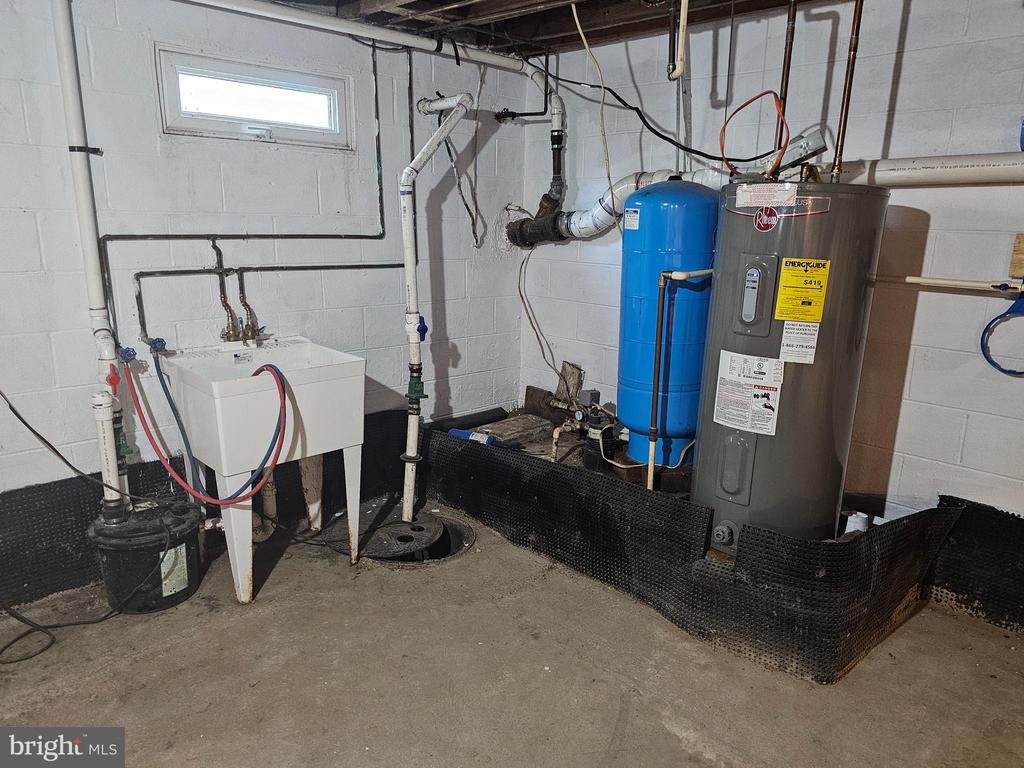
Basement utility area with a water heater, blue pressure tank, and utility sink.
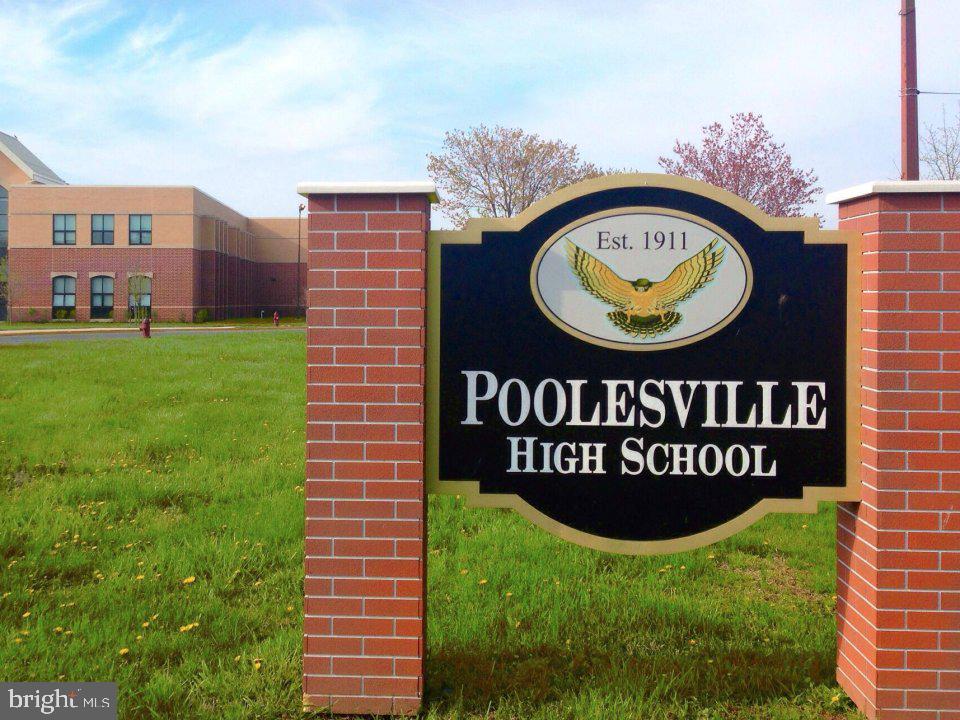
Poolesville High School sign with an eagle emblem in front of the brick school building.
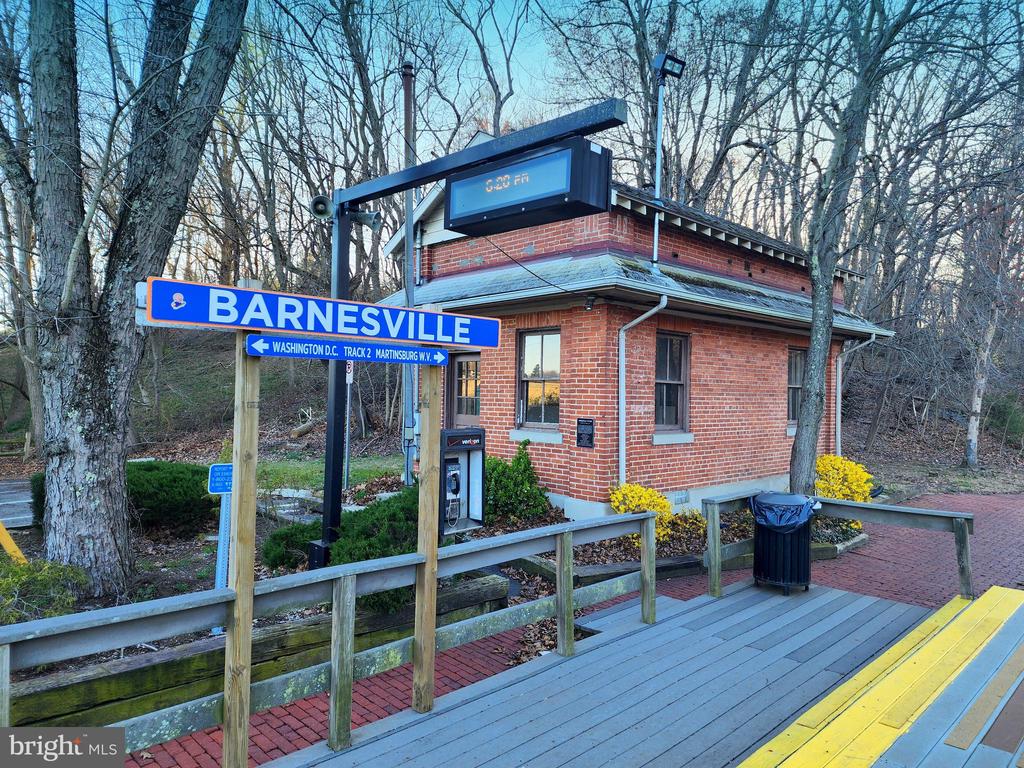
Barnesville train station with its red-brick depot and sign beside a wooded platform.
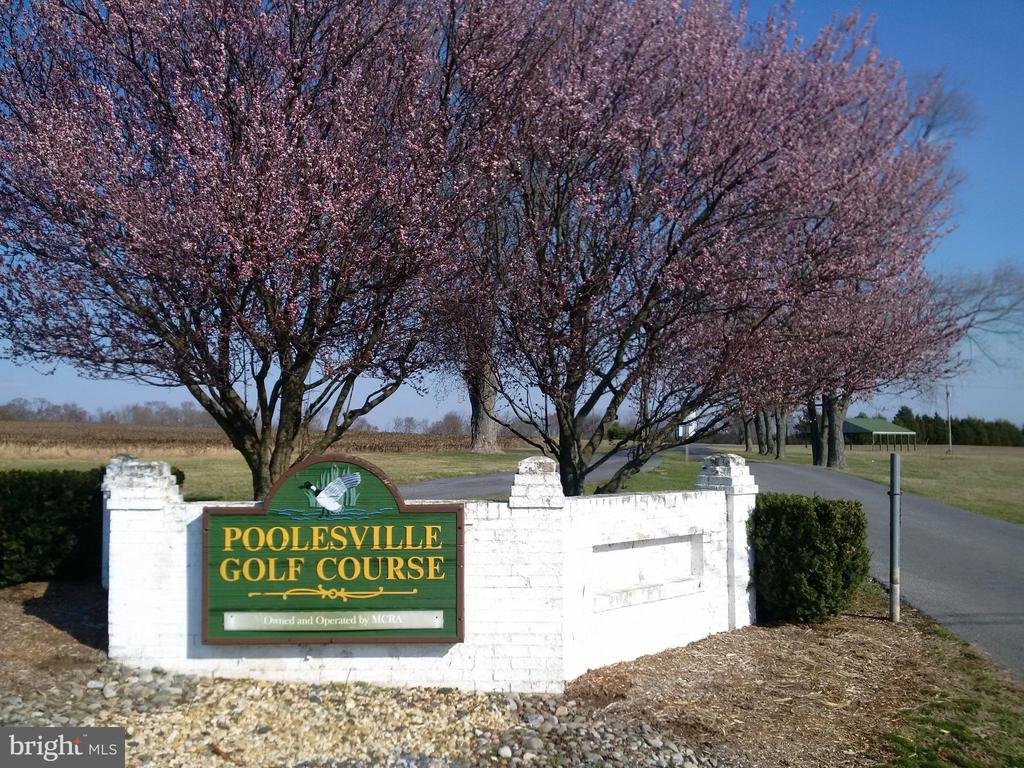
Poolesville Golf Course entrance sign set in a white brick wall beneath blooming trees.
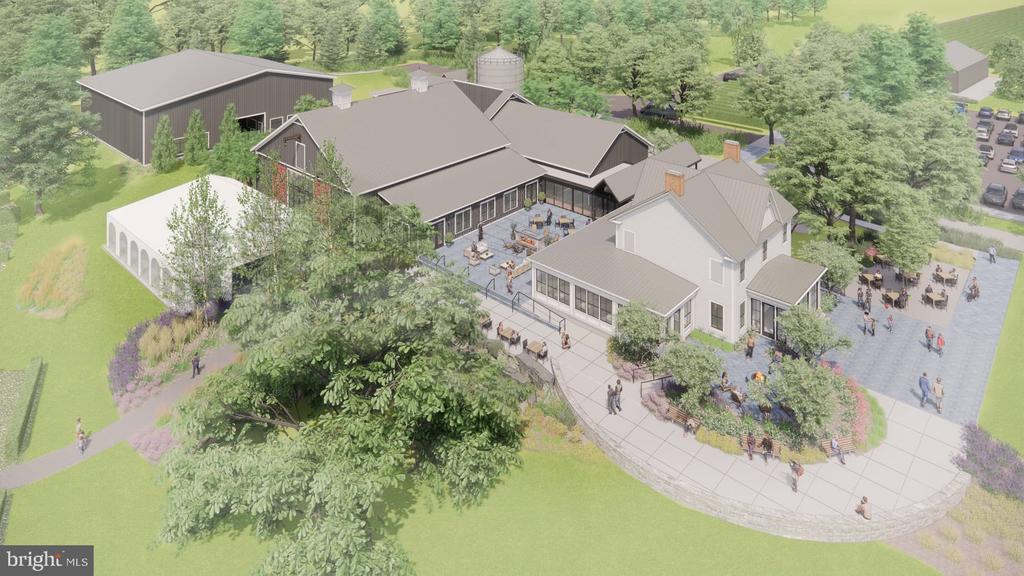
Aerial rendering of a multi-building property with outdoor patios and landscaped grounds.
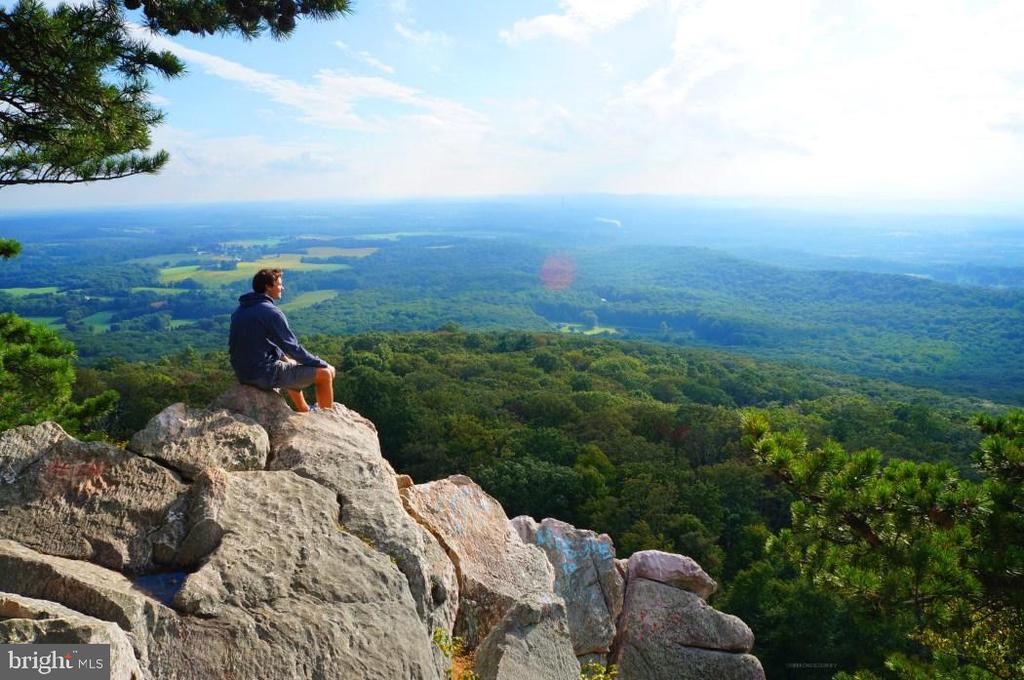
Person seated on a rocky overlook above a forested valley and fields.
Three people kayaking on a river, with trees along the bank.
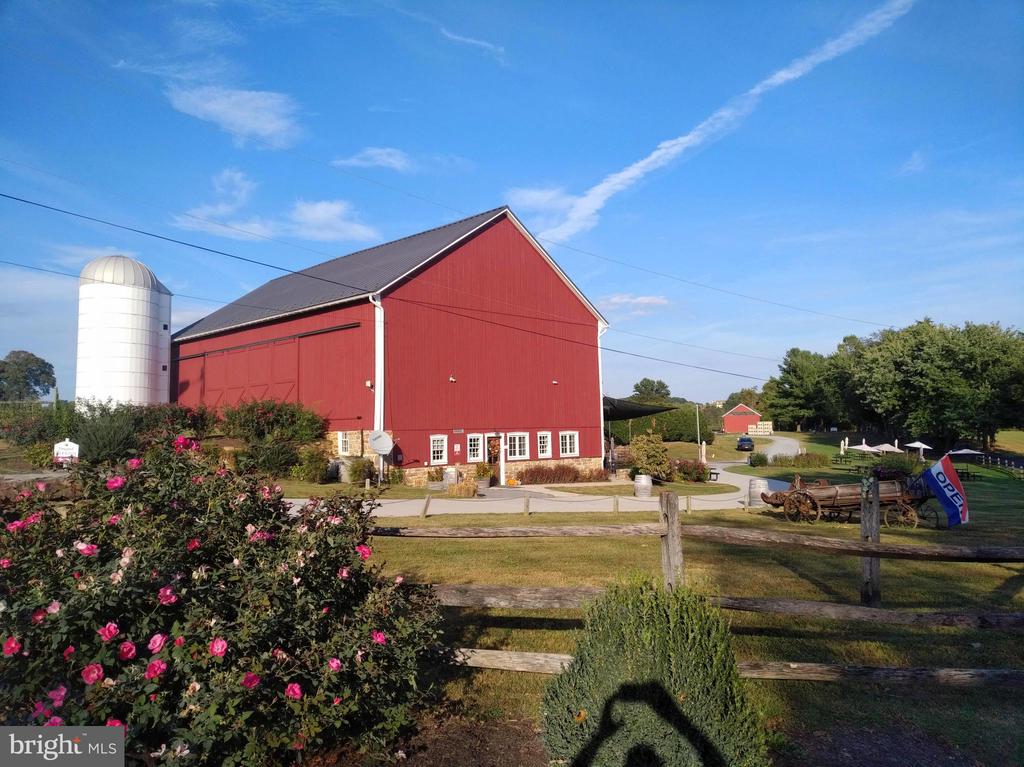
Red barn and white silo behind a split-rail fence and flowering roses.
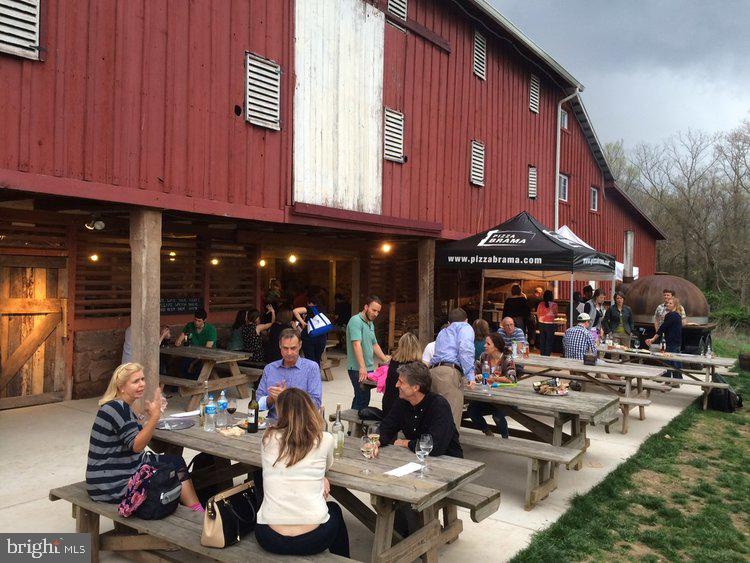
Red barn-style building with outdoor picnic tables and a Pizza Brama dining canopy.
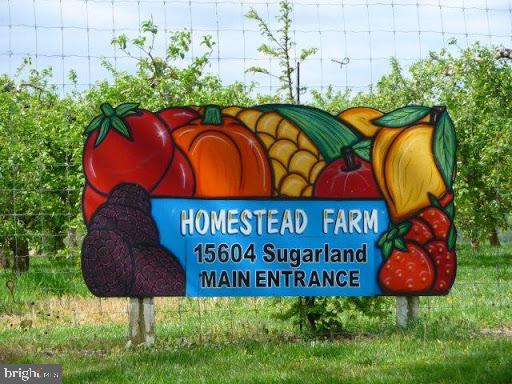
Homestead Farm entrance sign decorated with fruit and vegetables, beside a wire fence.
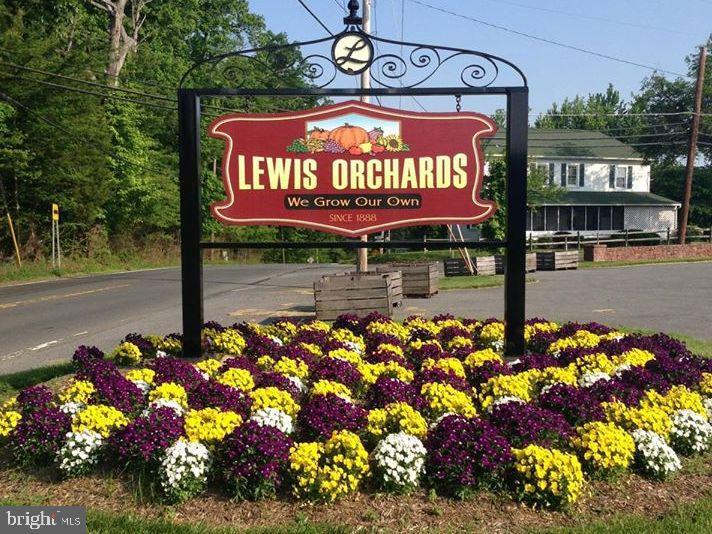
Lewis Orchards roadside sign above beds of yellow, purple, and white flowers.
VIEW PHOTOS
$433,000

22401 Nicholson Farm Rd

3 Beds 1 Bath 1,140 Sq.Ft. 0.46 Acres

Description

Just when you thought you'd never see another great value single family home in the Poolesville school cluster (on half an acre!), up pops this gem located right in the heart of the Ag Reserve! This 3 bedroom home and property has so many options---move right in and/or update at your own pace! All rooms are decently sized, feature real hardwood floors, and have light cascading in from all angles! Plenty of space for your big screen TV and a nice island for entertaining (or homework!). The basement is your unpainted canvas---there is room to create more rooms and/or a finished rec room for the kids. Speaking of backyard, check out the photos, check out the plat, and check out all that space! Build your mega garage, store all of your toys on site, or just let the dogs run free. You have room for all of it and more! Work from home or enjoy the short walk to the Dickerson MARC train! Rockville, Gaithersburg, DC, Leesburg, and Frederick are convenient too! Come join the fun in the best small town (walk to the Dickerson Market!) and award-winning school cluster (Poolesville) in Maryland! Listing agent will always be available to answer any questions and will be happy to show your pre-qualified clients the property for you.

Share Property

Location

22401 NICHOLSON FARM ROAD, DICKERSON, MD 20842

Status

Sold

Date Sold

September 26, 2024
Jim Brown

Jim Brown

TITLE

REALTOR®

LICENSE

638303

Property Amenities

Interior
Laundry room Lower Floor
Appliances Built-In Microwave, Dishwasher
Flooring Hardwood
Total Bedrooms: 3
Full Bathrooms: 1
Other Interior Features Combination Kitchen/Dining, Floor Plan - Traditional, Kitchen - Island, Kitchen - Table Space, Wood Floors
Area & Lot
Total area 1,140 Sq.Ft.
Lot Area 0.46 Acres
Living area 1,140 Sq.Ft.
MLS® ID MDMC2142940
Year Built 1956
School District MONTGOMERY COUNTY PUBLIC SCHOOLS
High School POOLESVILLE
Middle School JOHN H. POOLE
Elementary School MONOCACY
View Description Trees/Woods
Architecture Styles Ranch/Rambler
Type Residential
Status Sold
Exterior
Stories 2
Pool No Pool
Air conditioning Central A/C
Heat type Heat Pump(s)
Disability Features Entry Slope 1
Water Source Well
Sewer Septic Exists
Parking Attached Carport, Driveway
Lot Features Backs to Trees
Roof Shingle
Utilities Cable TV Available
Finance
Sales Price $433,000
Real Estate Tax $4,161 yearly

Dickerson

Work With Jim

Jim Brown is dedicated to helping you find your dream home and assisting with any selling needs you may have. Contact Jim today to start your home searching journey!