21800 GLENDALOUGH ROAD
VIEW PHOTOS
$760,000

21800 GLENDALOUGH ROAD

4 Beds 4 Baths 3,220 Sq.Ft. 1.06 Acres

Description

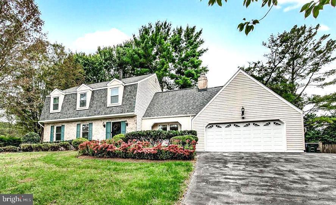
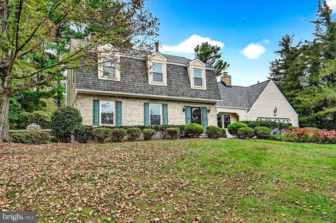
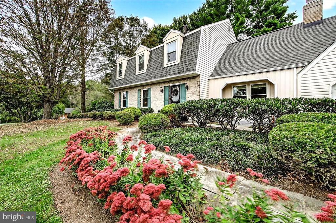
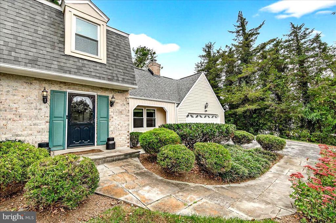
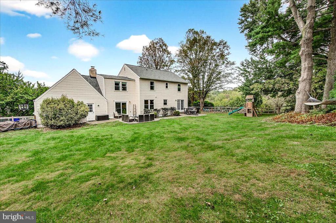
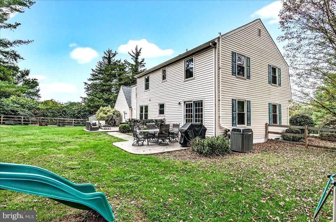
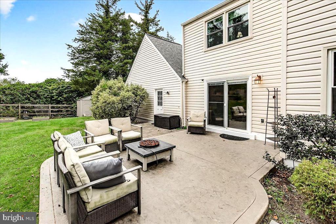
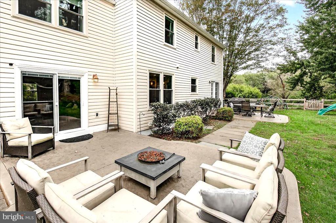
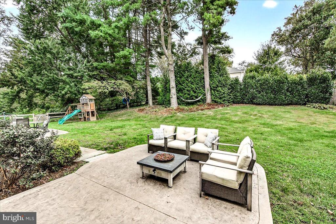
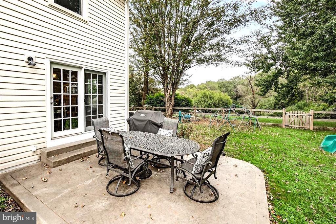
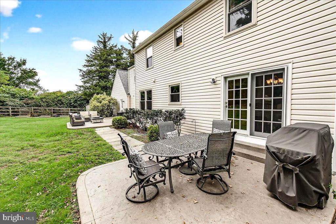
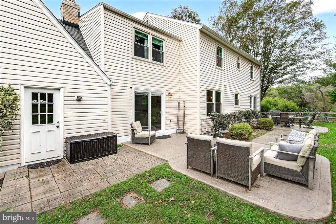
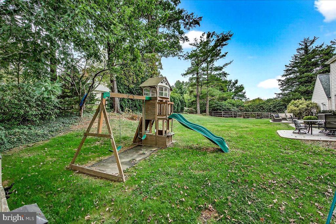
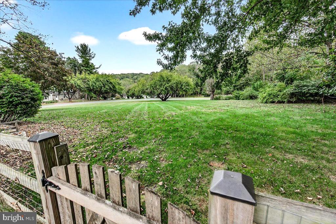
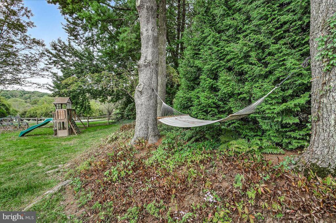
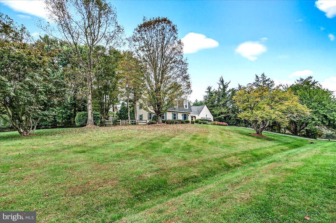
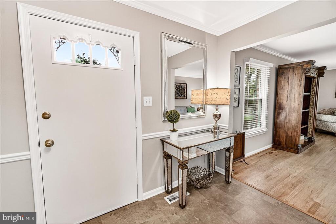
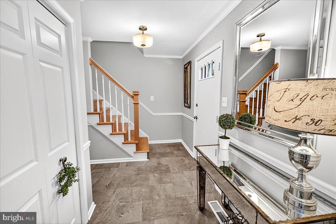
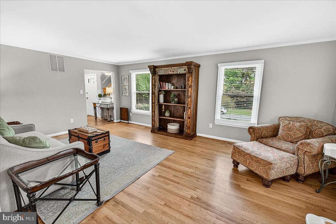
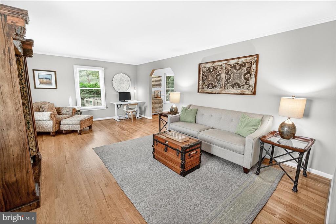
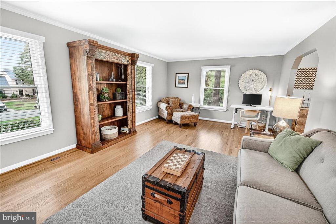
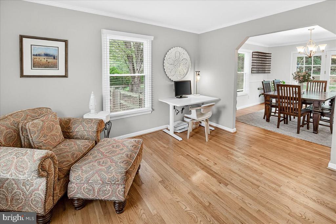
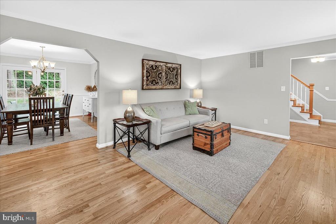
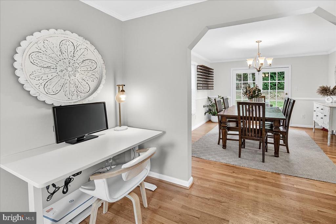
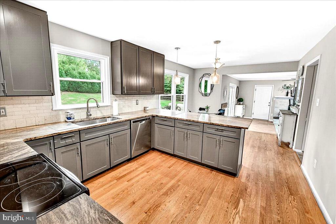
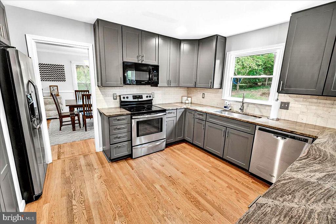
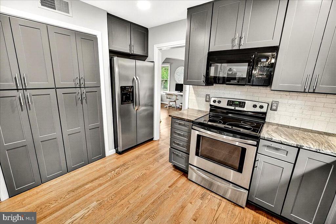
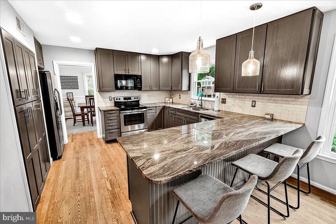
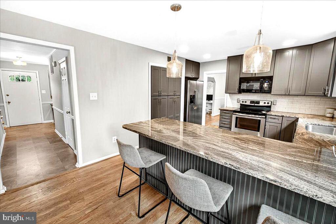
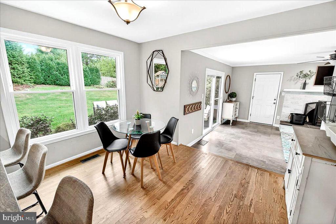
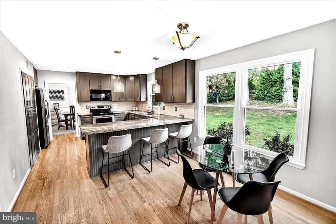
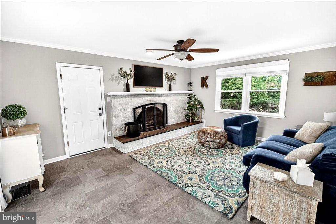
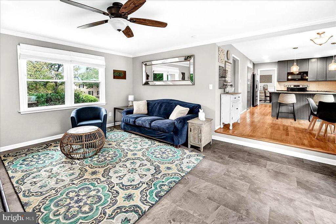
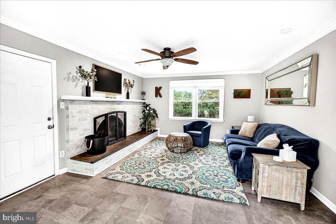
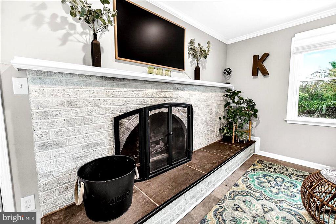
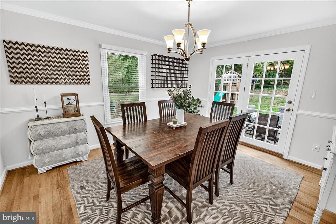
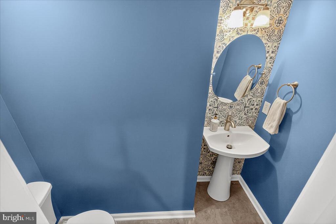
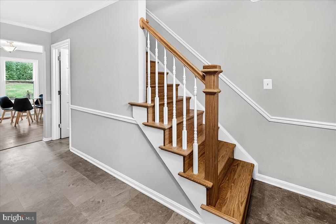
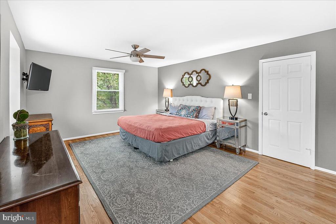
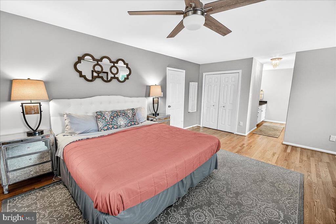
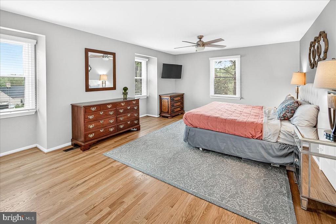
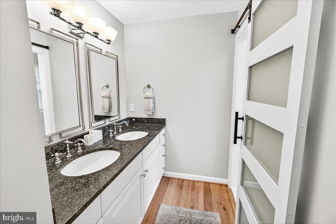
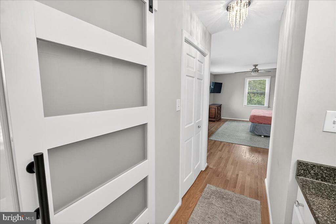
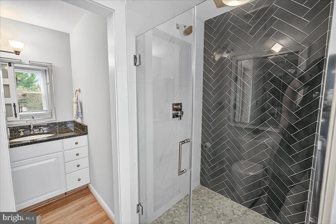
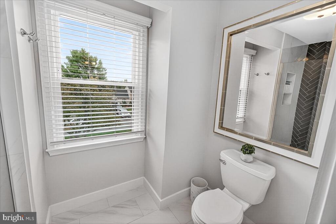
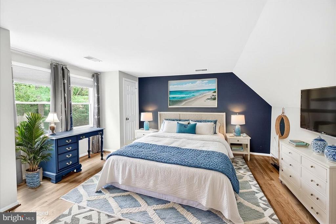
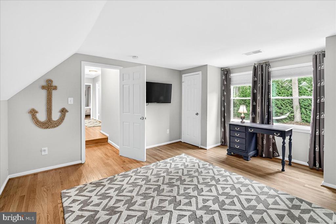
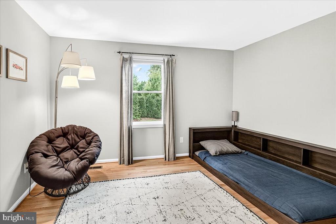
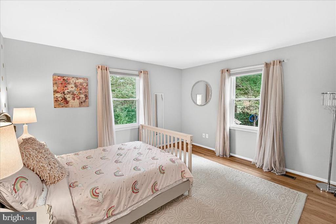
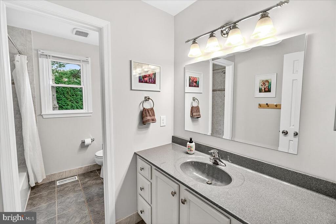
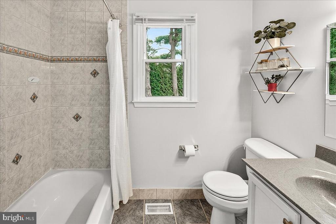
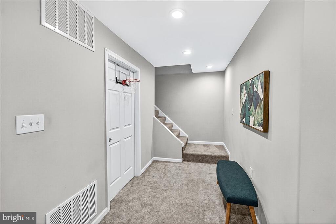
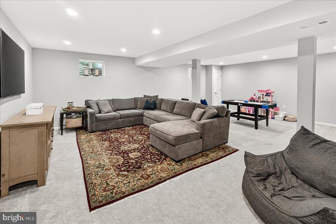
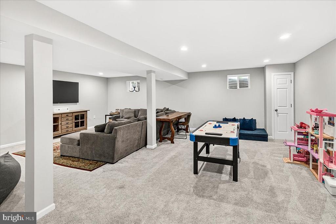
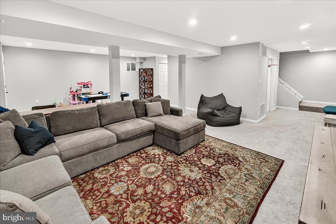
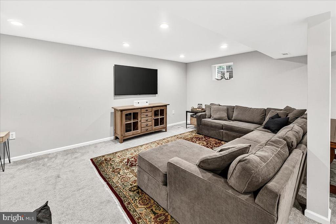
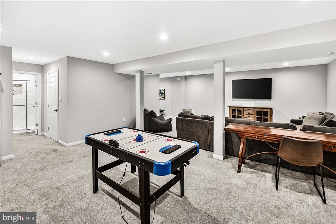
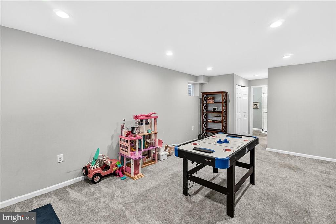
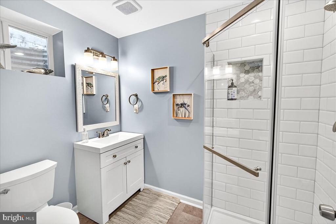
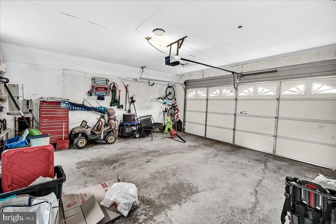
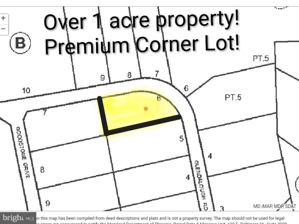
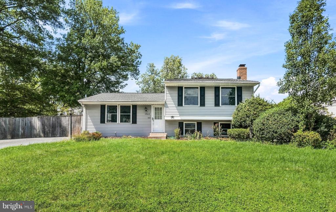
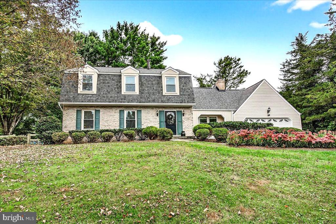
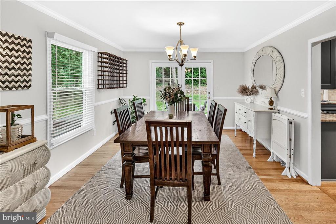
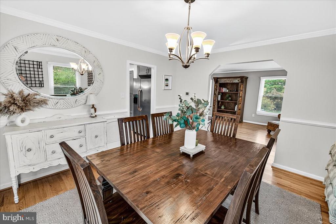
Gorgeous properties in Goshen Hunt Hills don't come along every day and this is the one that hits the mark in every way! Recent Montgomery County Board of Education vote sends this neighborhood to sought-after Damascus High School and Hallie Wells Middle School! Positioned on a rolling acre in Montgomery County's vaunted Ag Reserve with plenty of green space and surrounded by similar estate homes, this incredible 2-car garage colonial will impress you from the minute you walk in the front door. Every space inside says "quality" and has been recently upgraded or updated! Hardwood floors greet you on the main level with newer windows and bright sunshine available to all rooms! You'll love the spacious living room, dining room (bring that big family table!), and family room with wood-burning fireplace, and it only gets better in a chef's kitchen featuring tons of cabinet space, granite counters, stainless appliances, and family table space (with great sightlines from the kitchen to the family/TV room!). Need more to fall in love with? All four upstairs bedrooms, including the gorgeous primary bedroom and bath, are generous in size and have space for big beds and comfortable furniture. The lower level means more people space! Bring your big screen and your mega couch and you'll still have room for ping-pong or pool. Your third full bath on the lower level means sleep-overs and guests have plenty of privacy! The fenced and level backyard can't be beat with two patios, plenty of green space, kiddie playground equipment and room for your garden. The one acre lot is ready for entertaining---bring the soccer team over for practice, plus there's room on the driveway for your boat or RV! NO HOA OR FRONT FOOT FEE! Welcome to Goshen Hunt Hills and country living close to everything!

Share Property

Location

21800 GLENDALOUGH ROAD, GAITHERSBURG, MD 20882

Status

Sold

Date Sold

May 15, 2026
Jim Brown

Jim Brown

TITLE

REALTOR®

LICENSE

638303

Property Amenities

Interior
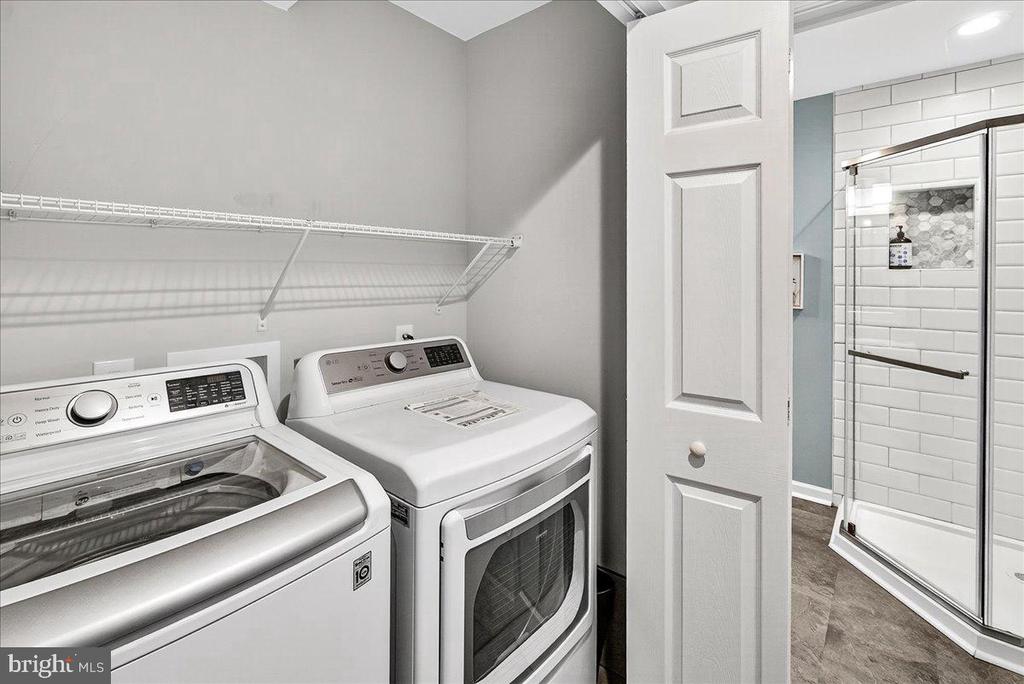
Laundry room Lower Floor
Fireplace Wood
Appliances Microwave, Dryer, Washer, Cooktop, Dishwasher, Refrigerator, Icemaker, Oven/Range - Electric, Water Conditioner - Owned
Flooring Hardwood, Luxury Vinyl Plank, Carpet
Total Bedrooms: 4
Half Bathrooms: 1
Full Bathrooms: 3
Other Interior Features Breakfast Area, Family Room Off Kitchen, Kitchen - Country, Kitchen - Table Space, Dining Area, Kitchen - Eat-In, Primary Bath(s), Chair Railings, Upgraded Countertops, Crown Moldings, Wood Floors, Floor Plan - Traditional
Area & Lot
Total area 3,320 Sq.Ft.
Lot Area 1.06 Acres
Living area 3,220 Sq.Ft.
MLS® ID MDMC2202462
Year Built 1978
School District MONTGOMERY COUNTY PUBLIC SCHOOLS
High School GAITHERSBURG
Middle School GAITHERSBURG
Elementary School LAYTONSVILLE
View Description Scenic Vista
Architecture Styles Colonial
Type Residential
Status Sold
Exterior
Stories 3
Pool No Pool
Air conditioning Central A/C, Ceiling Fan(s)
Heat type 90 Forced Air
Disability Features Other
Water Source Well
Garage Space 2.0
Sewer On Site Septic
Other Exterior Features Chimney Cap(s), Extensive Hardscape, Play Equipment, Secure Storage
Parking Driveway, Attached Garage
Lot Features Backs to Trees, Front Yard, Landscaping, Premium, Private, Rear Yard, Secluded
Roof Architectural Shingle
Utilities Electric Available
Finance
Sales Price $760,000
Real Estate Tax $6,639 yearly

Work With Jim

Jim Brown is dedicated to helping you find your dream home and assisting with any selling needs you may have. Contact Jim today to start your home searching journey!