19505 GRAY FARM COURT
VIEW PHOTOS
$989,900

19505 GRAY FARM COURT

4 Beds 4 Baths 3,532 Sq.Ft. 0.53 Acres

Description

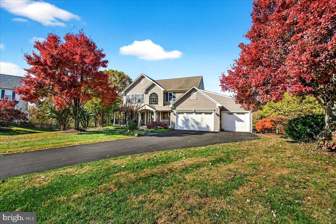
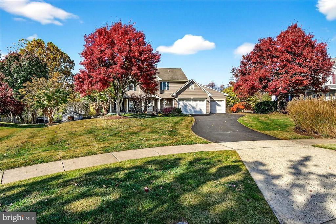
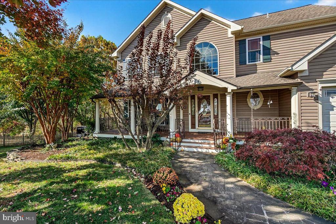
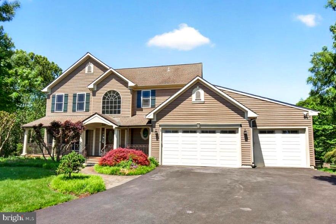
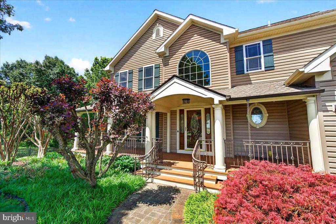
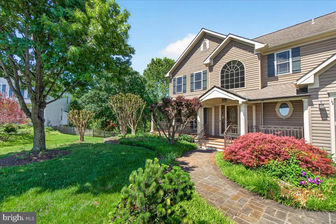
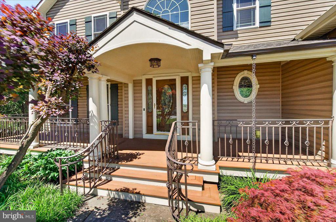
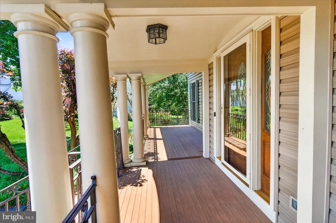
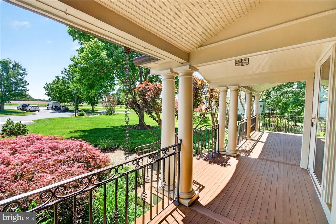
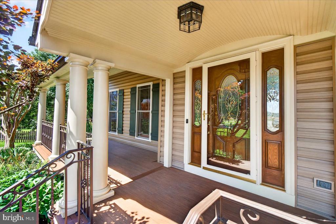
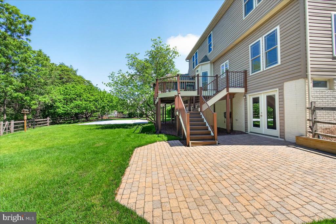
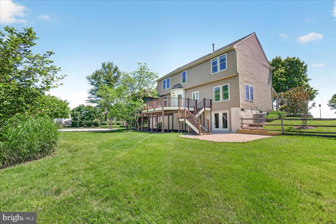
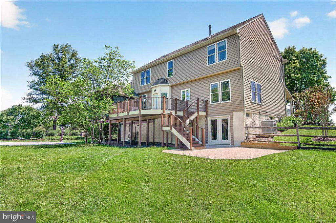
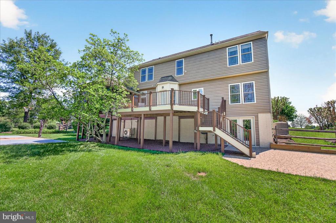
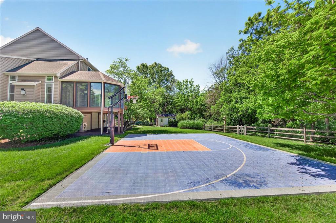
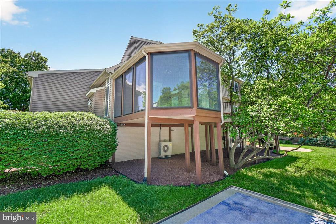
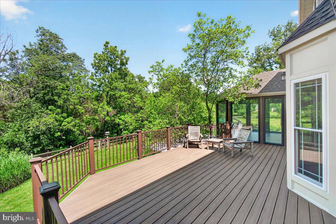
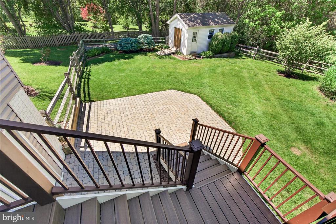
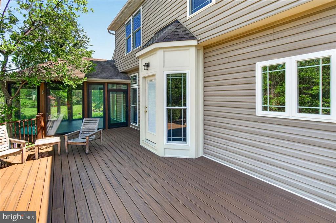
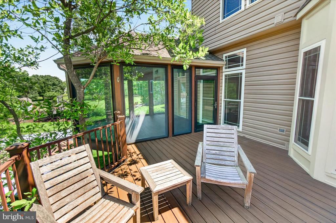
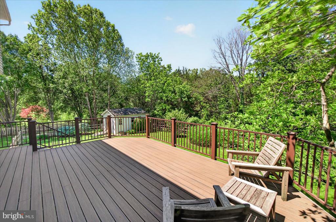
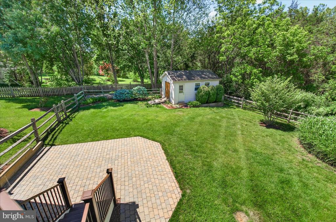
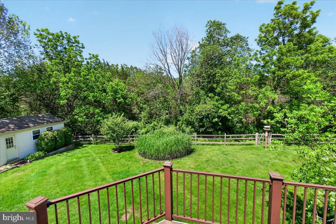
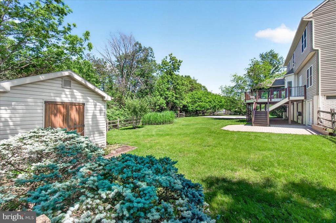
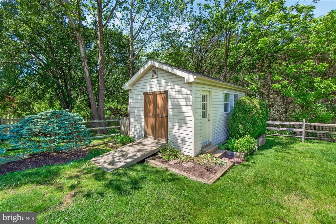
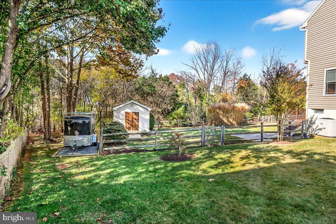
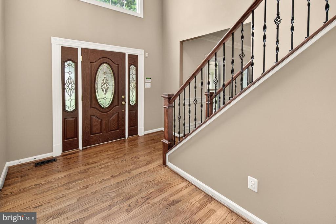
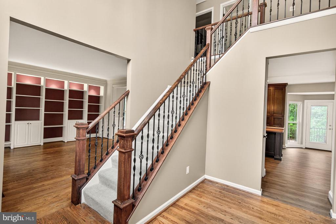
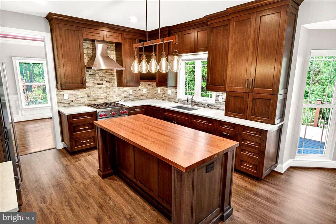
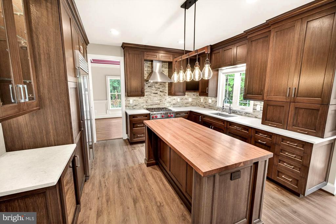
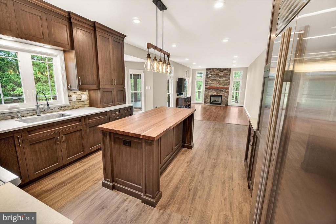
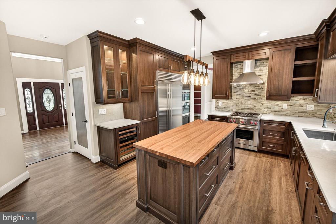
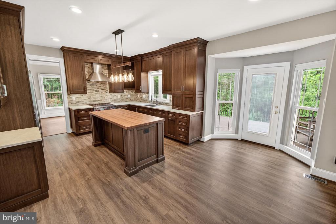
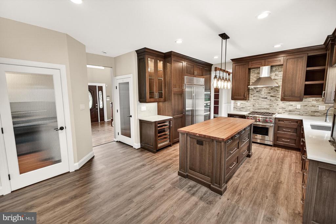
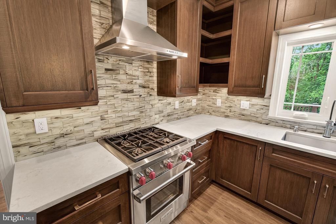
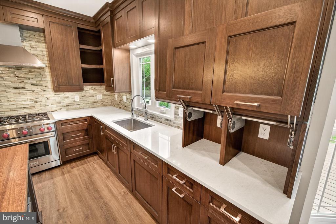
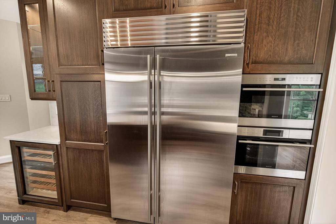
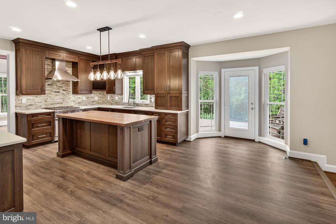
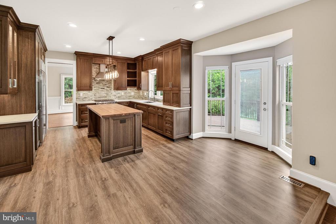
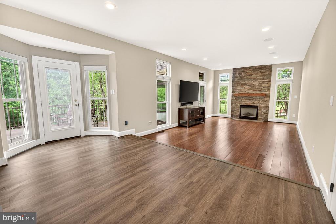
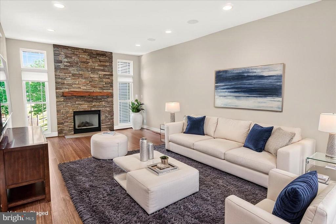
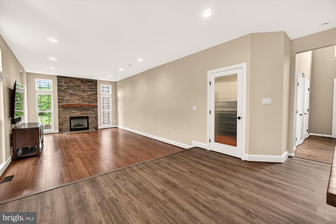
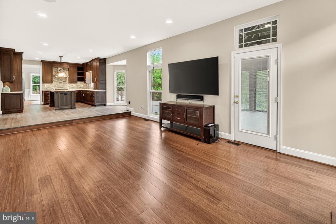
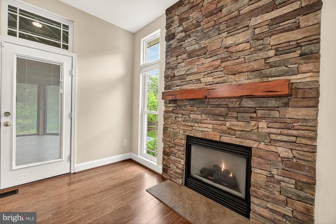
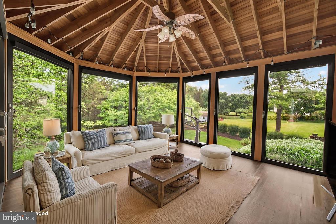
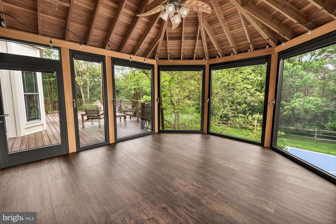
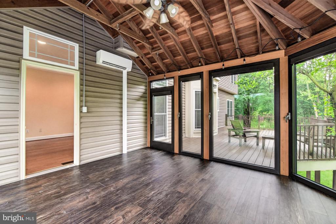
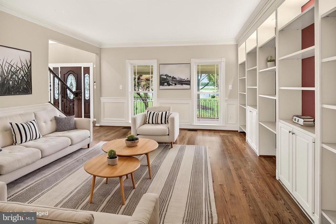
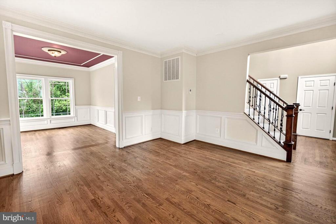
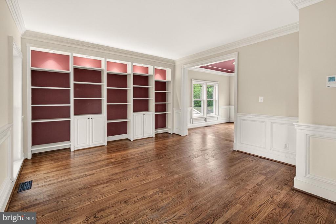
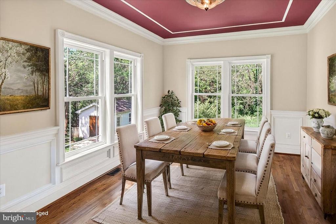
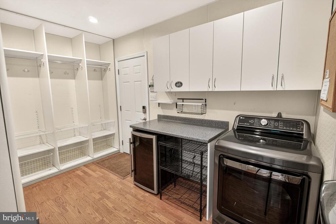
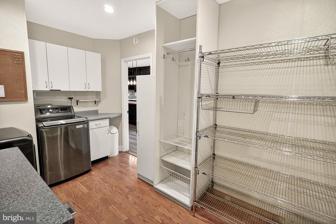
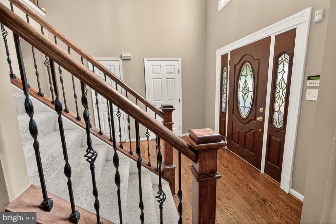
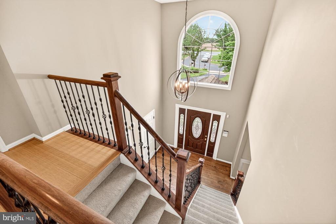
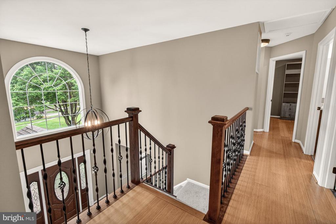
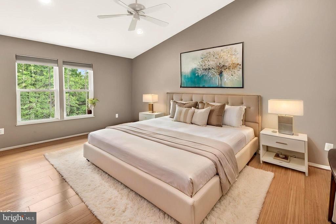
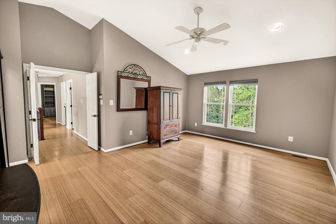
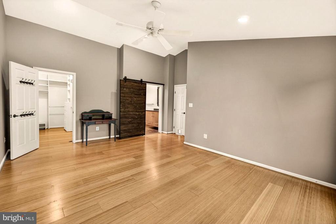
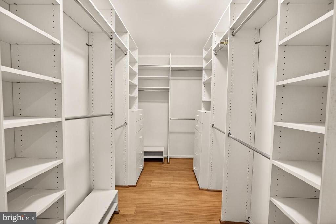
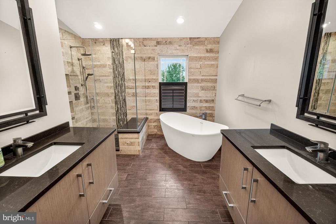
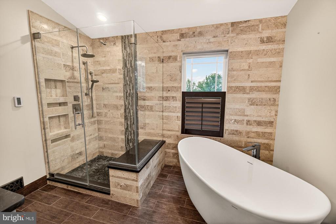
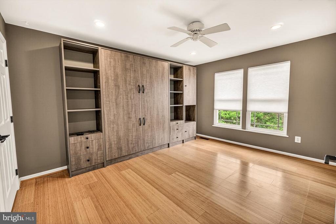
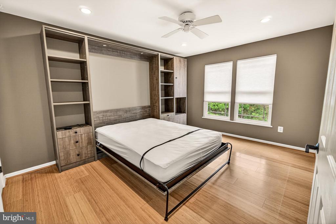
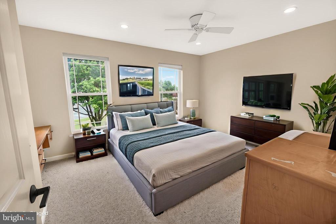
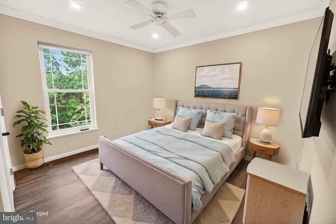
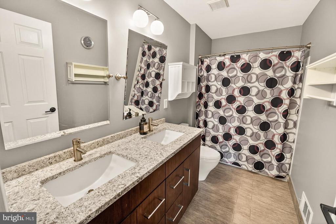
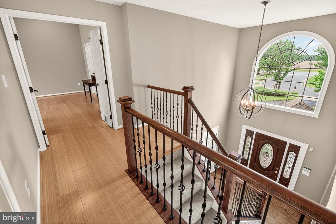
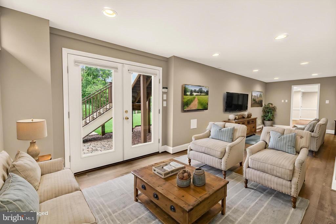
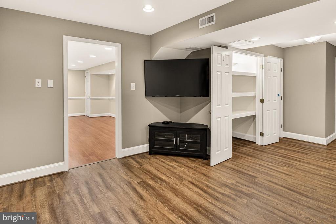
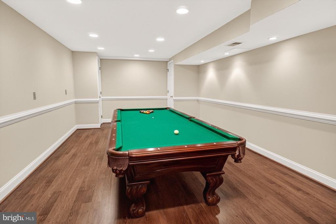
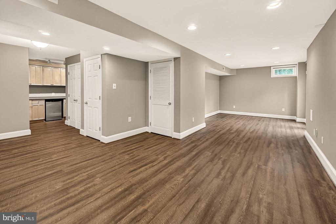
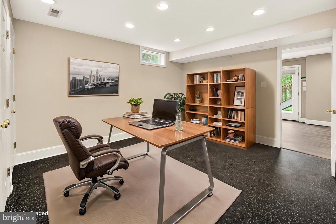
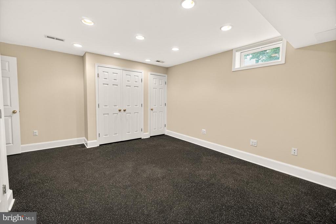
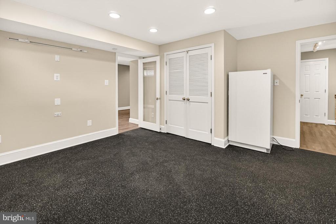
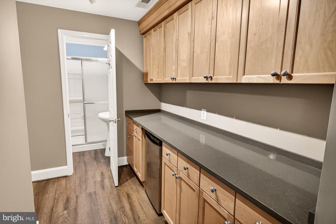
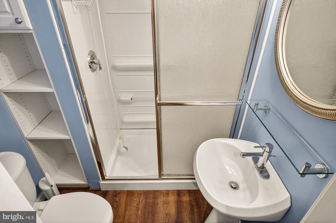
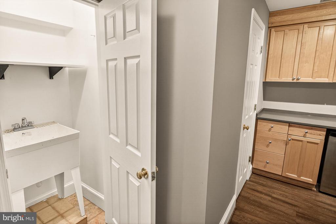
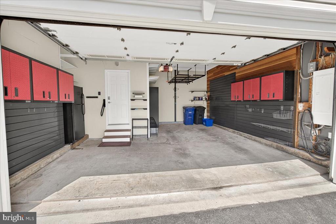
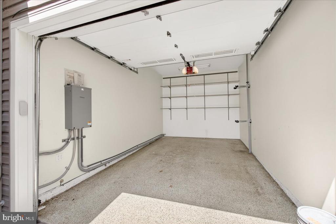
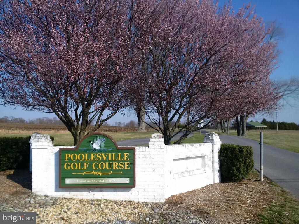
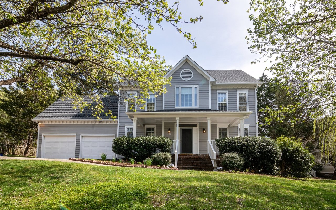
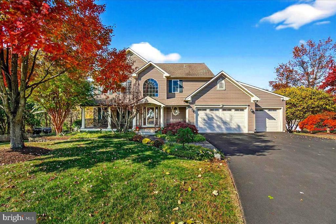
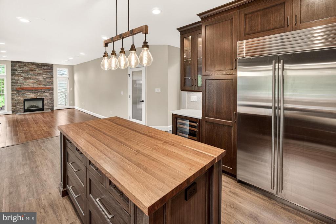
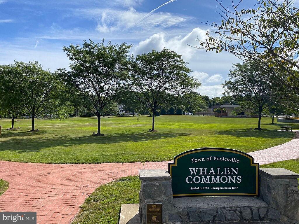
This is the one in close-in Poolesville you've been waiting for and every aspect of it shouts out QUALITY! Interior photos coming prior to listing! You will LOVE this fully custom 4 BR, 3500+ sq/ft colonial, located on a private court and surrounded by large lots, an incredible view, and it has all of the features of a new home--starting with a premium, no-expense spared kitchen remodel featuring high-end appliances (Wolf, Sub-Zero), refrigerated wine storage, 9-foot ceilings, hardwood and LVP floors, glorious sunroom, main-level laundry---plus many of the things the new builds can't give you, like one of the greatest level backyards in all of Poolesville backing to woods (and a very short walk to award-winning John Poole Middle School!). The large deck, overlooking nature, is right off the main level and *GORGEOUS* sunroom and is perfect for entertaining or a coffee and a quiet read of your morning newspaper. The family room with stone fireplace surround, dining room with crown moulding and chair rail (bring that big family table!), and front greeting room are all over-sized and inviting. Upstairs you'll love the amazing owner's suite with tall ceilings, walk-in closet, and an amazing barn-door owner's bath with soaking tub, large shower, and heated floors. Bedrooms 2, 3 and 4 upstairs have ceiling fans and their own custom hall bath, with one bedroom featuring a queen-size Murphy bed with built-in shelving that conveys. Downstairs is the ultimate play room plus tons of space for working out, hobbies, media room, people storage, or your home office! Double door walk-out to your patio, sport court, large shed, and one-of-a-kind backyard! Extra large garage with additional storage space and professional-style cabinets. This is a turn-key and move-in ready home backing to woods and a private creek! Be sure to ask for the upgrades sheet---too many to list and full documentation for all renovations! Unlike new homes, no annual front foot or infrastructure fees (saving you thousands!). Work from home with ultra high-speed FIOS or enjoy the short drive to 3 different MARC trains, Rockville, Gaithersburg, DC, Leesburg, and Frederick! Come join the fun in the best small town and award-winning school cluster in Maryland----Poolesville (the home of top-ranked Poolesville High School)! Listing agent will always be available to answer any questions and will be happy to show your pre-qualified clients the property for you. By far Poolesville's best value---compare to new and be prepared to fall in love!

Share Property

Location

19505 GRAY FARM COURT, POOLESVILLE, MD 20837

Status

Sold

Date Sold

July 2, 2026
Jim Brown

Jim Brown

TITLE

REALTOR®

LICENSE

638303

Property Amenities

Interior
Laundry room Main Floor
Fireplace Gas/Propane
Appliances Built-In Microwave, Dishwasher, Disposal, Dryer, Exhaust Fan, Range Hood, Refrigerator, Stainless Steel Appliances, Stove, Washer
Flooring Solid Hardwood, Luxury Vinyl Plank, Ceramic Tile, Carpet
Total Bedrooms: 4
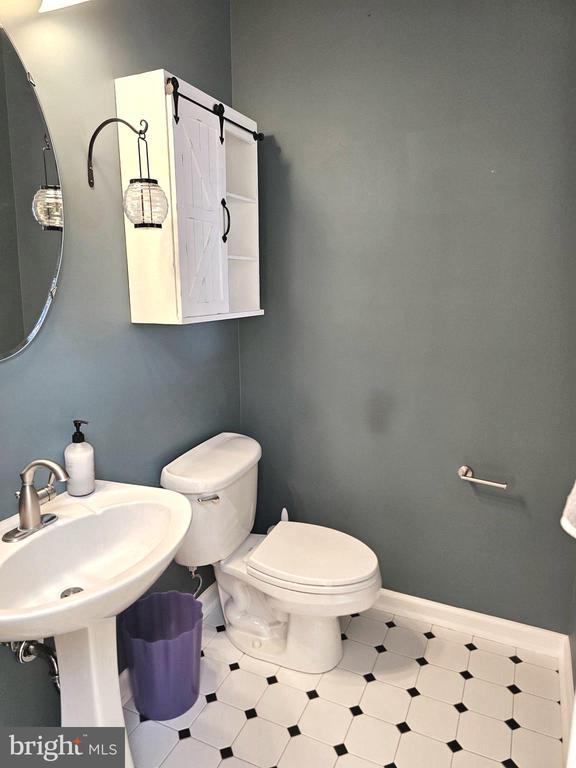
Half Bathrooms: 1
Full Bathrooms: 3
Other Interior Features Bathroom - Soaking Tub, Bathroom - Walk-In Shower, Carpet, Ceiling Fan(s), Crown Moldings, Dining Area, Floor Plan - Traditional, Formal/Separate Dining Room, Kitchen - Table Space, Pantry, Sound System, Upgraded Countertops, Walk-in Closet(s), Wood Floors, Wine Storage, Window Treatments, Chair Railings, Kitchen - Gourmet
Area & Lot
Total area 3,532 Sq.Ft.
Lot Area 0.53 Acres
Living area 3,532 Sq.Ft.
MLS® ID MDMC2219912
Year Built 1996
School District MONTGOMERY COUNTY PUBLIC SCHOOLS
High School POOLESVILLE
Middle School JOHN H. POOLE
Elementary School POOLESVILLE
View Description Scenic Vista,Trees/Woods
Architecture Styles Colonial
Type Residential
Status Sold
Exterior
Stories 3
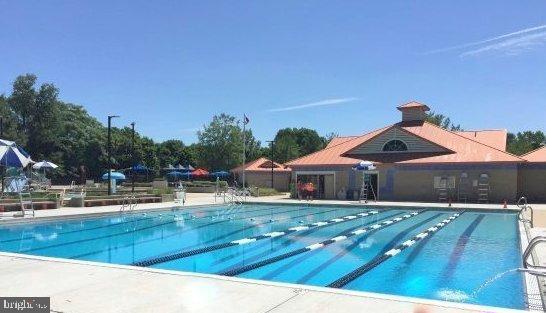
Pool Yes - Community
Air conditioning Central A/C
Heat type 90 Forced Air, Zoned
Disability Features None
Water Source Public
Garage Space 2.0
Sewer Public Sewer
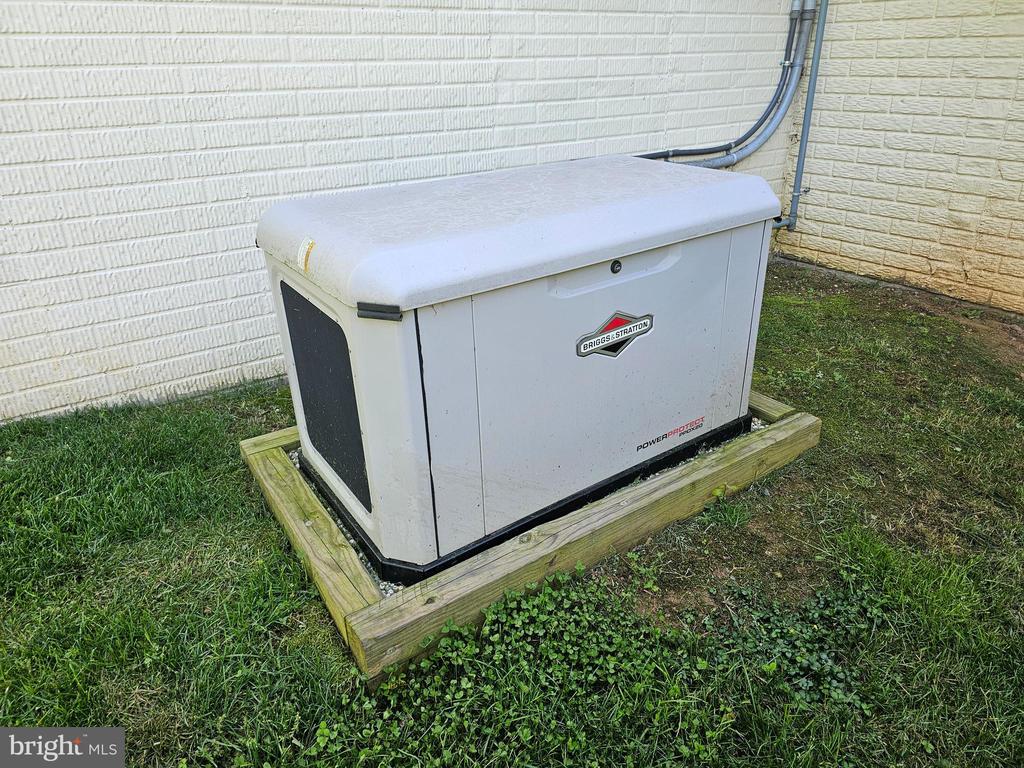
Other Exterior Features Chimney Cap(s), Extensive Hardscape, Exterior Lighting, Secure Storage
Parking Attached Garage, Driveway
Lot Features Backs to Trees, Cul-de-sac, Partly Wooded, Premium
Roof Architectural Shingle
Utilities Natural Gas Available
Finance
Sales Price $989,900
Real Estate Tax $8,360 yearly

Poolesville

Work With Jim

Jim Brown is dedicated to helping you find your dream home and assisting with any selling needs you may have. Contact Jim today to start your home searching journey!