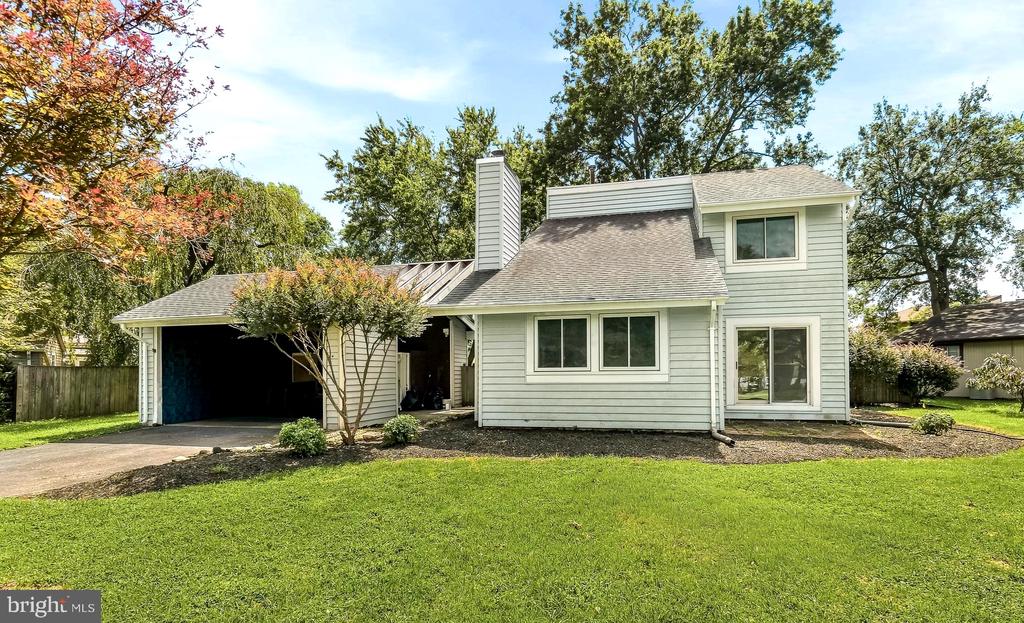
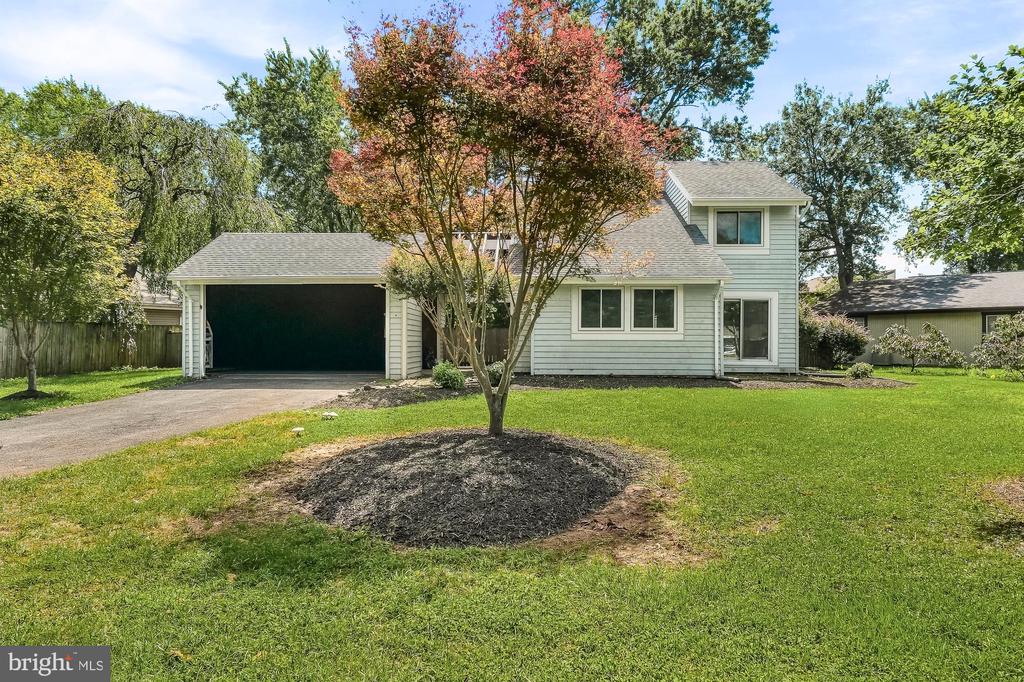





Two-story light-sided house with an attached carport, broad green lawn, and autumn foliage.
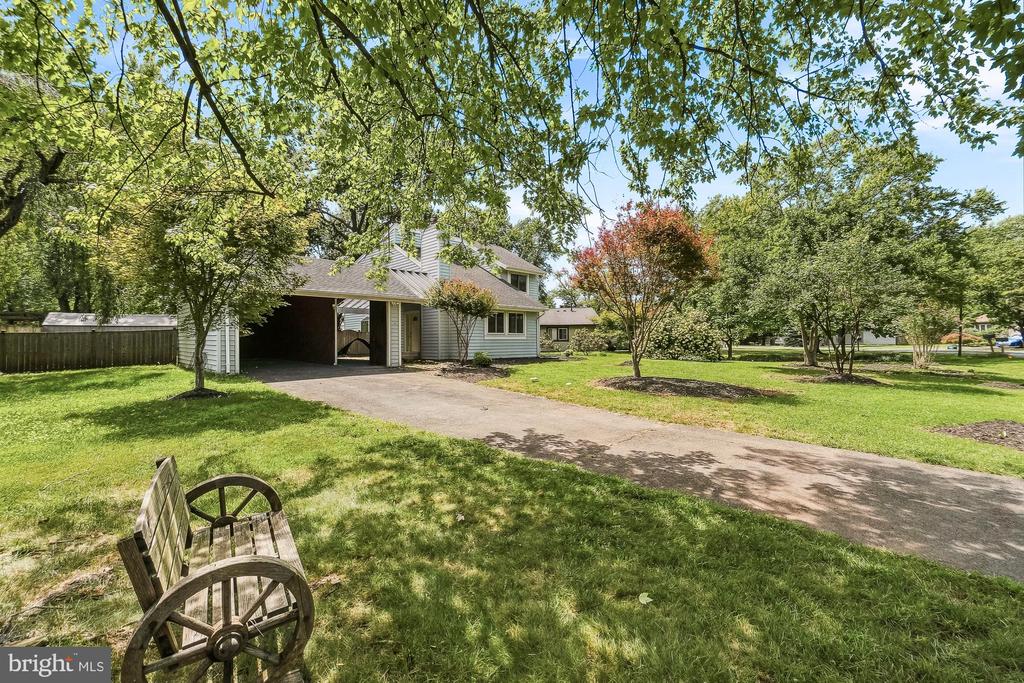
Two-story house with an attached garage, broad driveway, and autumn-colored tree in the front lawn.
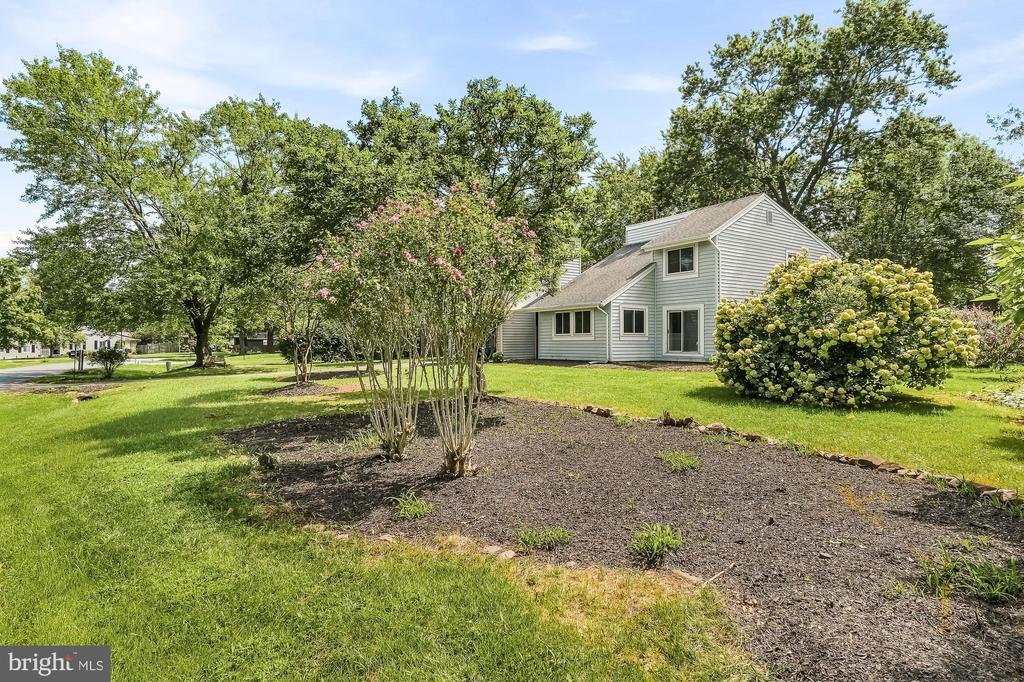
Light gray two-story house behind a lawn, flowering crepe myrtle, and hydrangea shrub.
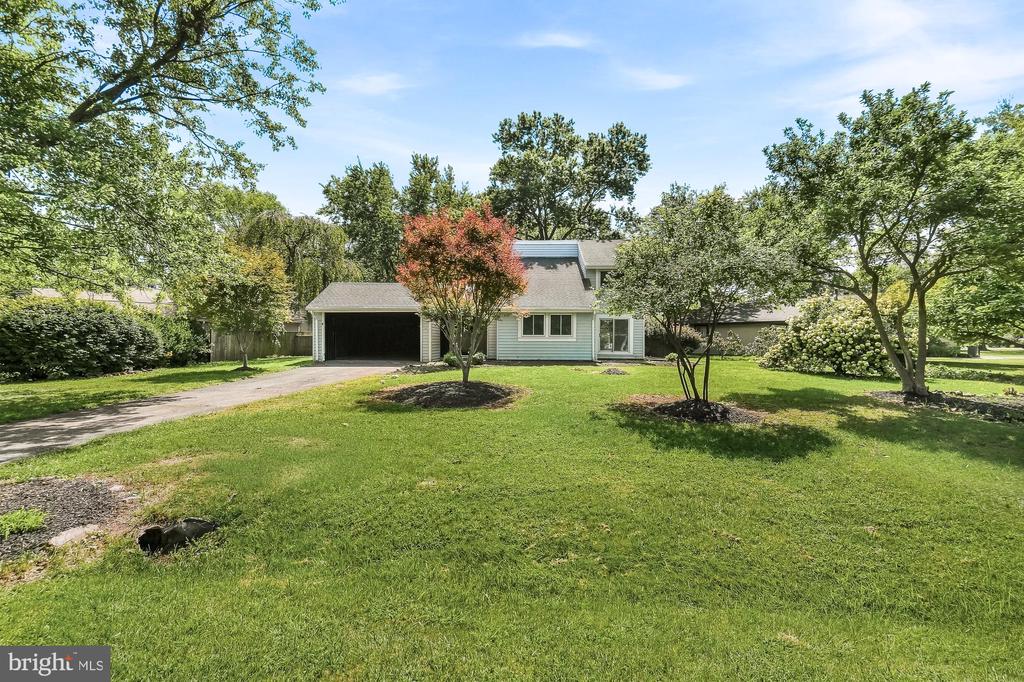
House with an attached garage, broad lawn, driveway, and mature trees.
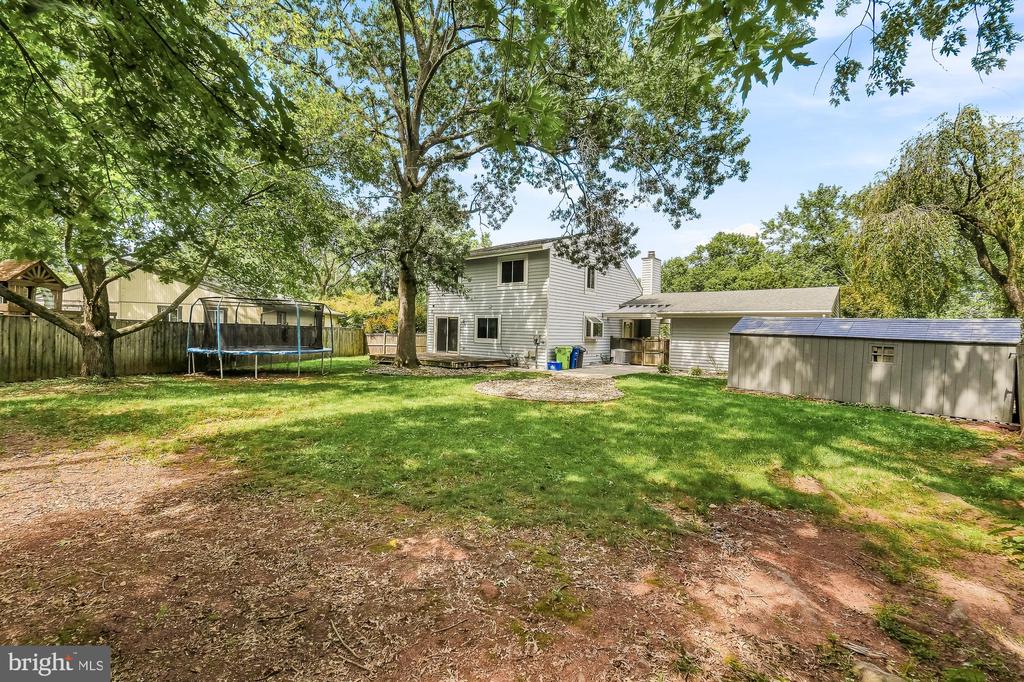
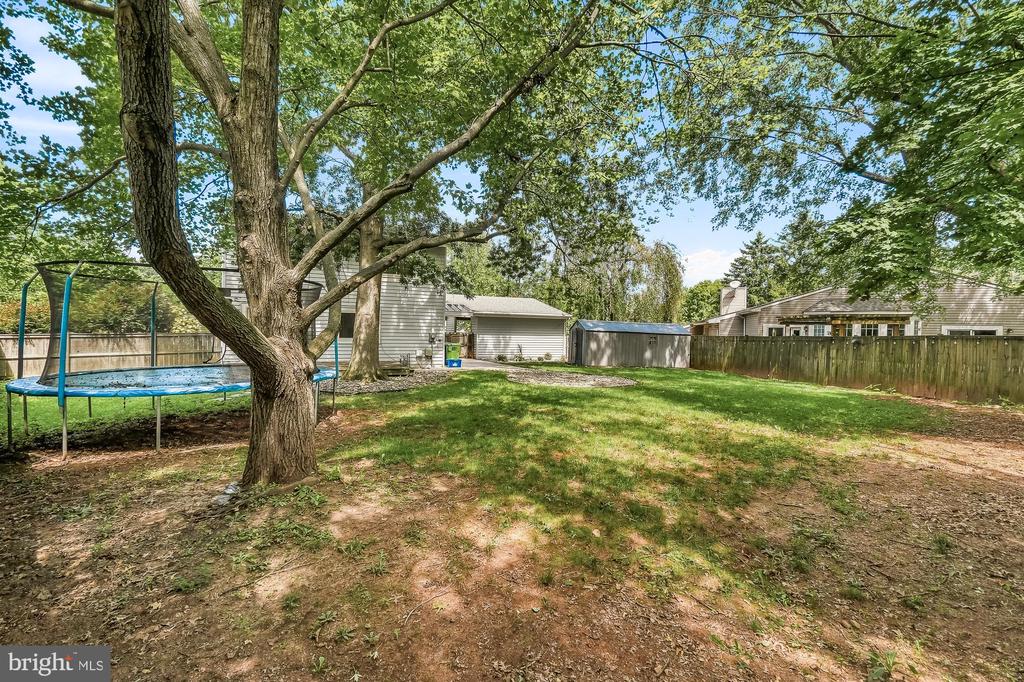
Backyard of a gray-sided two-story house with a trampoline, detached shed, and mature trees.
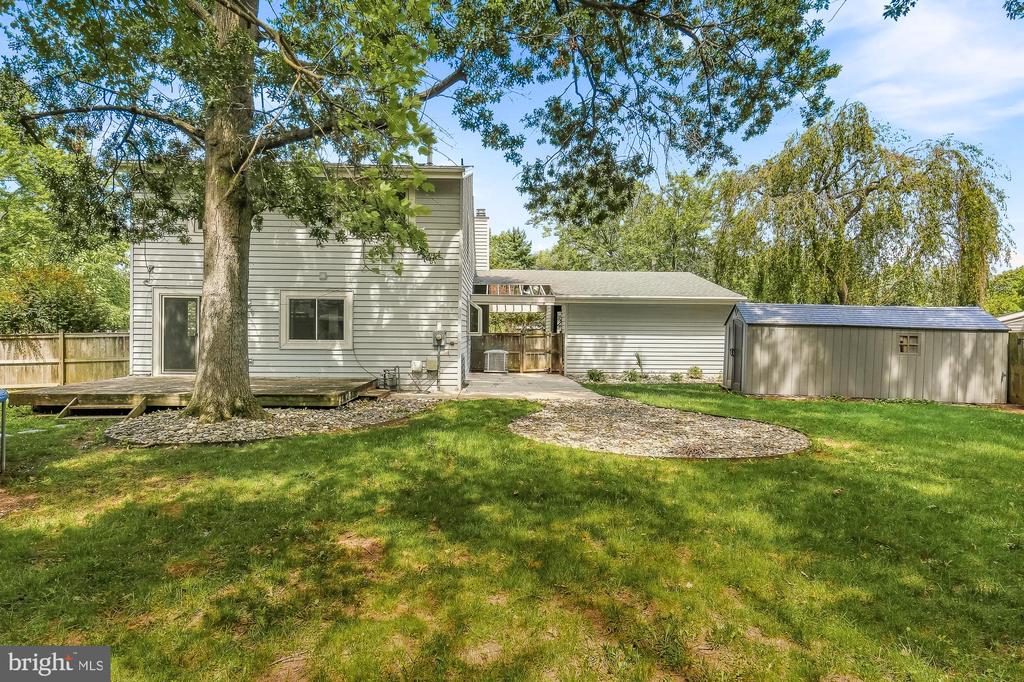
Rear of a two-story house with a wooden deck, grassy yard, and detached shed.
Backyard with a large shade tree, fenced lawn, and trampoline.
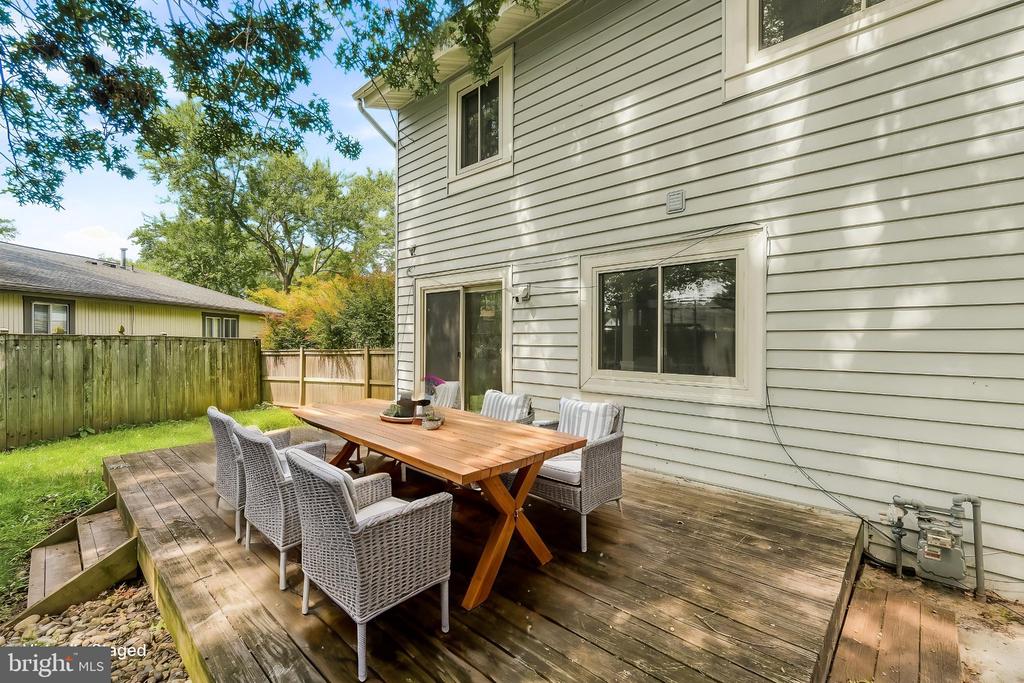
Backyard deck with a wooden dining table and wicker chairs beside a white-sided house.
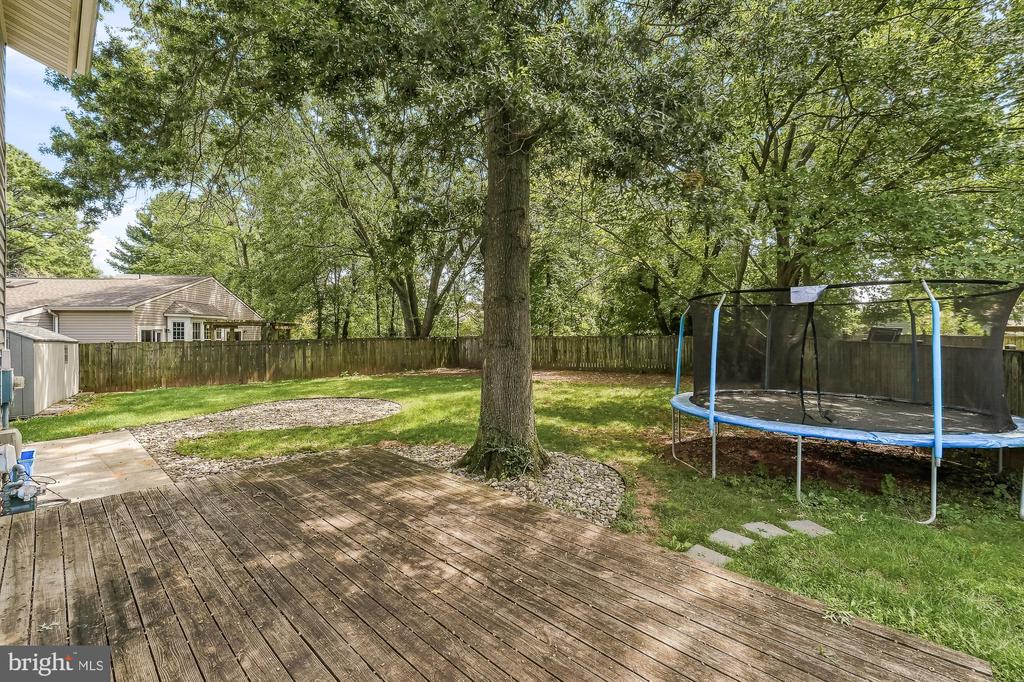
Fenced backyard with a wooden deck, mature tree, and trampoline.
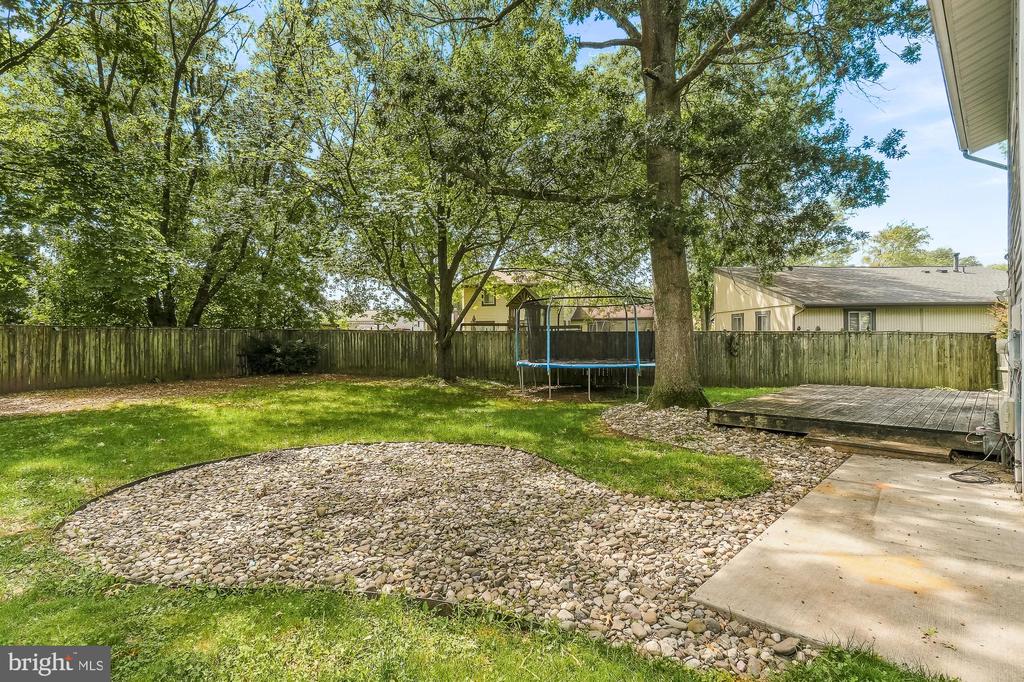
Fenced backyard with mature trees, a trampoline, wooden deck, and curved stone landscaping.
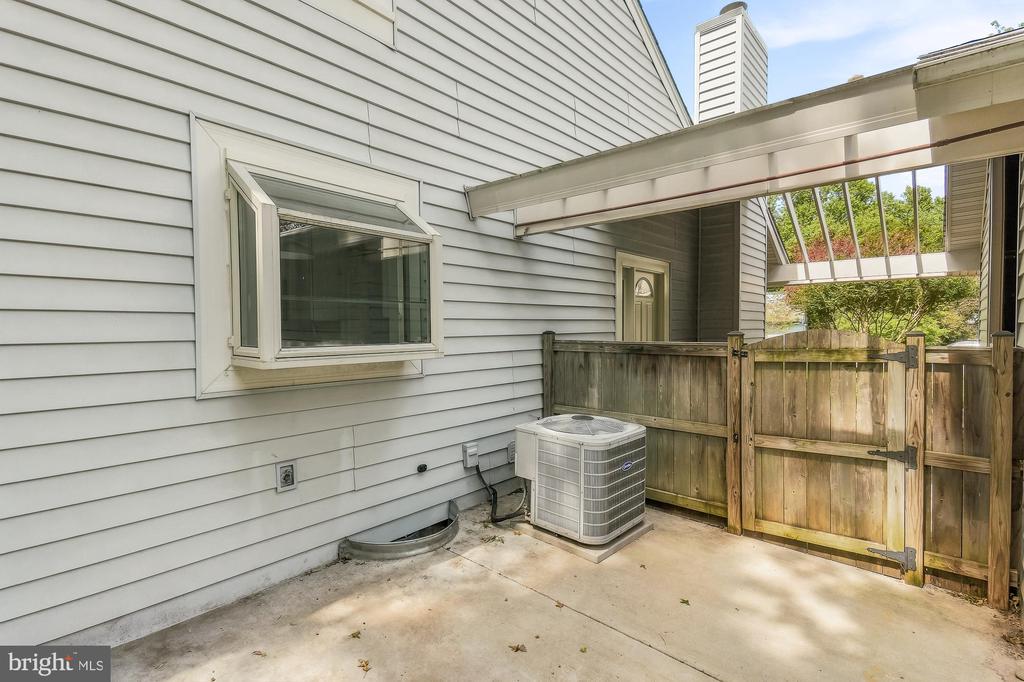
Paved side patio beside a white-sided home, with an air-conditioning unit and wooden privacy gate.
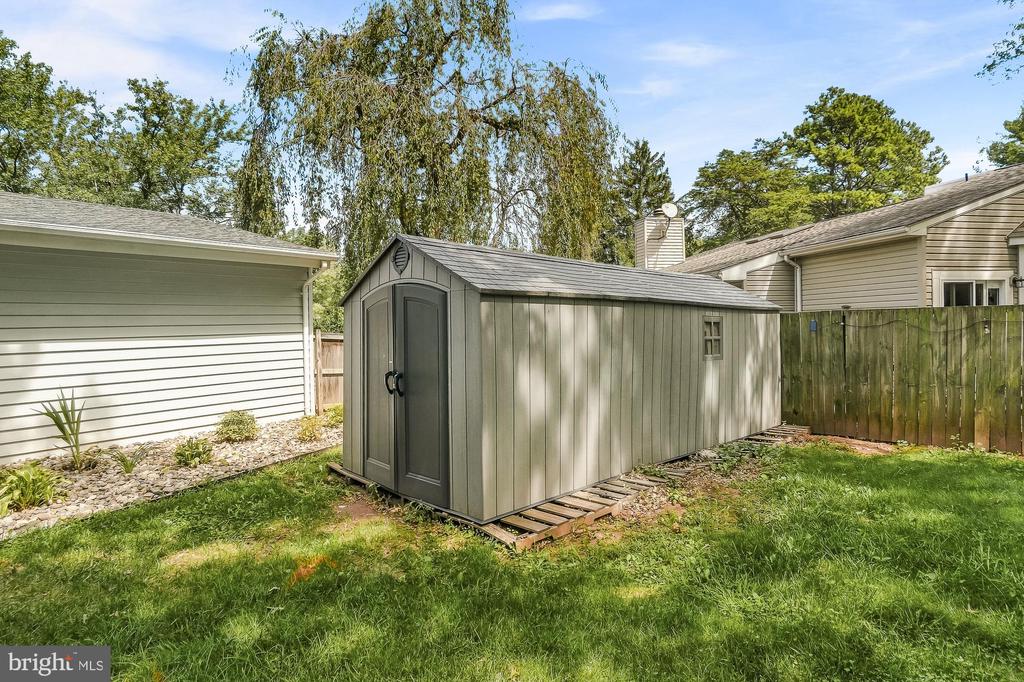
Gray backyard storage shed with double doors, grass, mature trees, and a wooden fence.
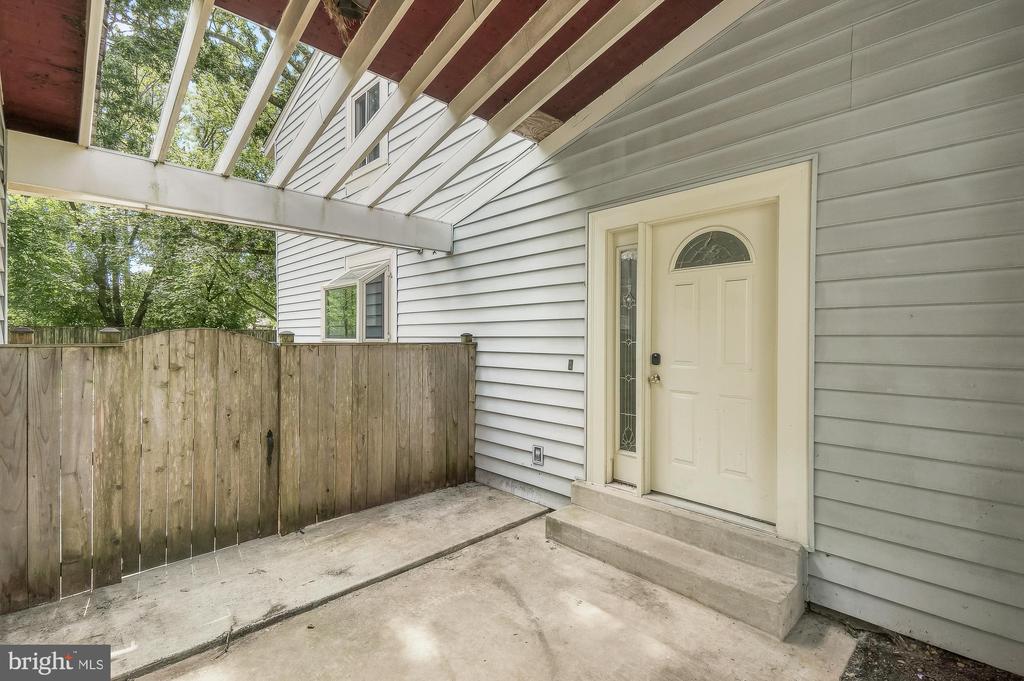
Home entrance with a white door, covered patio, and wooden privacy fence.
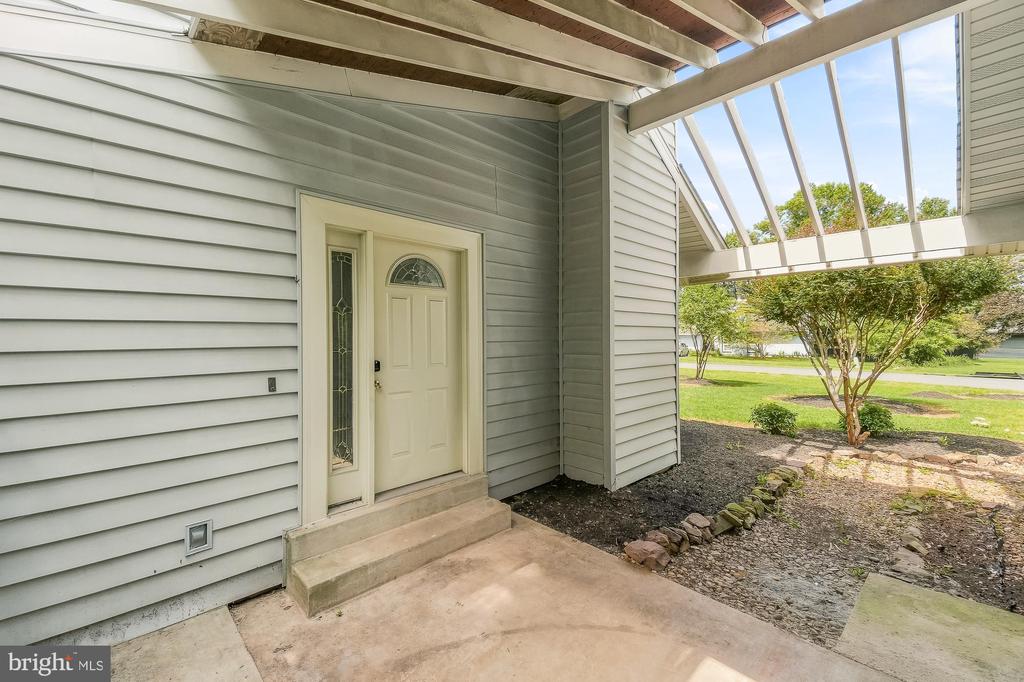
Home entrance with a cream front door, concrete steps, and a covered patio beside a gravel garden.
Two-story home with a covered carport and broad driveway beneath mature trees.
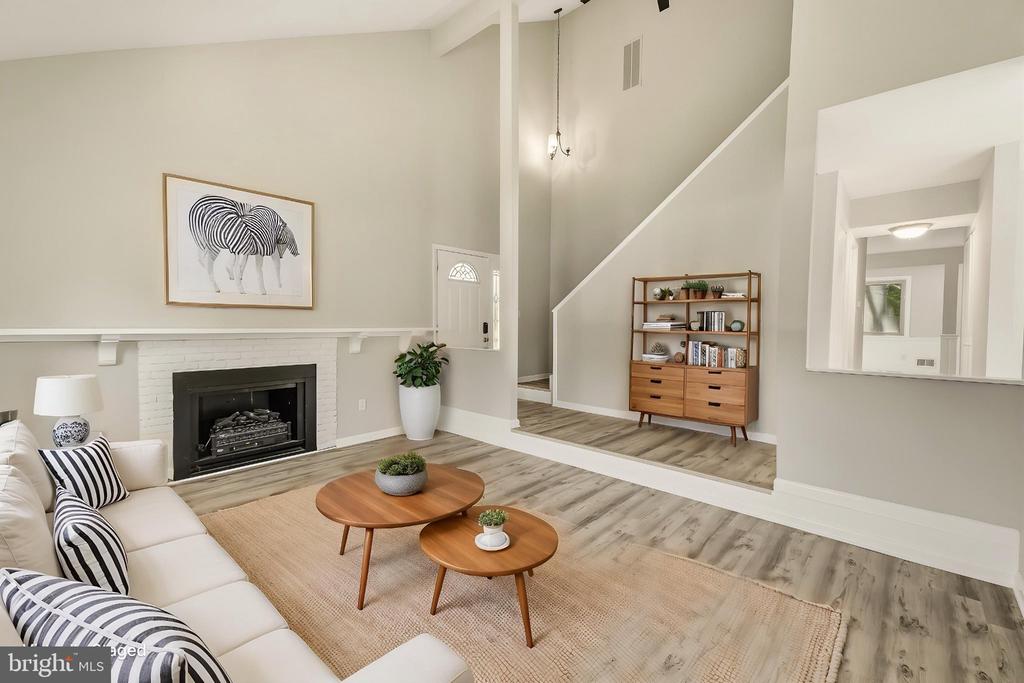
Staged living room with a white sectional, brick fireplace, vaulted ceiling, and wood coffee tables.
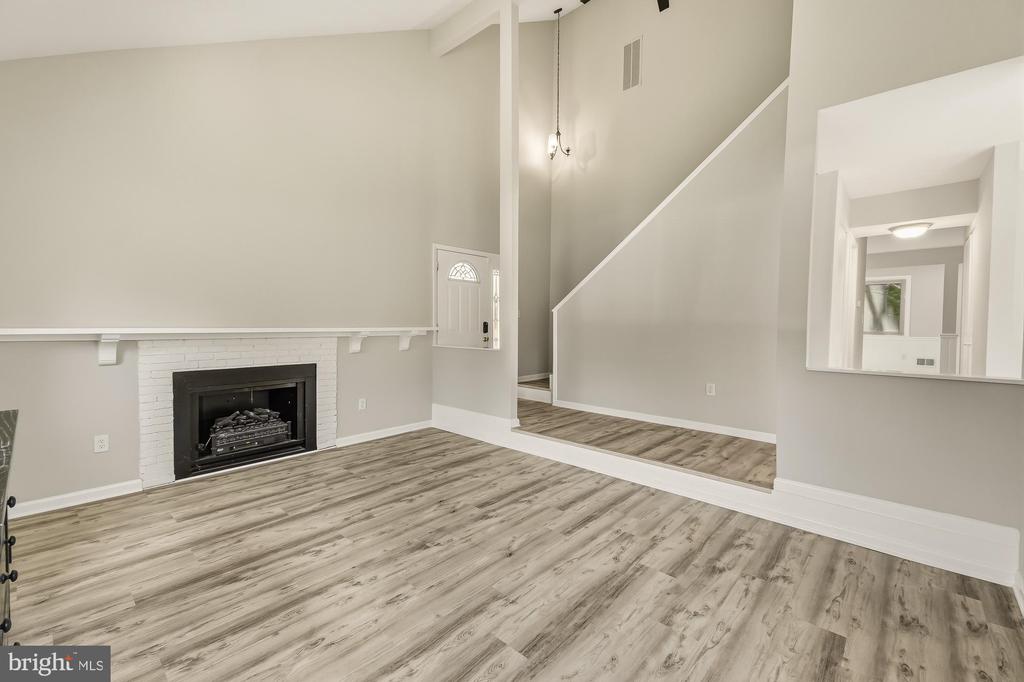
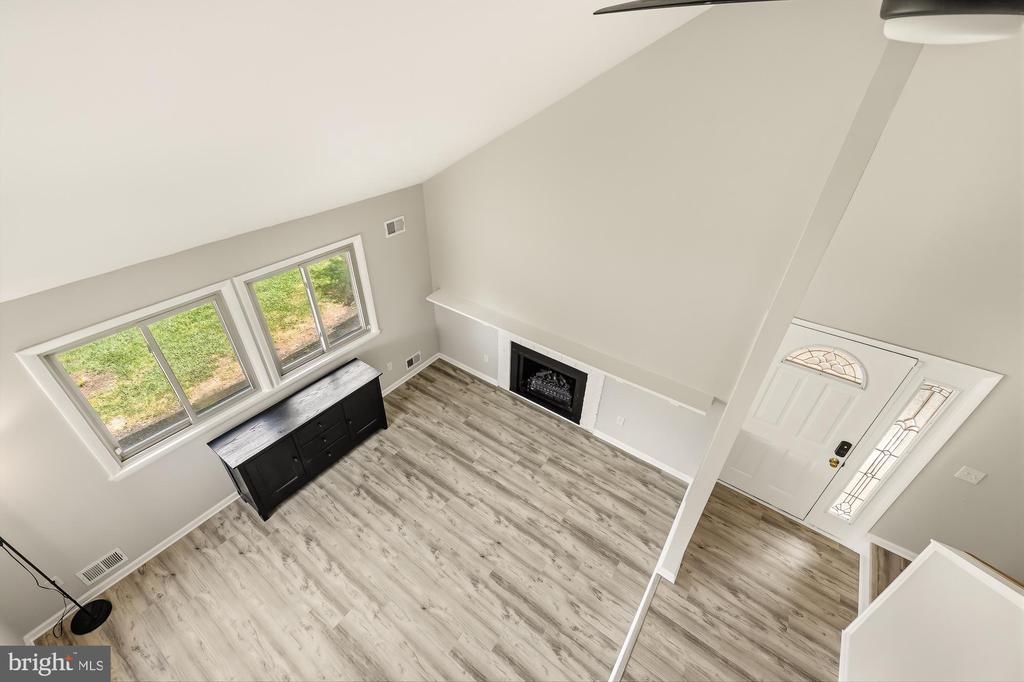
Living room and entry with vaulted ceiling, white fireplace, gray wood-look floors, and decorative glass door sidelights.
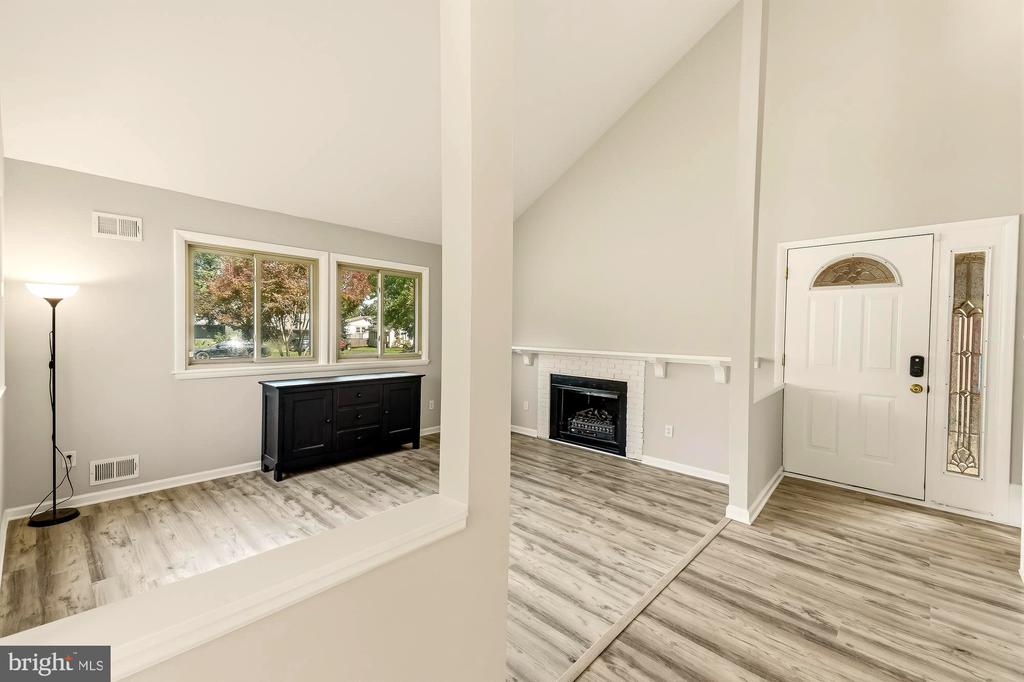
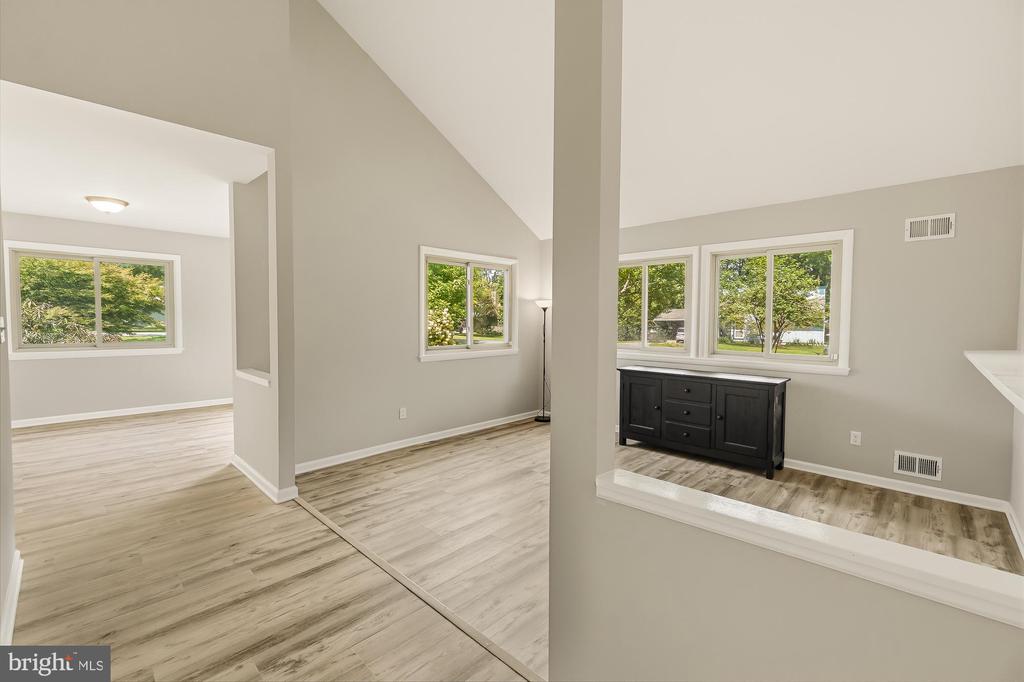
Open, bright room with vaulted ceiling, light floors, large windows, and a black sideboard.
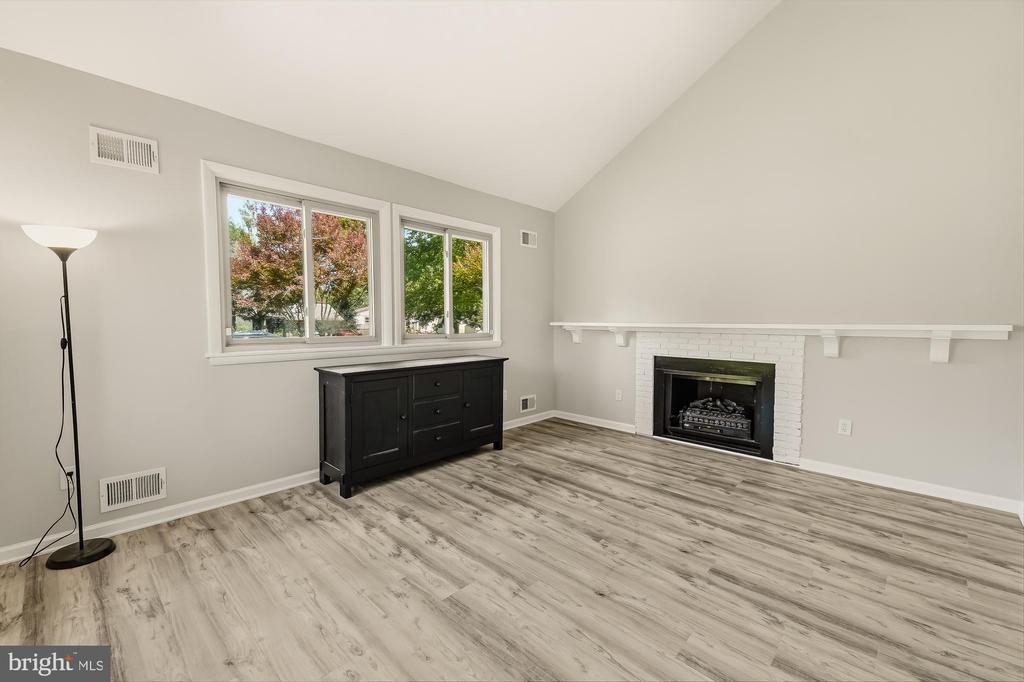
Living room with a white brick fireplace, large windows, and gray plank flooring.
Empty living room with a white brick fireplace, vaulted ceiling, and wood-look flooring.
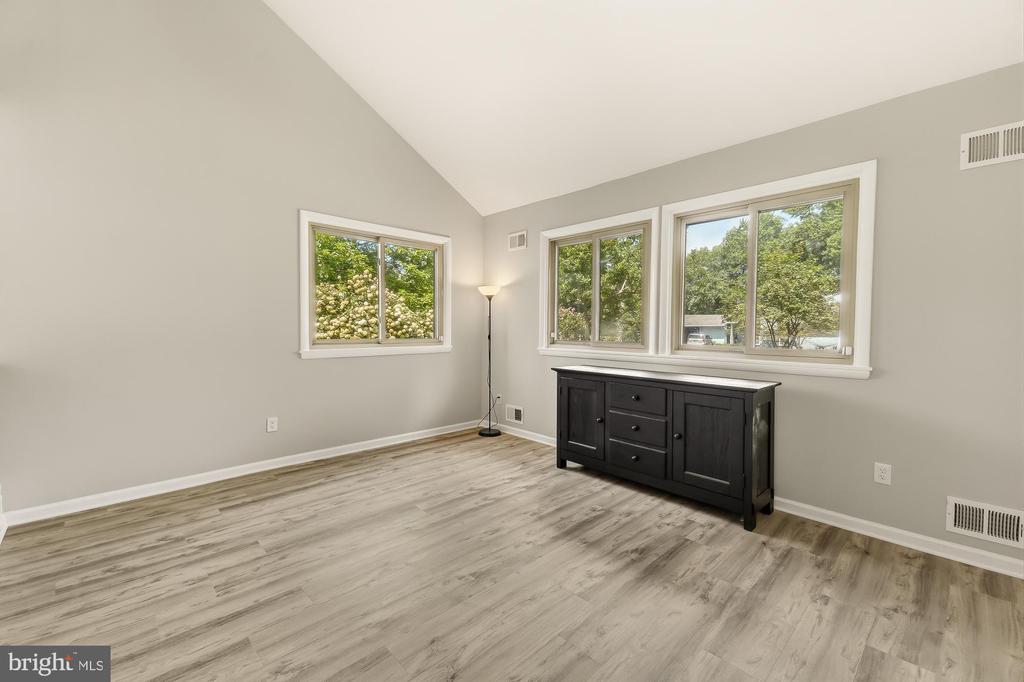
Empty light-gray room with a sloped ceiling, wood-look floors, three windows, and a black dresser.
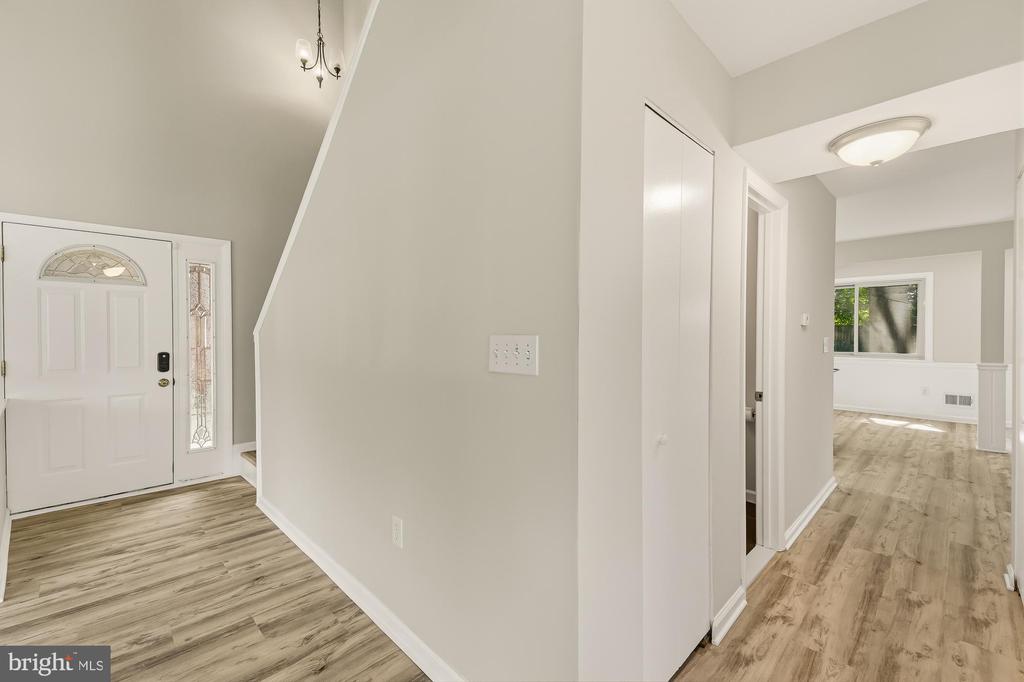
Entry foyer with a glass-sidelight front door and wood-look flooring leading down a hallway.
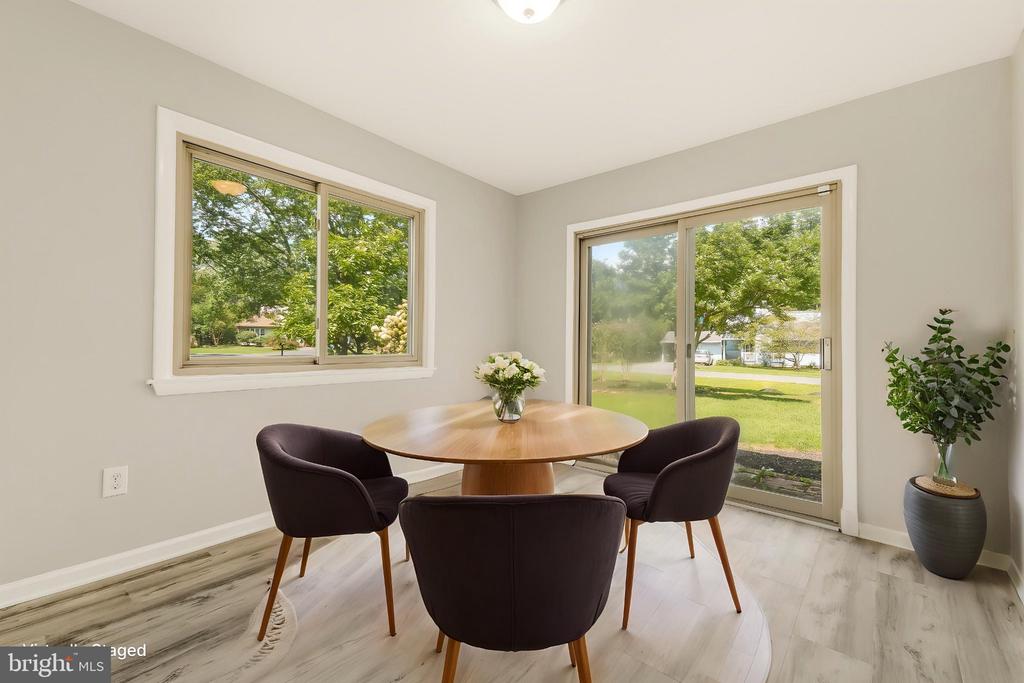
Dining room with a round table, dark chairs, and a sliding glass door to the yard.
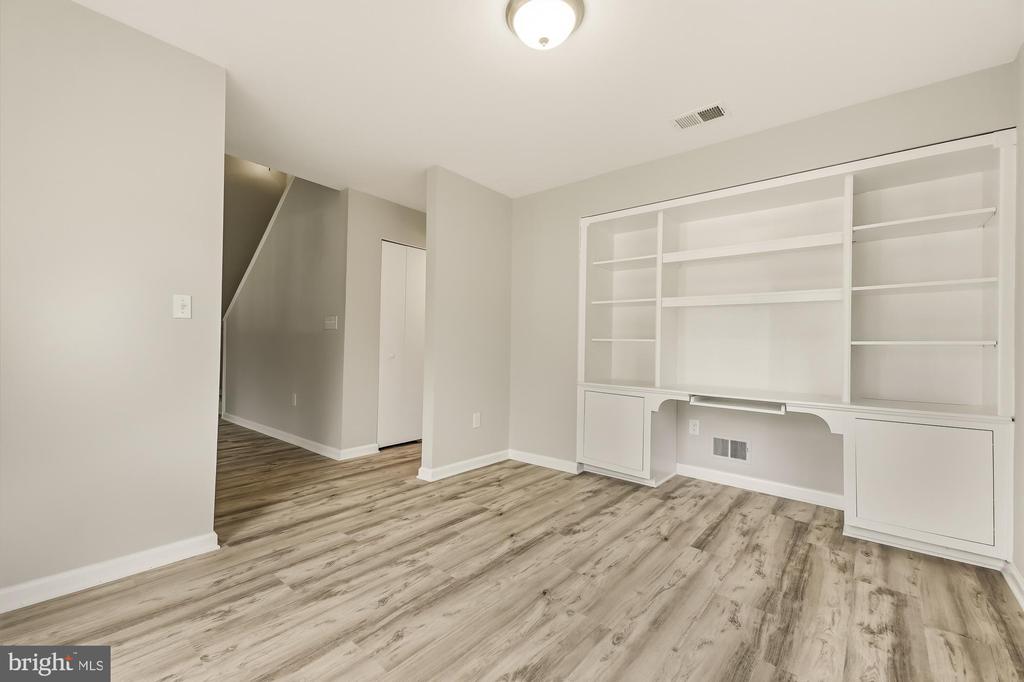
Empty room with built-in white shelving and desk, light wood-look flooring, and a hallway beyond.
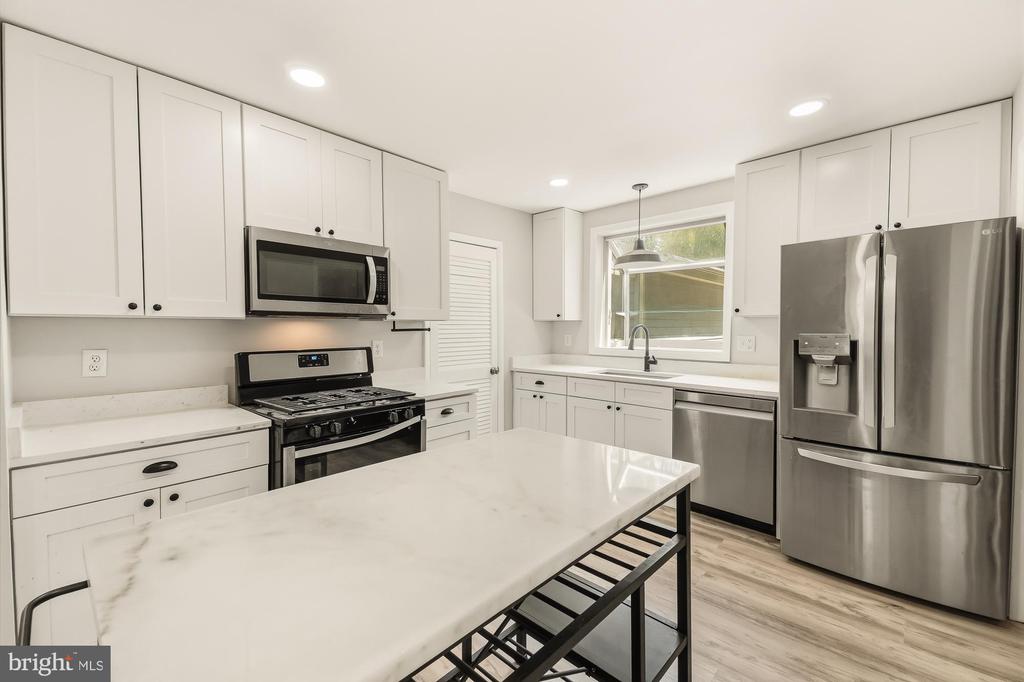
Kitchen with a large white island, shaker cabinets, and stainless steel appliances.
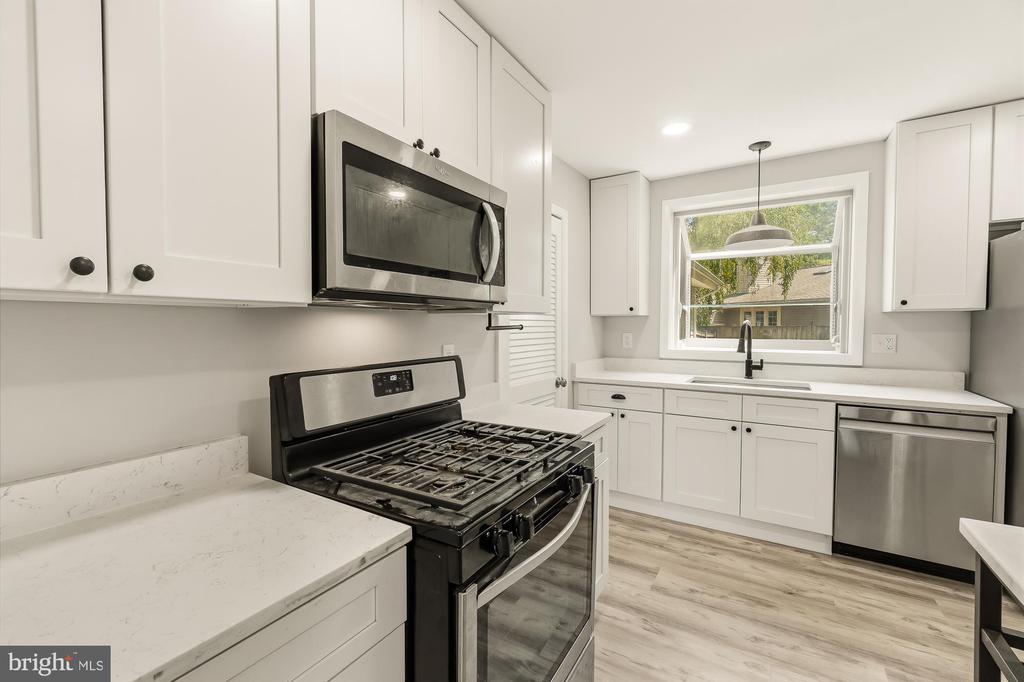
Bright kitchen with white cabinets, a black gas range, and a sink beneath a window.
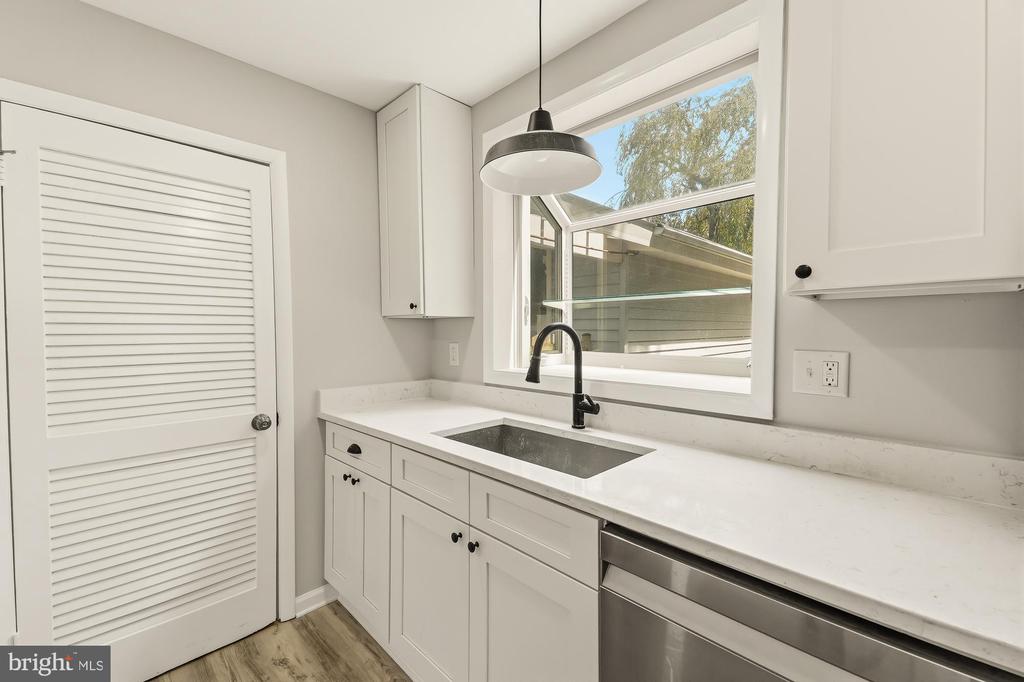
Utility room with white cabinetry, a long counter, sink beneath a large window, and stainless-steel dishwasher.
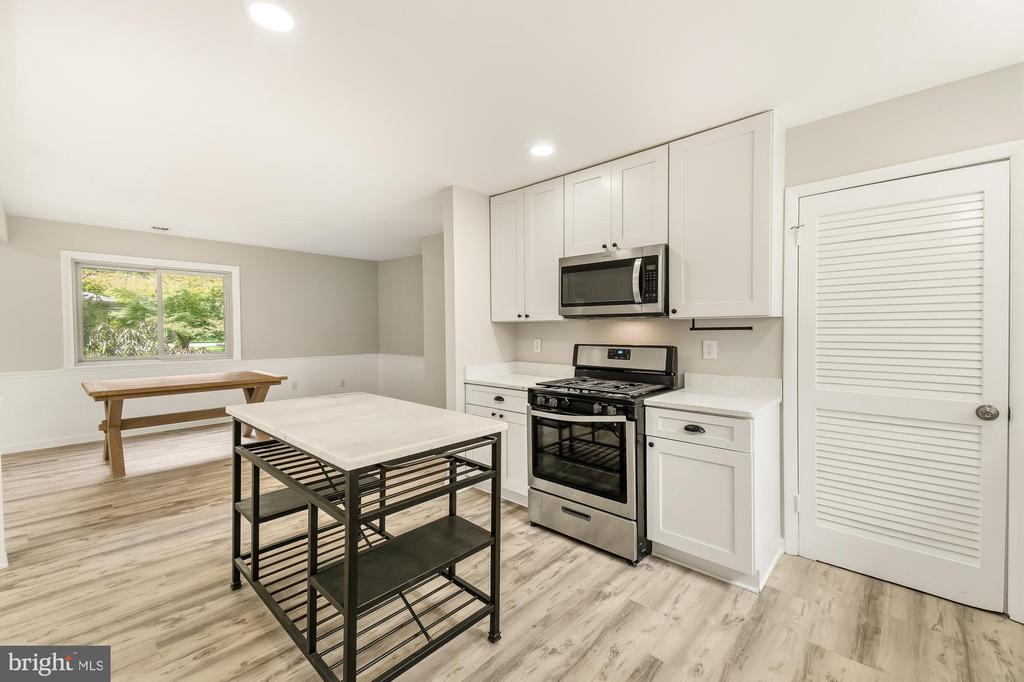
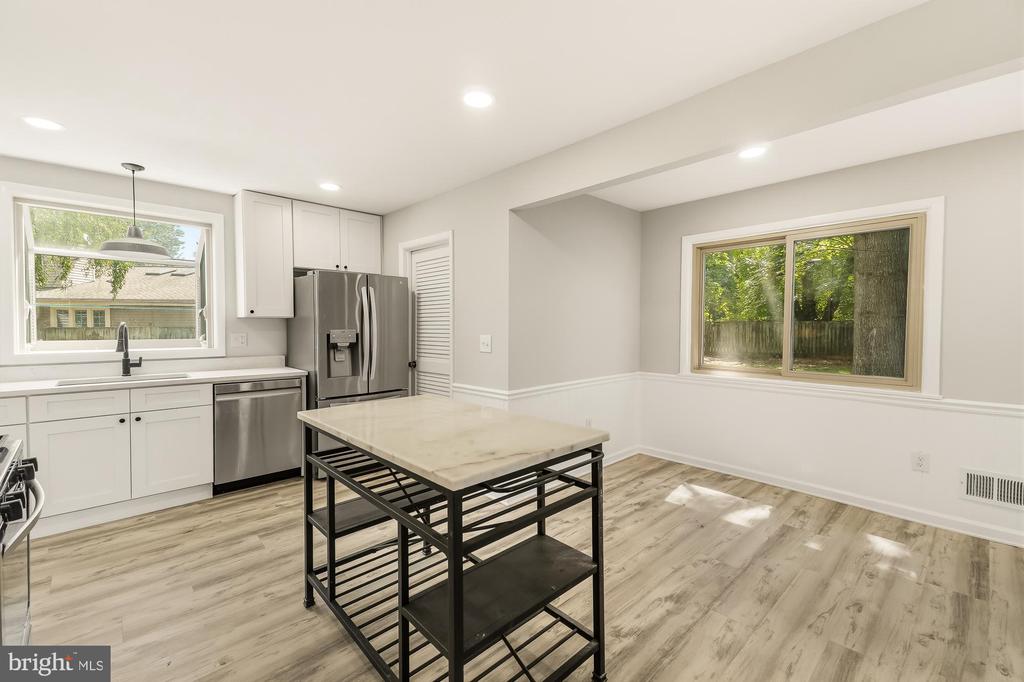
Kitchen with white cabinets, stainless steel appliances, and a rolling island cart beside a dining area.
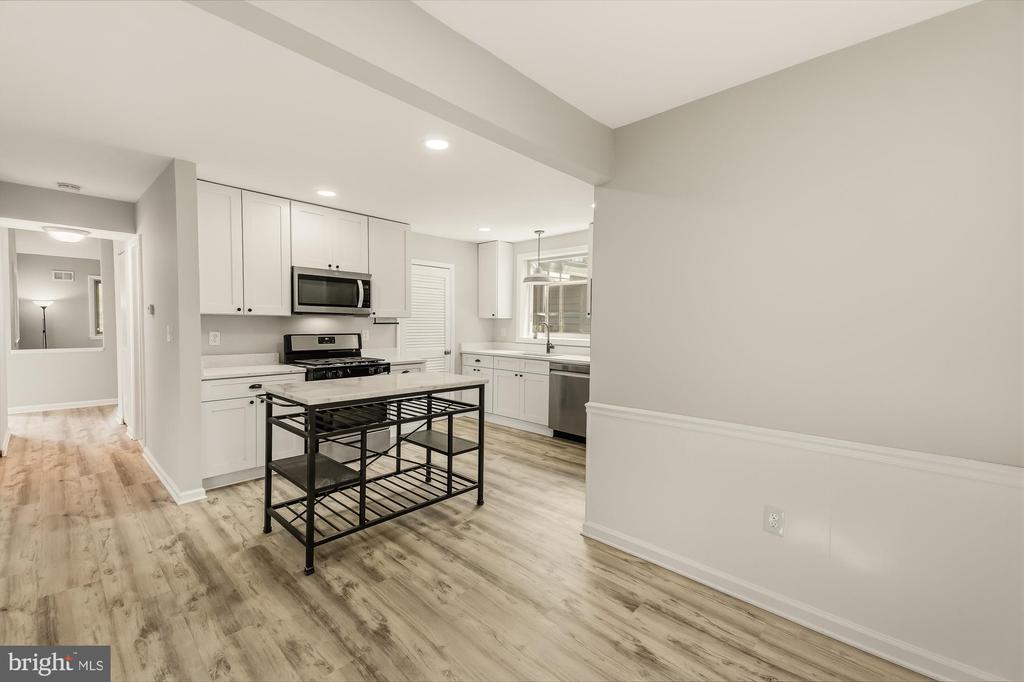
Open kitchen with white cabinets, stainless steel appliances, and a black metal island cart.
Kitchen with a stone-topped island, stainless steel appliances, and windows overlooking trees.
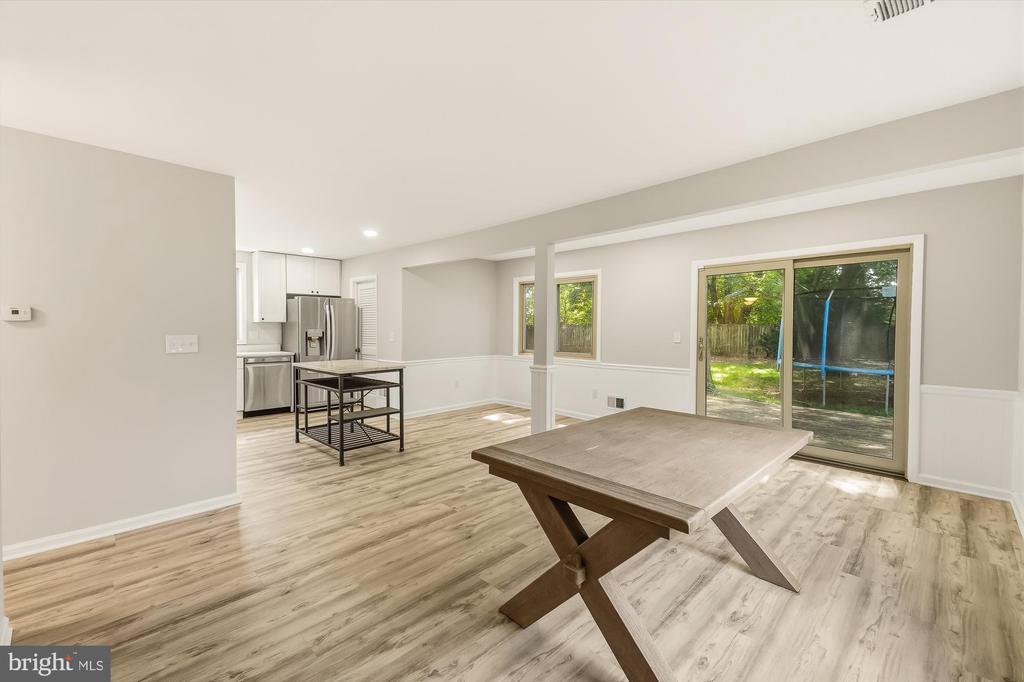
Open dining area with a large wooden table, adjoining kitchen, and sliding doors to the backyard.
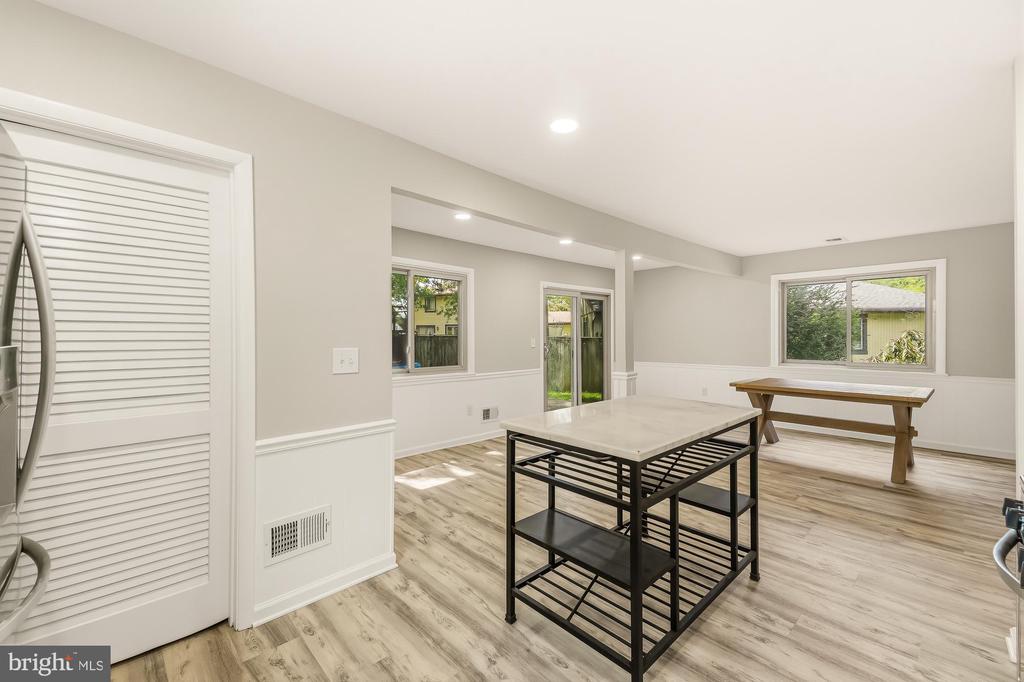
Open kitchen and dining area with a black island cart and wooden table.
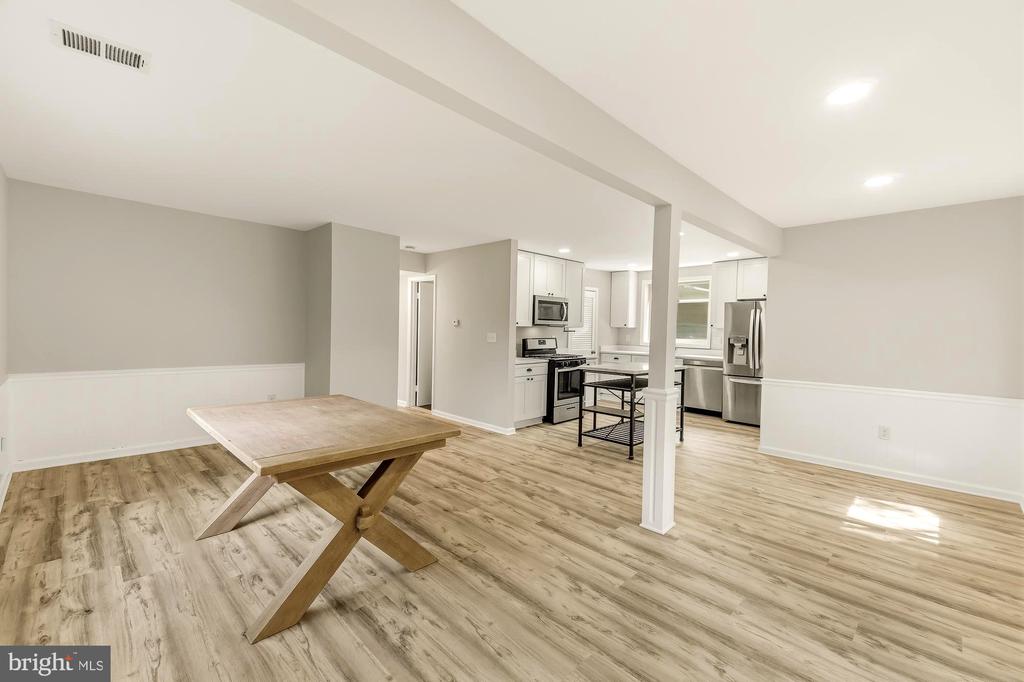
Open dining area with a wooden table and adjoining kitchen with stainless steel appliances.
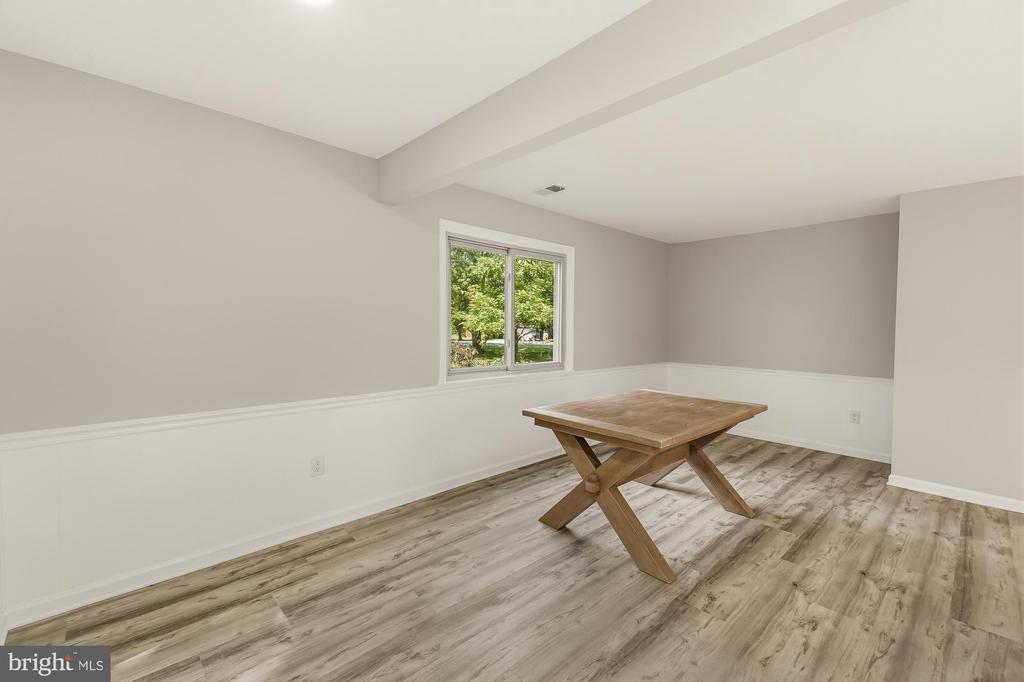
Finished room with wood-look flooring, a central wooden table, and a window overlooking greenery.
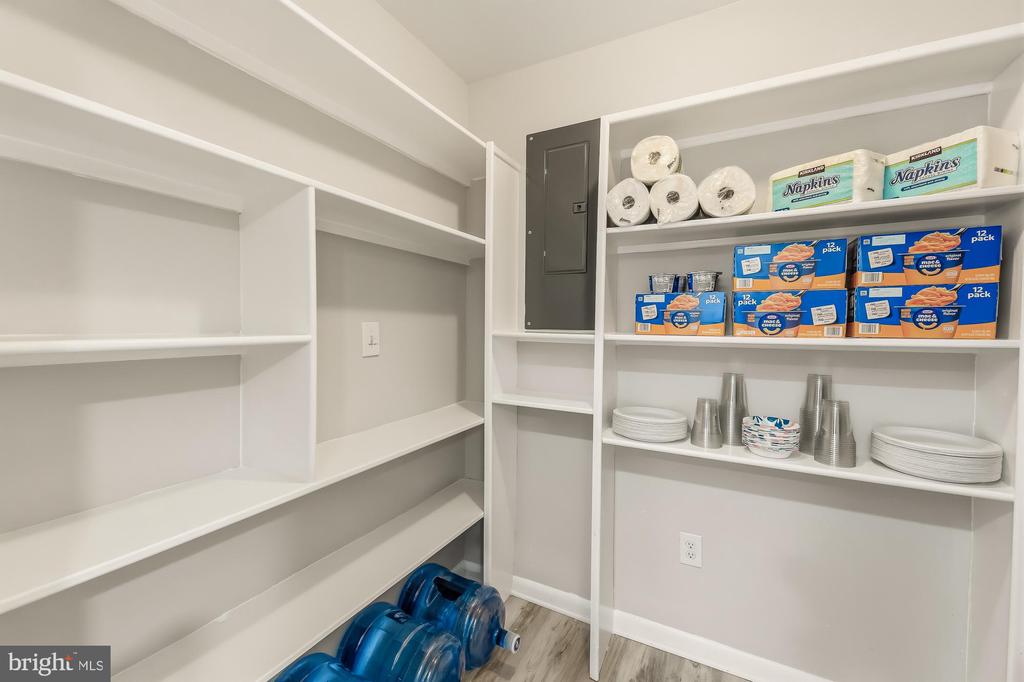
Pantry with built-in white shelves stocked with paper goods, packaged food, dishes, and bottled water.
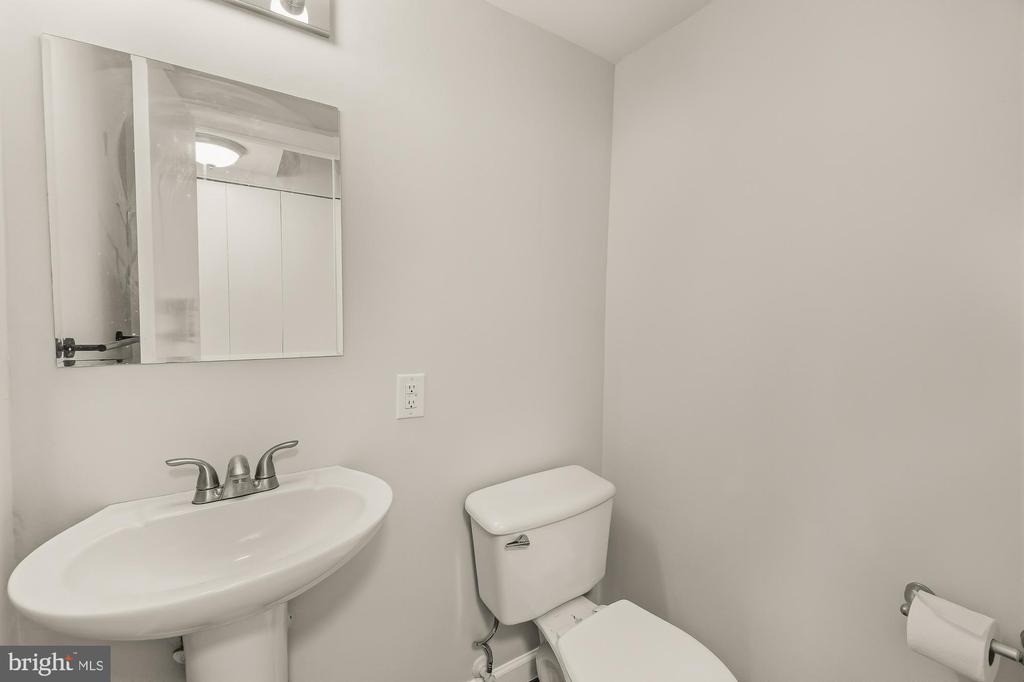
Bathroom with a white pedestal sink, toilet, and mirrored medicine cabinet.
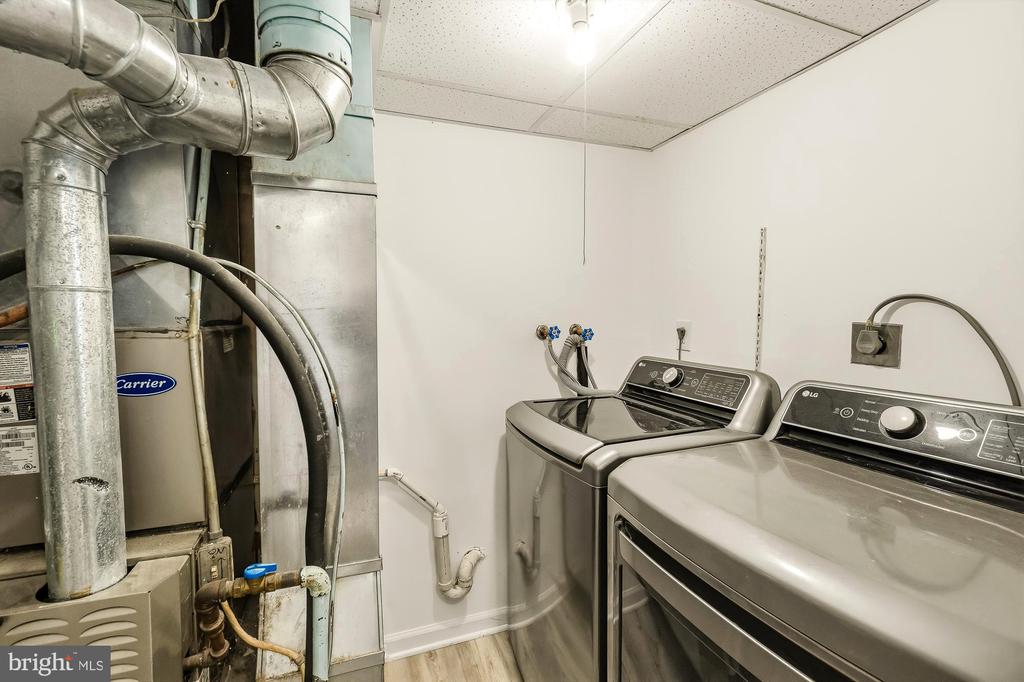
Laundry room with a washer and dryer beside exposed heating and cooling equipment.
Living room with a black fireplace, large windows, and gray wood-look flooring.
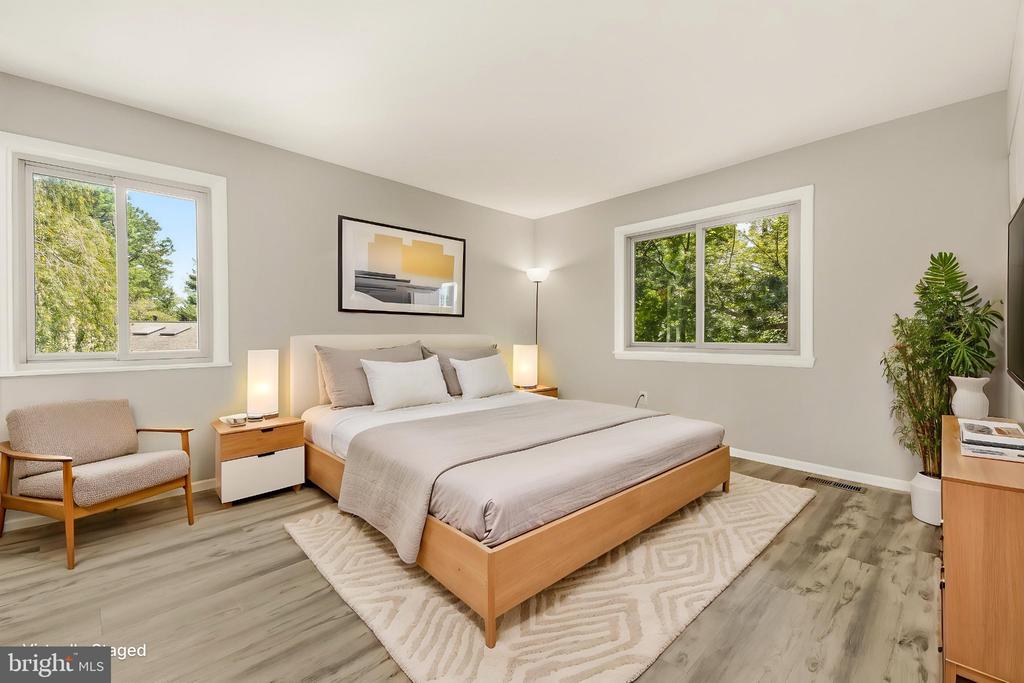
Staged bedroom with a king bed, wood floors, and windows overlooking trees.
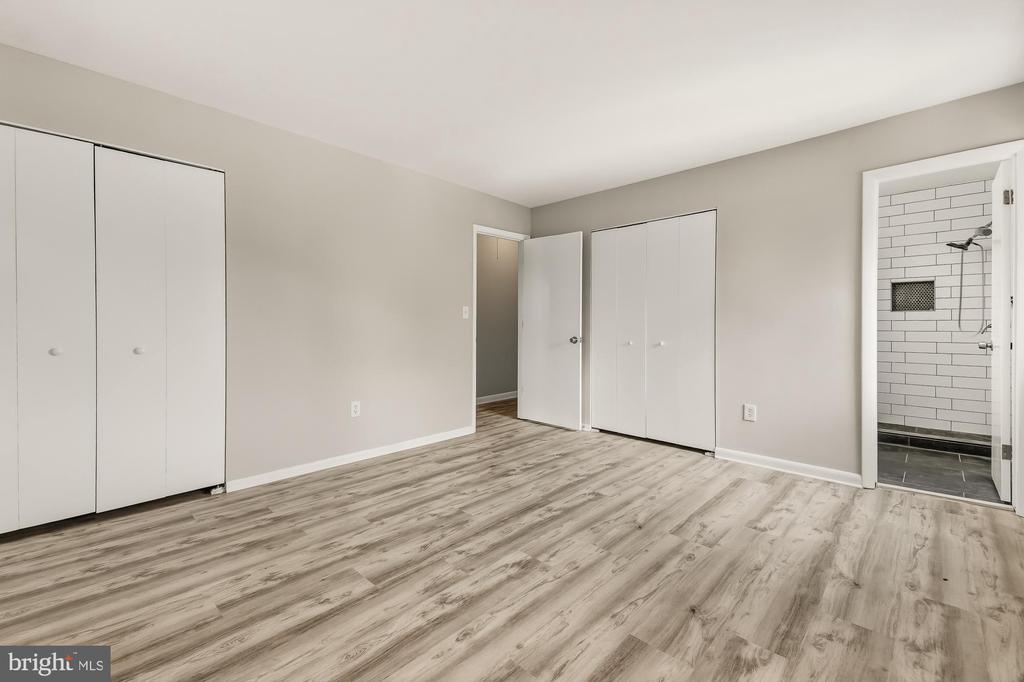
Unfurnished bedroom with wood-look flooring, multiple closets, and an adjoining tiled shower.
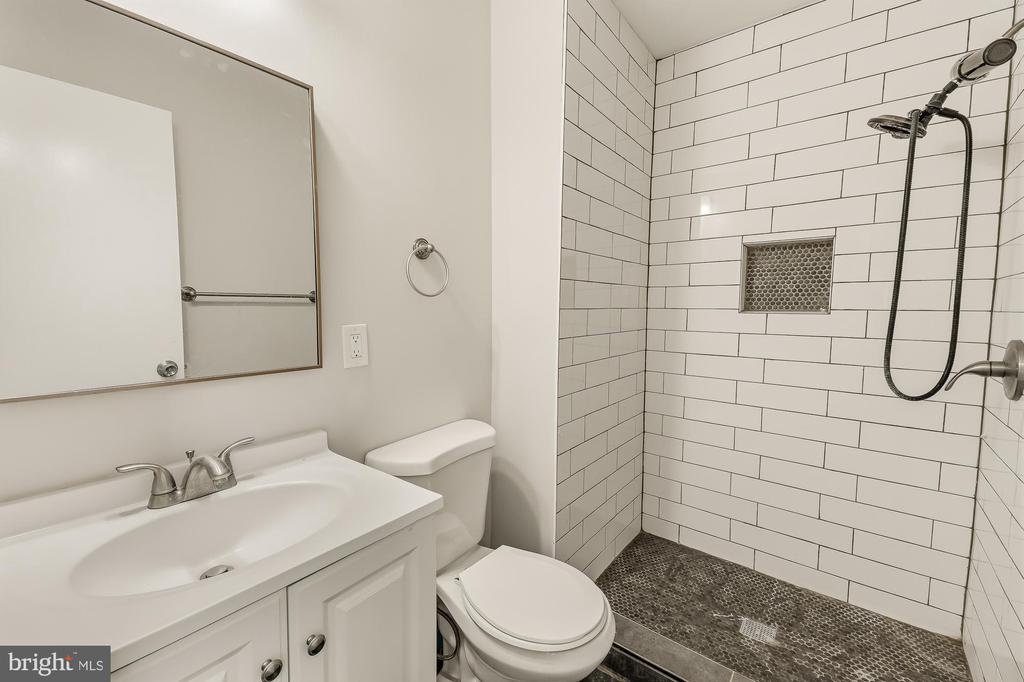
Bathroom with a white vanity and toilet beside a subway-tile walk-in shower with a mosaic floor.
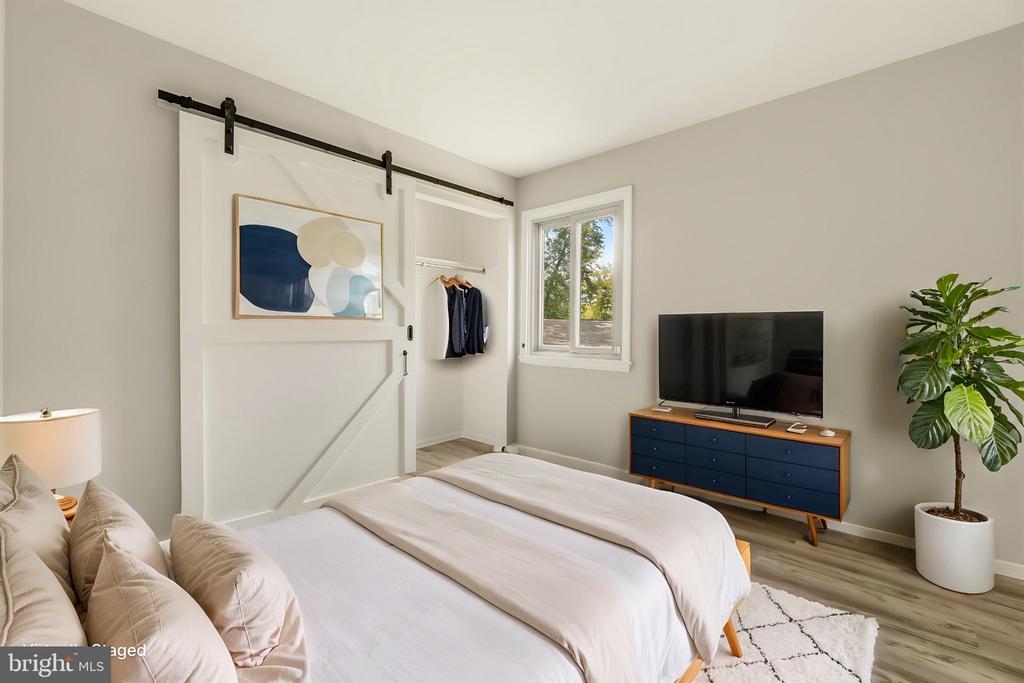
Bedroom with a white sliding barn door, blue dresser, television, and potted plant.
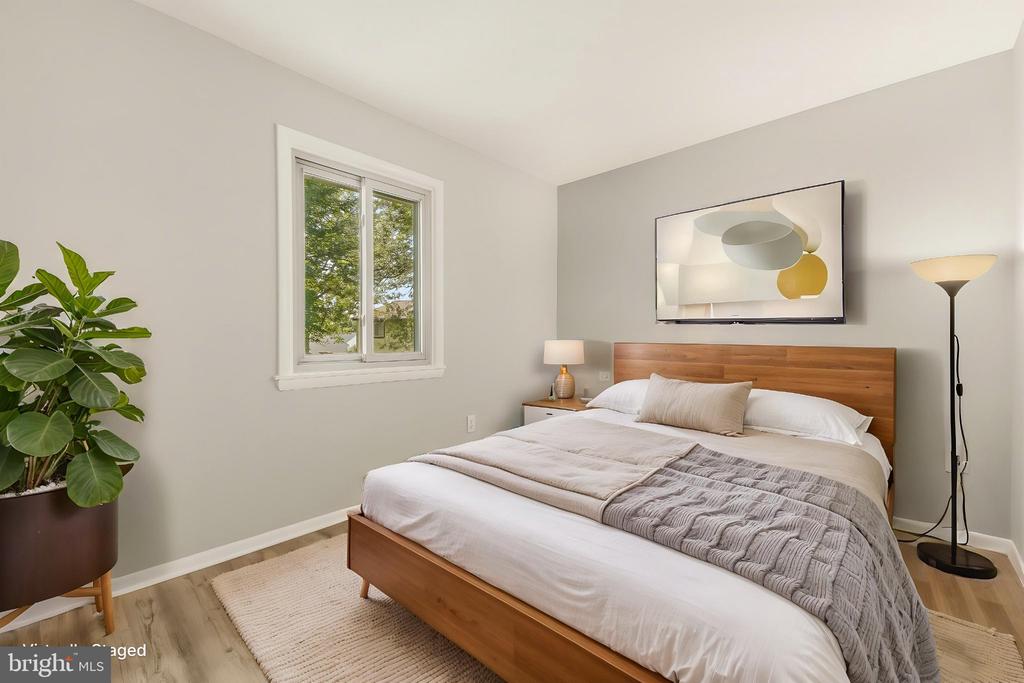
Staged bedroom with a wooden bed, gray quilt, large window, and potted plant.
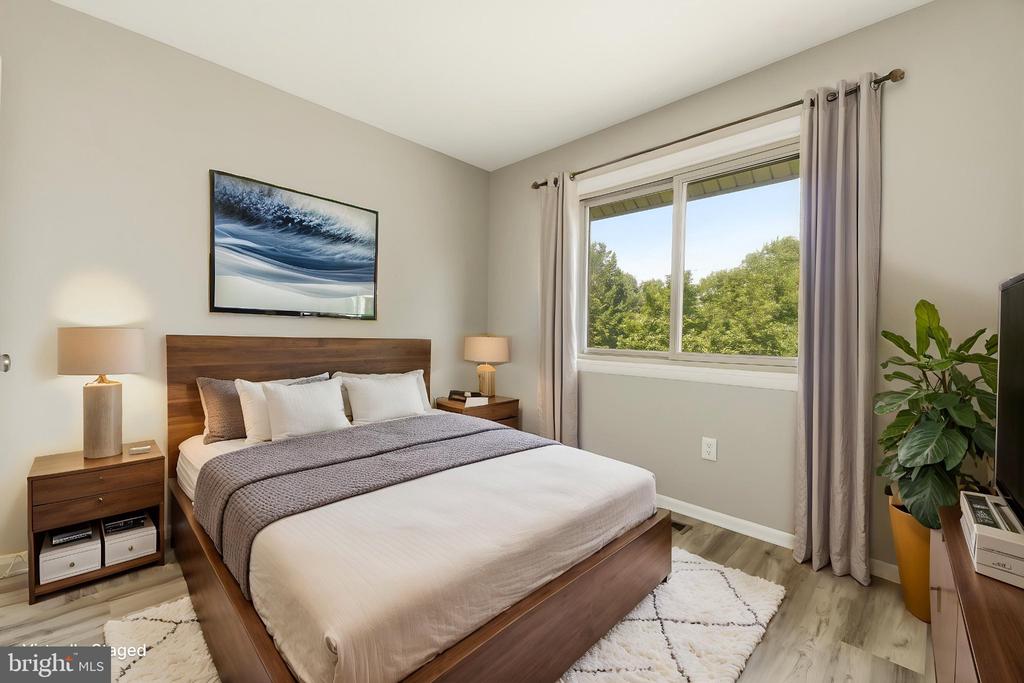
Staged bedroom with a wooden bed, gray linens, framed wave art, and a window overlooking trees.
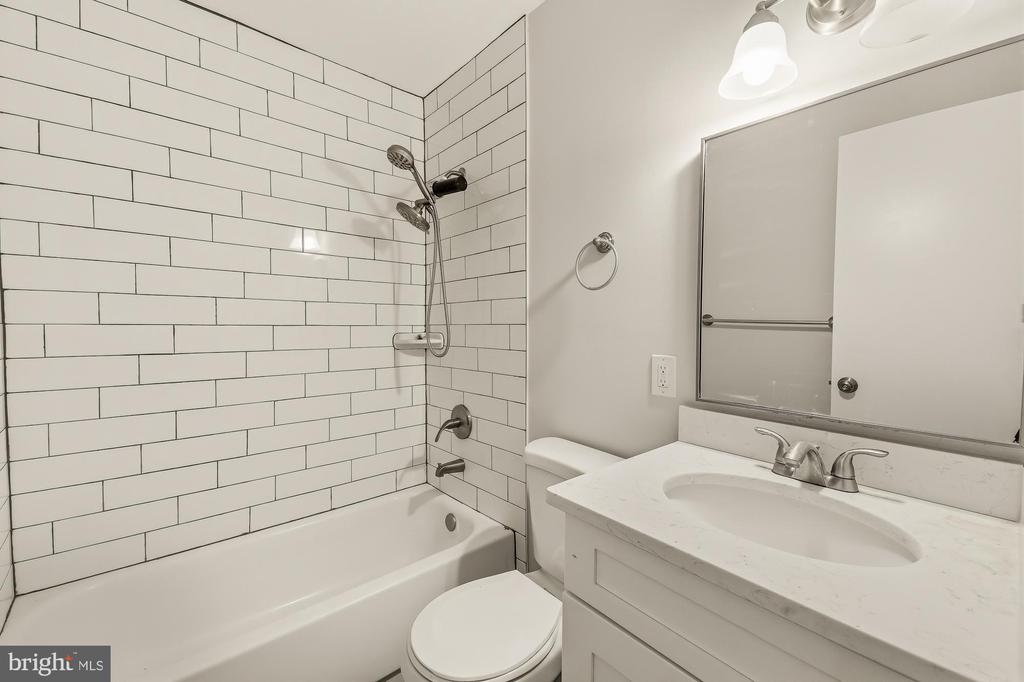
Bathroom with a white subway-tile tub and shower, toilet, and white vanity.
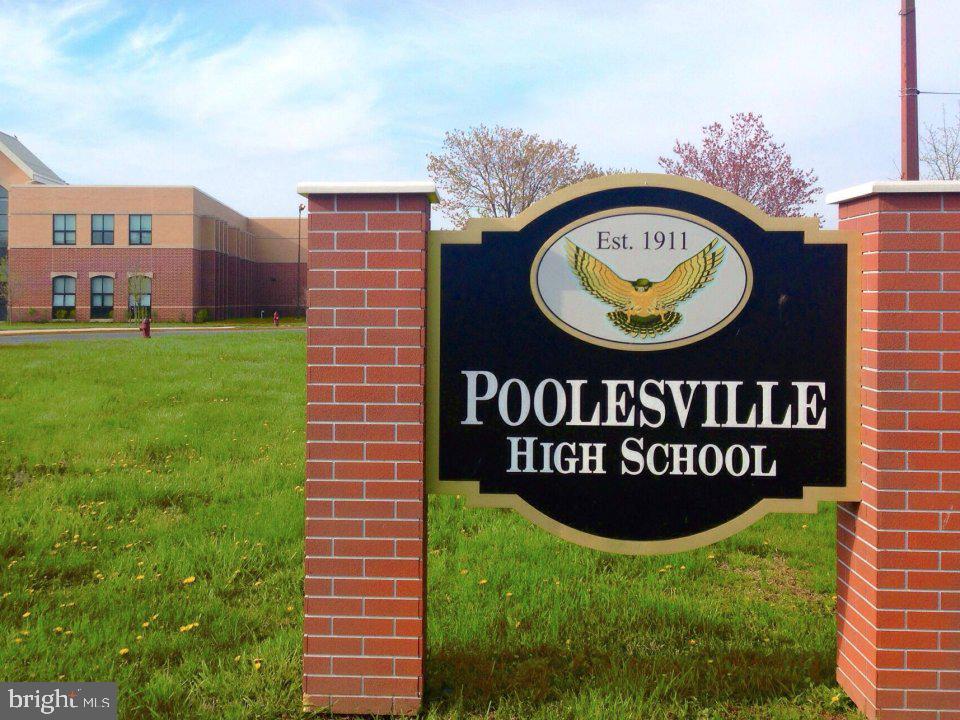
Poolesville High School sign with an eagle emblem and brick school building behind it.
FiOS
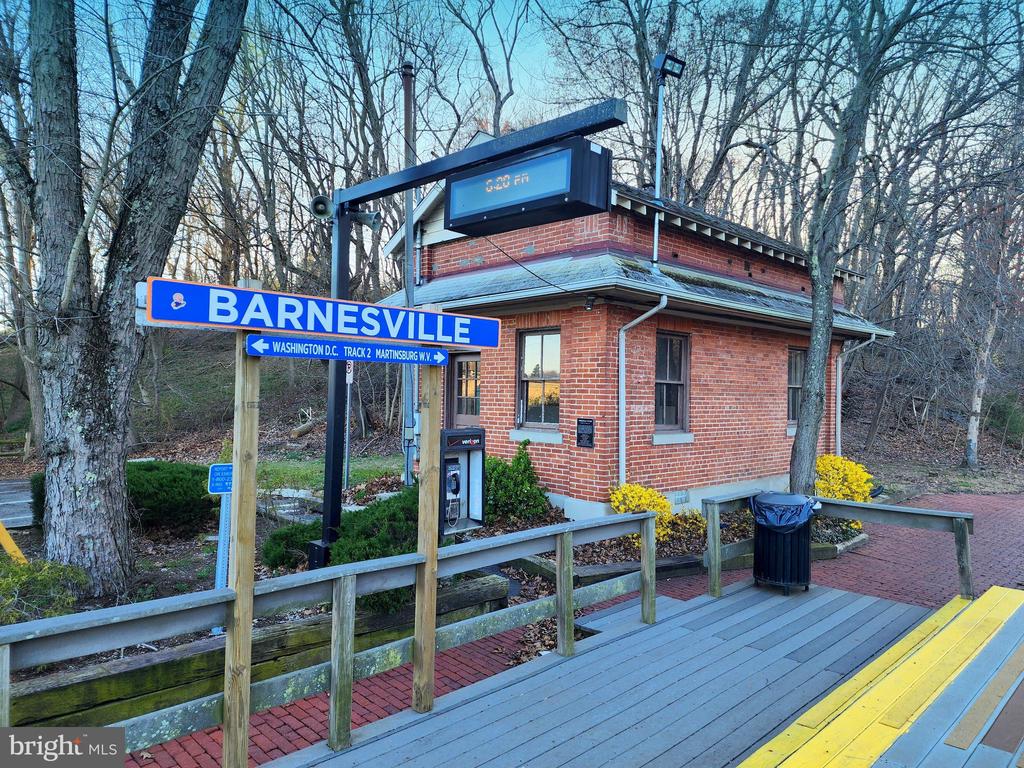
Barnesville train station with a red-brick building and blue station sign.
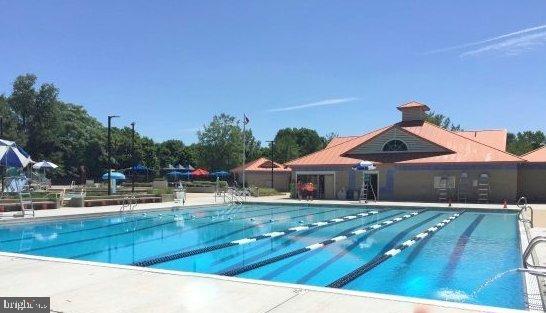
Outdoor pool with lap lanes beside a low building with a terracotta-colored roof.
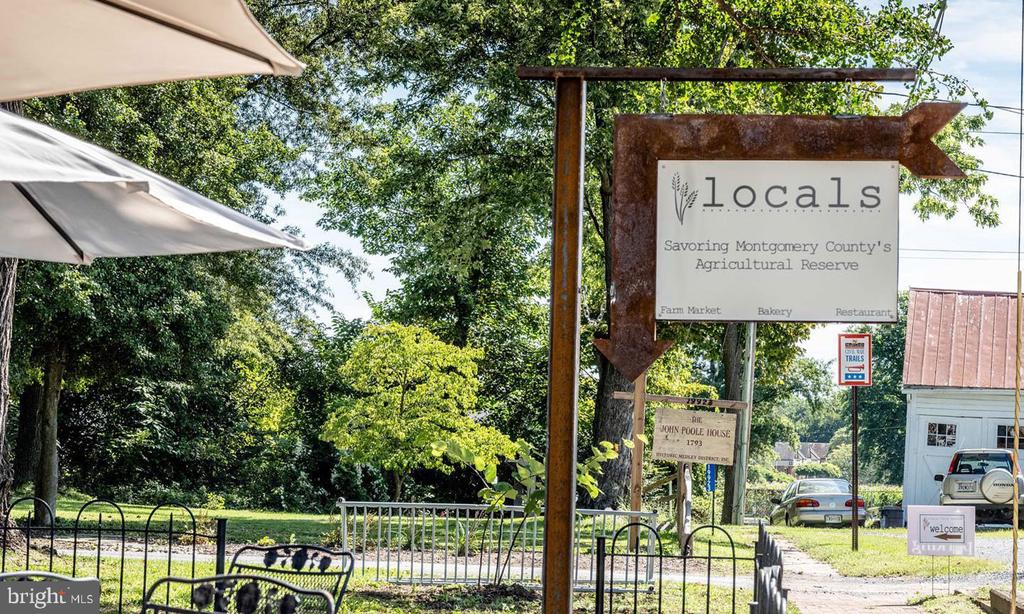
Farm market entrance with a wooden locals sign and leafy trees in Montgomery County's Agricultural Reserve.
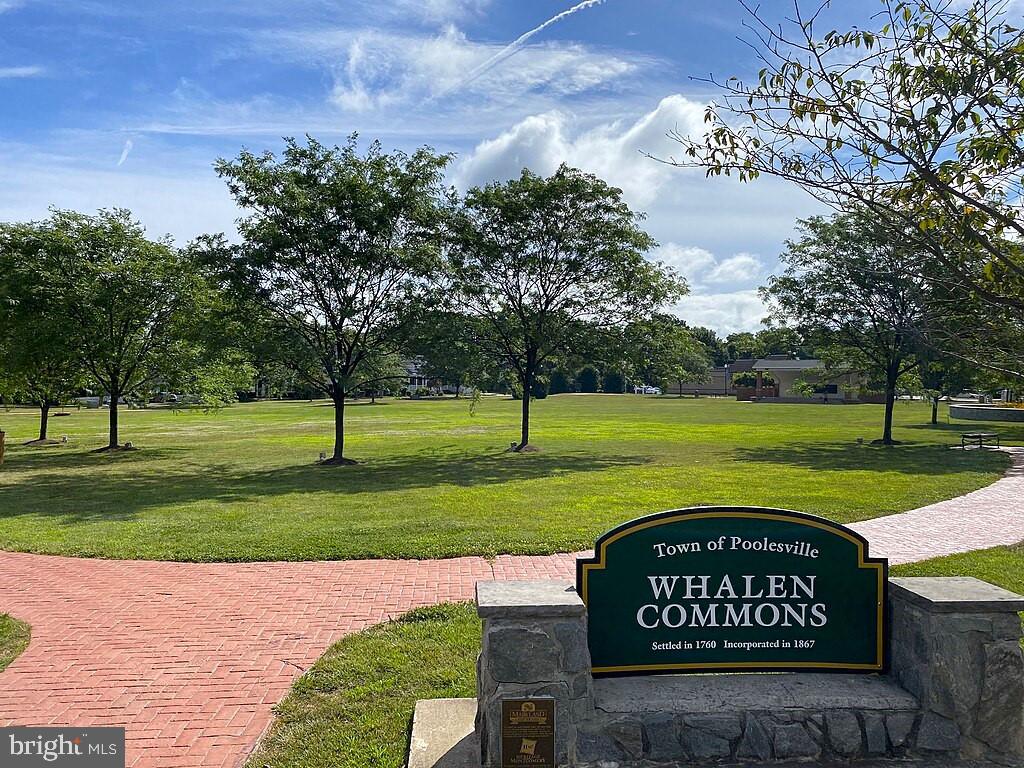
Whalen Commons sign beside a brick walkway and tree-lined lawn.
Poolesville Athletics
Pickleball paddles and yellow balls on a blue court beside the net.
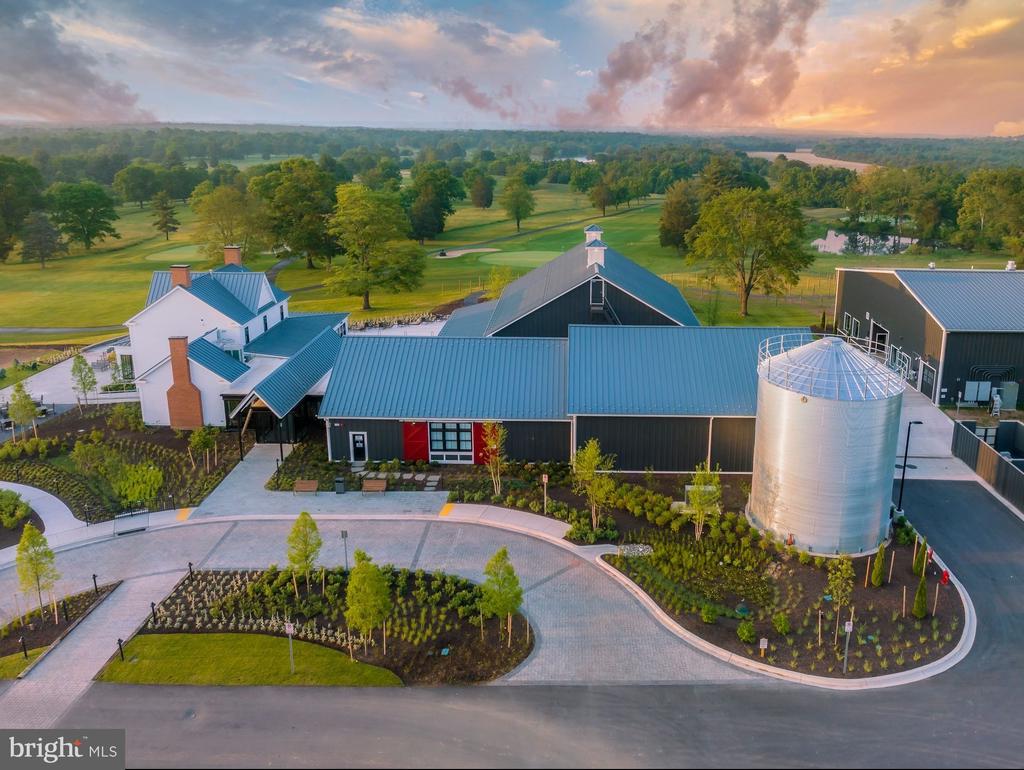
Aerial view of metal-roofed buildings and a silo amid landscaped grounds at sunset.
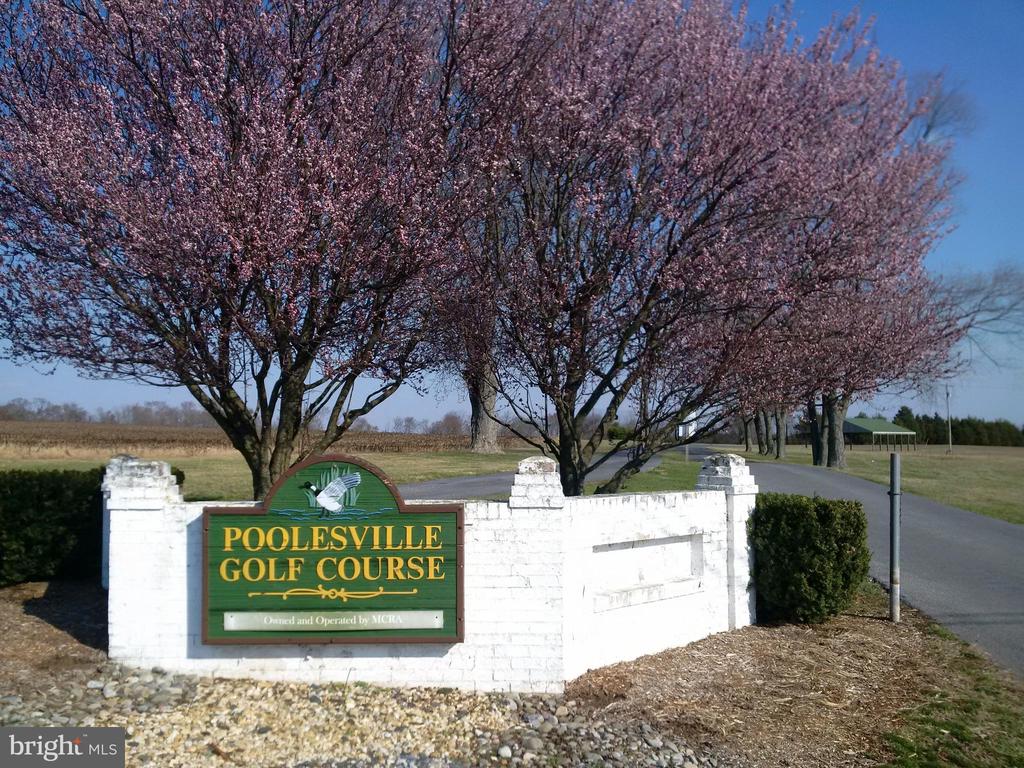
Poolesville Golf Course entrance sign beneath flowering trees beside a white stone wall.
Sunflower field beneath a cloudy sky, with a tree line and visitors in the distance.
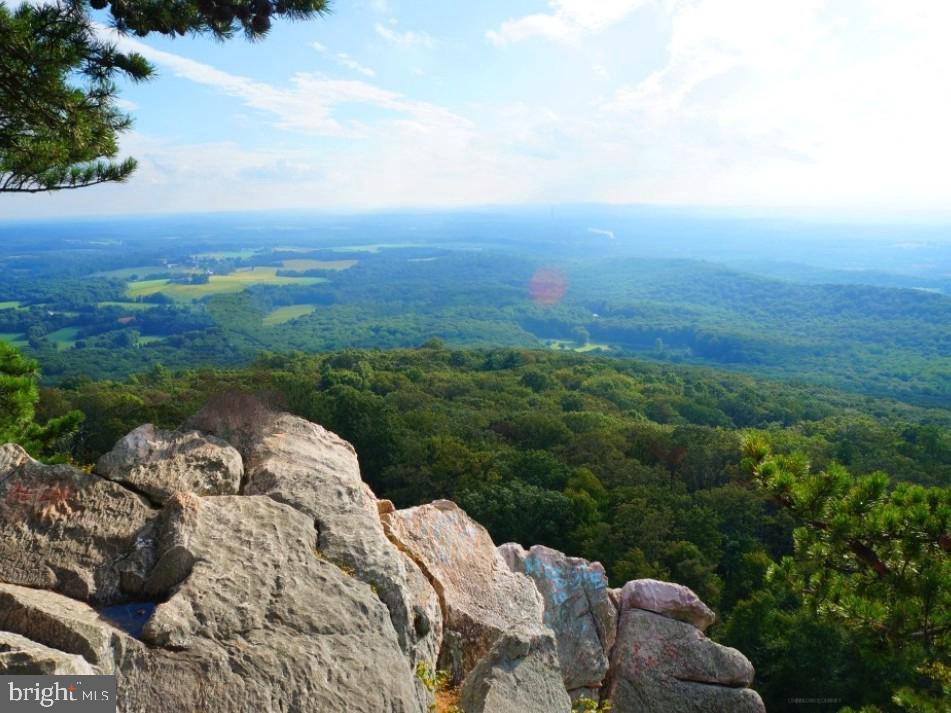
Panoramic wooded landscape and distant fields viewed over rocky outcrops.
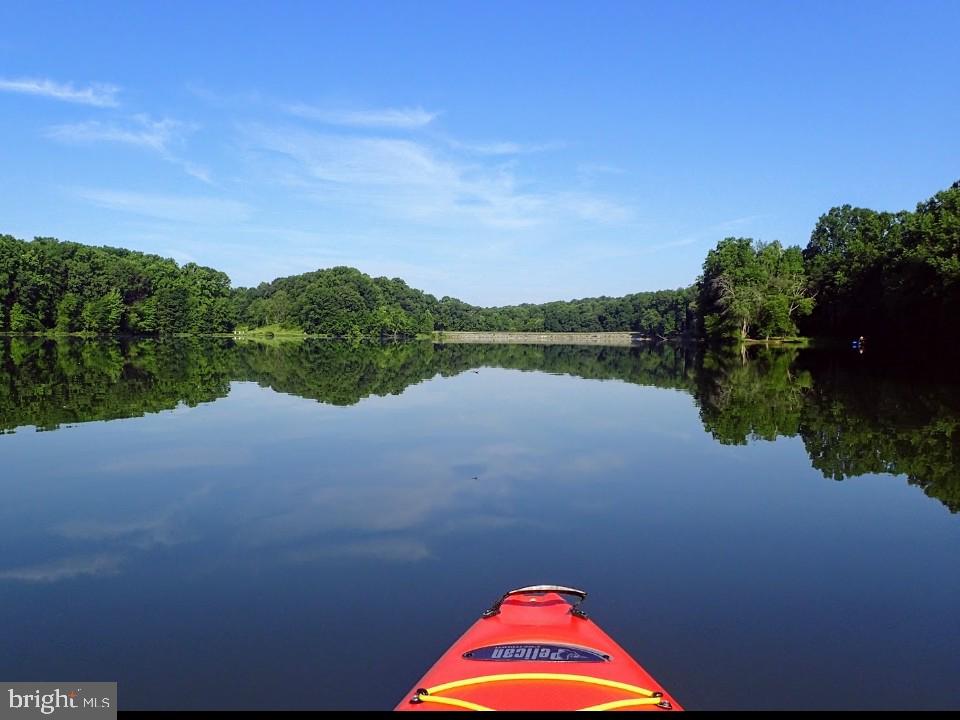
Calm lake bordered by wooded shoreline, viewed from the bow of a red kayak.
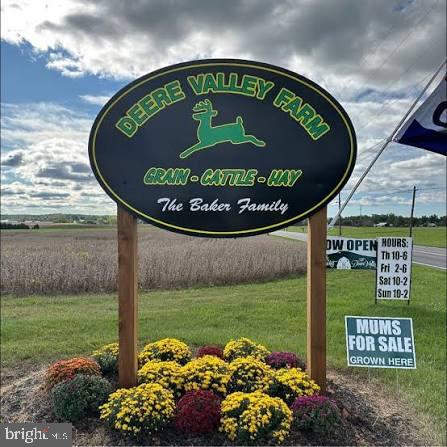
Deer Valley Farm sign above colorful mums, with open fields behind it.
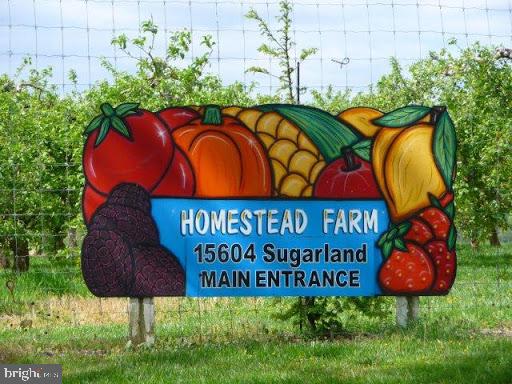
Homestead Farm entrance sign at 15604 Sugarland, decorated with colorful fruit.
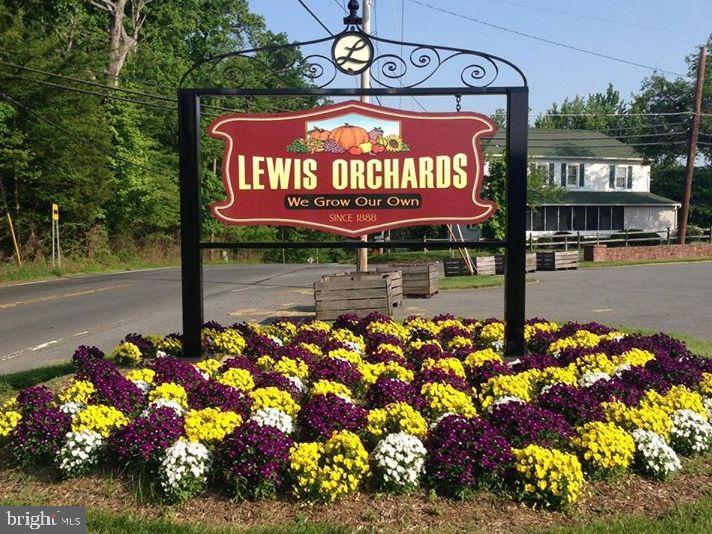
Lewis Orchards sign above colorful flower beds beside a road.
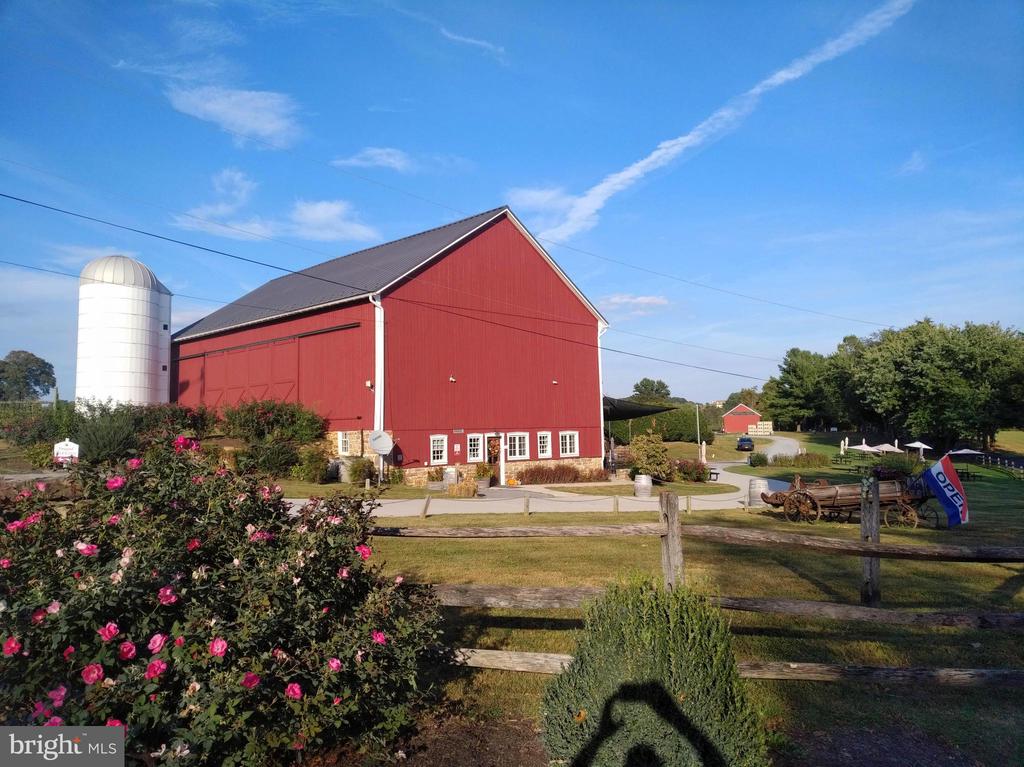
Red barn and white silo beside flowering rose bushes and a split-rail fence.
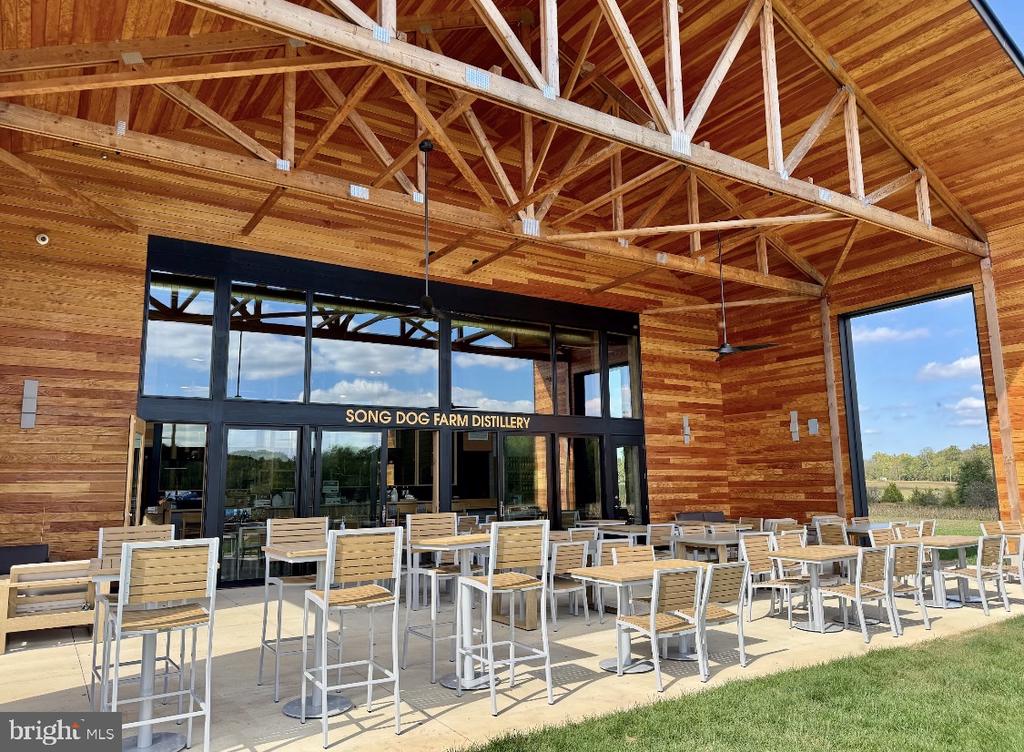
Song Dog Farm Distillery patio with exposed timber trusses and rows of outdoor seating.
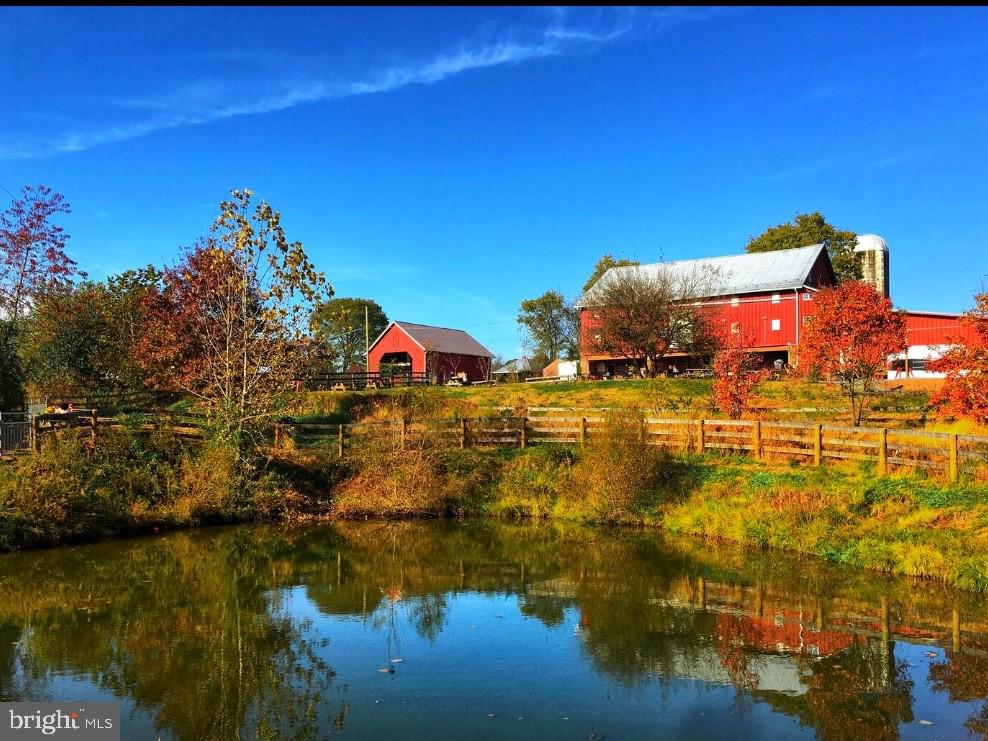
Red barns and silo stand beyond a fenced pond surrounded by autumn foliage.
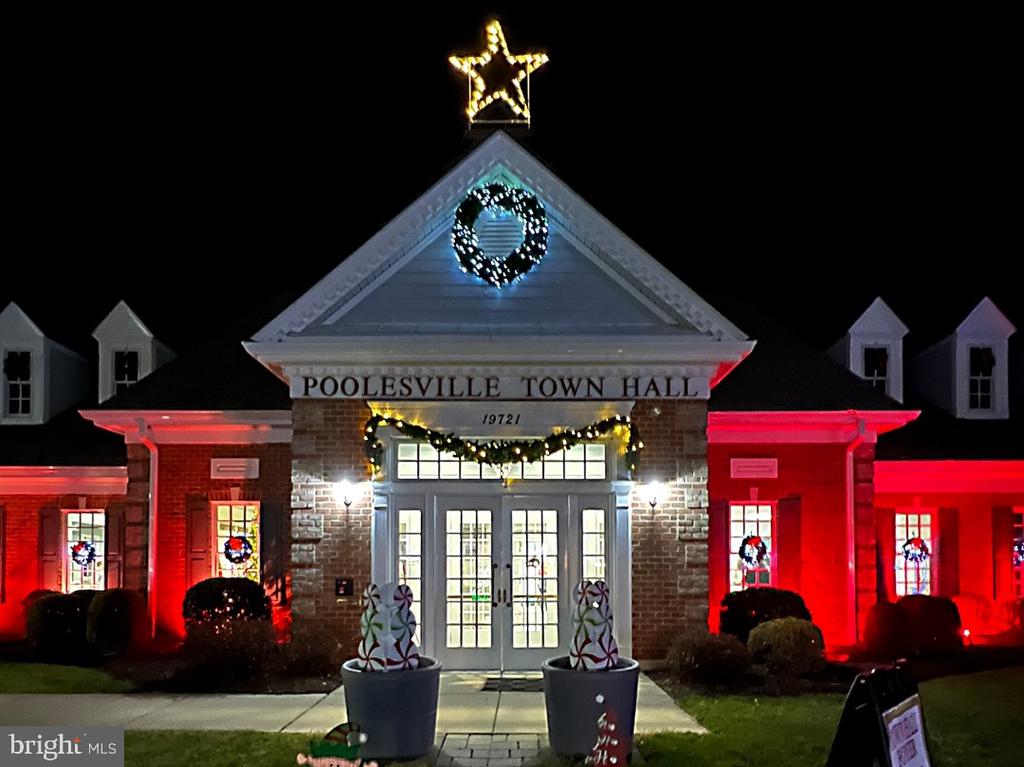
Poolesville Town Hall at night, decorated with holiday lights and a wreath.
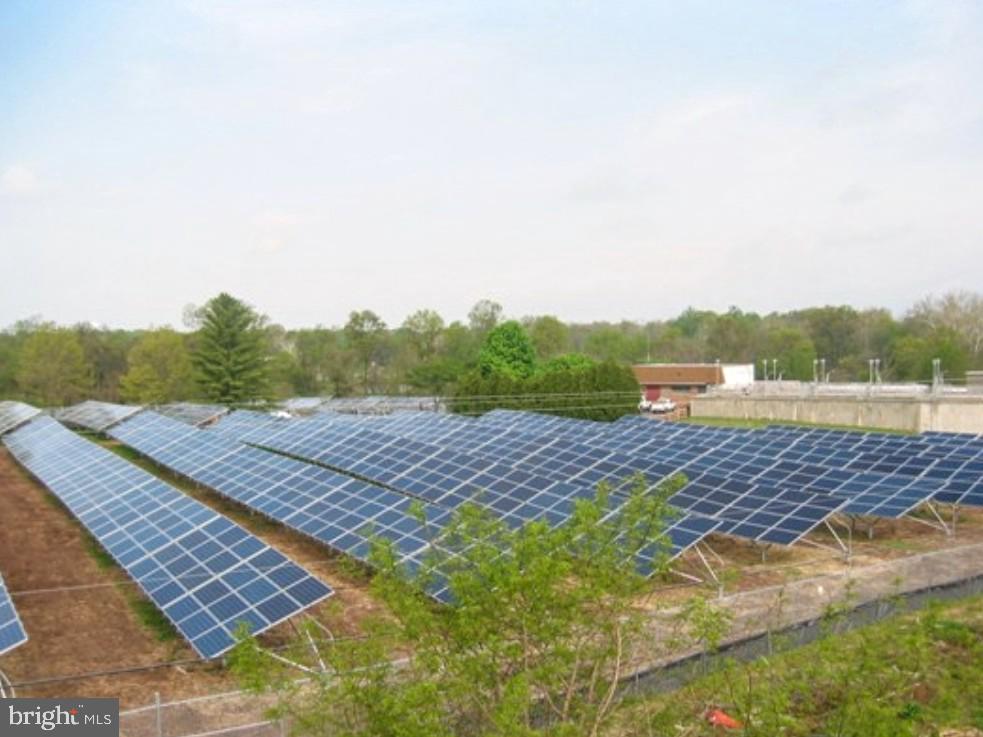
Rows of solar panels beneath a partly cloudy sky, with trees and utility structures behind them.
Banner reading “Celebrate Poolesville Day!” against a blue sky.
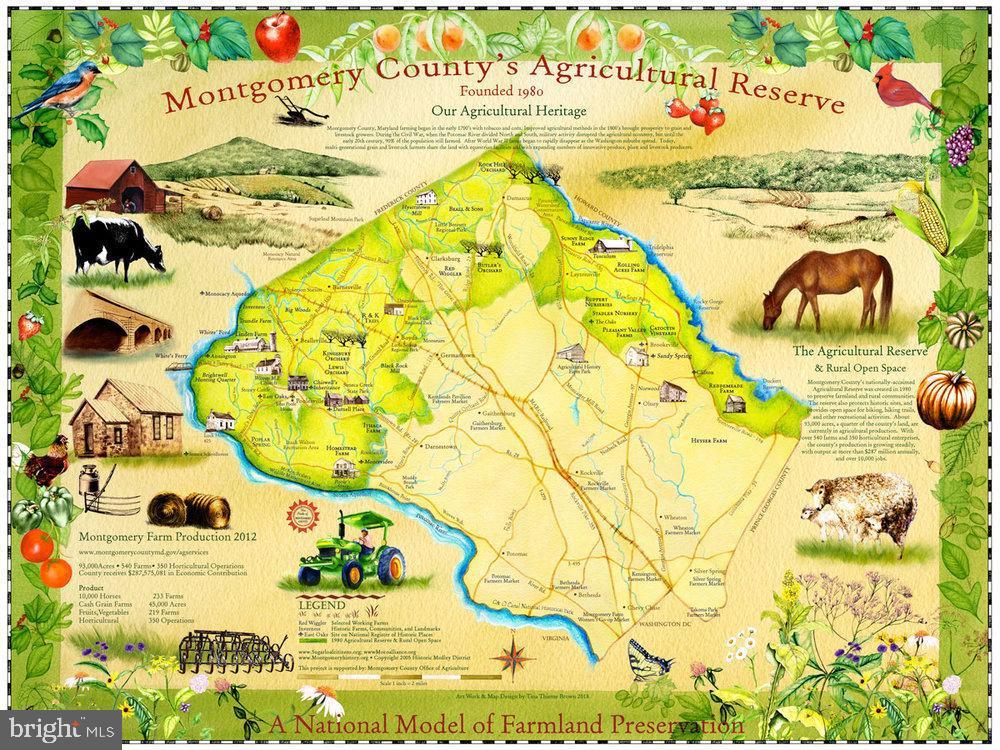
Illustrated map of Montgomery County’s Agricultural Reserve with farms, waterways, and a border of produce and animals.
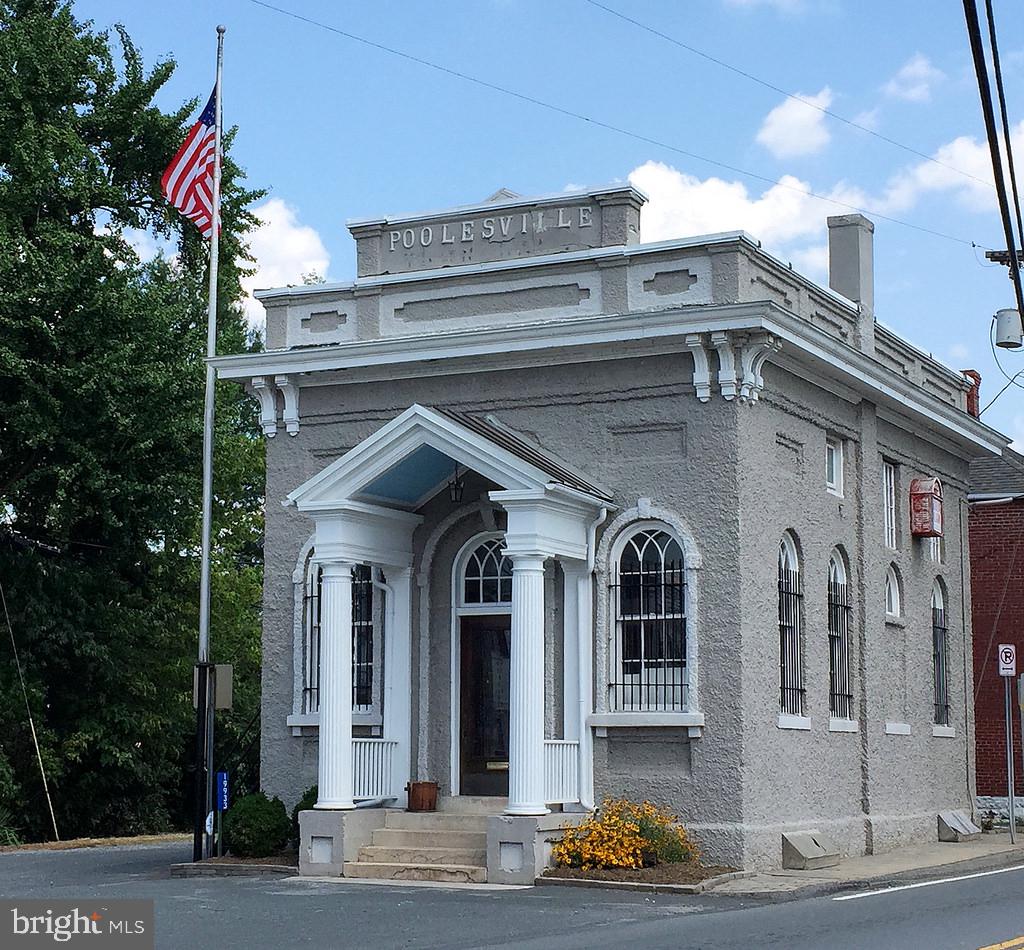
Gray historic Poolesville building with a white-columned entrance and arched windows.
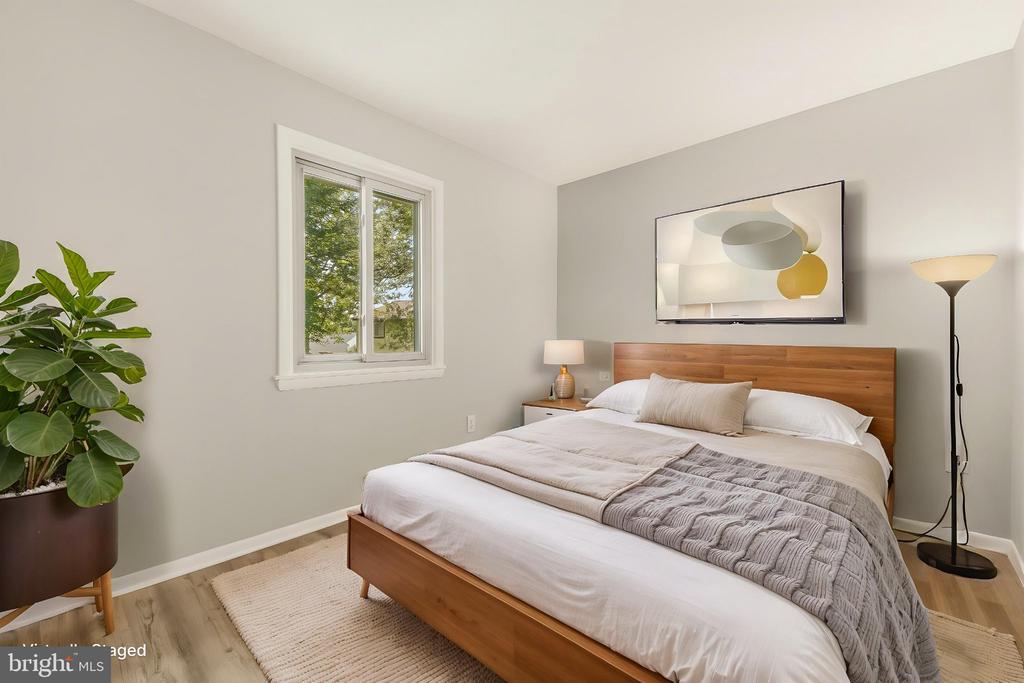
Bedroom with a wood platform bed, gray throw, large window, and leafy potted plant.
VIEW PHOTOS
$614,900

19345 HEMPSTONE AVENUE

4 Beds 3 Baths 2,000 Sq.Ft. 0.37 Acres

Description

UNDER CONTRACT! Poolesville is fortunate enough to have an enclave of contemporary-design homes and they rarely become available, but this 4 bedroom, 2.5 bath gem on a quiet street has hit the market and it is flat-out AMAZING! Renovated and updated from top-to-bottom, this incredible example features many, many touches that will help you channel your inner "Mad Men" while enjoying modern amenities (updated kitchen, baths, quality LVP flooring) and ultra cool spaces throughout the home. All of the exterior "biggies" have been done, including new roof, windows, siding, gutters, and HVAC. Inside you will LOVE the rich LVP flooring floors (both main level and upstairs -- no carpet!), gas cooking and stainless appliances, gorgeous counters, and soft-close cabinets, plus new full-sized washer and dryer! Even the crawlspace has been completely waterproofed and vapor barrier sealed! Out back it gets even better! Enjoy a very private and fully fenced backyard with a deck and plenty of backyard space for sports, kid play, and gardening. LOTS of storage available with a full-sized detached shed and more storage in the carport with a dedicated BIG secure storage room space that could also serve as a workshop or man cave. Walk to top-rated Poolesville Elementary School as well as our community pool and downtown restaurants/shopping. Work from home with ultra high-speed FIOs or enjoy the short drive to 3 different MARC trains as well as Rockville, Gaithersburg, DC, Leesburg, and Frederick! Come join the fun in the best small town and award-winning school cluster (including the #2 high school in all of Maryland--the all new Poolesville high School!). Listing agent will always be available to answer any questions and will be happy.to show your pre-qualified clients the property for you. By far Poolesville's best value---be prepared to fall in love! Please note: Certain listing photos have been virtually/artificially staged for illustrative purposes. Furnishings and decor shown are not included and may not precisely depict the size, scale, or configuration of the actual space

Share Property

Location

19345 HEMPSTONE AVENUE, POOLESVILLE, MD 20837

Status

Active Under Contract
Jim Brown

Jim Brown

TITLE

REALTOR®

LICENSE

638303

Property Amenities

Interior
Laundry room Lower Floor
Fireplace Wood
Appliances Water Heater, Washer, Refrigerator, Oven/Range - Gas, Microwave, Dryer - Electric
Flooring Luxury Vinyl Plank
Total Bedrooms: 4
Half Bathrooms: 1
Full Bathrooms: 2
Other Interior Features Attic, Built-Ins, Ceiling Fan(s), Floor Plan - Open, Pantry, Recessed Lighting, Upgraded Countertops
Area & Lot
Total area 2,000 Sq.Ft.
Lot Area 0.37 Acres
Living area 2,000 Sq.Ft.
MLS® ID MDMC2253644
Year Built 1972
School District MONTGOMERY COUNTY PUBLIC SCHOOLS
High School POOLESVILLE
Middle School POOLESVILLE
Elementary School POOLESVILLE
Architecture Styles Contemporary
Type Residential
Status Active Under Contract
Exterior
Stories 2
Pool Yes - Community
Air conditioning Central A/C, Ceiling Fan(s)
Heat type Central
Disability Features None
Water Source Public
Sewer Public Sewer
Other Exterior Features Chimney Cap(s)
Parking Attached Carport, Driveway
Lot Features Landscaping, Rear Yard
Roof Architectural Shingle
Utilities Natural Gas Available
Finance
Sales Price $614,900
Real Estate Tax $4,727 yearly
Two-story house with an attached garage, broad driveway, and autumn-colored tree in the front lawn.

Schedule a Showing

I would love to show you our beautiful property. Please select your preferred date and time below. I will be in touch shortly to confirm your appointment.

Schedule a Showing

I would love to show you our beautiful property. Please select your preferred date and time below. I will be in touch shortly to confirm your appointment.

Thank you for your interest in 19345 HEMPSTONE AVENUE, POOLESVILLE, MD 20837. We are reviewing your request and will be in touch shortly!

Mortgage Calculator

Estimate your monthly mortgage payment, including the principal and interest, property taxes, and HOA. Adjust the values to generate a more accurate rate.

All estimates are provided for informational purposes only. Actual amounts may vary.
$0,000 Your Payment 20 15 65
$0,000 Your Payment

Poolesville

Work With Jim

Jim Brown is dedicated to helping you find your dream home and assisting with any selling needs you may have. Contact Jim today to start your home searching journey!