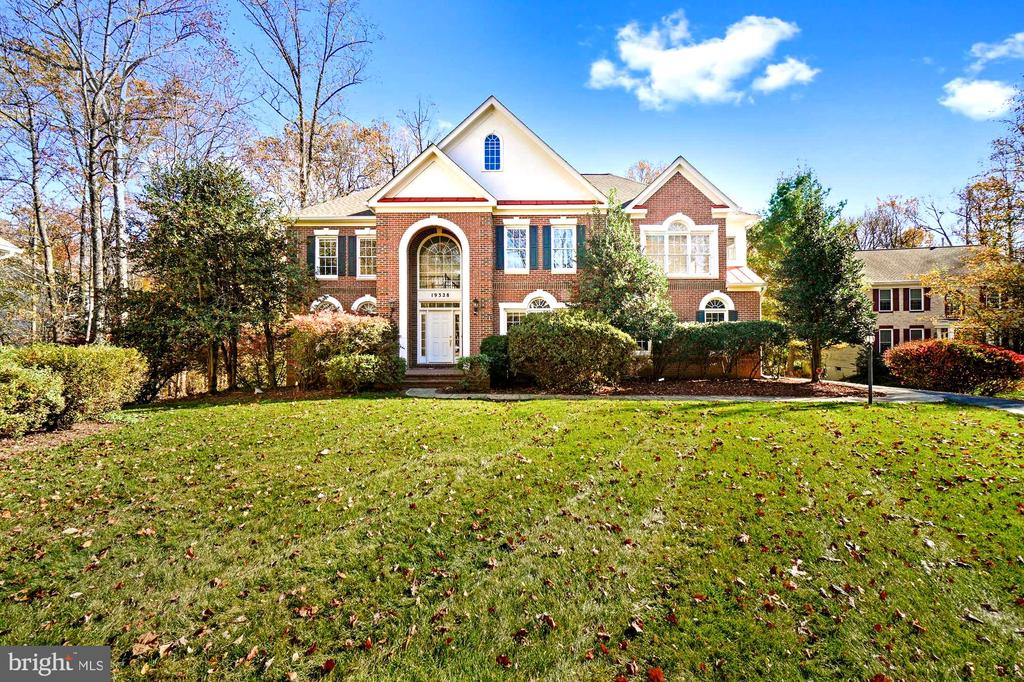
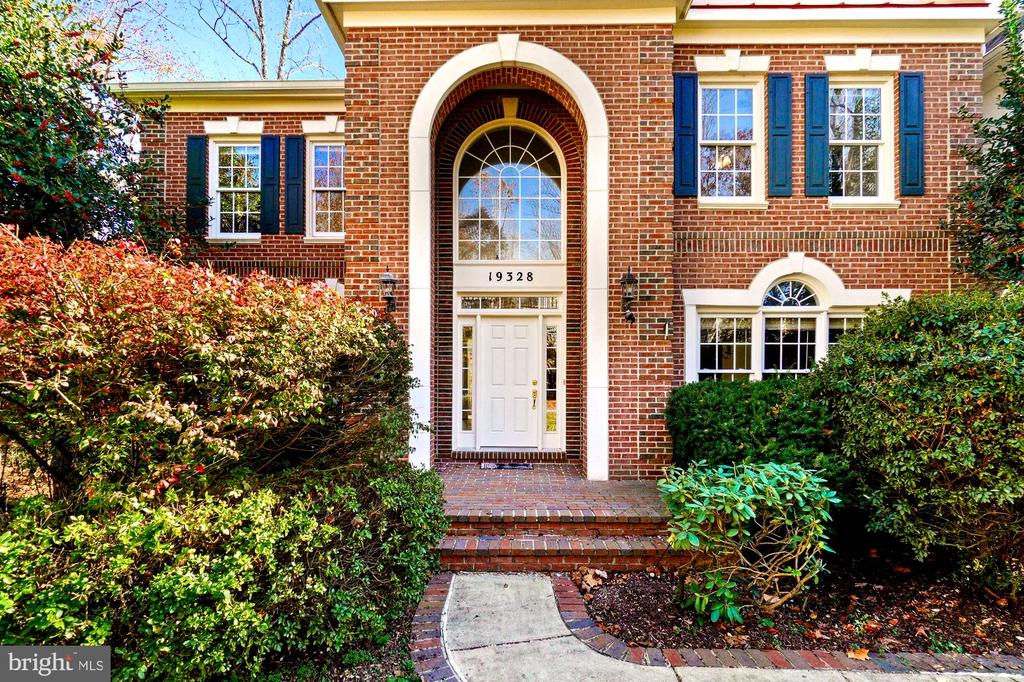
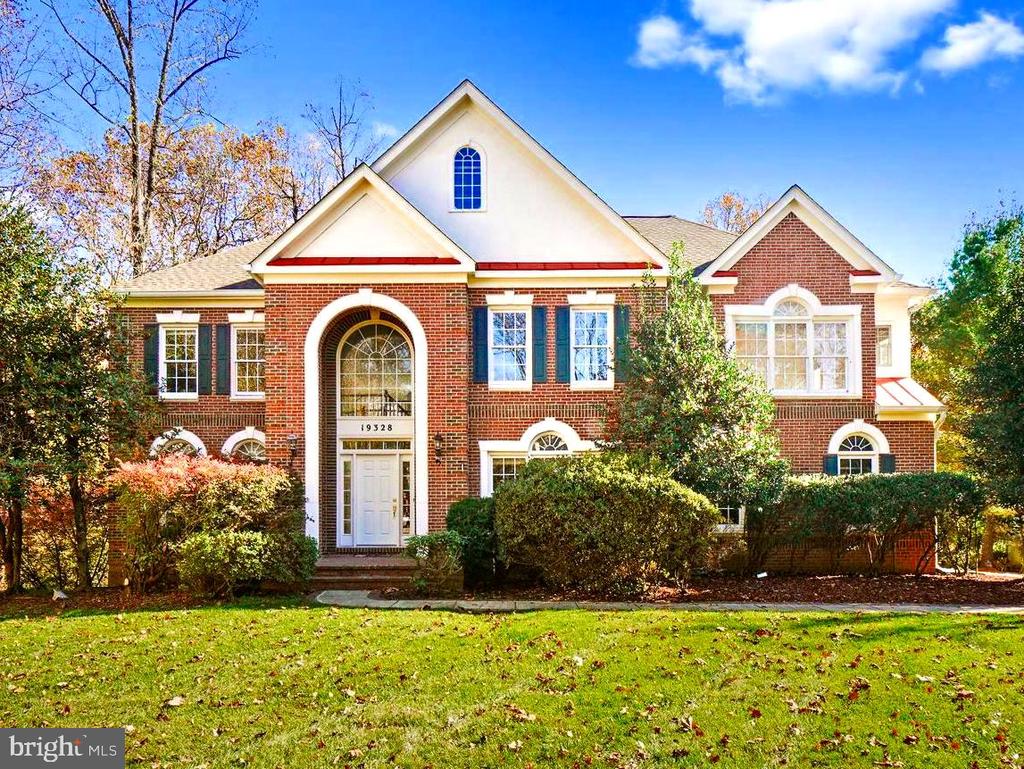
Red-brick home with white gables, an arched front entrance, blue shutters, and a green lawn.
Red brick home with an arched entry, white trim, and a broad front lawn.
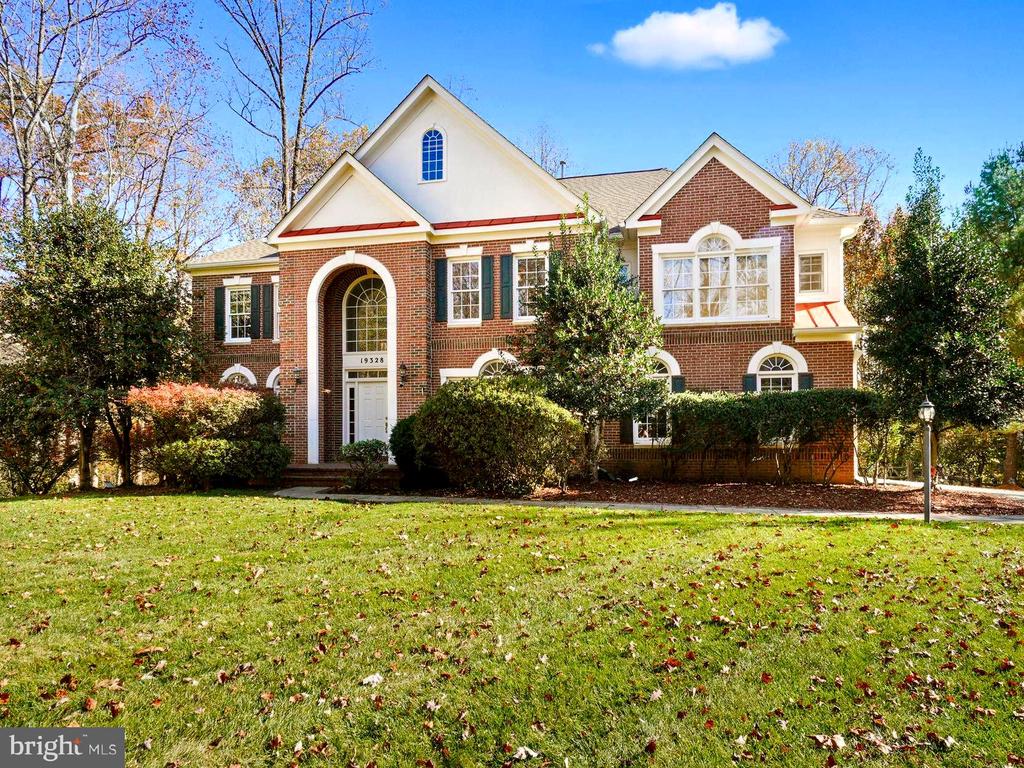
Two-story brick house with white gables, an arched entry, and shrubs along the front lawn.
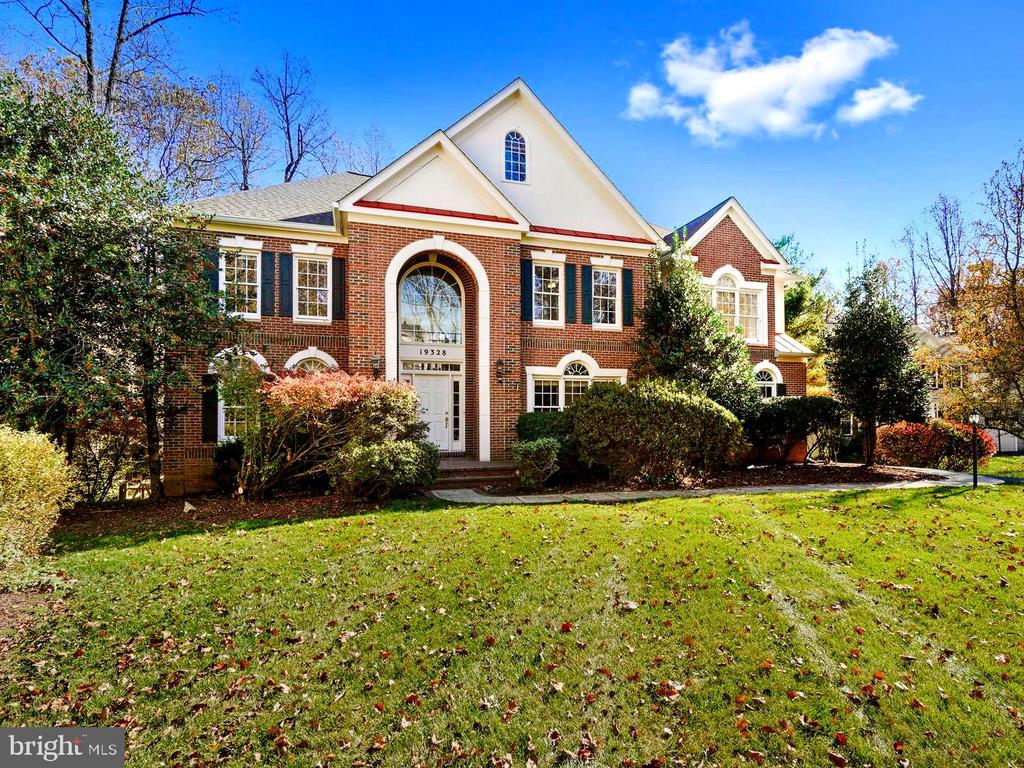
Two-story brick house with white gables, an arched entry, and a broad front lawn.
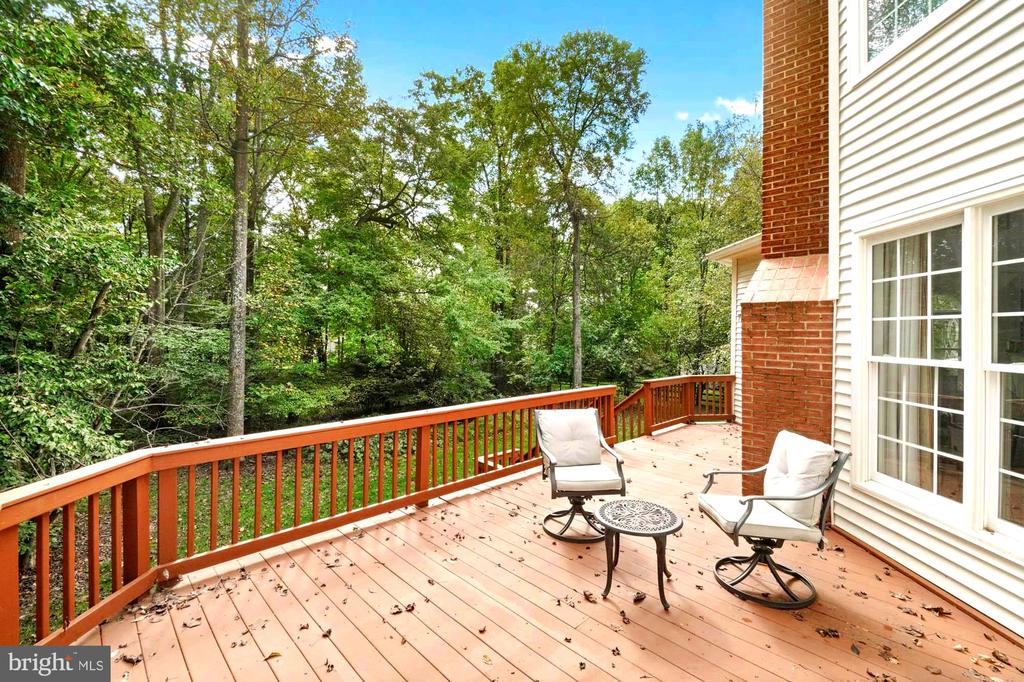
Rear deck with two chairs and wooded views beyond the railing.
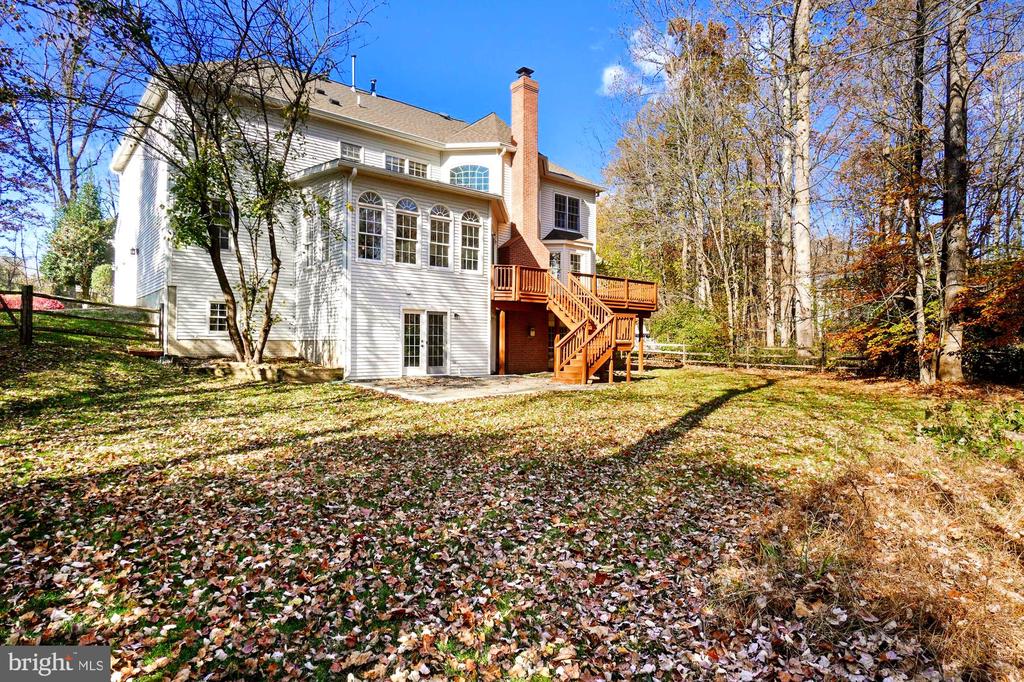
Rear of a white two-story house with a raised deck and leaf-covered yard.
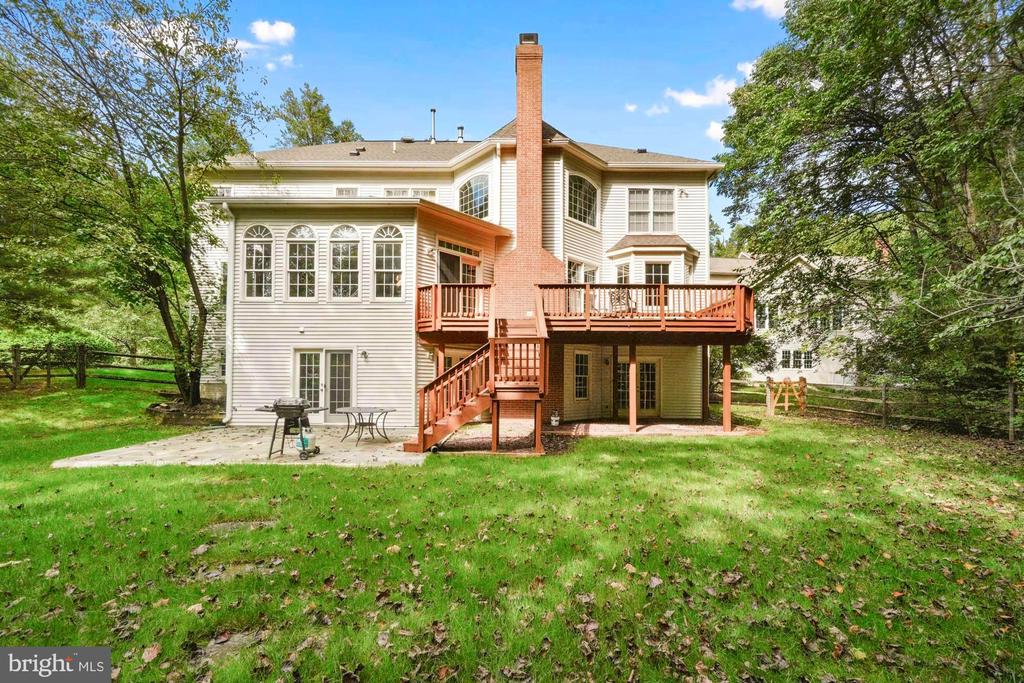
Rear of a two-story house with an elevated deck, brick chimney, and tree-lined lawn.
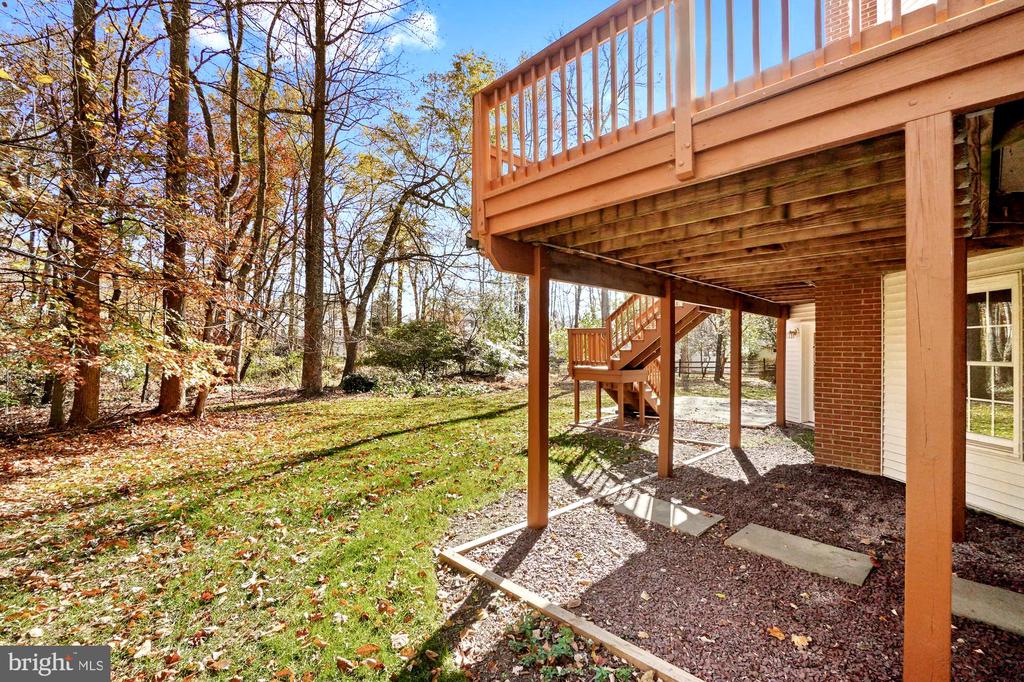
Elevated wooden deck and stairs overlooking a wooded backyard.
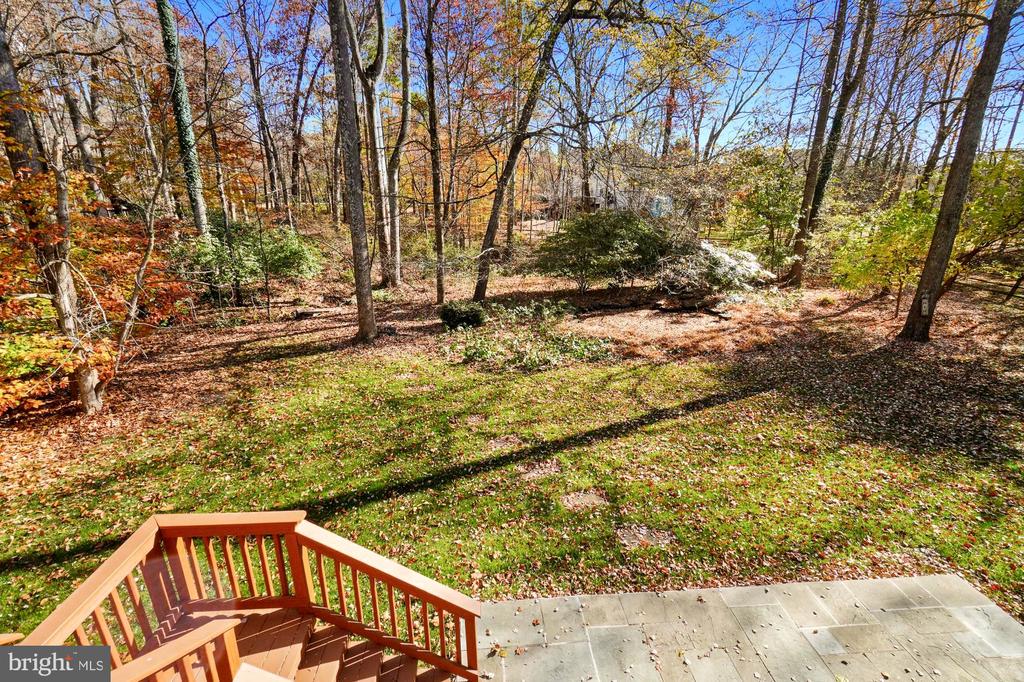
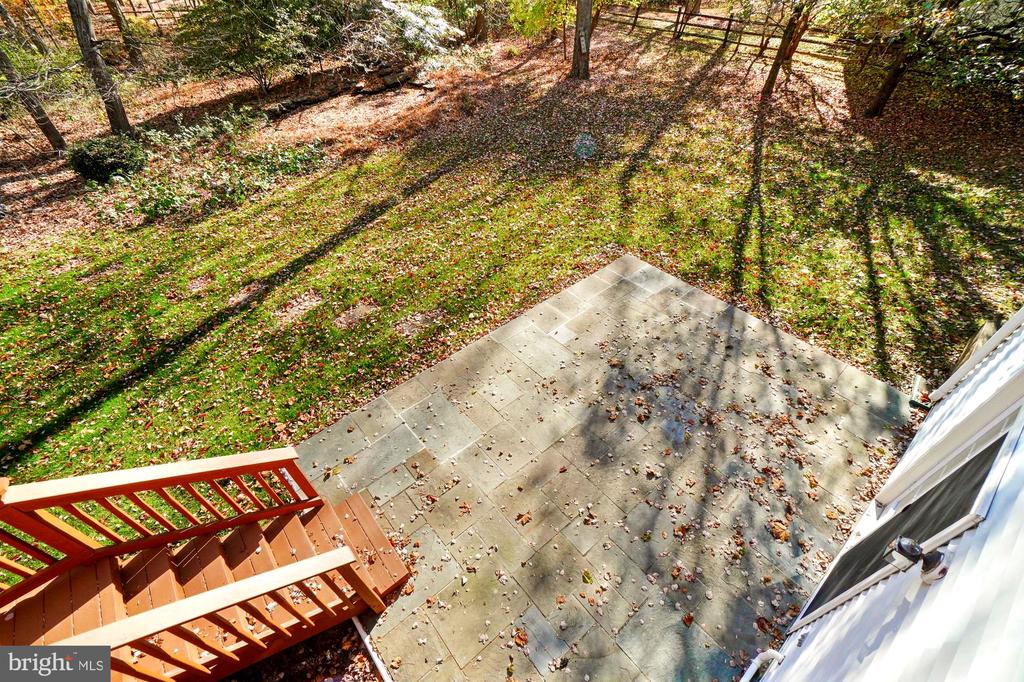
Wooden deck overlooks a spacious, tree-filled backyard with autumn leaves and a paved patio.
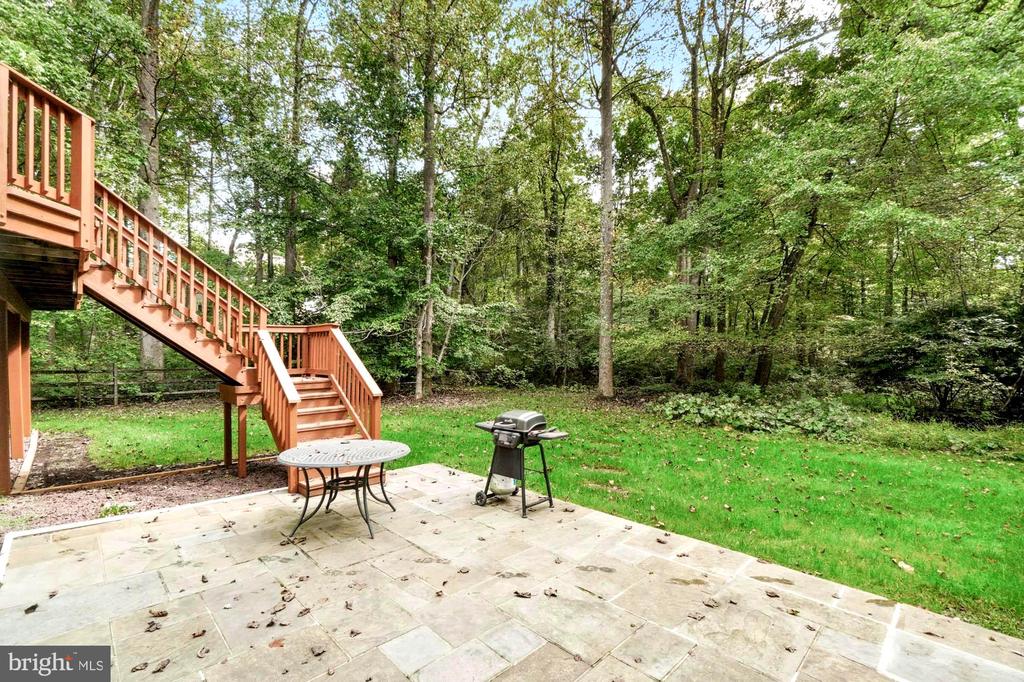
Stone patio with a raised wooden deck, outdoor table, and grill beside a wooded yard.
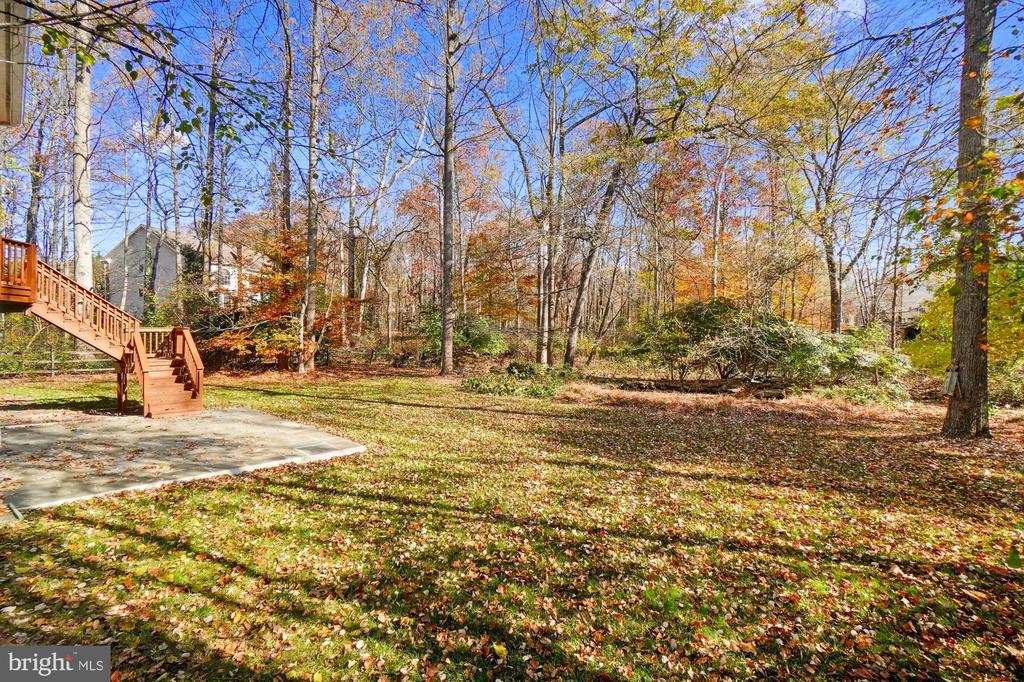
Wooded backyard with a concrete patio and wooden deck stairs among autumn leaves.
Stone patio and wooden deck steps overlook a wooded, leaf-covered backyard.
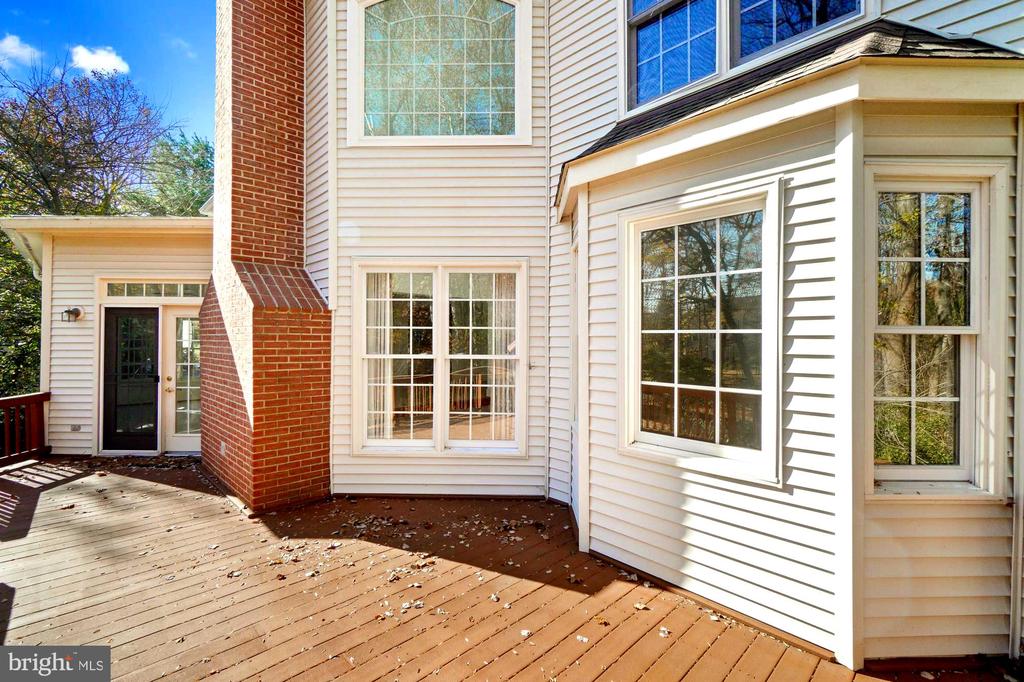
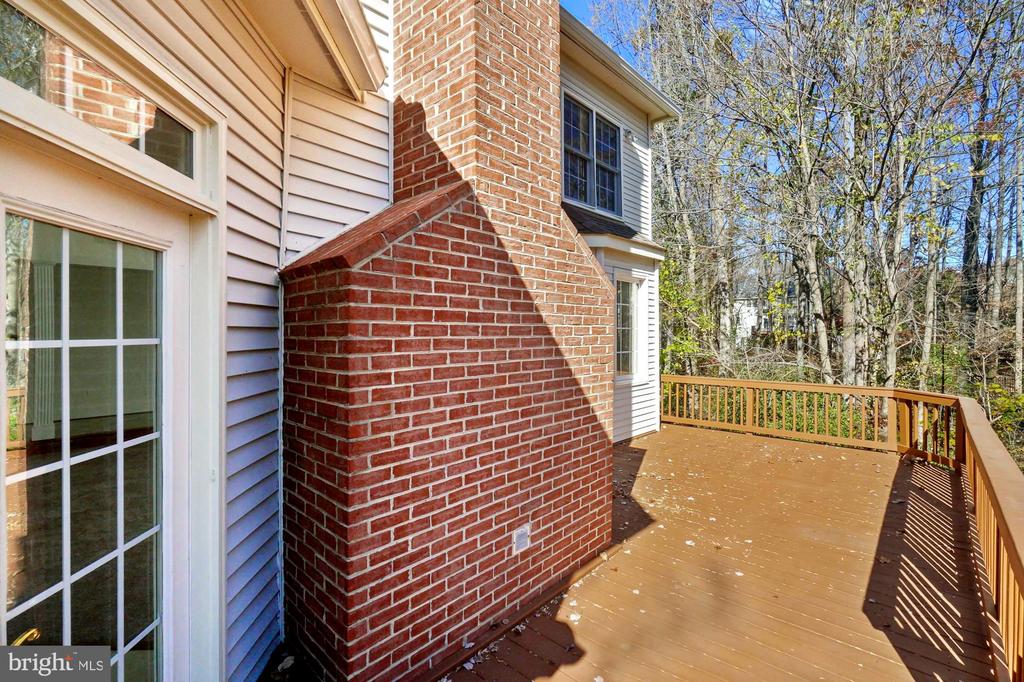
Rear of a light-sided house with a brick chimney and leaf-strewn wooden deck.
Rear deck beside a red brick chimney, with wooded surroundings.
Red brick two-story home with blue shutters, an arched entry, and a curved front walkway.
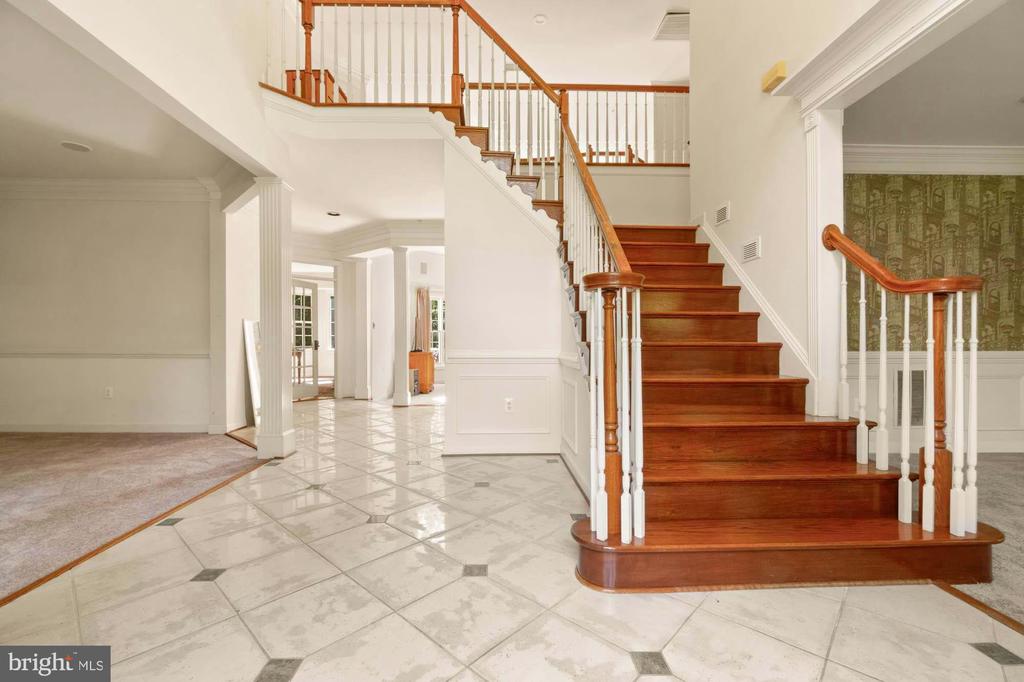
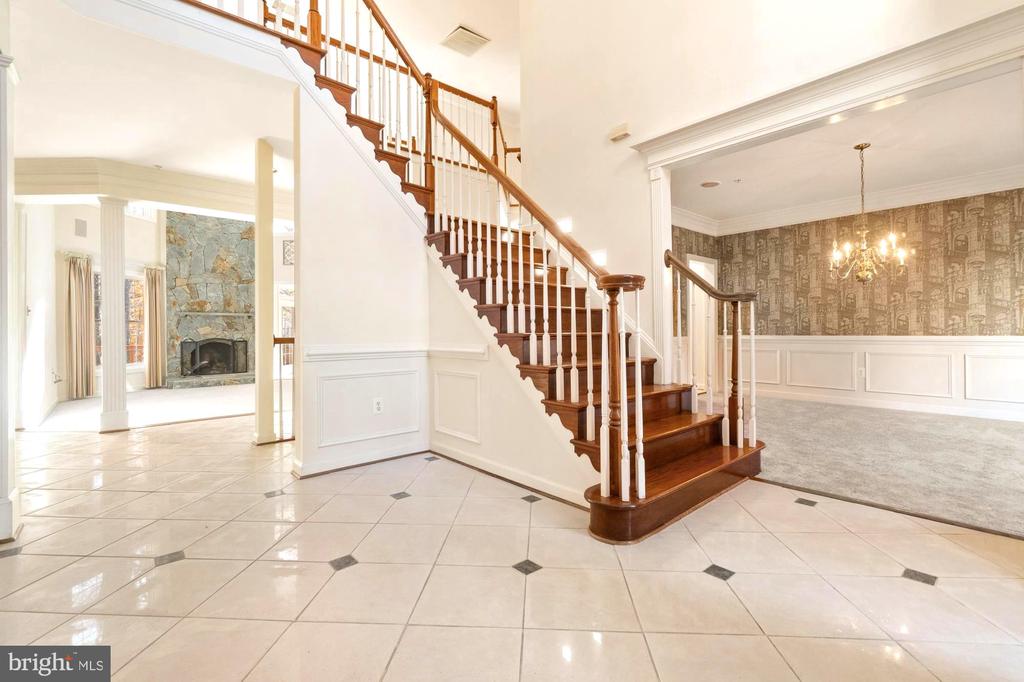
Foyer with marble-tile flooring and a curved wooden staircase with white balusters.
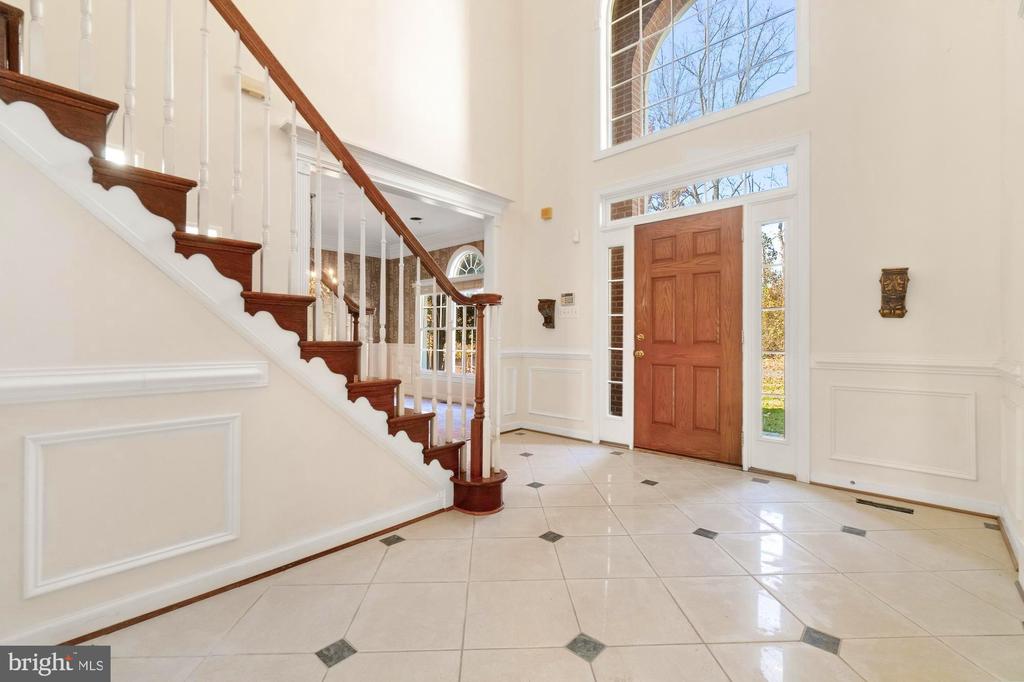
Two-story foyer with a sweeping wood-railed staircase, tiled floor, and front door beneath an arched window.
Foyer with a sweeping wooden staircase, glossy tile floors, and adjoining dining room.
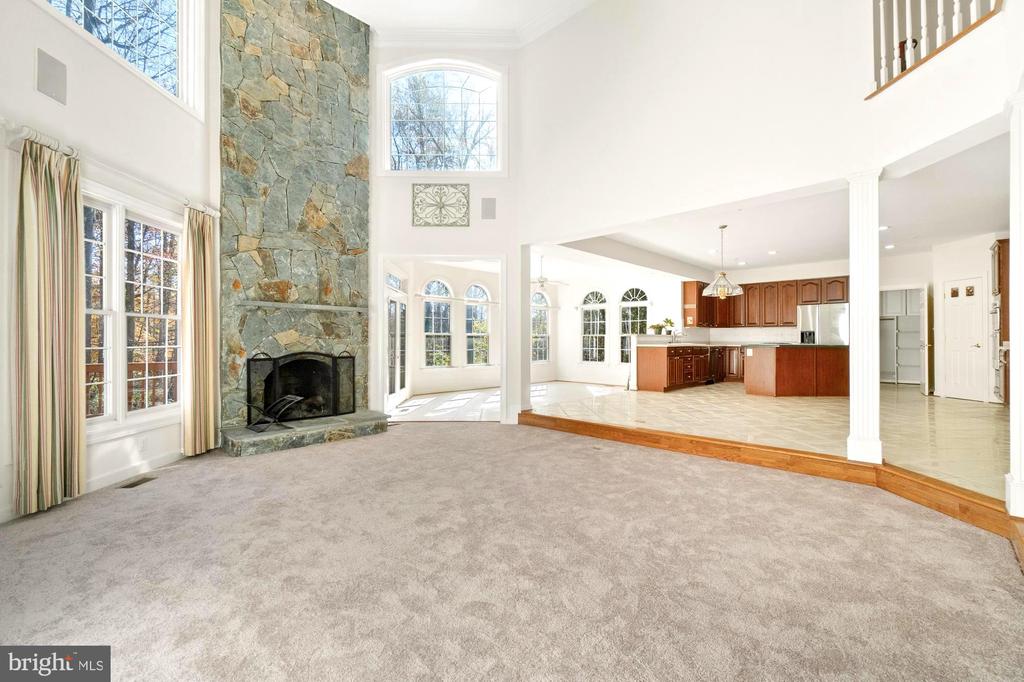
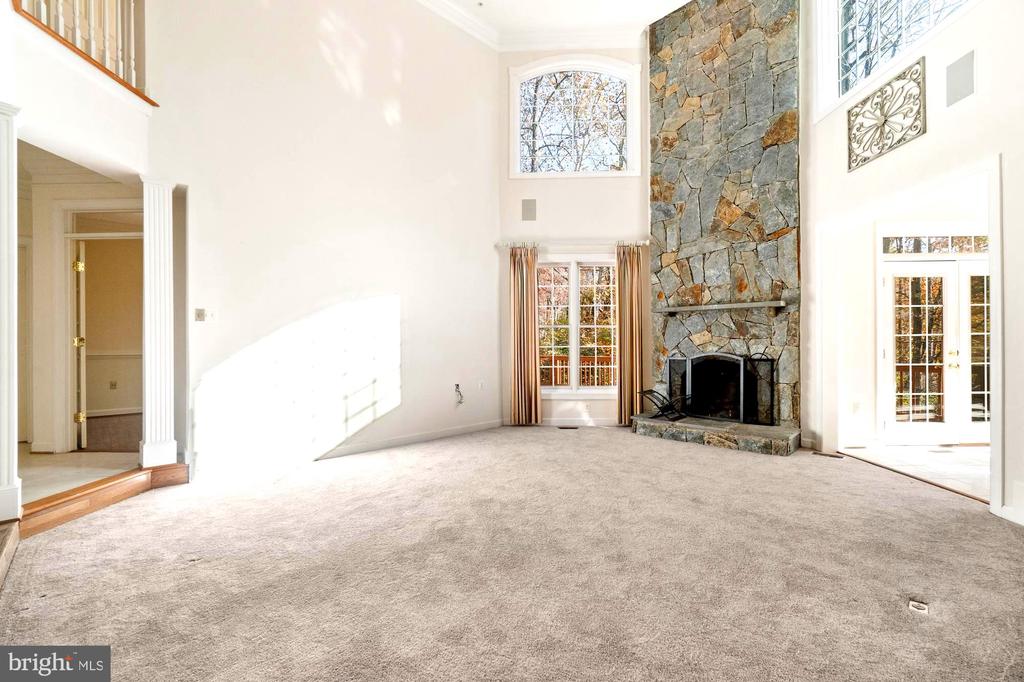
Two-story living room with a tall stone fireplace, large windows, and an open kitchen.
Living room with a floor-to-ceiling stone fireplace, vaulted ceiling, and large windows.
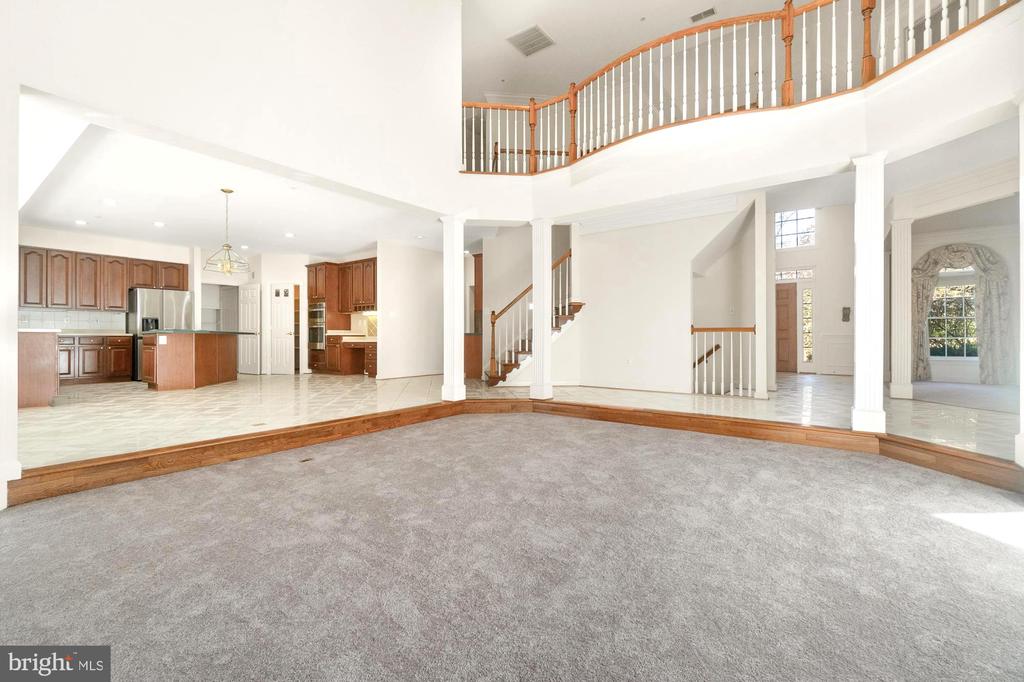
Open living room with gray carpet, raised tiled kitchen, and upstairs balcony railing.
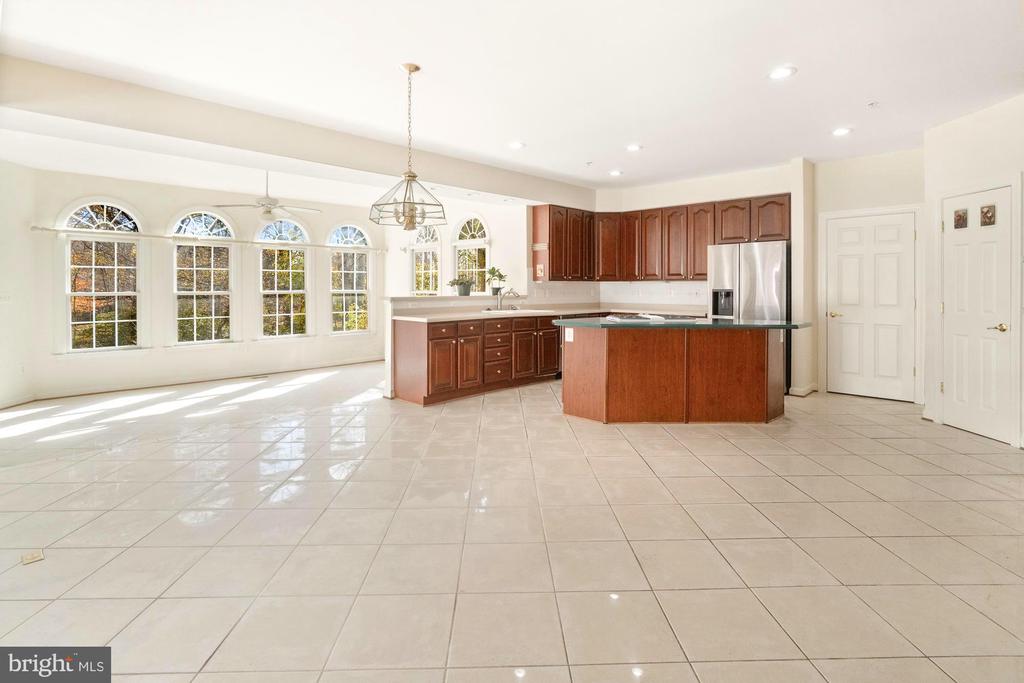
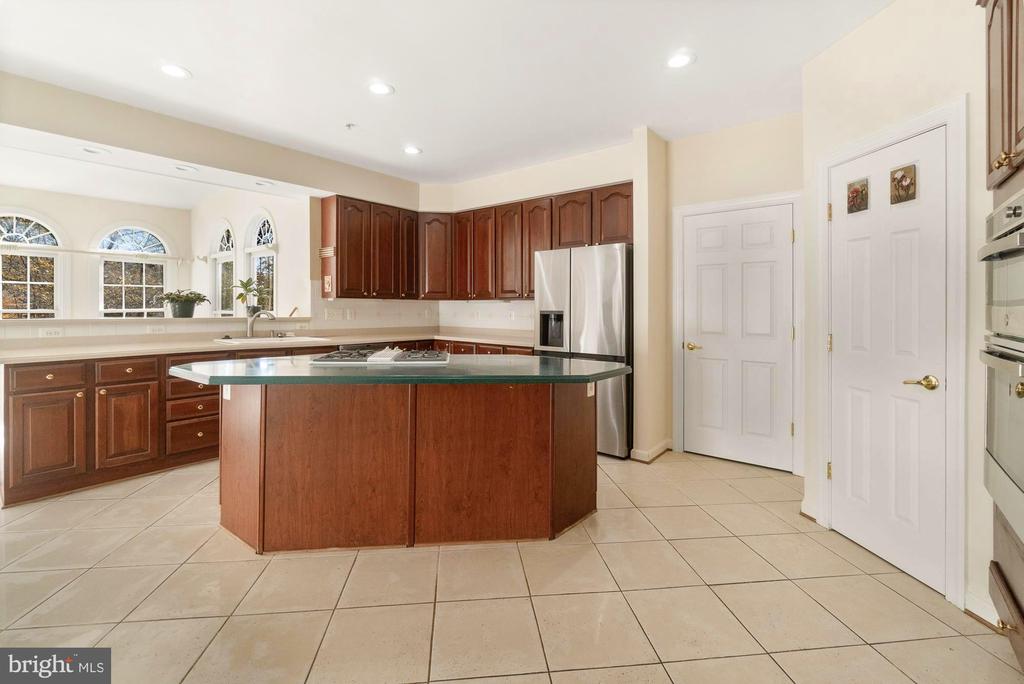
Kitchen with a large island, dark wood cabinets, stainless steel refrigerator, and arched windows.
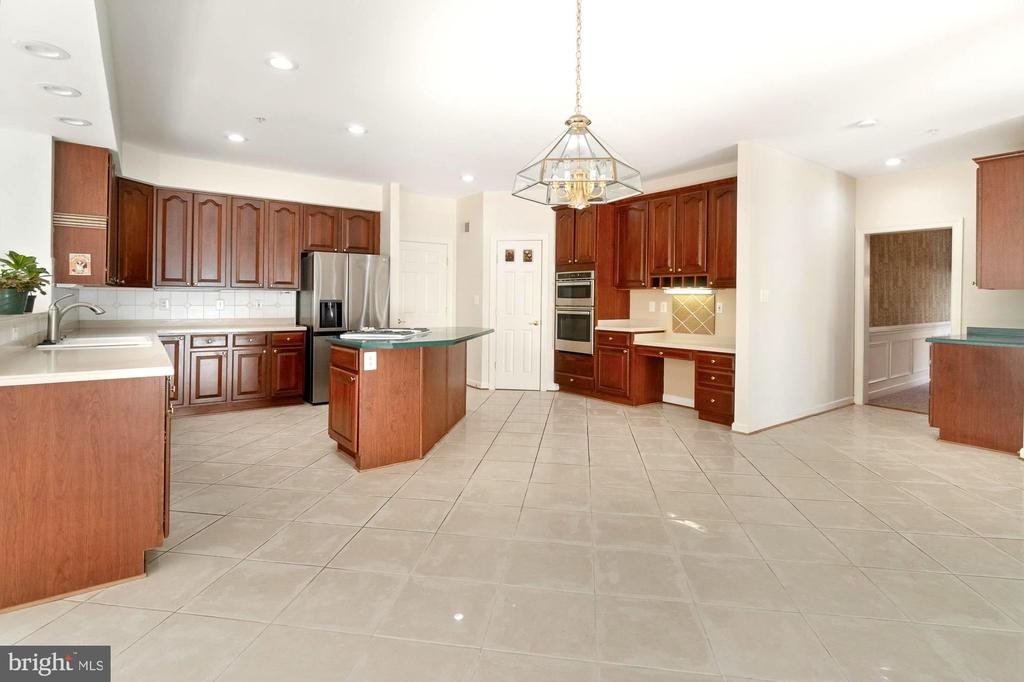
Kitchen with dark wood cabinetry, stainless steel appliances, and a central island.
Kitchen with dark wood cabinets, a green-topped island, and stainless steel appliances.
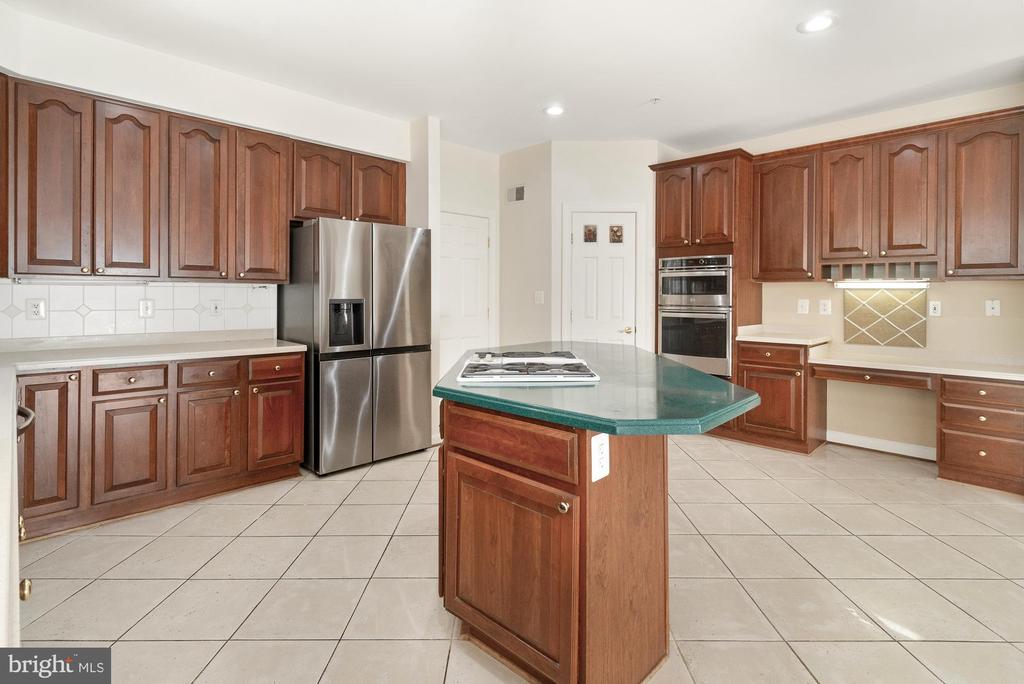
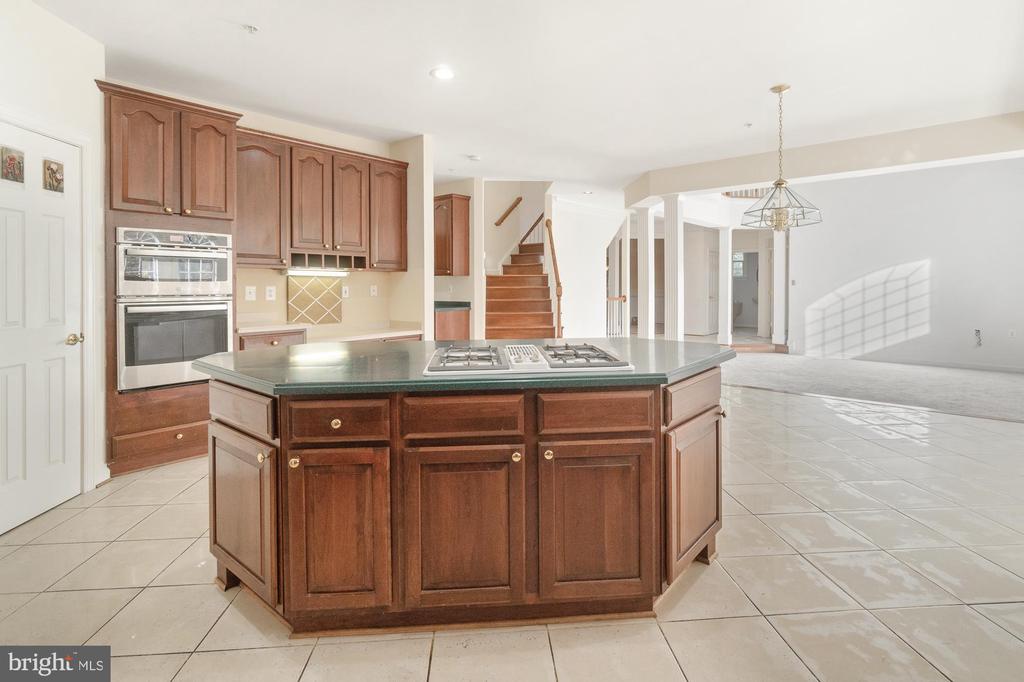
Kitchen with a large cooktop island, dark wood cabinetry, and built-in wall ovens.
Kitchen with dark wood cabinets, a large island, stainless steel appliances, and arched windows above the sink.
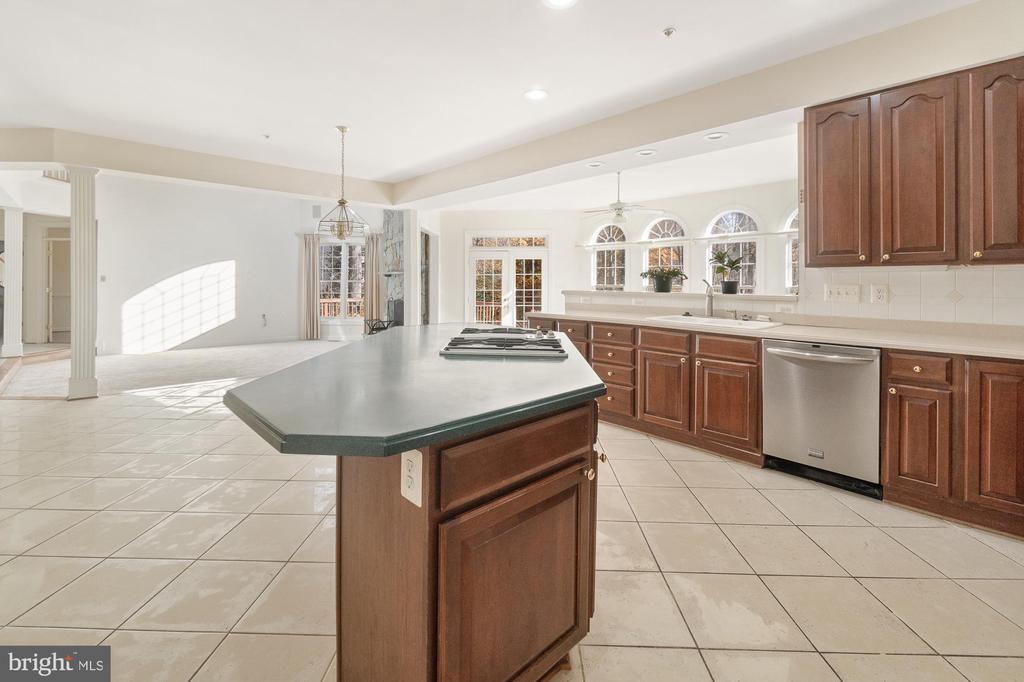
Kitchen with a large cooktop island, dark wood cabinetry, stainless dishwasher, and arched windows.
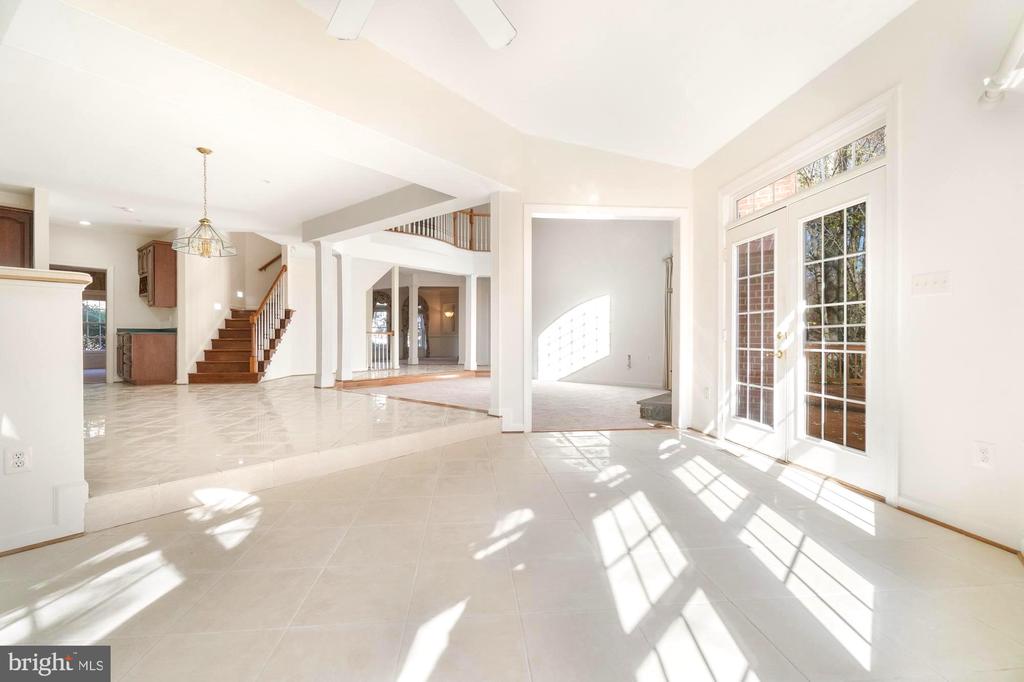
Bright tiled foyer with French doors, opening toward the kitchen and staircase.
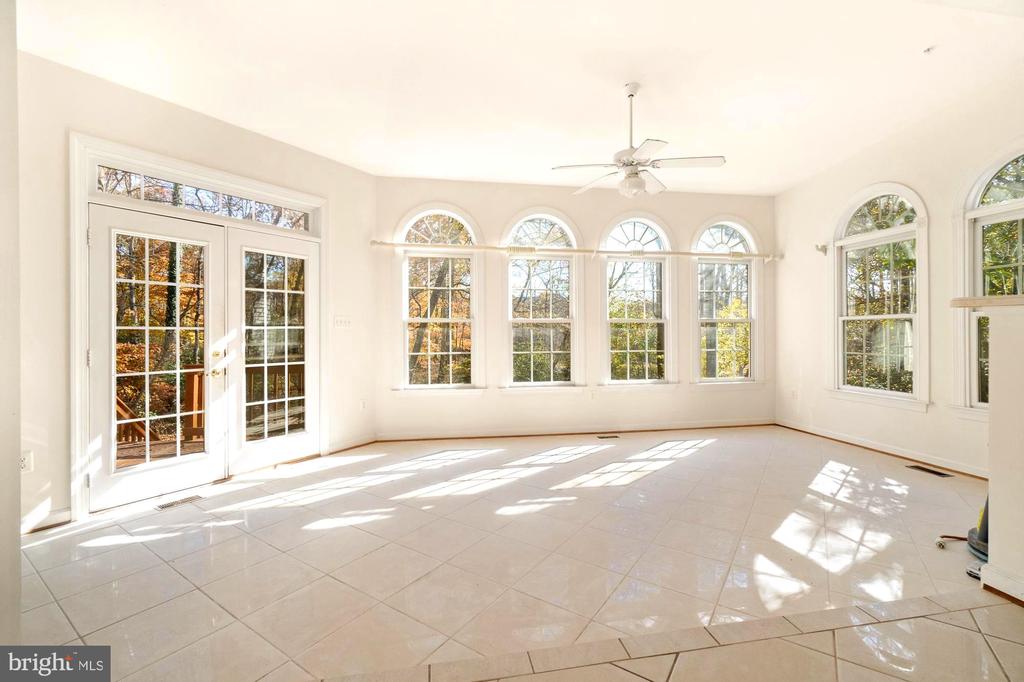
Vacant sunroom with tiled floors, French doors, and arched windows overlooking trees.
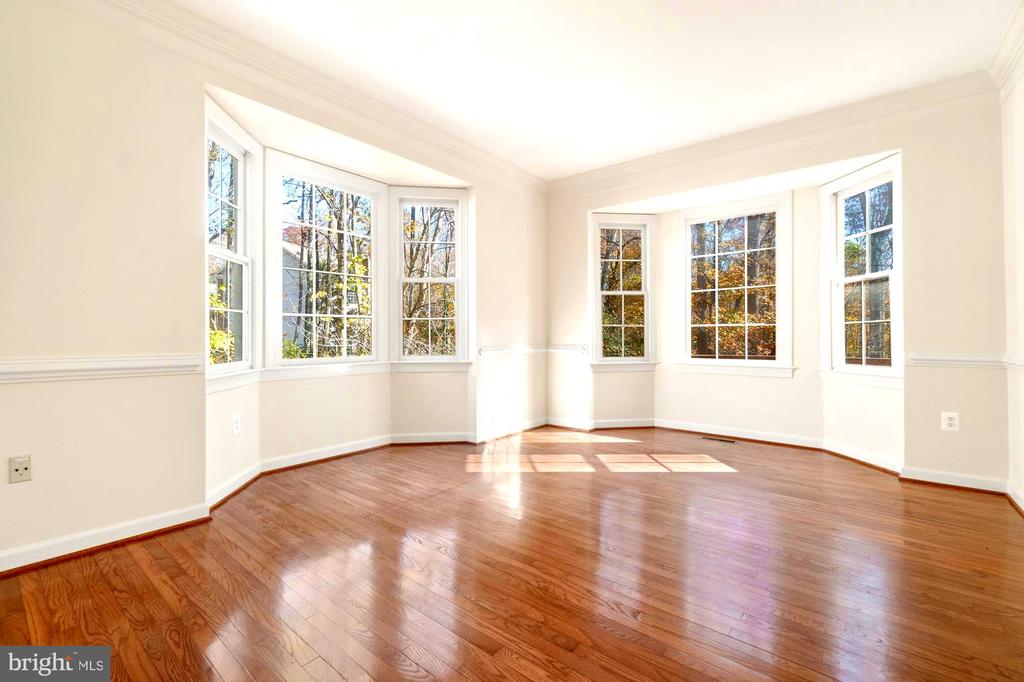
Empty room with polished hardwood floors and two large bay windows.
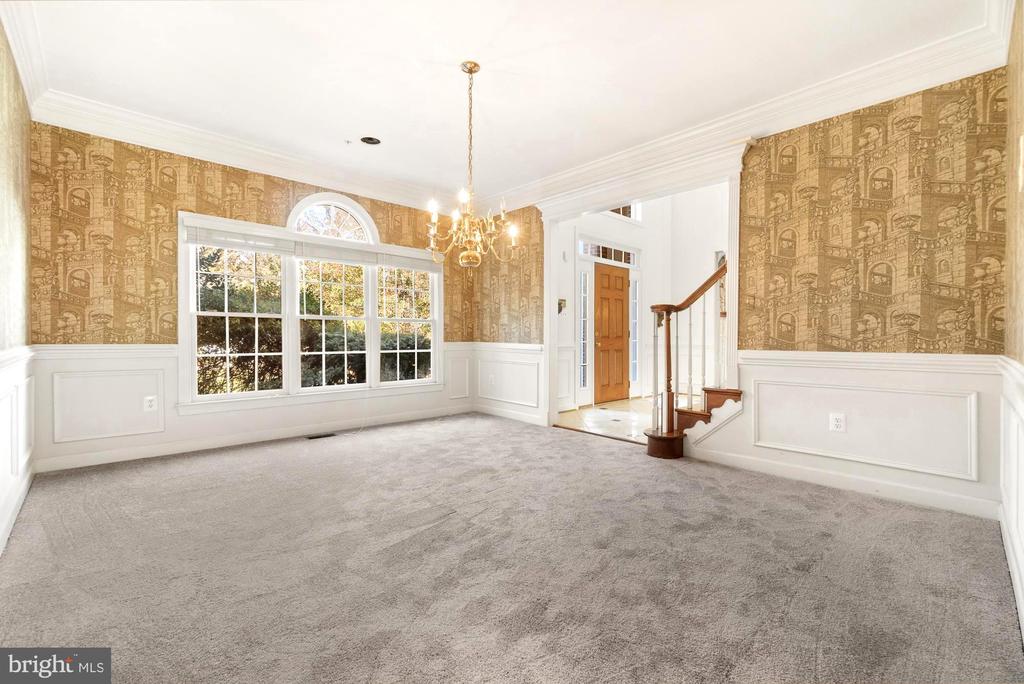
Empty dining room with patterned wallpaper, a chandelier, and a large divided-light window.
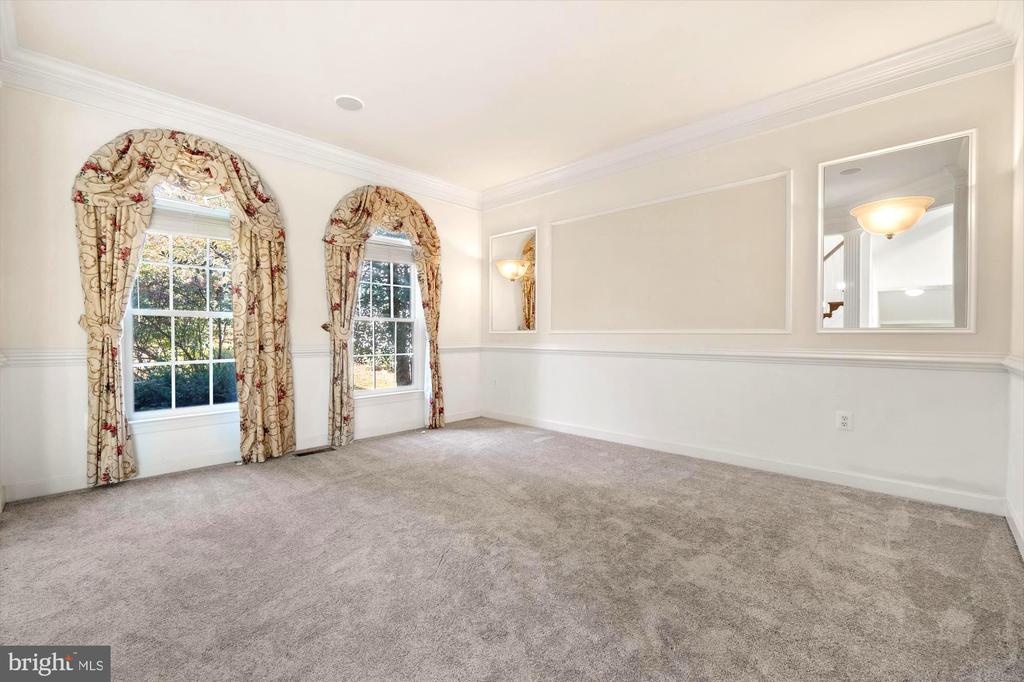
Vacant carpeted room with two tall curtained windows, decorative molding, and wall mirrors.
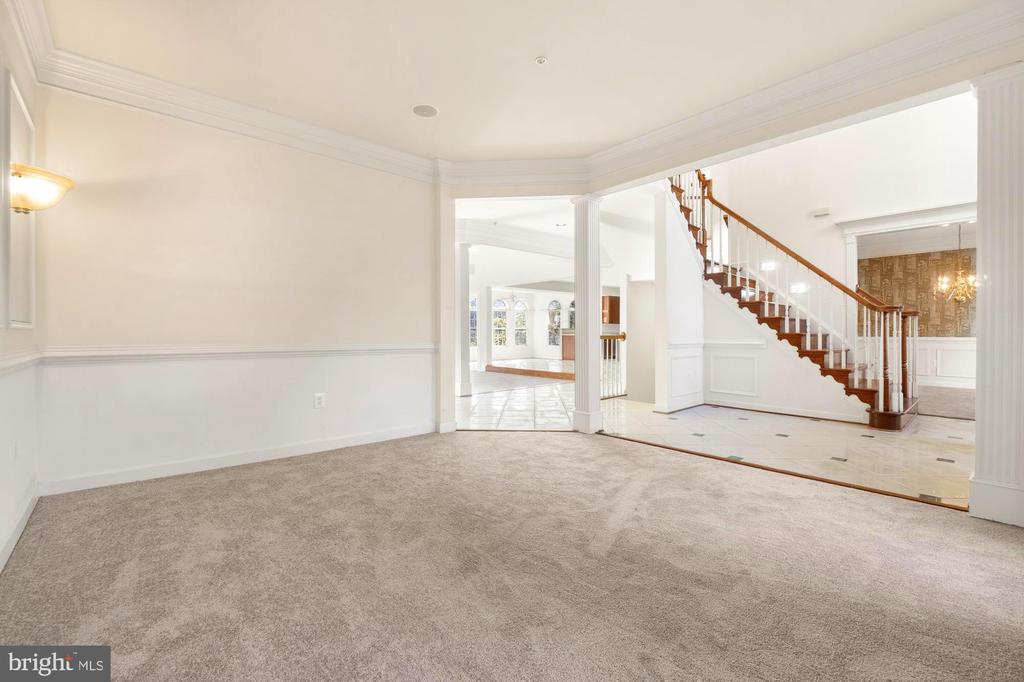
Carpeted room opening to a tiled foyer with a wooden staircase and white balusters.
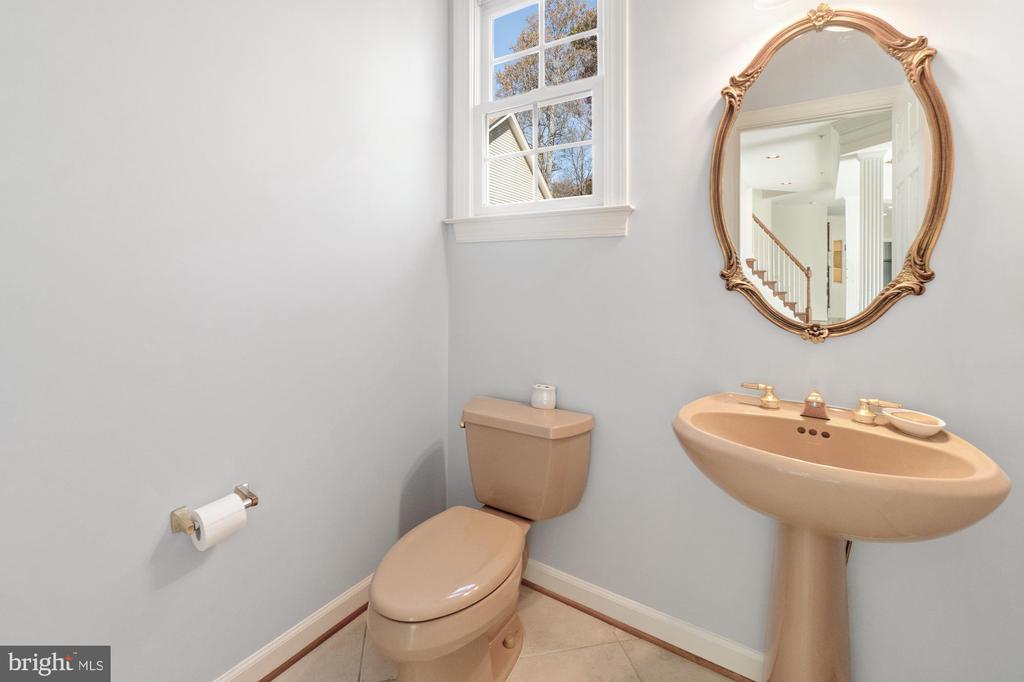
Bathroom with a beige pedestal sink, ornate mirror, and window above the toilet.
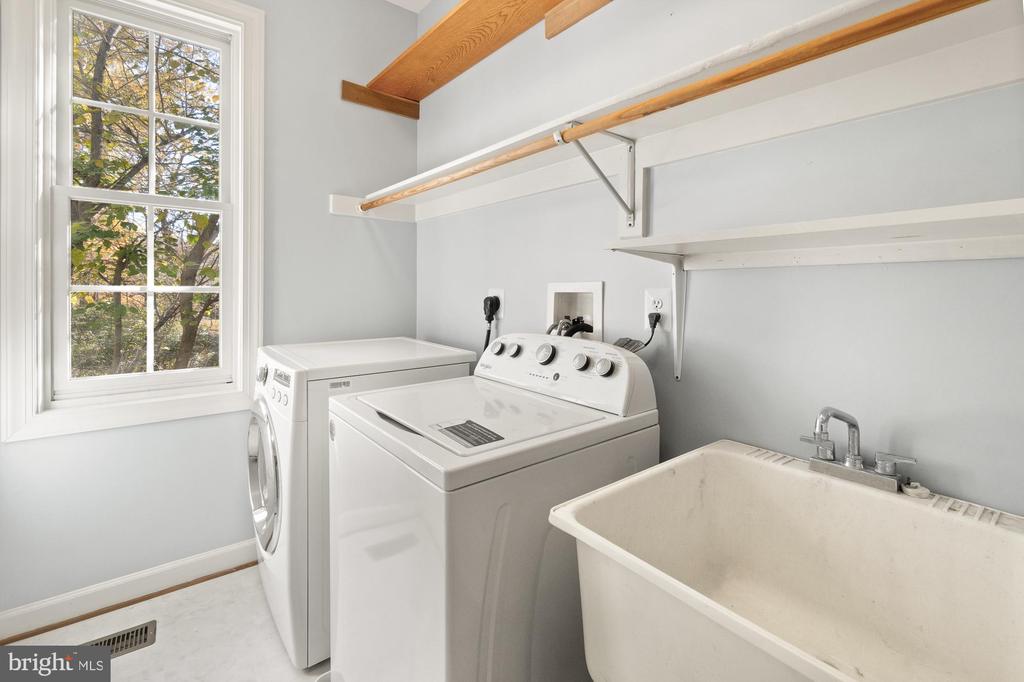
Laundry room with washer and dryer, deep utility sink, and window overlooking trees.
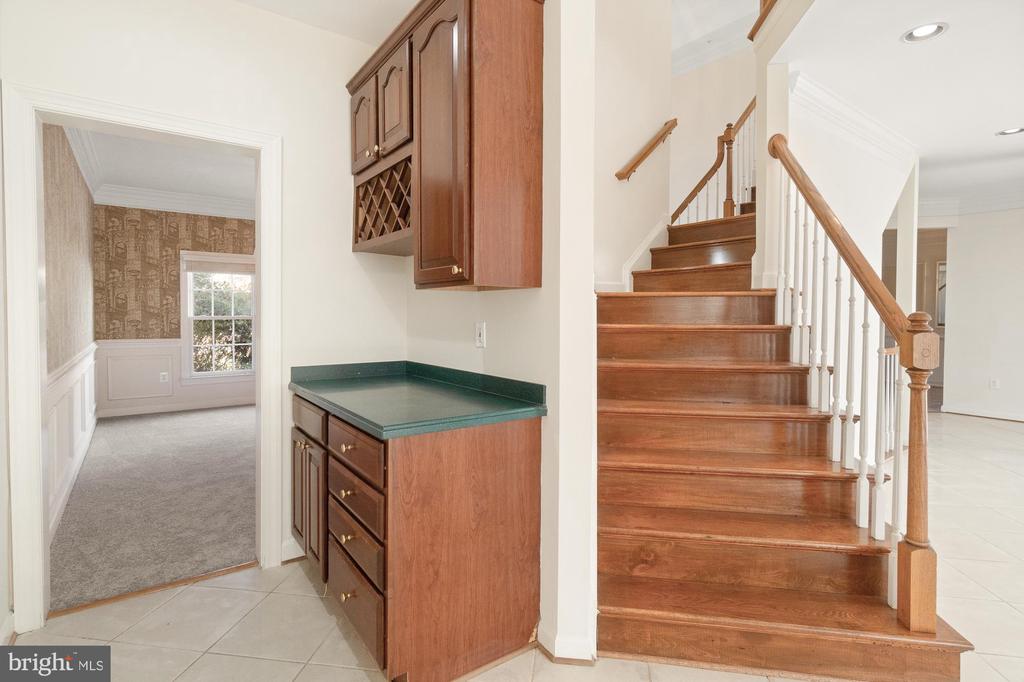
Wood staircase beside a built-in cabinet with a green countertop and doorway to a carpeted room.
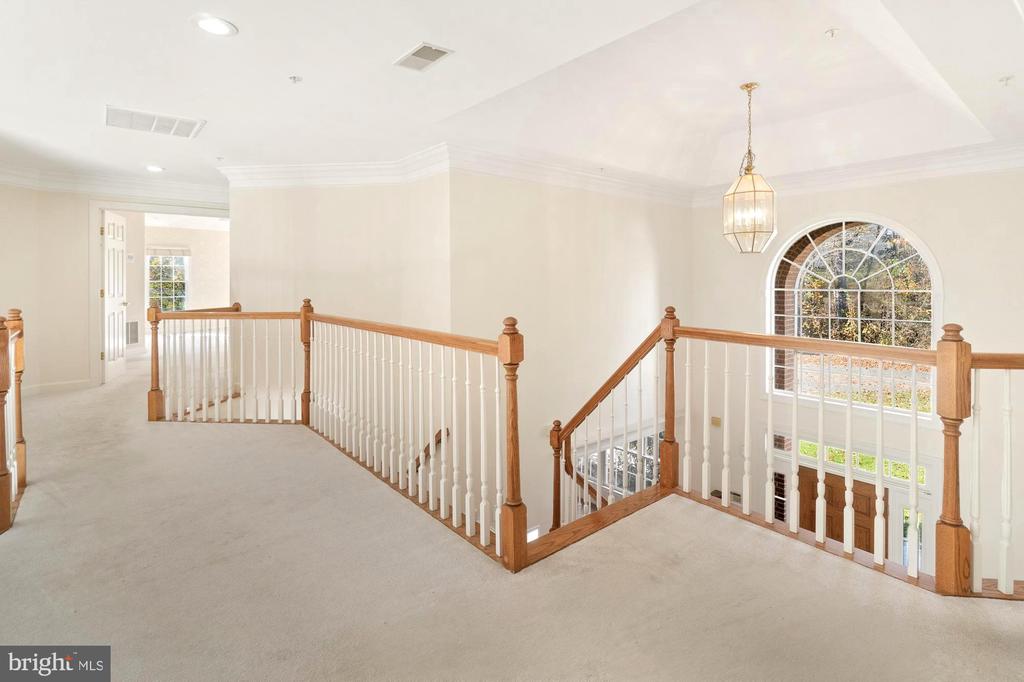
Upper-level landing overlooking the foyer, with wood-and-white railings and a large arched window.
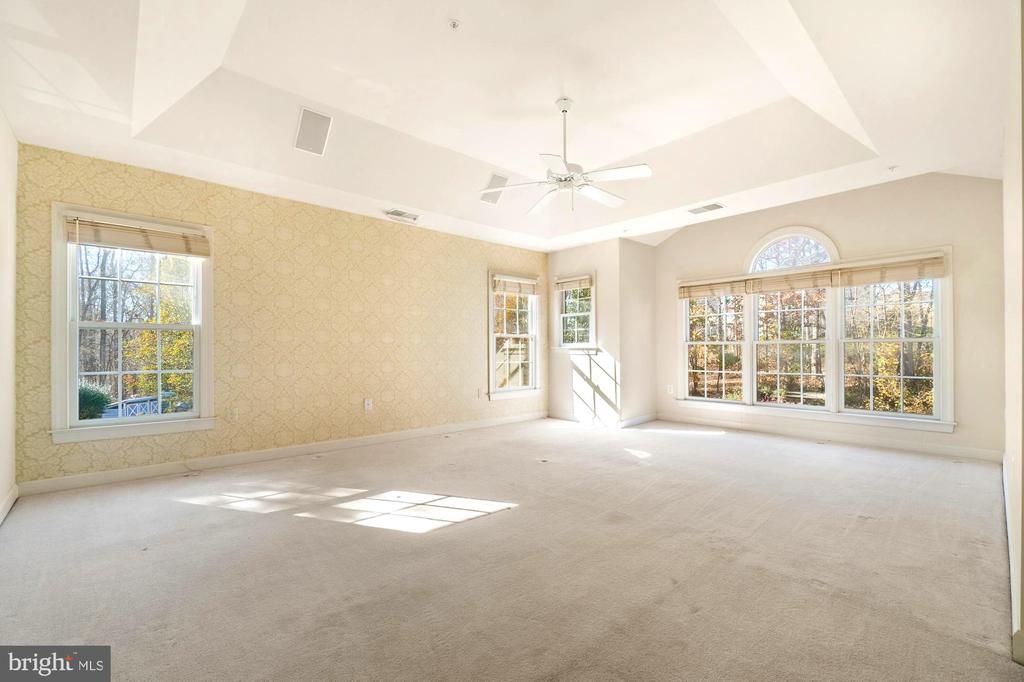
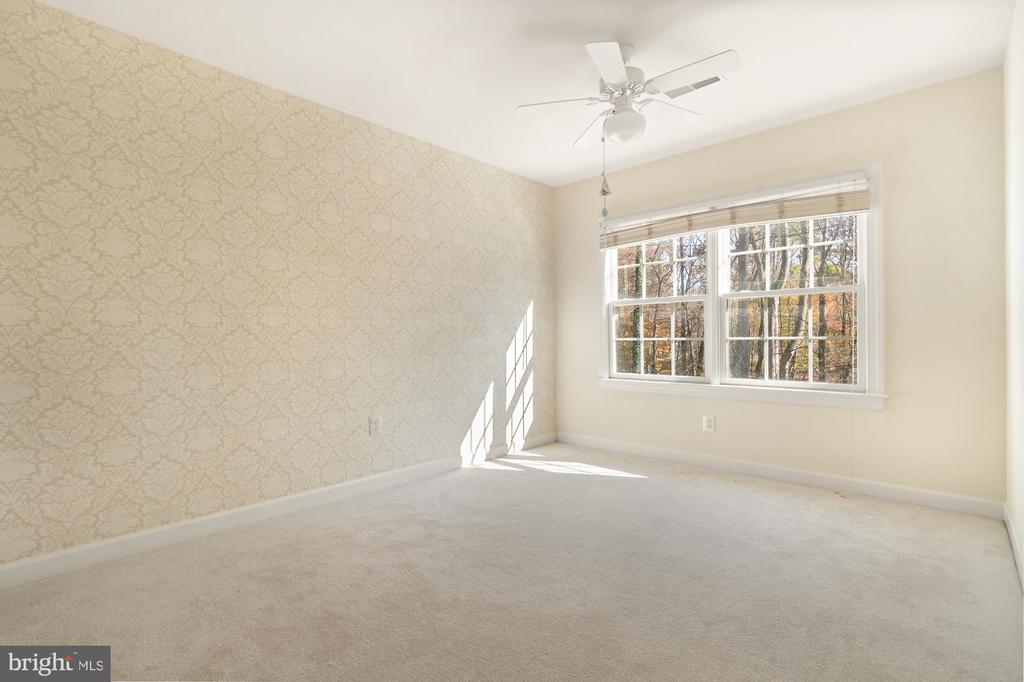
Empty carpeted room with a raised ceiling, patterned wallpaper, ceiling fan, and large windows.
Empty bedroom with patterned wallpaper, a ceiling fan, and a large window overlooking trees.
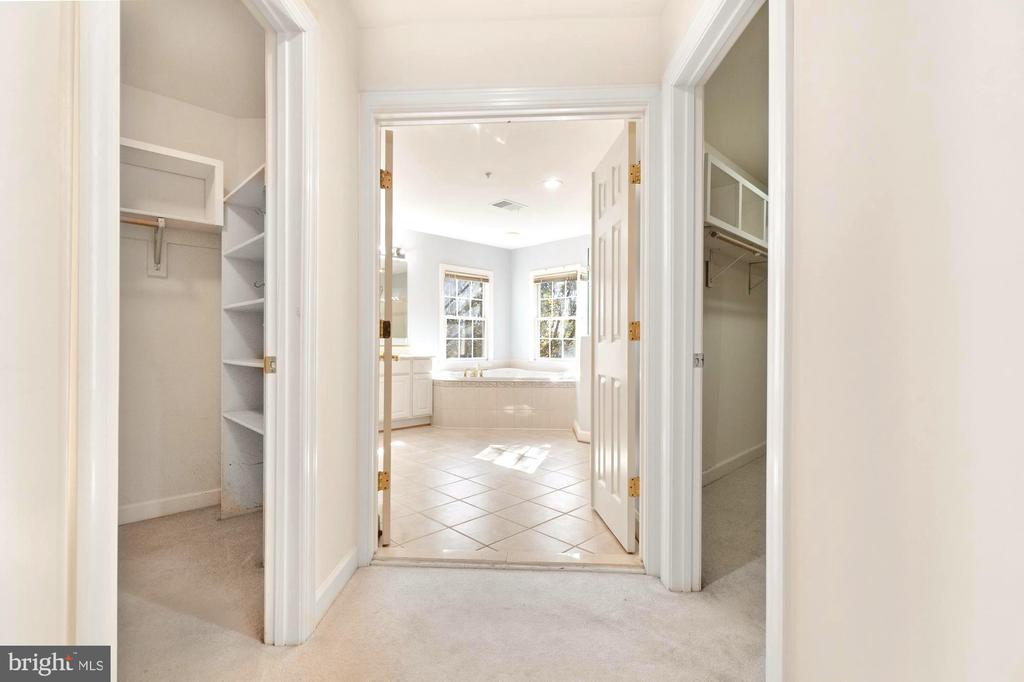
Bathroom with a soaking tub beneath two windows, viewed through open closets.
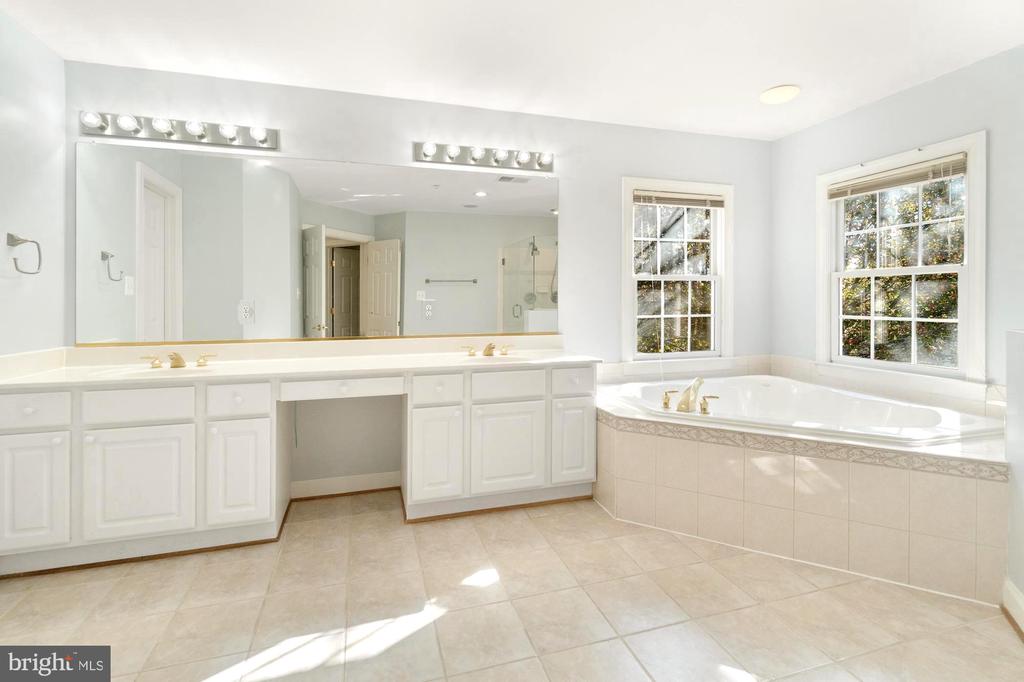
Bathroom with a long white vanity, large mirror, and corner soaking tub beneath two windows.
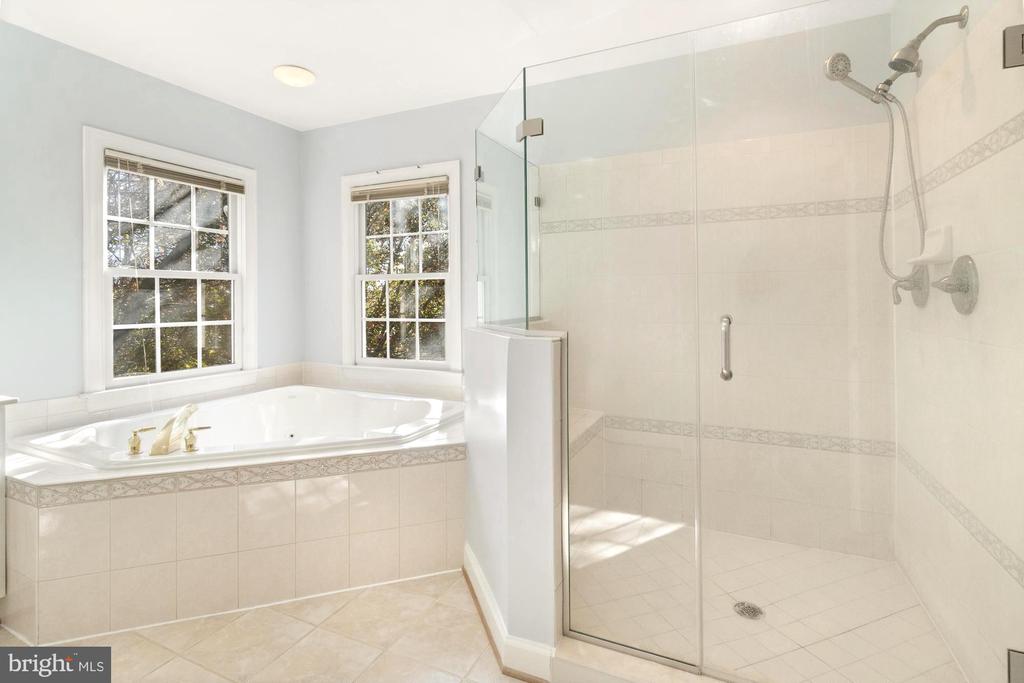
Bathroom with a corner soaking tub, two windows, and a glass-enclosed tiled shower.
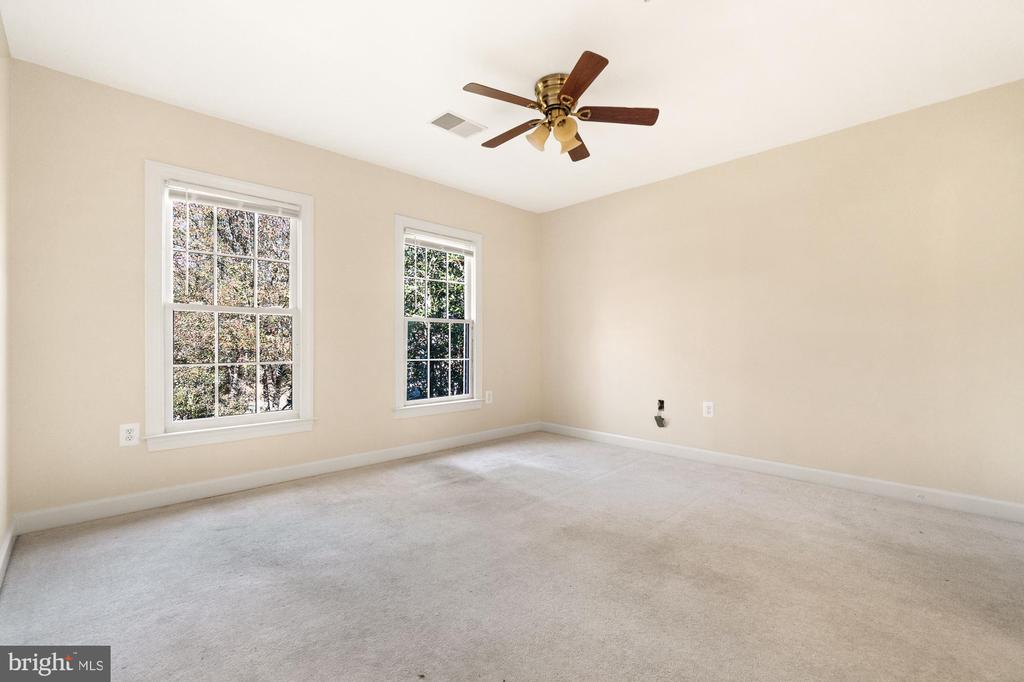
Empty bedroom with two windows, beige walls, light carpet, and a ceiling fan.
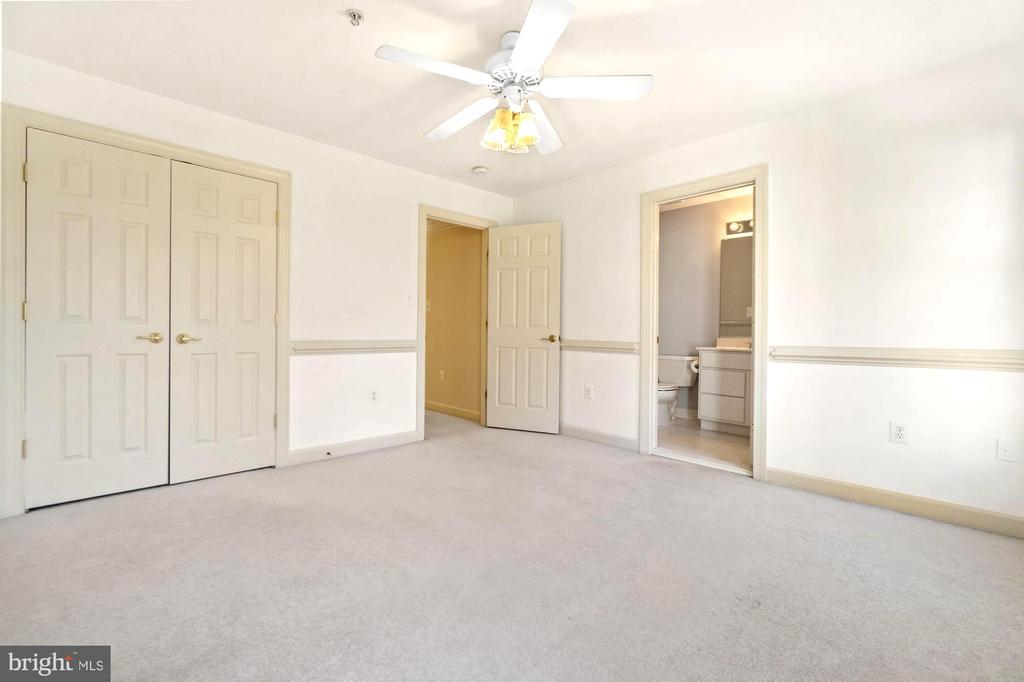
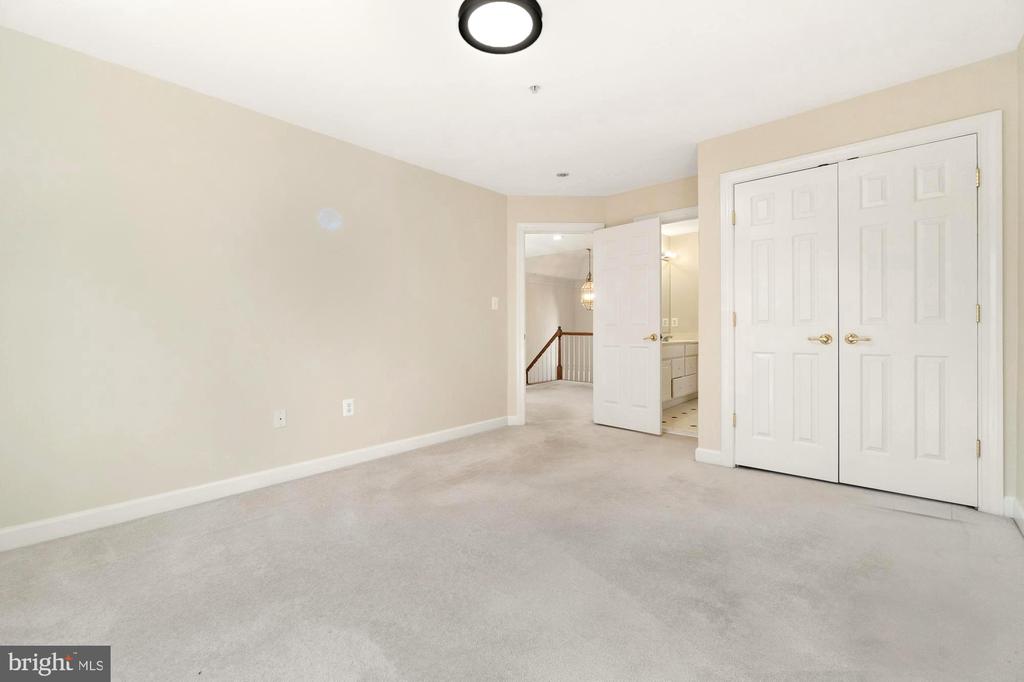
Empty carpeted bedroom with double closets, a ceiling fan, and an adjoining bathroom.
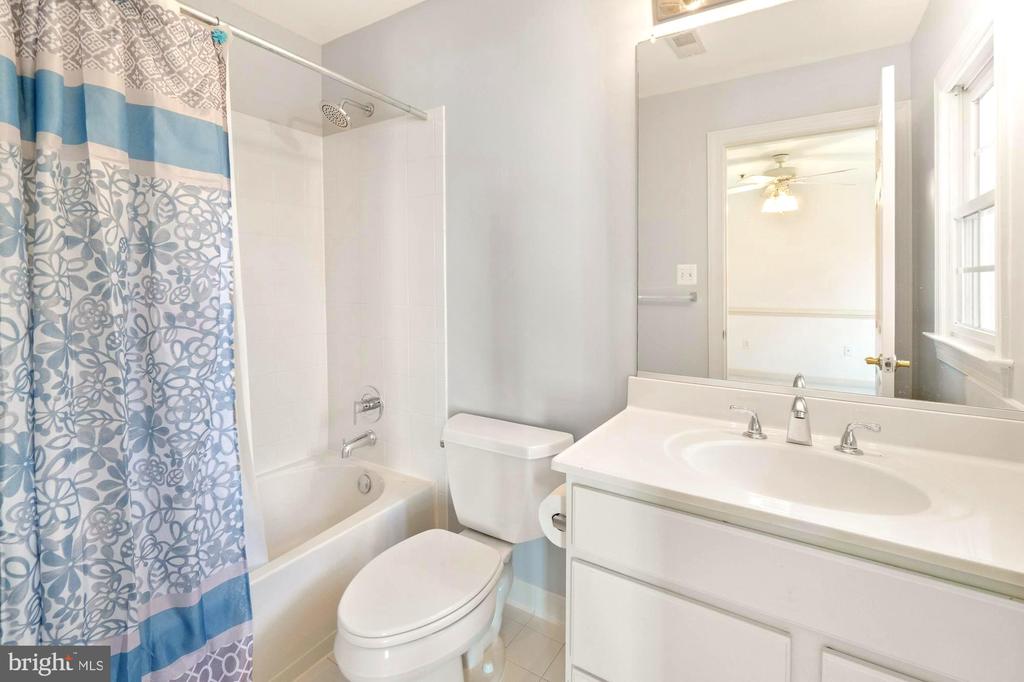
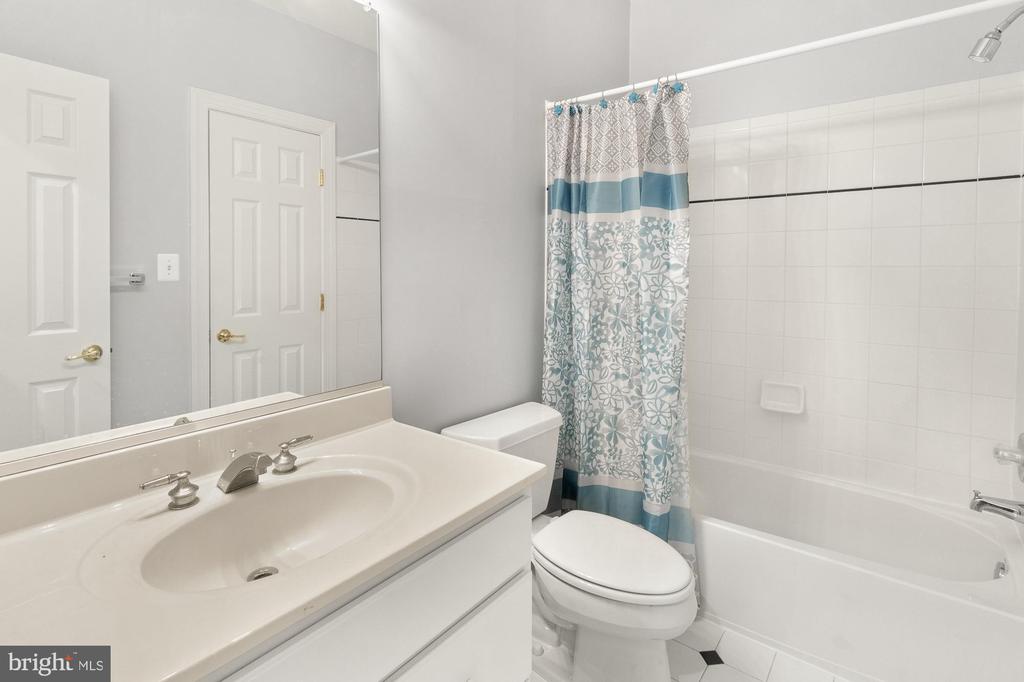
Bathroom with a white tub, patterned blue shower curtain, toilet, and vanity beside a window.
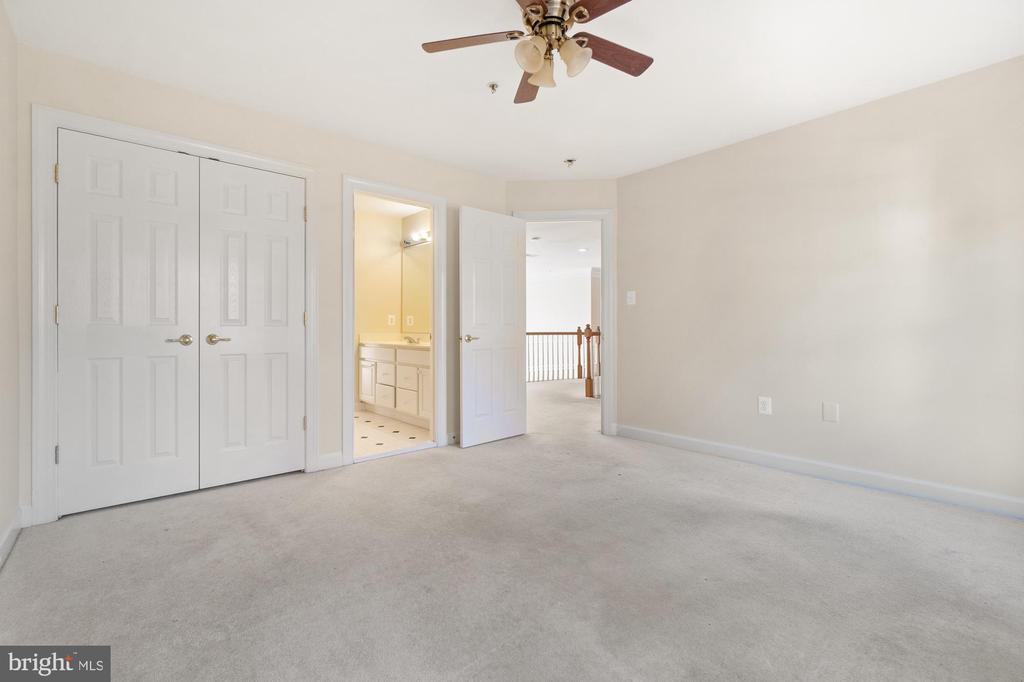
Empty carpeted bedroom with a ceiling fan, double closets, and an adjoining bathroom.
Empty carpeted bedroom with double closet doors and an open doorway to the bathroom.
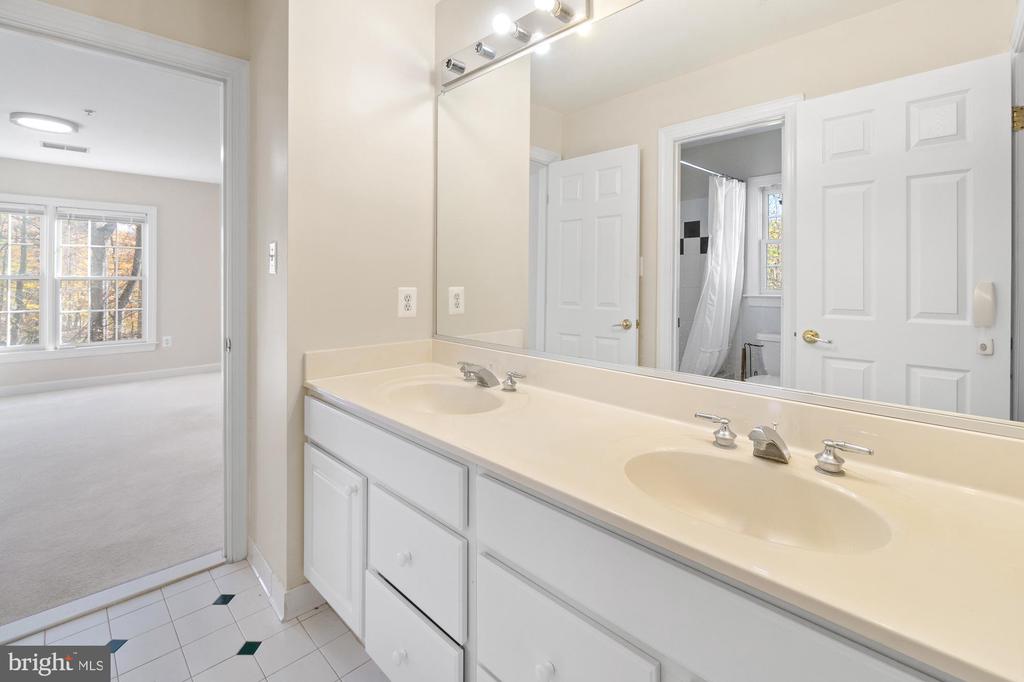
Bathroom with a long double-sink vanity and large mirror.
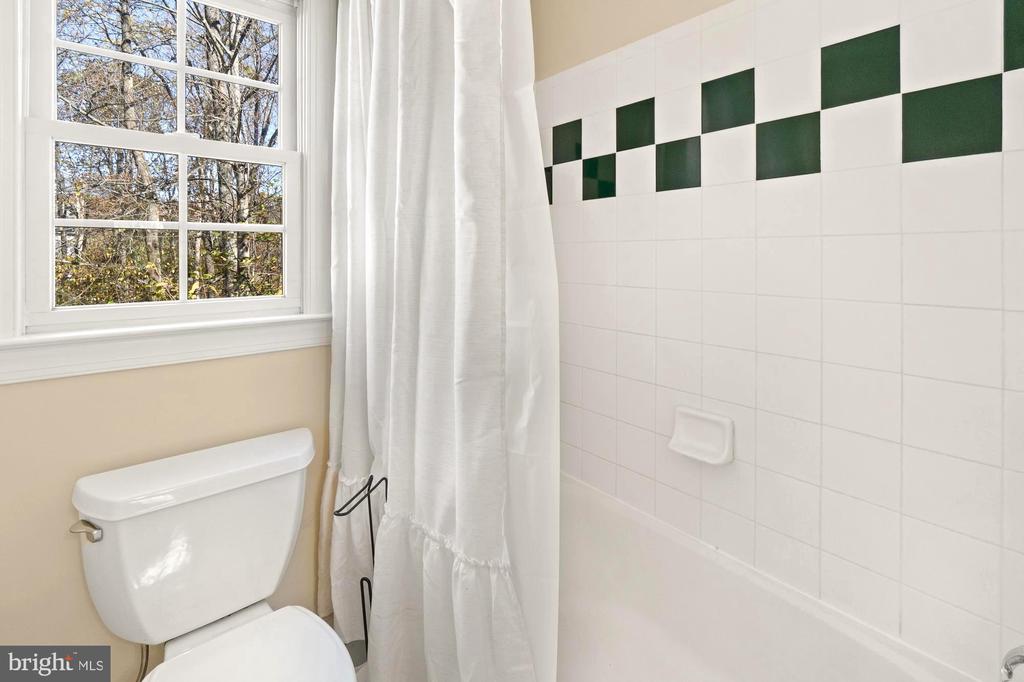
Bathroom with a white-tiled tub and shower, green accent tiles, and a window overlooking trees.
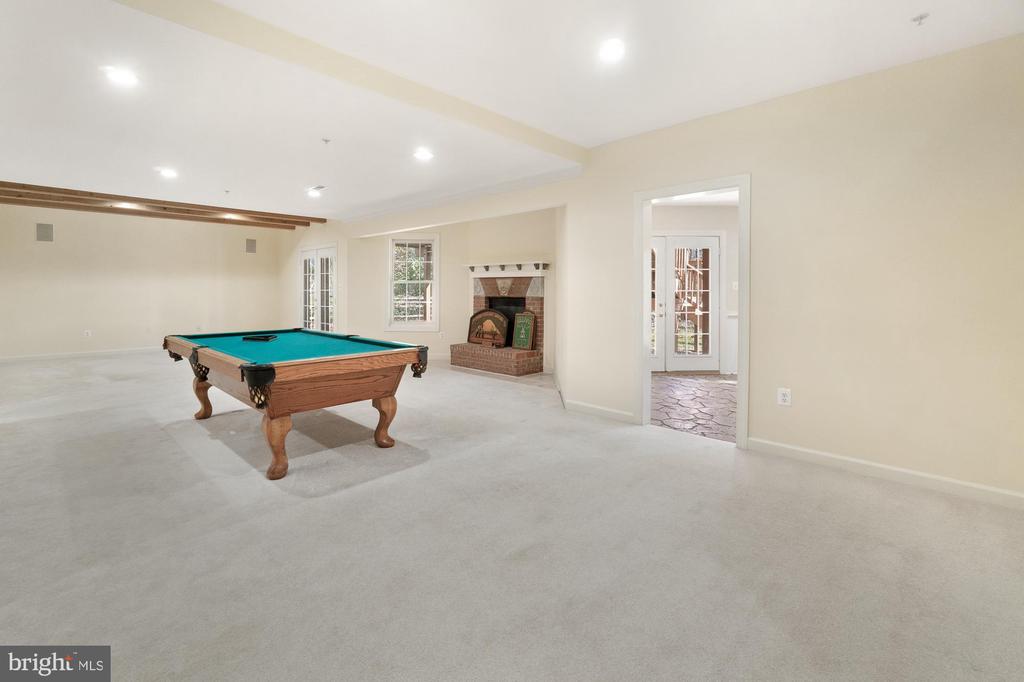
Carpeted recreation room with a pool table and brick fireplace.
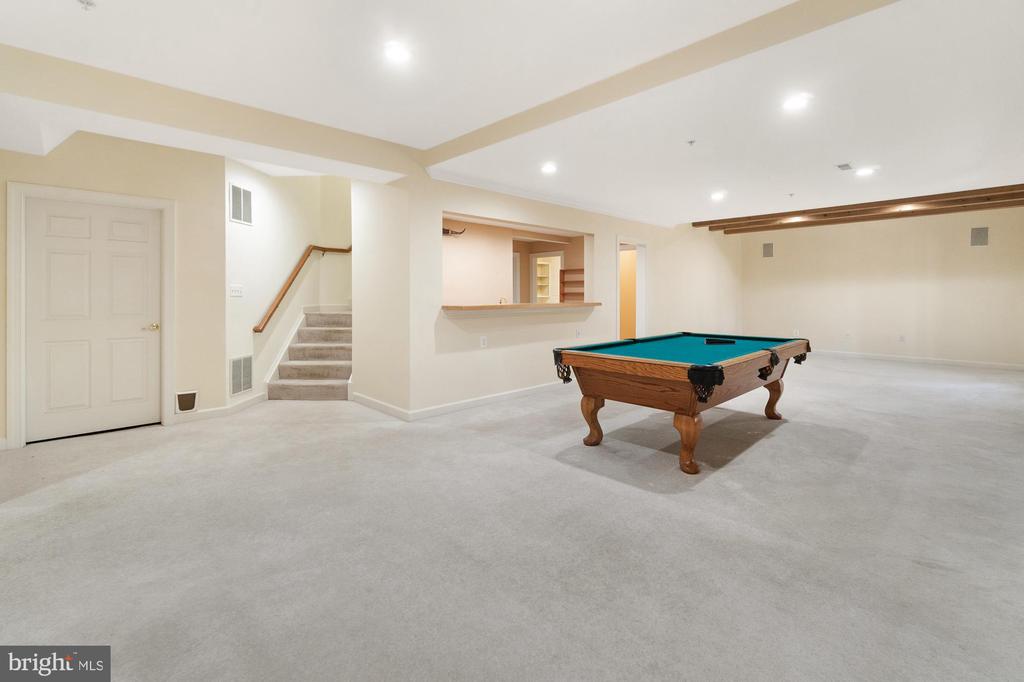
Basement recreation room with a pool table, carpeted floor, stairway, and serving pass-through.
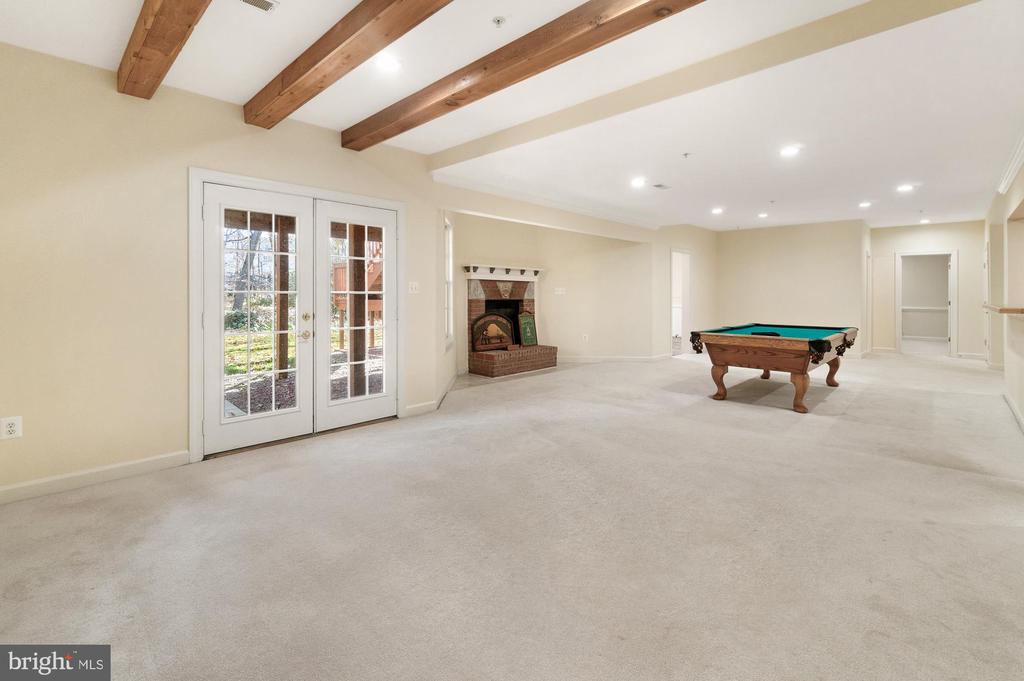
Carpeted recreation room with exposed beams, a brick fireplace, French doors, and a pool table.
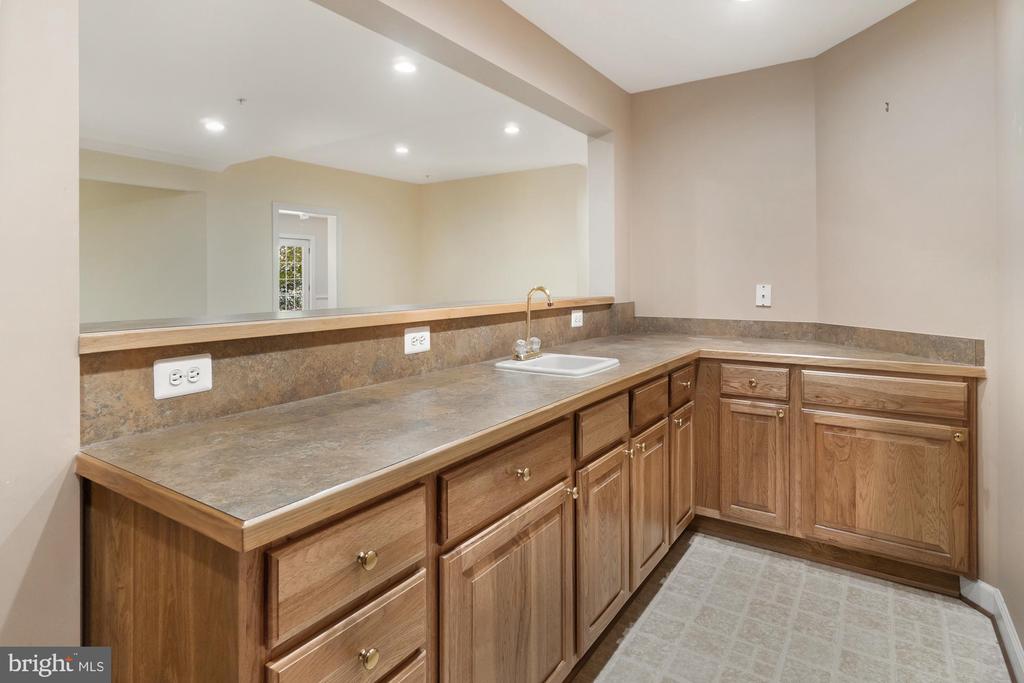
Bathroom vanity with a long countertop, single sink, large mirror, and wood cabinetry.
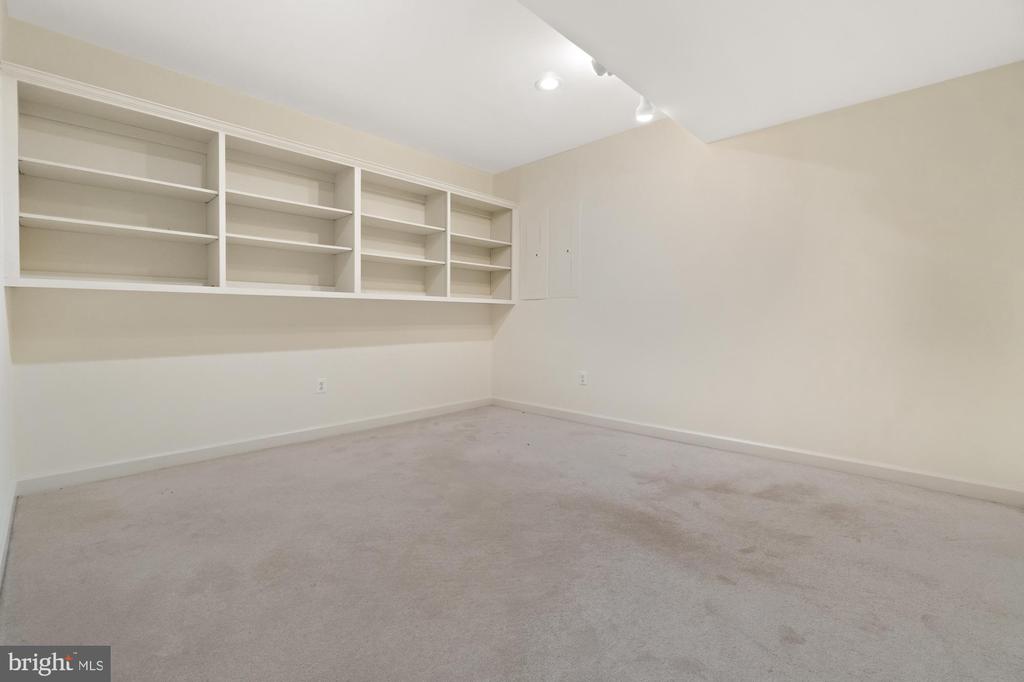
Vacant carpeted room with long built-in white shelving and recessed ceiling lights.
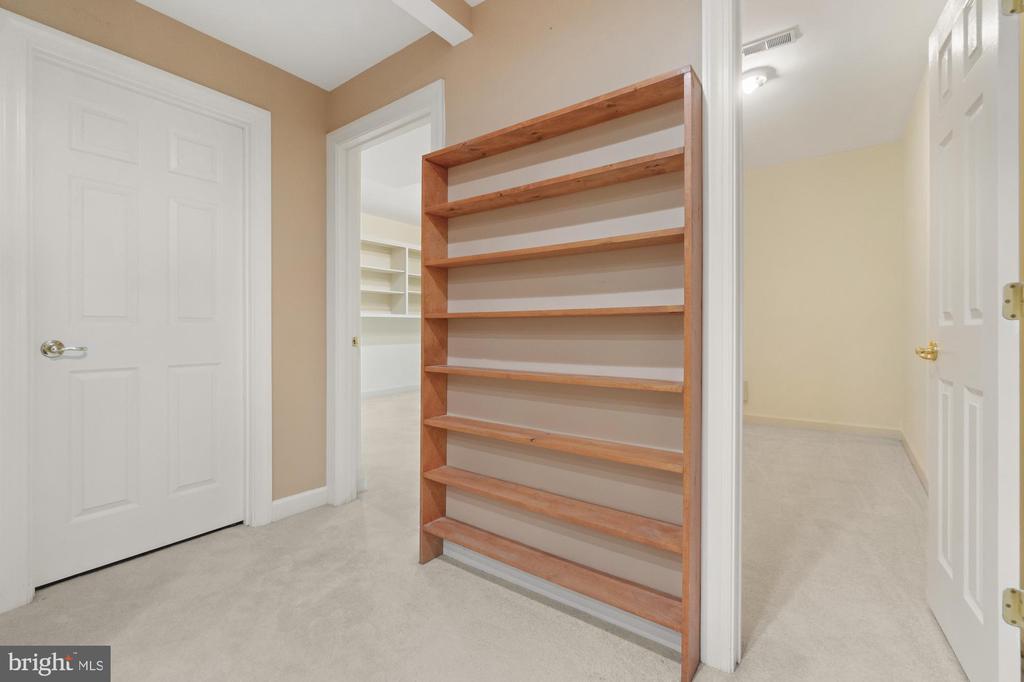
Carpeted interior with a tall built-in wooden shelving unit between two doorways.
Empty carpeted room with cream walls and a low wall vent.
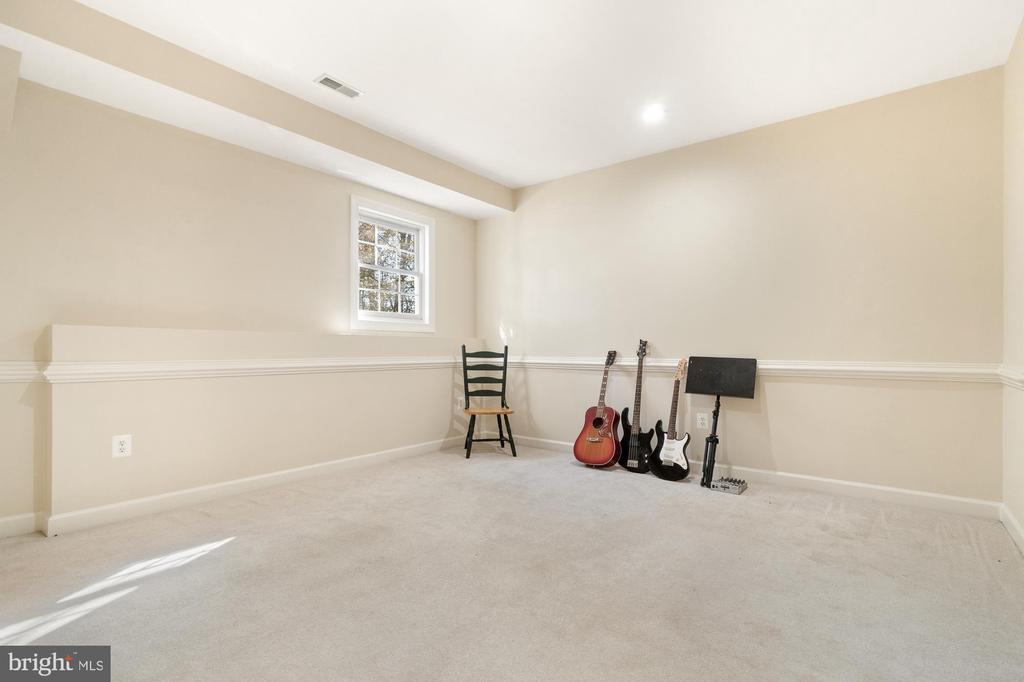
Carpeted room with a small window, black chair, and three guitars.
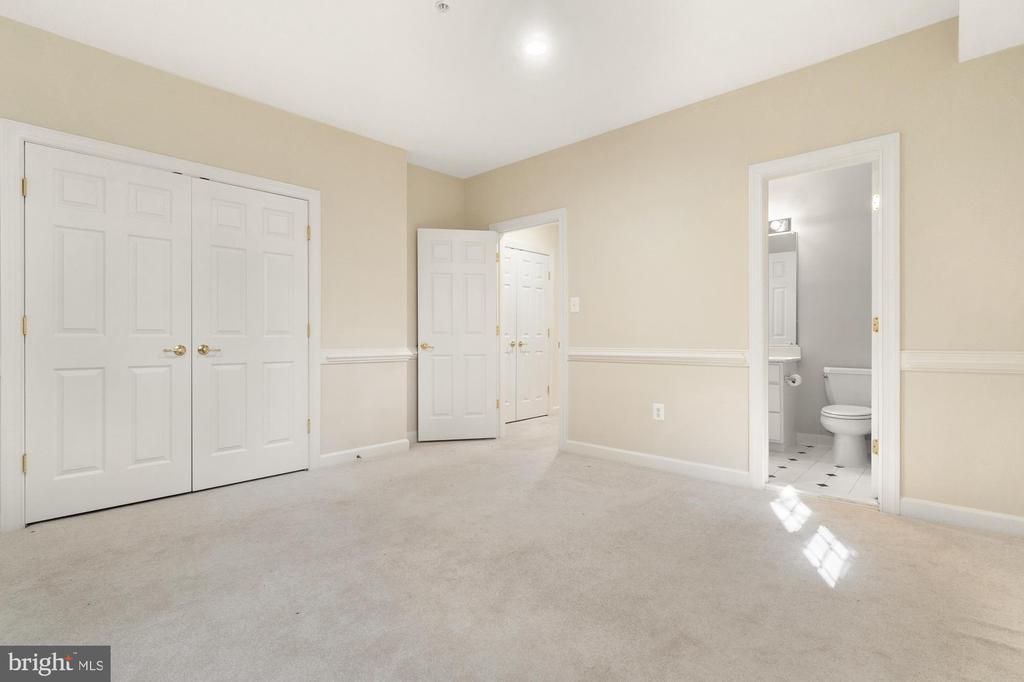
Empty carpeted bedroom with double closet doors and an open doorway to a bathroom.
Bathroom with white vanity, toilet, and tub-shower behind a blue-and-white patterned curtain.
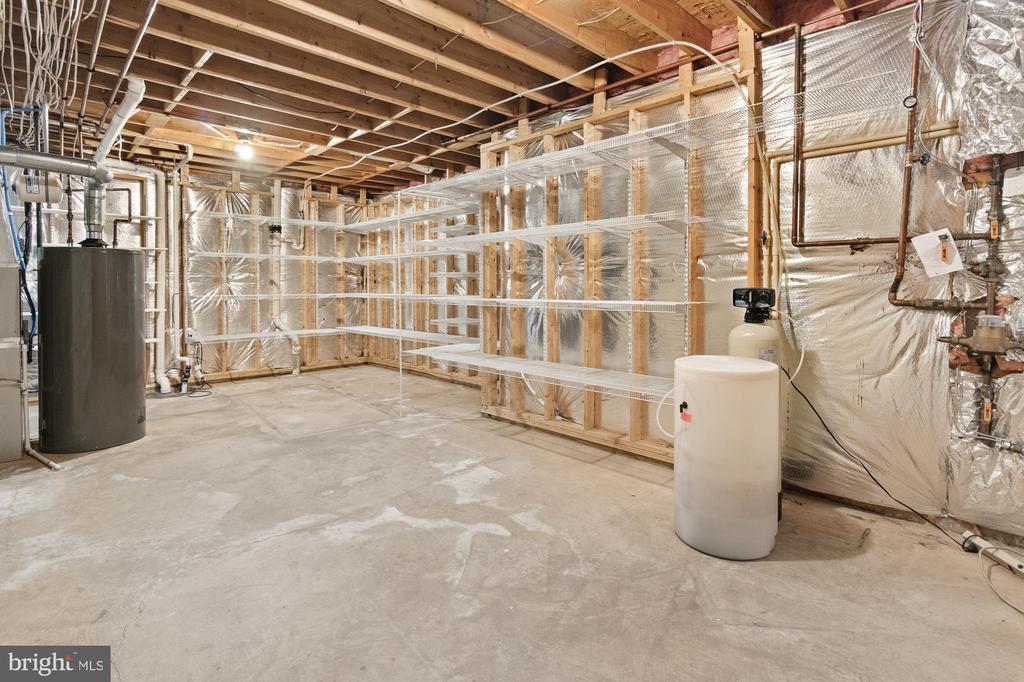
Unfinished basement with exposed framing, utility tanks, and wire shelving.
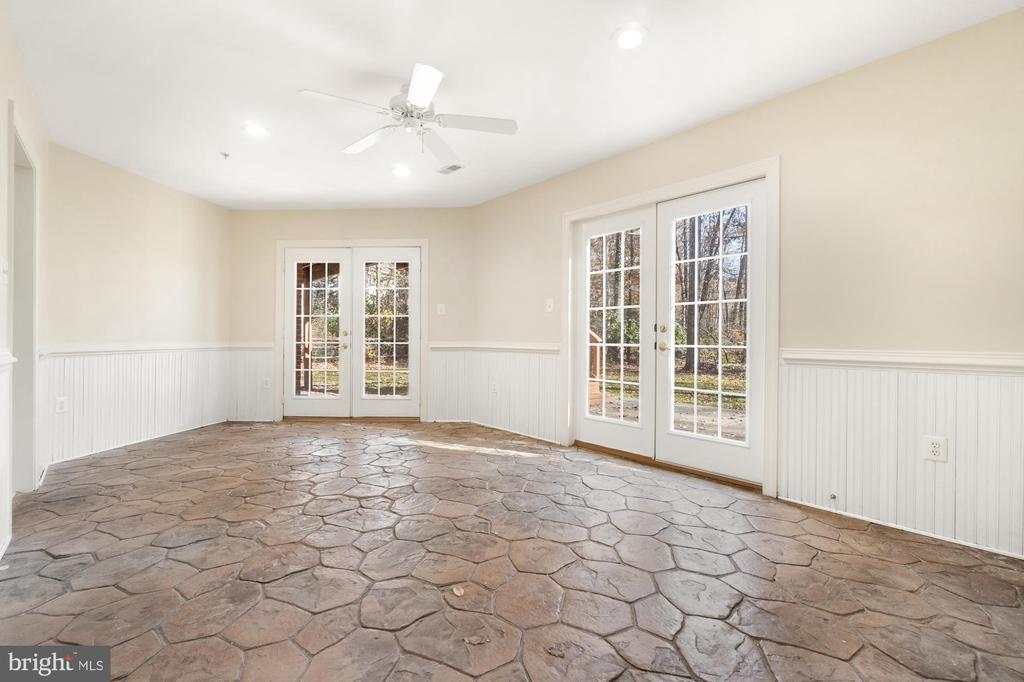
Empty room with an irregular stone floor, white wainscoting, and French doors to the yard.
Poolesville High School sign with an eagle emblem, brick pillars, and the school building behind it.
FiOS
Outdoor swimming pool with lane dividers beside a clubhouse with a terracotta-colored roof.
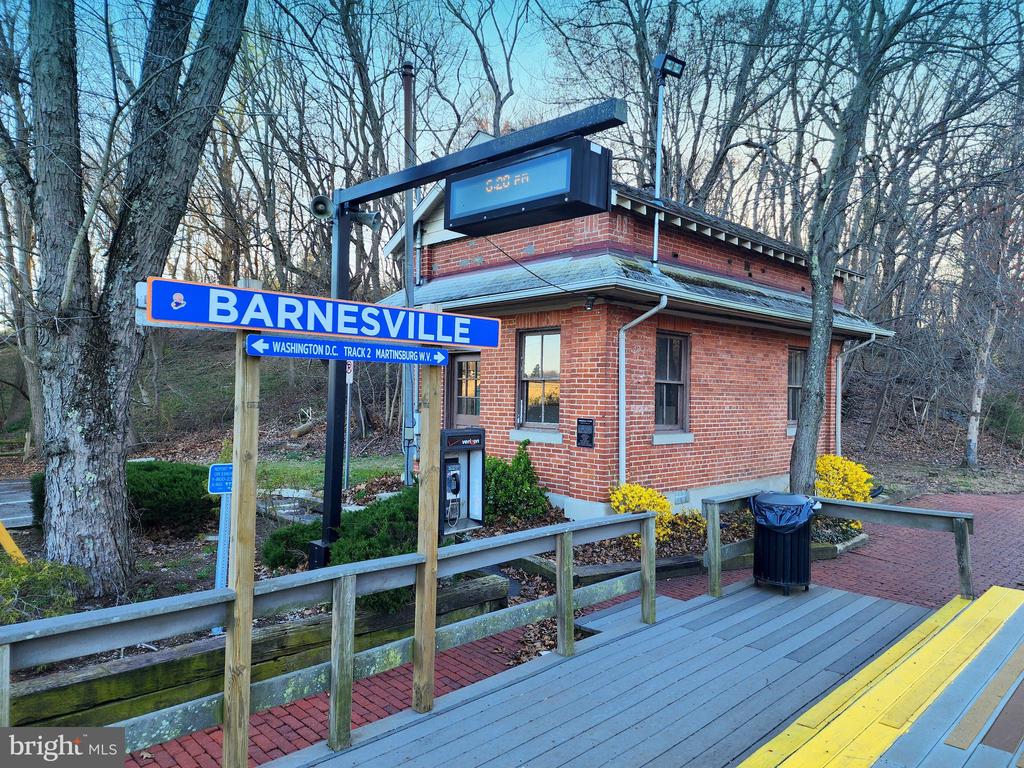
Barnesville train station with a red-brick building and a large blue station sign.
Poolesville Golf Course entrance sign beneath flowering pink trees, beside a white brick wall.
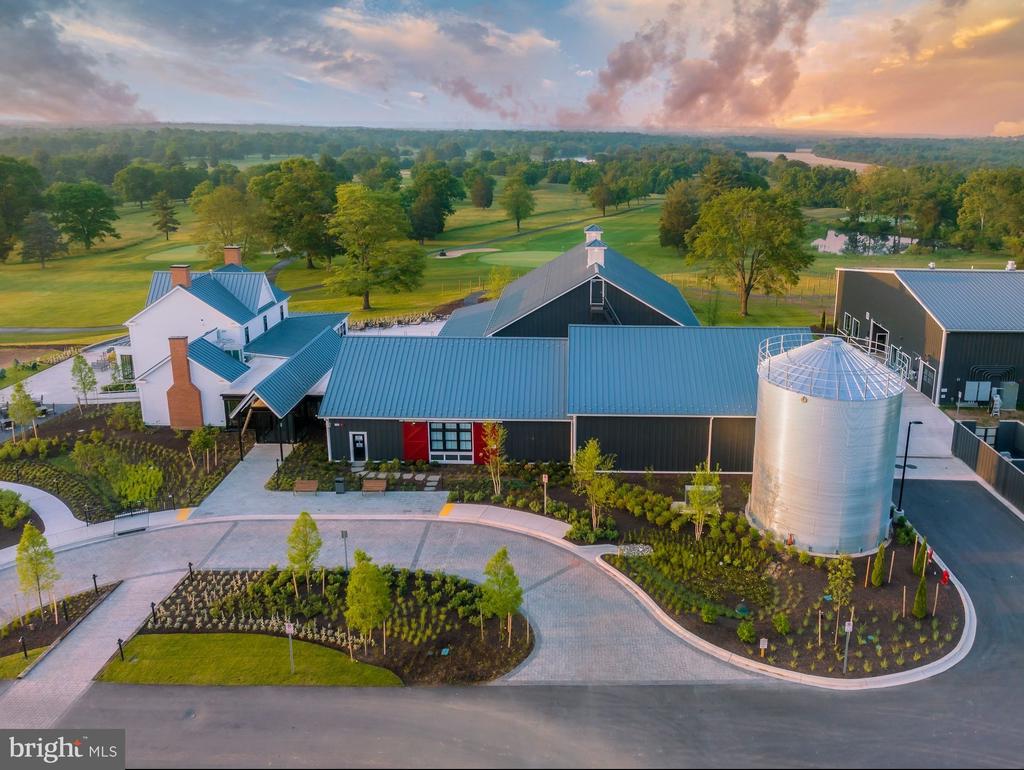
Aerial view of barn-style buildings and silo beside landscaped grounds and expansive countryside at sunset.
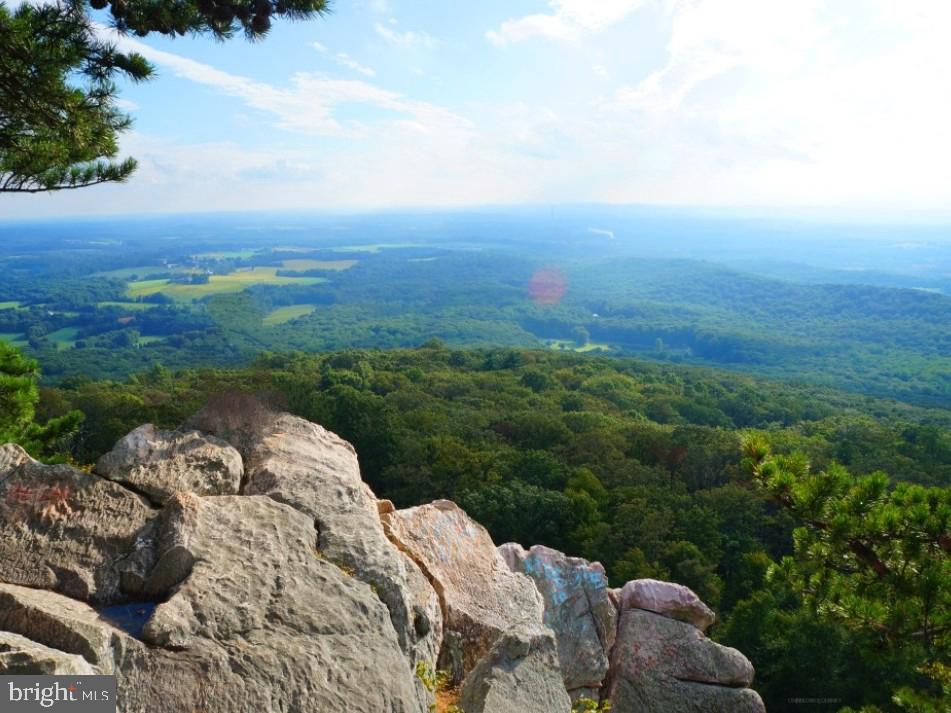
Forested valley and patchwork fields viewed from a rocky overlook beneath a blue sky.
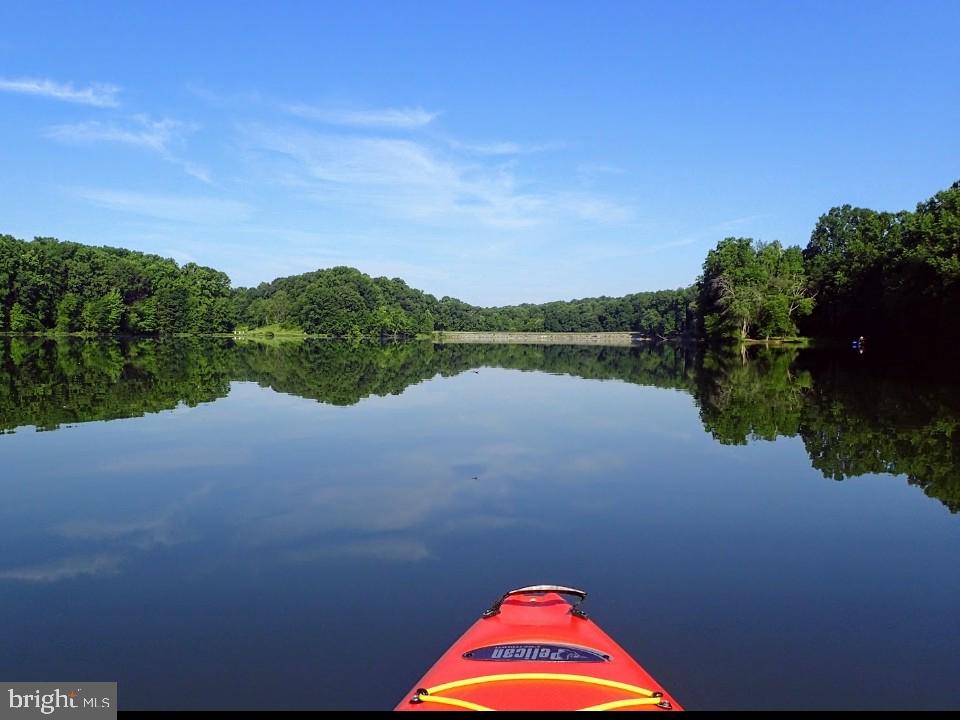
Calm lake reflecting a wooded shoreline, seen from a red kayak.
Locals farm market entrance with a sign for Montgomery County’s Agricultural Reserve.
Retail display with red holiday decorations, glassware, gifts, and a “The Sweet Lemon” sign.
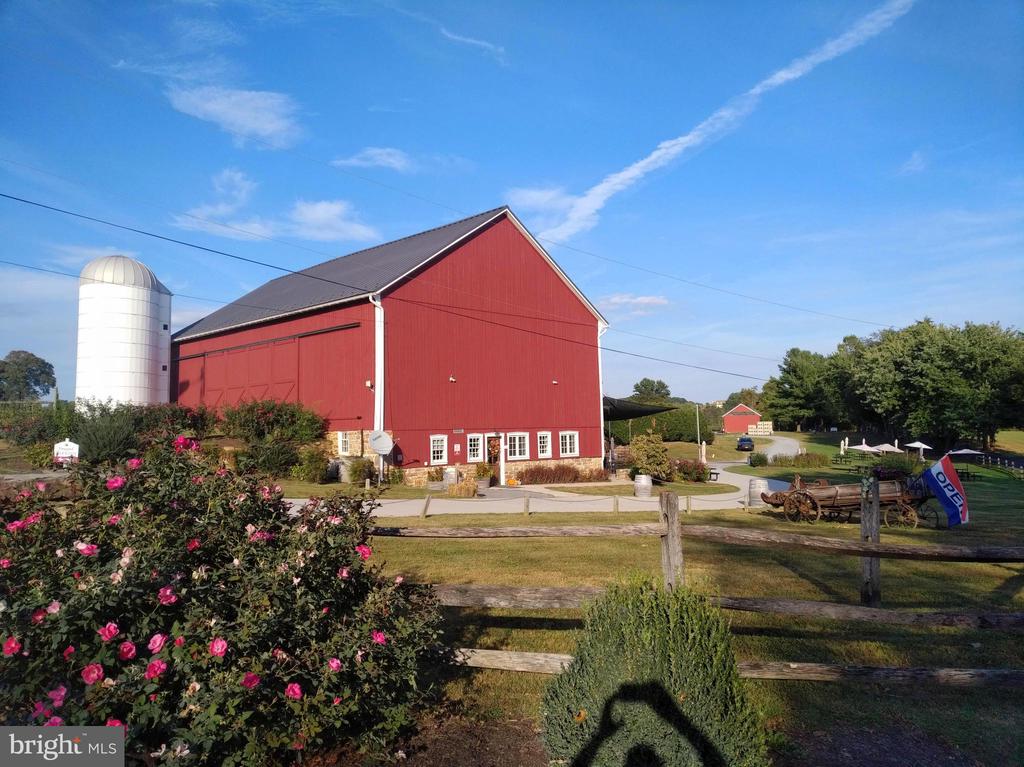
Large red barn and white silo behind flowering bushes and a split-rail fence.
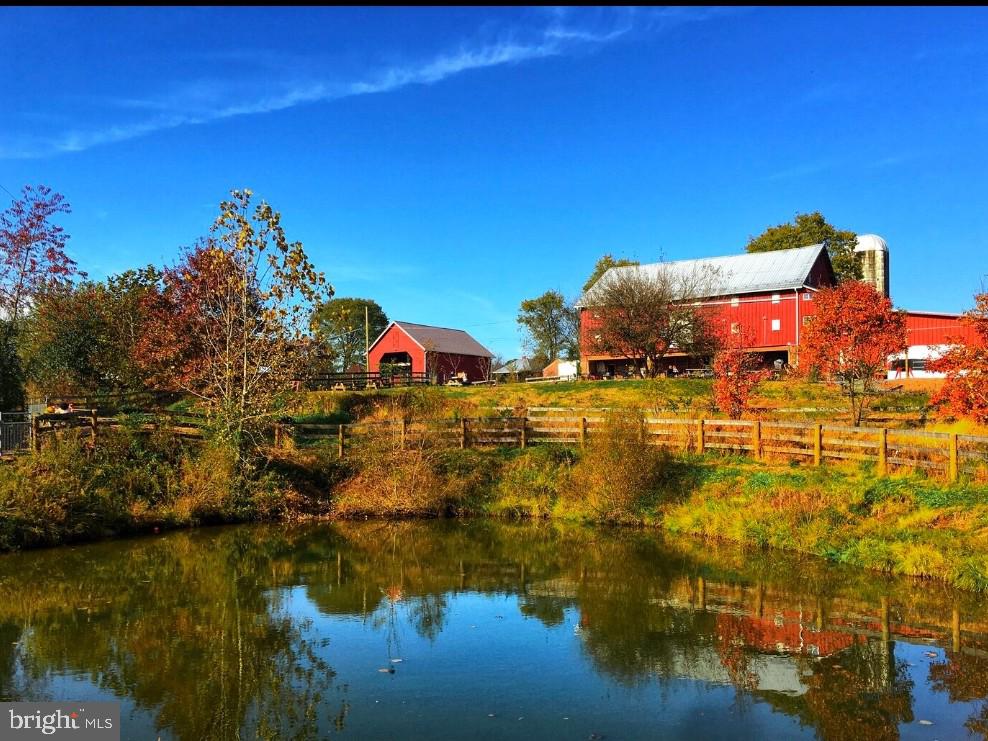
Red barns and a silo stand beyond a fenced pond amid autumn foliage.
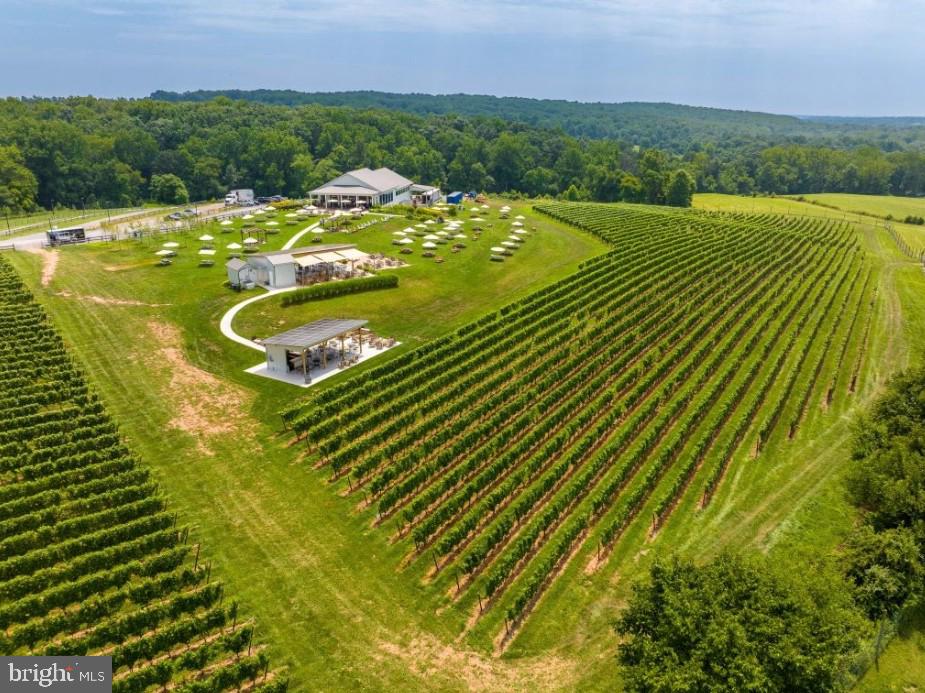
Aerial view of vineyard rows and event buildings surrounded by wooded hills.
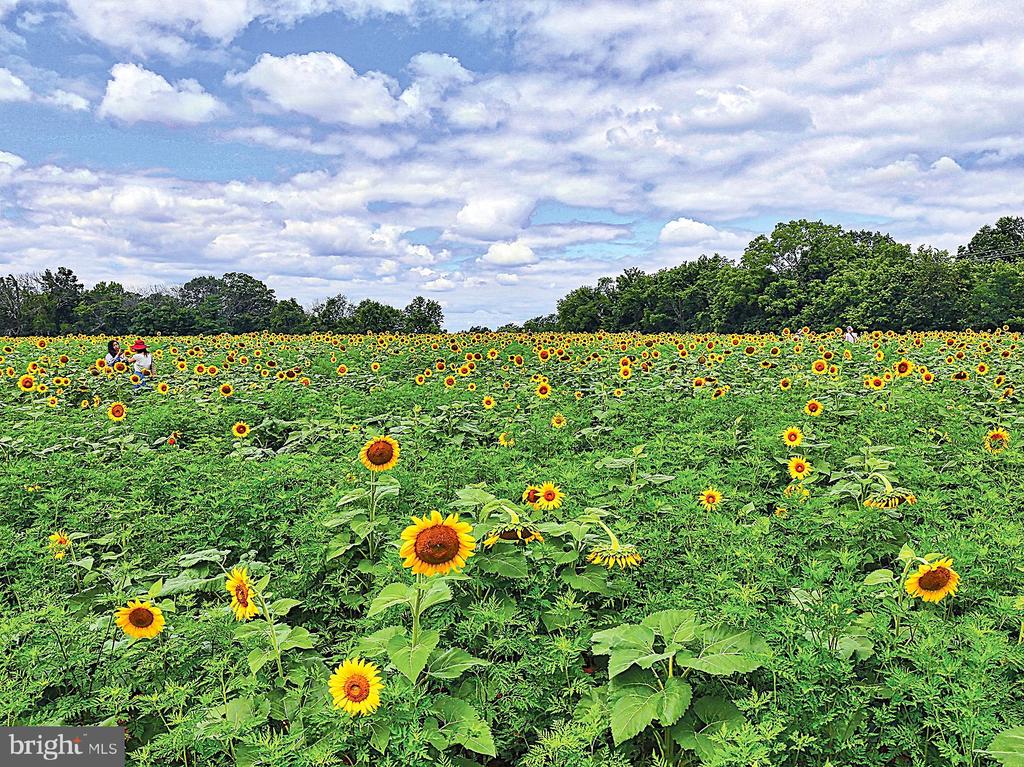
Sunflower field beneath a cloudy sky, with visitors among the blooms.
Homestead Farm entrance sign with painted fruit and “15604 Sugarland” lettering.
Lewis Orchards entrance sign above colorful flower beds.
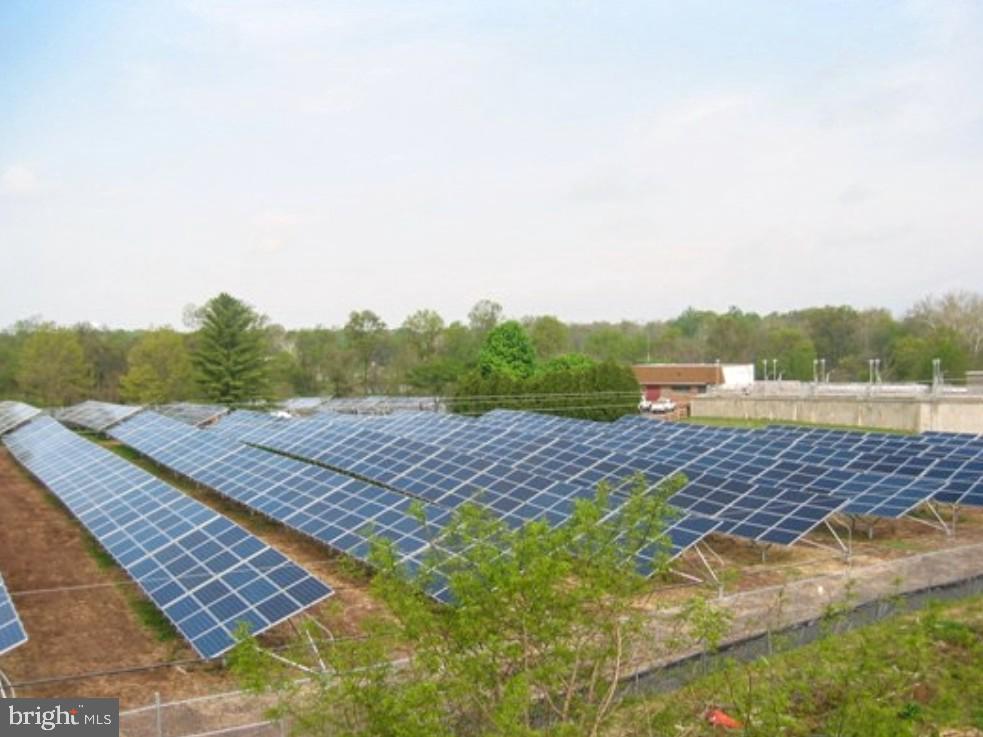
Ground-mounted solar panels in rows beside a wooded area.
Poolesville Town Hall at night, with holiday lights, wreaths, and a star above its central gable.
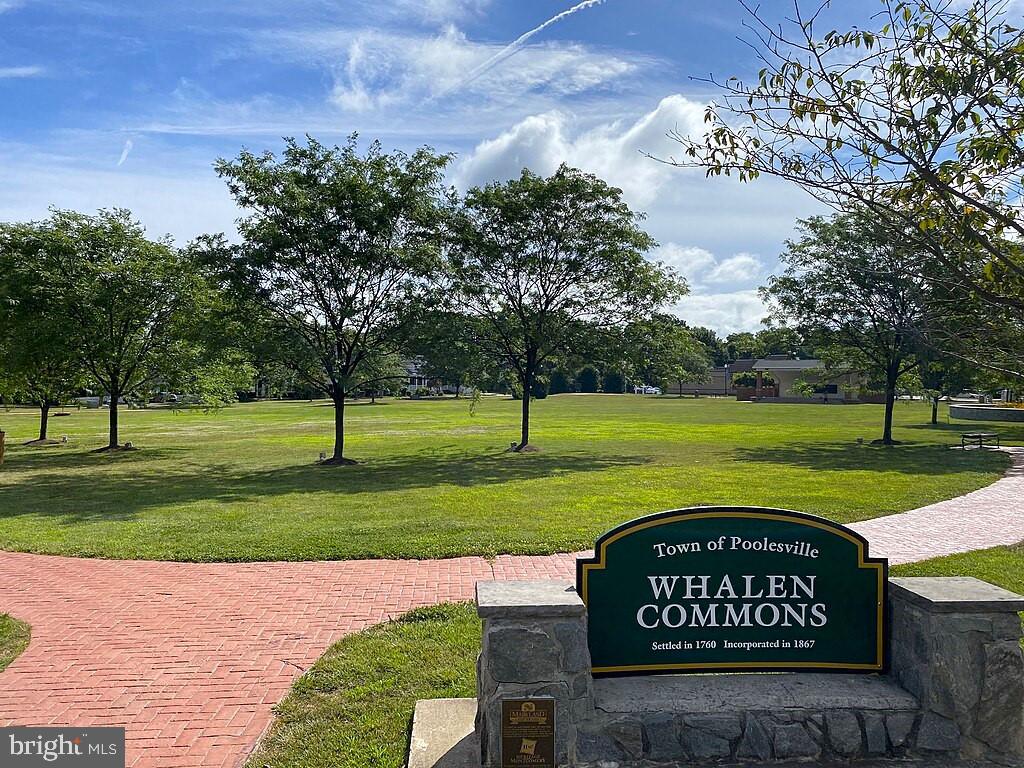
Whalen Commons sign beside a brick walkway and tree-lined lawn.
Pickleball paddles and yellow balls on a blue court beside the net.
A banner reading “Celebrate Poolesville Day!” against a blue sky.
Gray Poolesville building with a white columned entrance and arched barred windows.
VIEW PHOTOS
$1,030,000

19328 Cissel Manor Dr

5 Beds 5 Baths 7,302 Sq.Ft. 0.87 Acres

Description

Multiple offers and under contract! Before setting your sights on new home construction somewhere else, avoid the long wait (and the construction dust) by falling in love with DR Horton's most majestic and inspiring model, the Balmoral, in Poolesville's heralded Woods of Tama neighborhood. This 5 bedroom, 4 full bath premium former model home (over 7300 finished square feet!) on almost an acre features a modern, open floor plan and all the size and space you'd want in your home, plus upgrades like an all new architectural shingle roof, sunroom off the kitchen, and thick crown molding. The chef's kitchen features custom cabinets, new double ovens, new stainless refrigerator, gas cooktop, big table space, and a huge walk-in pantry. The bright and sunny great room with stone fireplace sets the home apart from the competition---check the photos! The main floor office with lush hardwoods screams "work from home" while nature beckons just steps away. The large deck, backing to a conservation area, is right off the main level and perfect for entertaining or a coffee and a quiet read of your morning newspaper. Upstairs you'll love the amazing owner's suite with separate TV/lounge area, two generous walk-in closets and an updated bathroom with a huge updated shower and soaking tub. The second bedroom features a private en suite bathroom. Bedrooms #3 and 4 have walk-in closets and are joined by a jack-and-jill two-sink bath. Unlike new construction, all bedrooms are generous in size. Downstairs you'll find the finished basement with a big rec room, entertainment space, walk-out exterior double door, built-ins, craft room, wet bar area, tons of storage space, and the all-important 5th bedroom and full bath! Plenty of room for your custom pool in the private backyard space. New garage doors. Move in and love it as is or take your time and update at your own pace---the value is there! Ride a bike to top-rated Poolesville High School as well as our community pool and downtown restaurants/shopping. Work from home with ultra high-speed FIOs or enjoy the short drive to 3 different MARC trains as well as Rockville, Gaithersburg, DC, Leesburg, and Frederick! Come join the fun in the best small town and award-winning school cluster in Maryland----Poolesville! Listing agent will always be available to answer any questions and will be happy to show your pre-qualified clients the property for you. Sold as is but ready for new buyers! By far Poolesville's best value---be prepared to fall in love!

Share Property

Location

19328 CISSEL MANOR DRIVE, POOLESVILLE, MD 20837

Status

Sold

Date Sold

December 31, 2024
Jim Brown

Jim Brown

TITLE

REALTOR®

LICENSE

638303

Property Amenities

Interior
Laundry room Main Floor
Fireplace Wood
Appliances Built-In Microwave, Cooktop - Down Draft, Dishwasher, Disposal, Dryer, Oven - Wall, Refrigerator, Stainless Steel Appliances, Washer, Water Heater
Flooring Hardwood, Ceramic Tile, Carpet
Total Bedrooms: 5
Half Bathrooms: 1
Full Bathrooms: 4
Other Interior Features Attic, Bar, Bathroom - Soaking Tub, Bathroom - Walk-In Shower, Breakfast Area, Built-Ins, Butlers Pantry, Carpet, Ceiling Fan(s), Chair Railings, Crown Moldings, Double/Dual Staircase, Family Room Off Kitchen, Floor Plan - Open, Formal/Separate Dining Room, Kitchen - Island, Kitchen - Table Space, Pantry, Primary Bath(s), Recessed Lighting, Store/Office, Walk-in Closet(s), Wood Floors
Area & Lot
Total area 8,264 Sq.Ft.
Lot Area 0.87 Acres
Living area 7,302 Sq.Ft.
MLS® ID MDMC2151090
Year Built 1999
School District MONTGOMERY COUNTY PUBLIC SCHOOLS
High School POOLESVILLE
Middle School JOHN H. POOLE
Elementary School POOLESVILLE
View Description Trees/Woods
Architecture Styles Colonial
Type Residential
Status Sold
Exterior
Stories 3
Pool Yes - Community
Air conditioning Central A/C
Heat type Zoned, 90 Forced Air
Disability Features Level Entry - Main
Water Source Public
Garage Space 2.0
Sewer Public Sewer
Other Exterior Features Chimney Cap(s), Extensive Hardscape
Parking Attached Garage, Driveway
Lot Features Backs to Trees
Roof Architectural Shingle
Utilities Natural Gas Available
Finance
Sales Price $1,030,000
Real Estate Tax $11,701 yearly

Work With Jim

Jim Brown is dedicated to helping you find your dream home and assisting with any selling needs you may have. Contact Jim today to start your home searching journey!