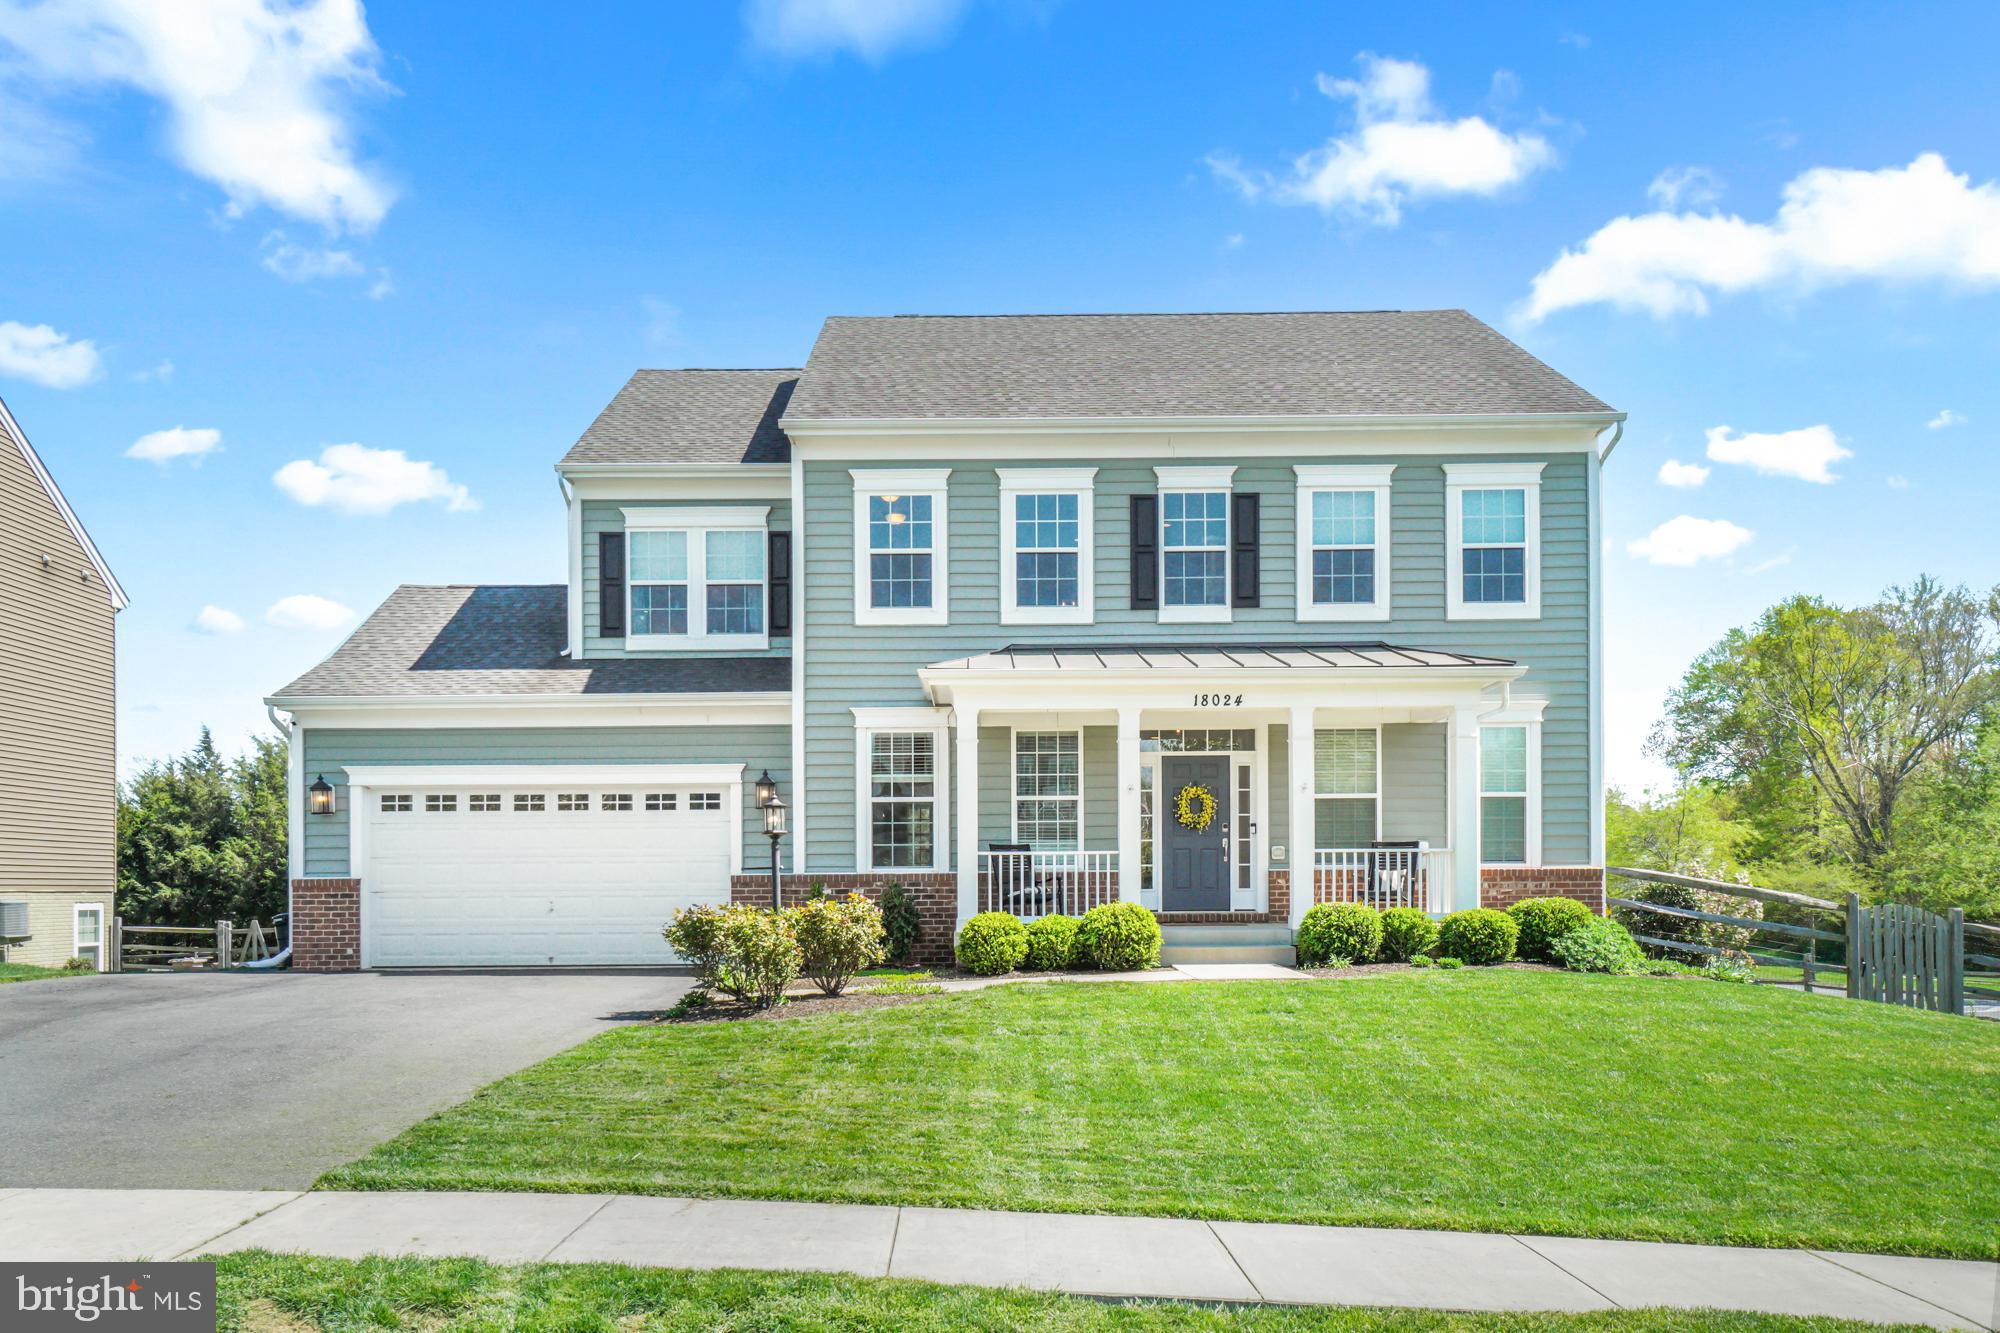
Blue-gray two-story house with white trim, a two-car garage, and a covered front porch.
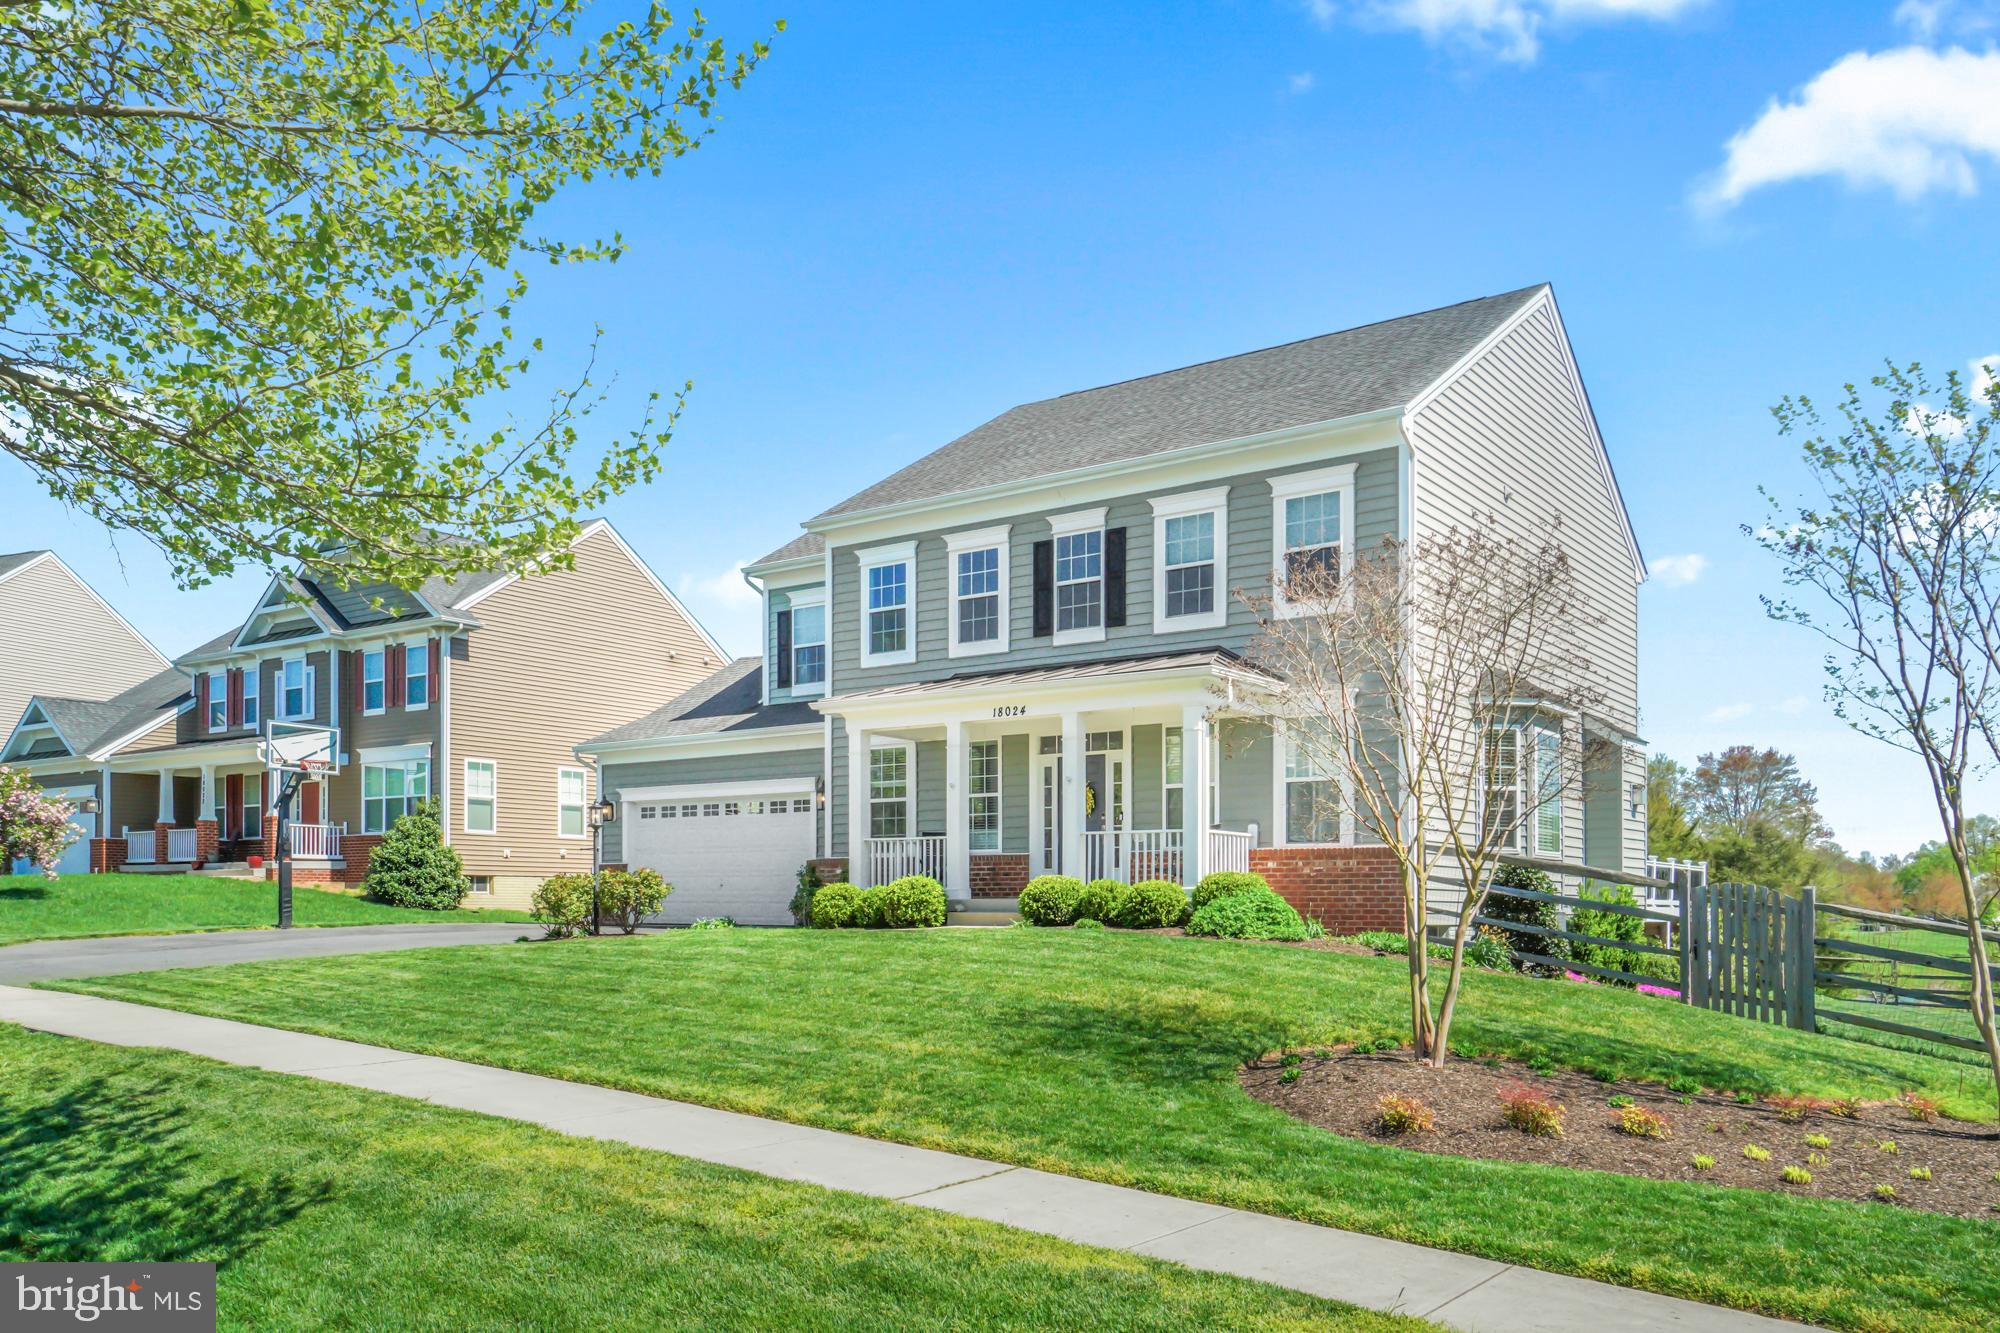
Two-story gray house with a covered porch, attached garage, and landscaped front lawn.
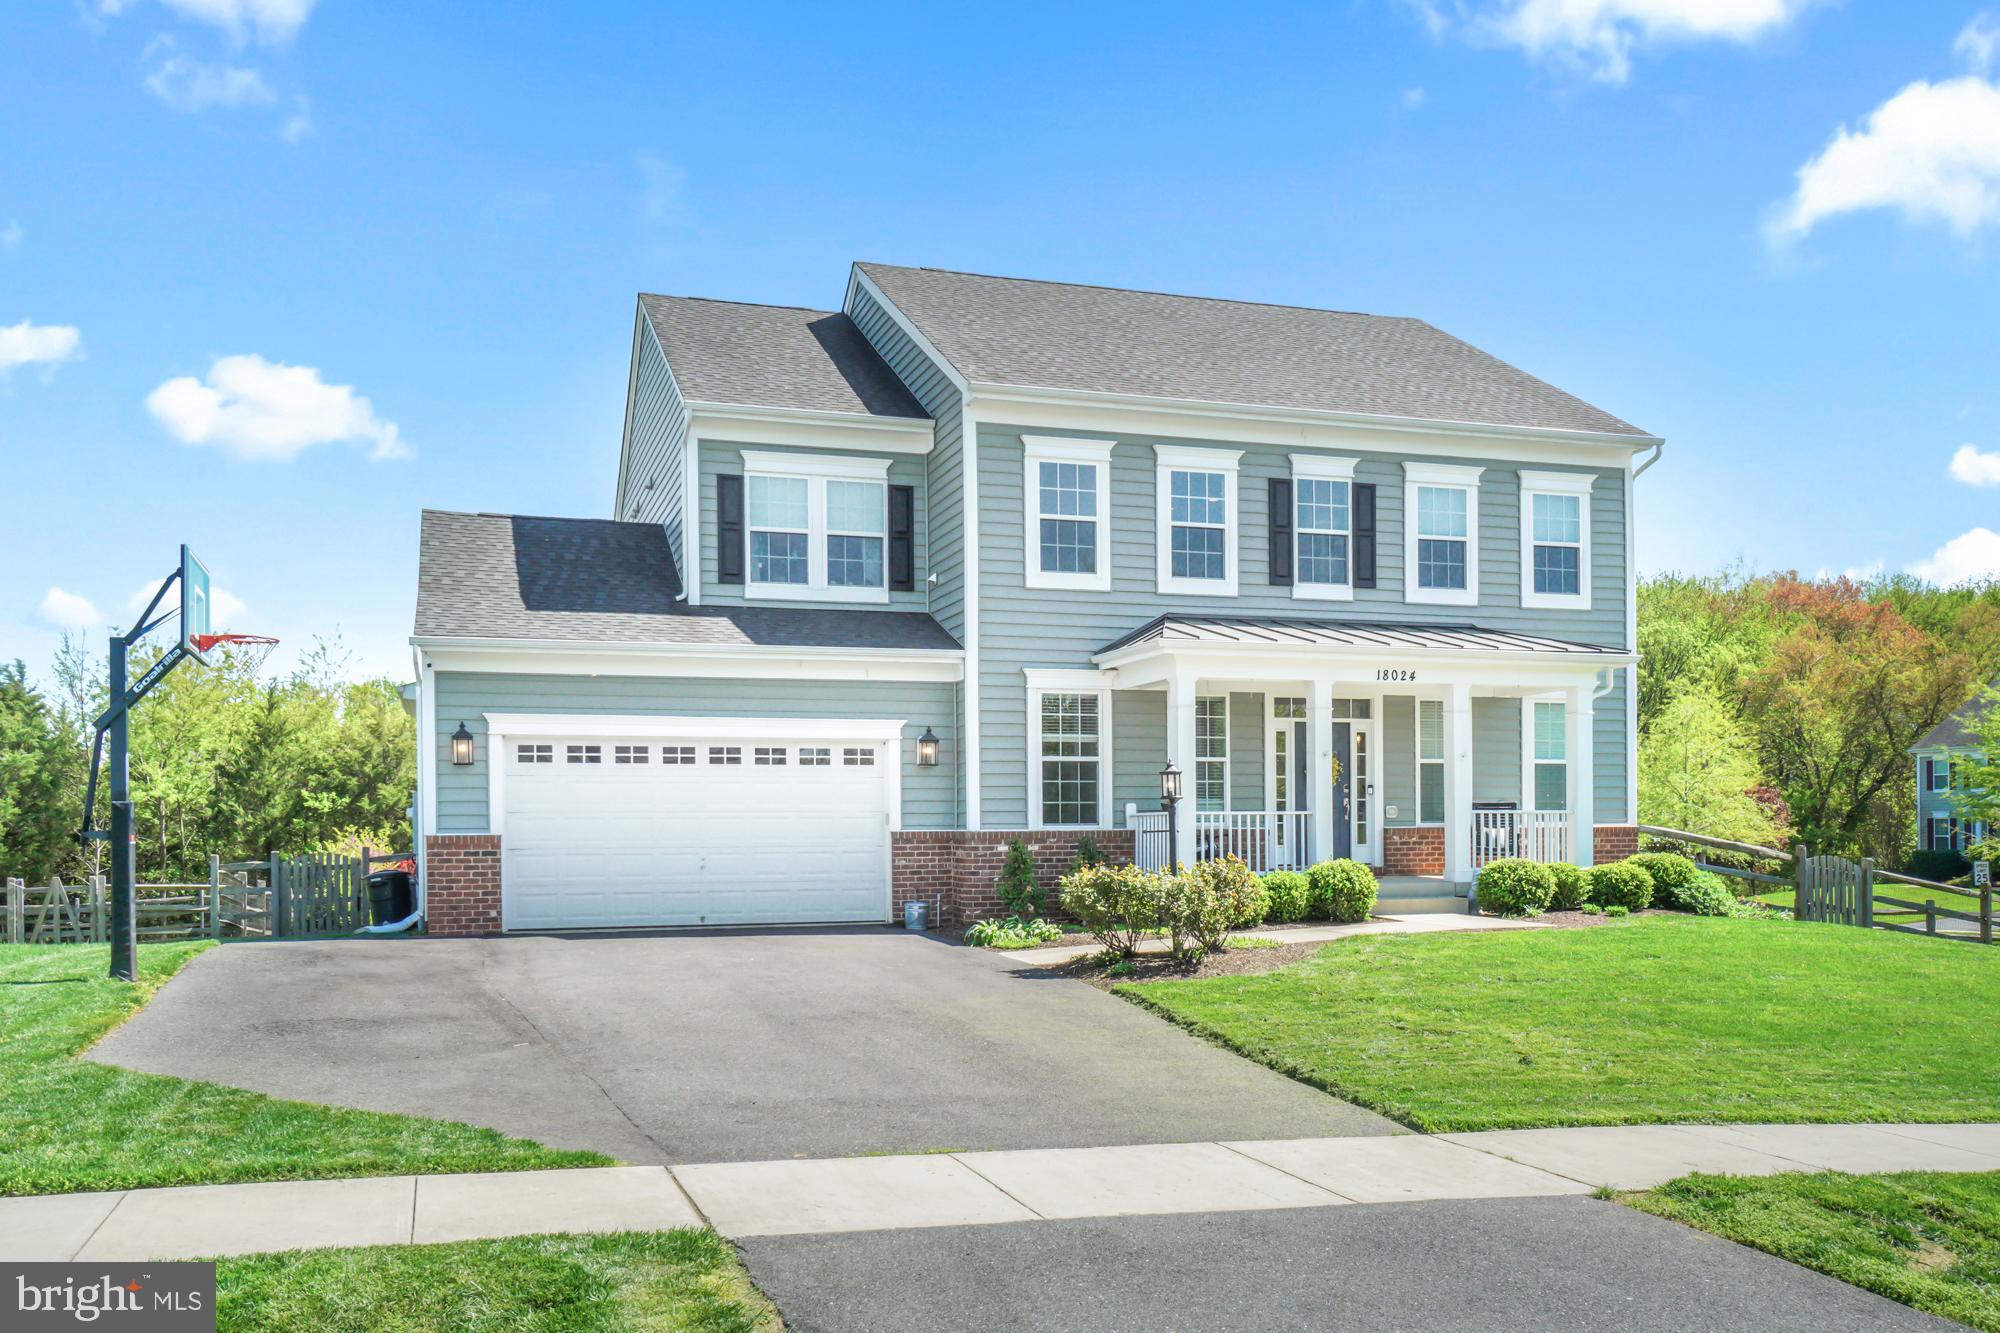
Two-story gray-blue house with a covered porch, attached garage, and basketball hoop by the driveway.
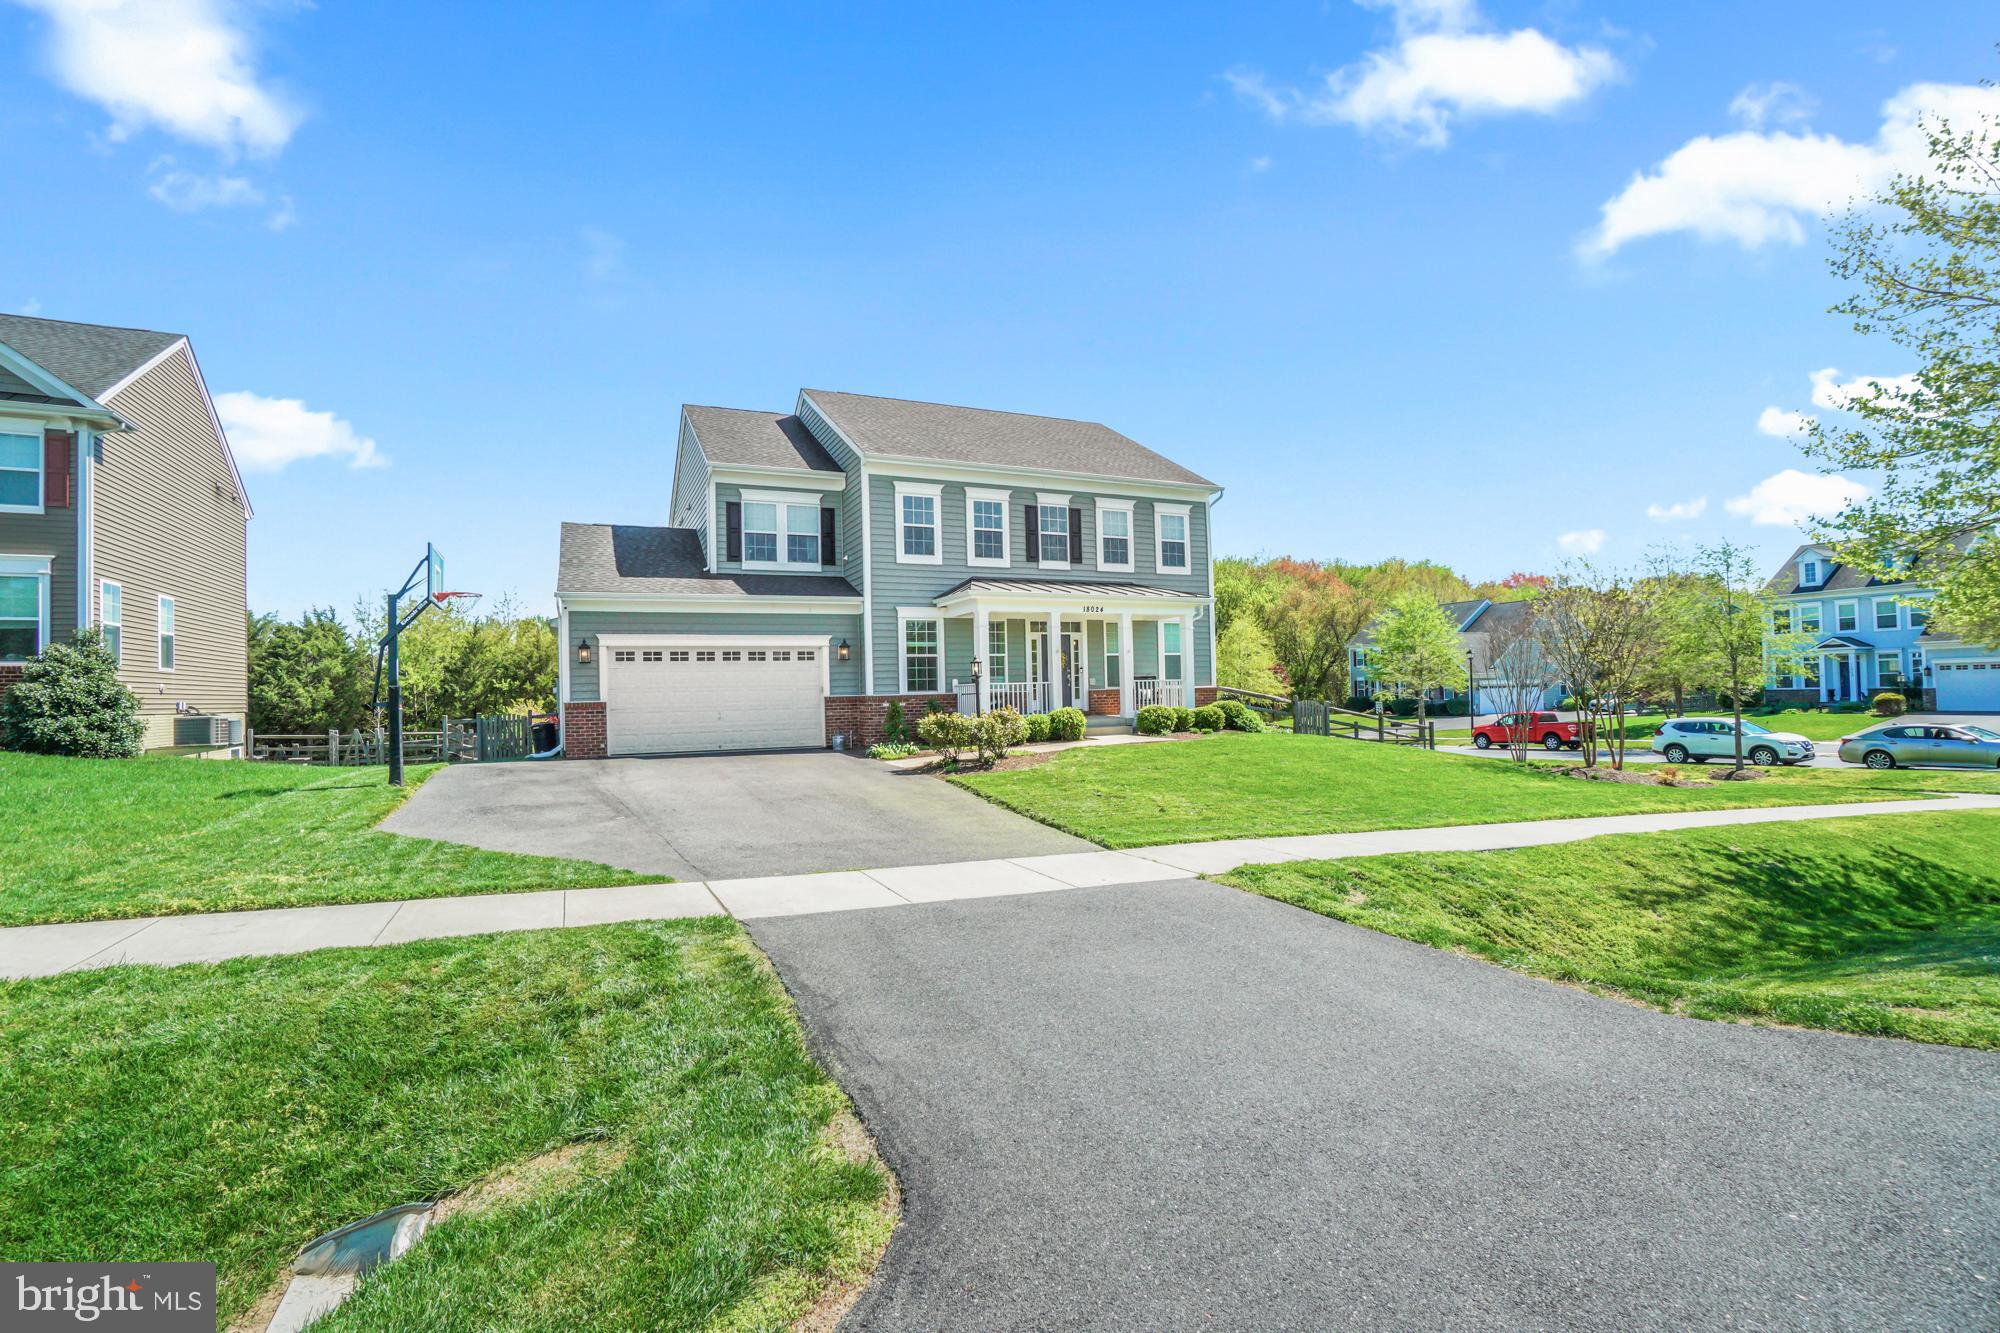
Two-story green house with an attached garage, covered porch, broad driveway, and basketball hoop.
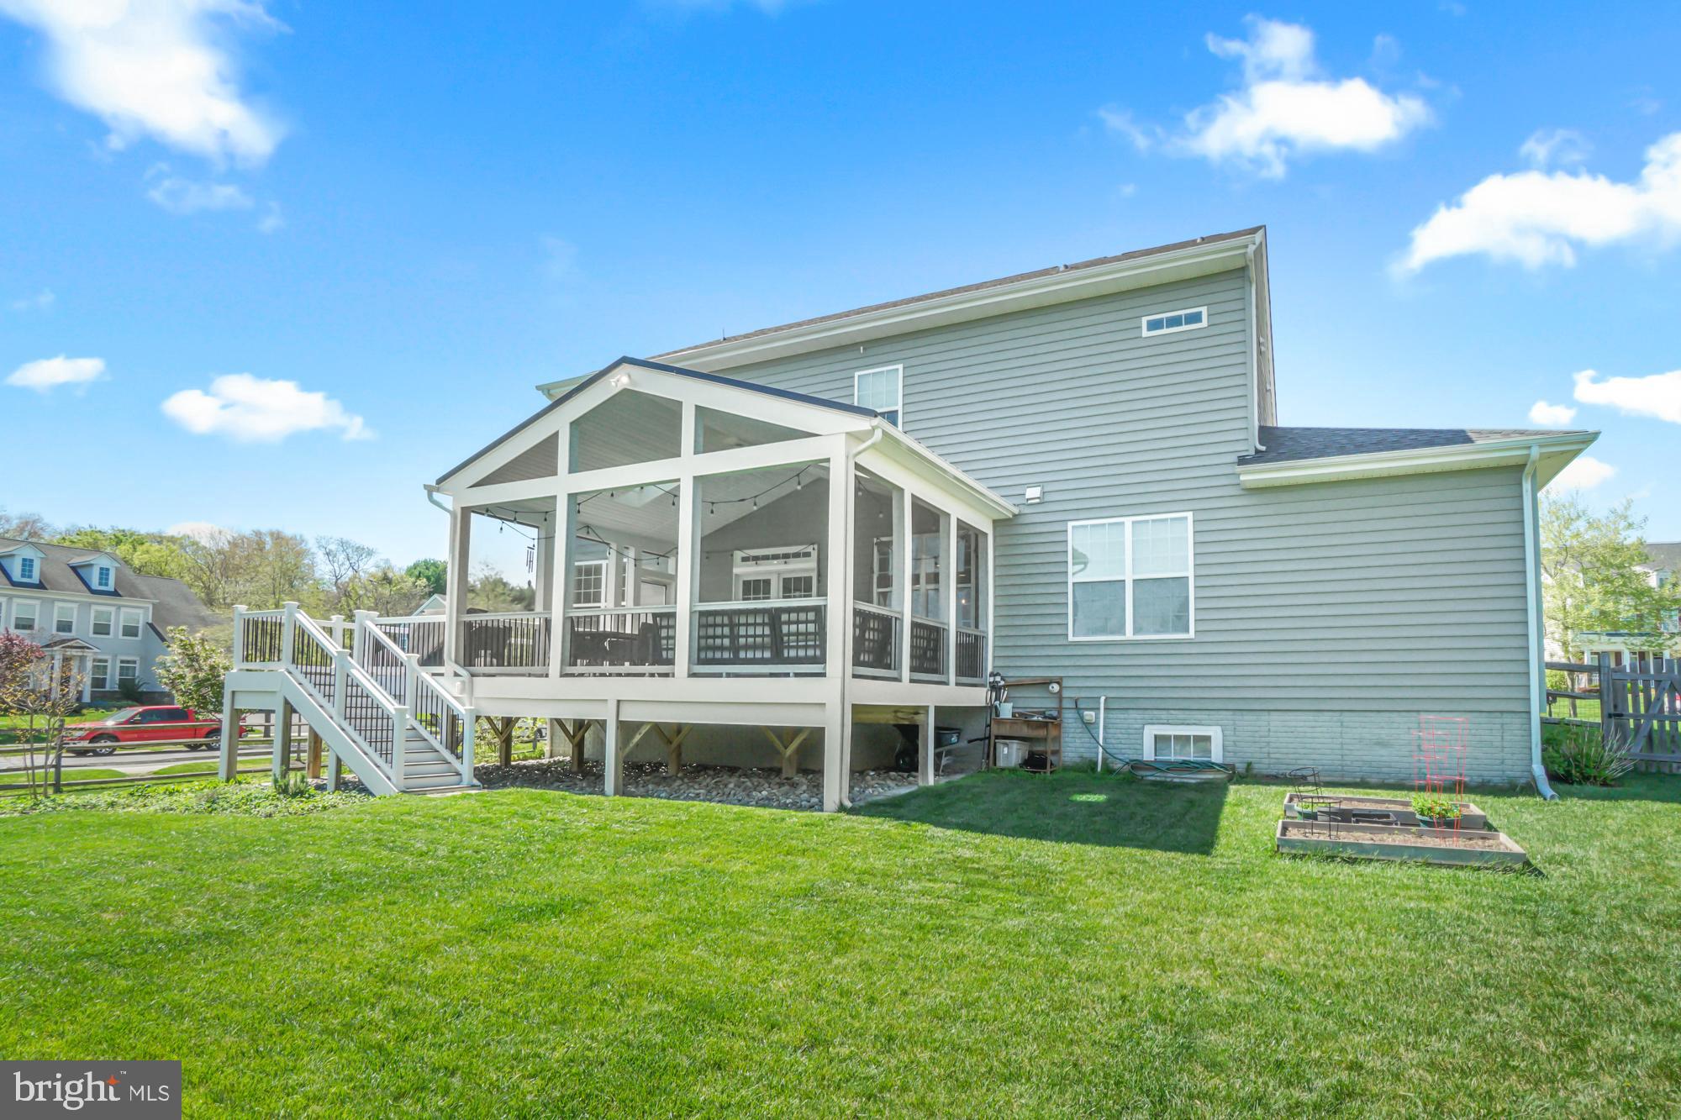
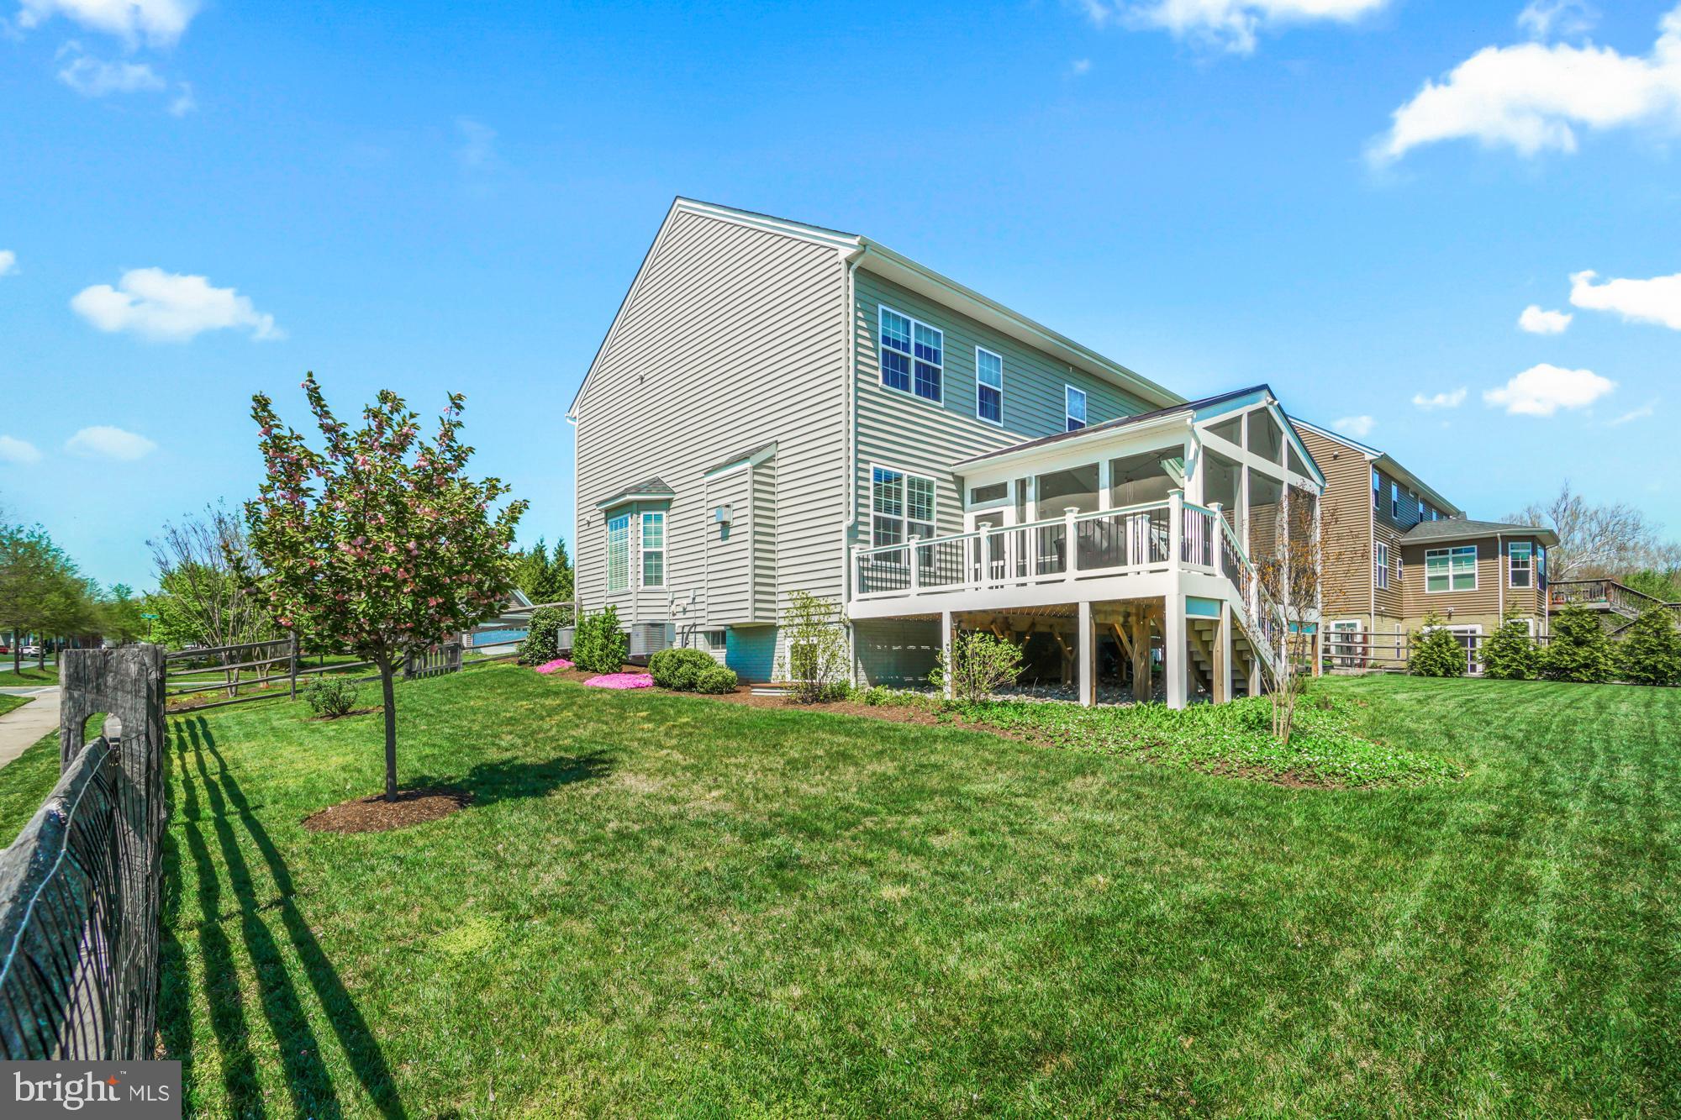
Rear of a two-story gray home with an elevated covered porch and stairs overlooking a broad lawn.
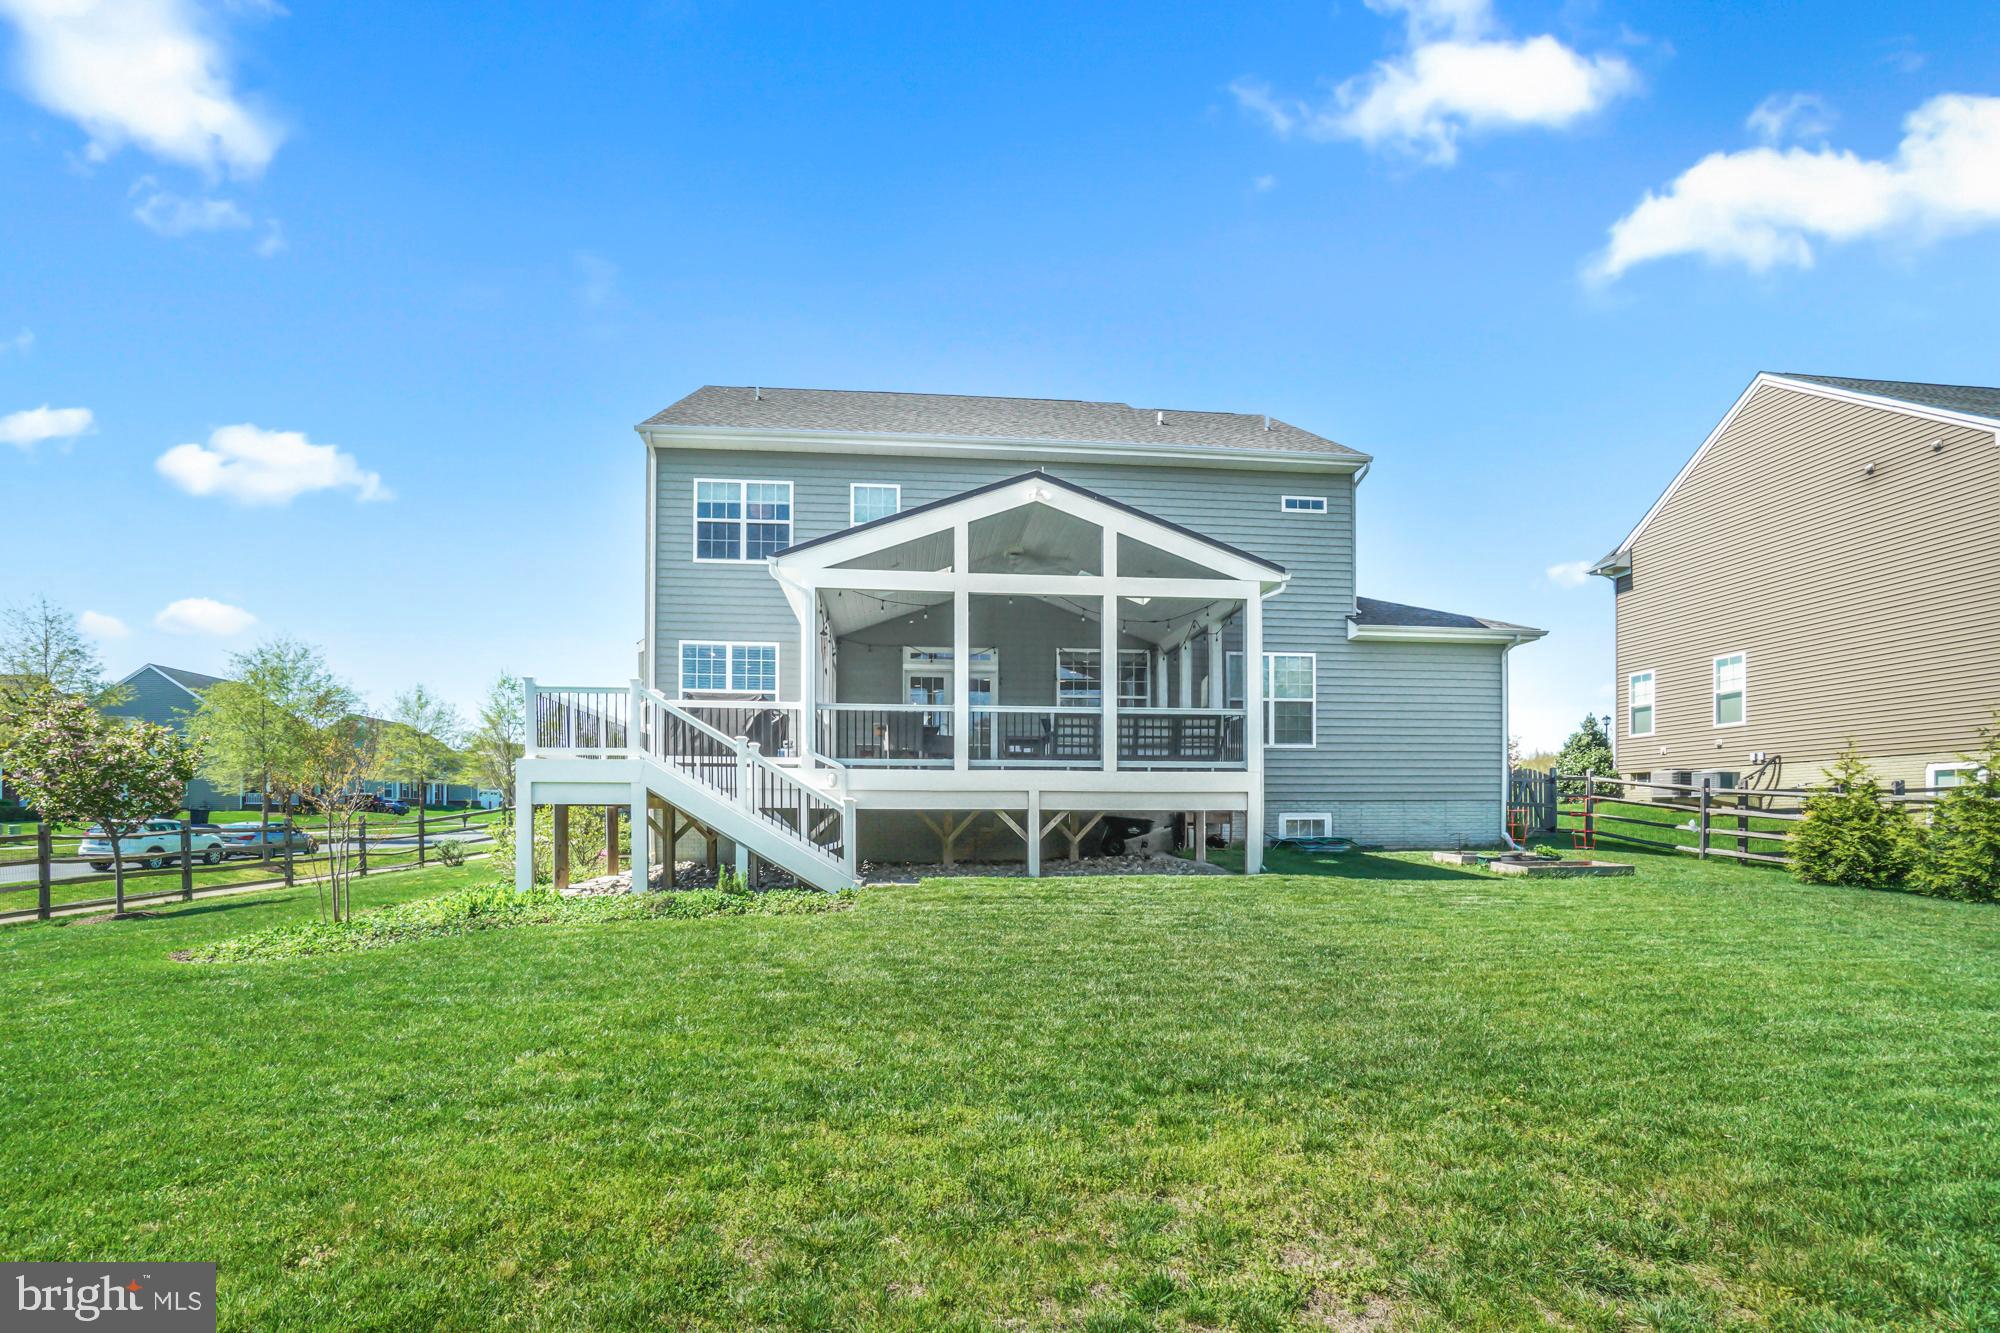
Rear of a gray two-story house with a raised screened porch, deck stairs, and a broad lawn.
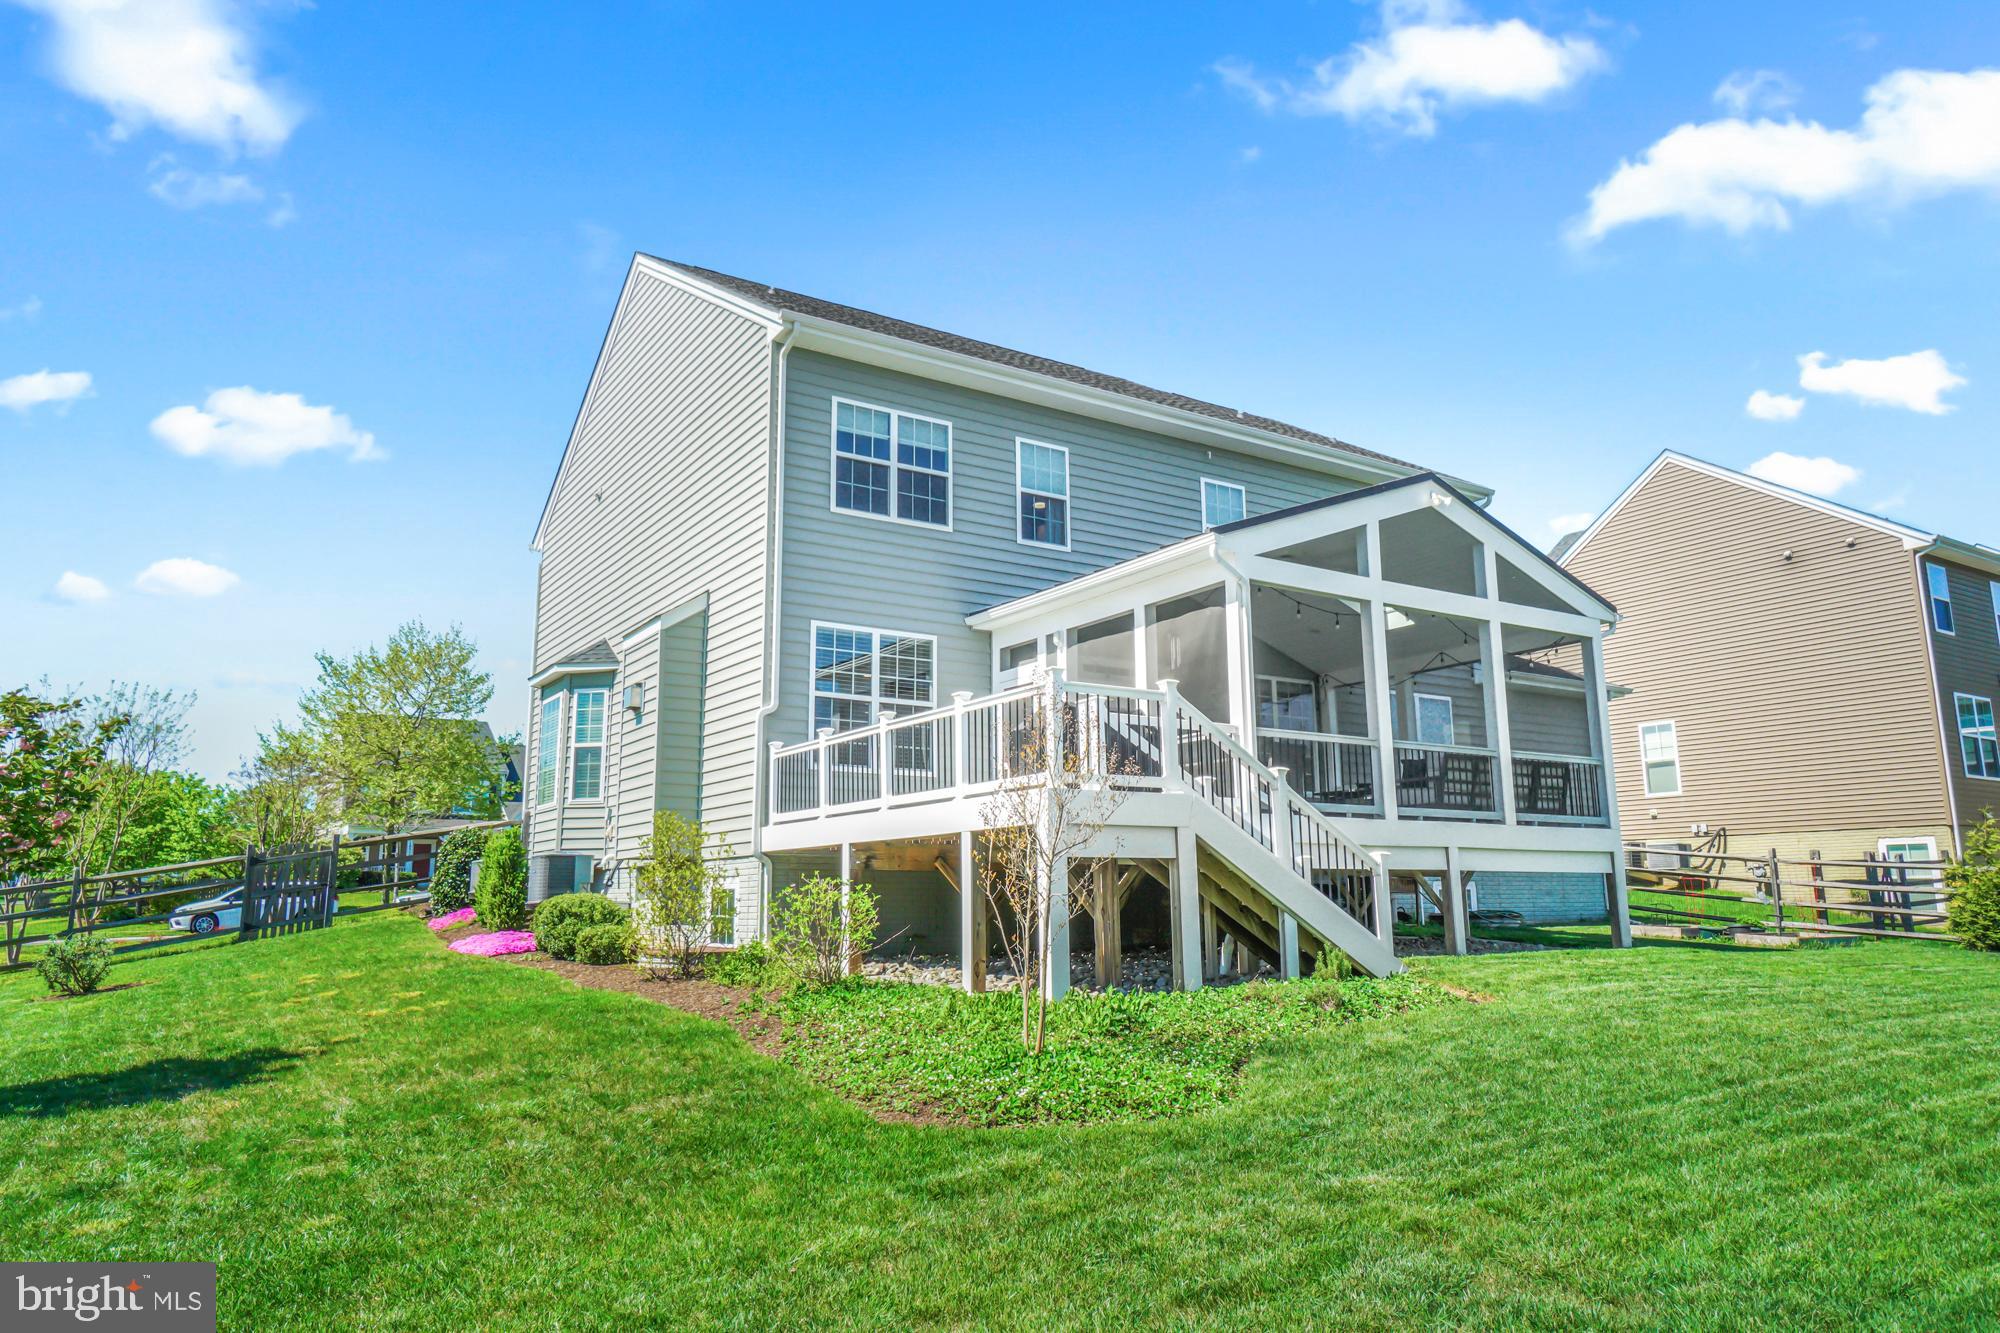
Rear exterior of a two-story gray home with a raised deck and screened porch.
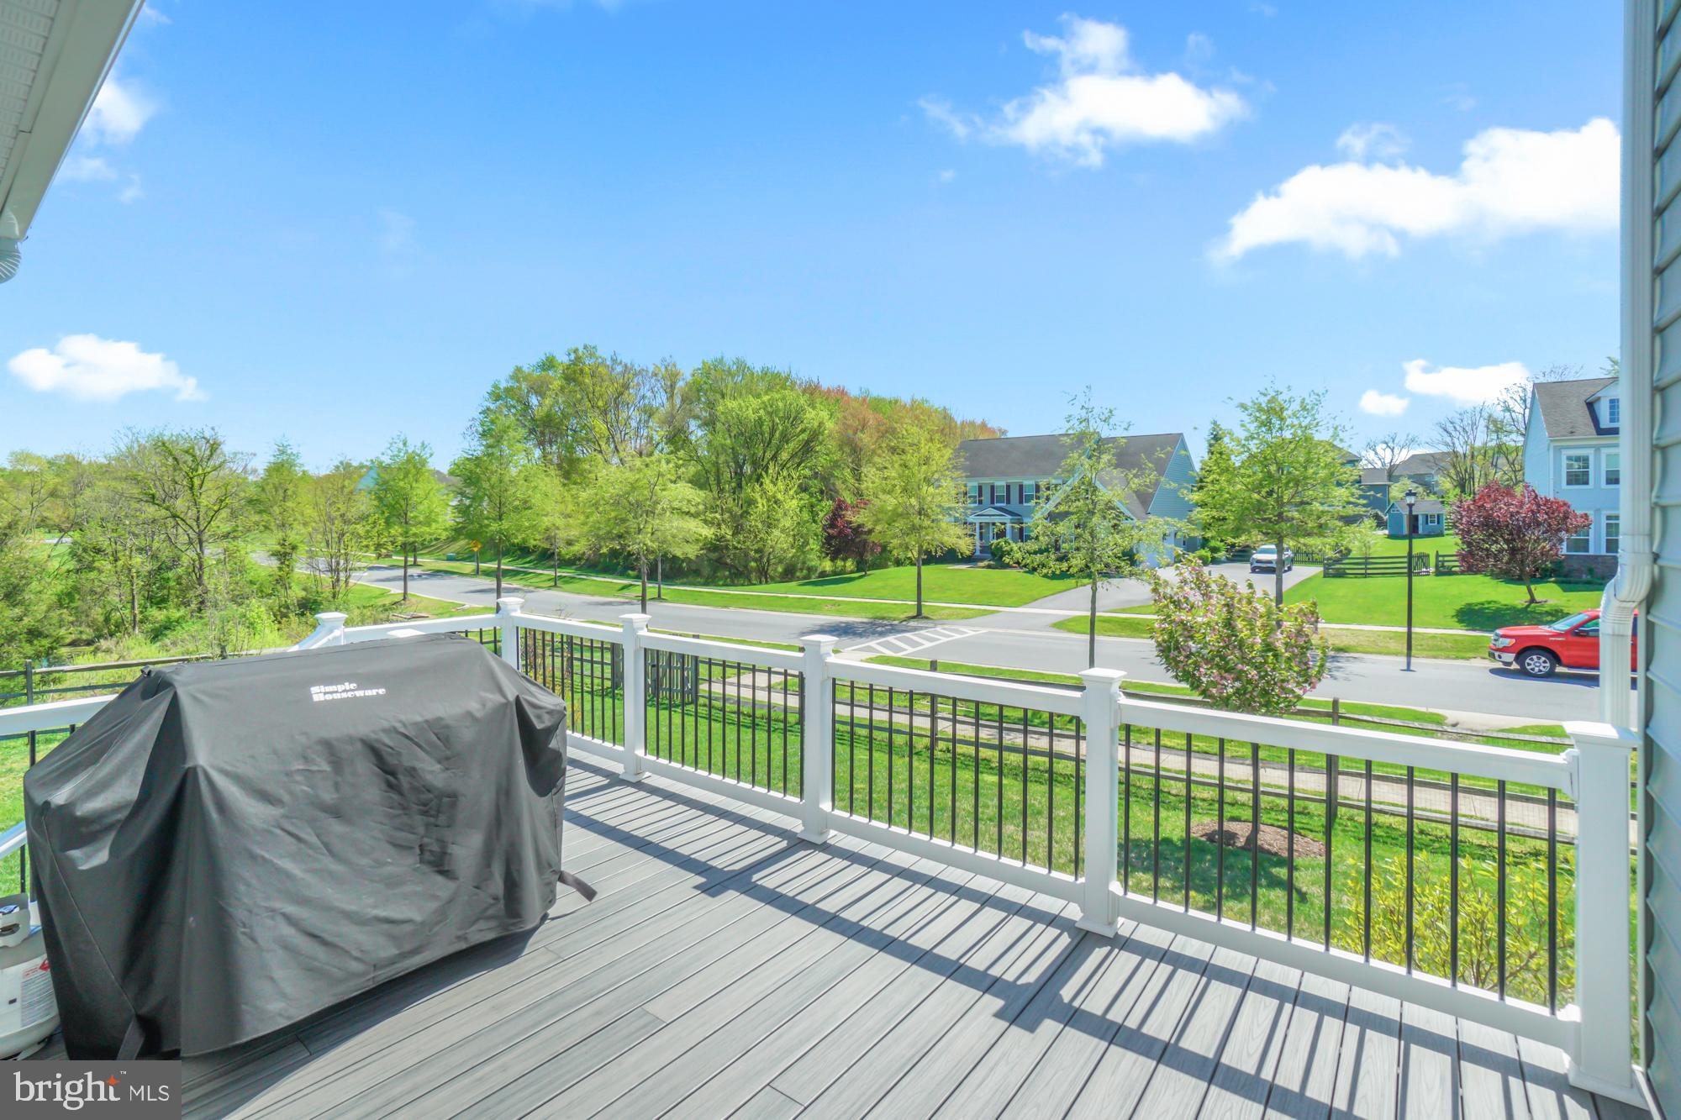
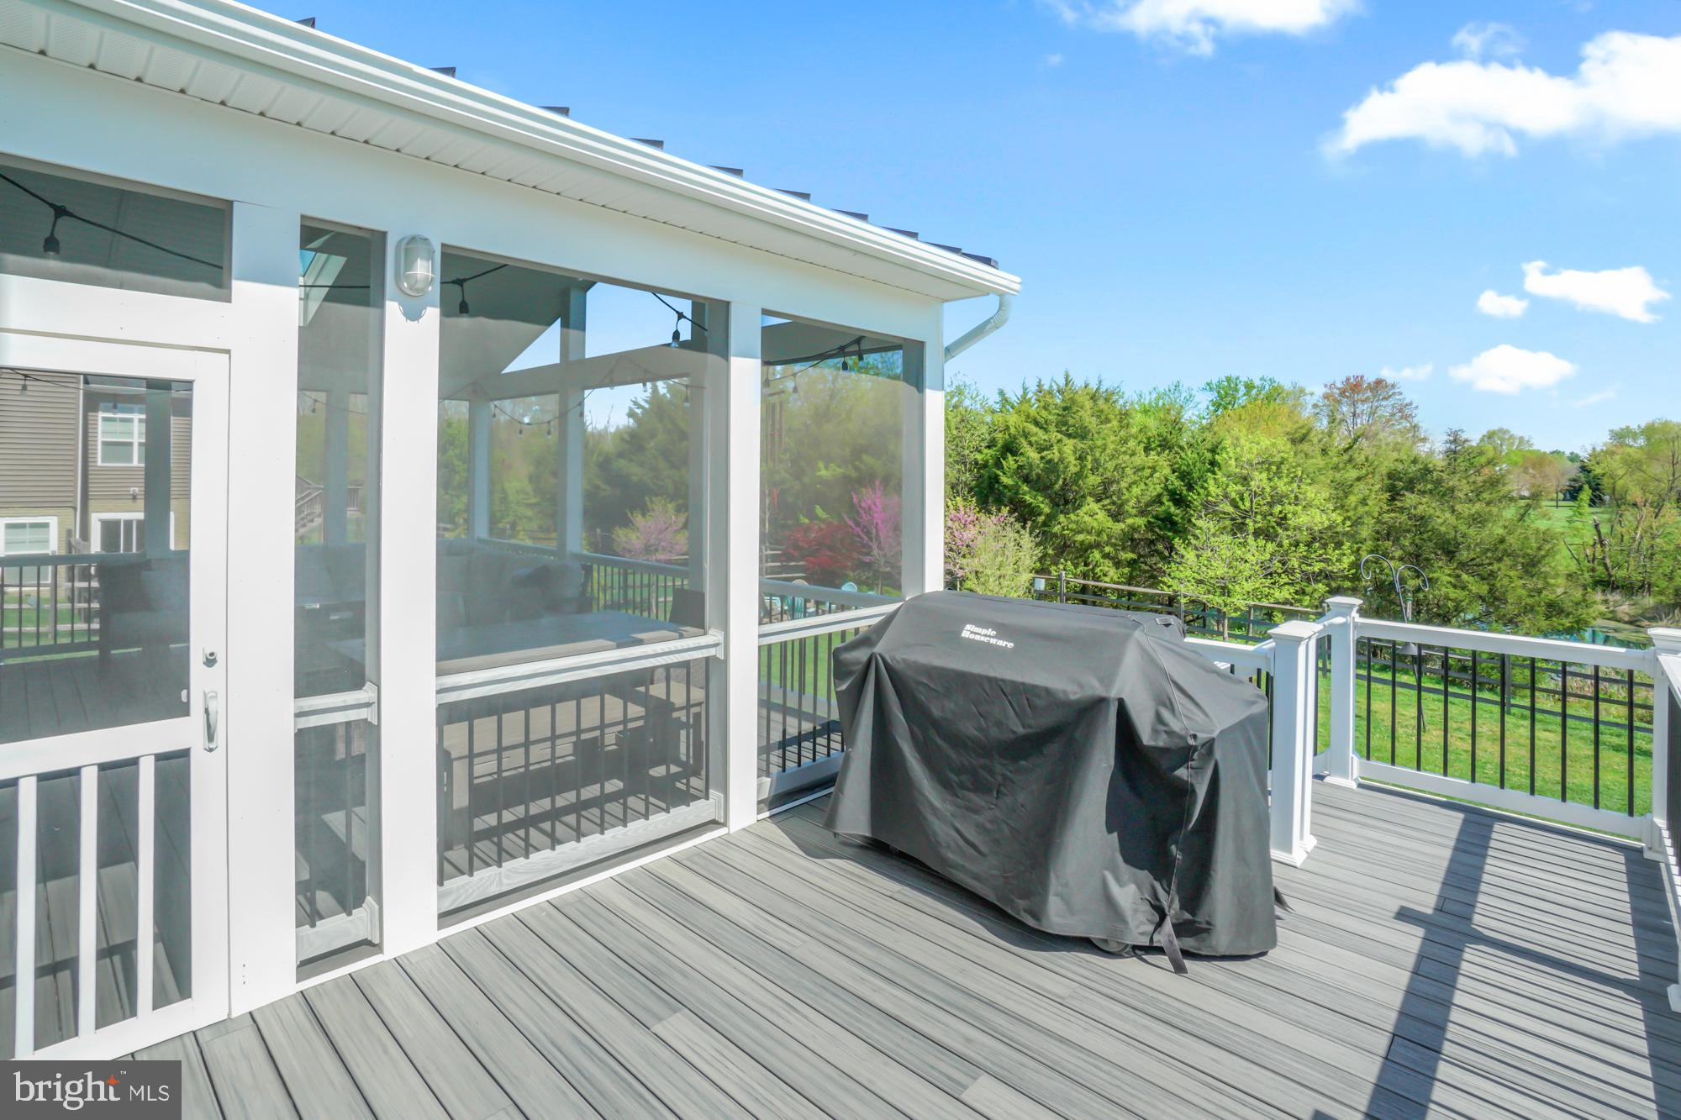
Composite deck with covered grill overlooking a leafy suburban neighborhood.
Composite deck beside a screened porch, with a covered grill and leafy backyard beyond the railing.
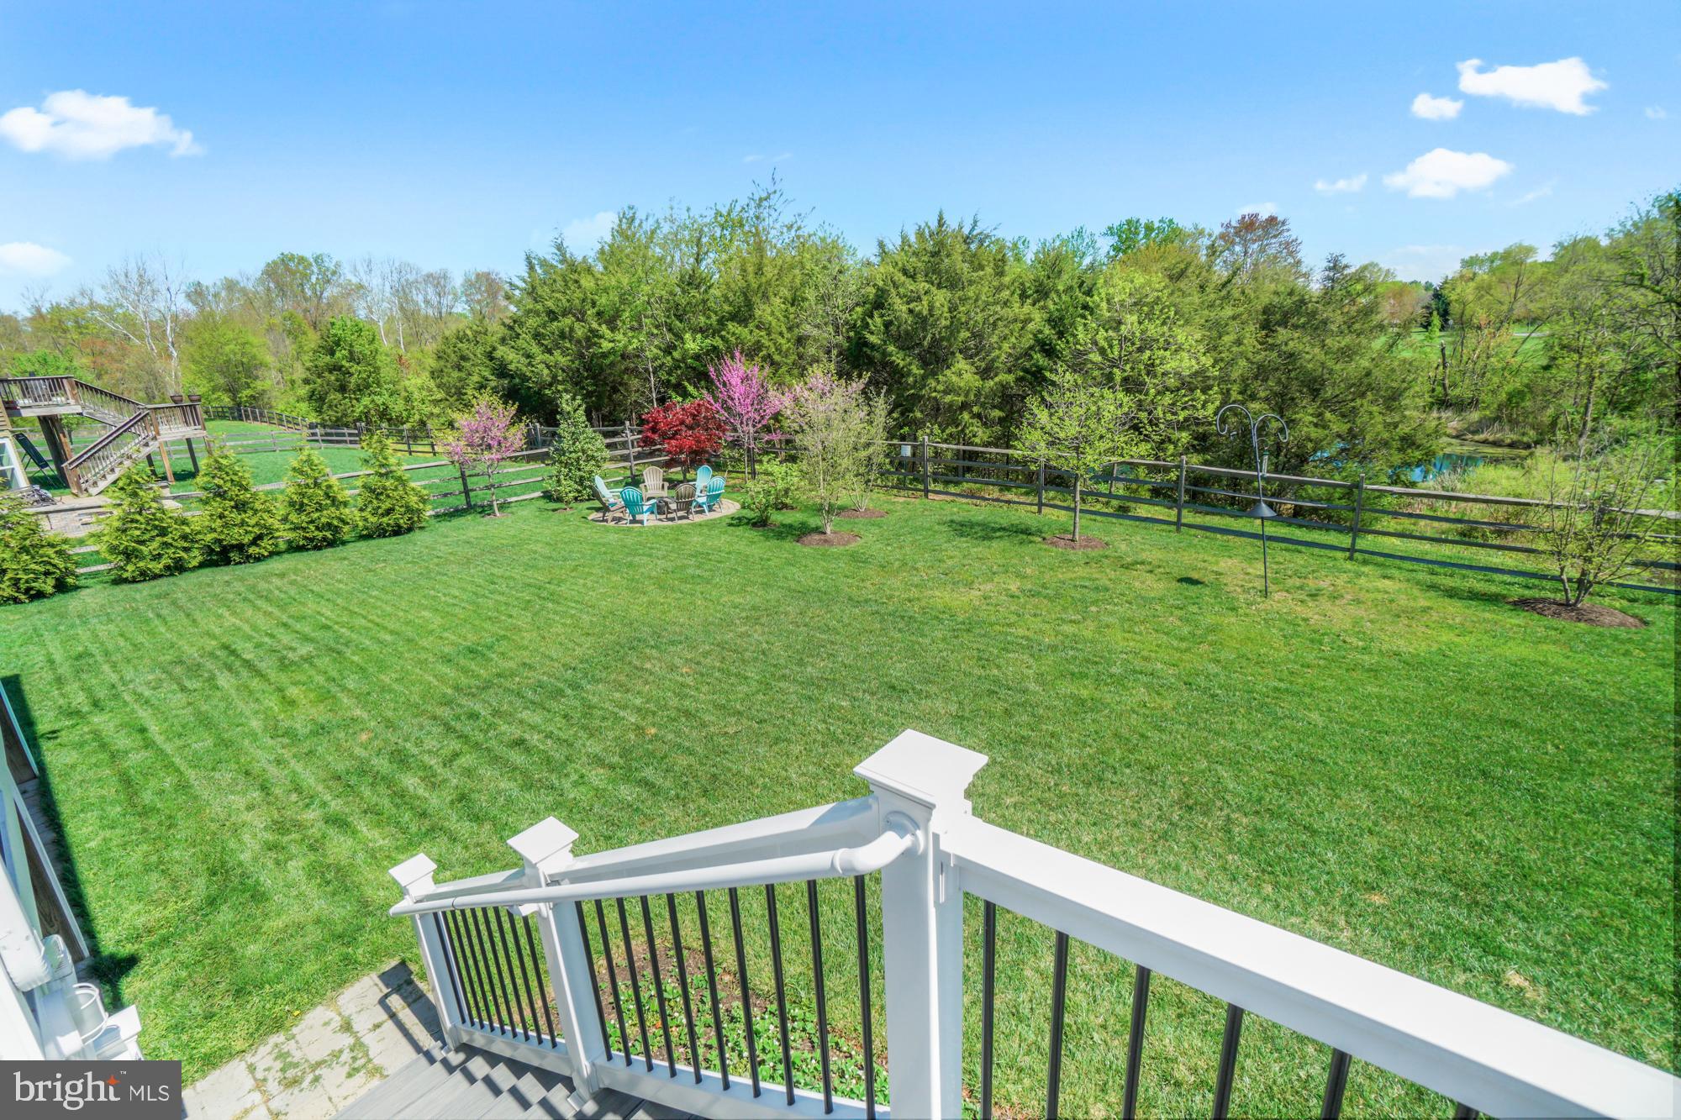
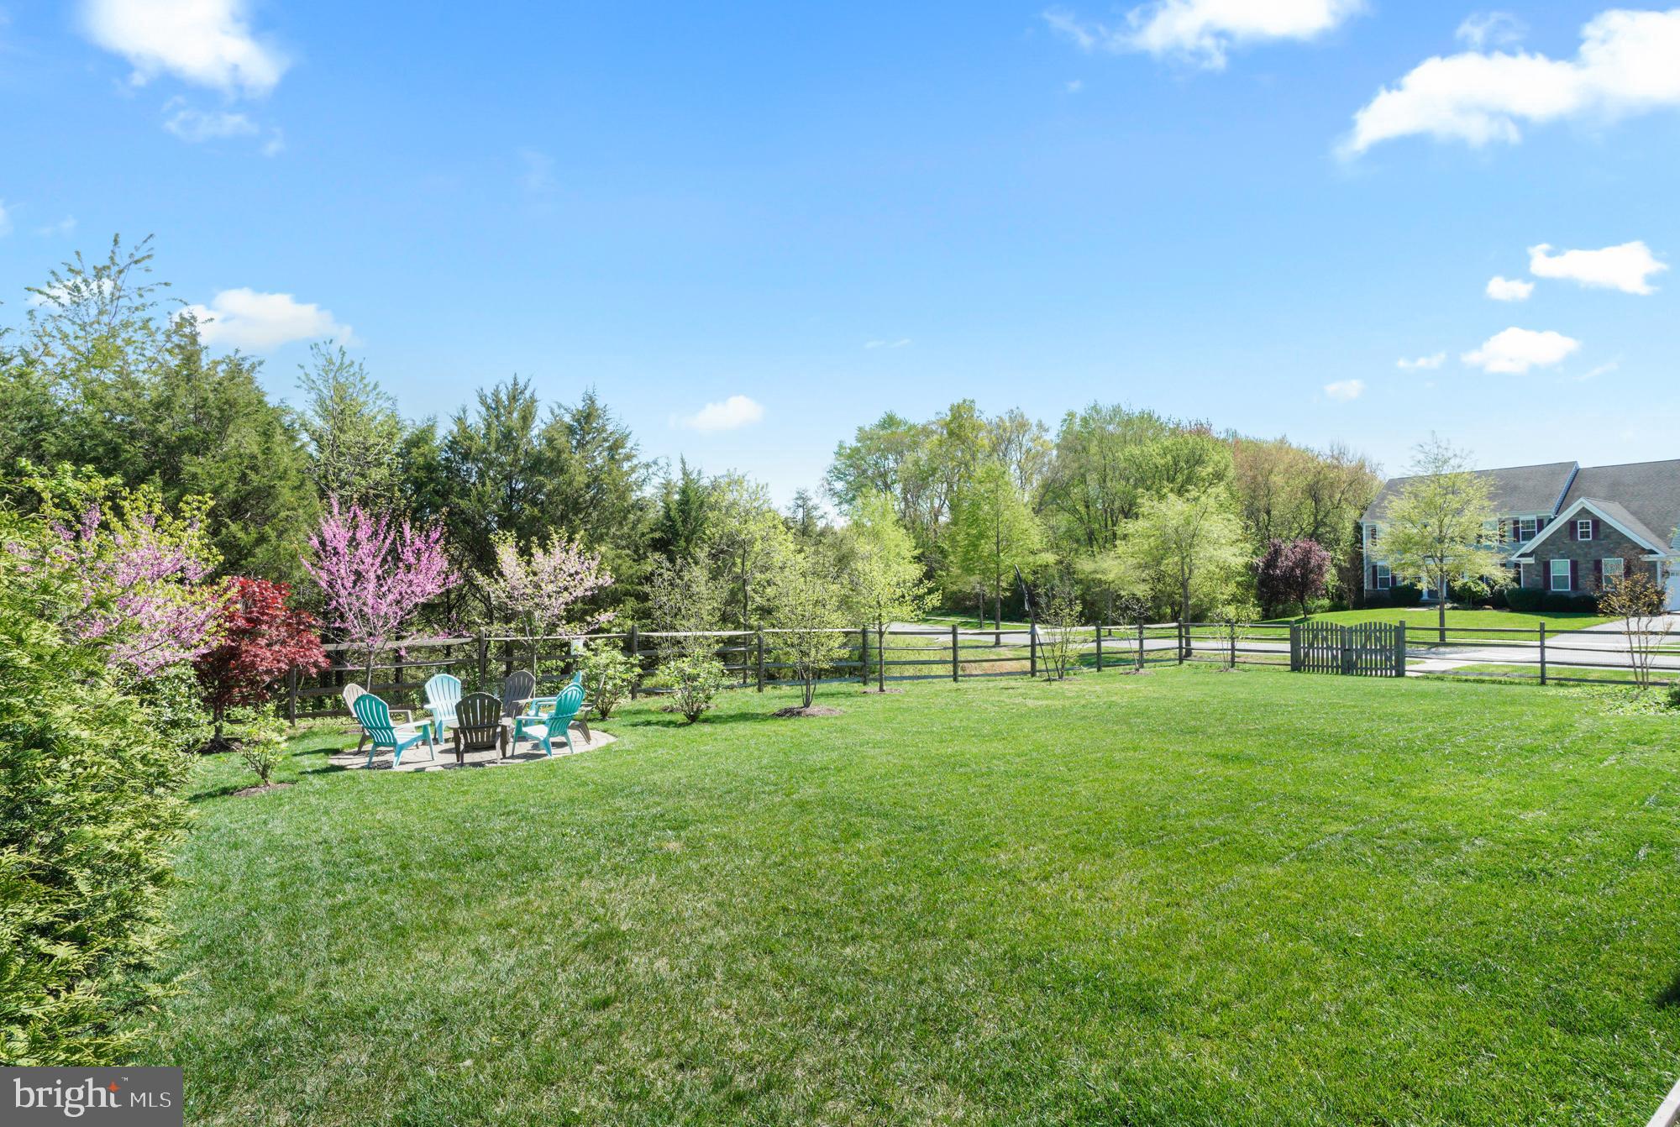
Fenced backyard with a broad lawn, flowering trees, outdoor seating, and a pond beyond the fence.
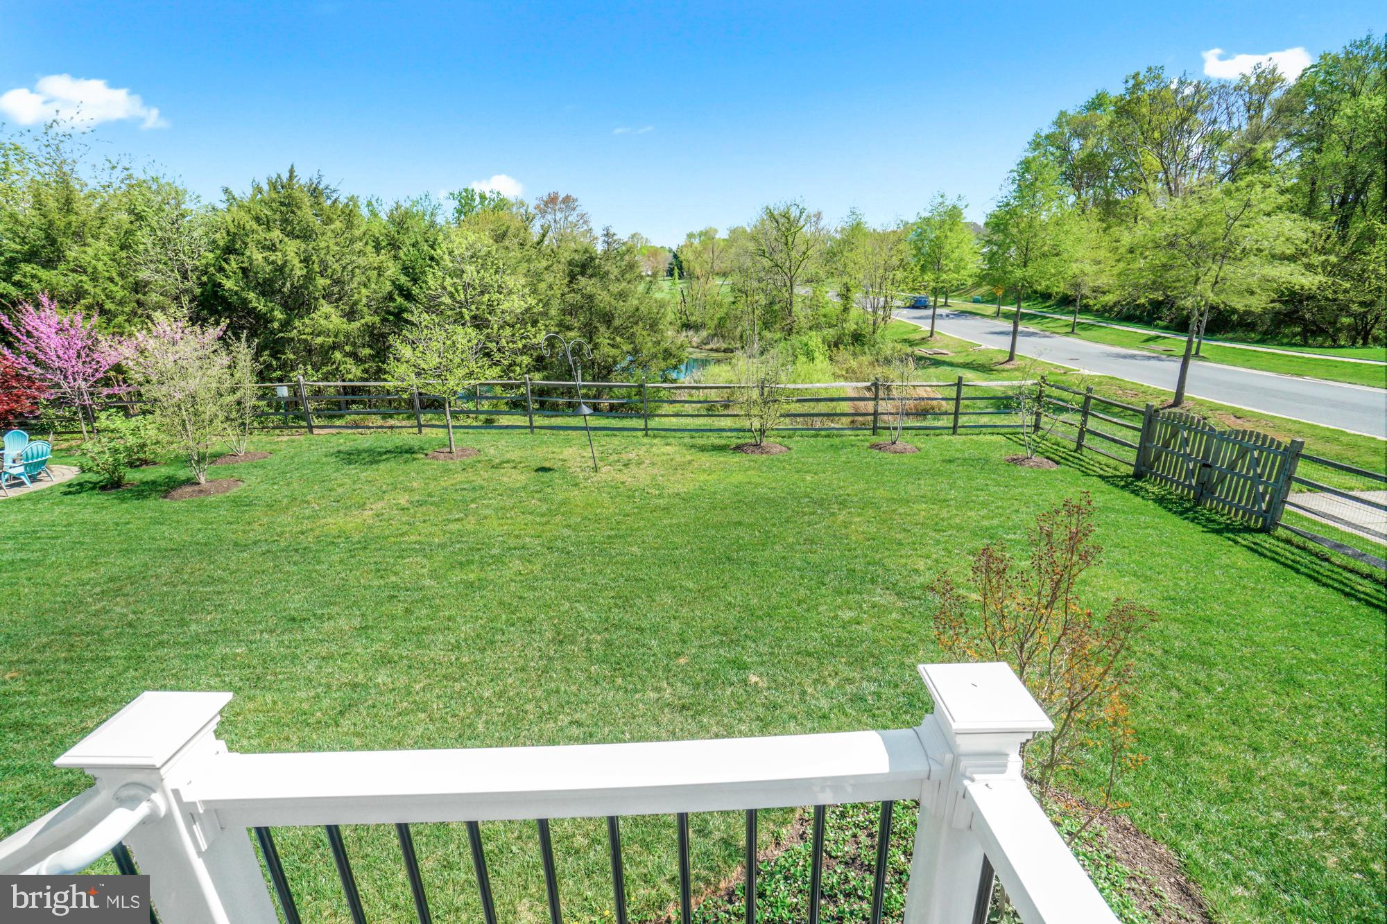
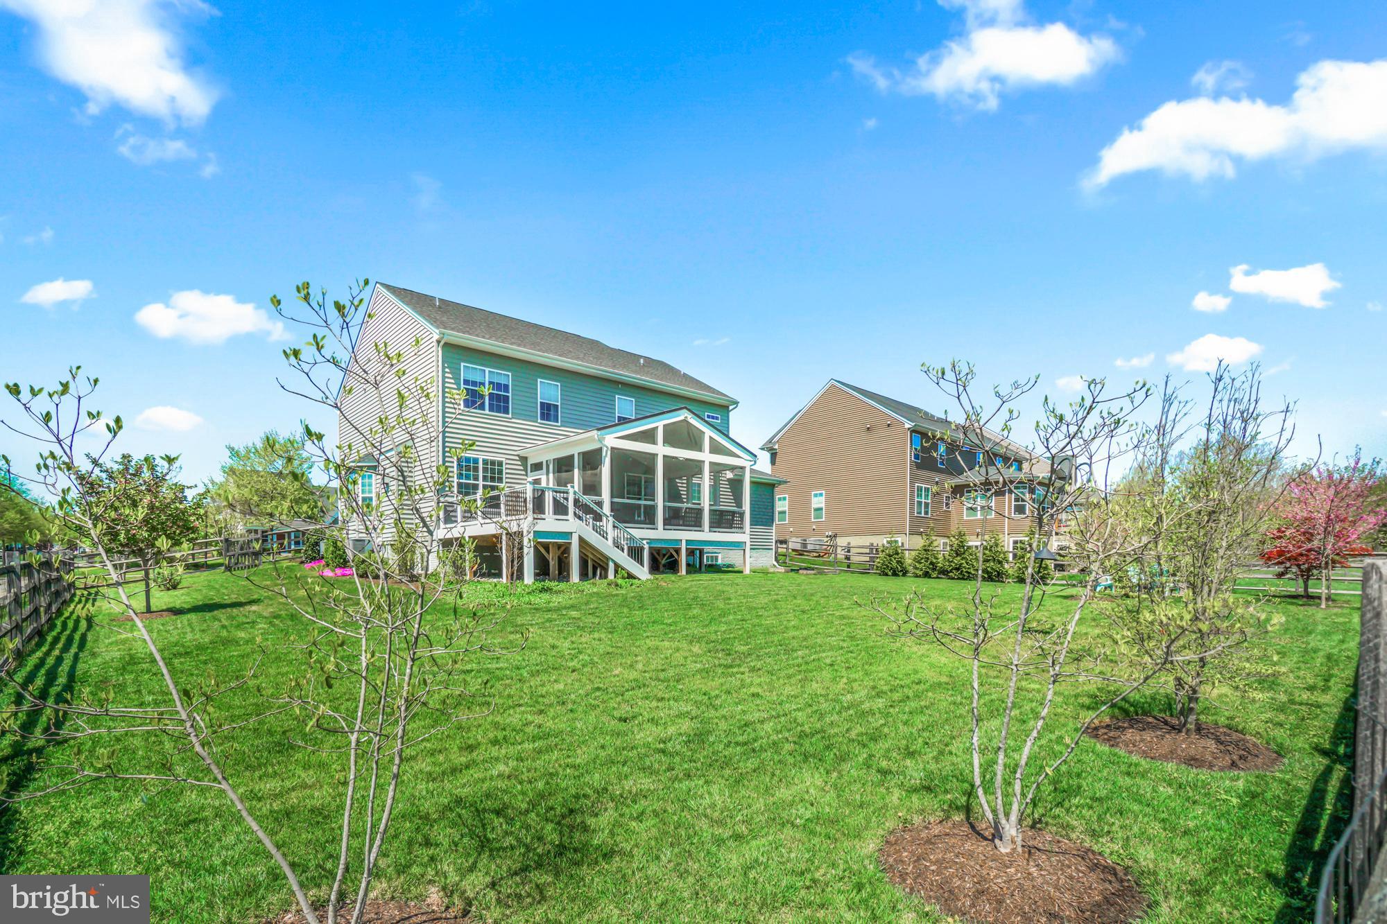
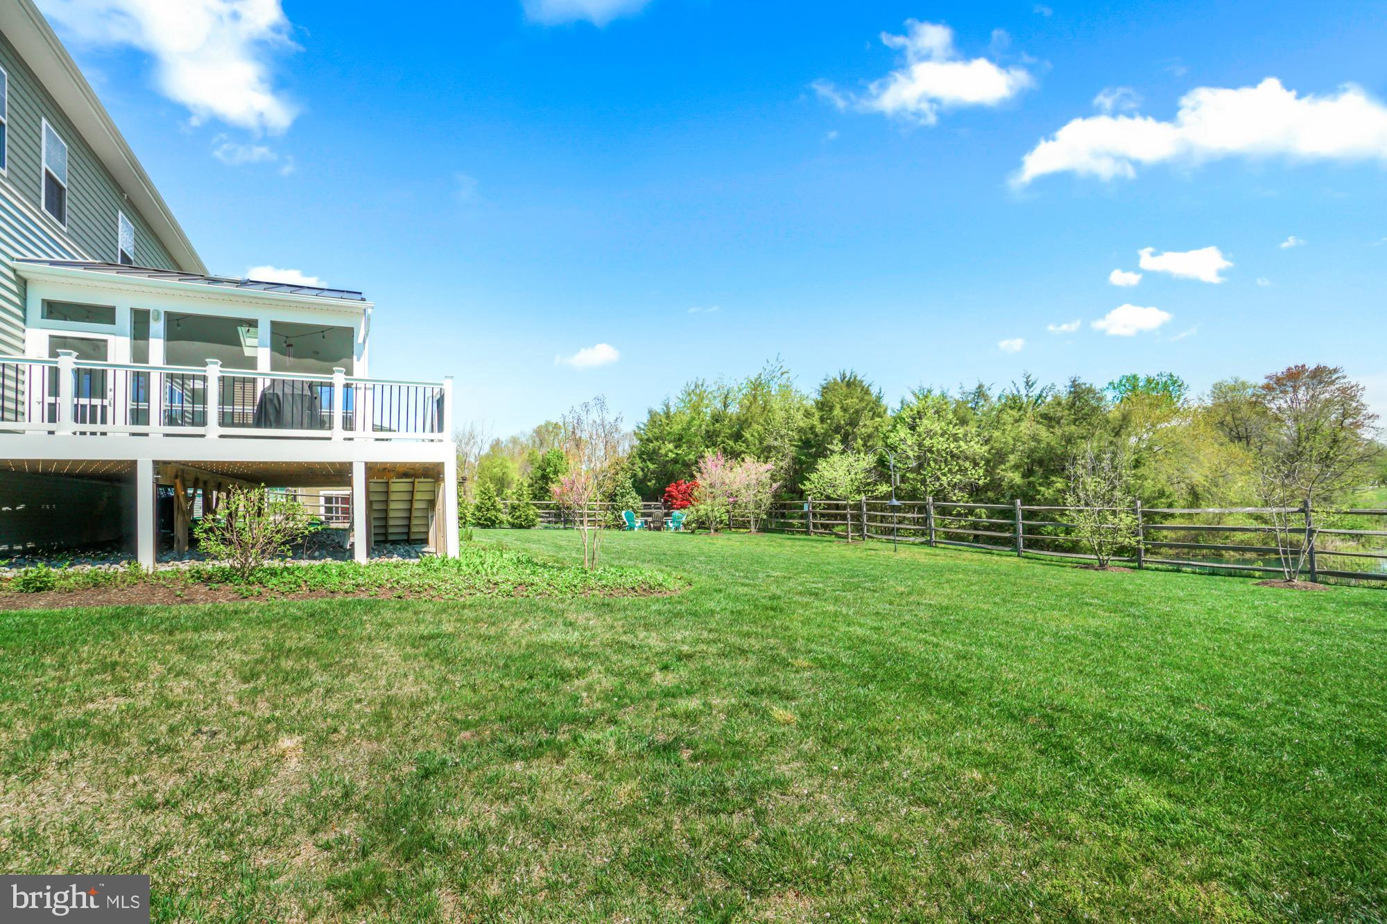
Fenced backyard with a broad lawn, young trees, and a wooded area beyond.
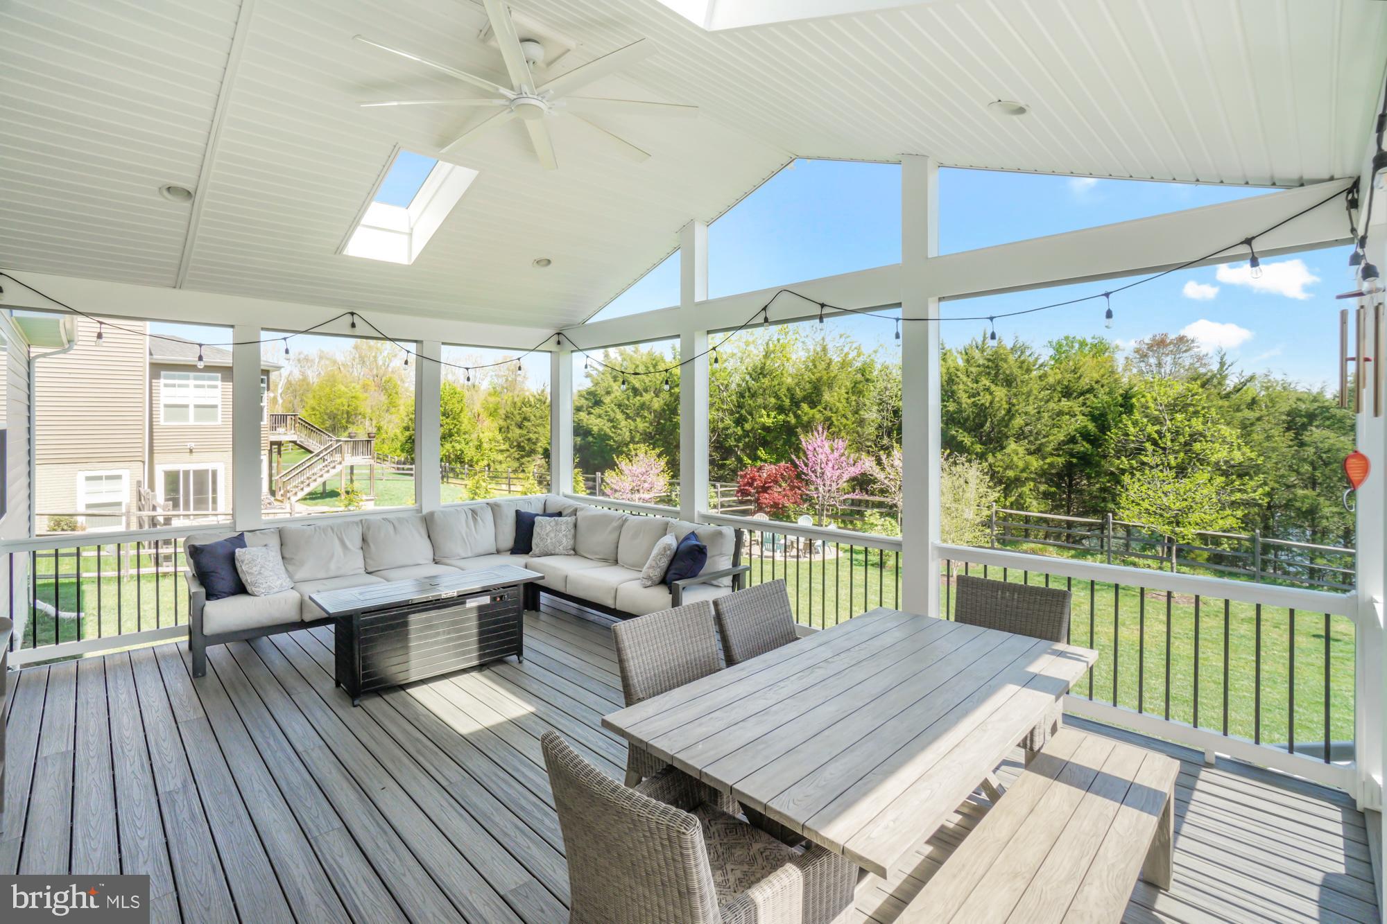
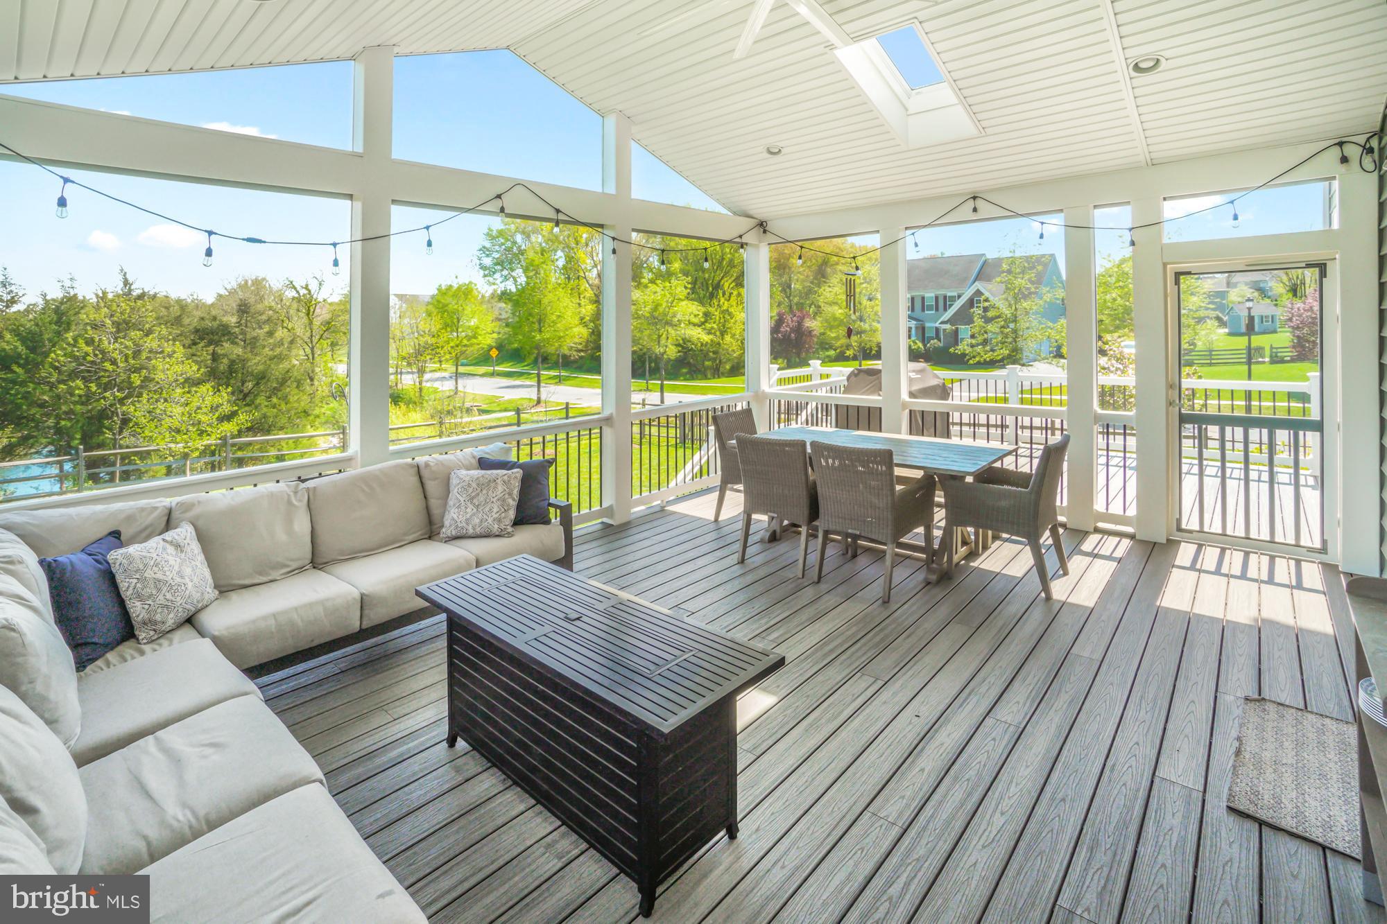
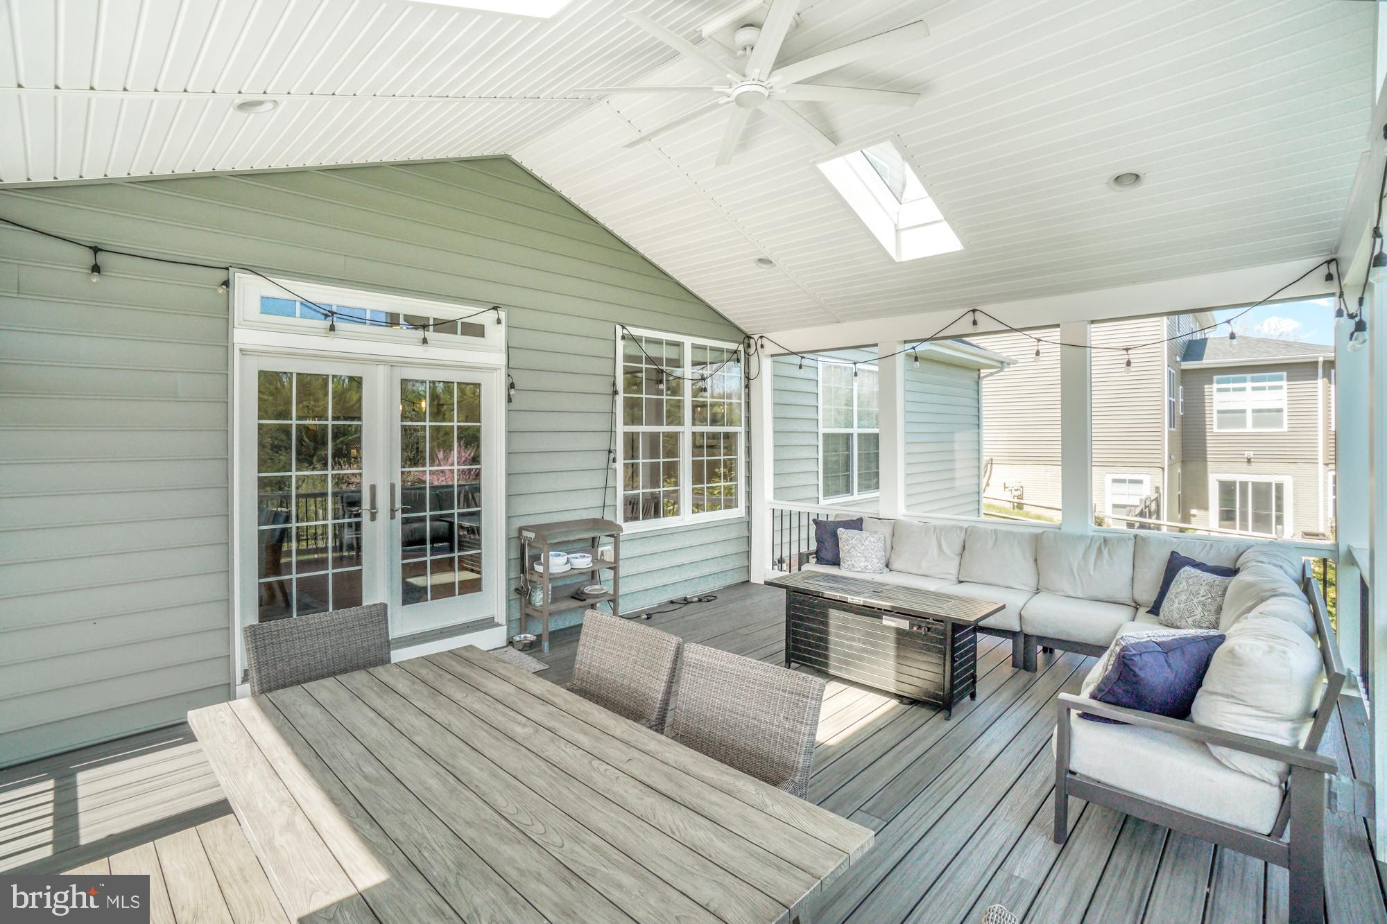
Covered deck with a sectional sofa, dining table, ceiling fan, and views of a leafy yard.
Covered porch with a skylight, string lights, sectional sofa, and outdoor dining set
Covered patio with gray decking, dining table, and cushioned sectional beneath a skylit ceiling.
Fenced backyard with a broad lawn, patio chairs, and flowering trees.
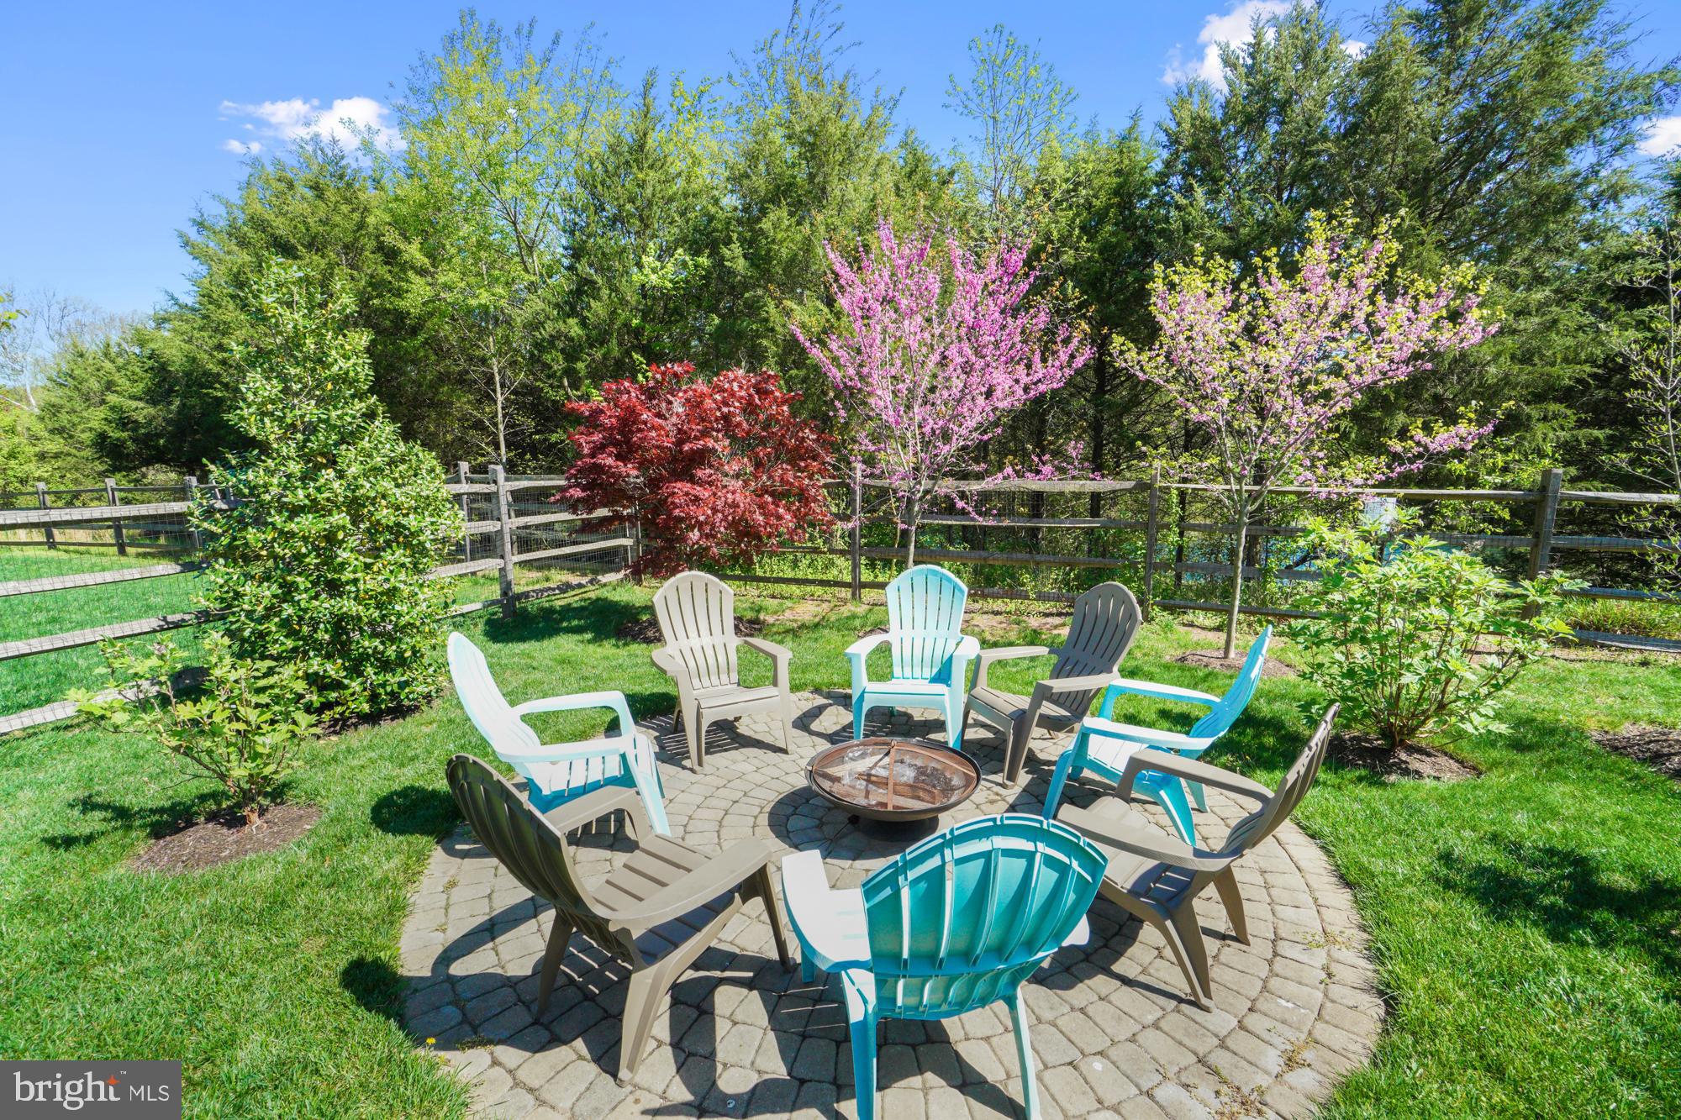
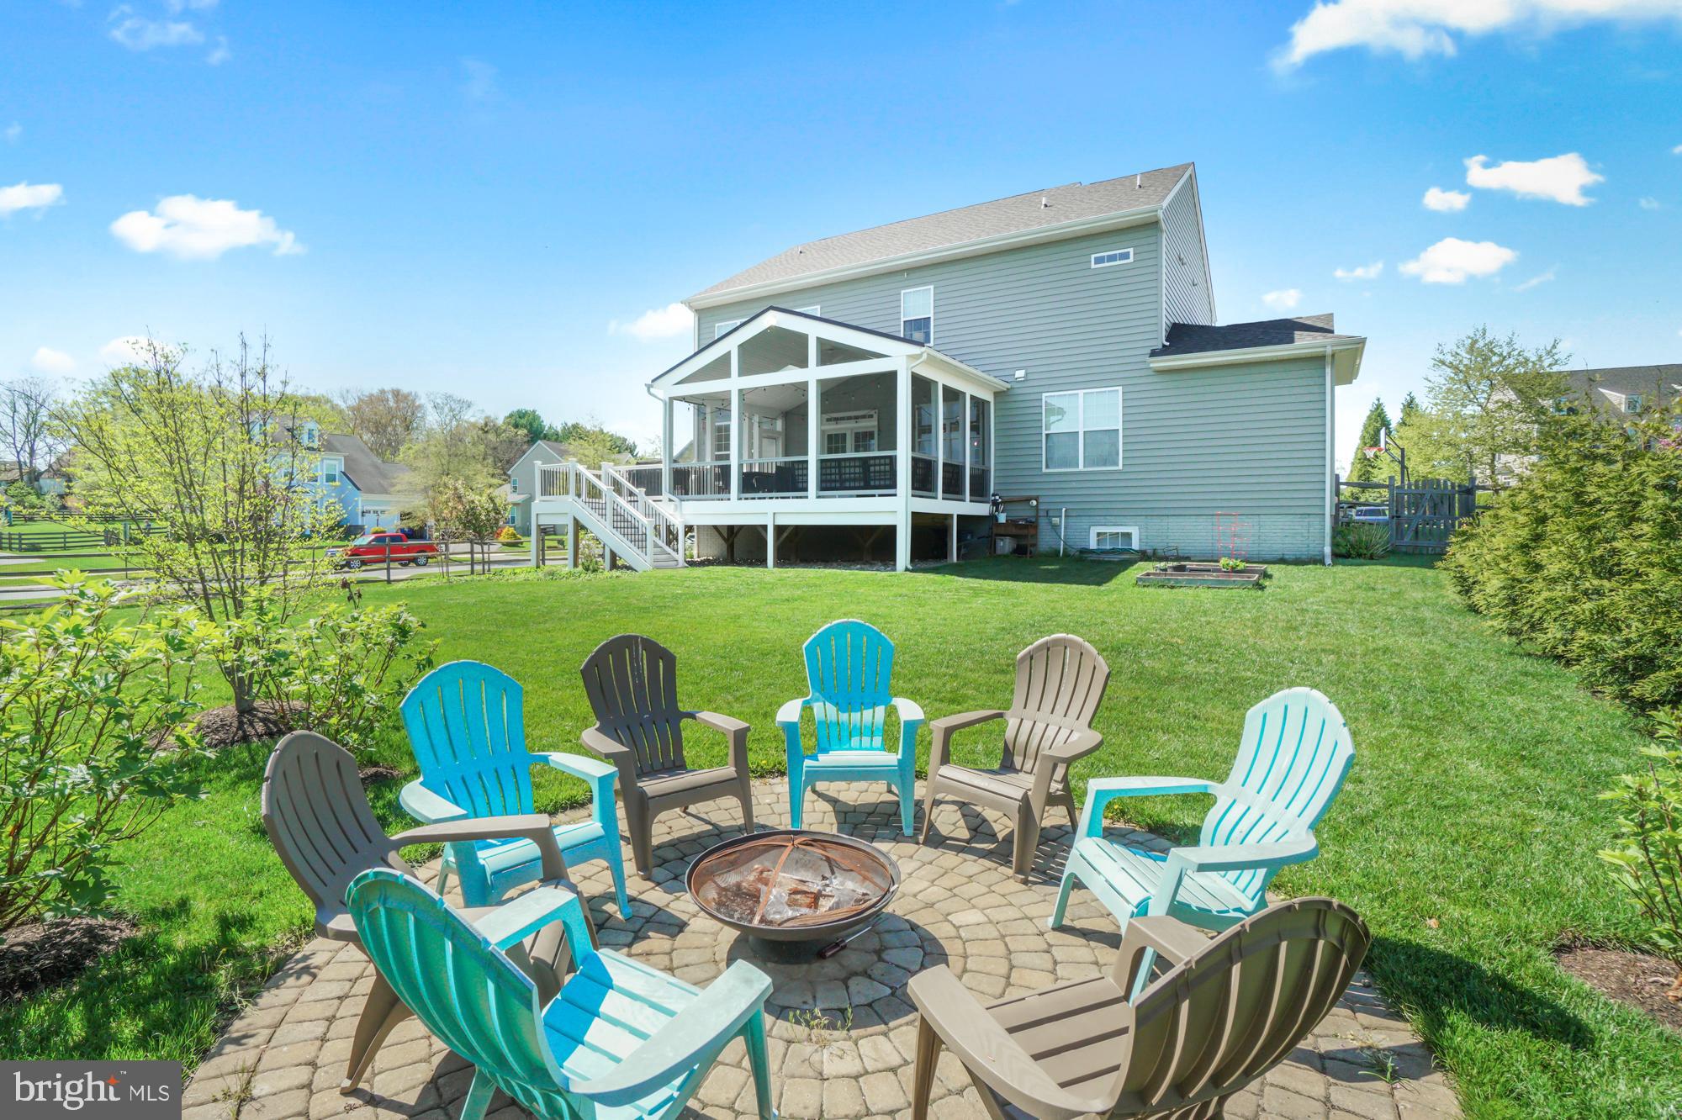
Stone patio with Adirondack chairs around a fire pit, beside a fenced lawn and flowering trees.
Rear of a gray two-story home with a screened porch and a stone patio with chairs and fire pit.
Rear of a two-story house with a raised screened porch overlooking a fenced lawn and young trees.
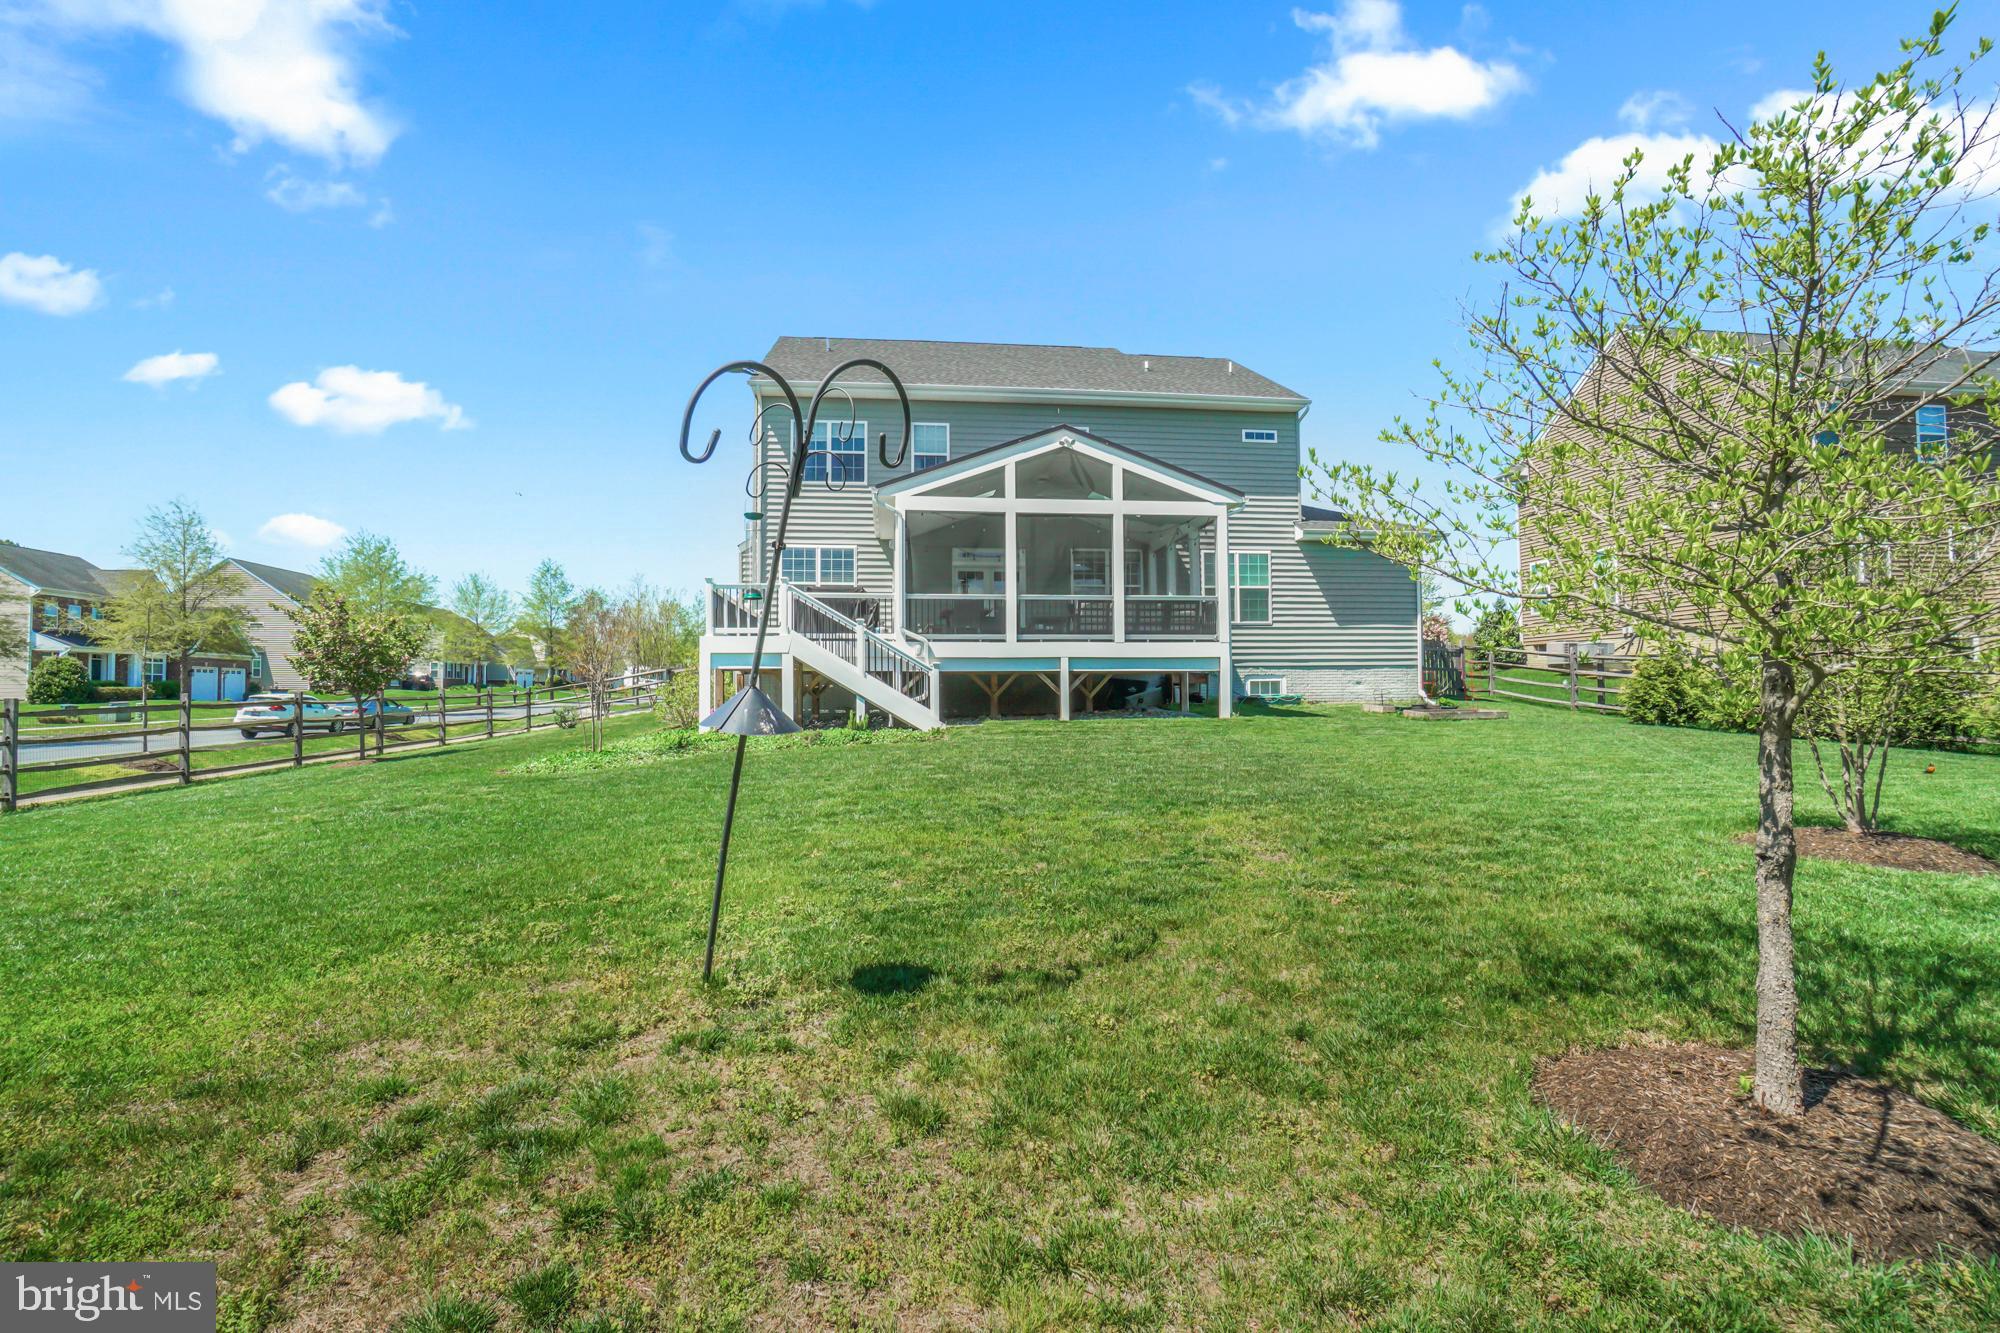
Rear of a gray two-story home with a large screened porch overlooking a spacious grassy backyard.
Rear of a gray two-story house with a raised deck and screened porch overlooking a broad fenced lawn.
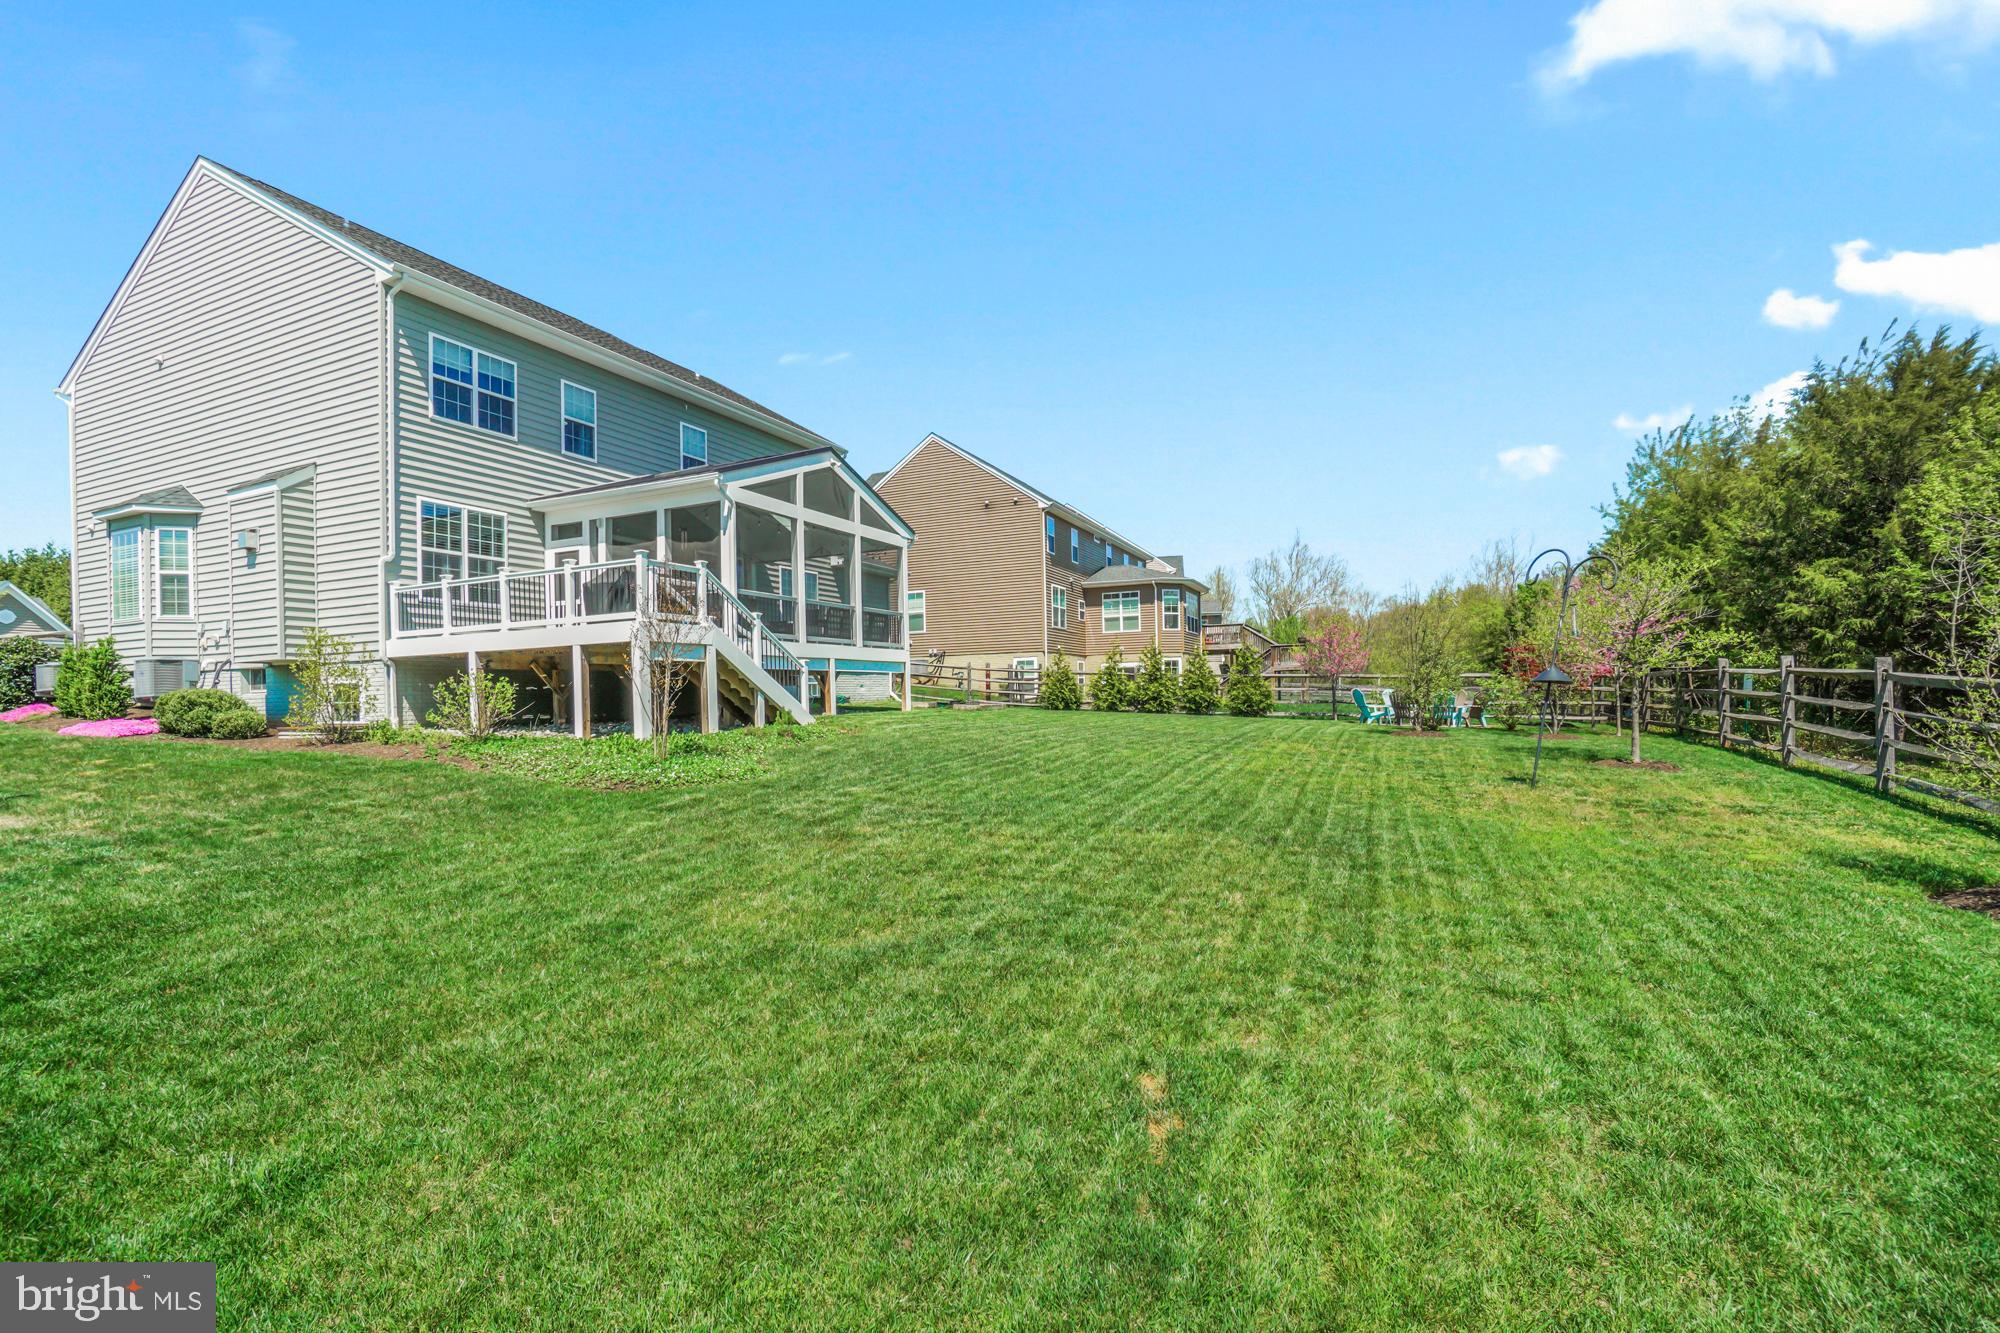
Rear of a two-story home with a raised deck, screened porch, and broad grassy backyard.
Home’s rear deck and covered patio beside a broad fenced lawn and spring trees.
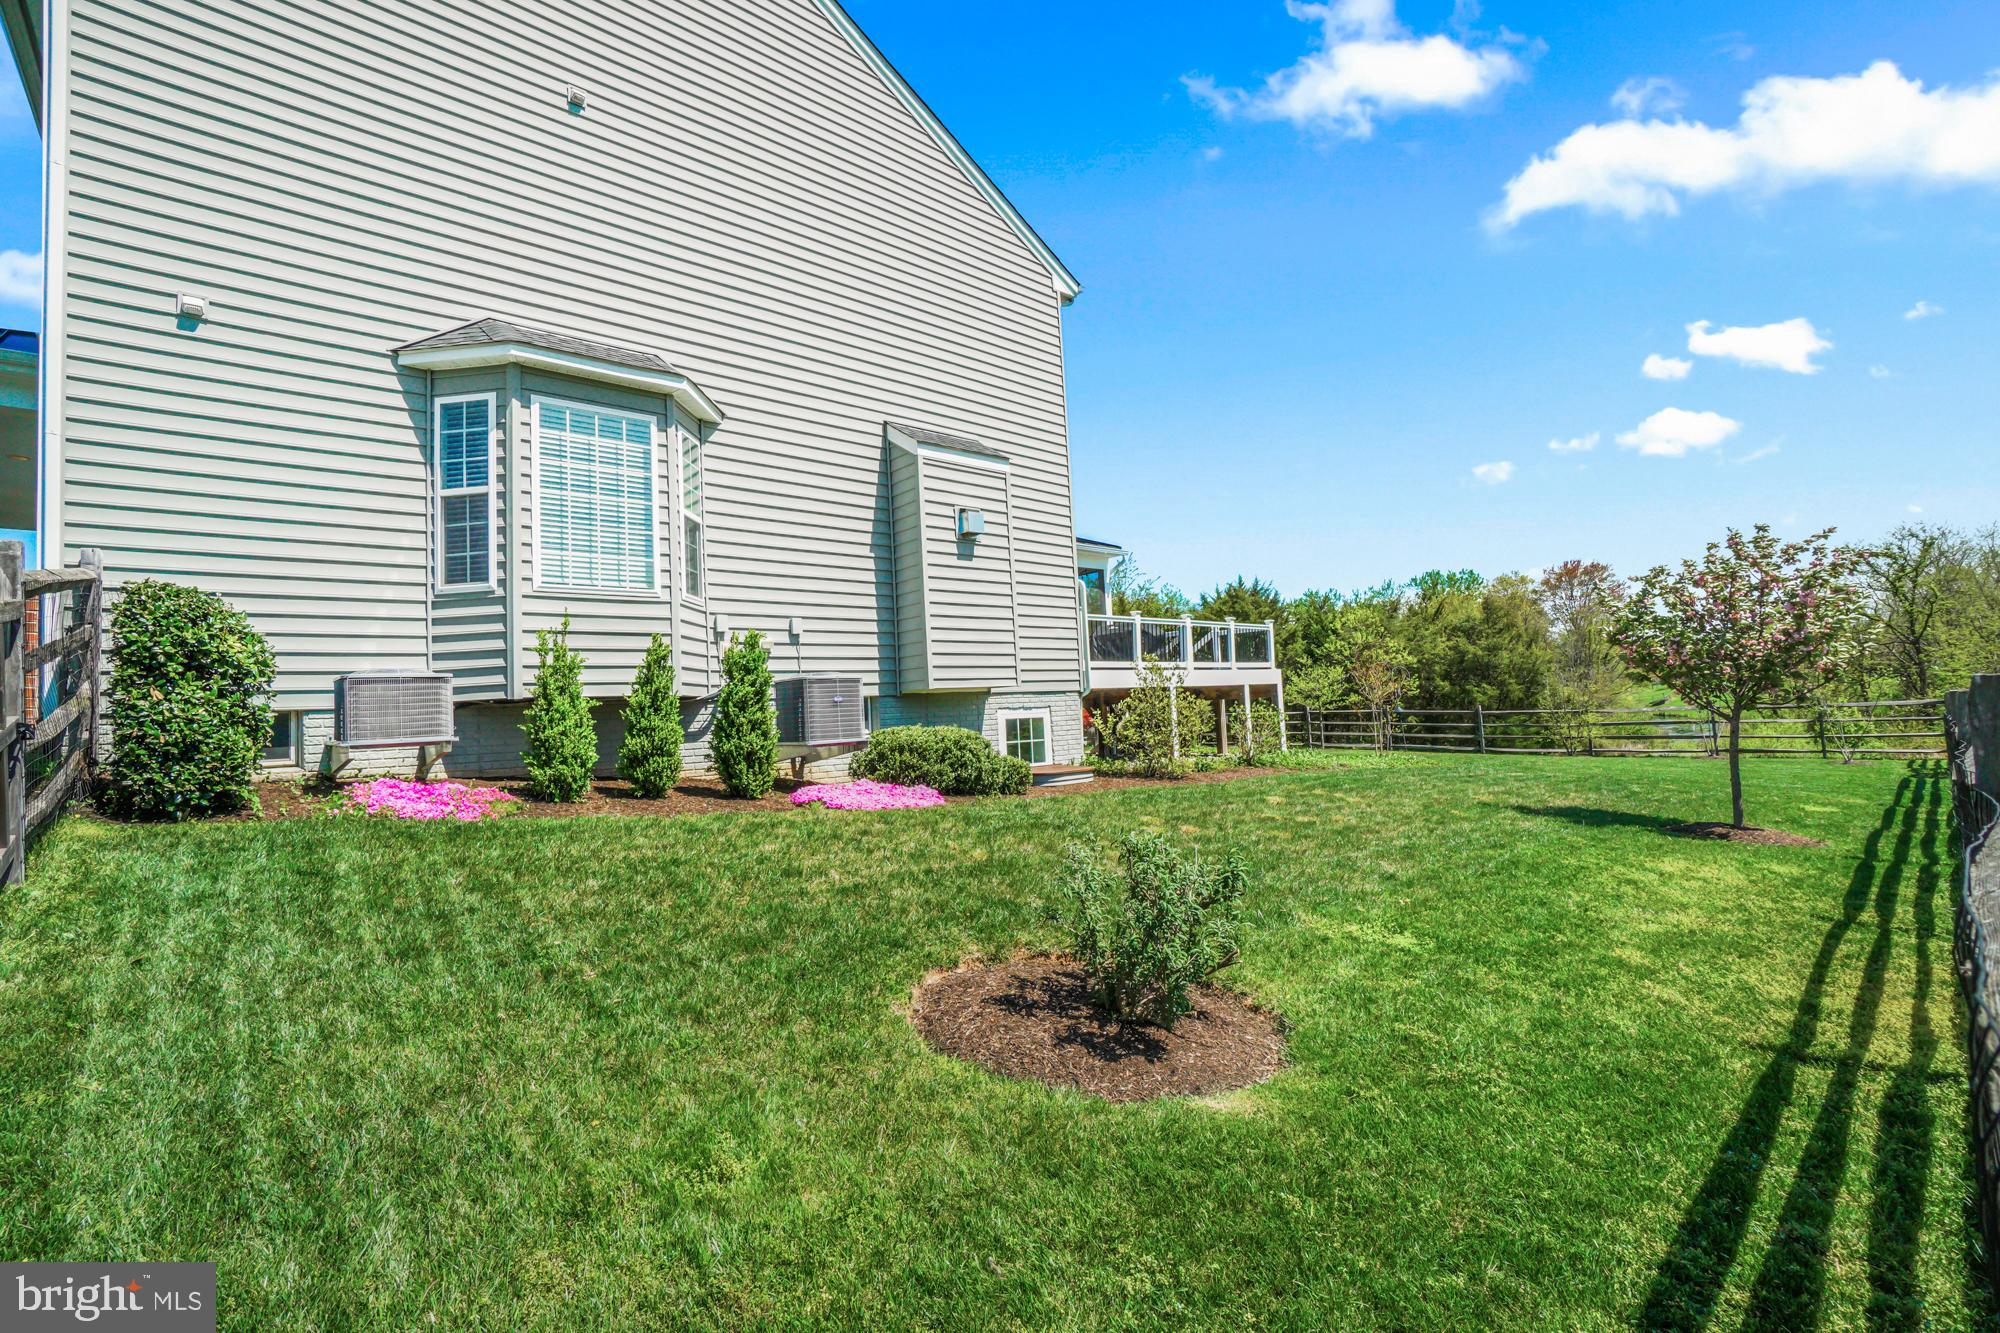
House beside a broad fenced lawn, with a raised deck, bay window, and flowering trees.
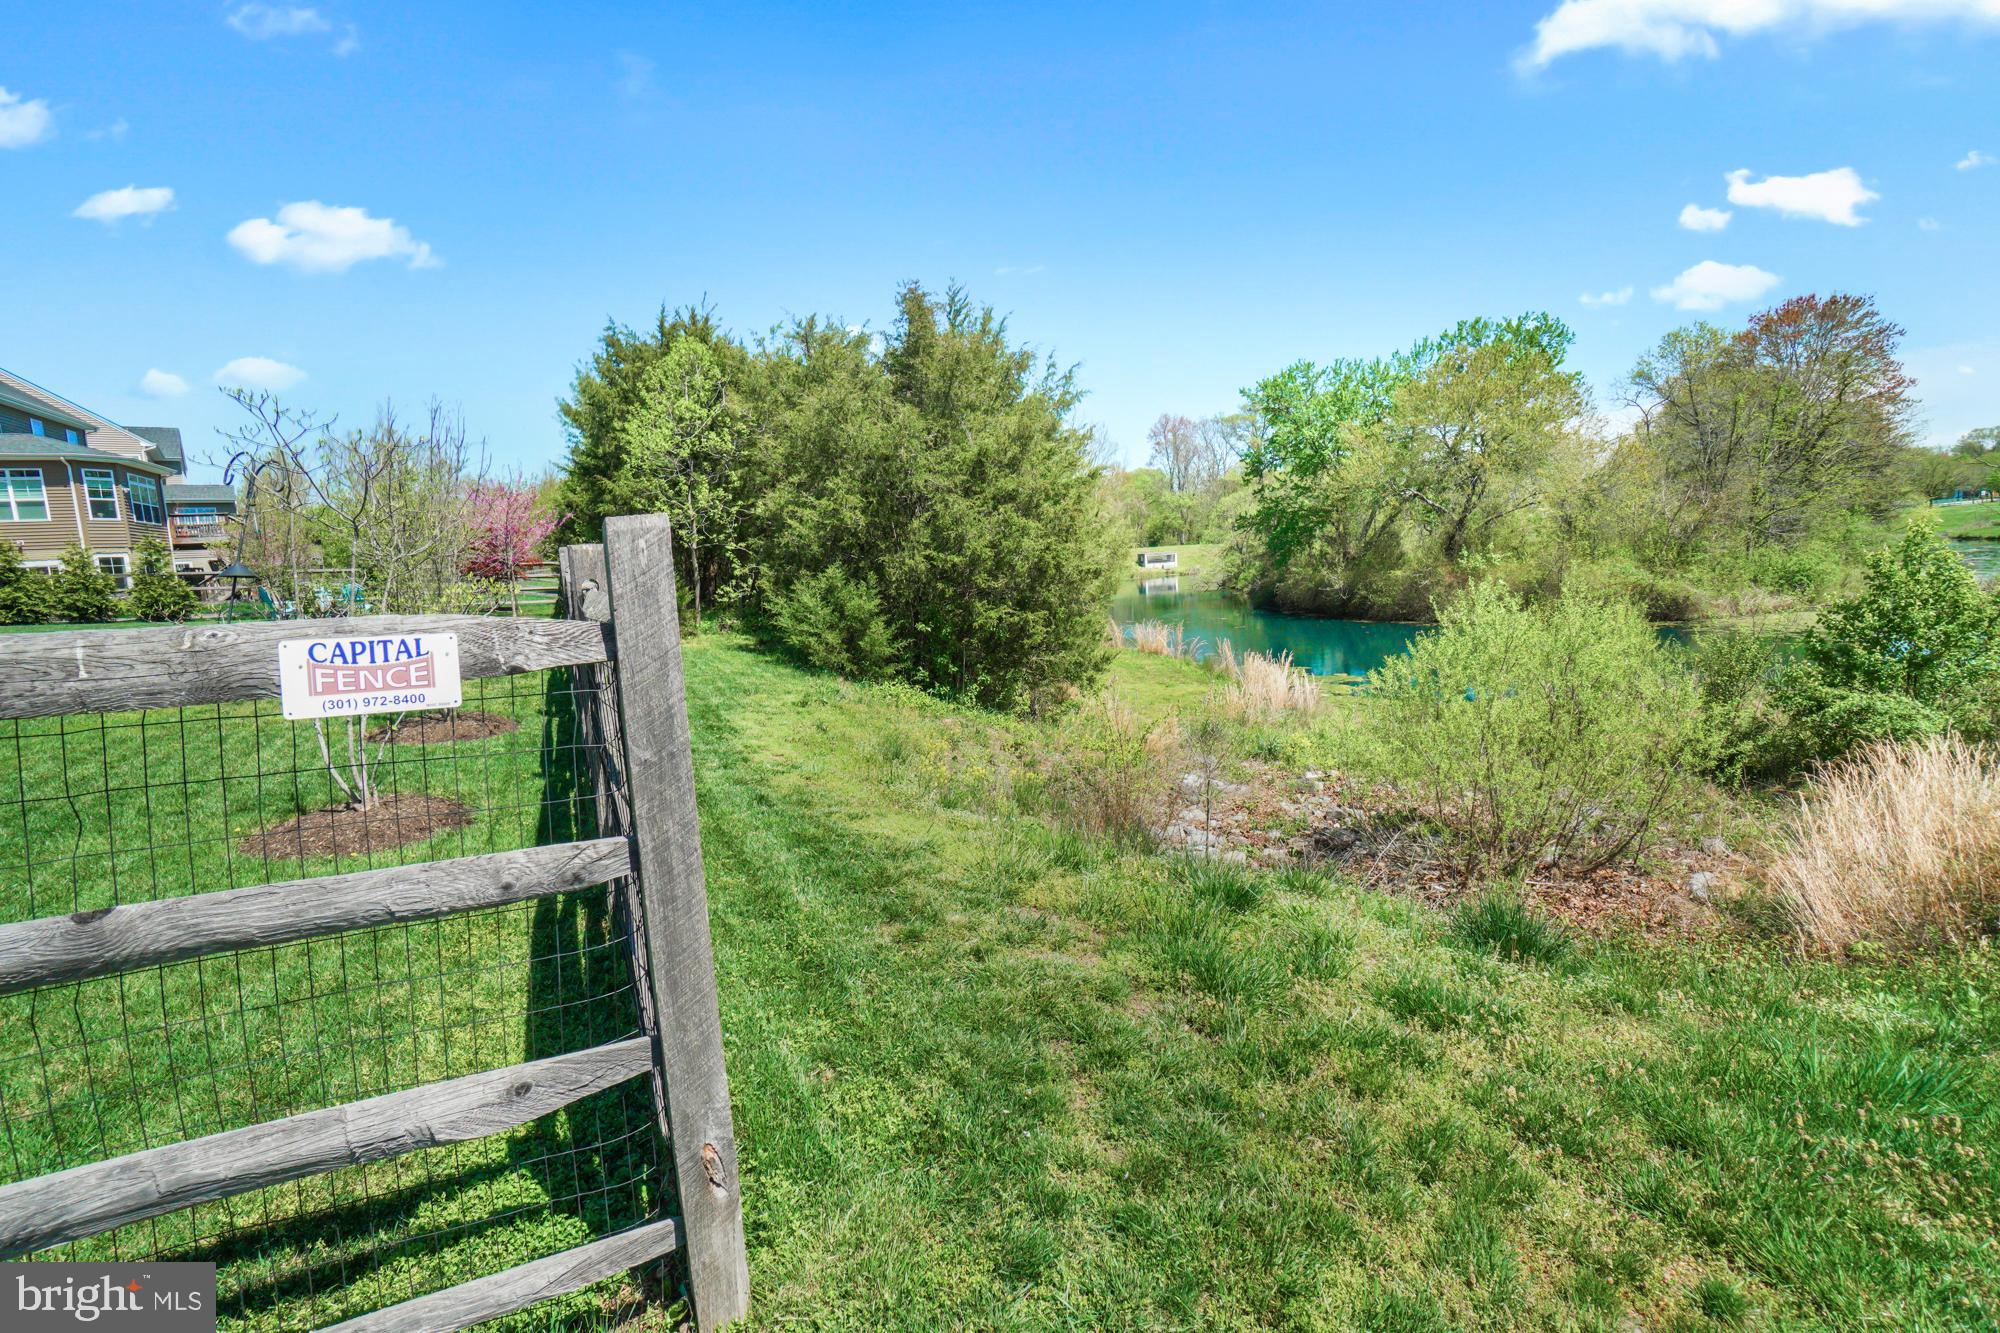
Grassy yard beside a tree-lined pond, viewed past a wooden fence.
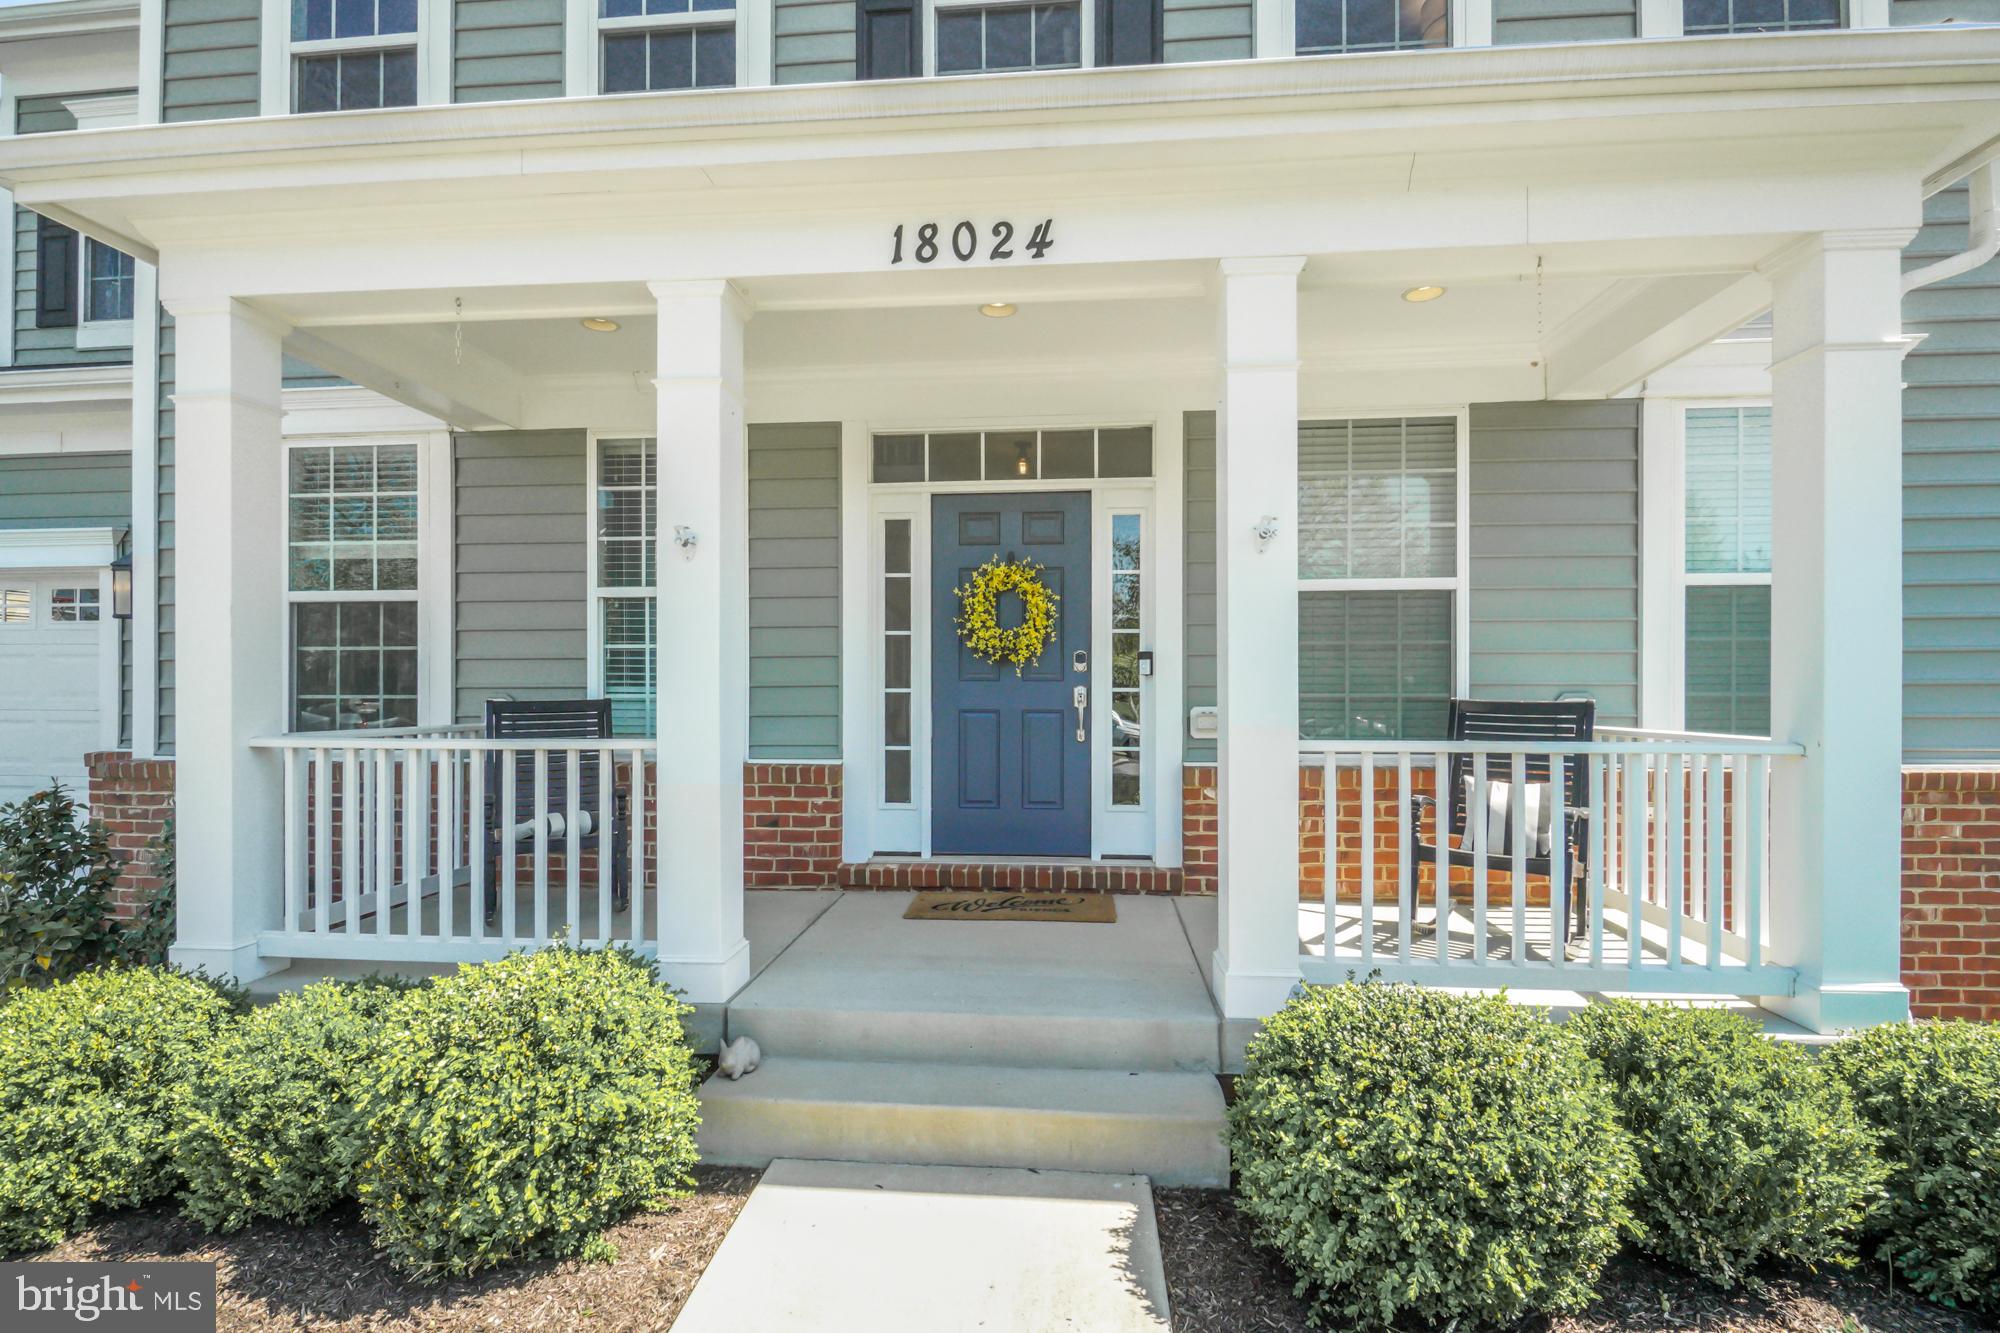
Home entrance with a covered porch, blue front door, yellow wreath, white railings, and trimmed shrubs.
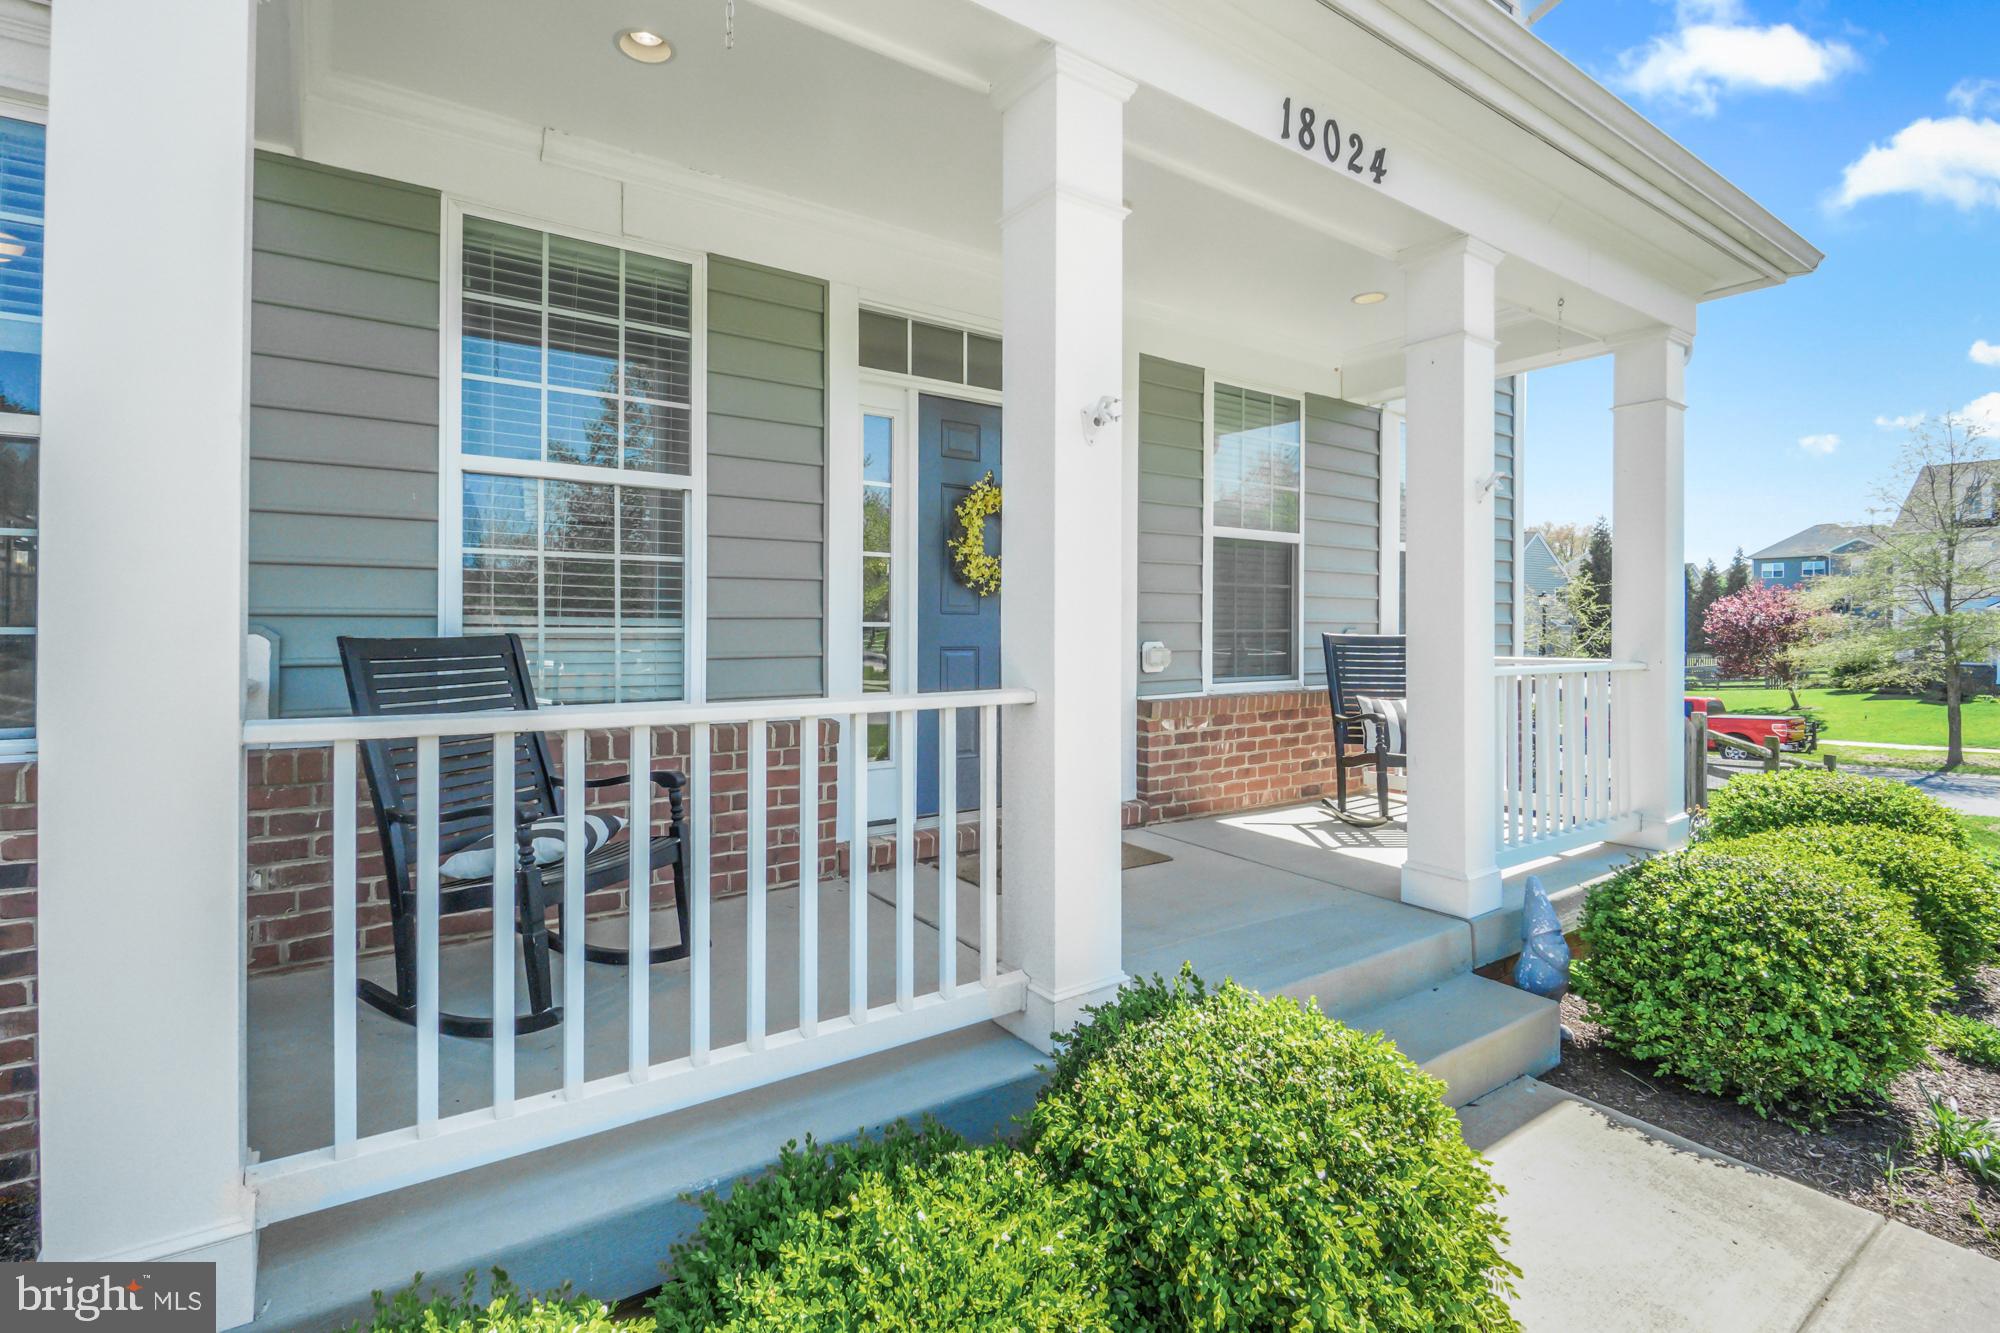
Home front porch with white columns, brick base, blue door, and rocking chairs.
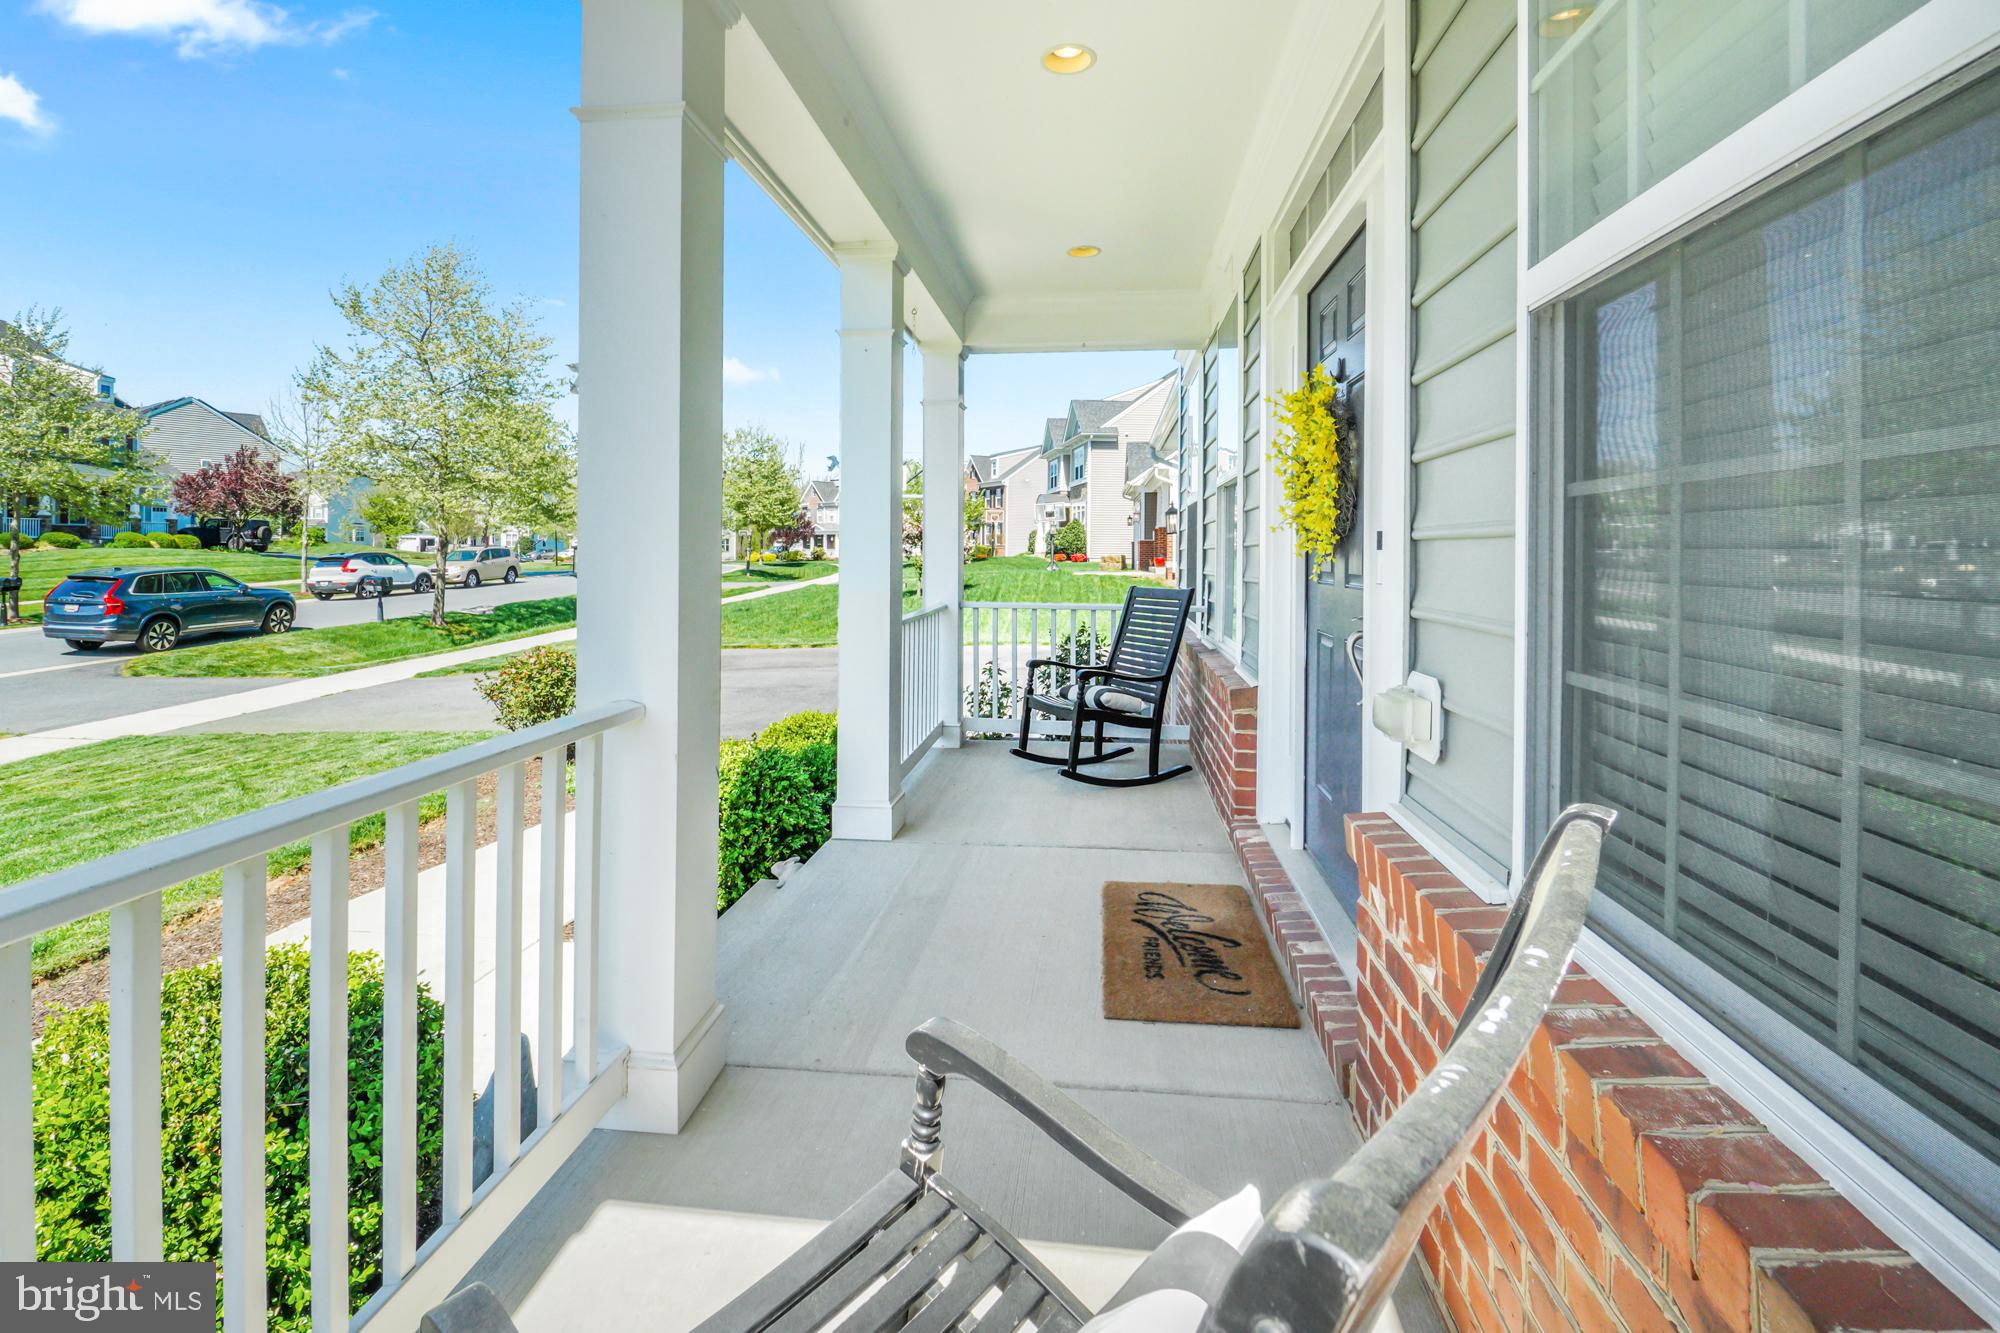
Covered front porch with white columns, brick accents, rocking chairs, and a view of the neighborhood street.
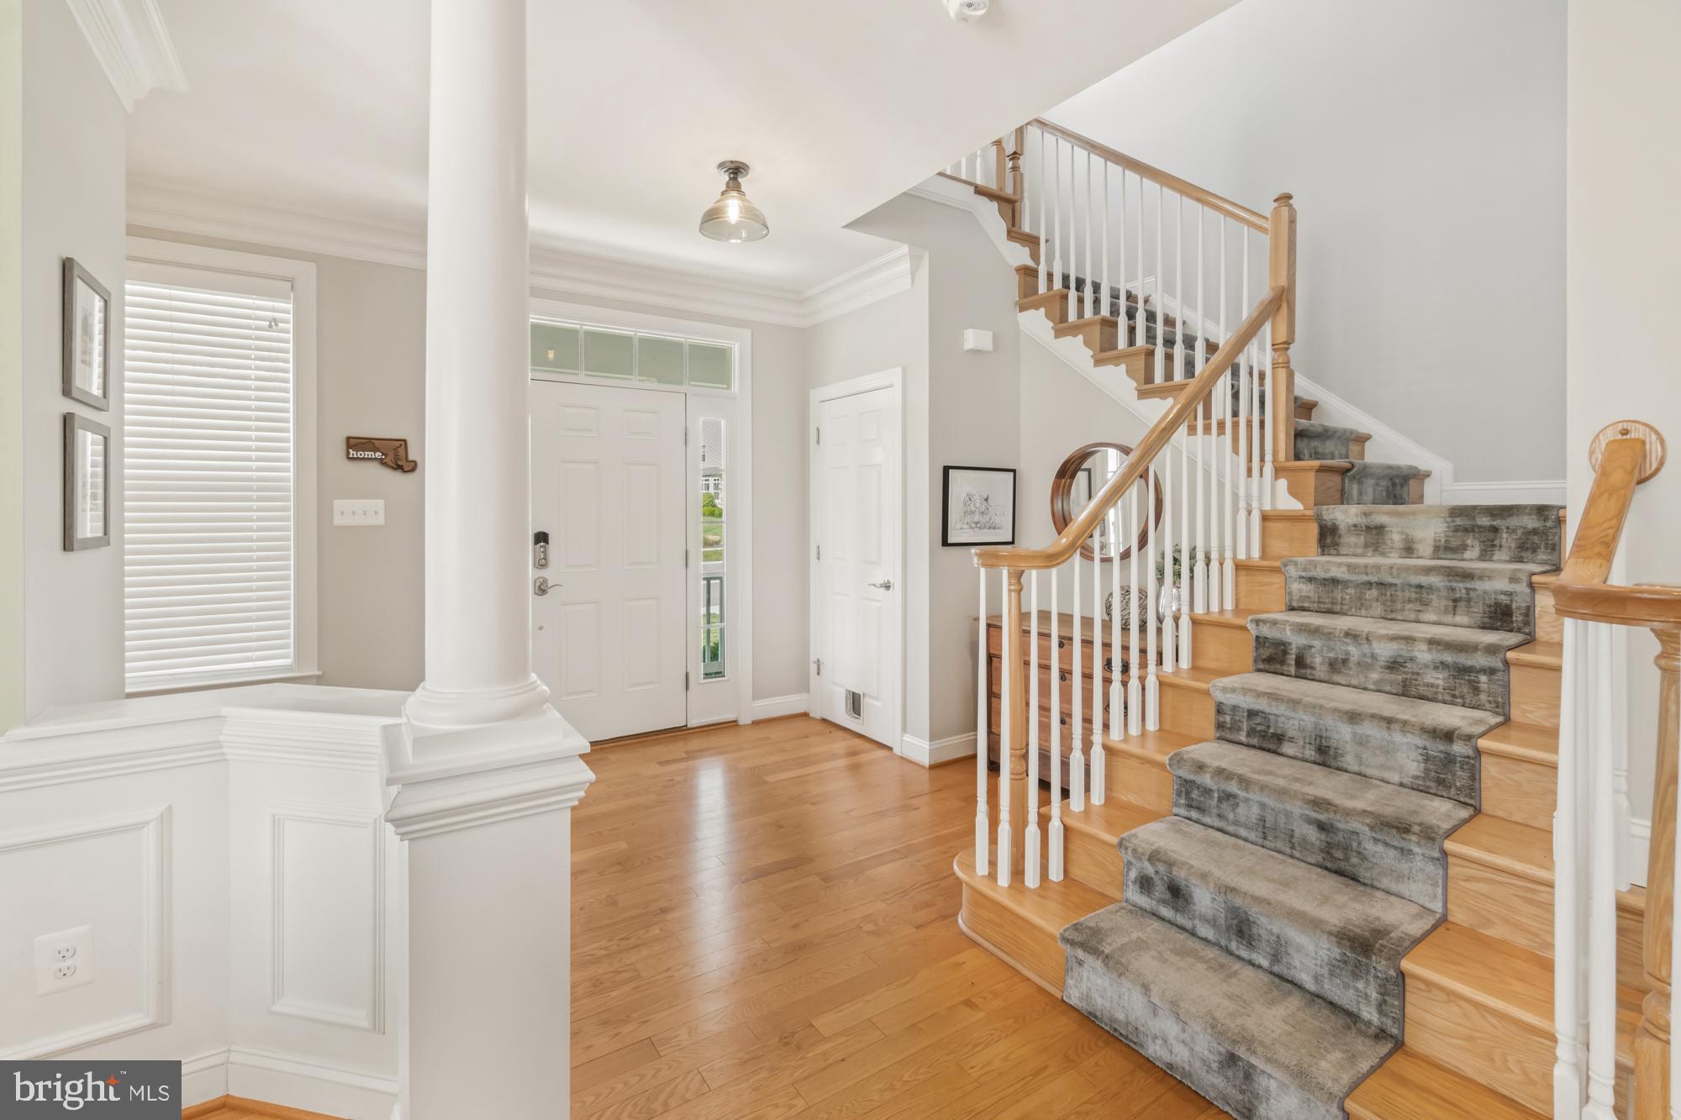
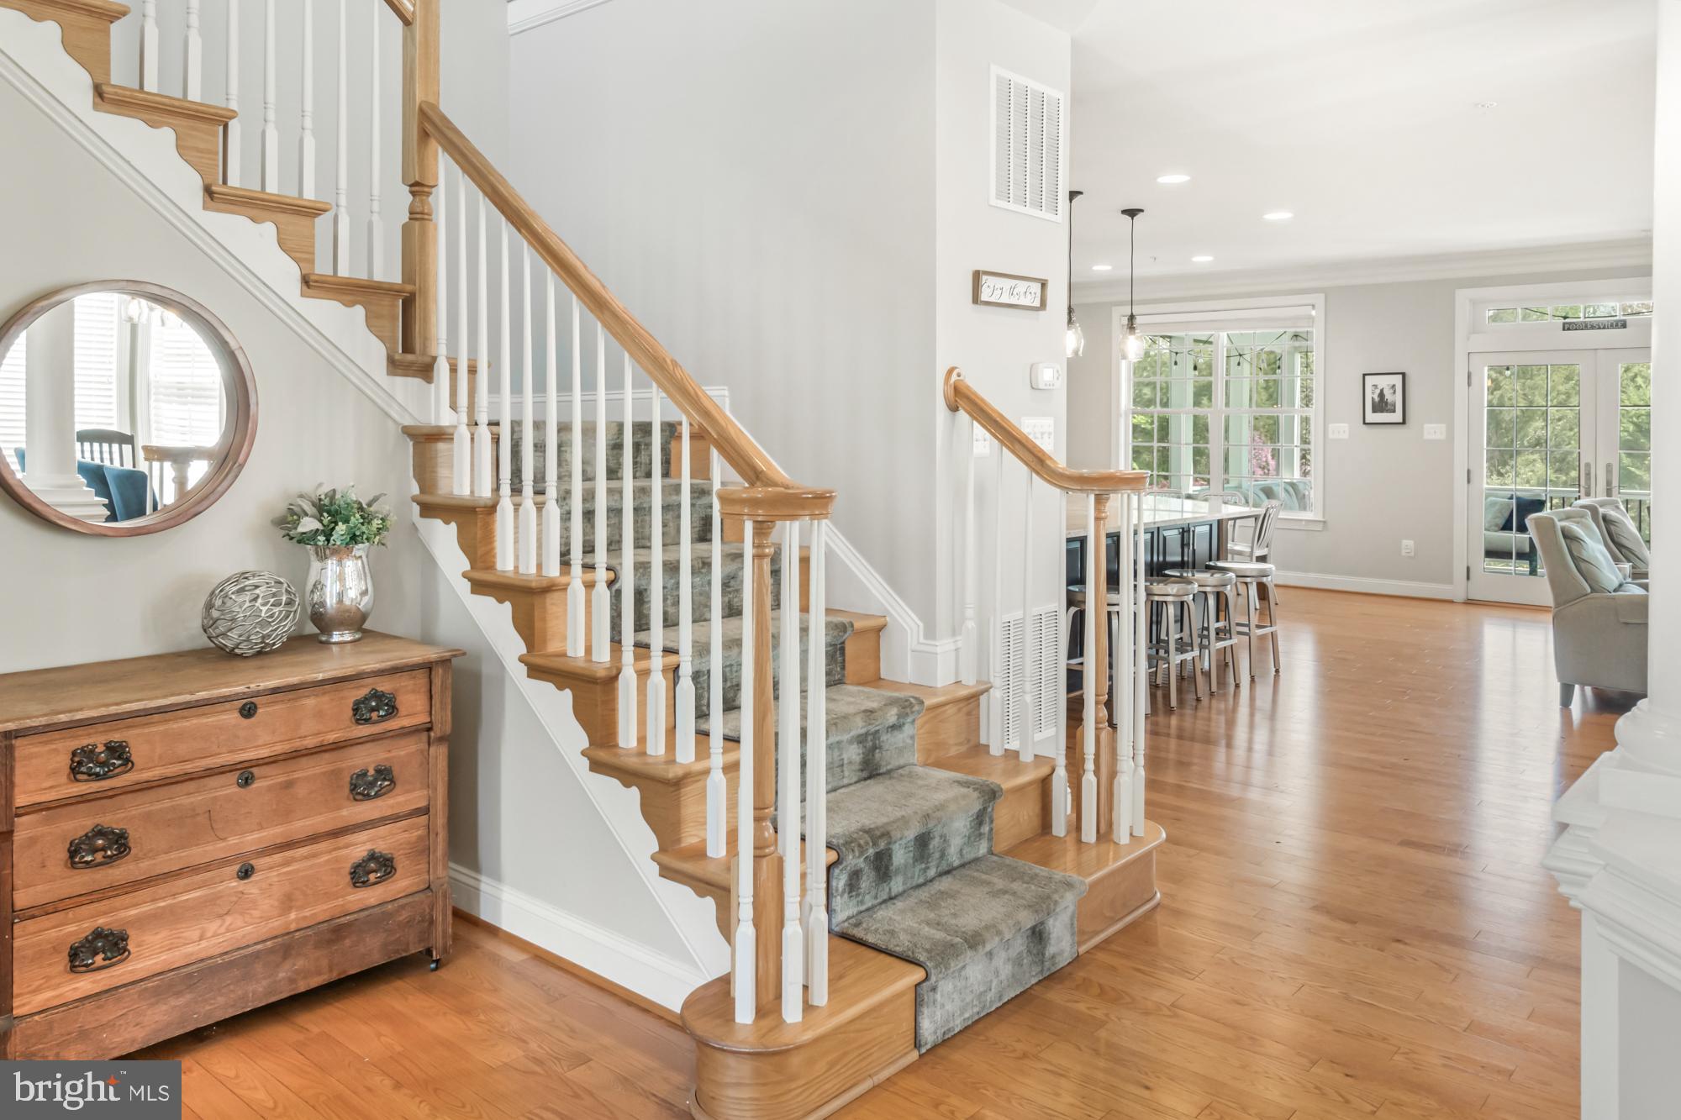
Entry foyer with hardwood floors, a white column, and a wood staircase with a gray carpet runner.
Foyer with carpeted staircase, wood handrails, hardwood floors, and a chest beneath a round mirror.
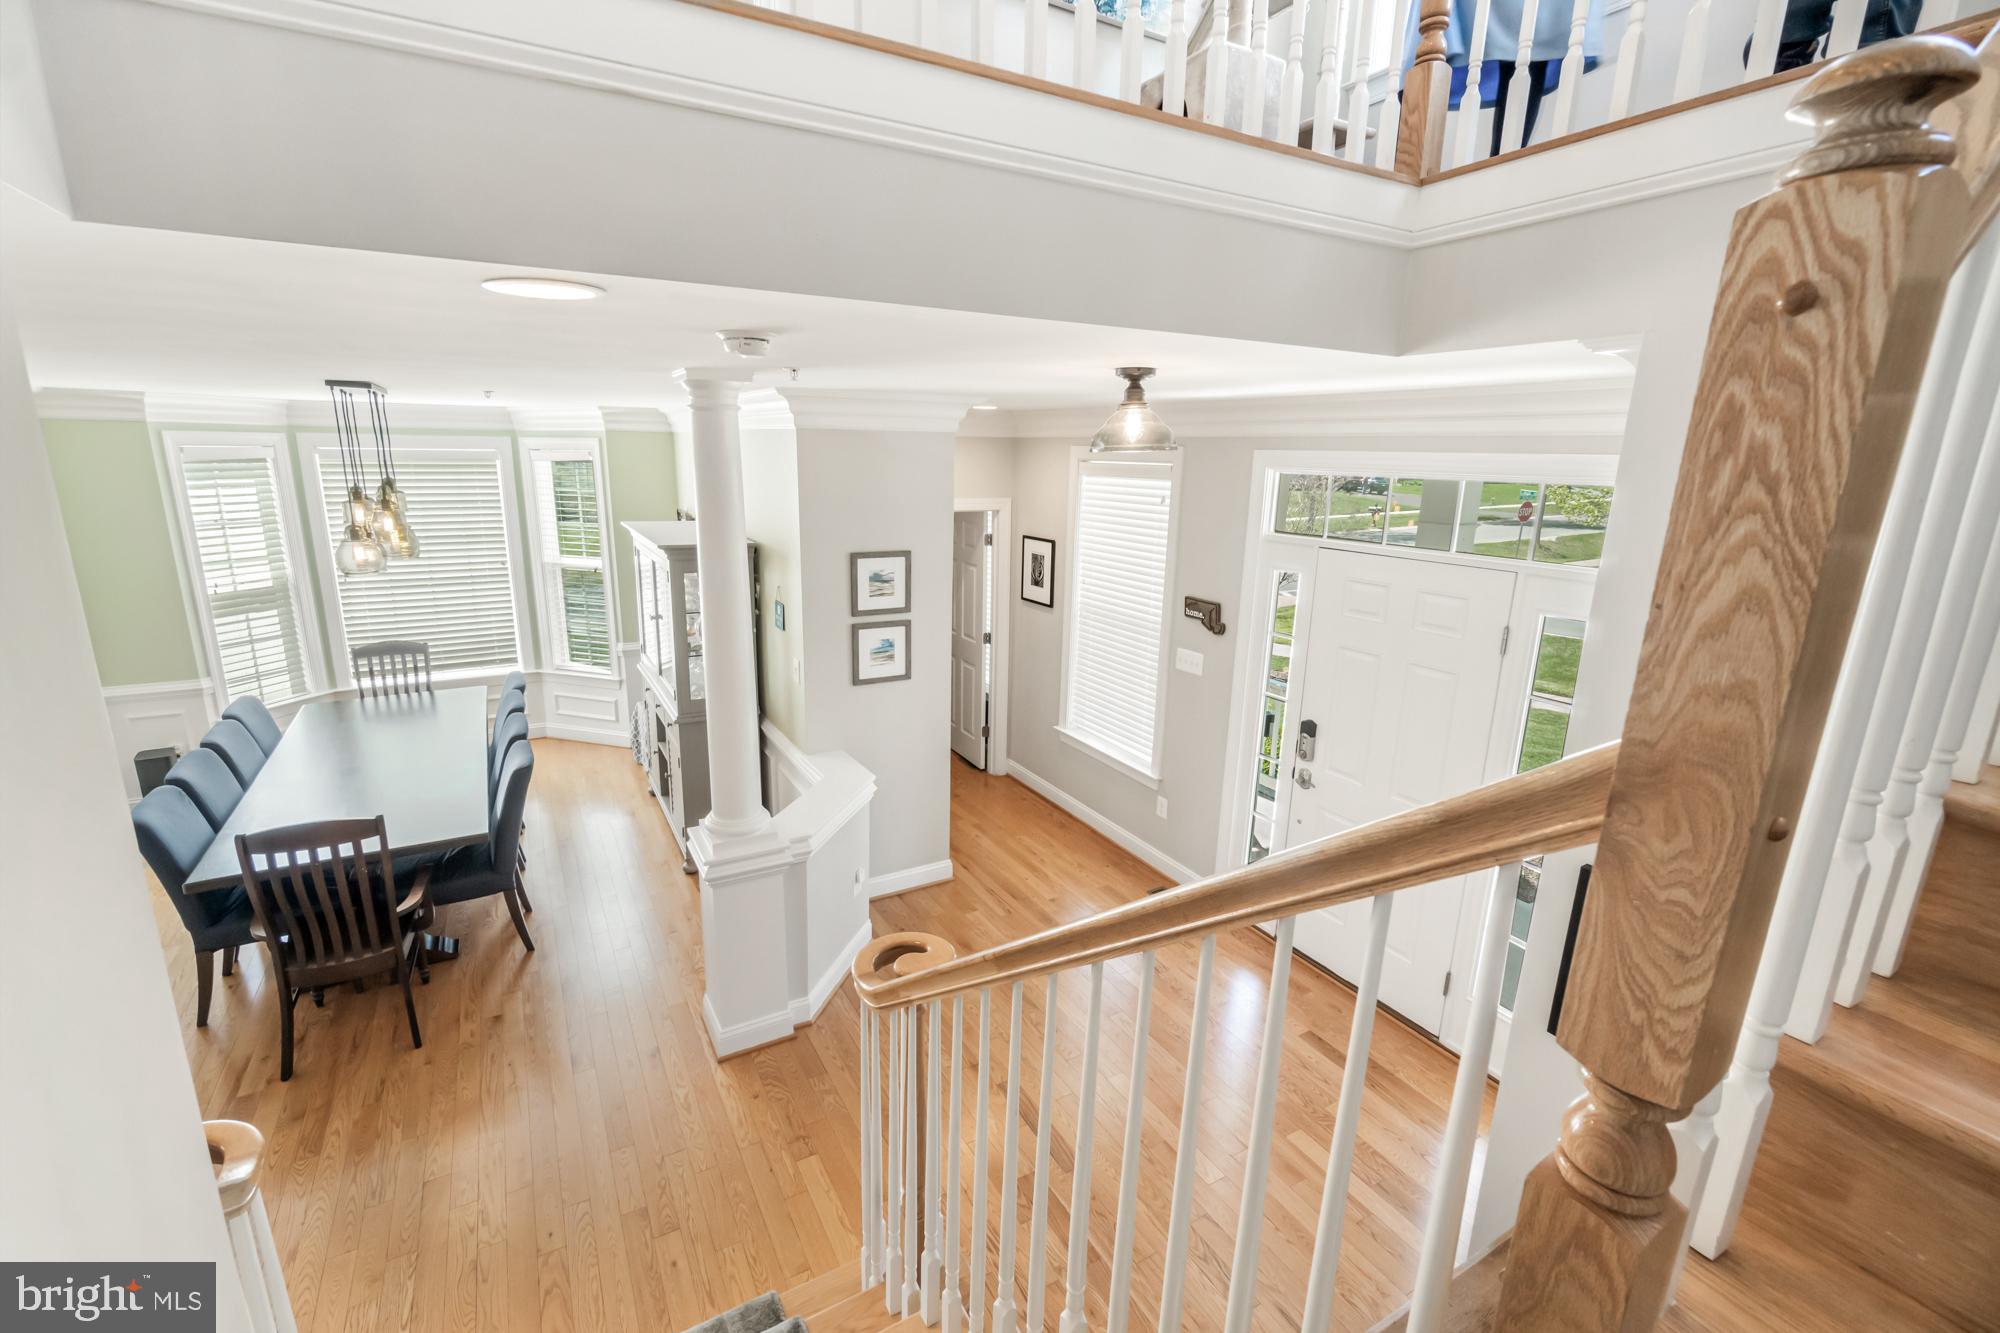
Two-story entry foyer with hardwood floors, white staircase railings, and an adjoining dining area.
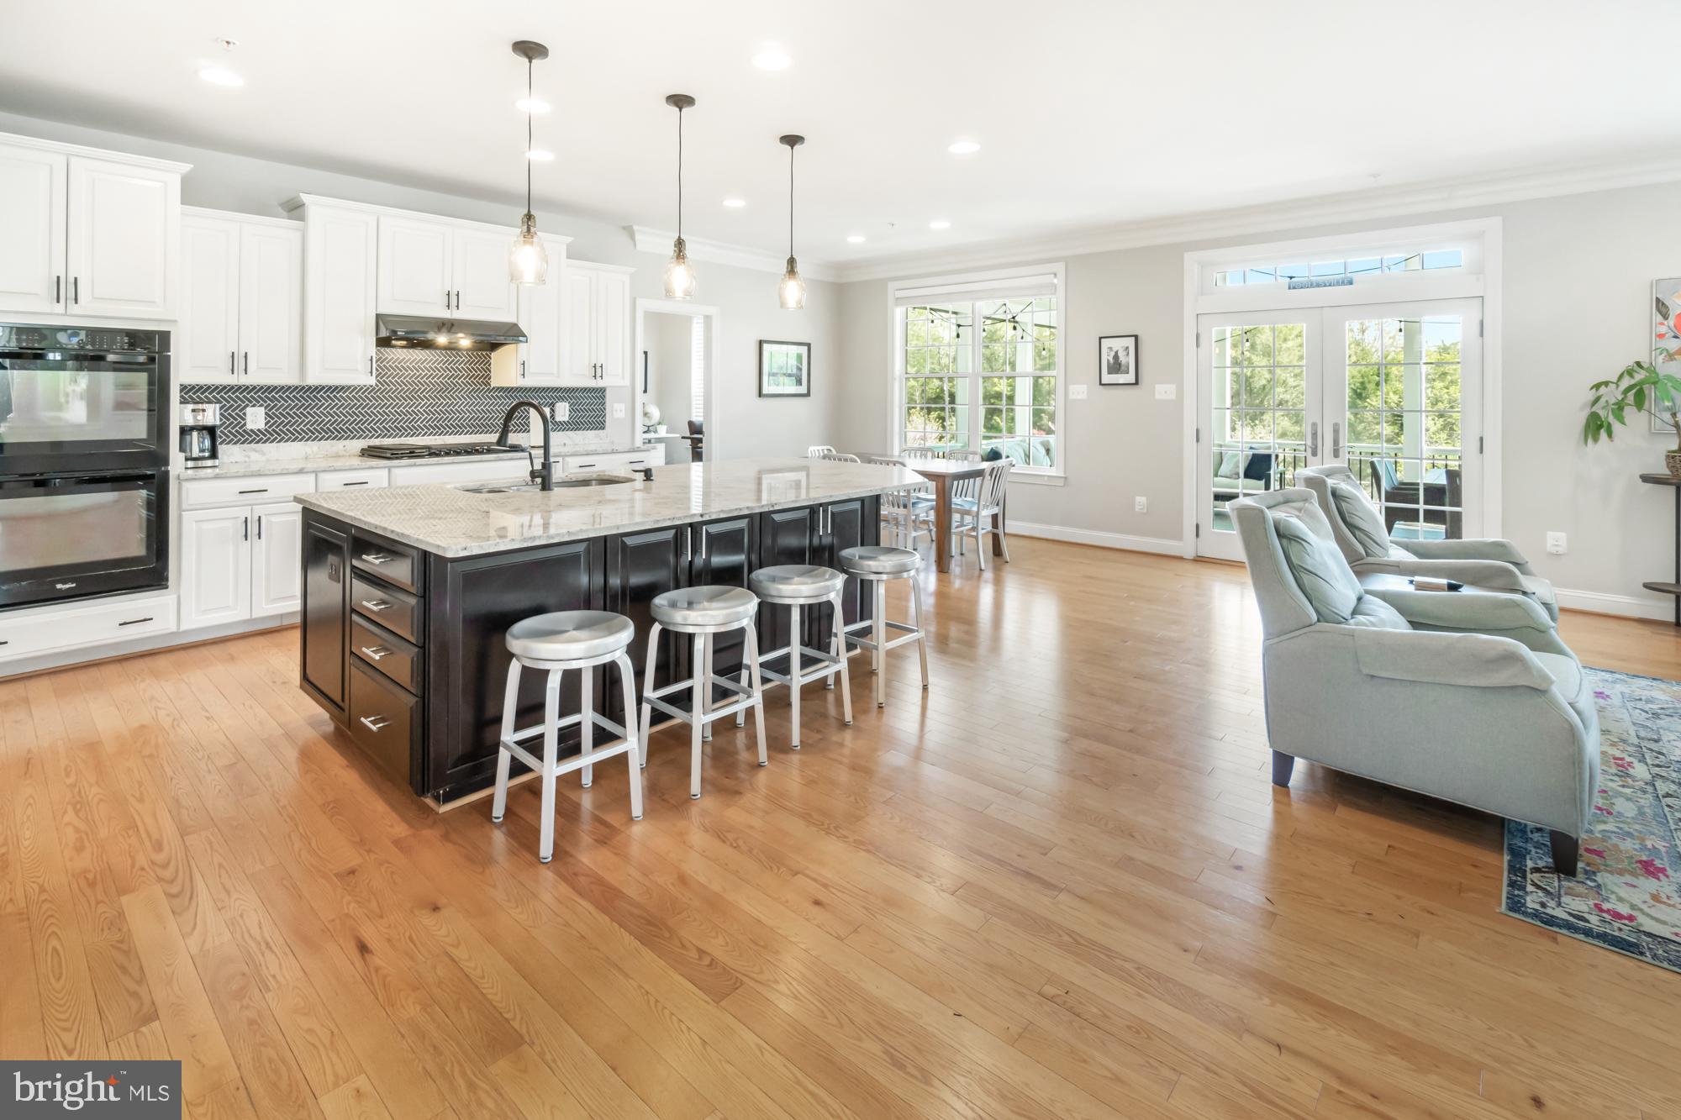
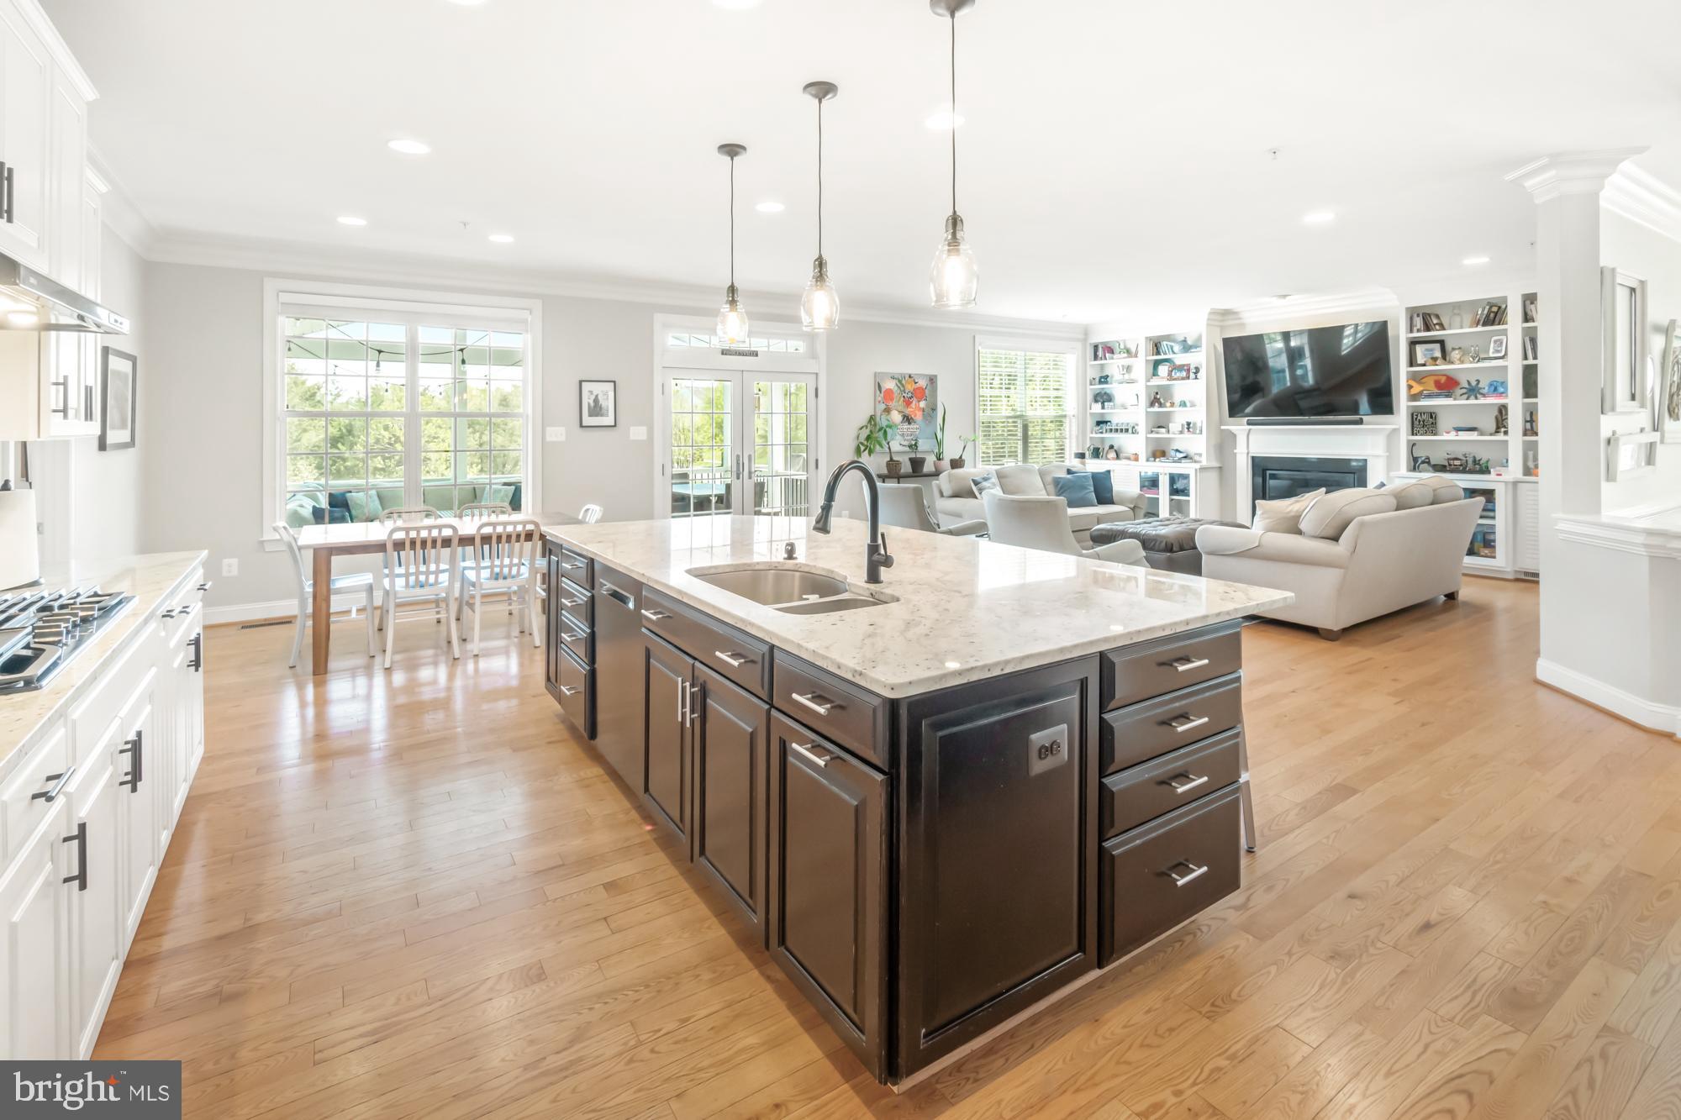
Open kitchen and living area with a dark island, white cabinets, hardwood floors, and French doors.
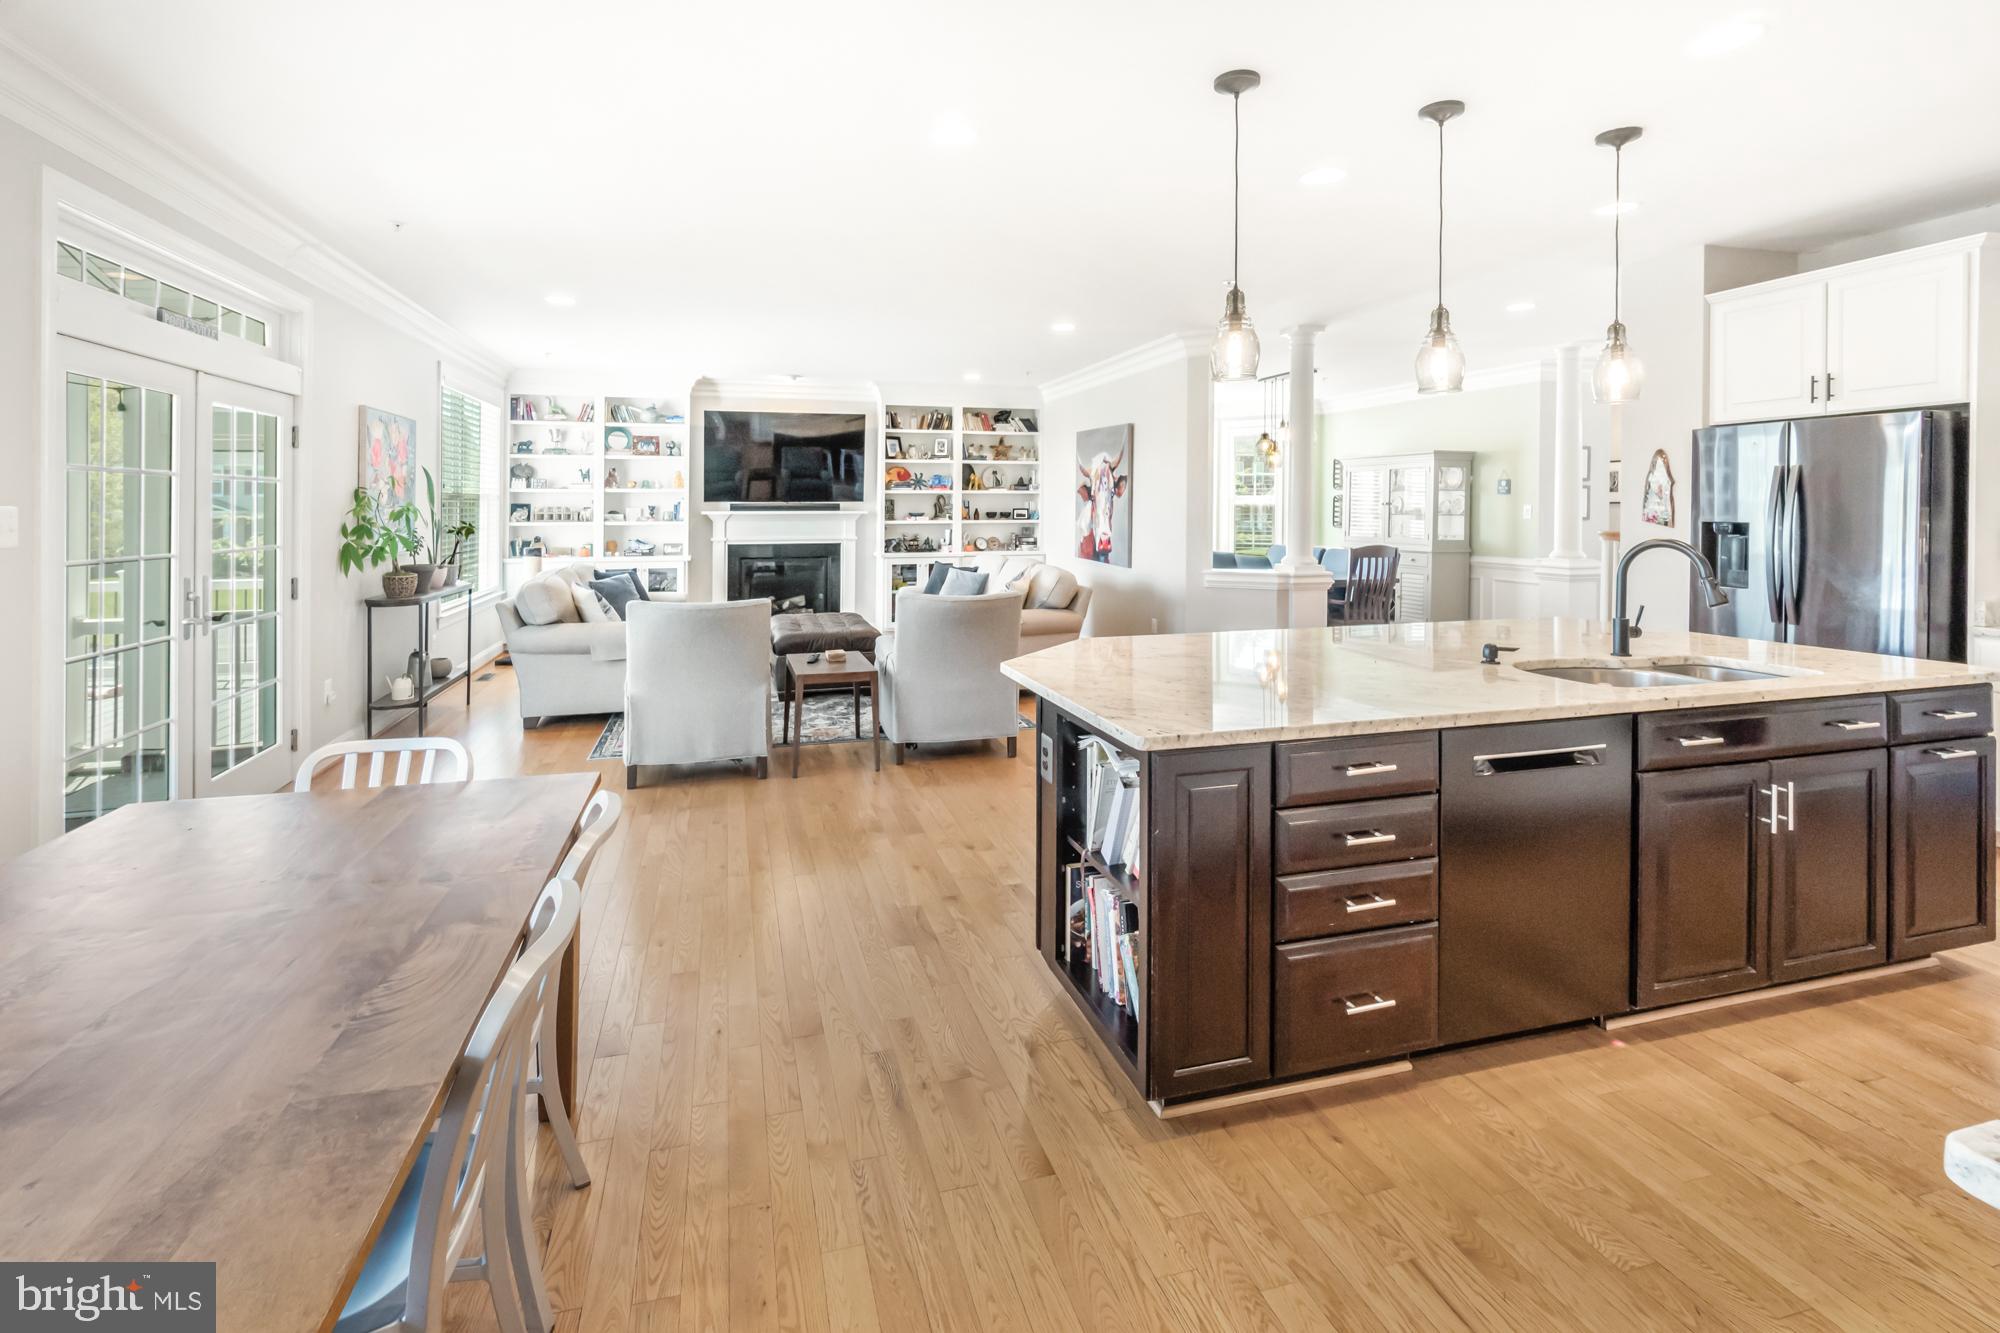
Open-plan kitchen and living area with a large dark island, light wood floors, and built-in shelves around a fireplace.
Open-plan kitchen with a large dark island and pale stone countertop beside a furnished living room.
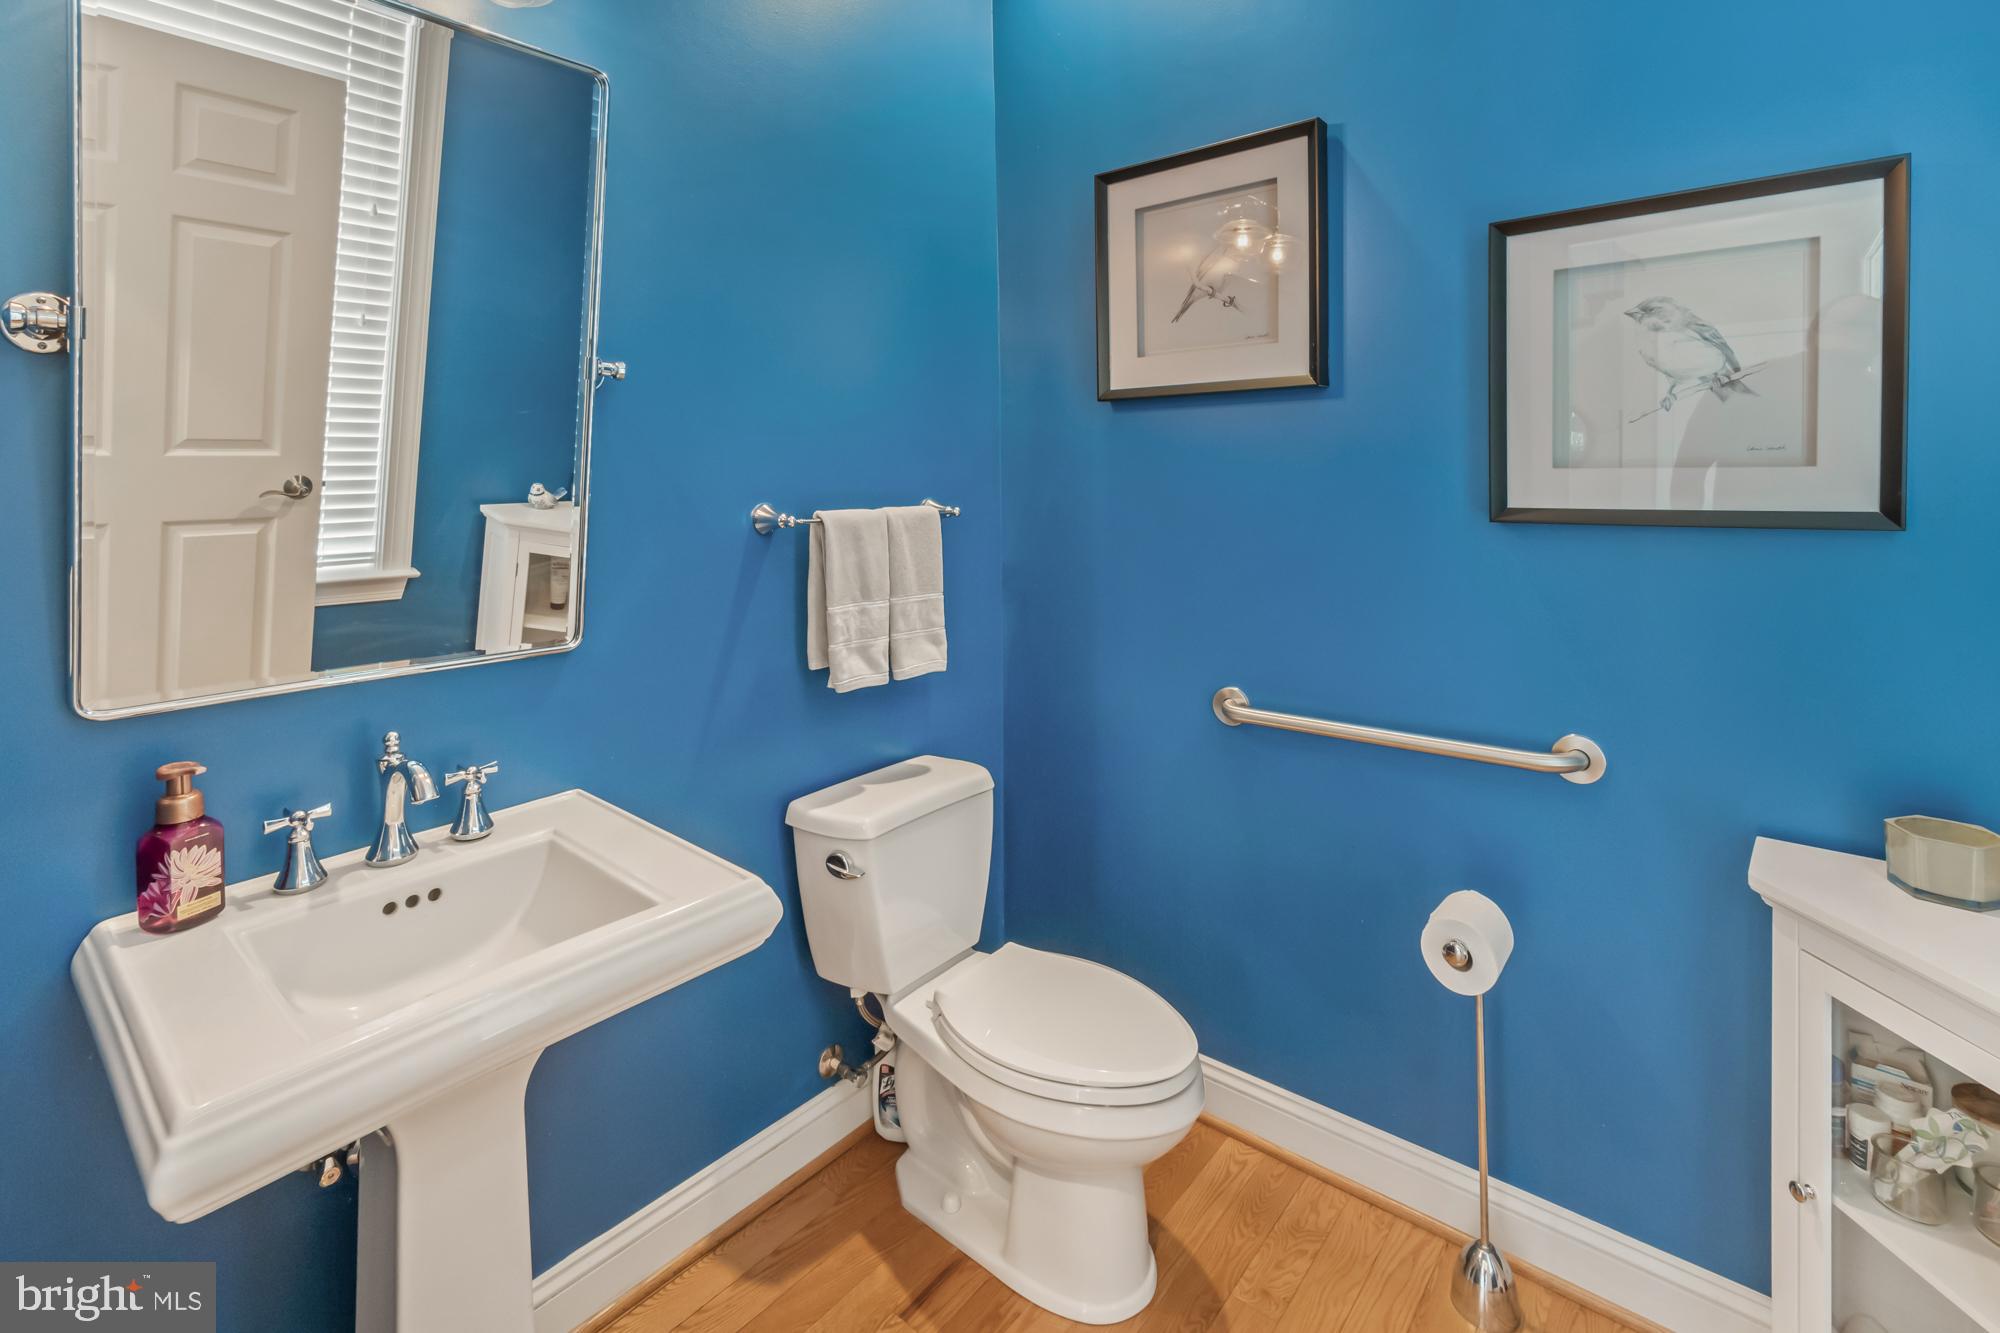
Bathroom with vivid blue walls, a white pedestal sink and toilet, and framed bird prints.
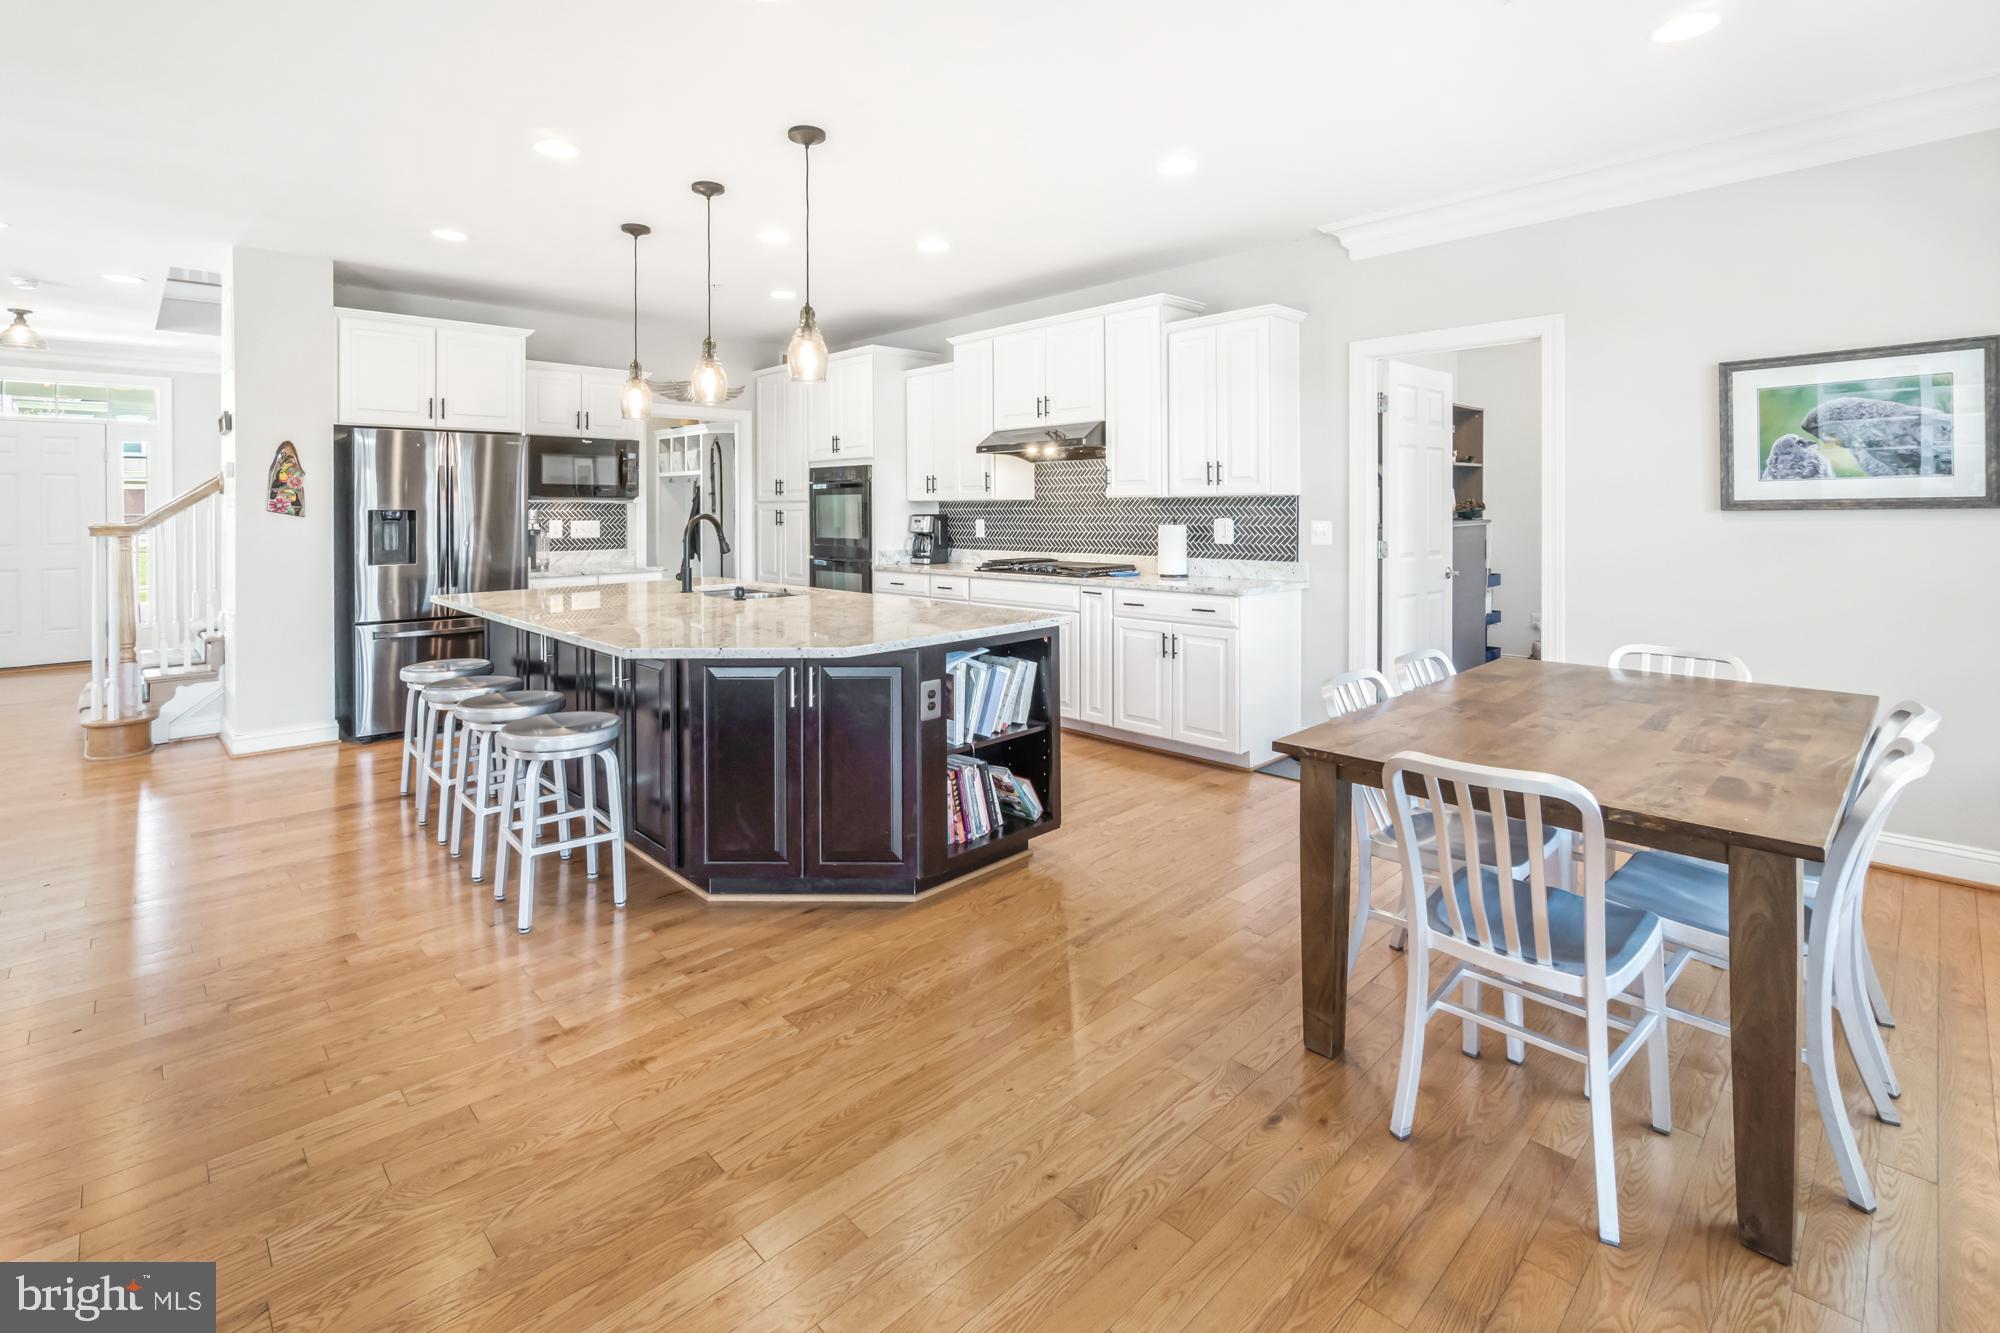
Kitchen with a dark paneled island, white cabinetry, patterned backsplash, and adjoining dining table.
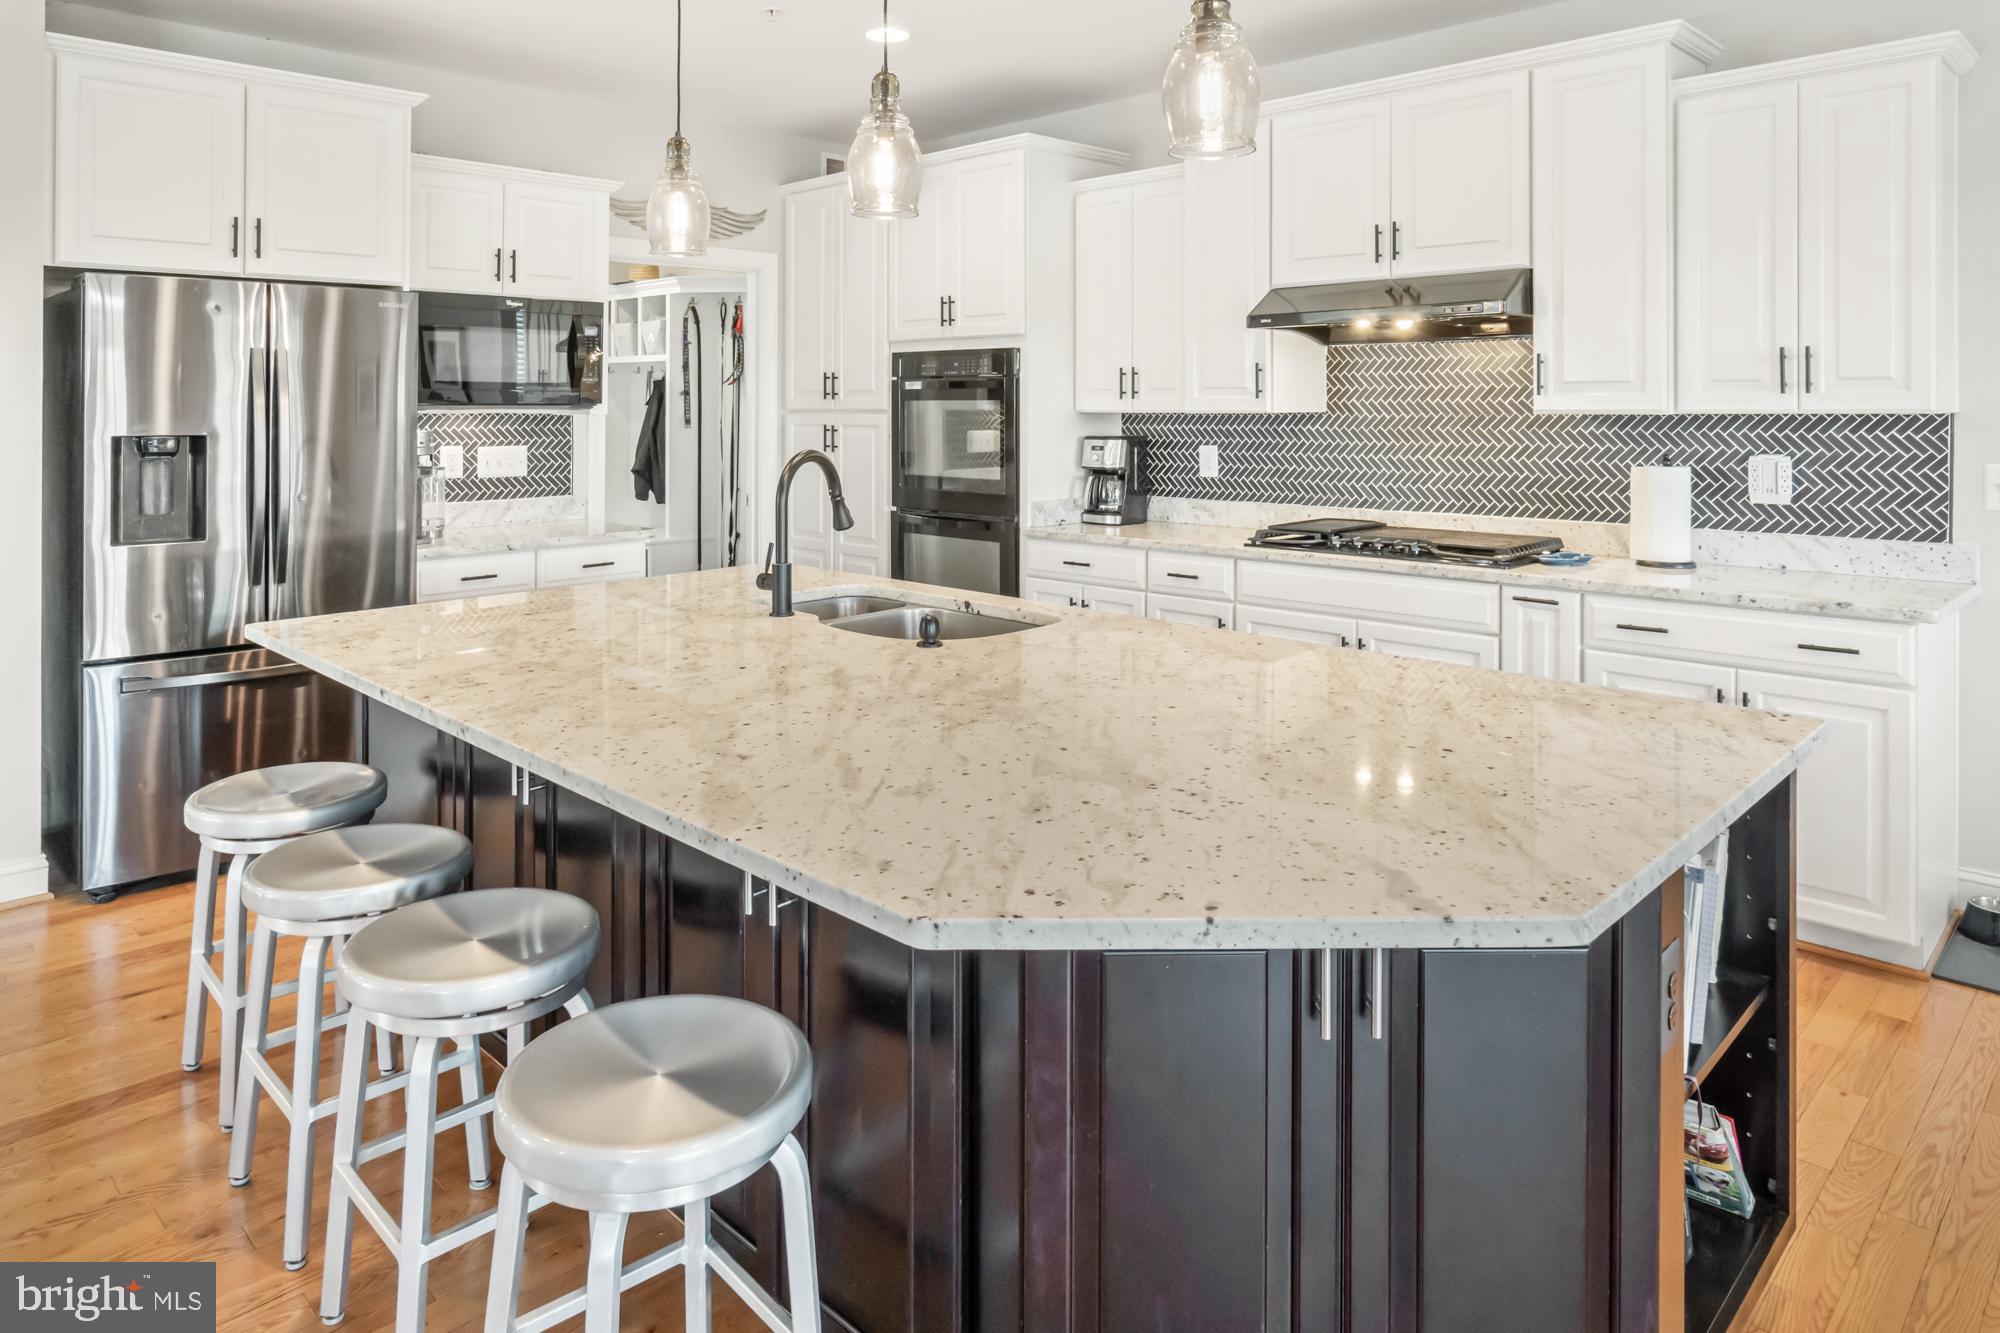
Kitchen with a large stone-topped island, four stools, white cabinets, and stainless steel appliances.
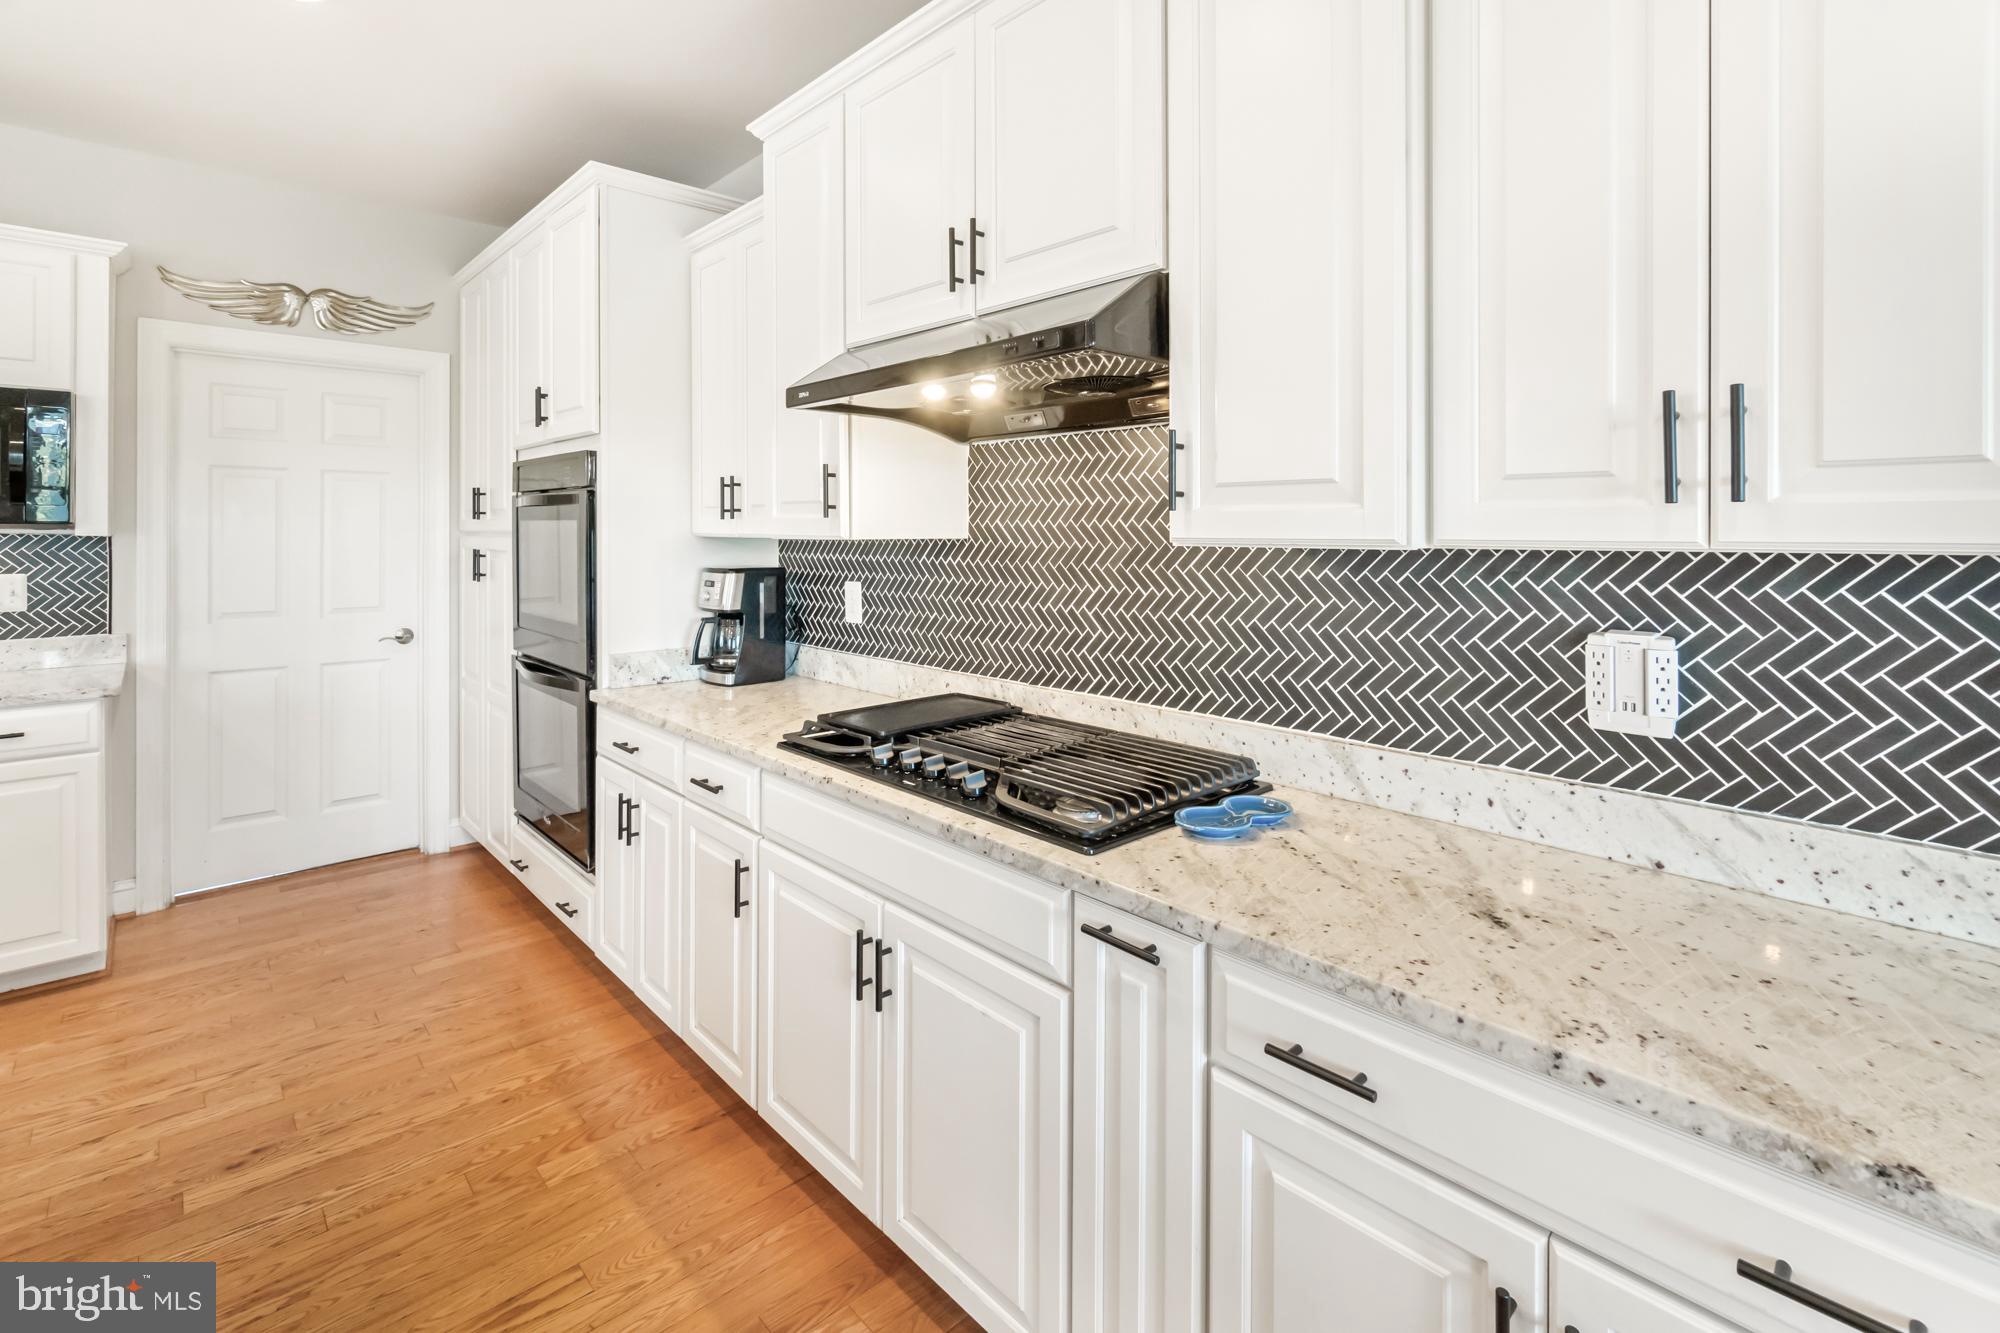
White kitchen with dark herringbone backsplash, stone counters, gas cooktop, and hardwood floors.
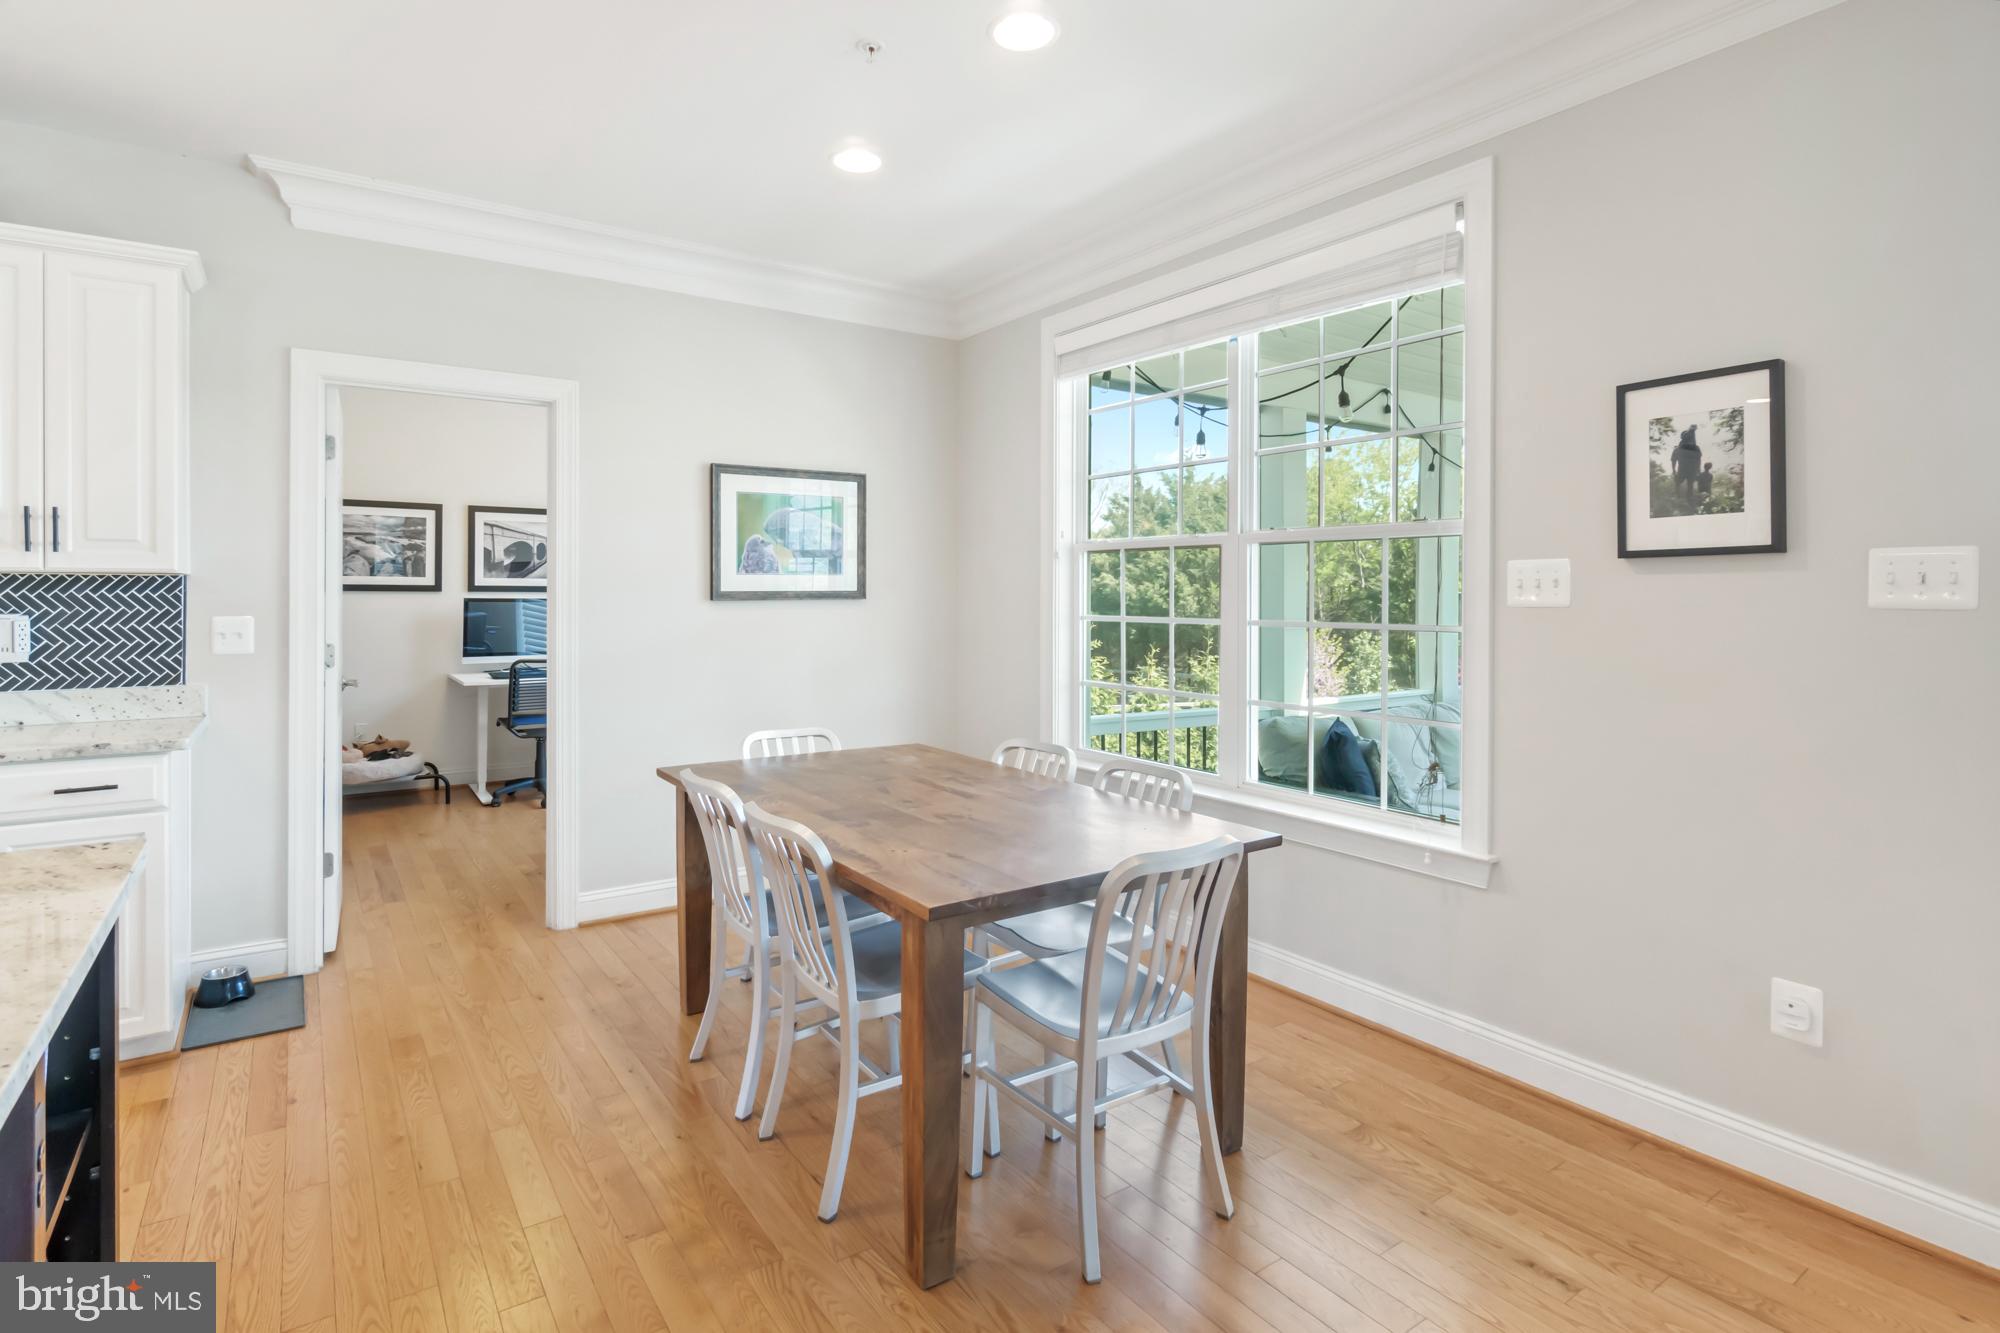
Dining area with a wooden table and white chairs beside a large window overlooking trees.
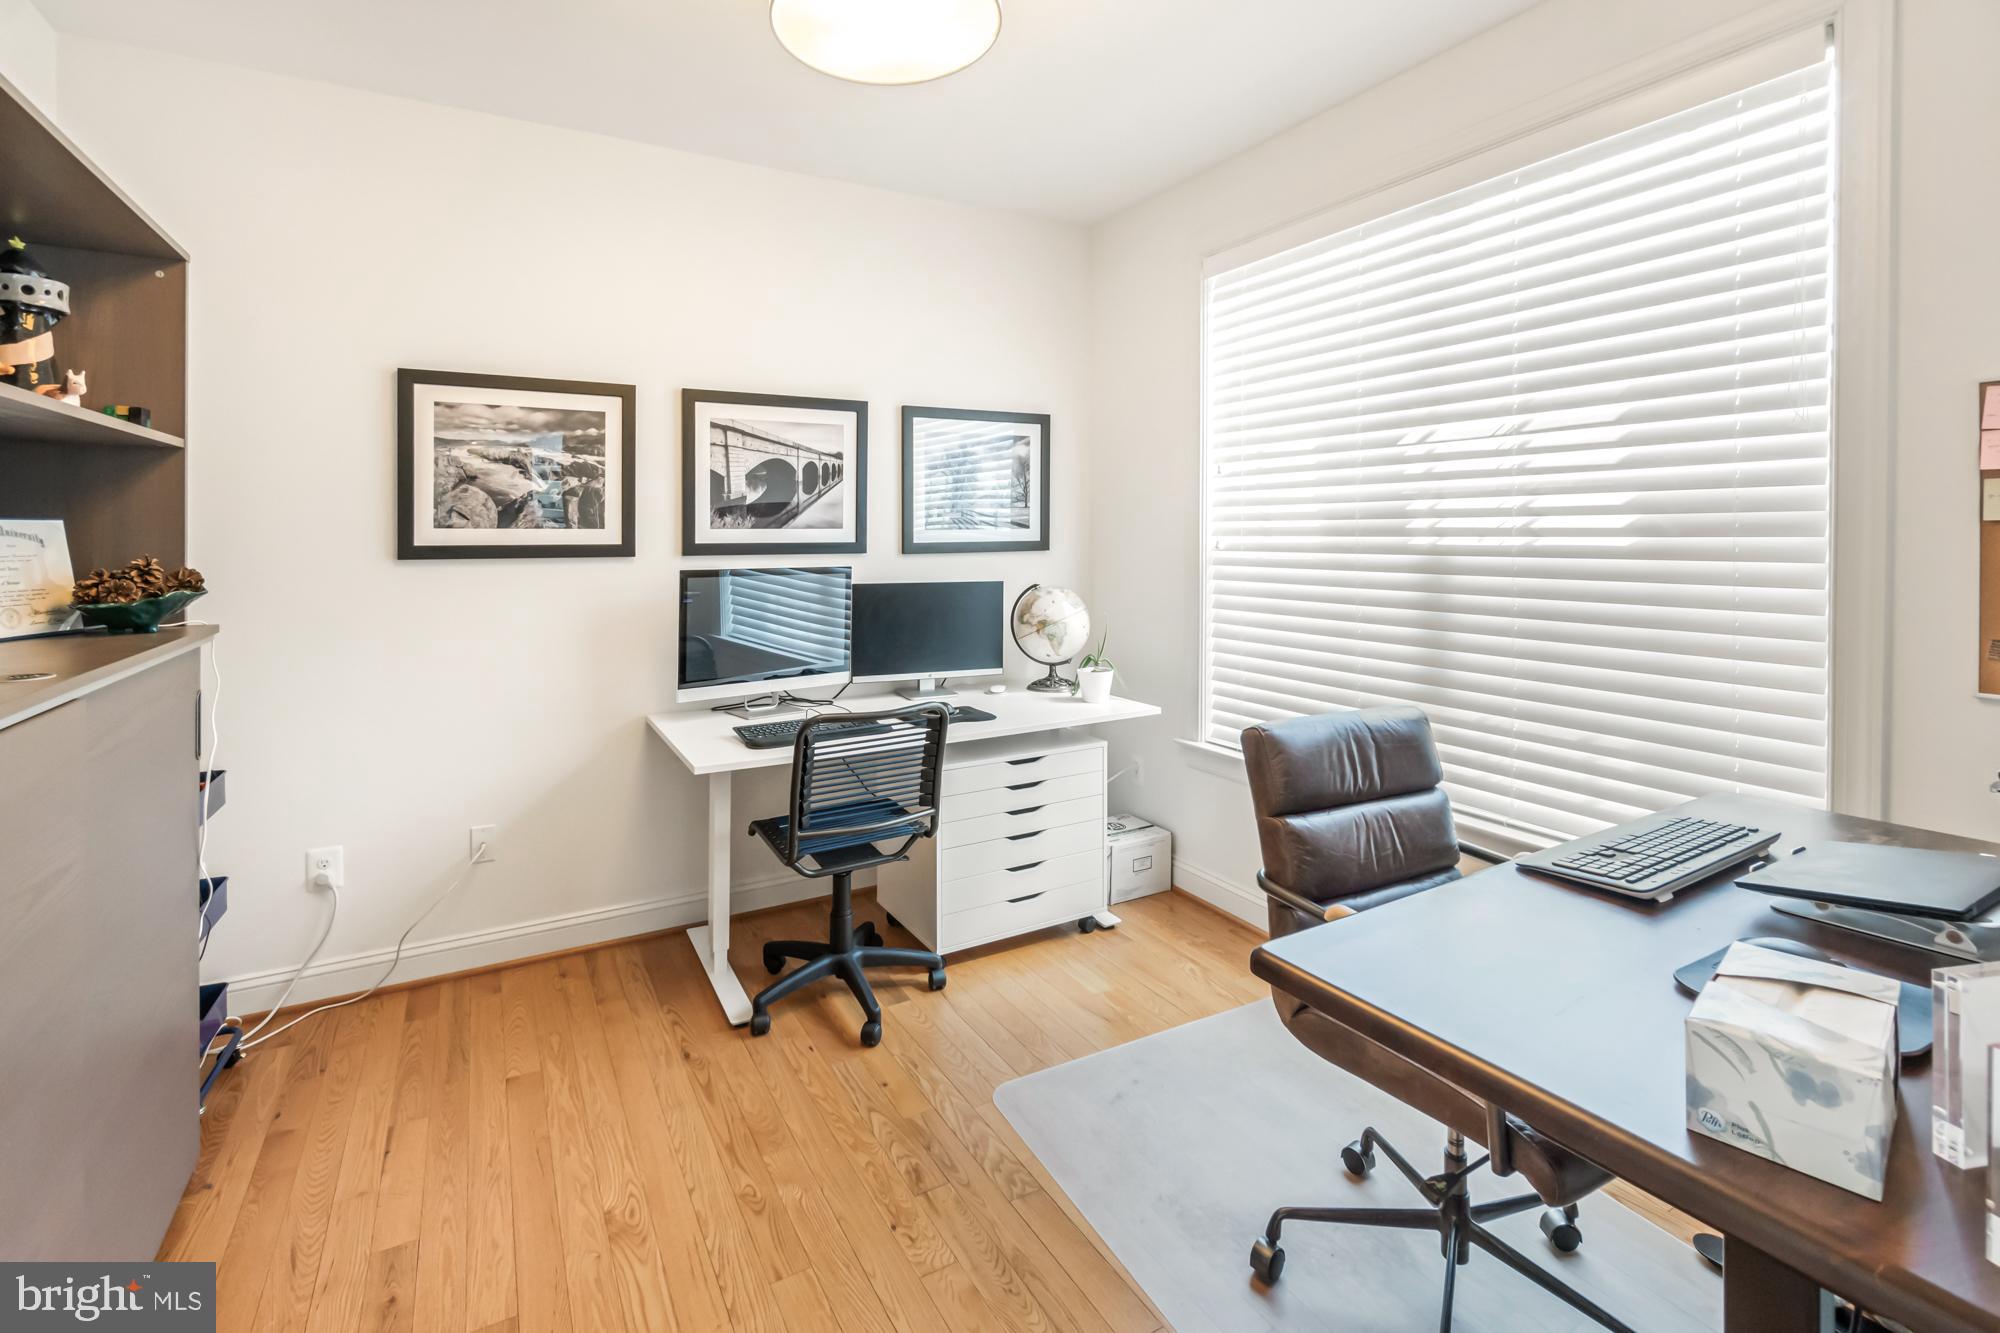
Home office with hardwood floors, computer workstation, and large window with blinds.
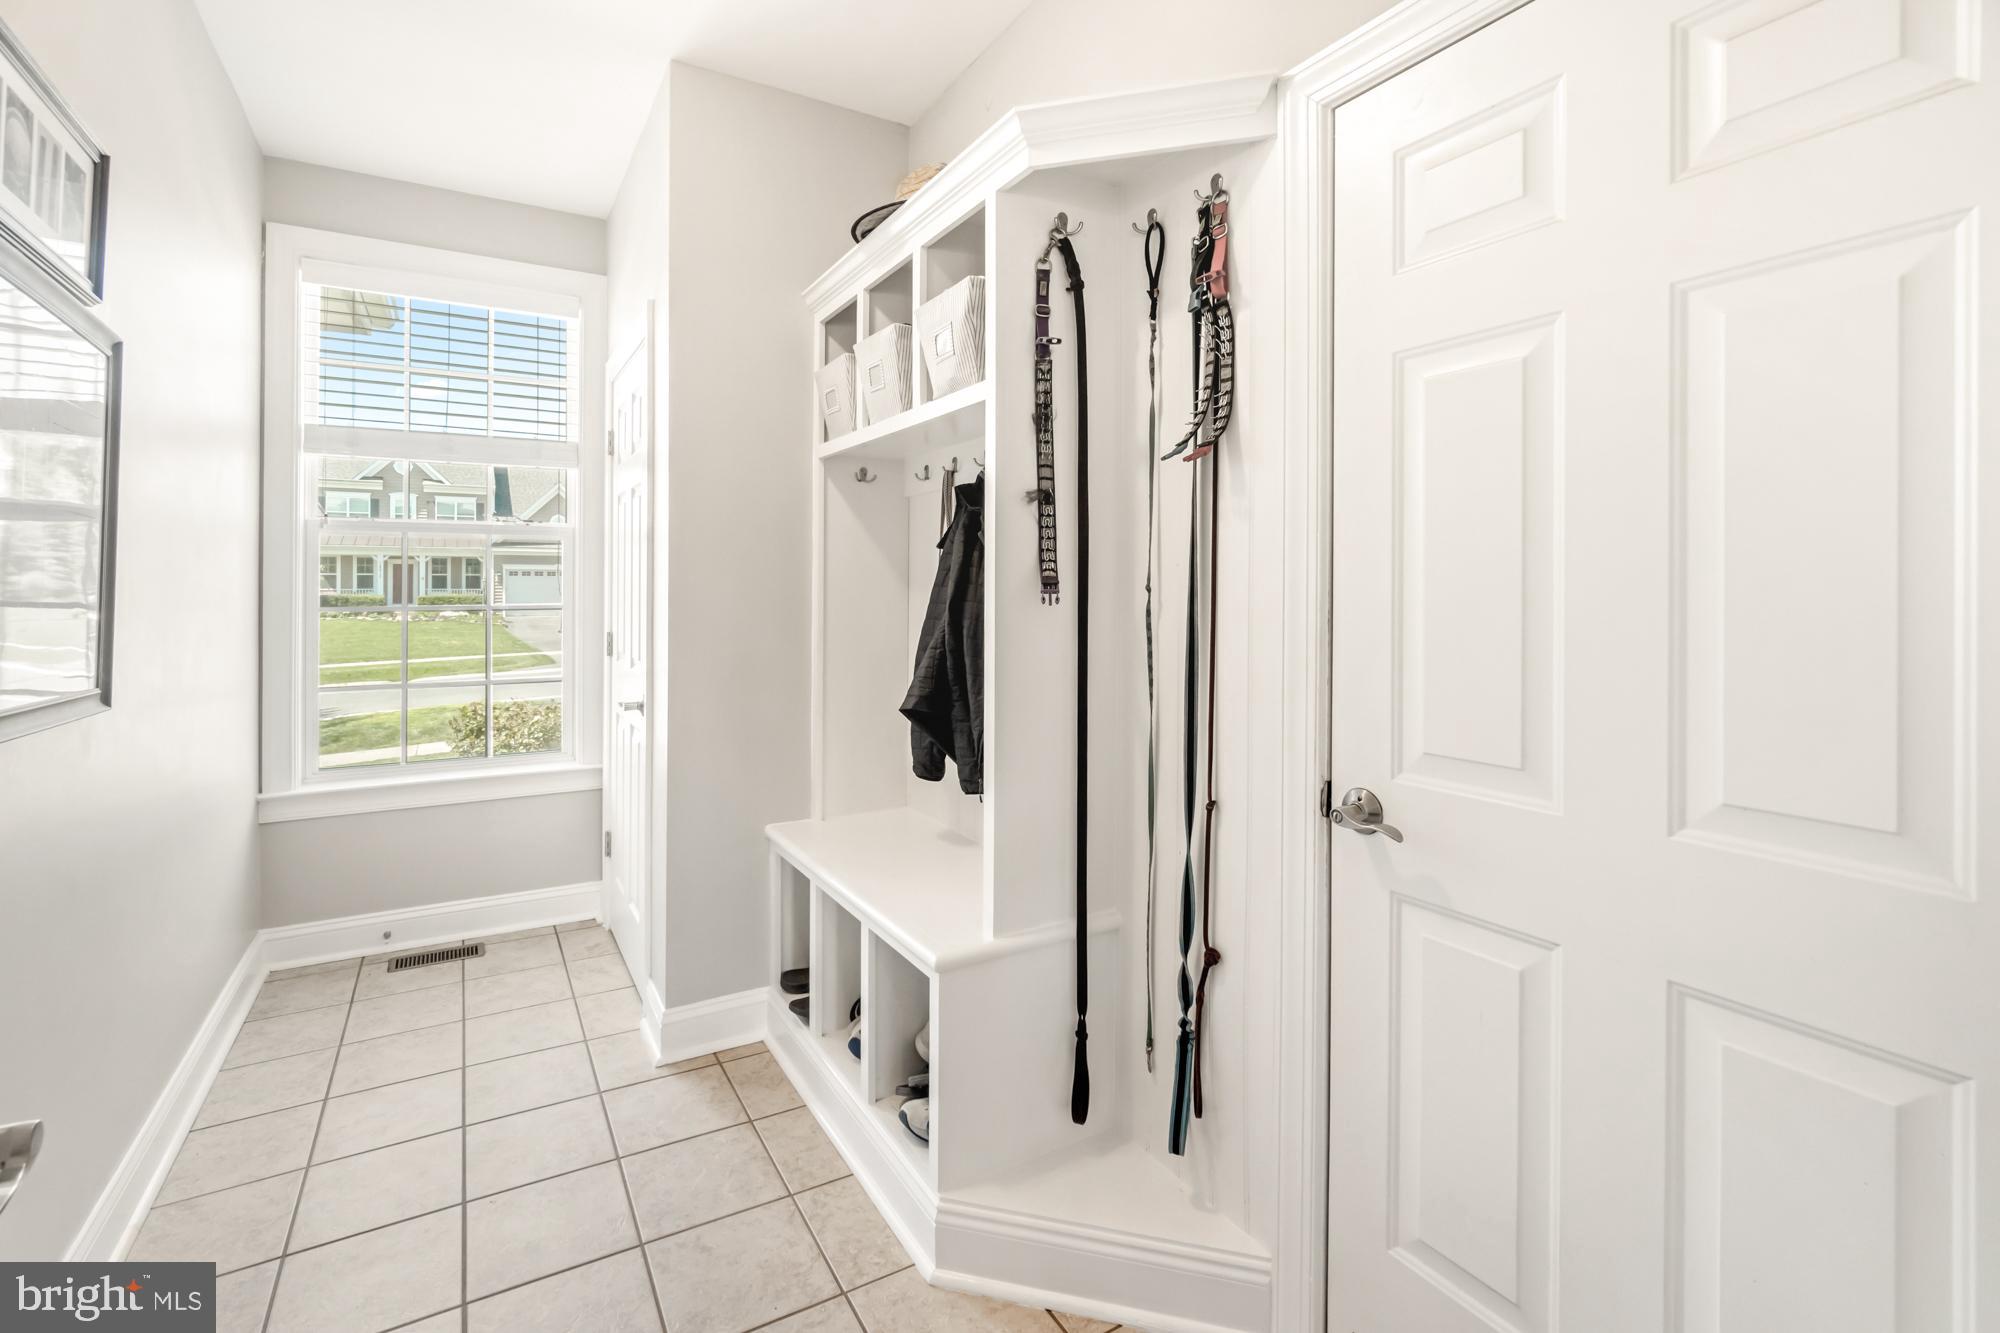
Mudroom with a built-in white bench, cubbies, hanging leashes, and a large window.
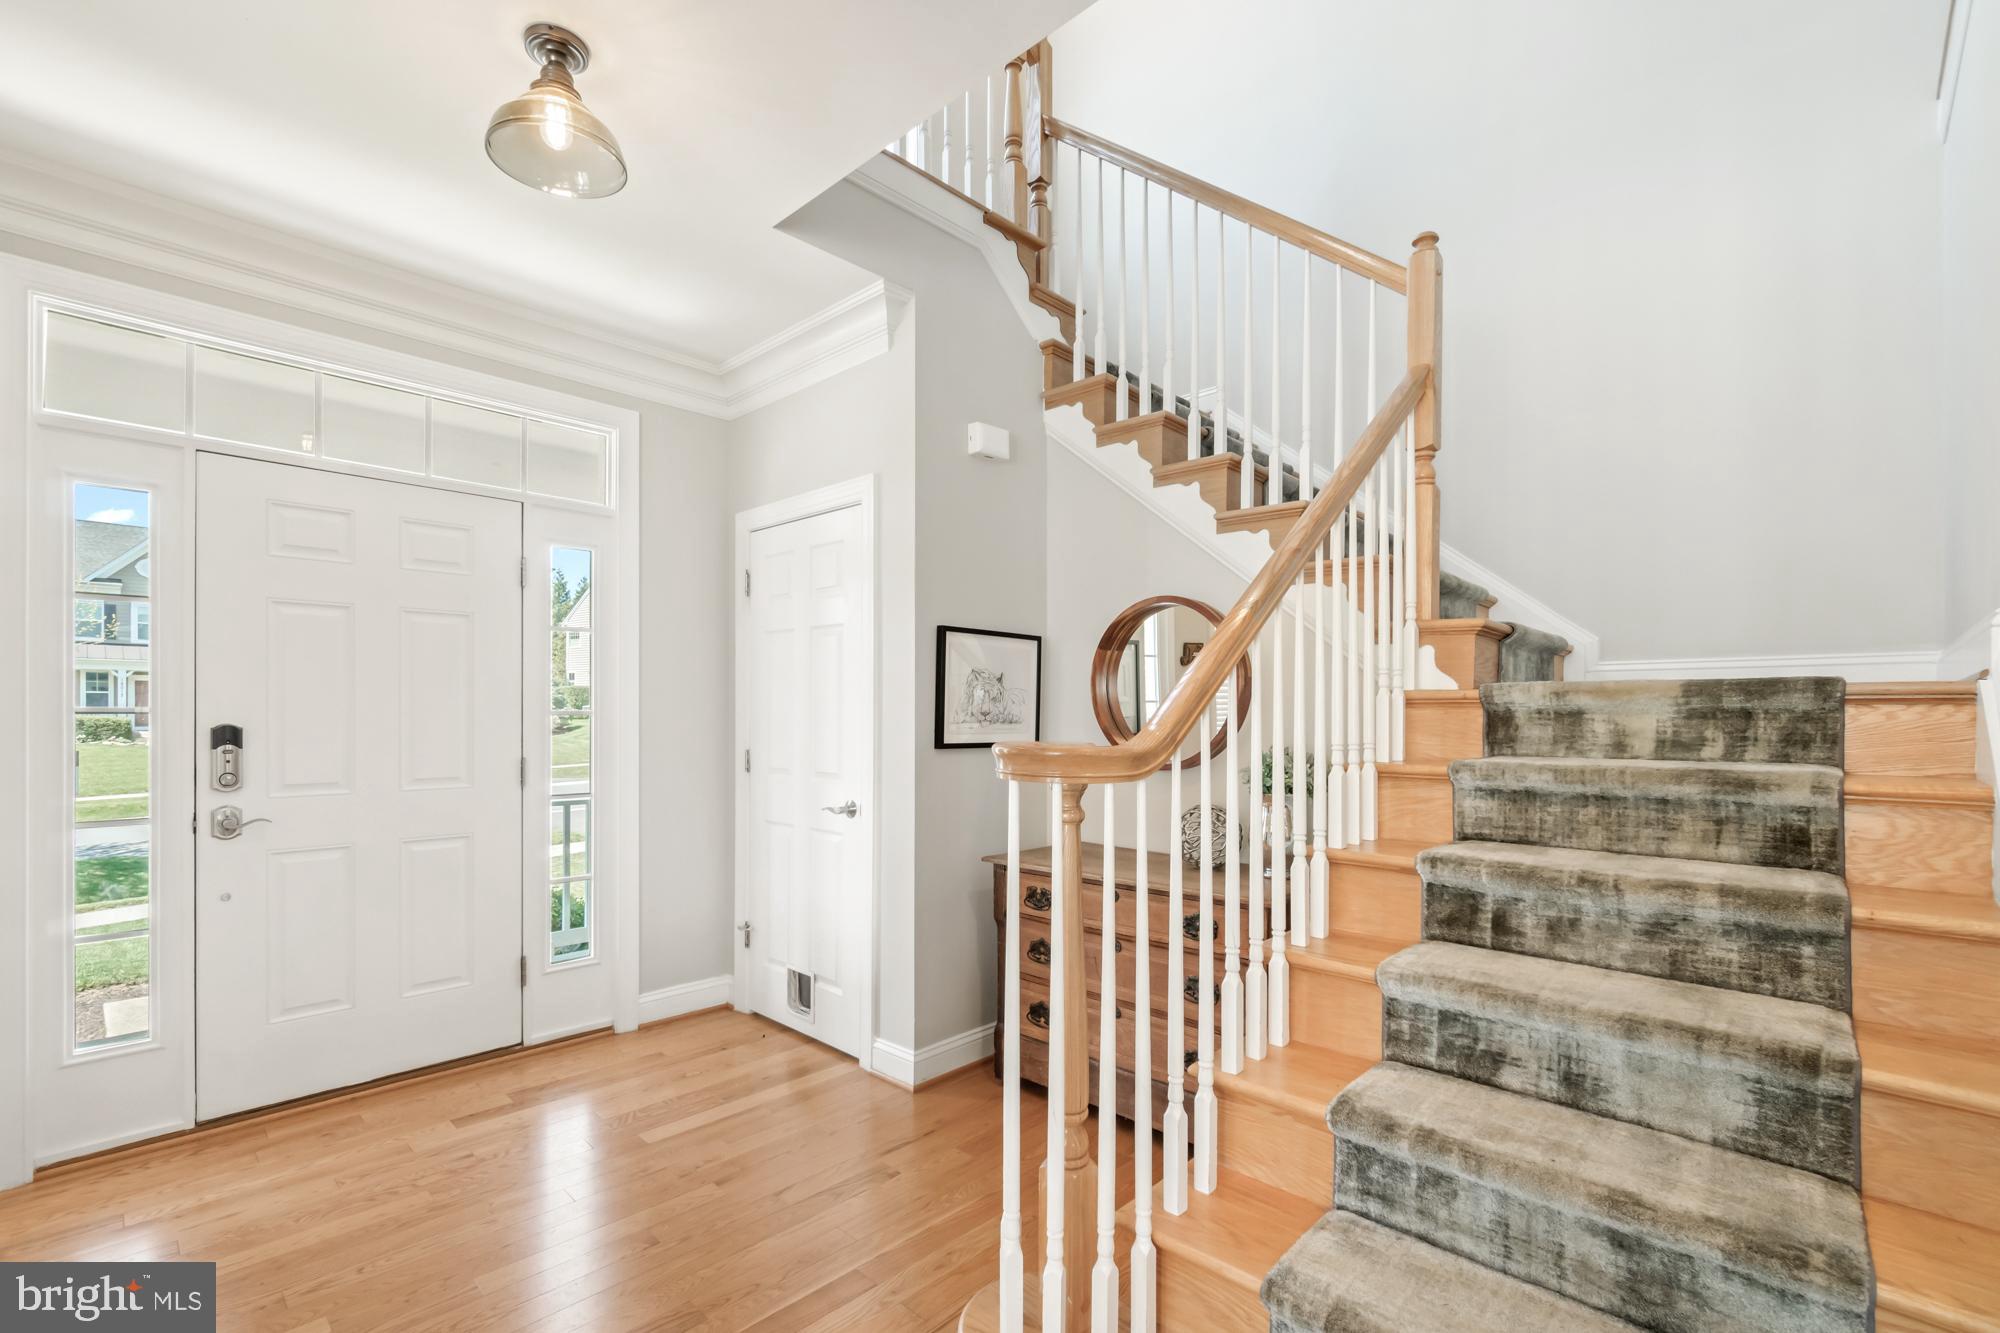
Entry foyer with hardwood floors and a carpeted staircase beside the front door.
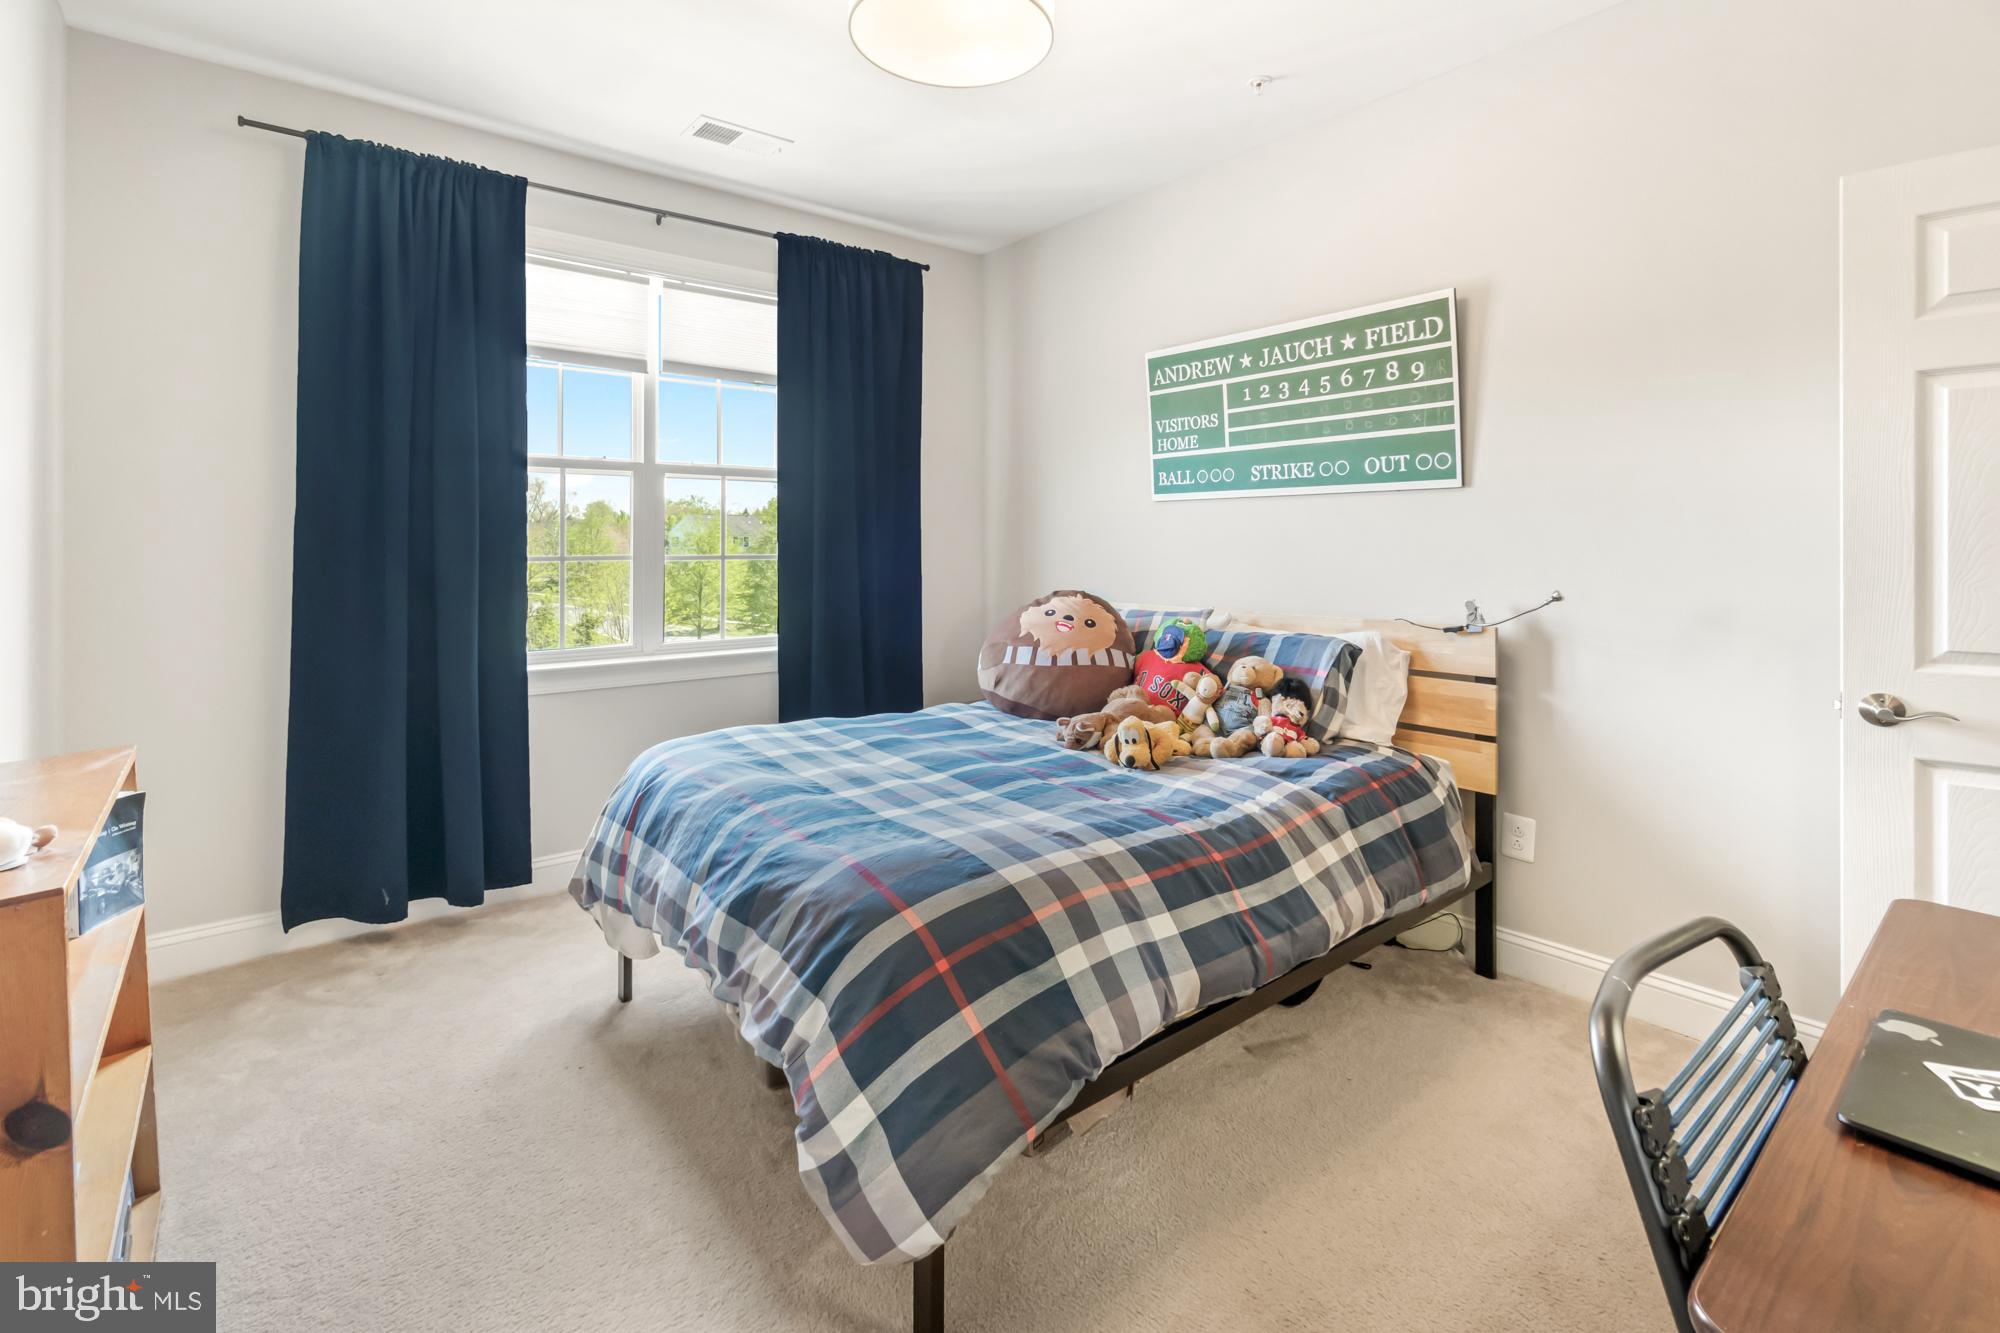
Bedroom with blue plaid bedding, stuffed toys, navy curtains, and a baseball scoreboard.
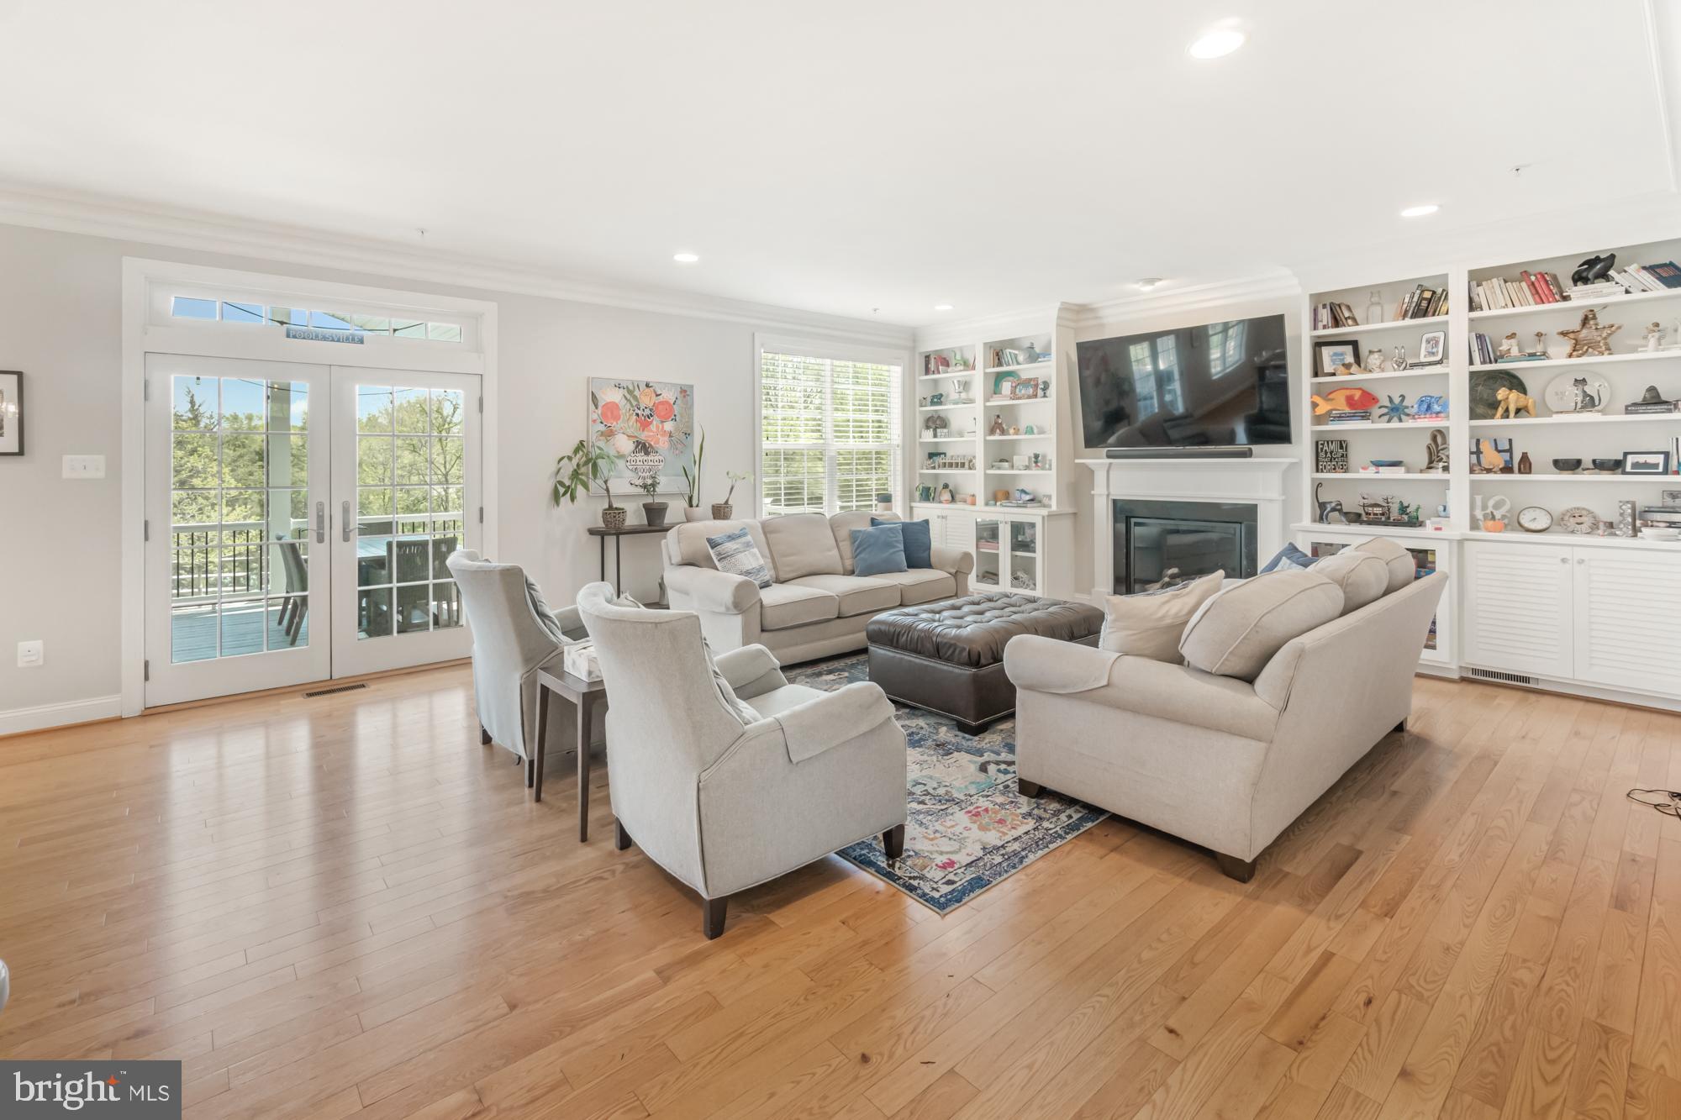
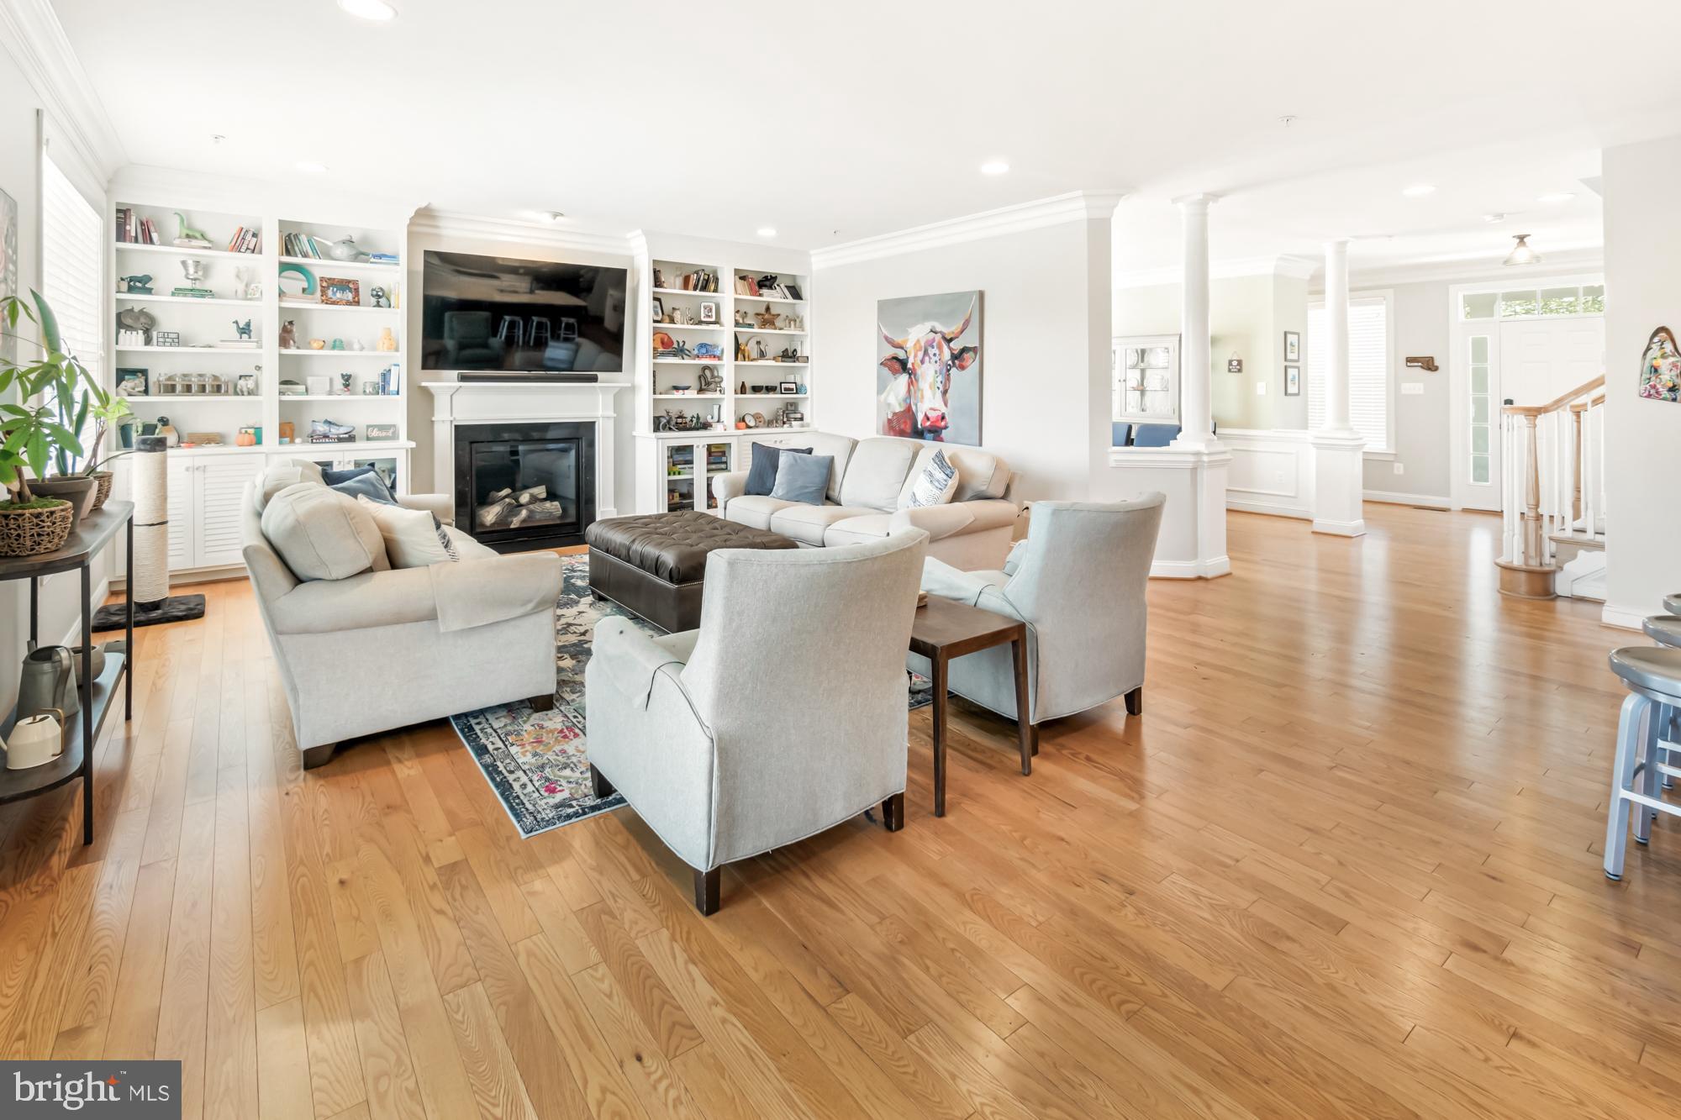
Furnished living room with built-in shelves, fireplace, hardwood floors, and French doors opening to a deck.
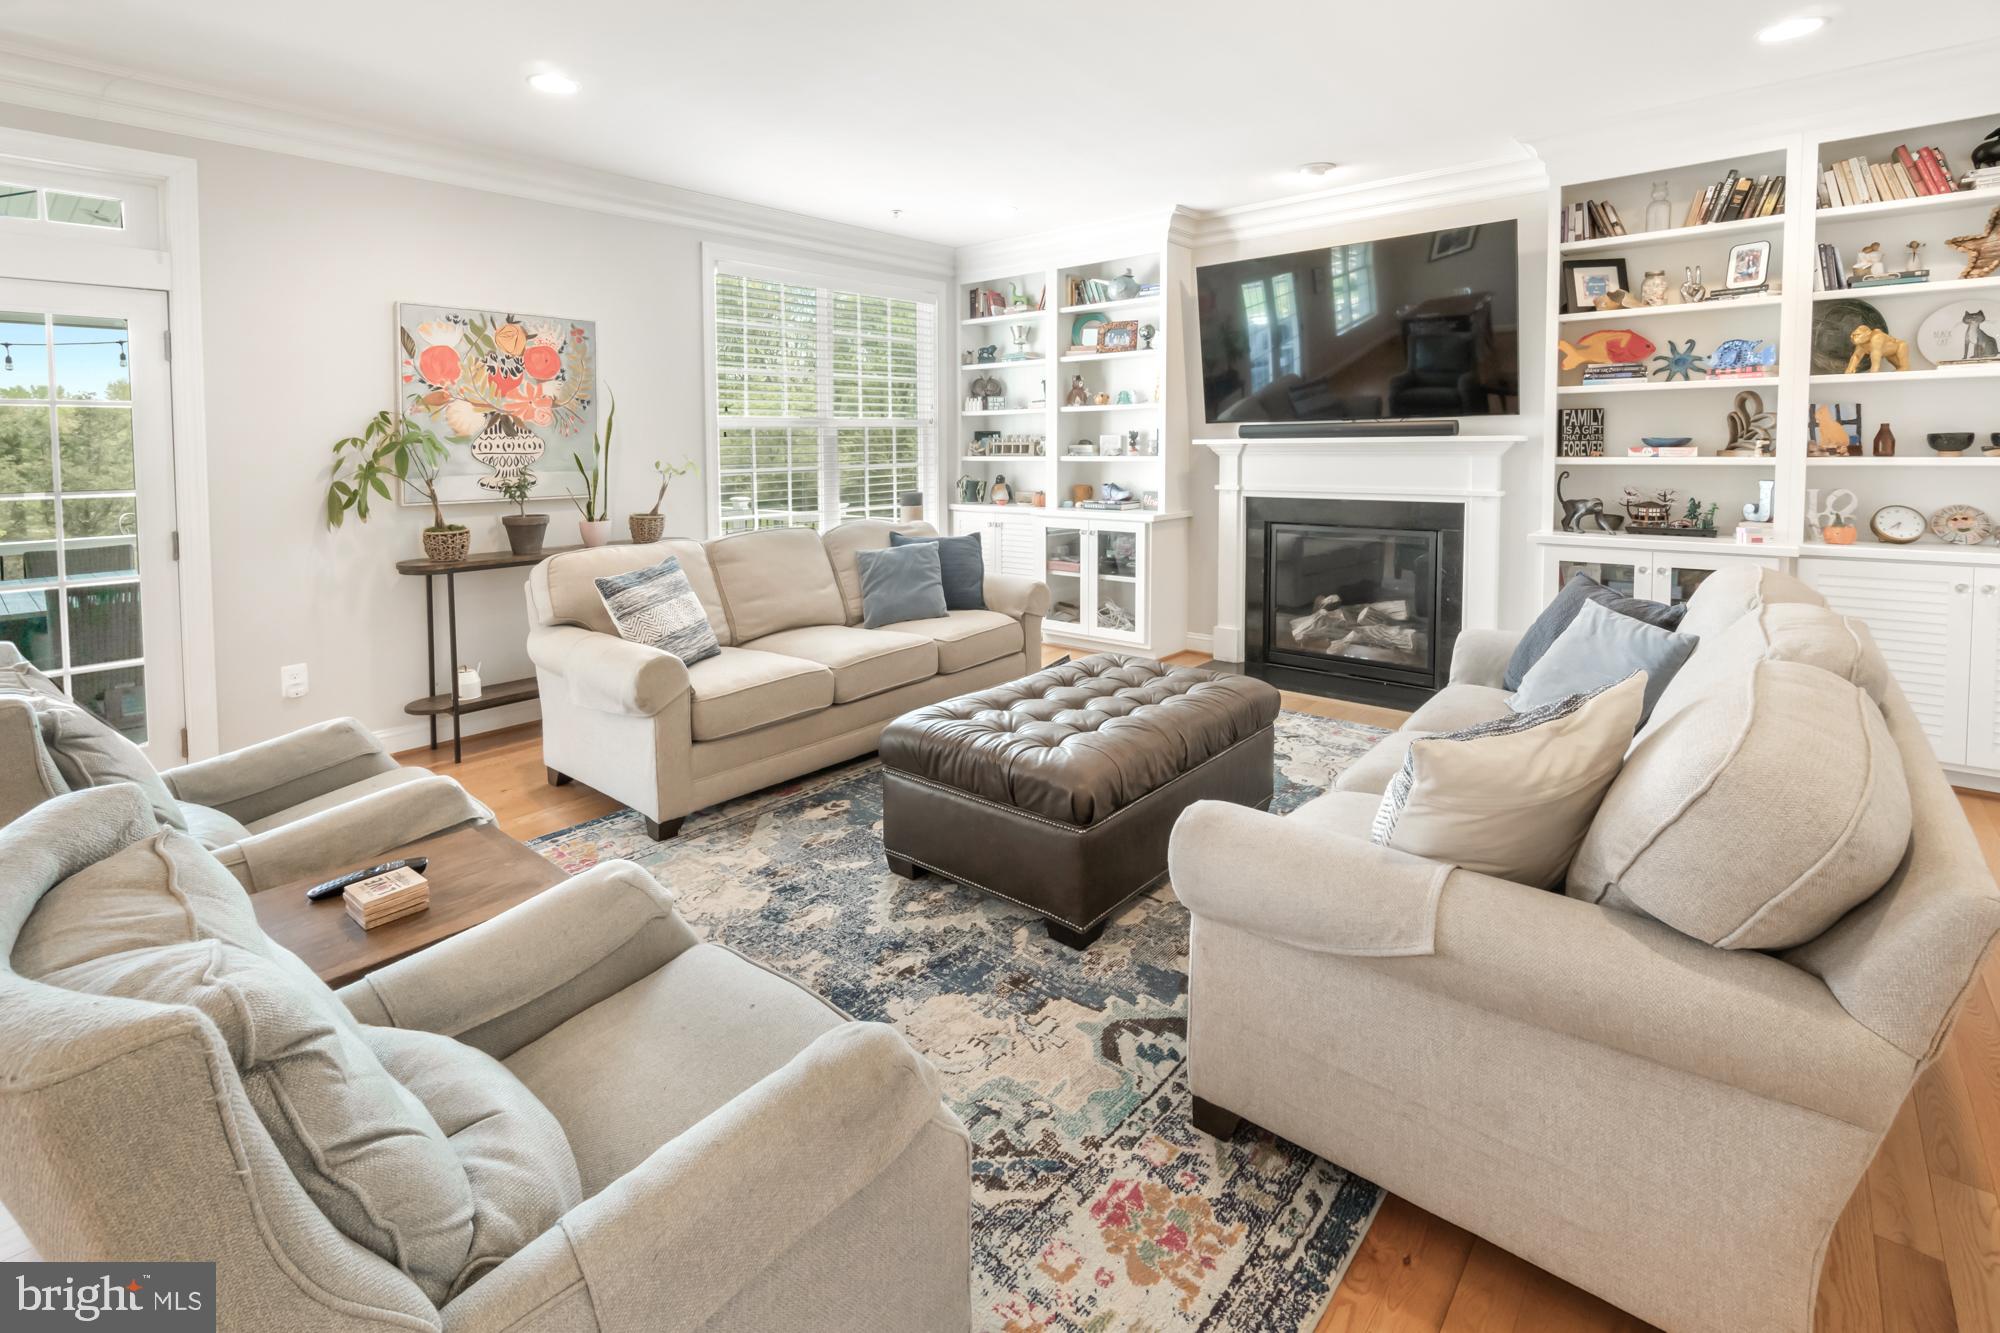
Living room with beige seating, a tufted leather ottoman, and white built-in shelves around the fireplace.
Furnished living room with built-in shelves, a fireplace, wall-mounted TV, and pale sofas around a leather ottoman.
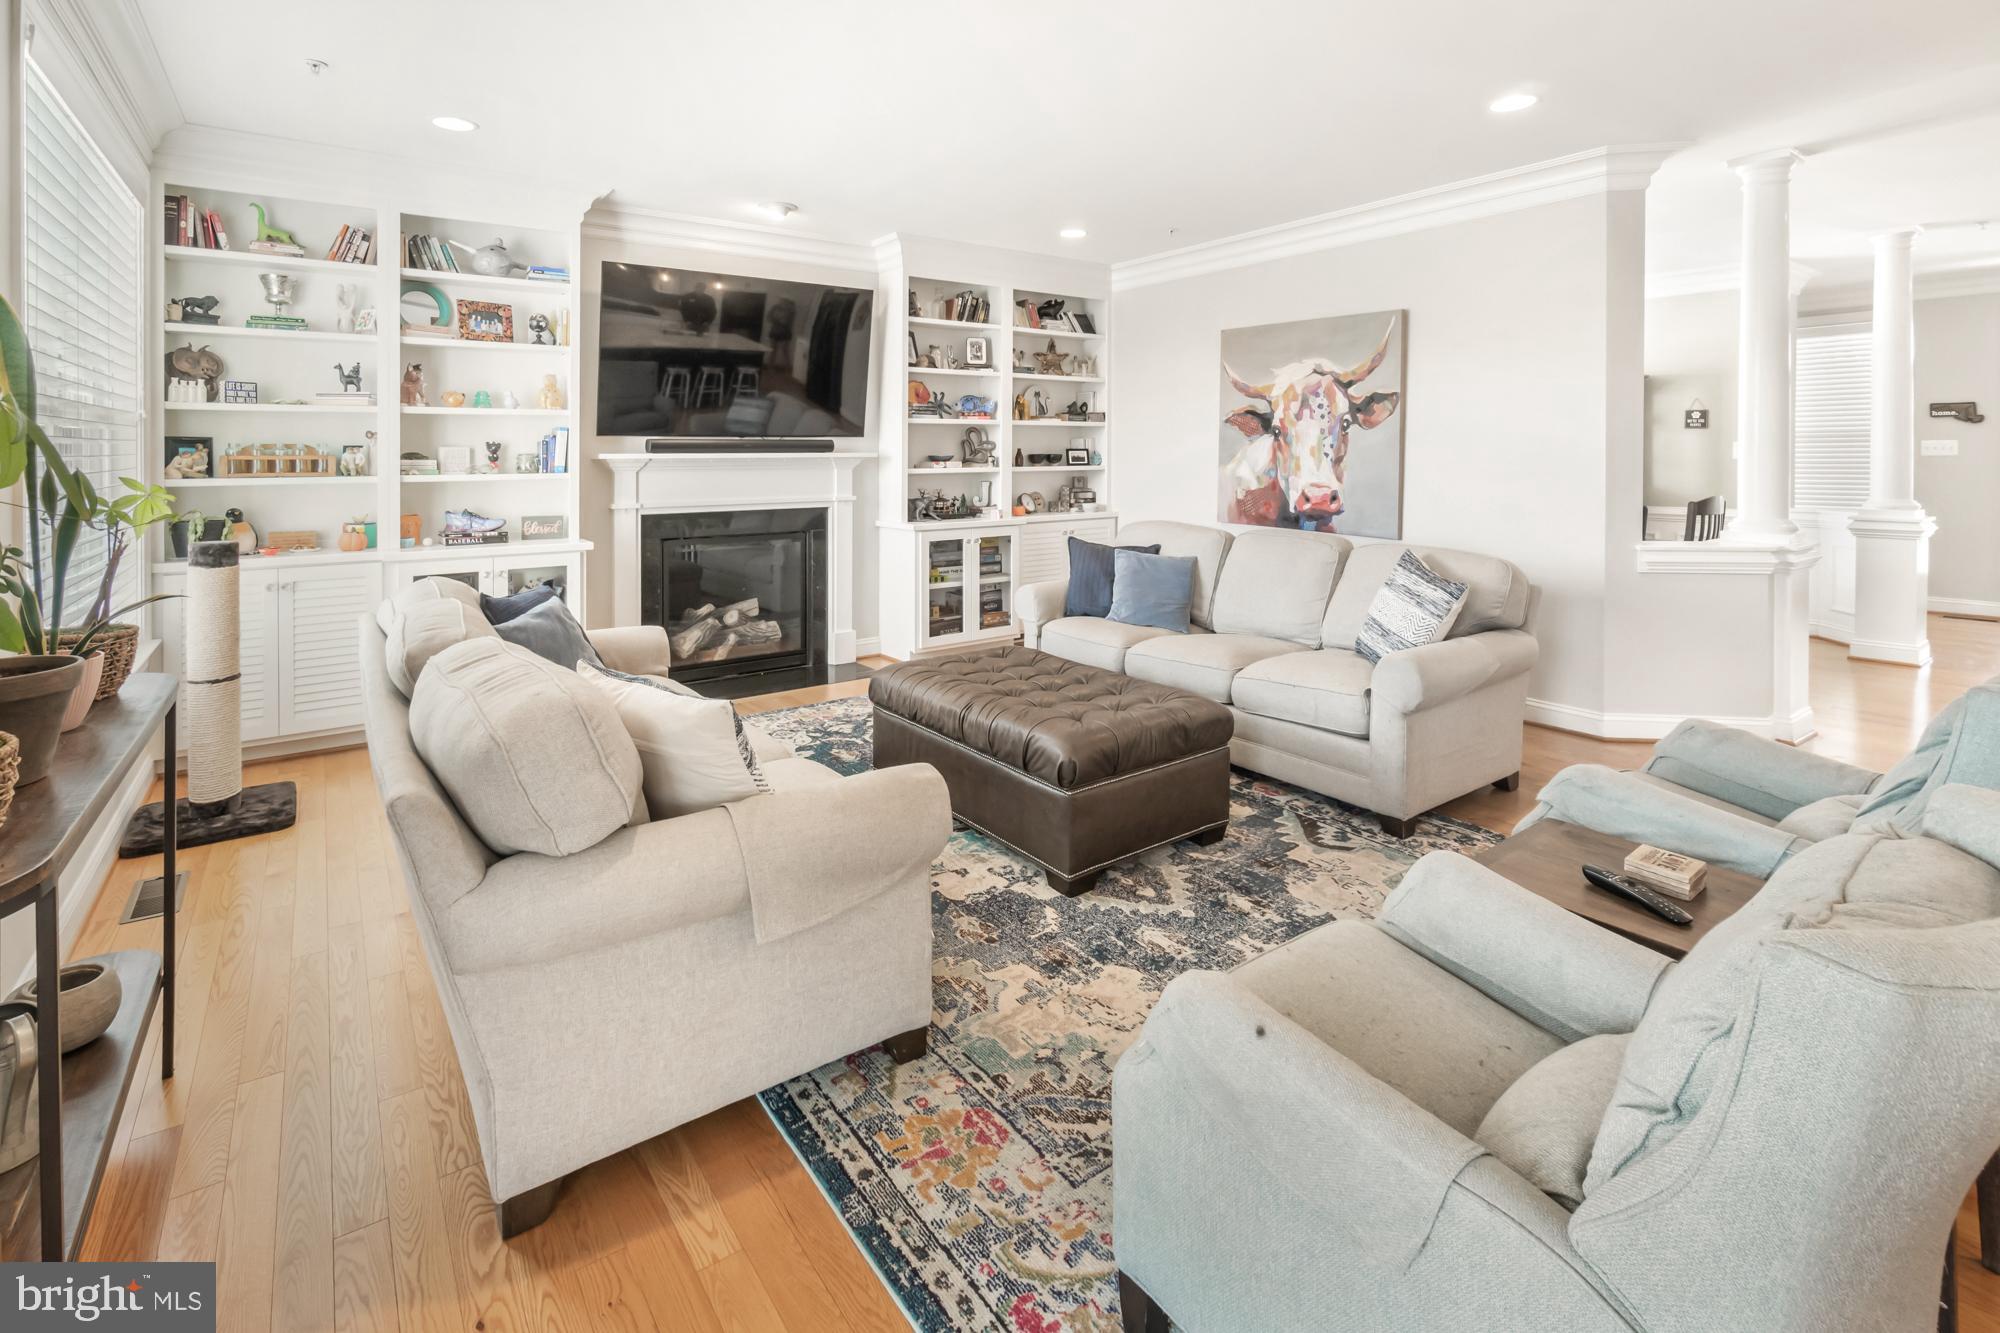
Furnished living room with built-in shelves, a fireplace, and hardwood floors.
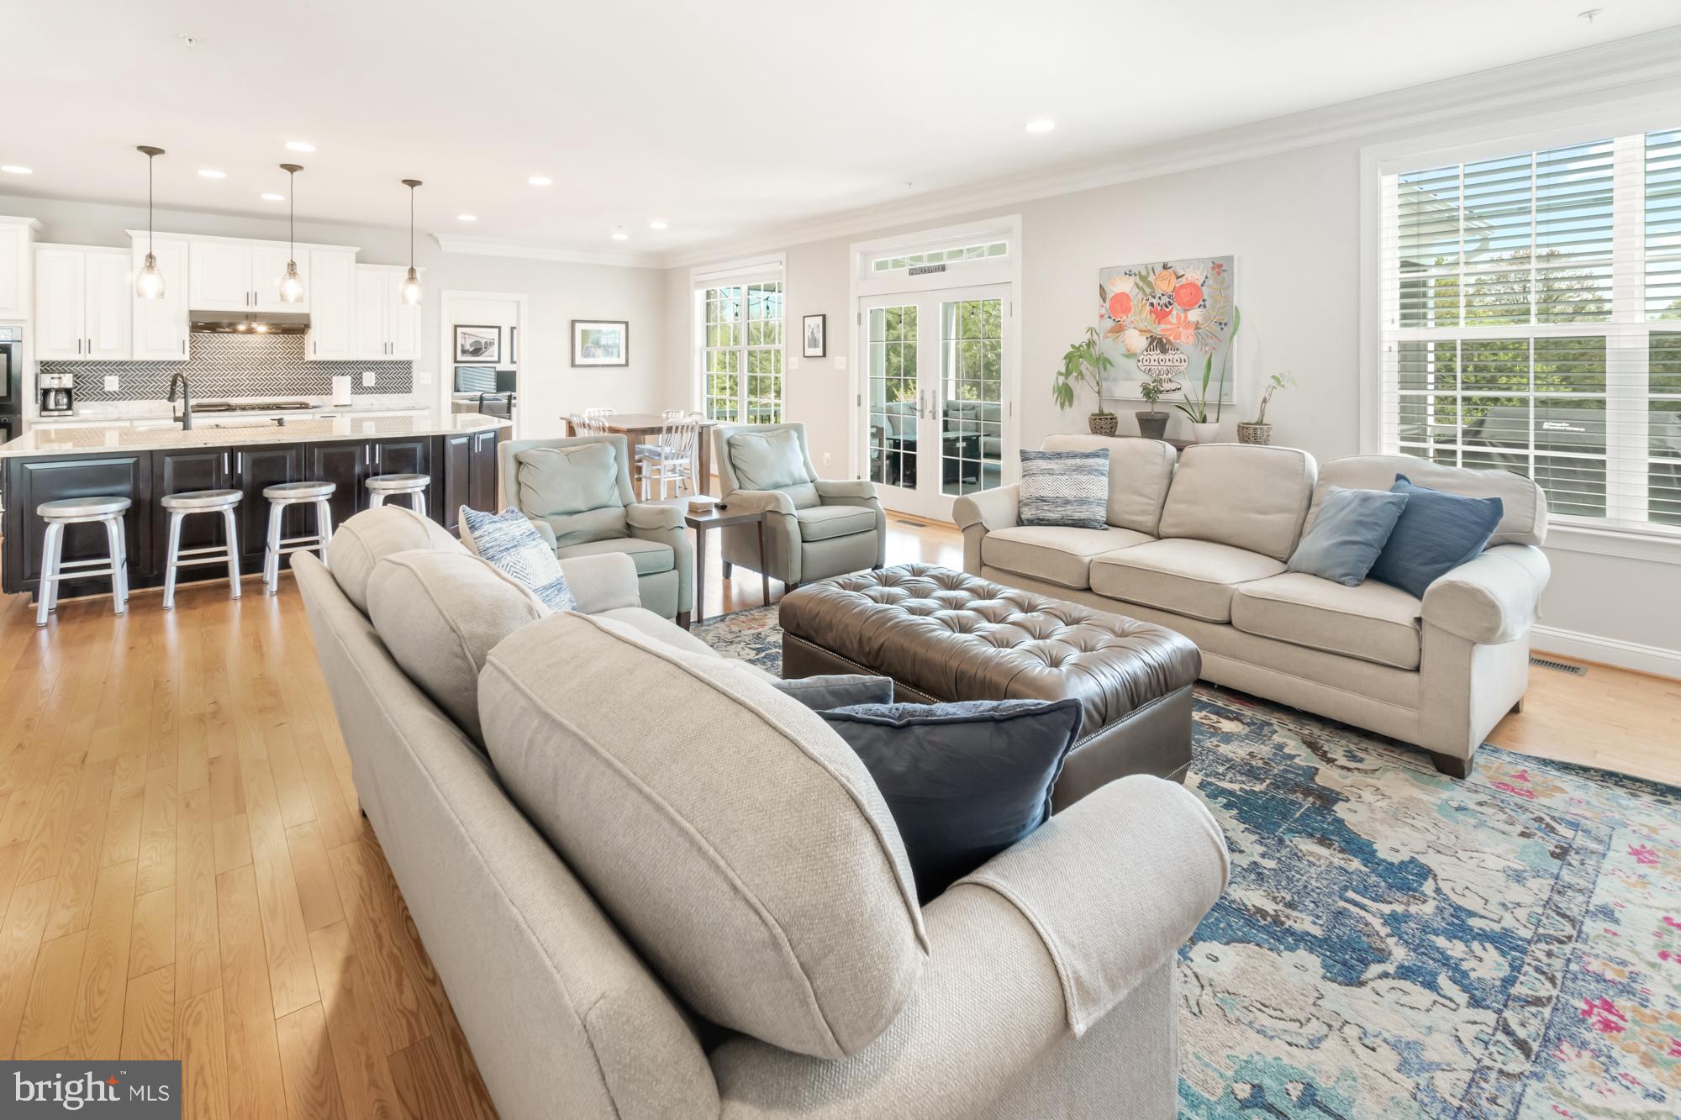
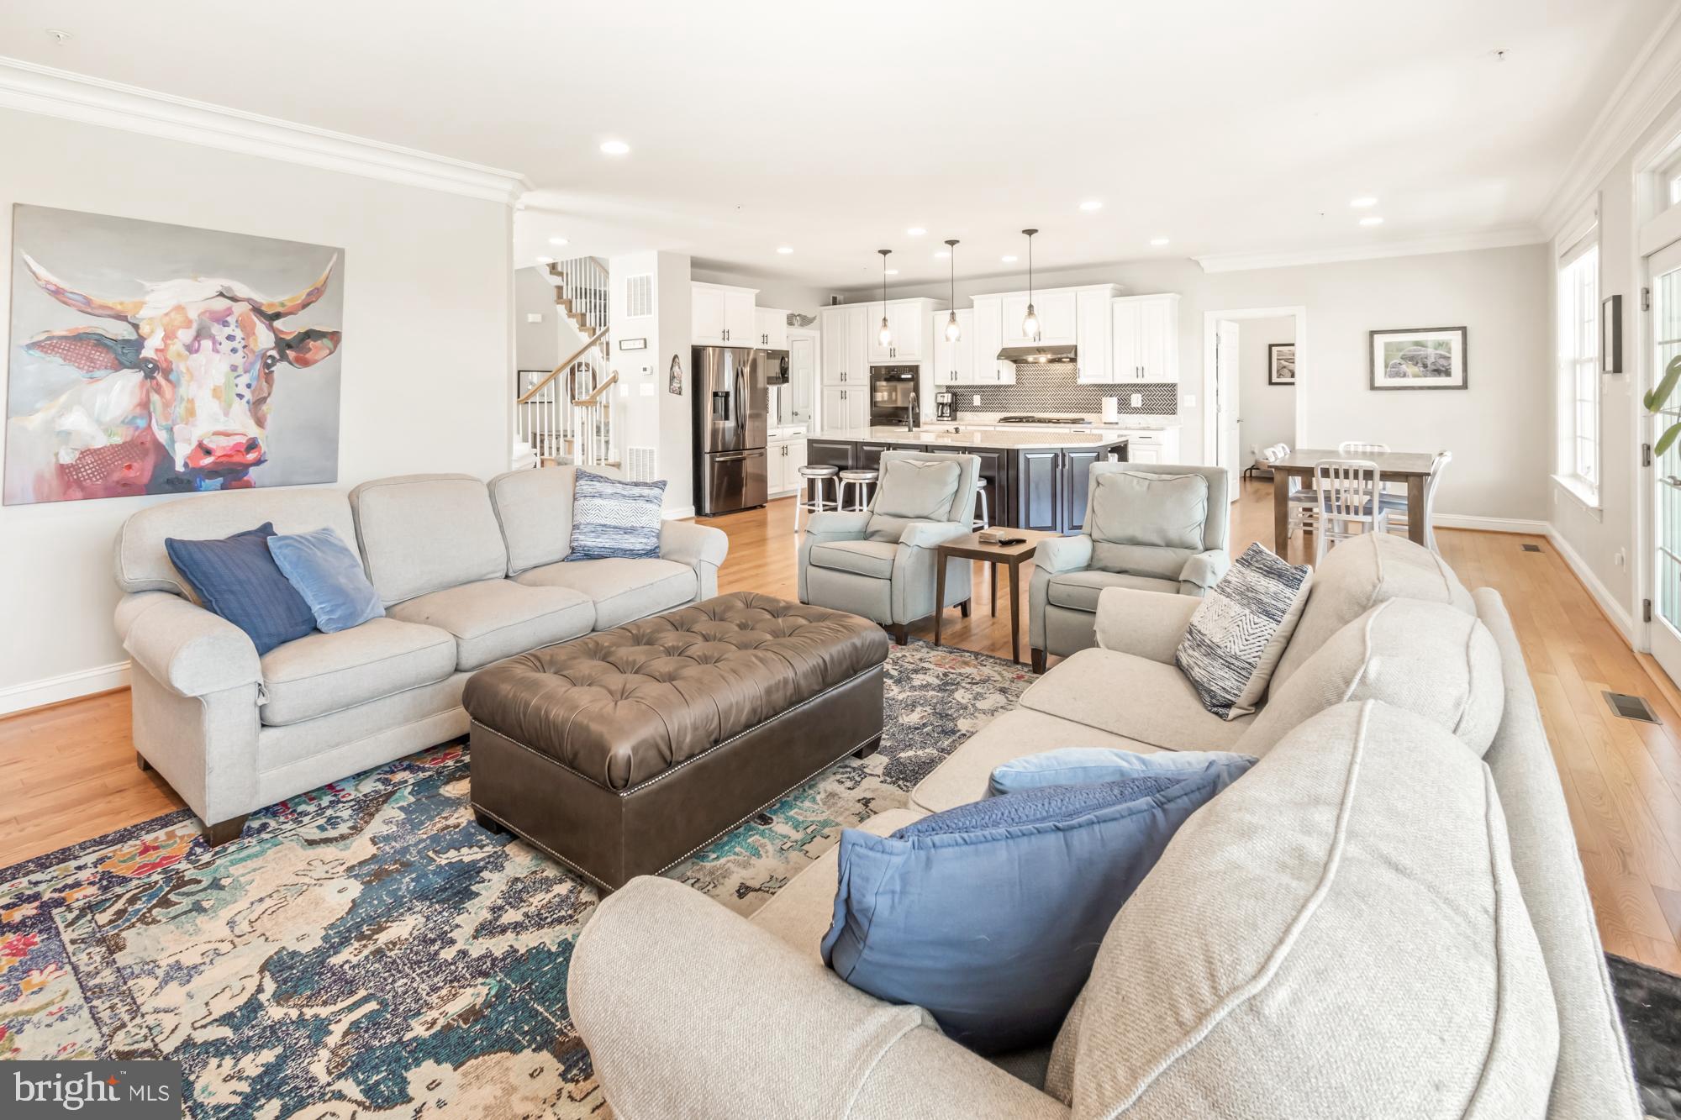
Open-plan living room and kitchen with a large sectional, leather ottoman, and white kitchen cabinets.
Open-plan living room with pale sofas and a leather ottoman, adjoining a white kitchen and dining area.
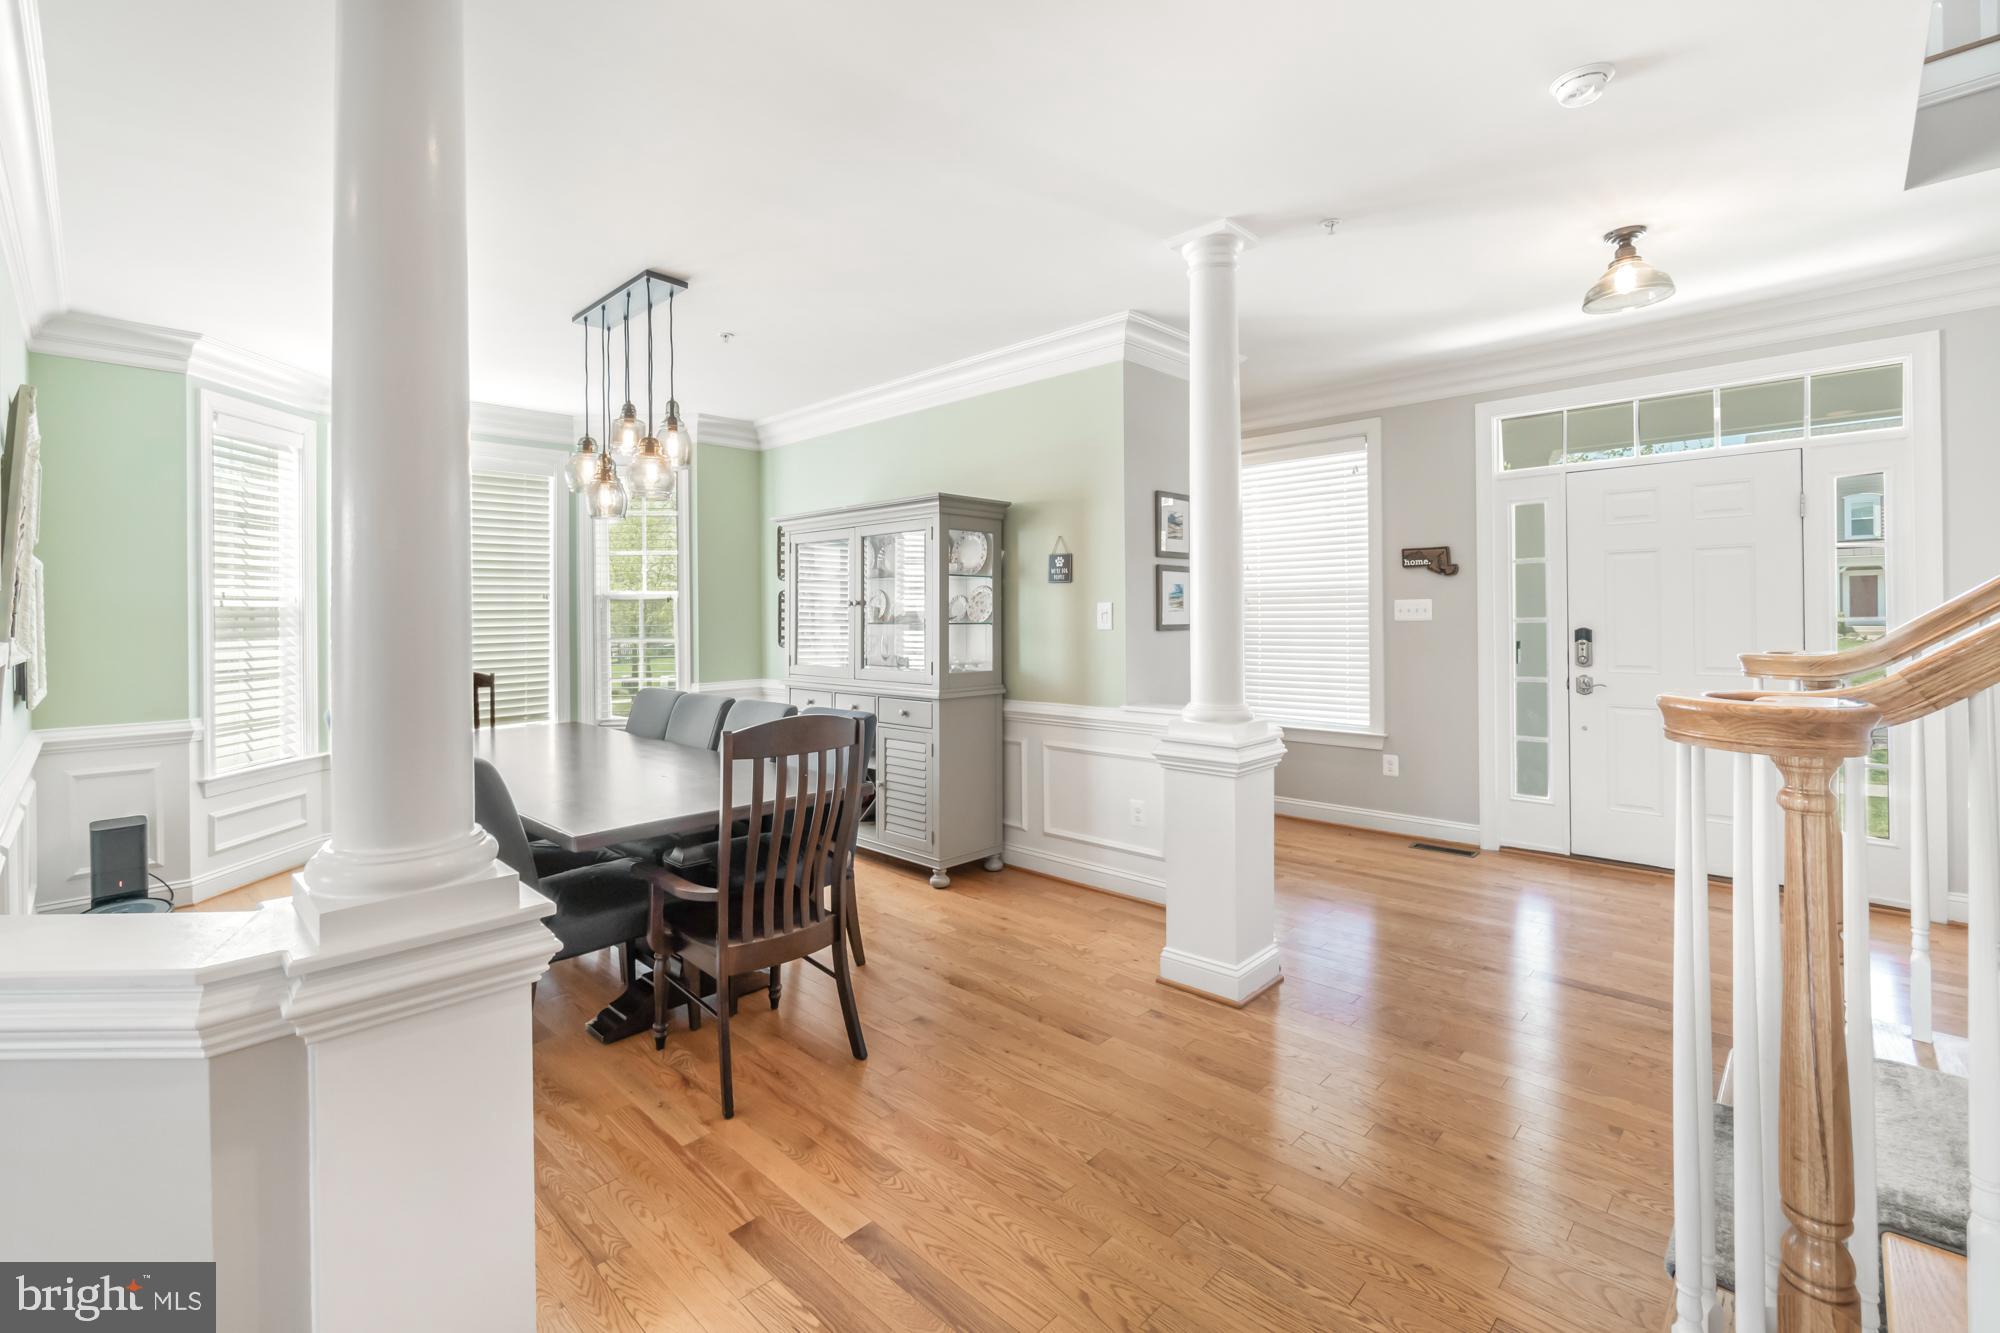
Dining room and entryway with hardwood floors, white columns, and a glass-front china cabinet.
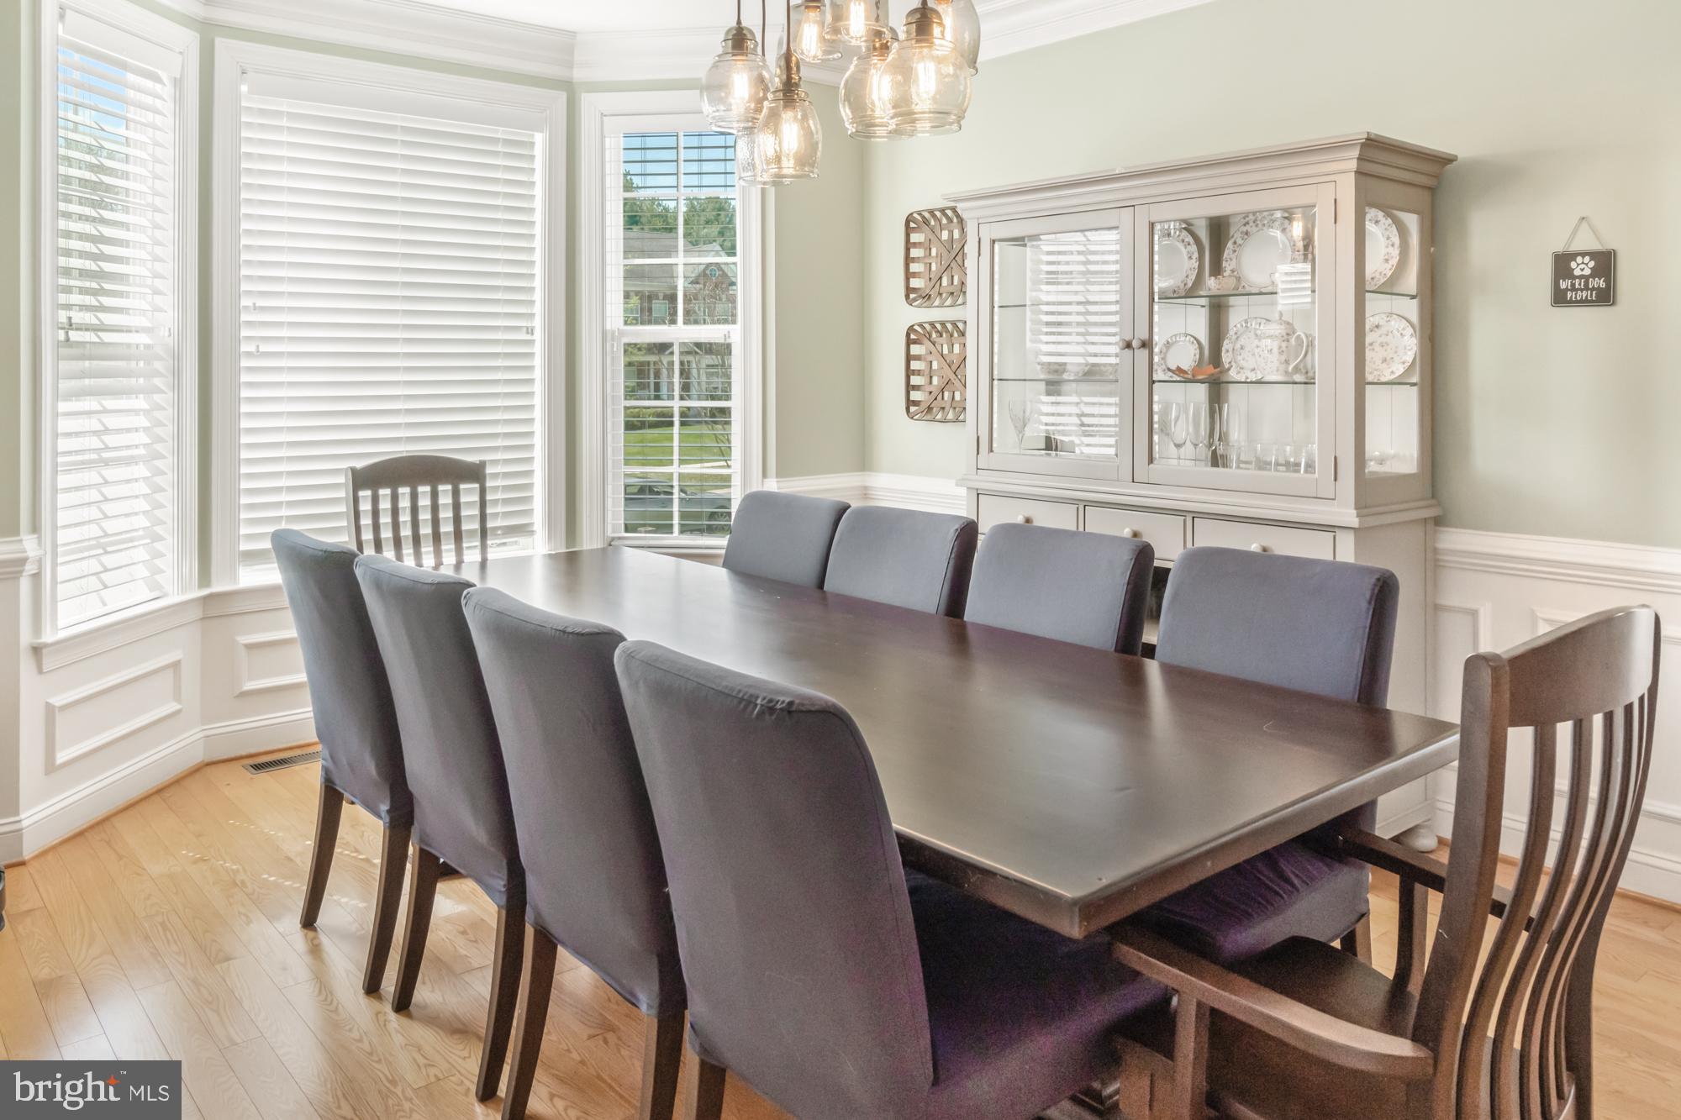
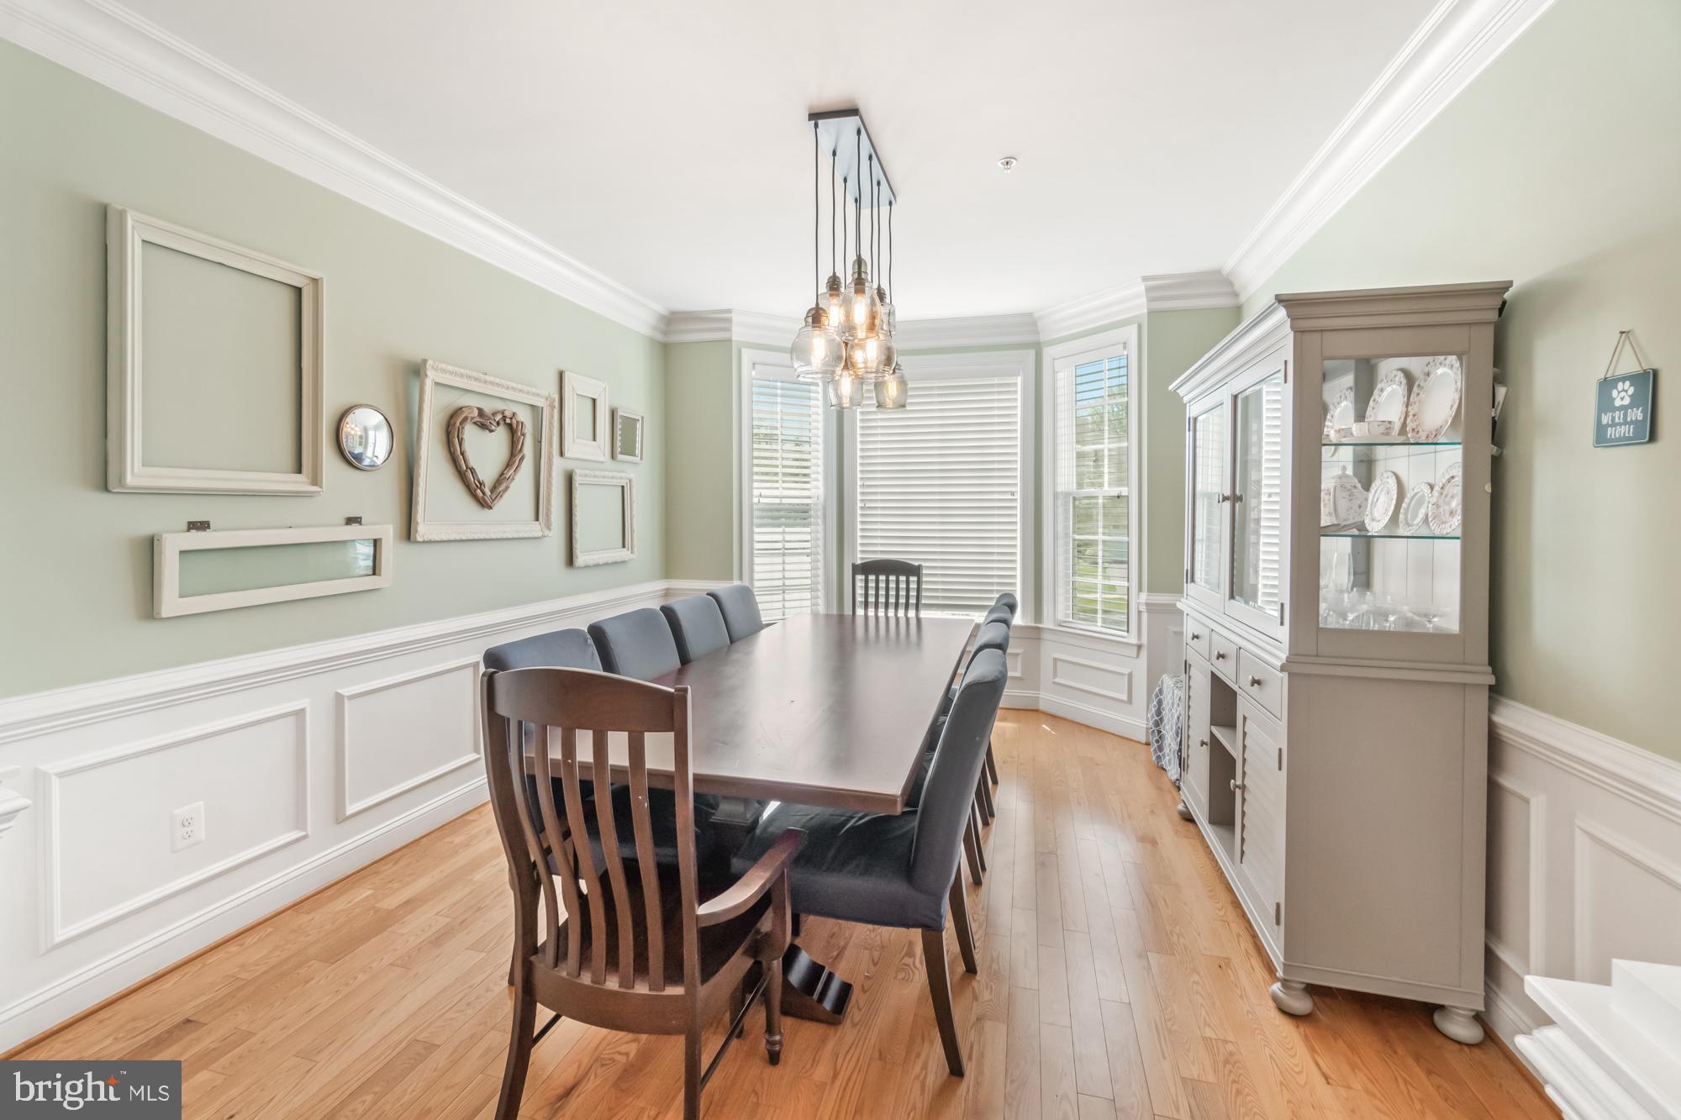
Dining room with a long table, gray upholstered chairs, and a glass-front china cabinet.
Dining room with a long wood table, shuttered bay windows, and glass-front china cabinet.
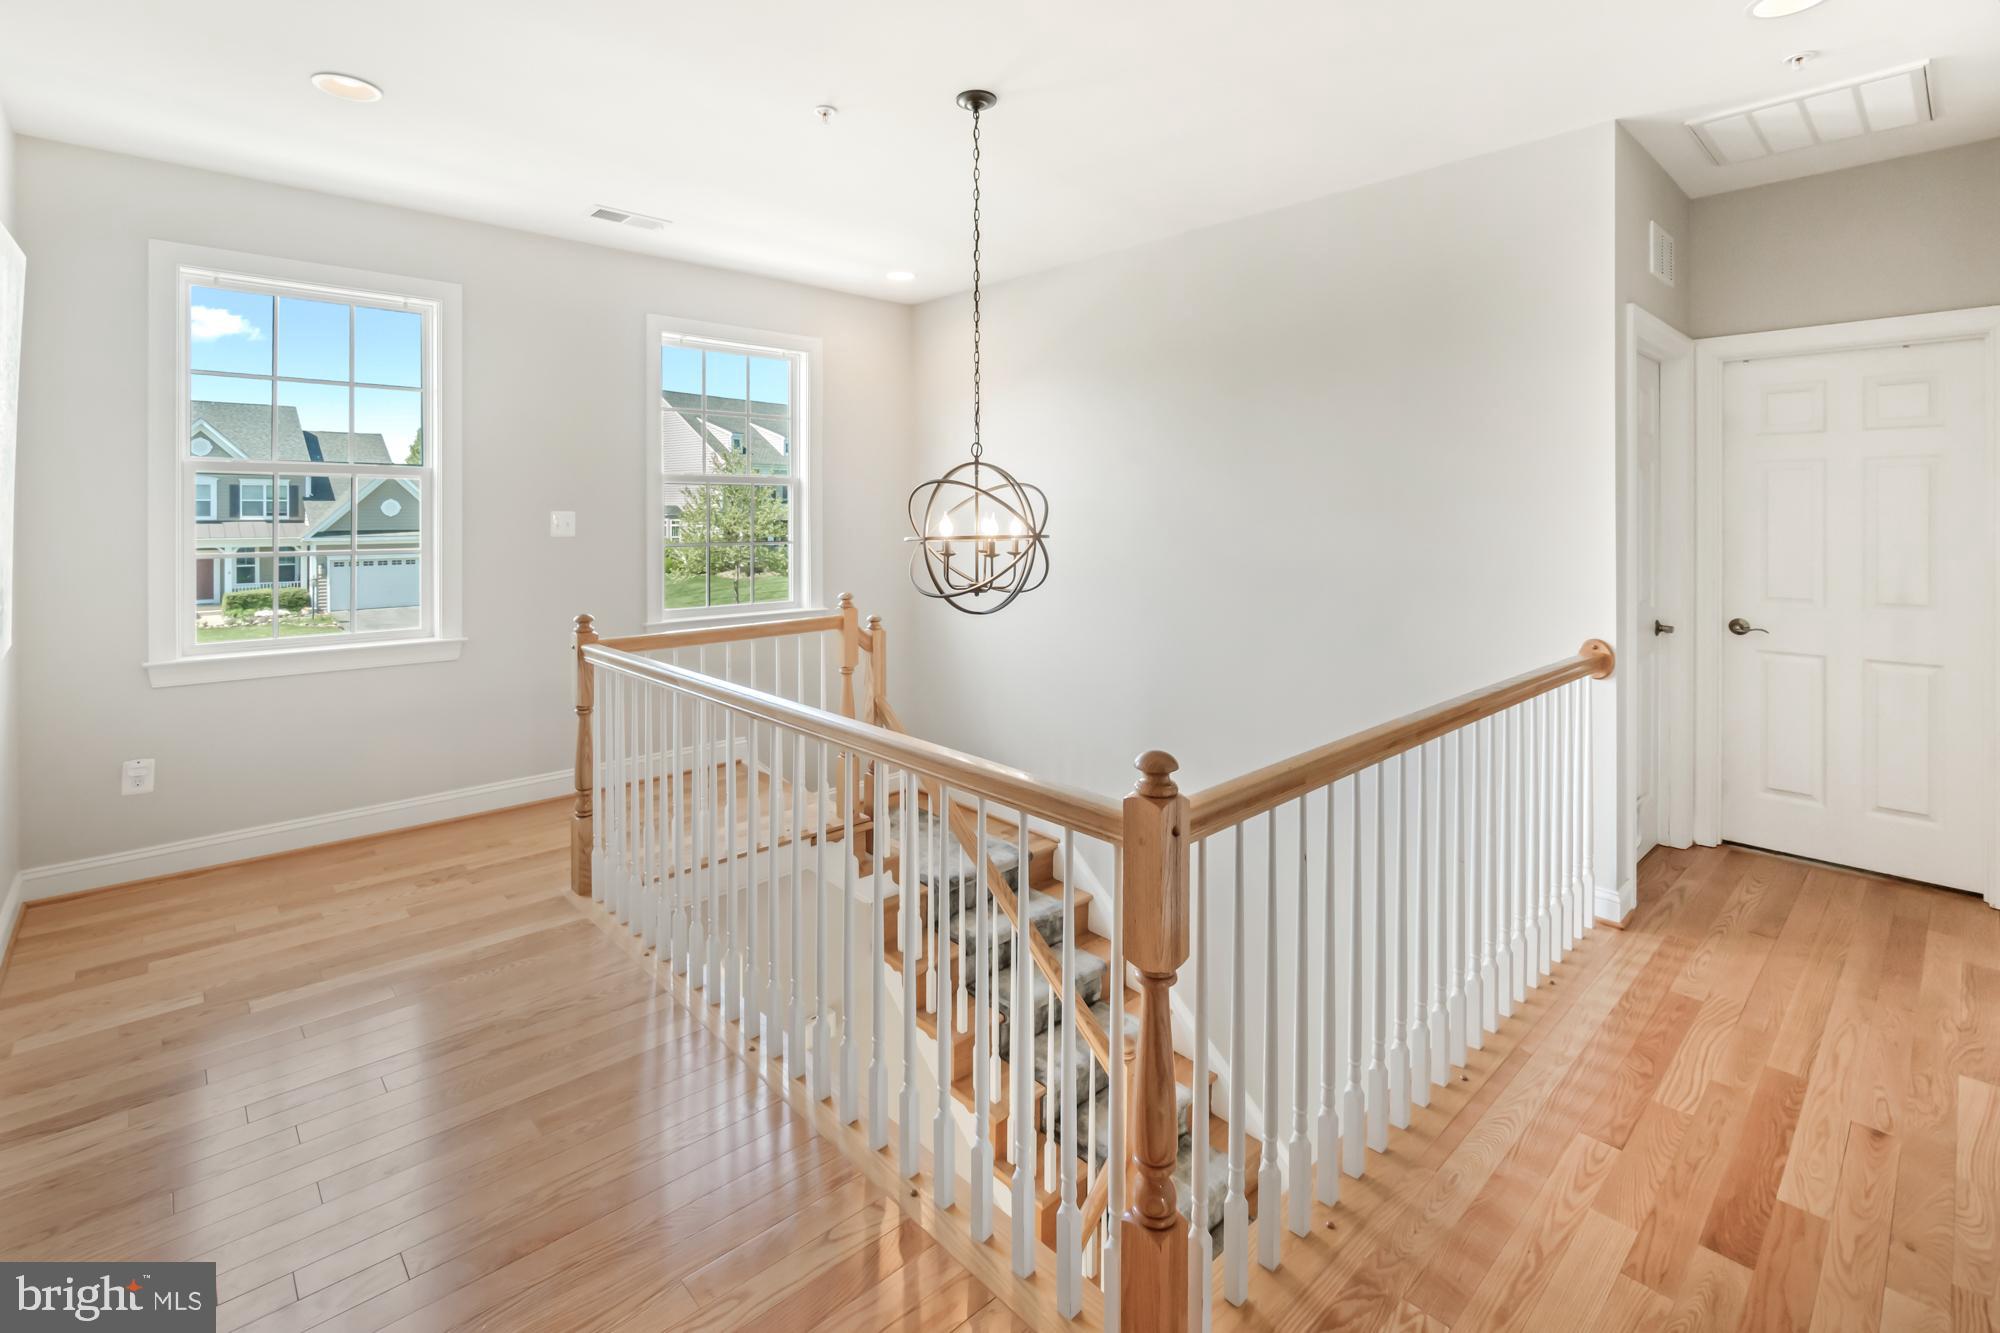
Upstairs landing with hardwood floors, a wood-and-white stair railing, two windows, and a hanging chandelier.
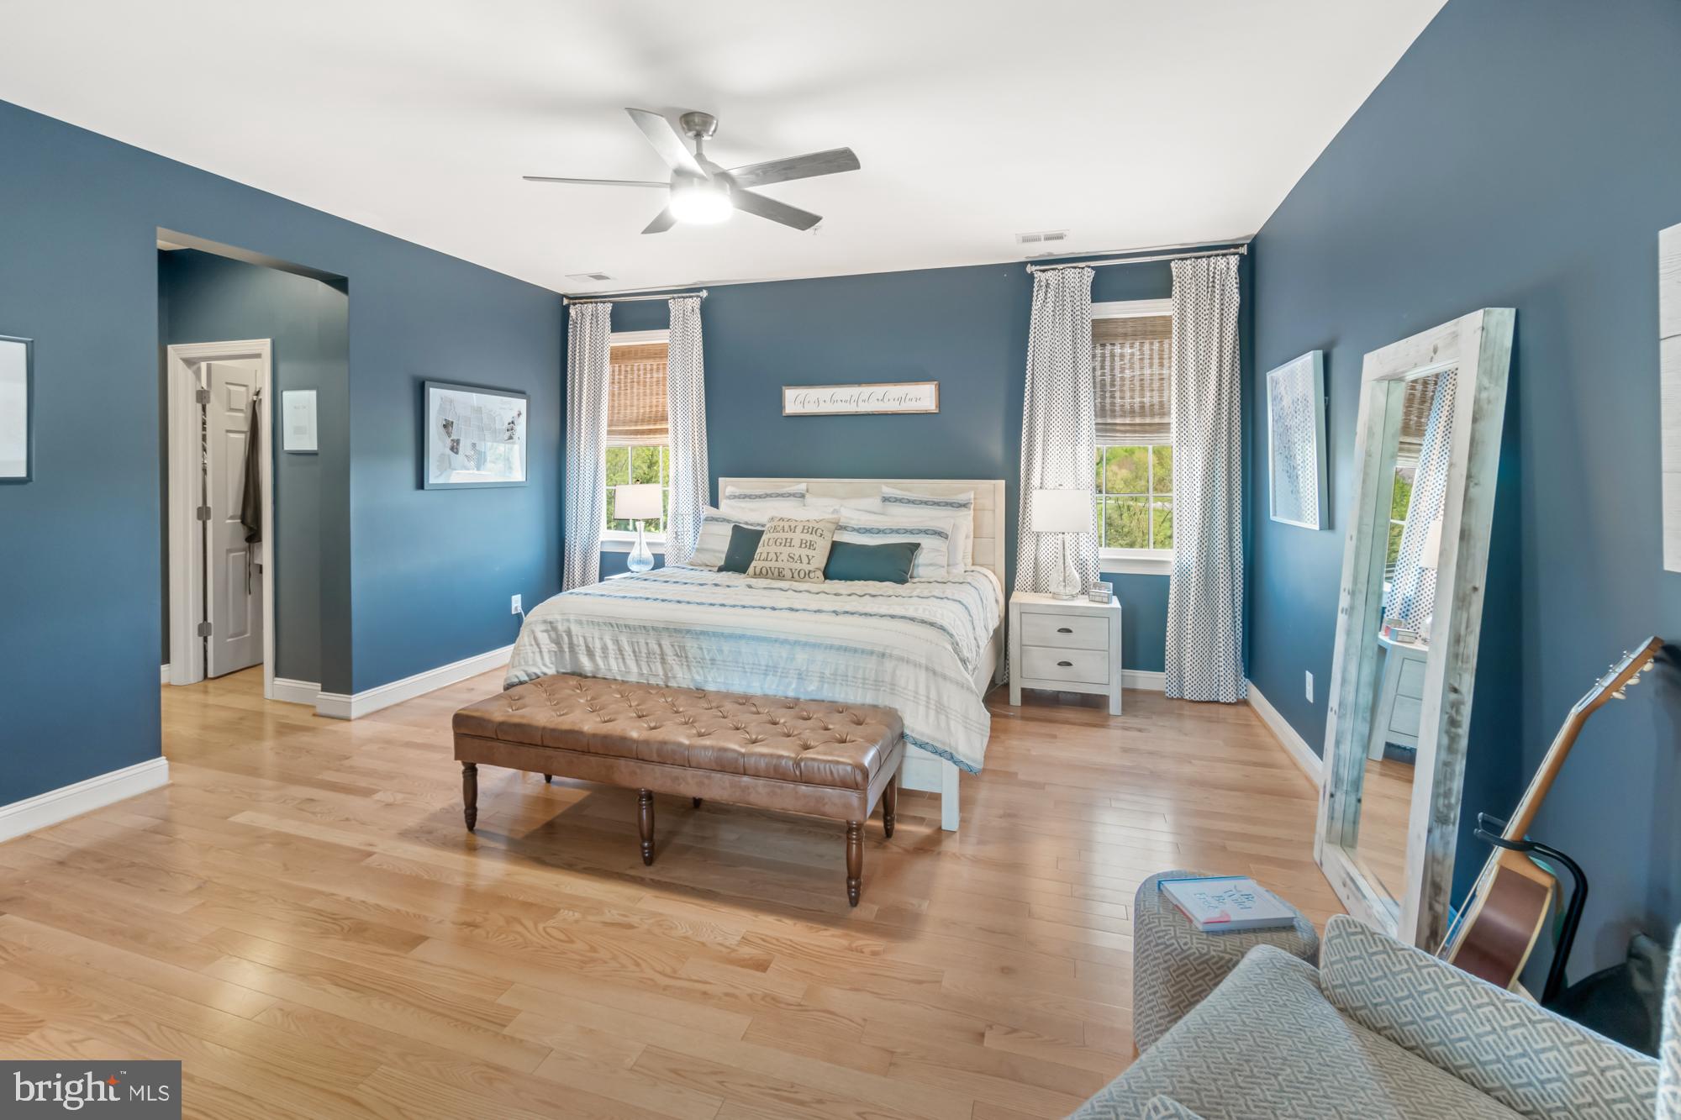
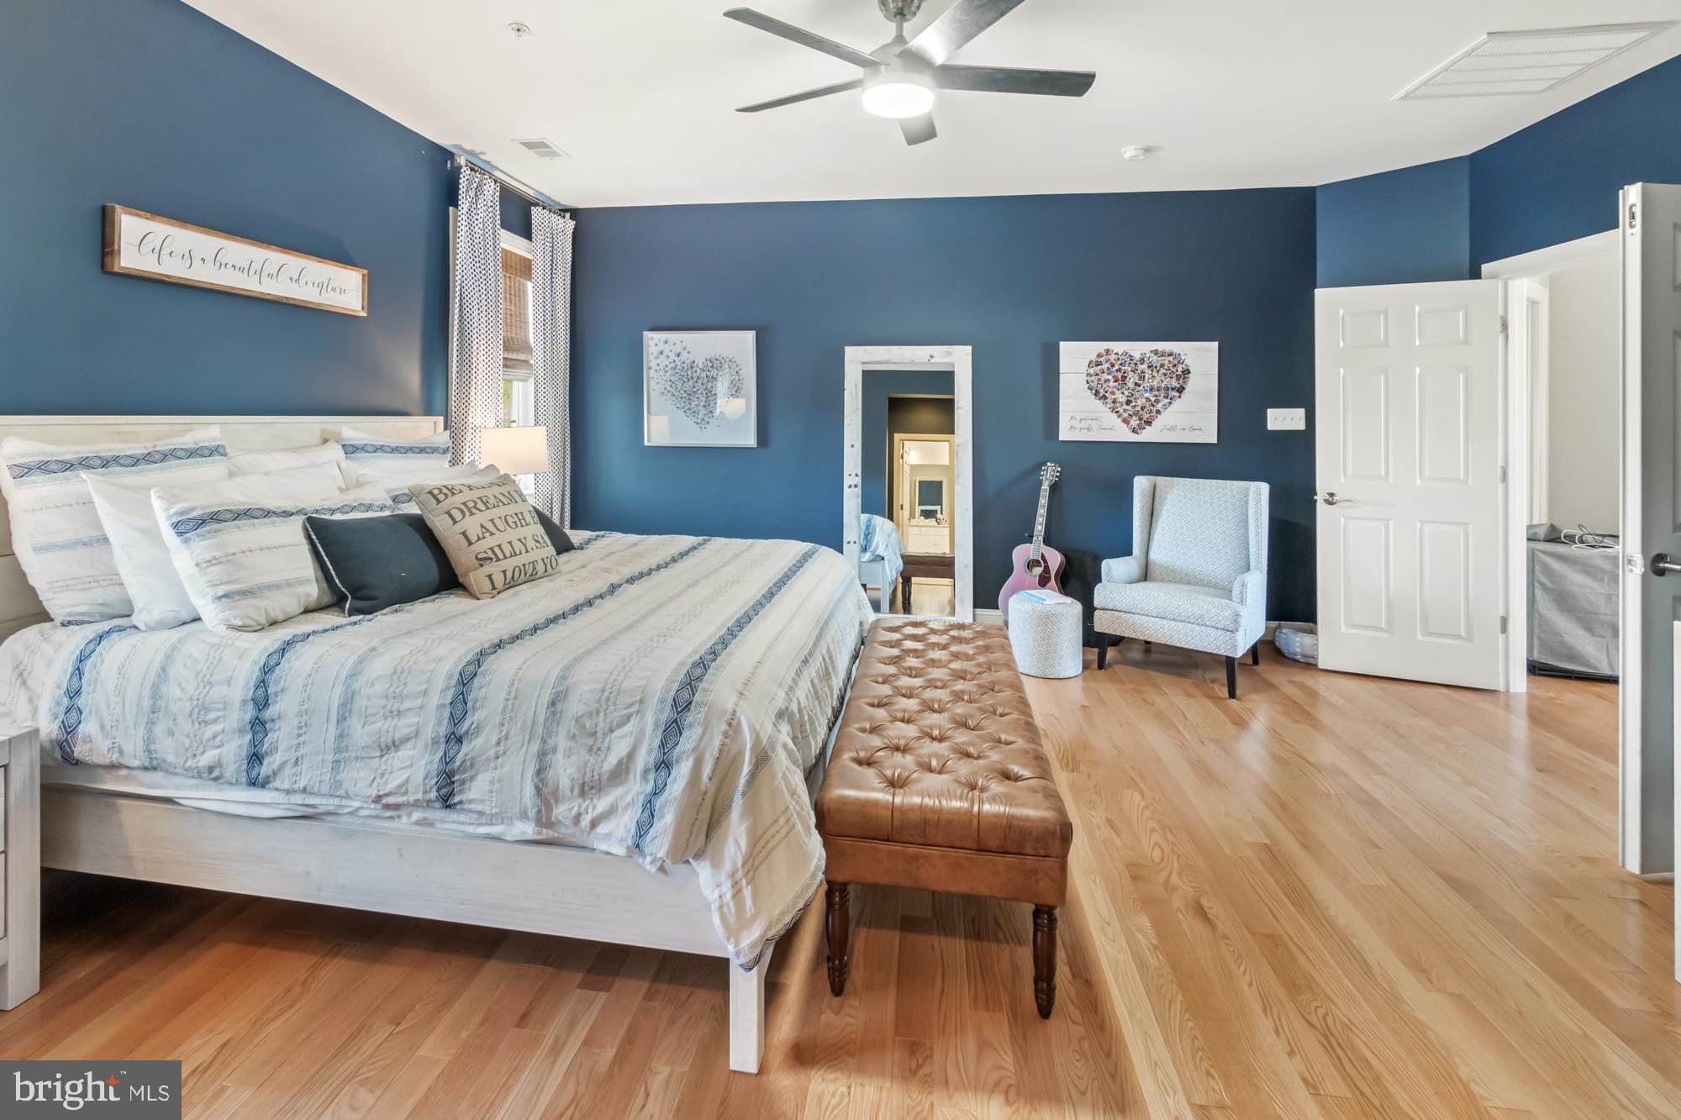
Furnished bedroom with blue walls, a white bed, leather bench, and leaning full-length mirror.
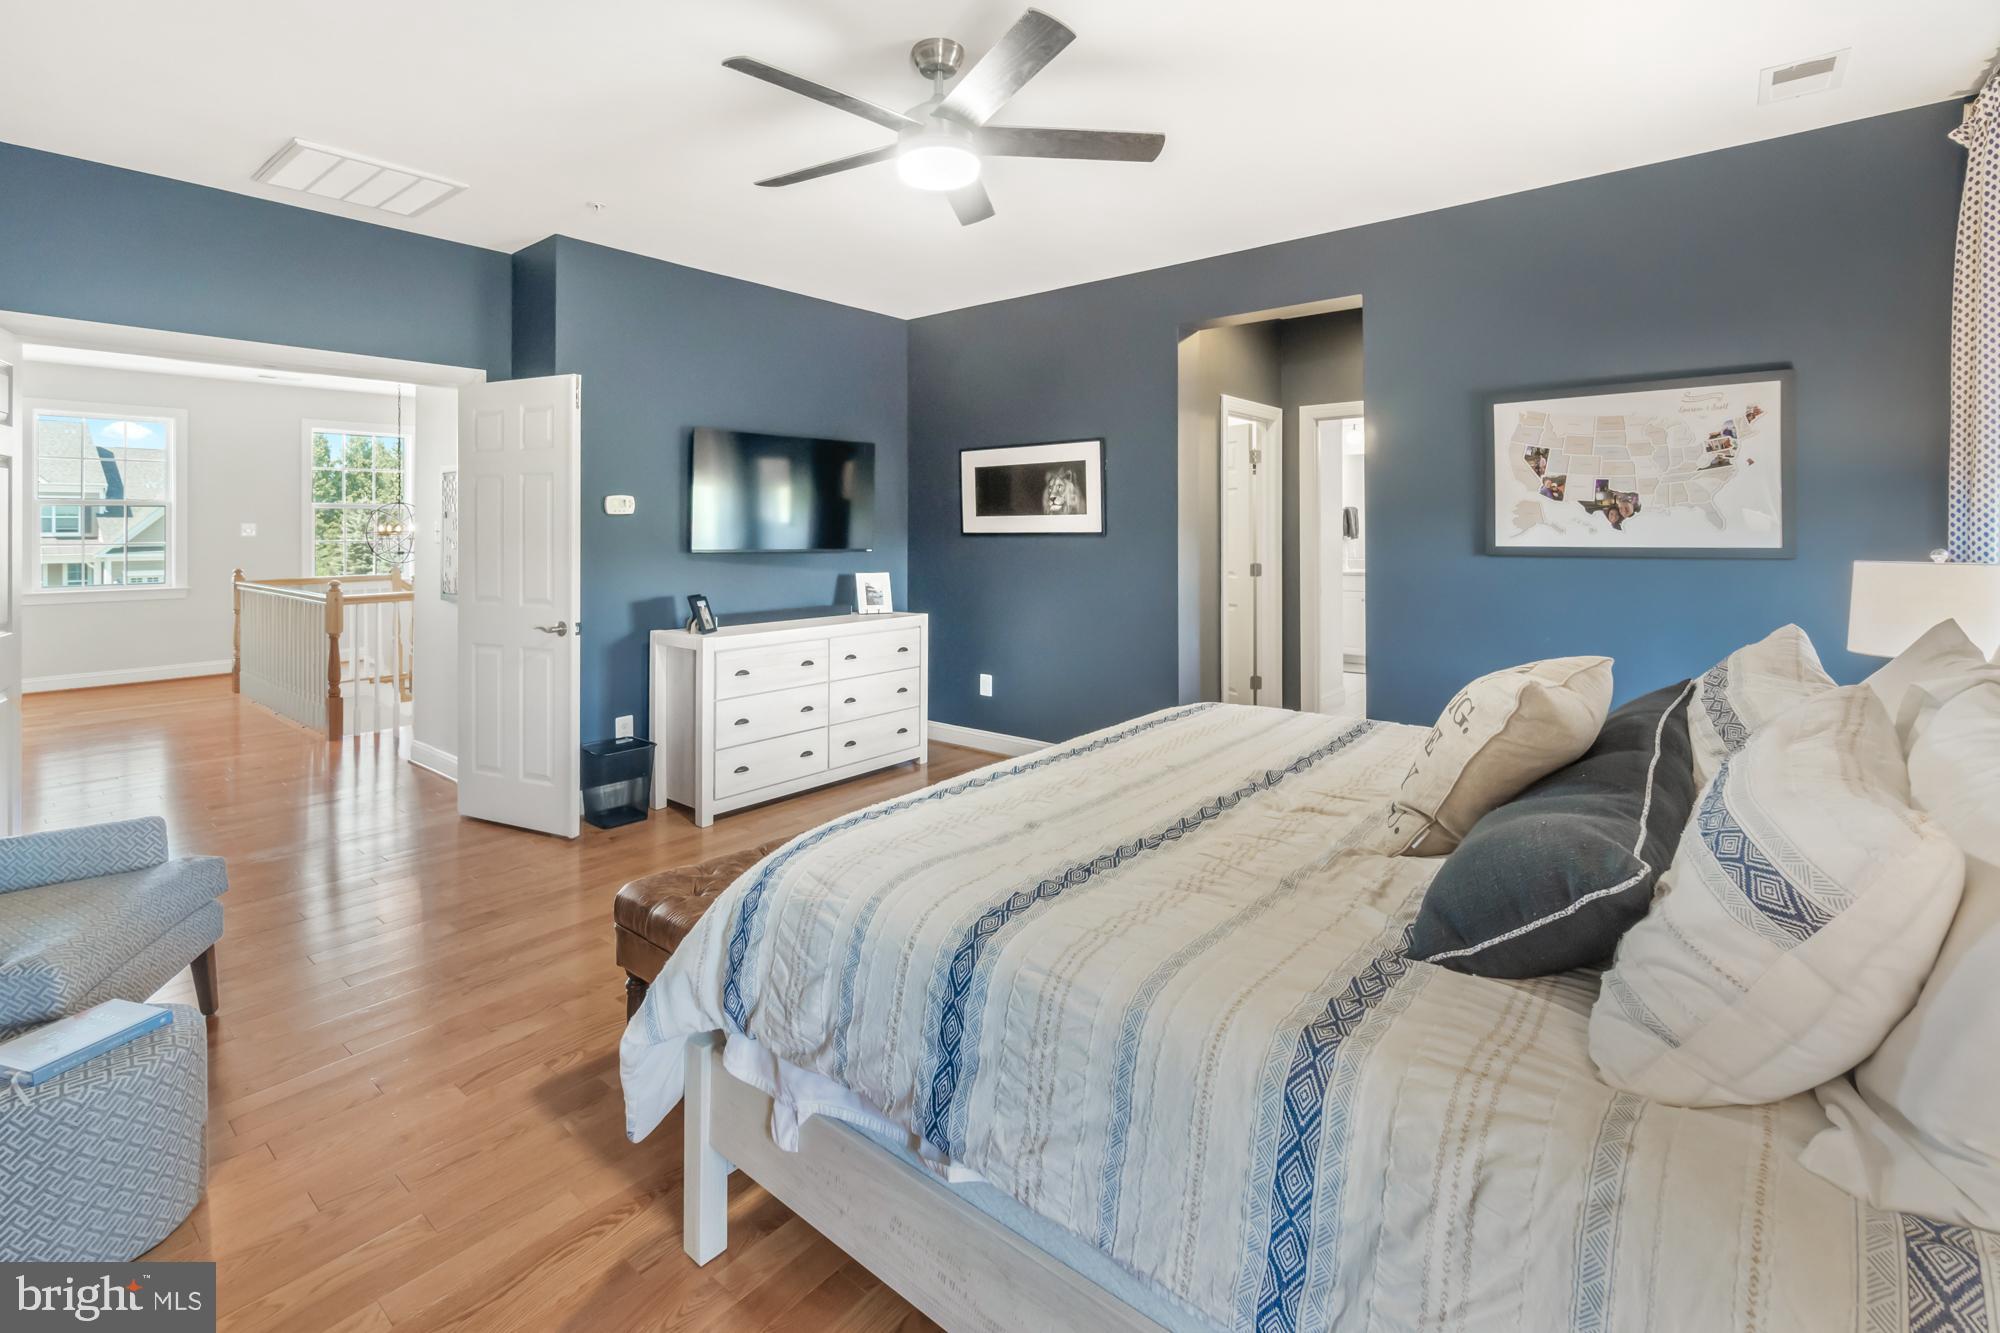
Furnished bedroom with blue walls, patterned bedding, hardwood floors, and an open doorway to the landing.
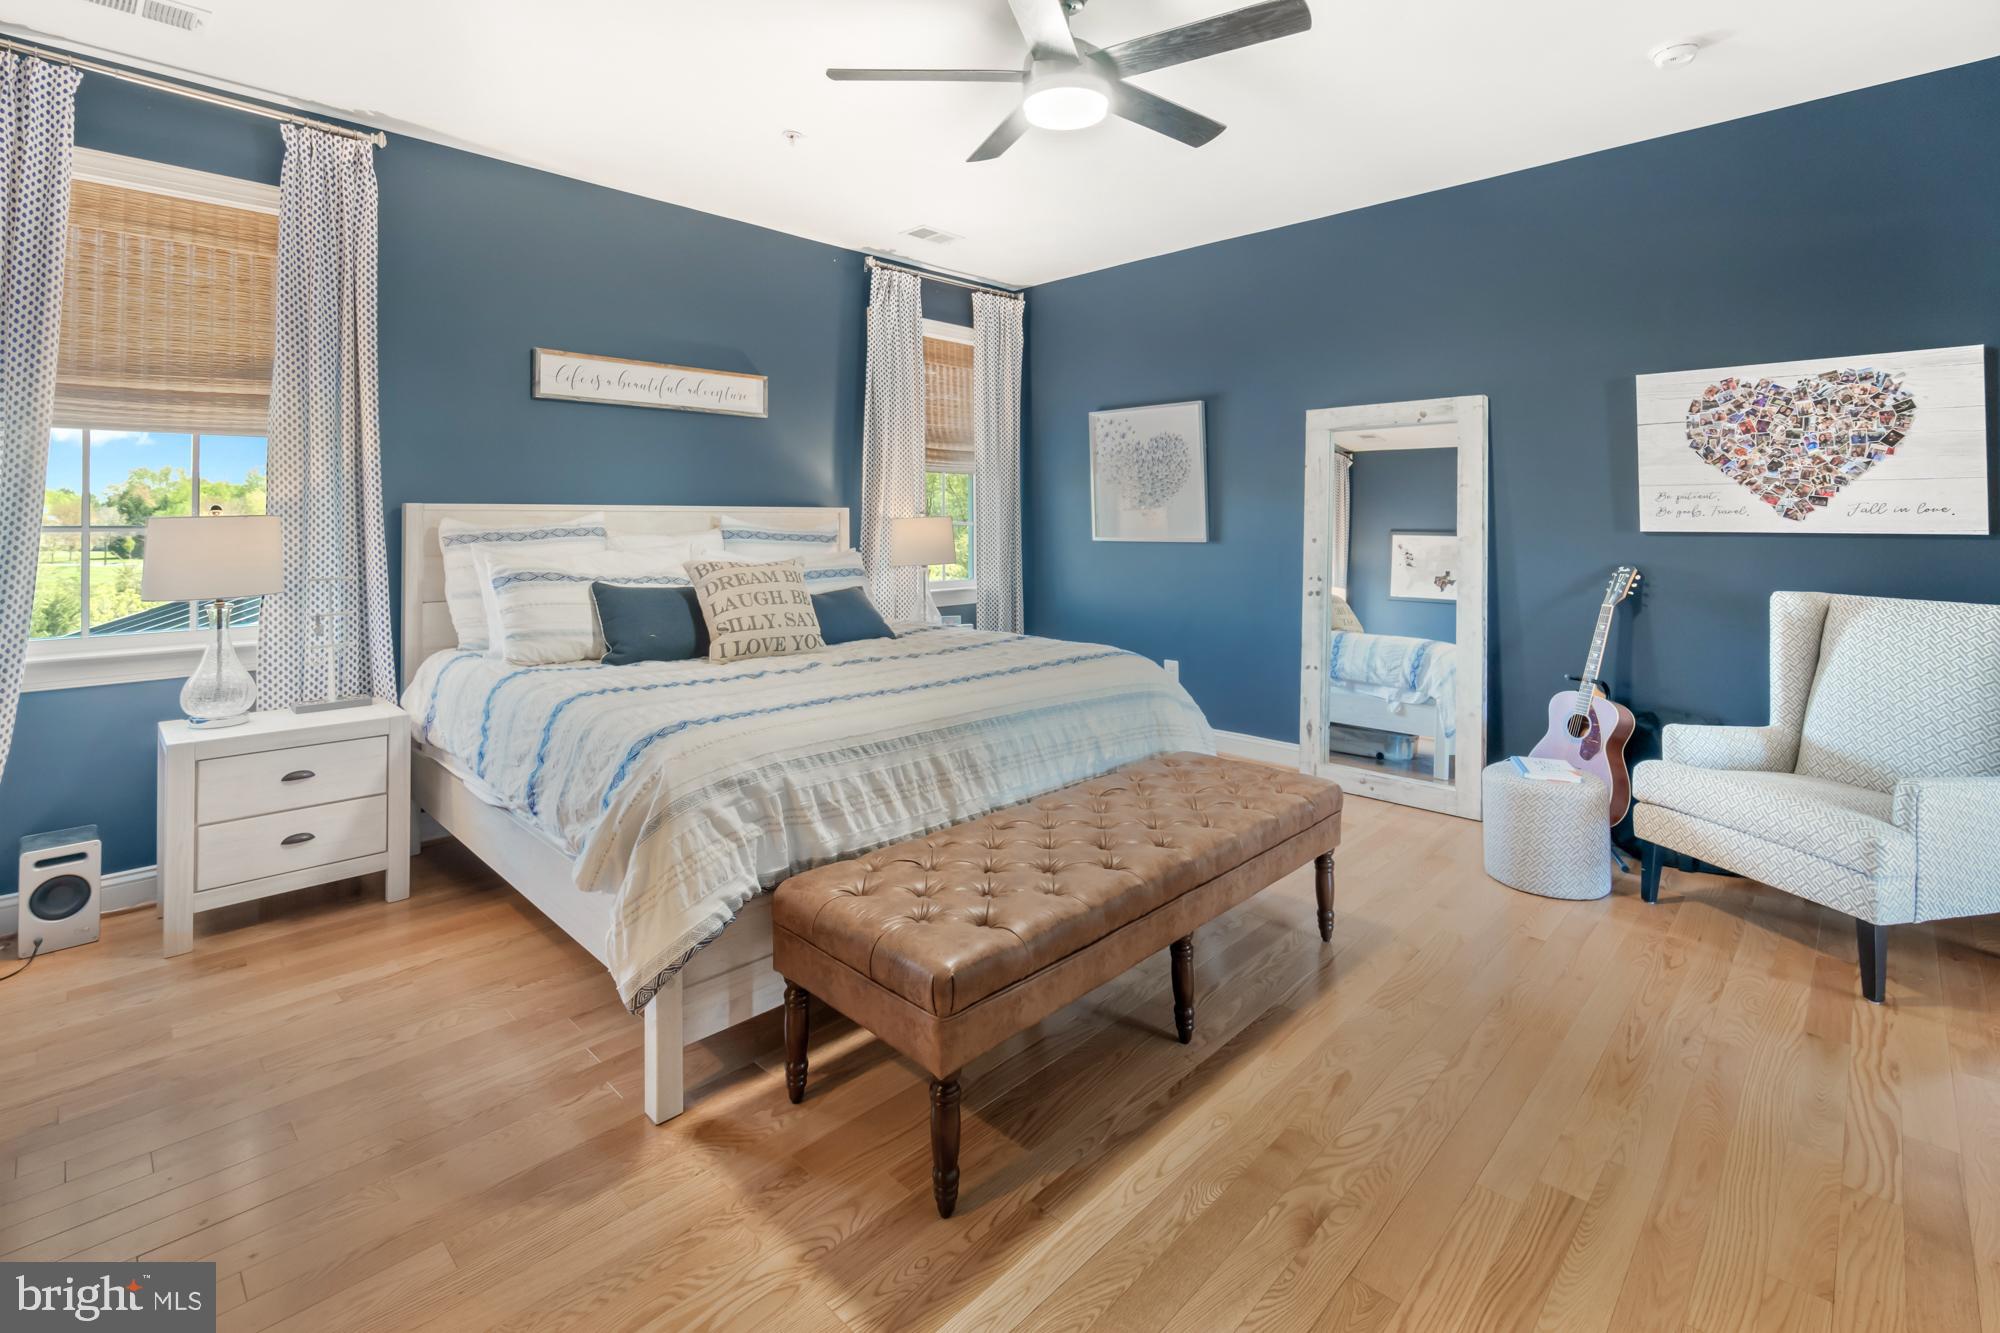
Blue bedroom with a white bed, tufted brown bench, hardwood floors, and guitar beside an armchair.
Staged bedroom with blue walls, a white bed, leather bench, hardwood floors, and a guitar beside an upholstered chair.
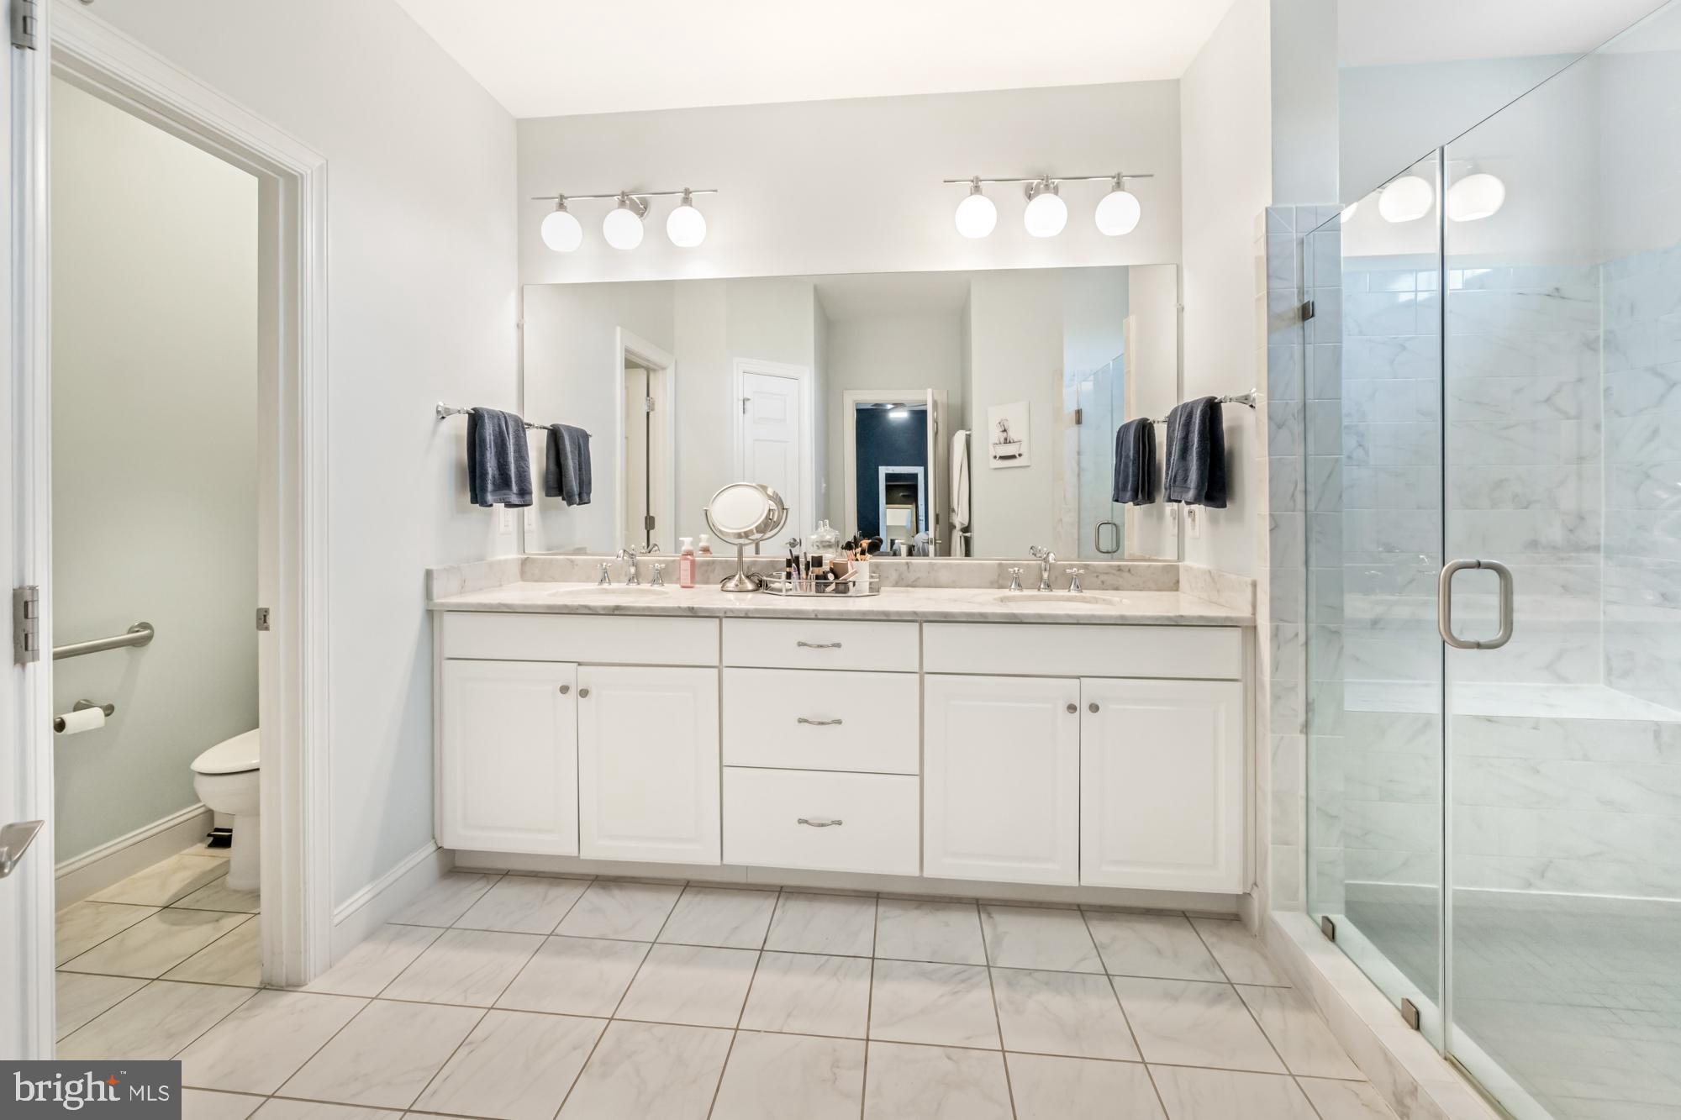
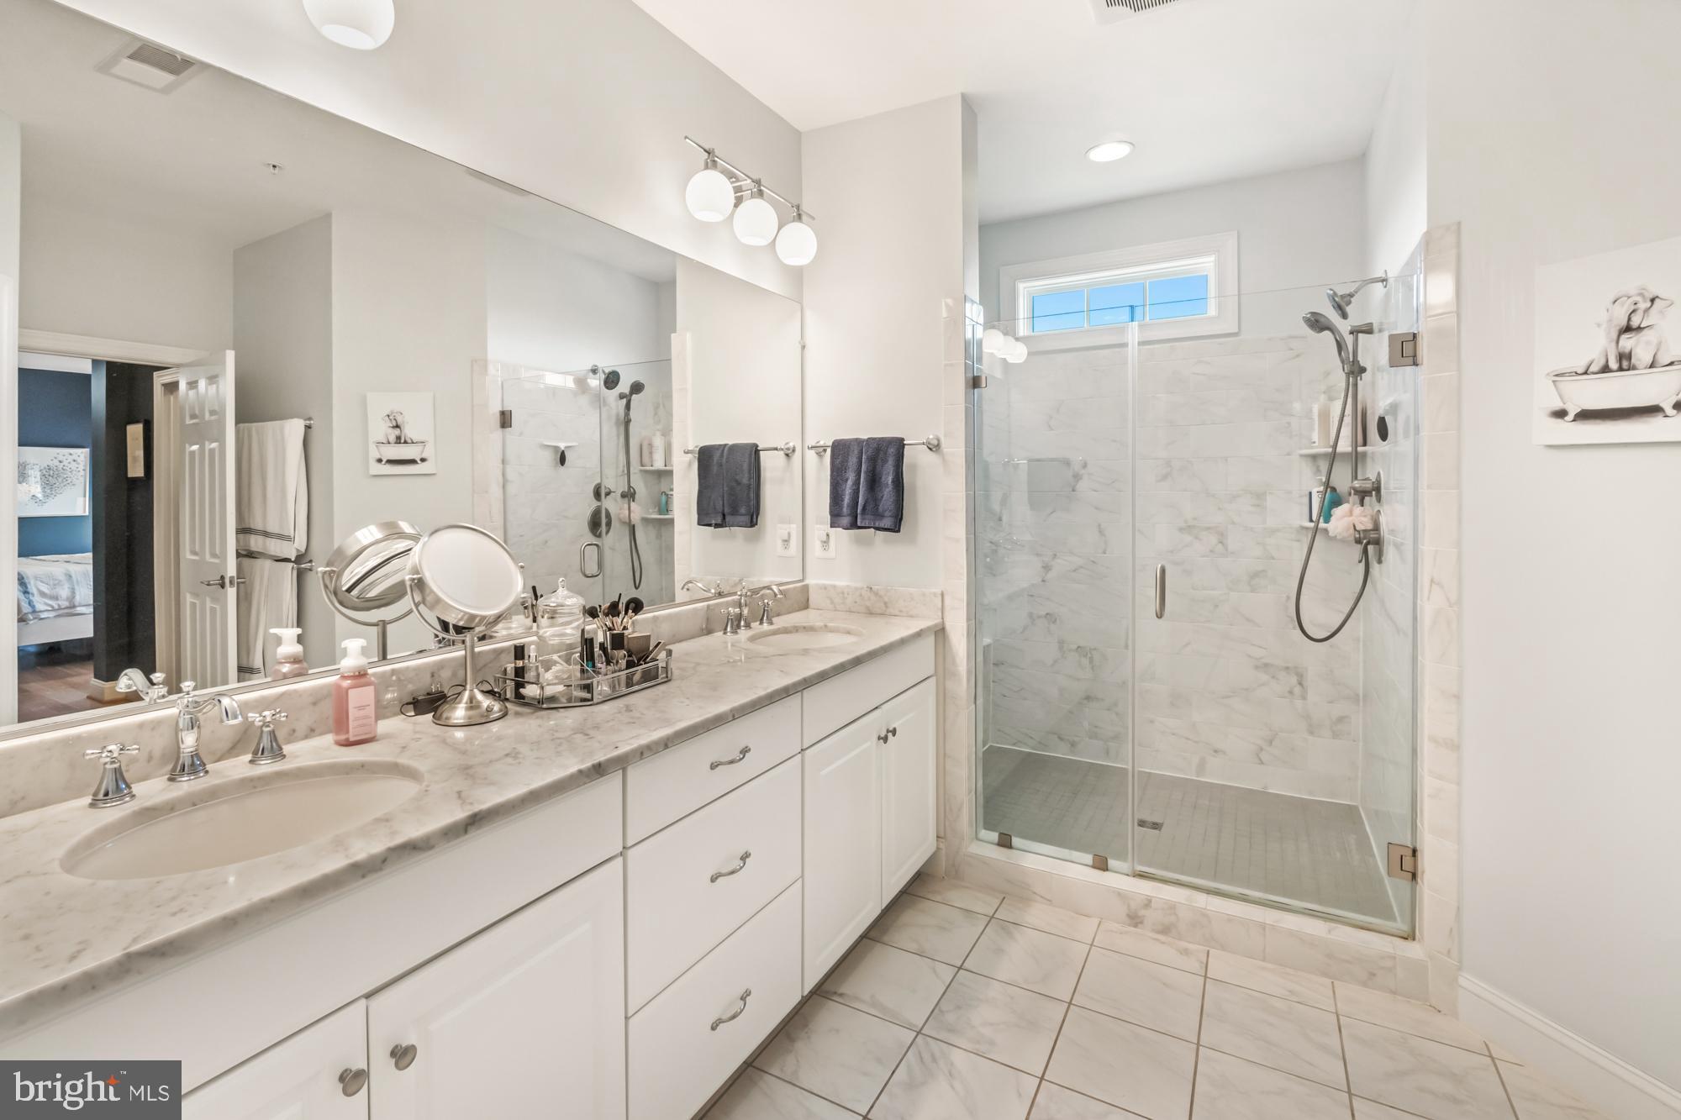
Bathroom with a long white vanity, wall-to-wall mirror, and glass-enclosed marble-look shower.
Bathroom with a long marble-look vanity and glass-enclosed walk-in shower.
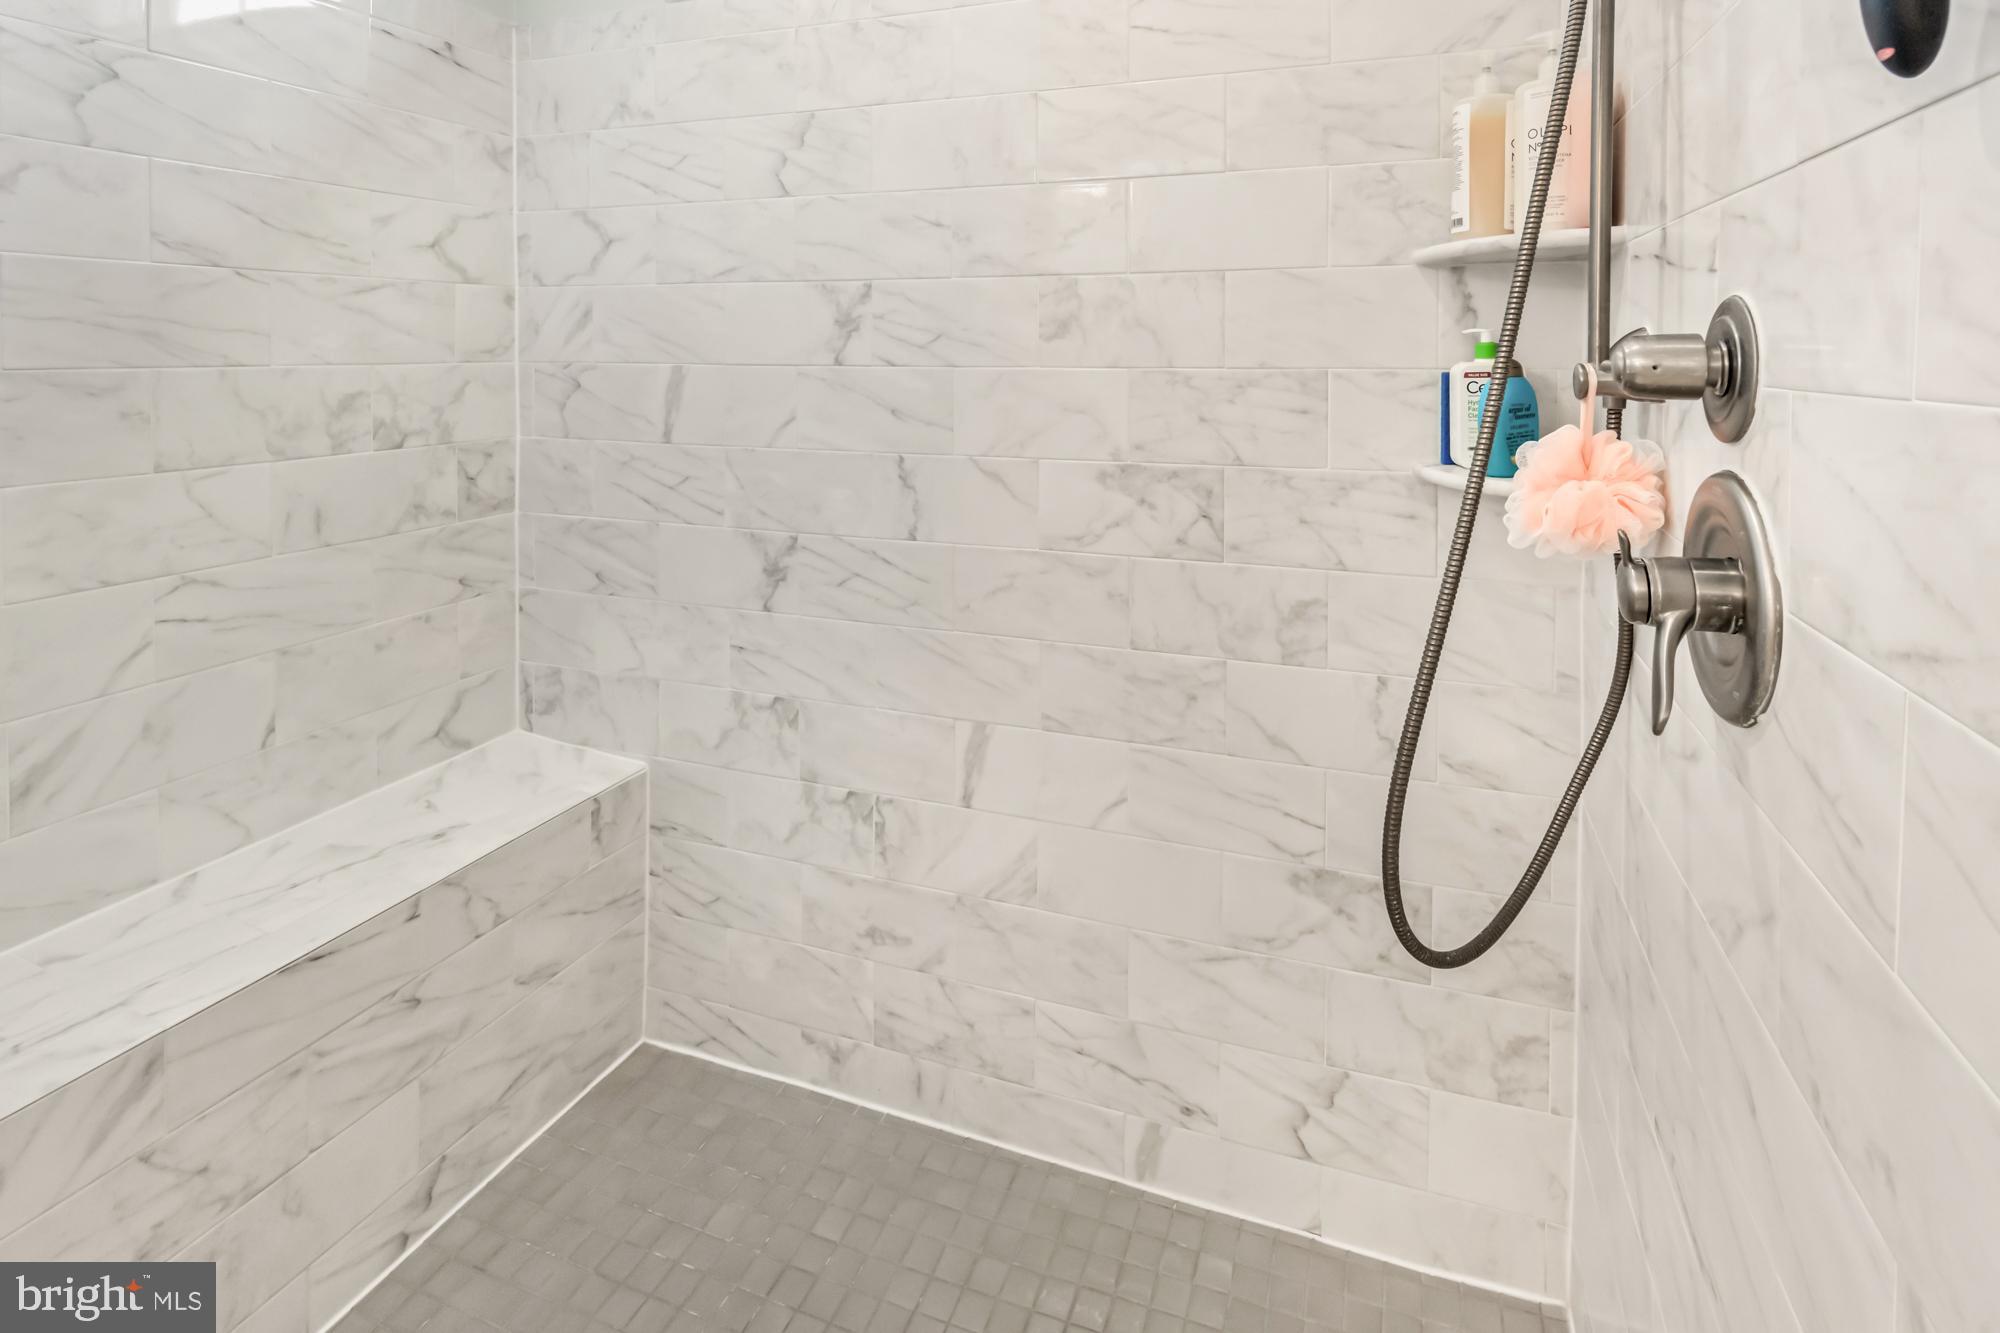
Walk-in shower with marble-look tile, a built-in bench, and brushed metal fixtures.
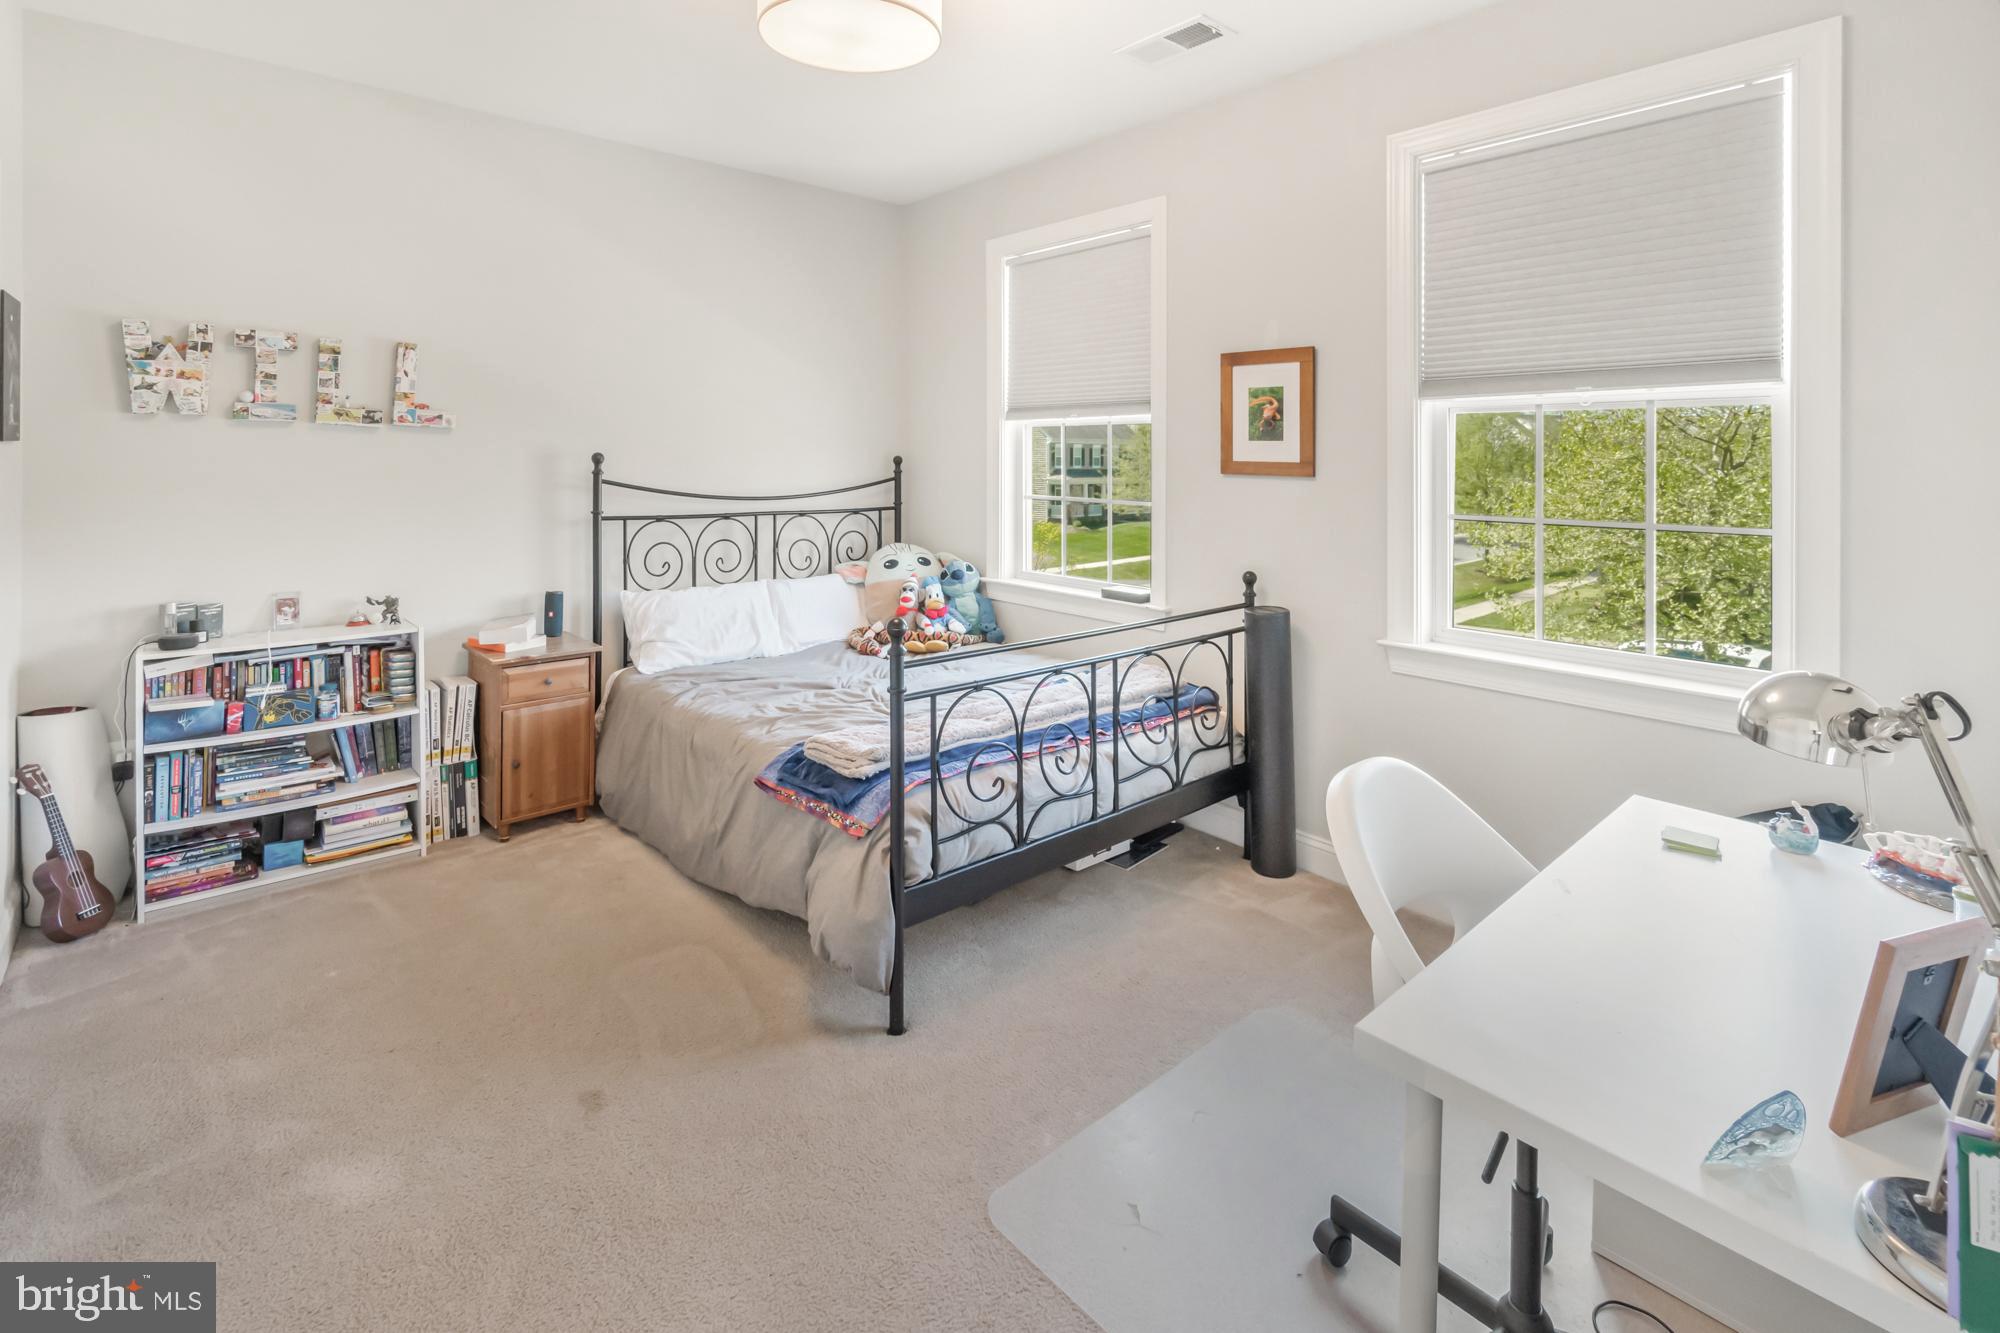
Bedroom with a black metal bed, plush toys, two large windows, and a white desk.
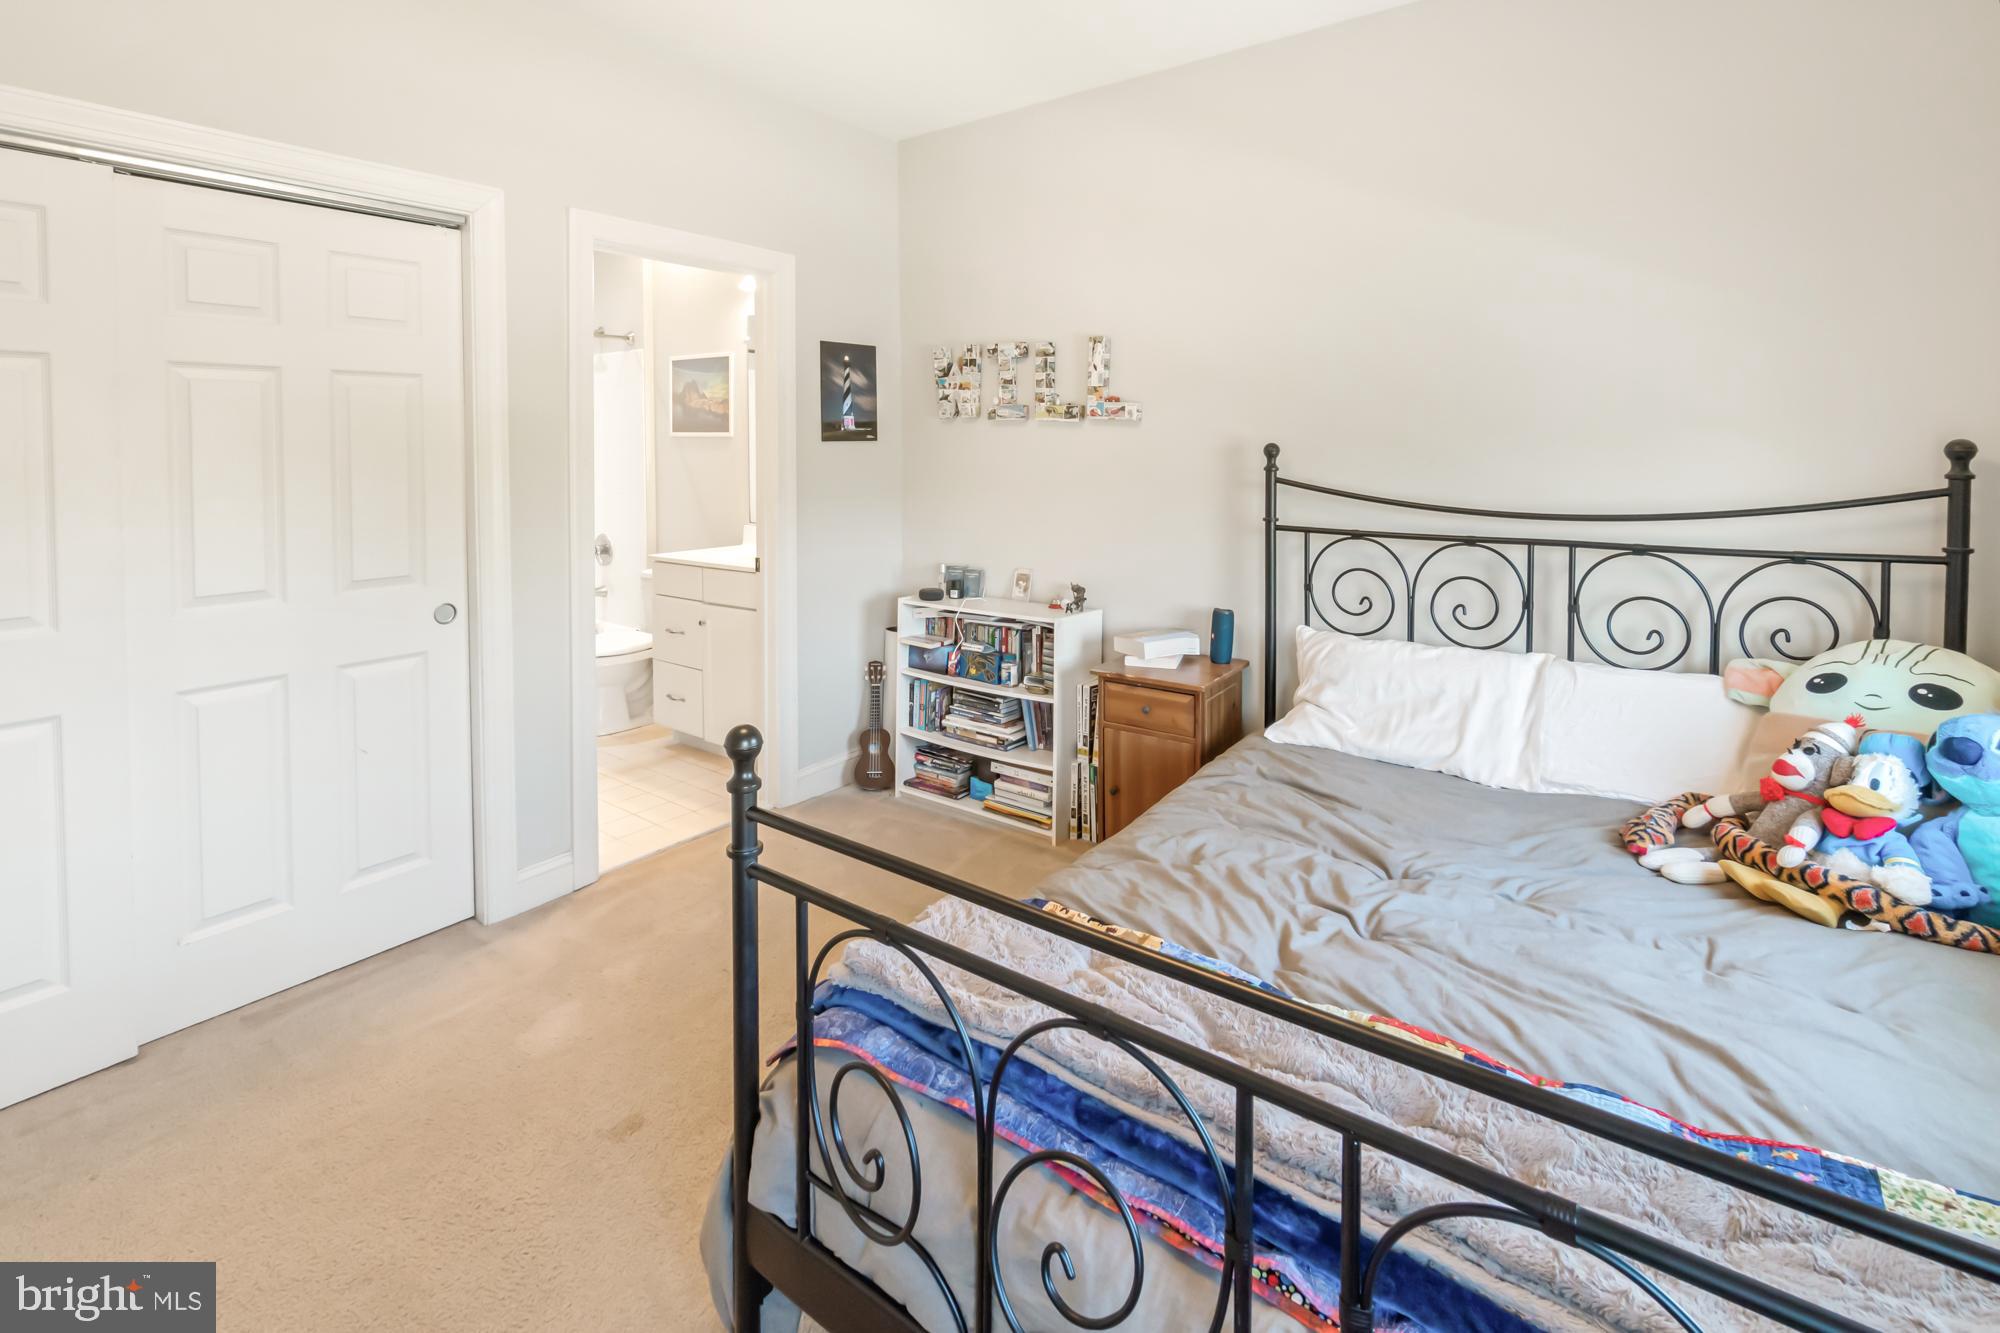
Furnished bedroom with a black metal bed, gray bedding, colorful stuffed toys, and an adjoining bathroom doorway.
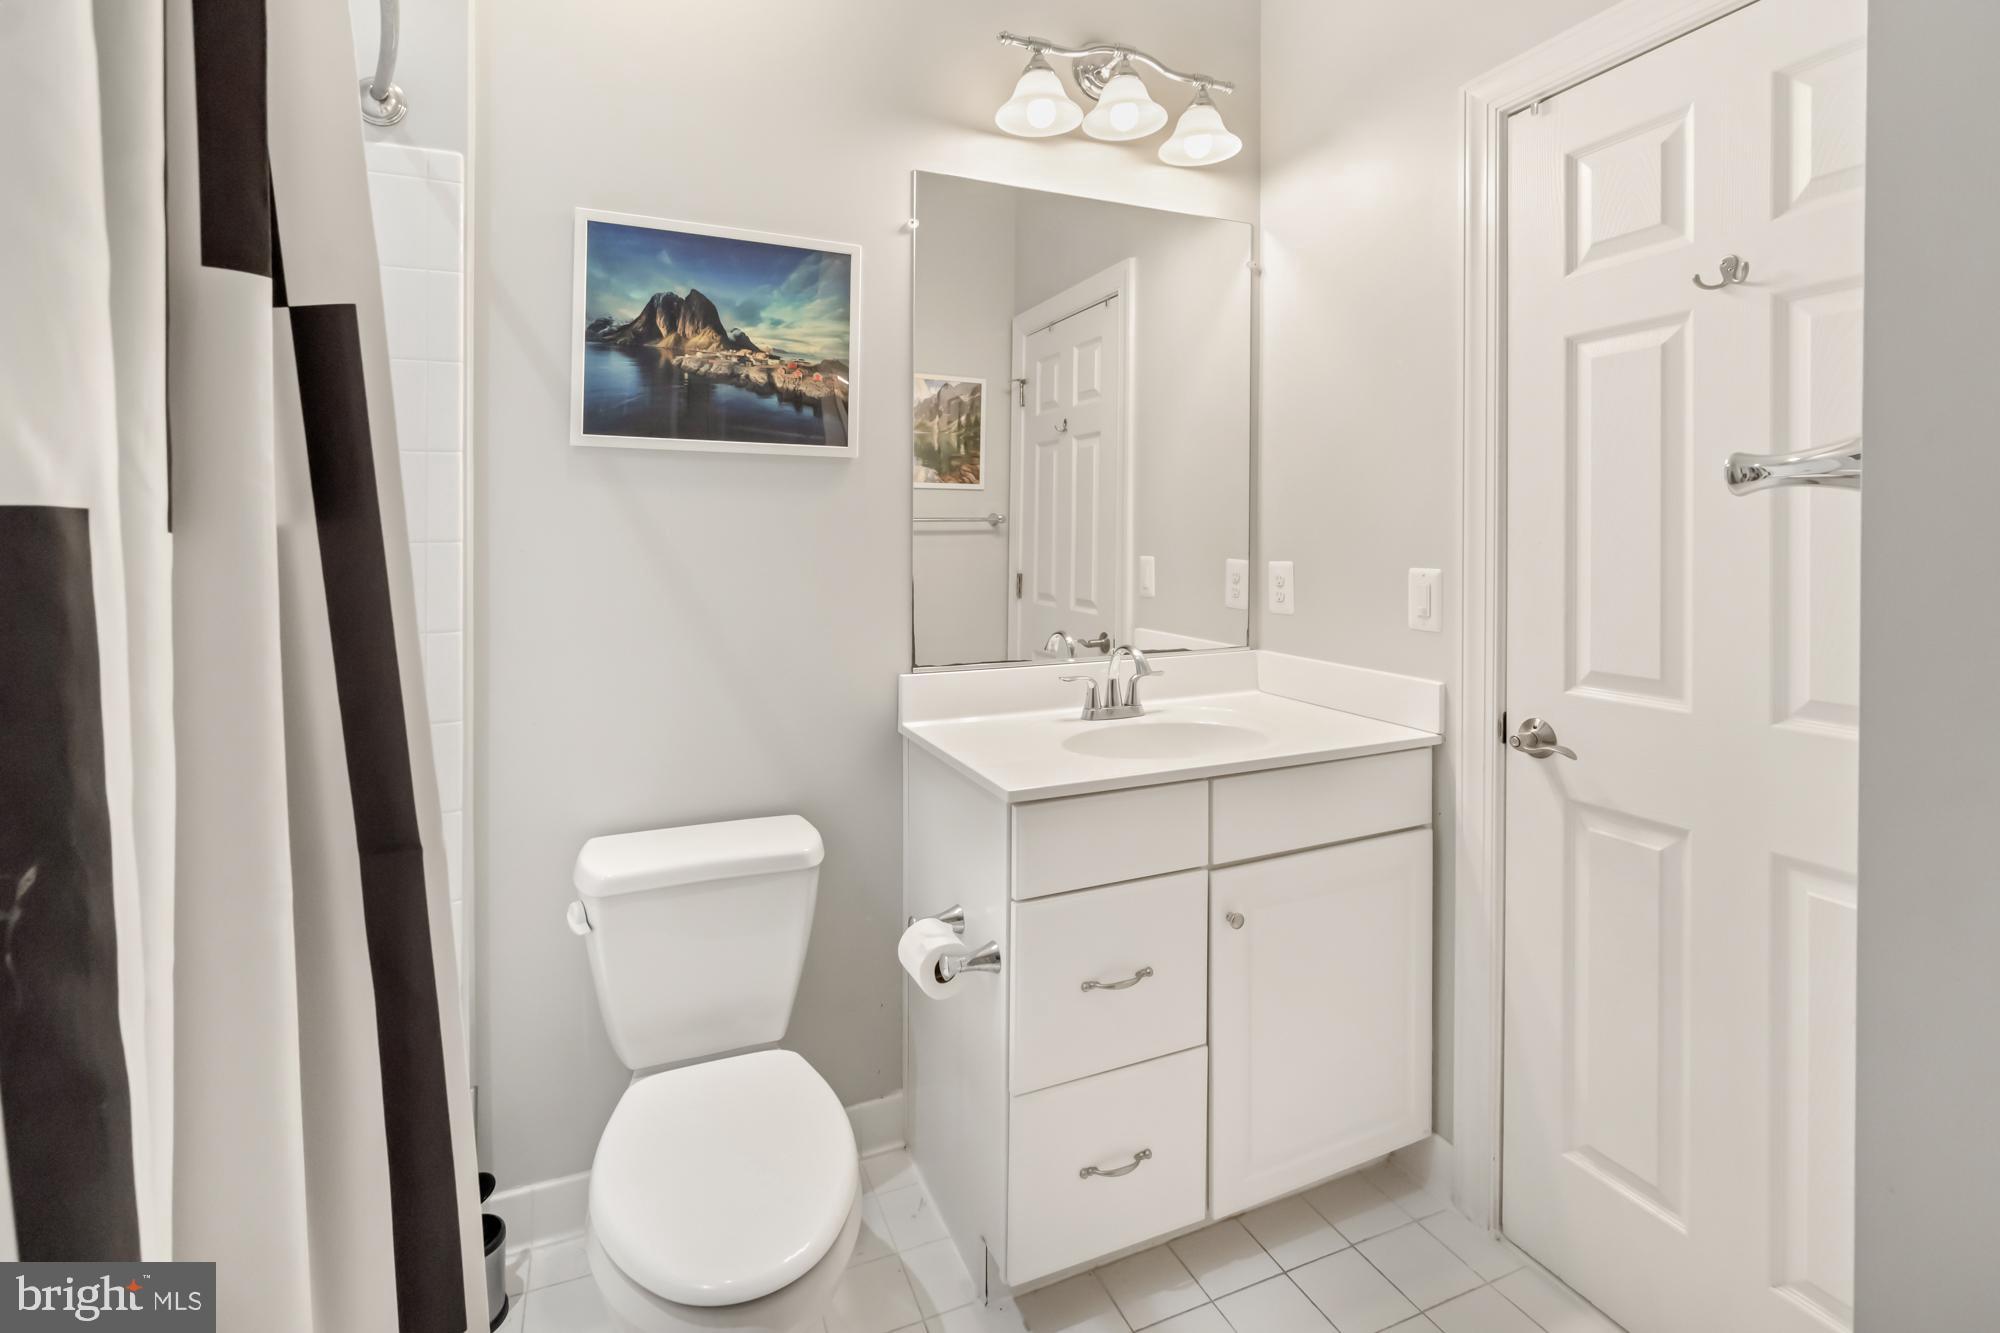
Bathroom with a white vanity, mirrored cabinet, toilet, and black-and-white shower curtain.
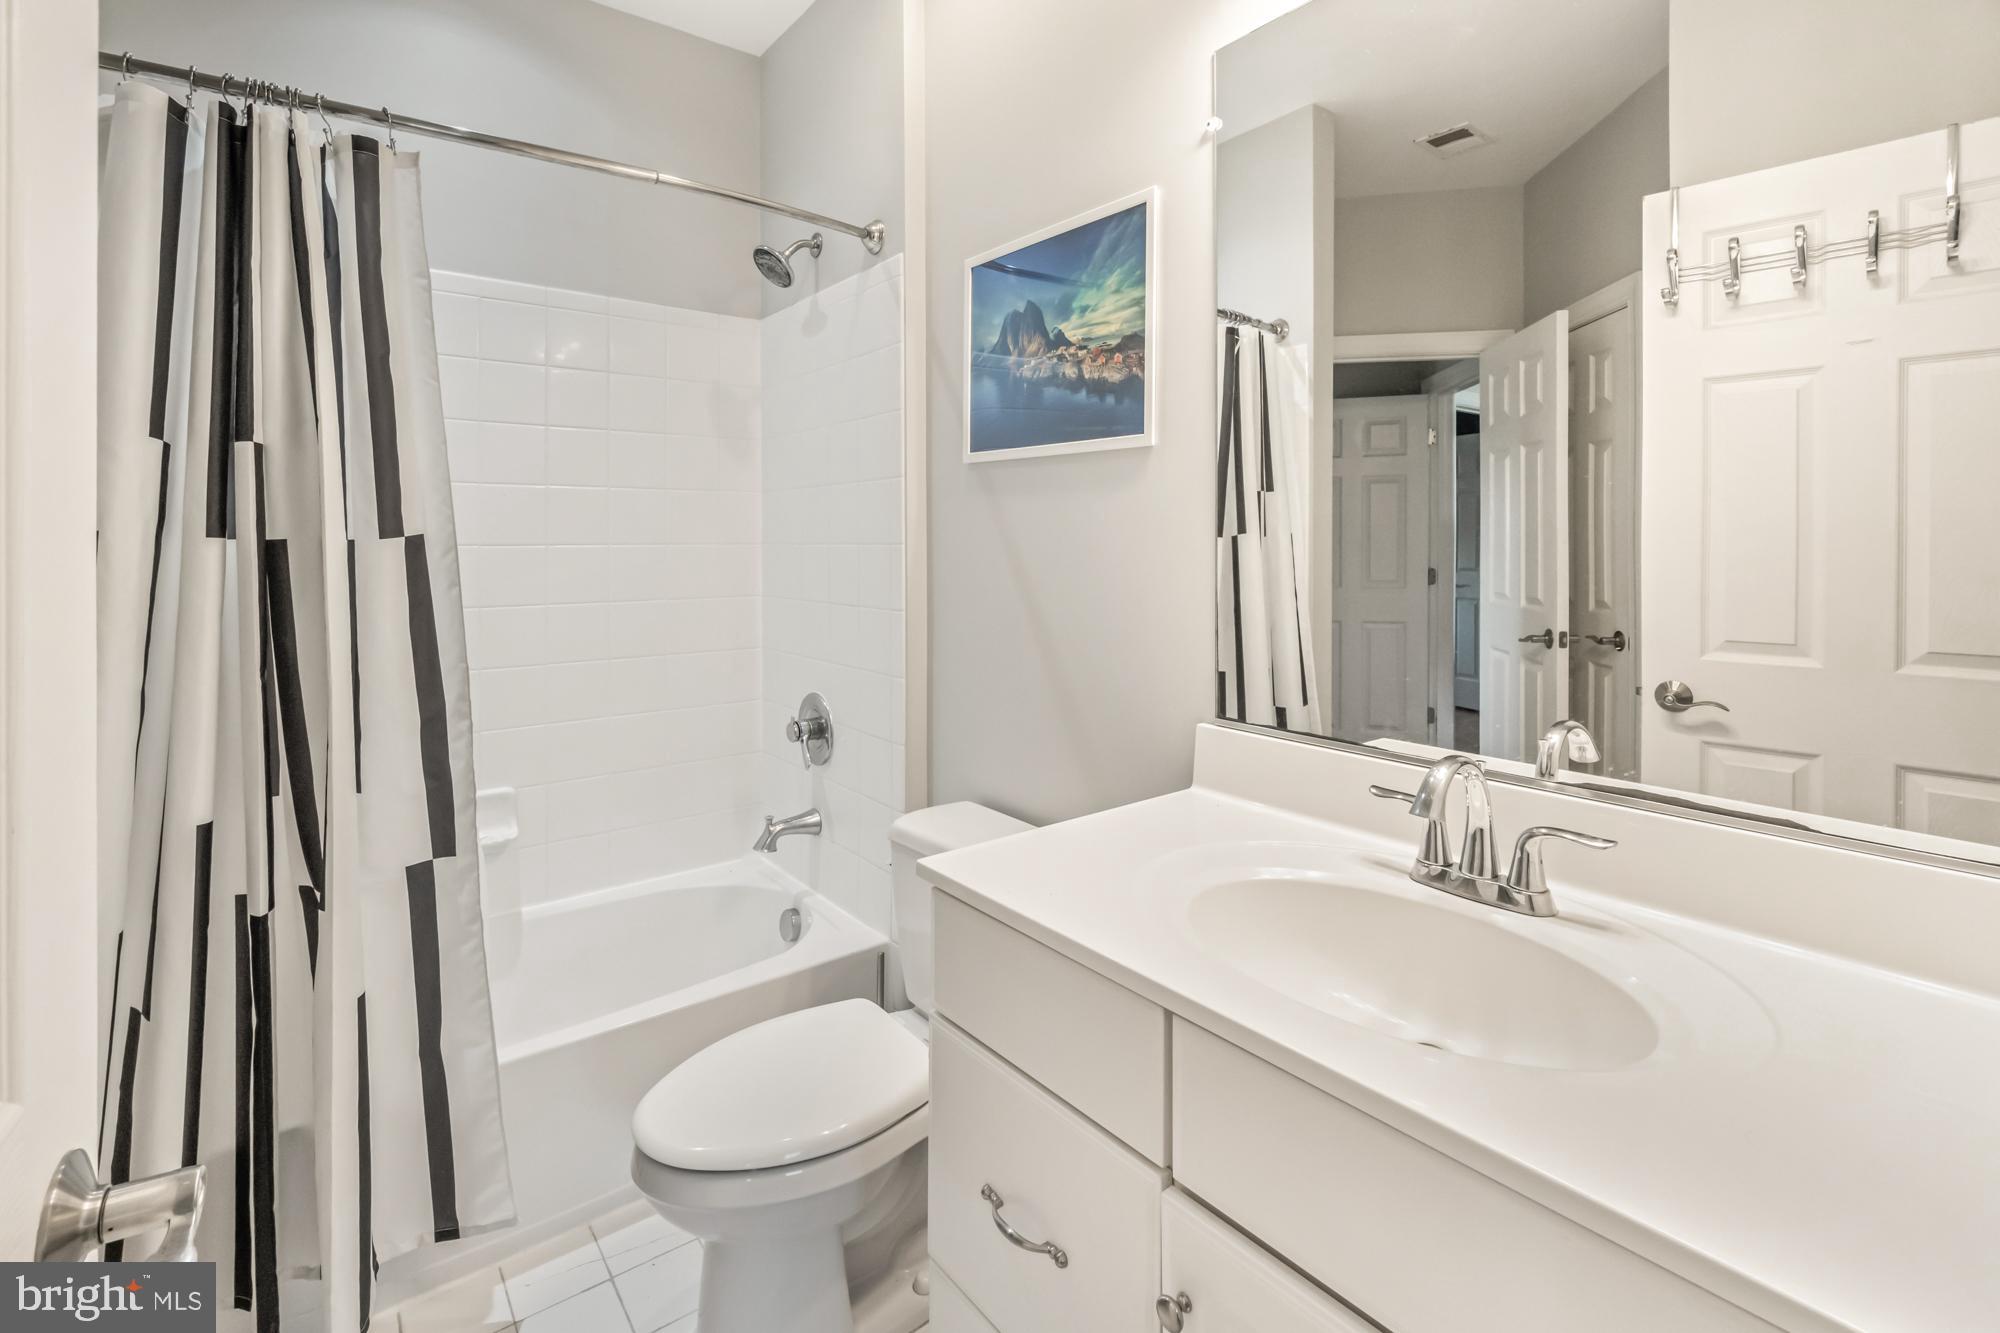
Bathroom with a white tub, geometric shower curtain, toilet, and white vanity with a large mirror.
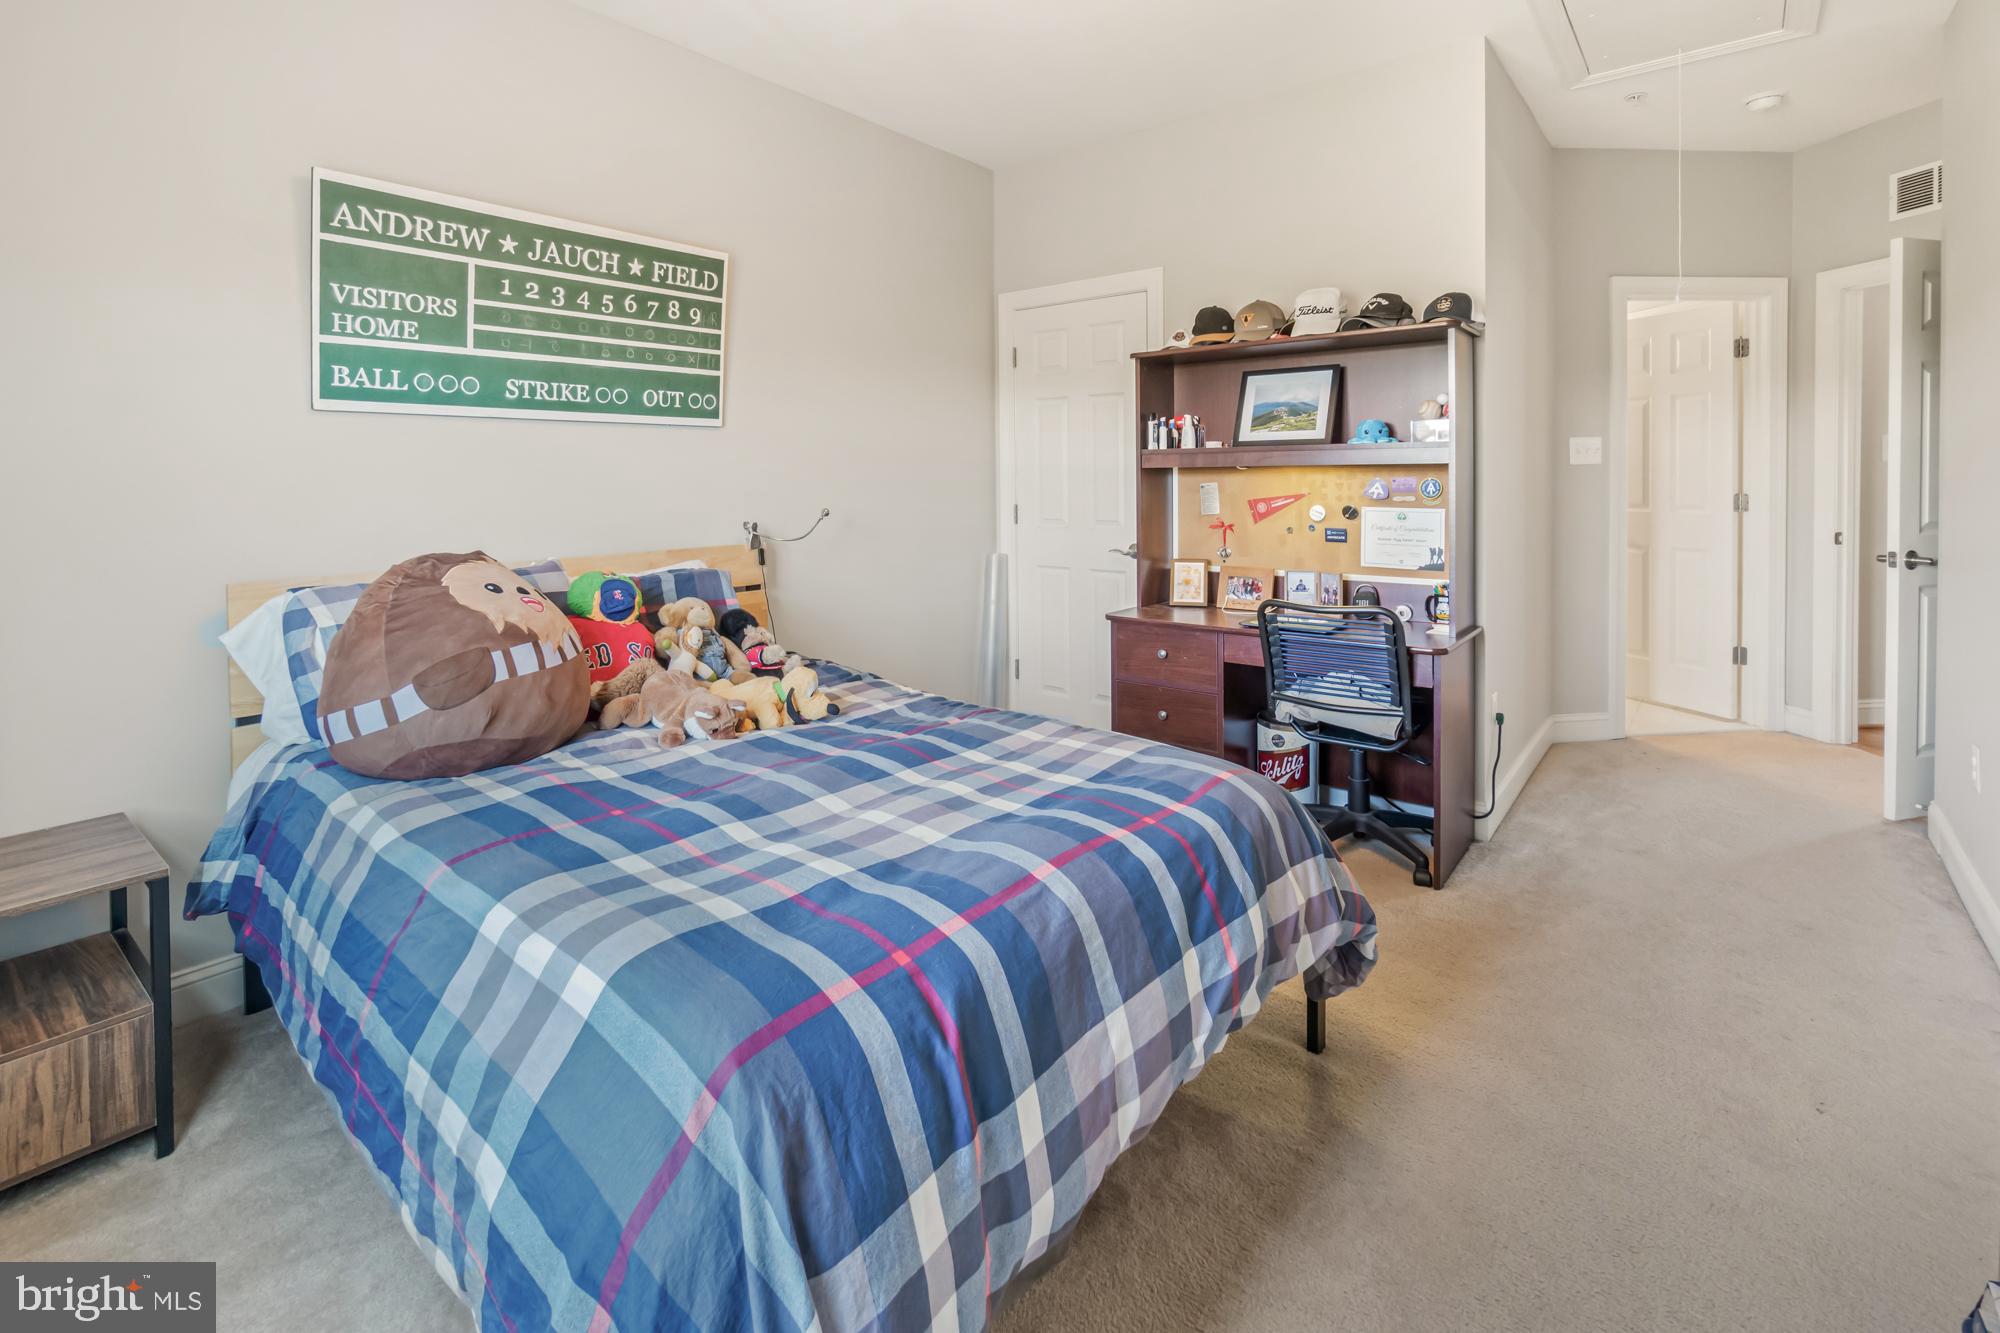
Furnished bedroom with blue plaid bedding, stuffed toys, and a baseball scoreboard above the bed.
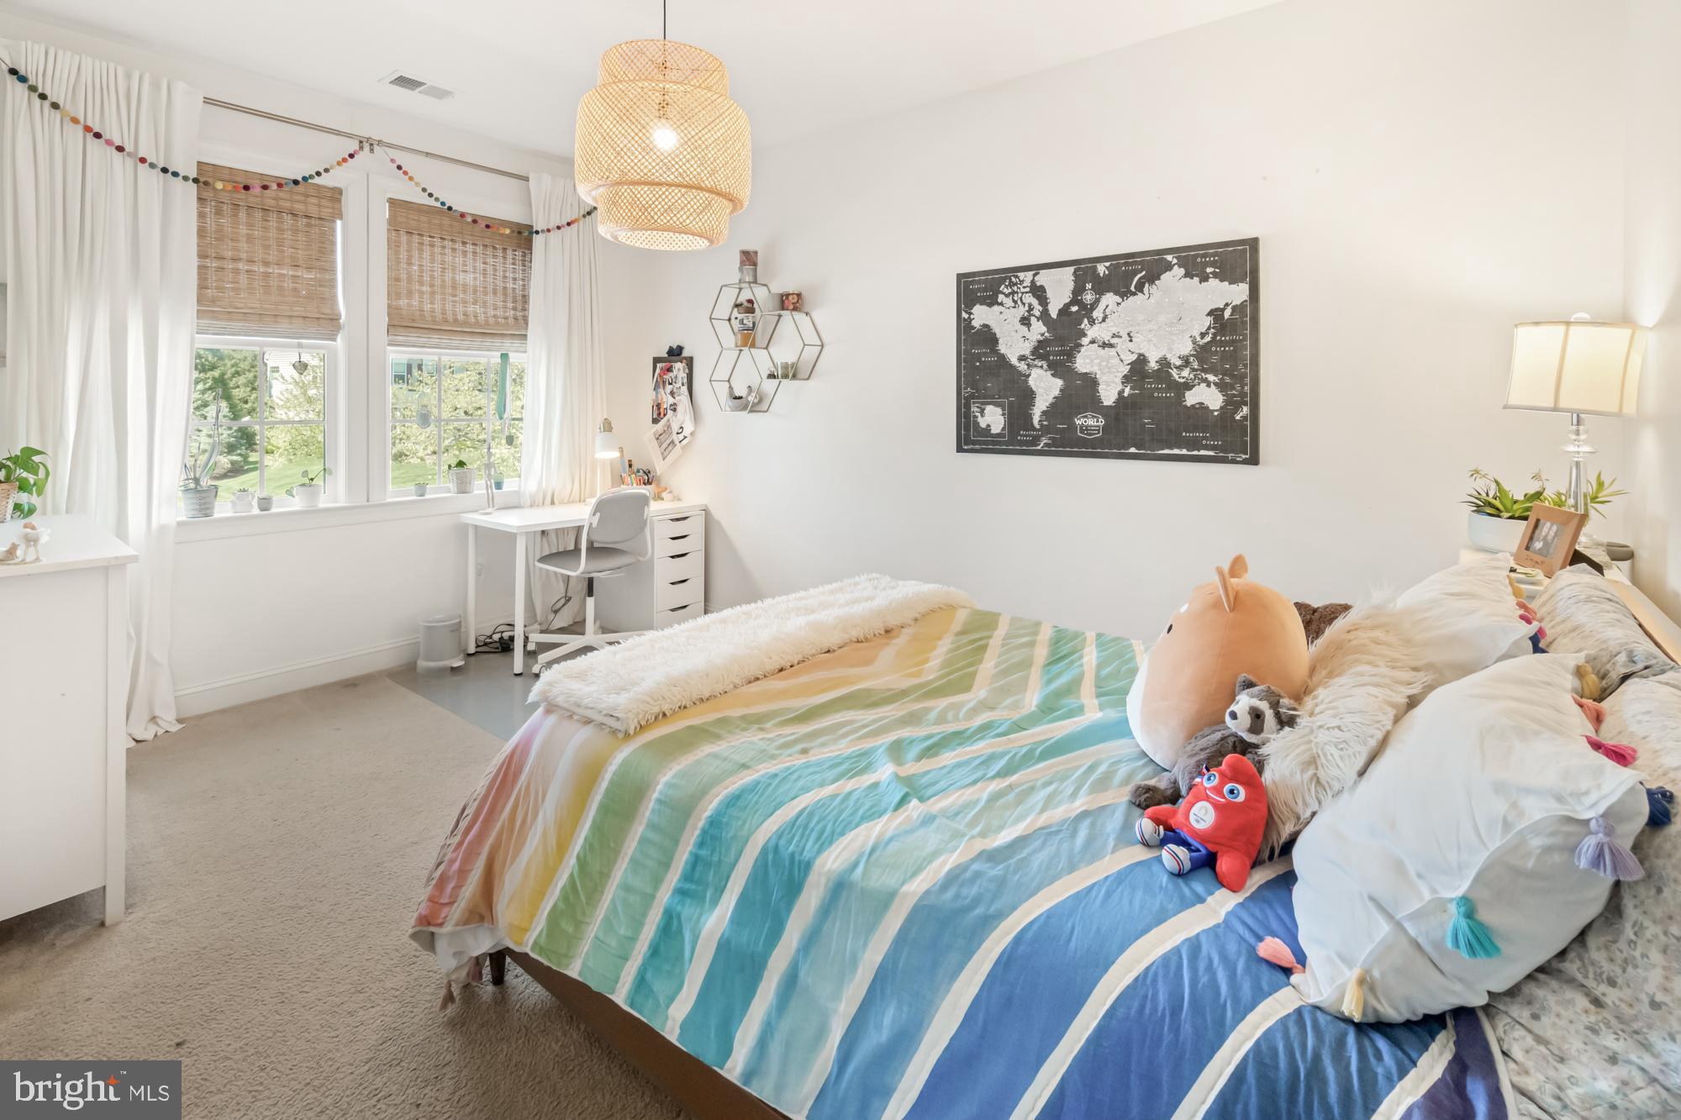
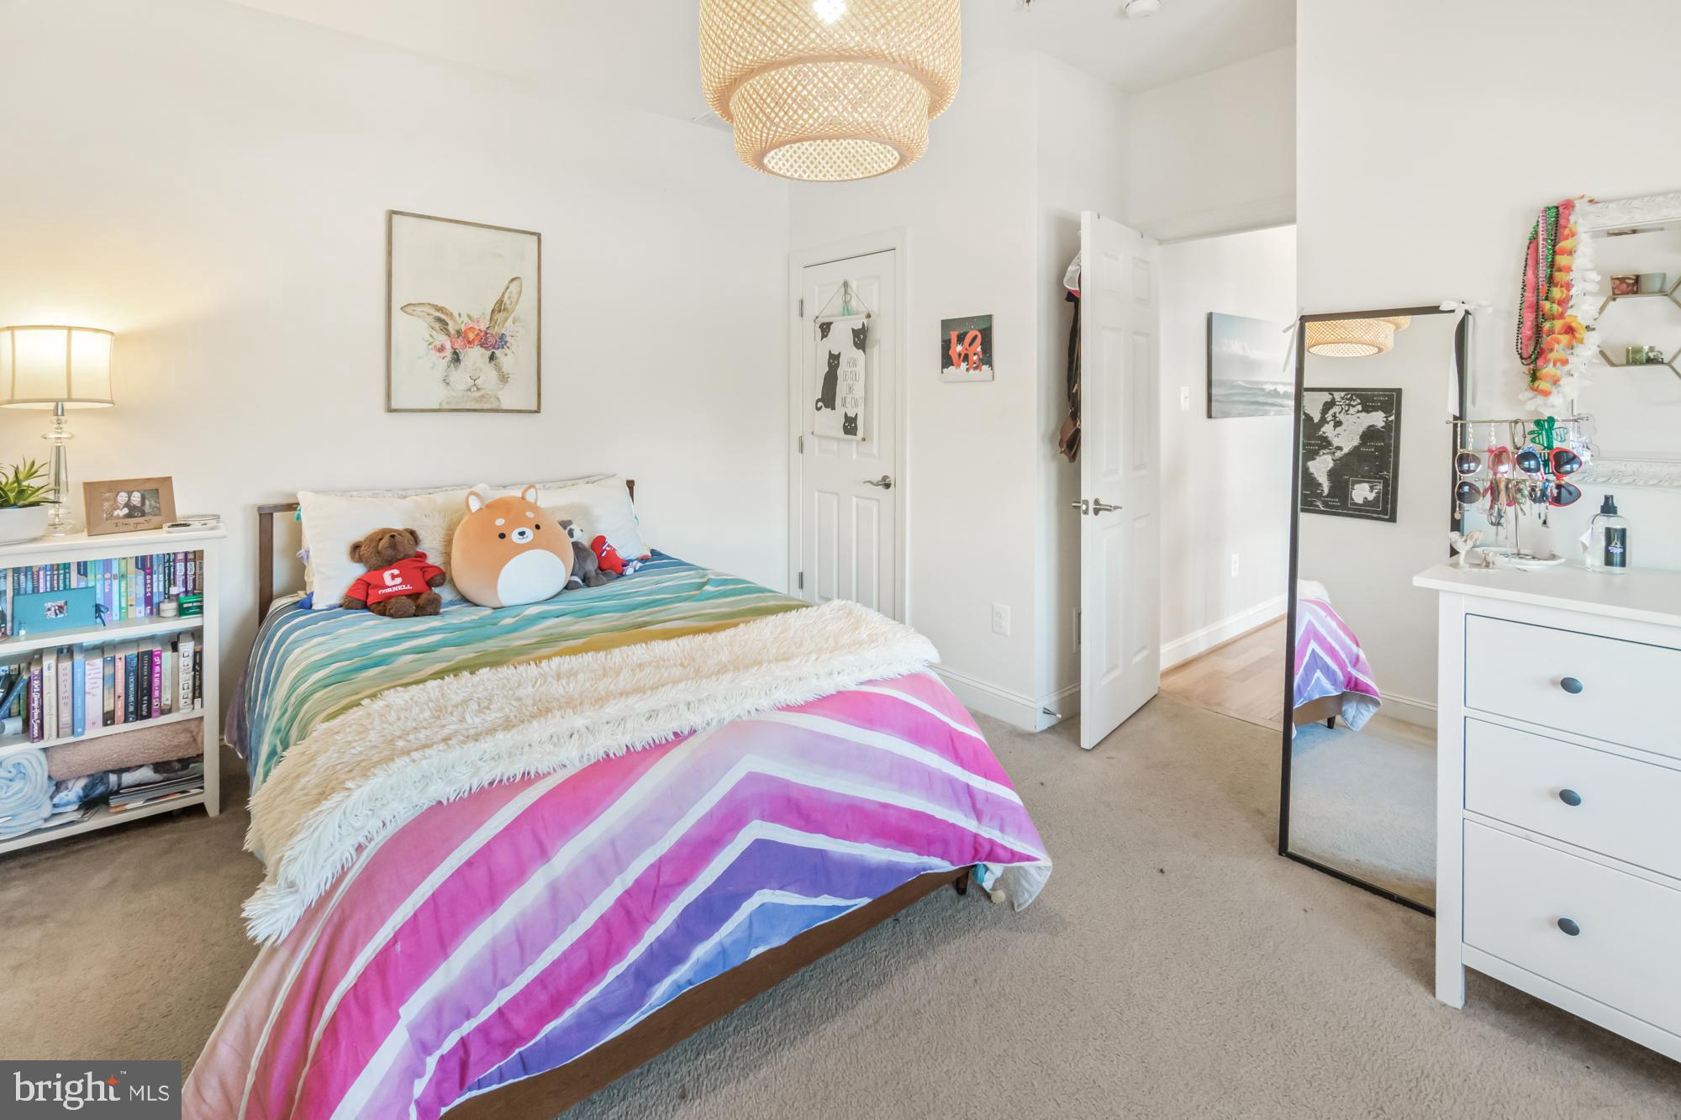
Bedroom with colorful striped bedding, plush toys, and a desk beside two windows.
Bedroom with colorful striped bedding, plush toys, and a full-length mirror.
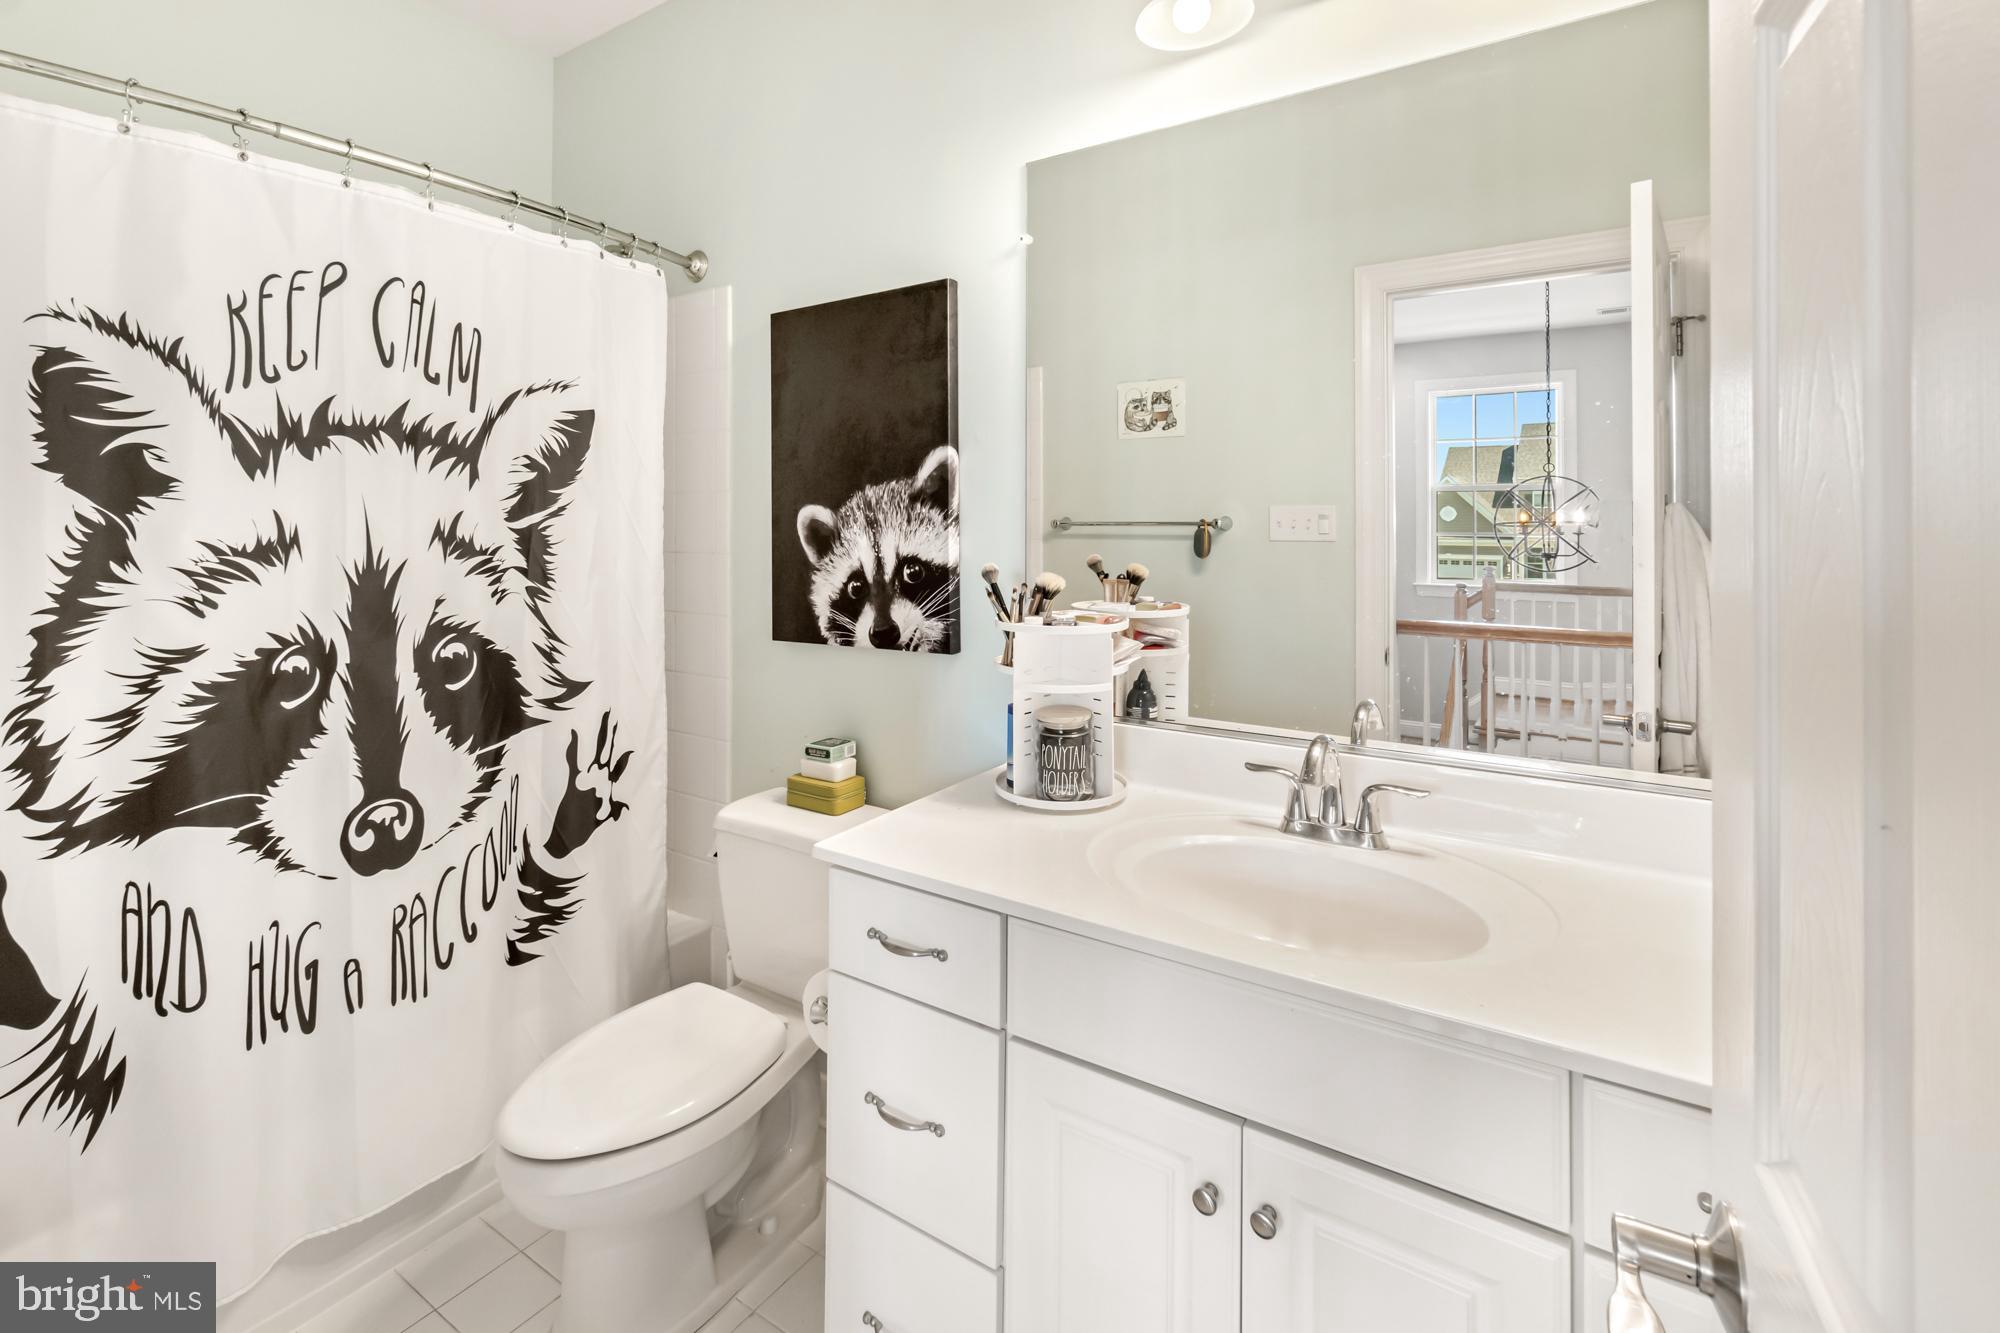
Bathroom with a white vanity and mirror, plus a raccoon-print shower curtain.
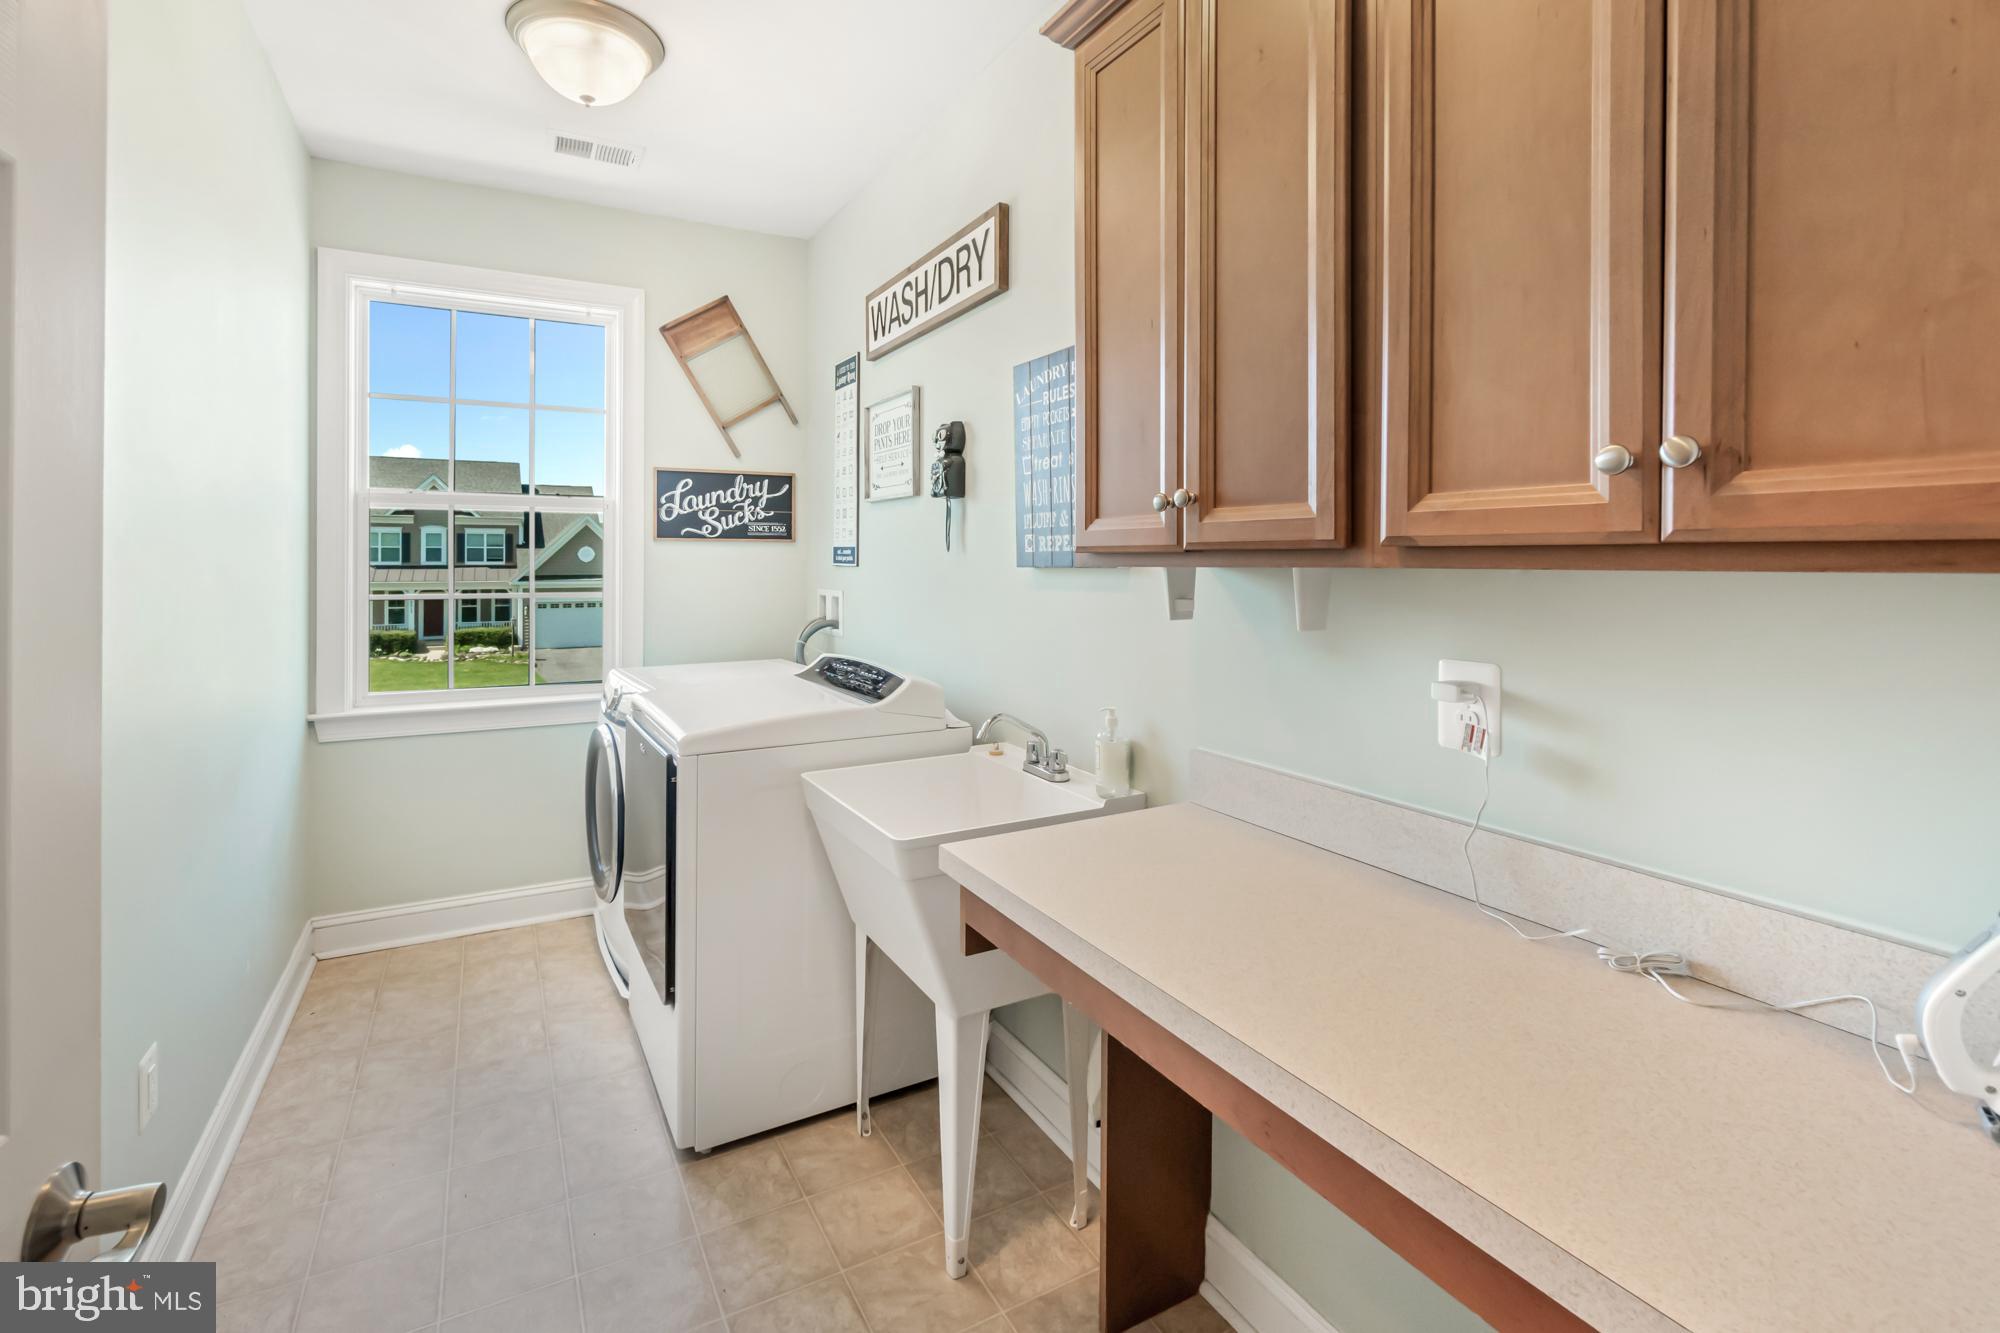
Laundry room with washer, dryer, utility sink, long counter, and wood cabinets.
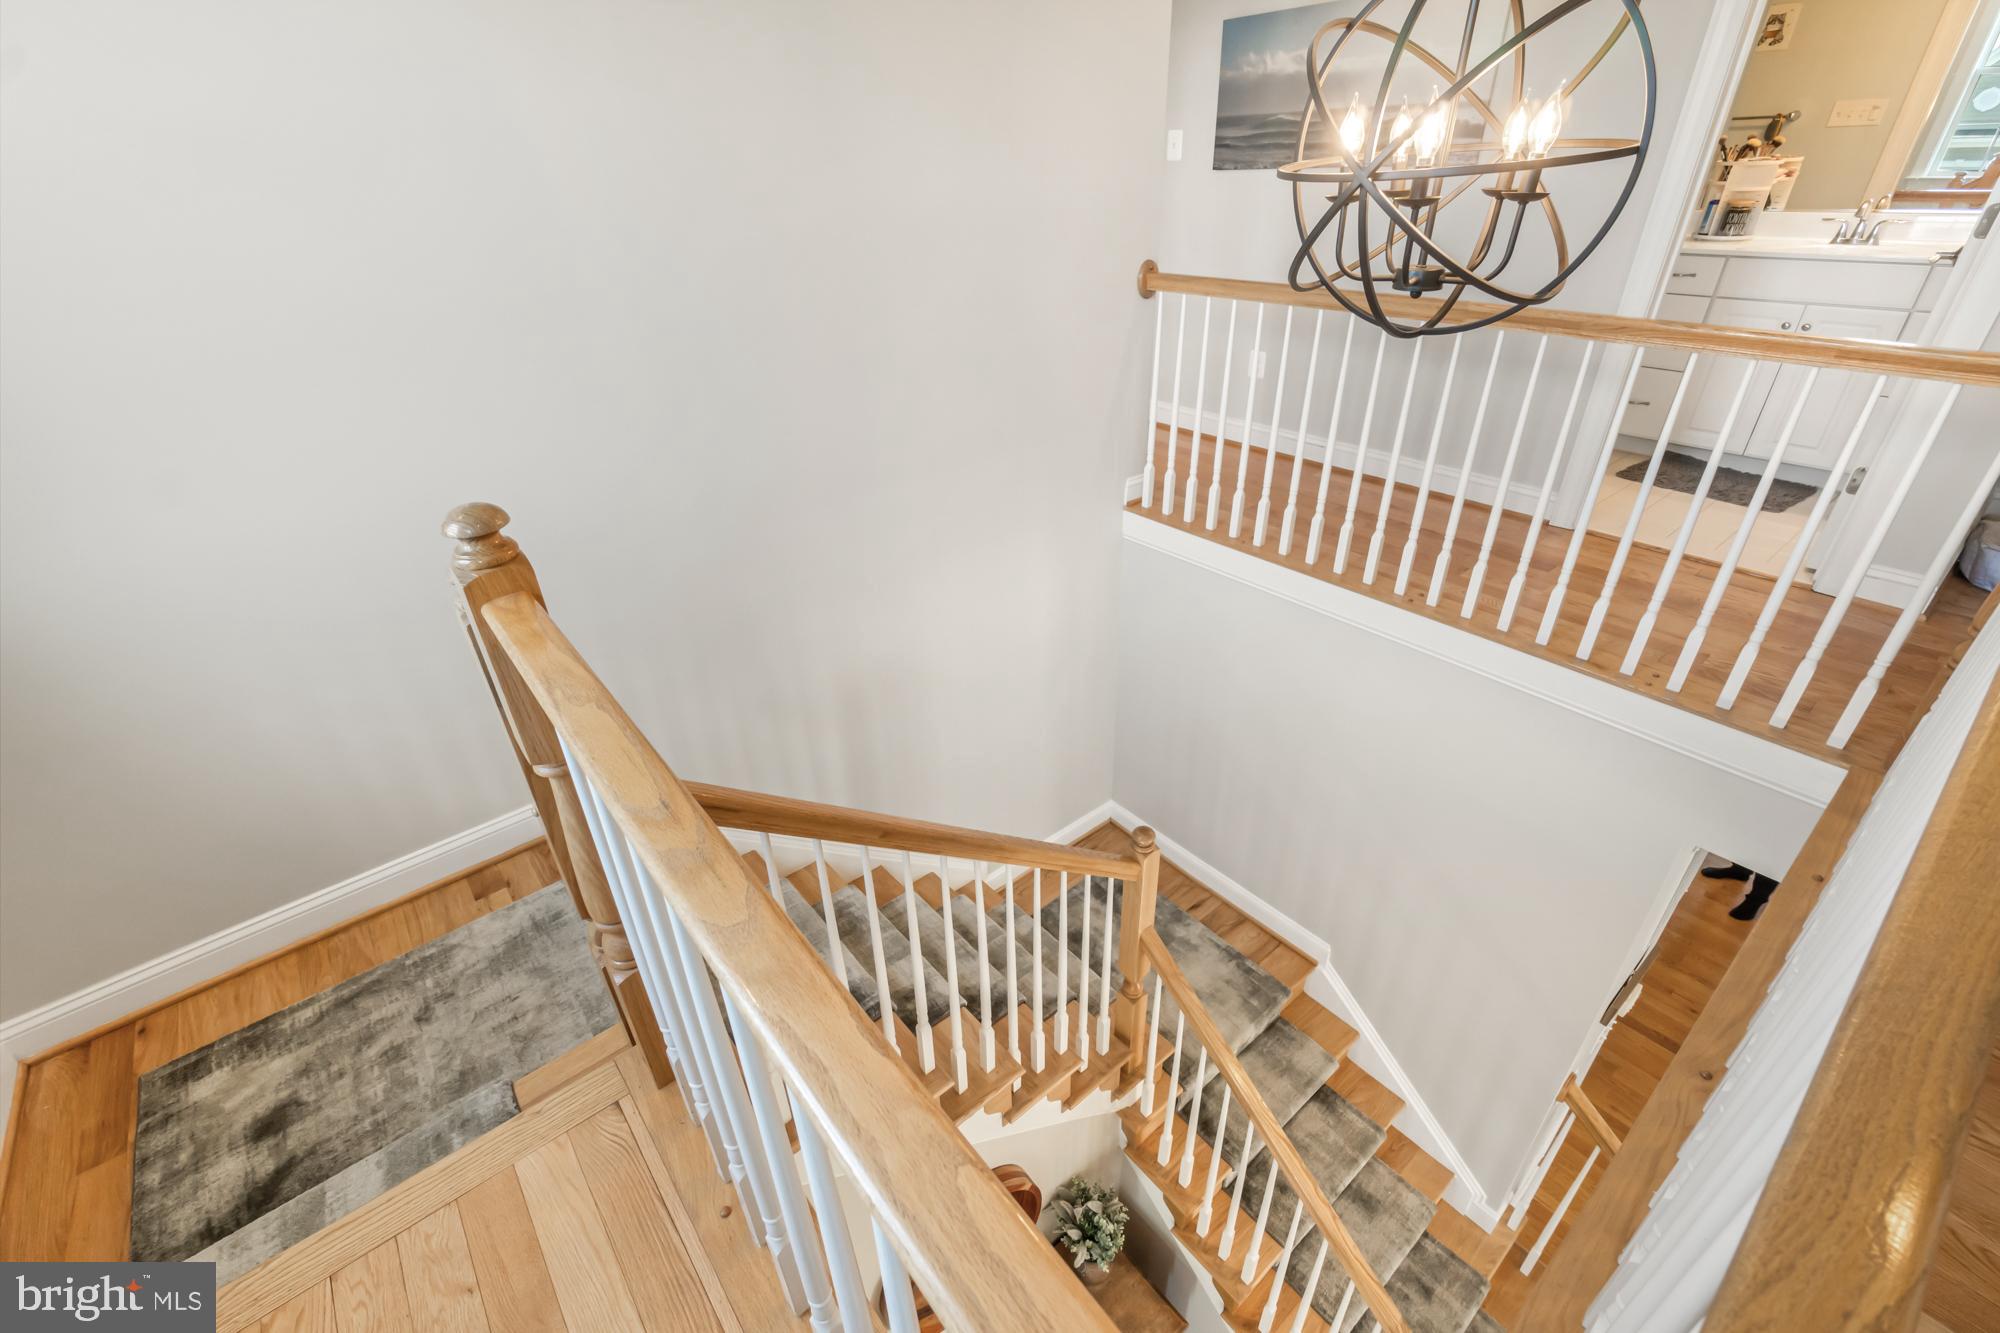
Multi-level staircase with light wood rails, white balusters, gray runners, and a large metal chandelier.
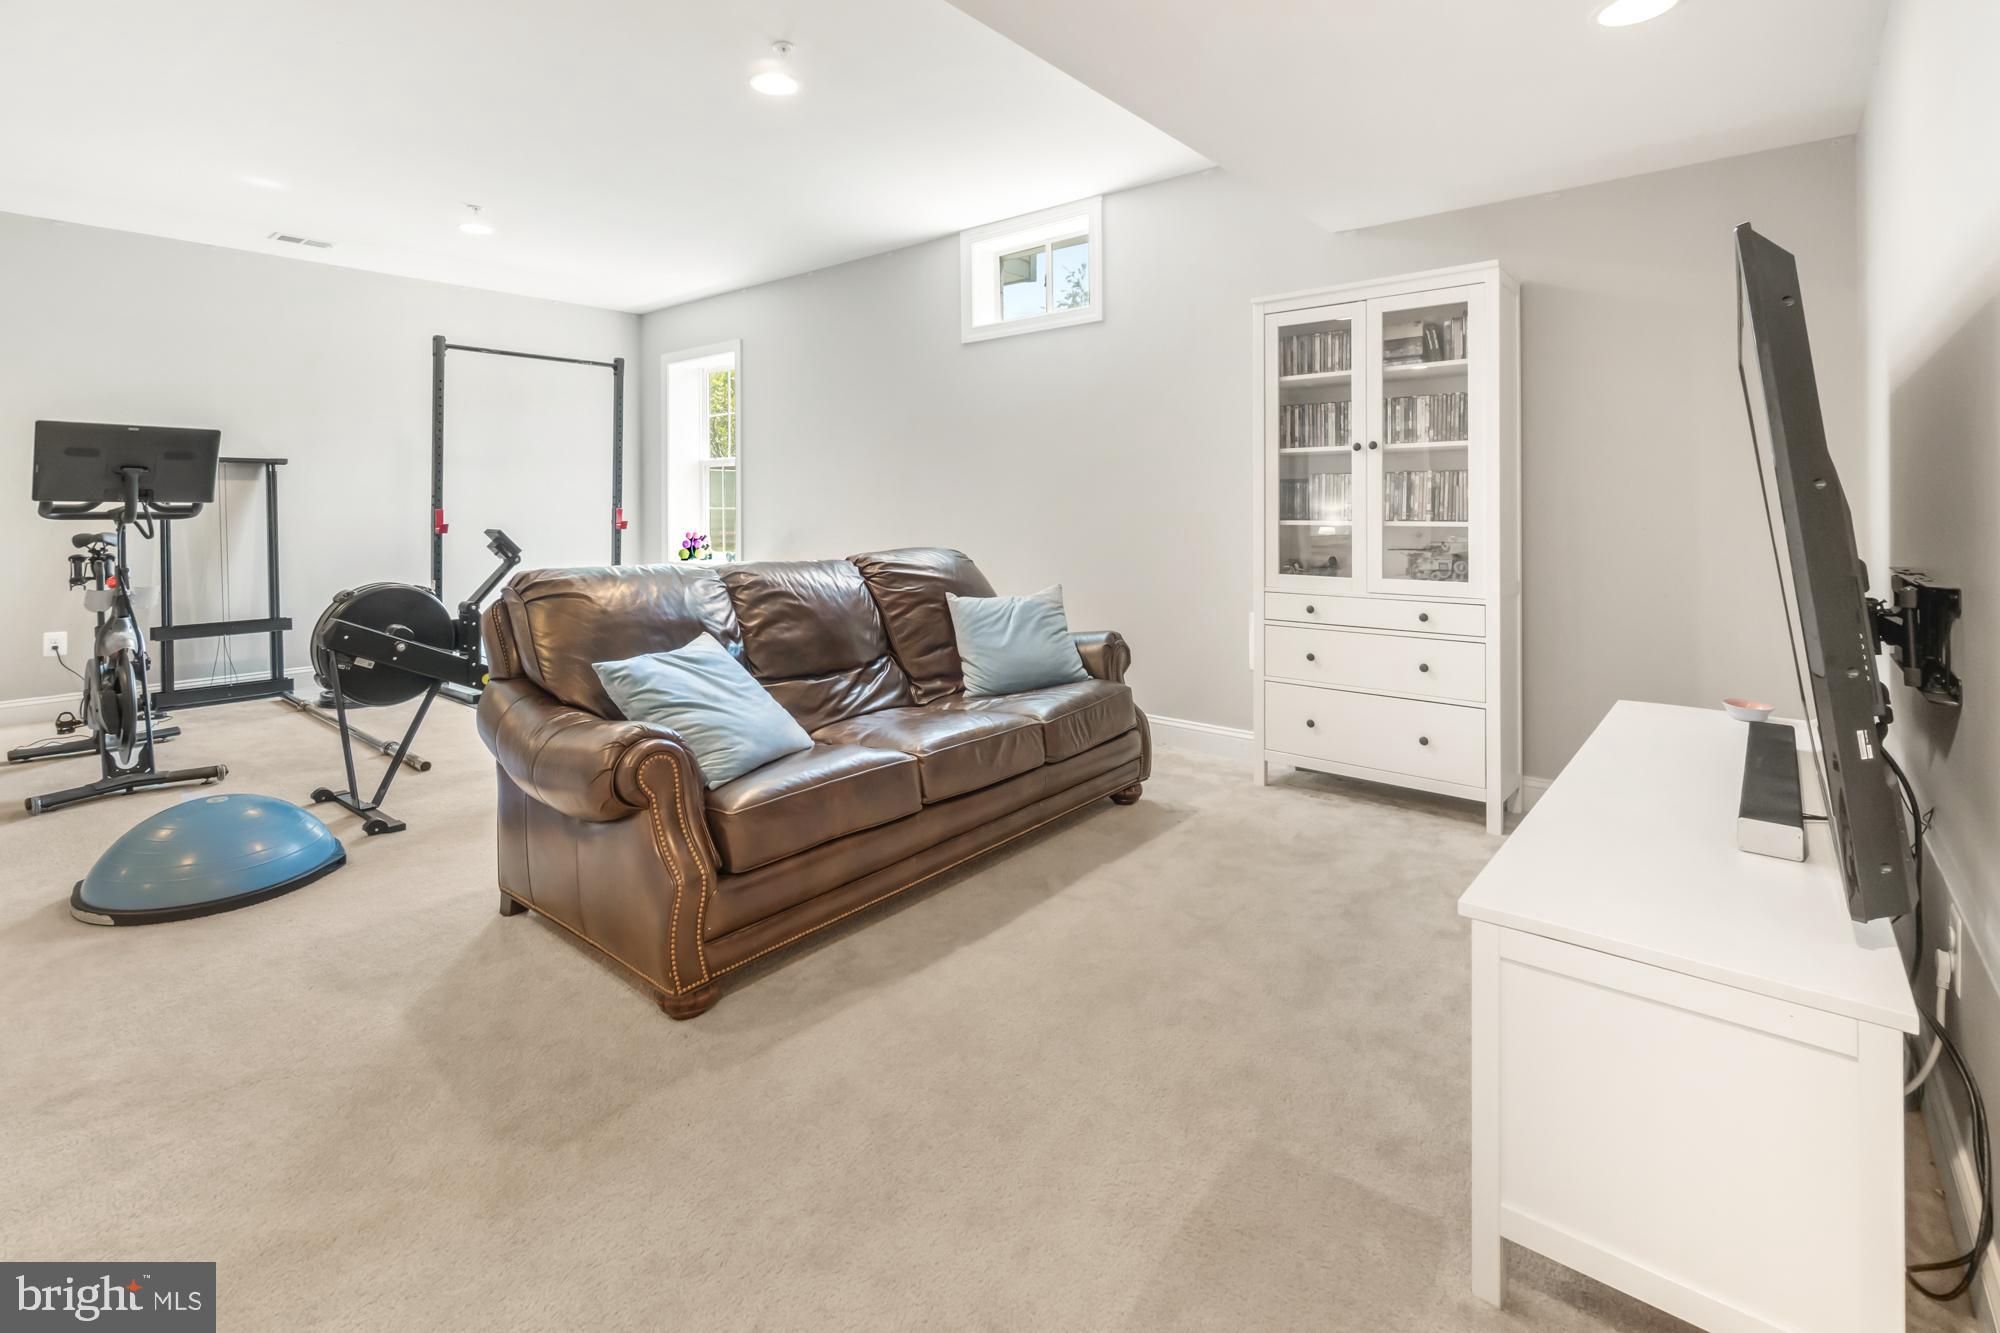
Basement media room with a brown leather sofa, exercise equipment, and a large TV.
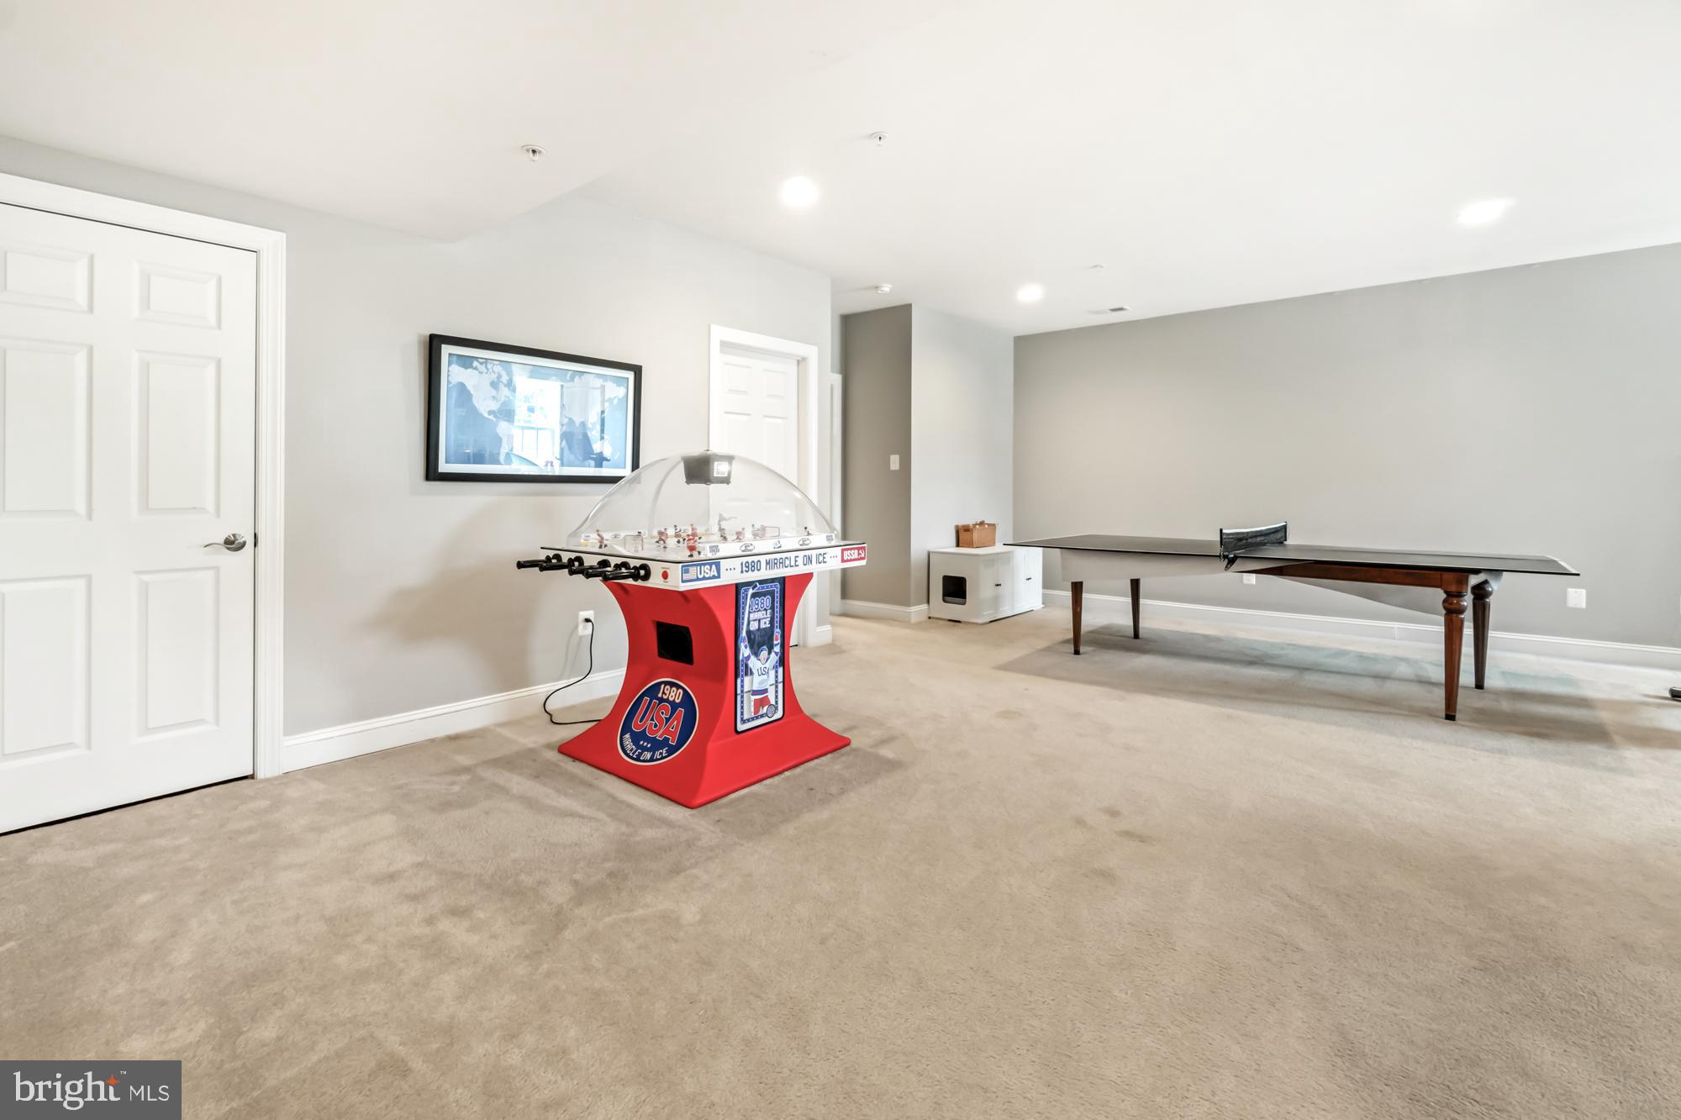
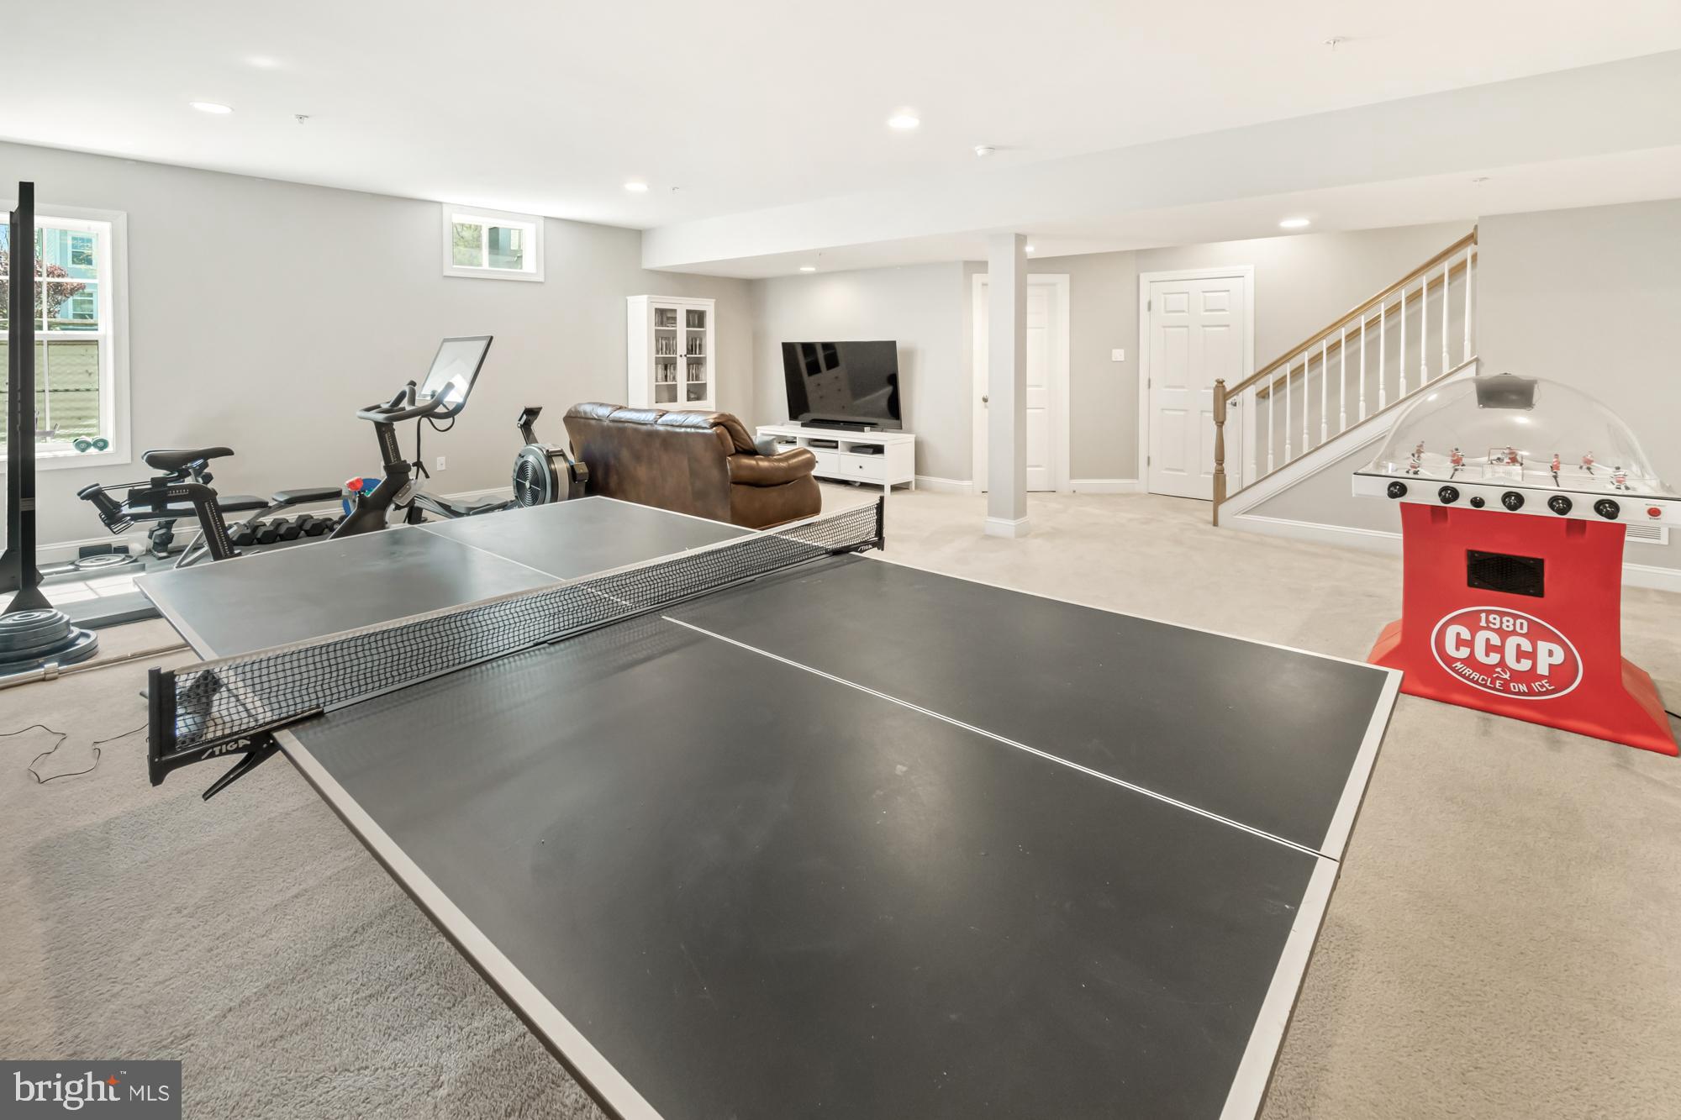
Finished basement game room with a red foosball table and a ping-pong table.
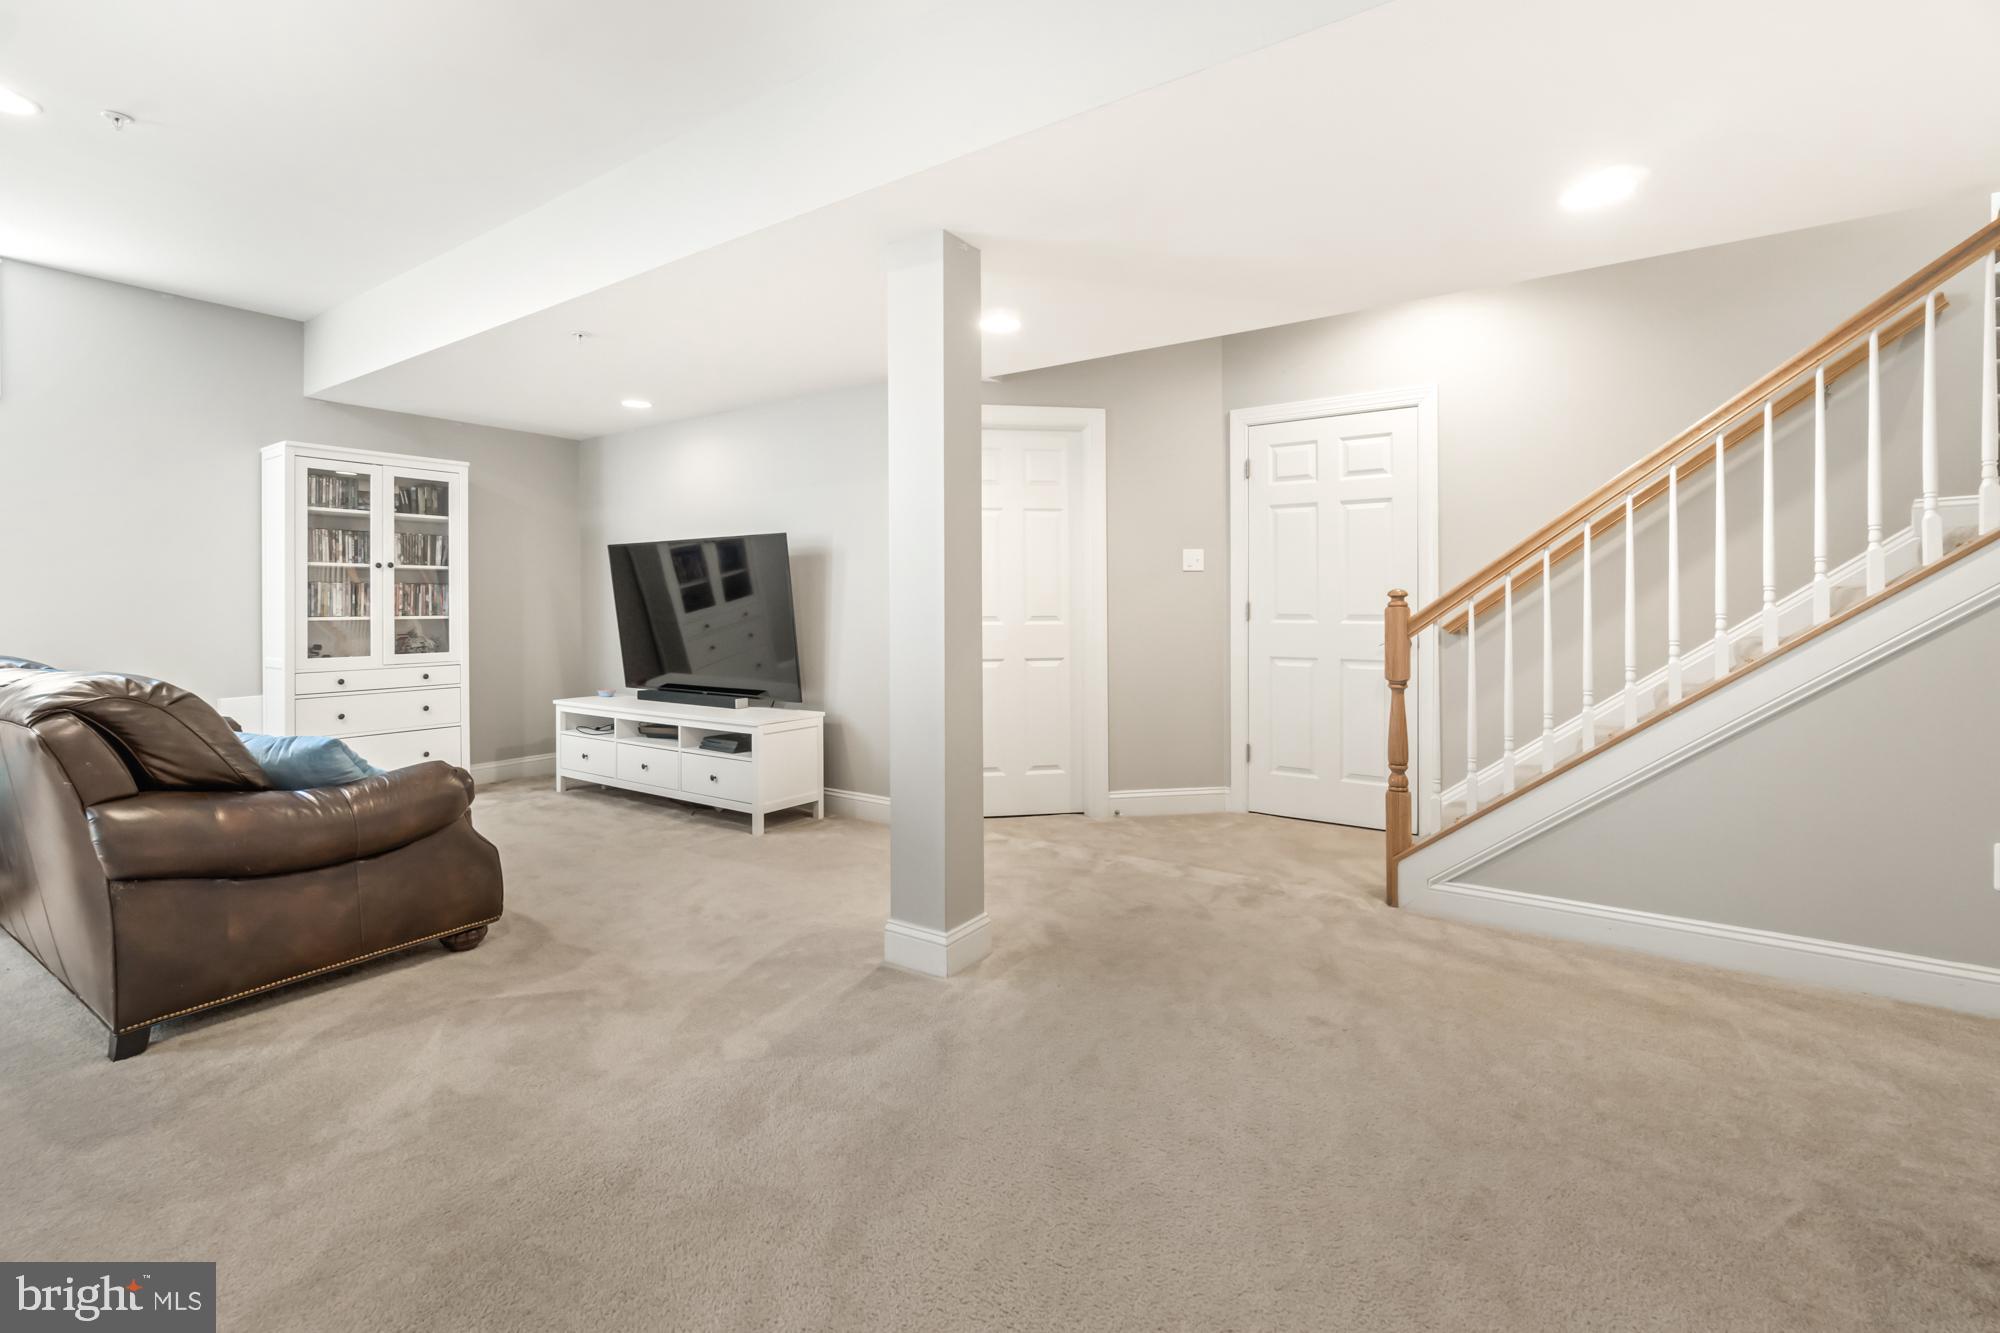
Finished basement family room with carpet, leather sofa, media cabinet, and staircase.
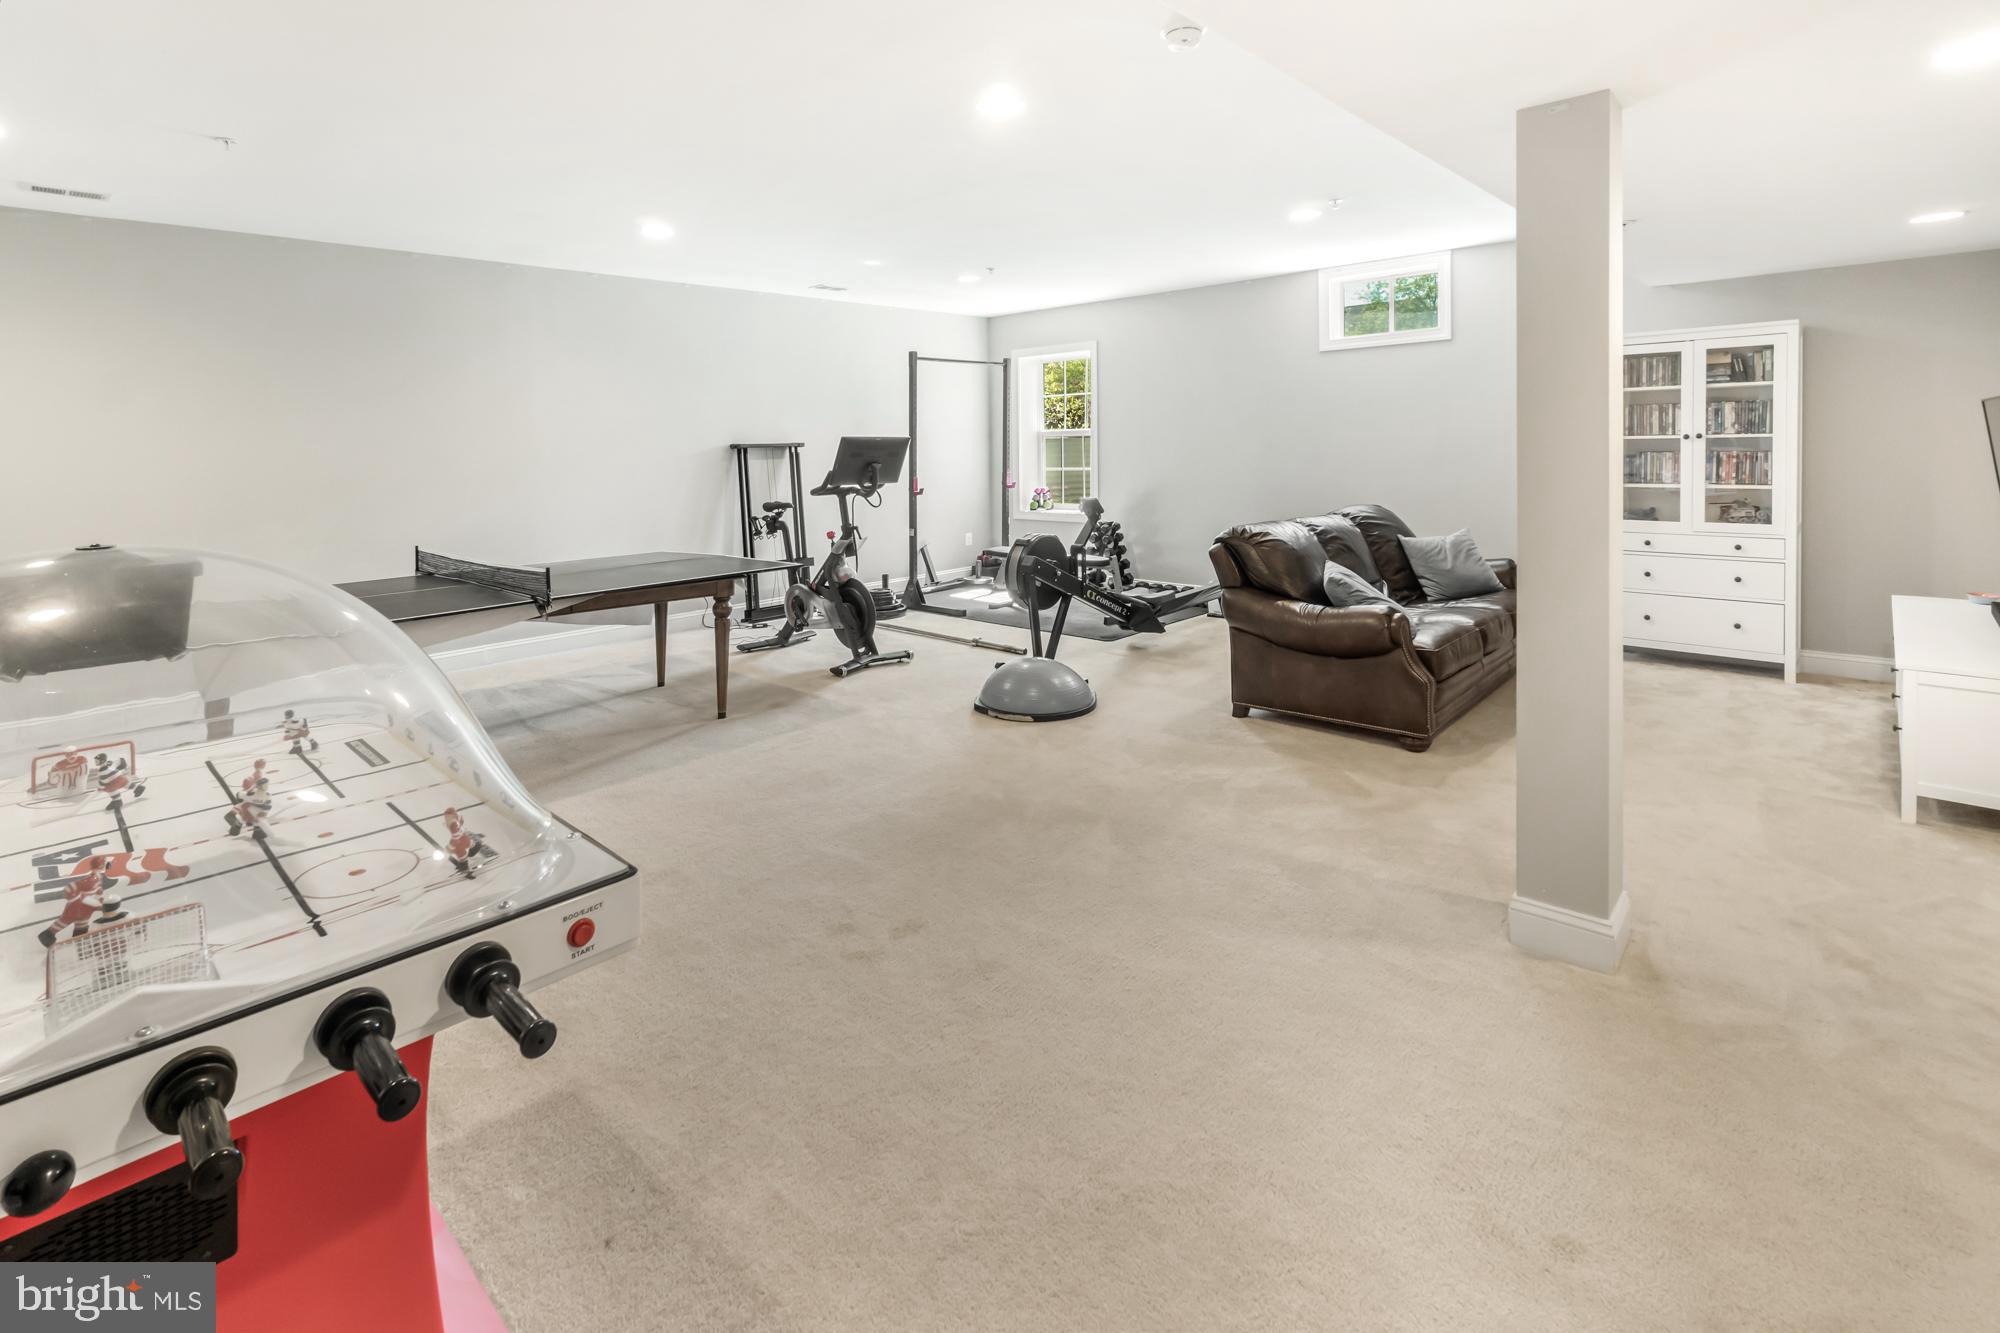
Basement recreation room with foosball and ping-pong tables, workout equipment, and a leather sofa.
Basement recreation room with a ping-pong table, exercise equipment, and tabletop hockey game.
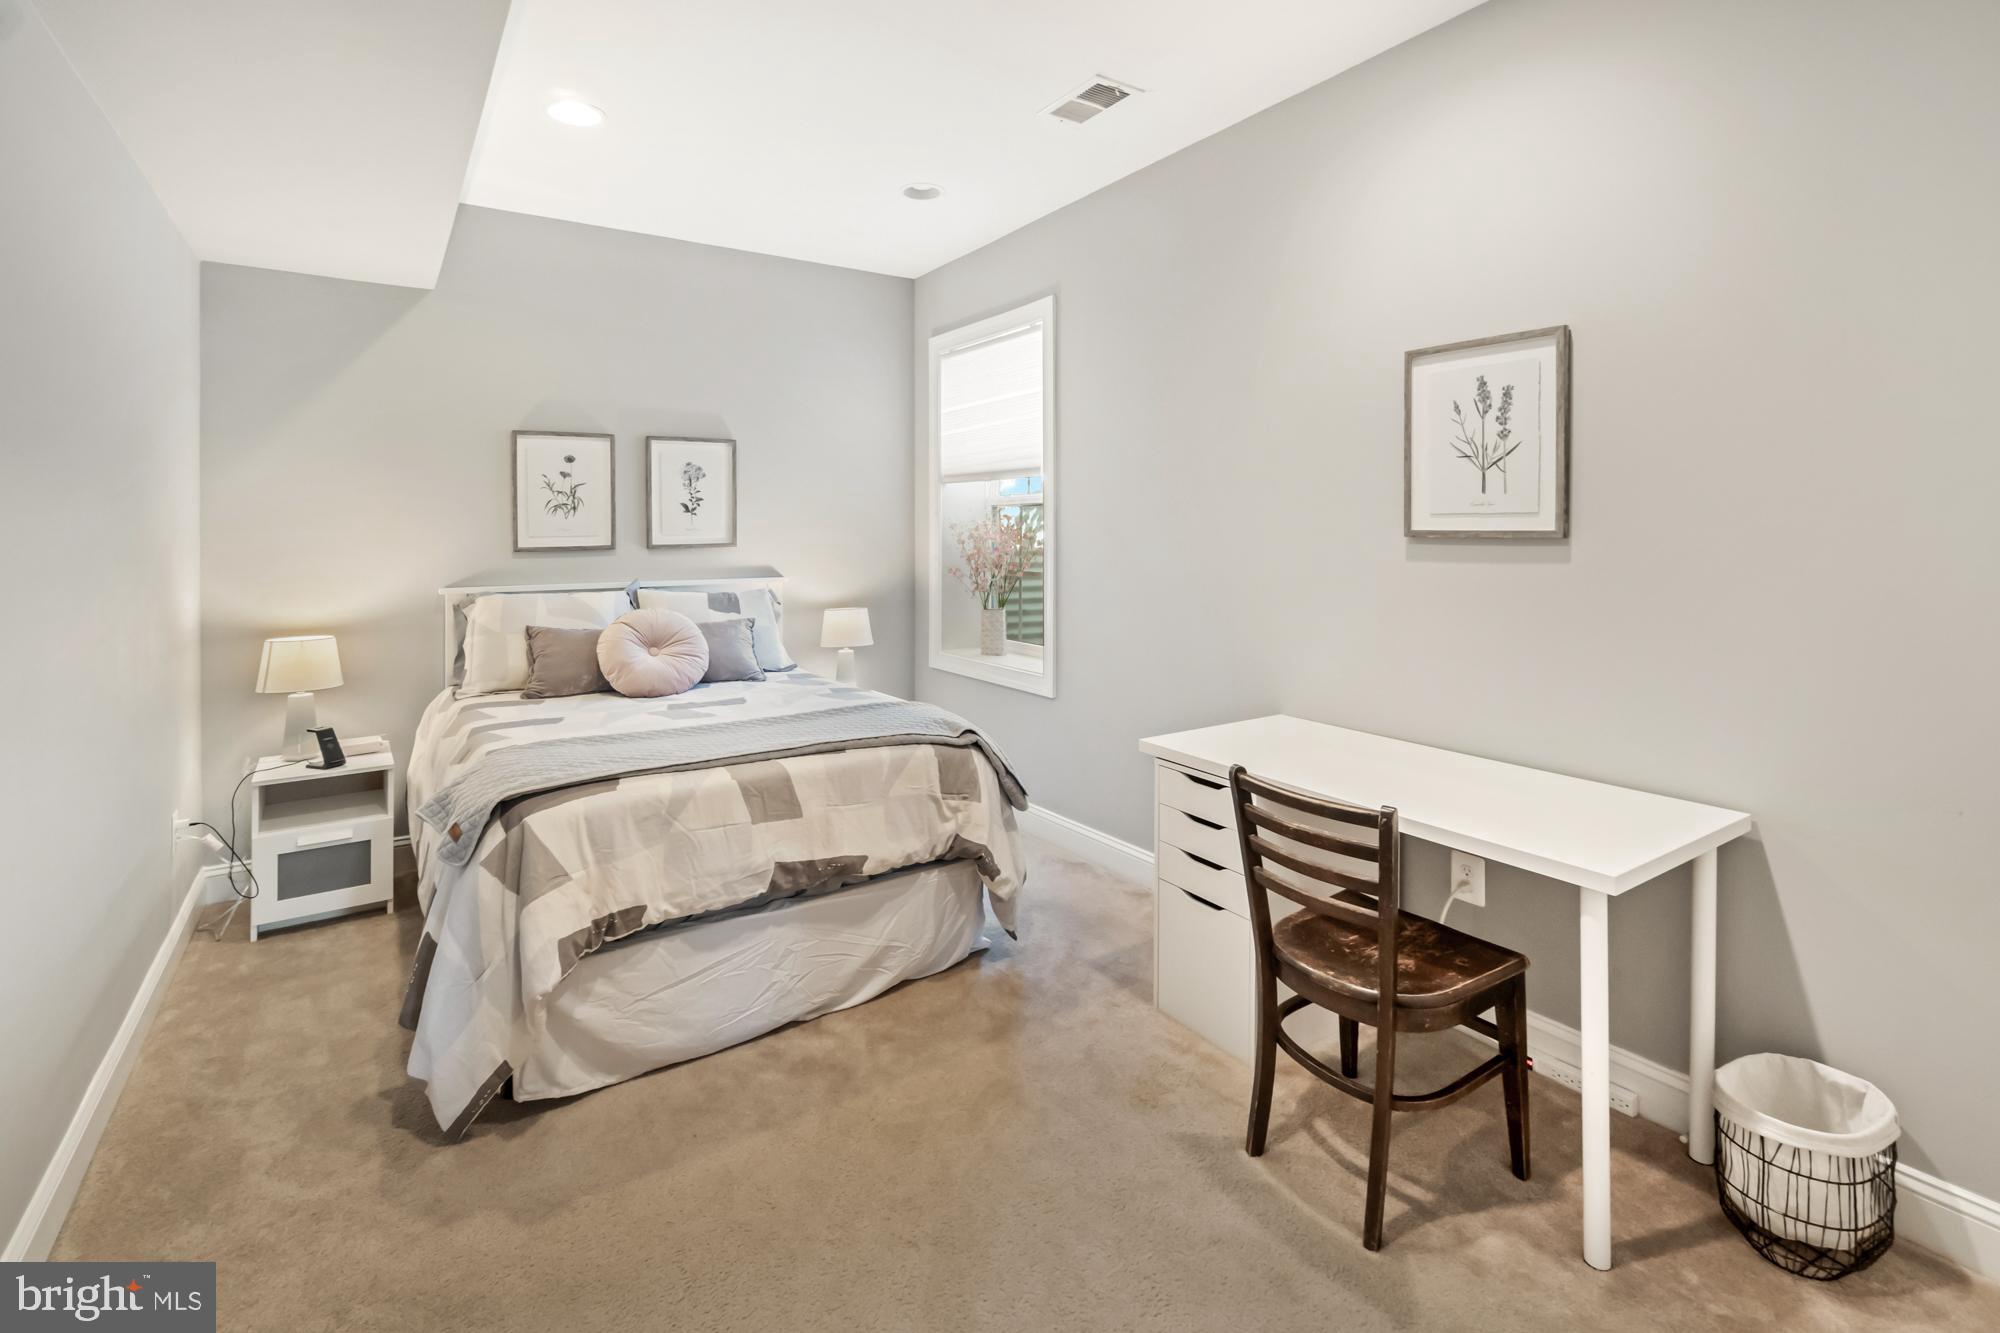
Furnished bedroom with a neutral bed, botanical prints, and a white desk and wooden chair.
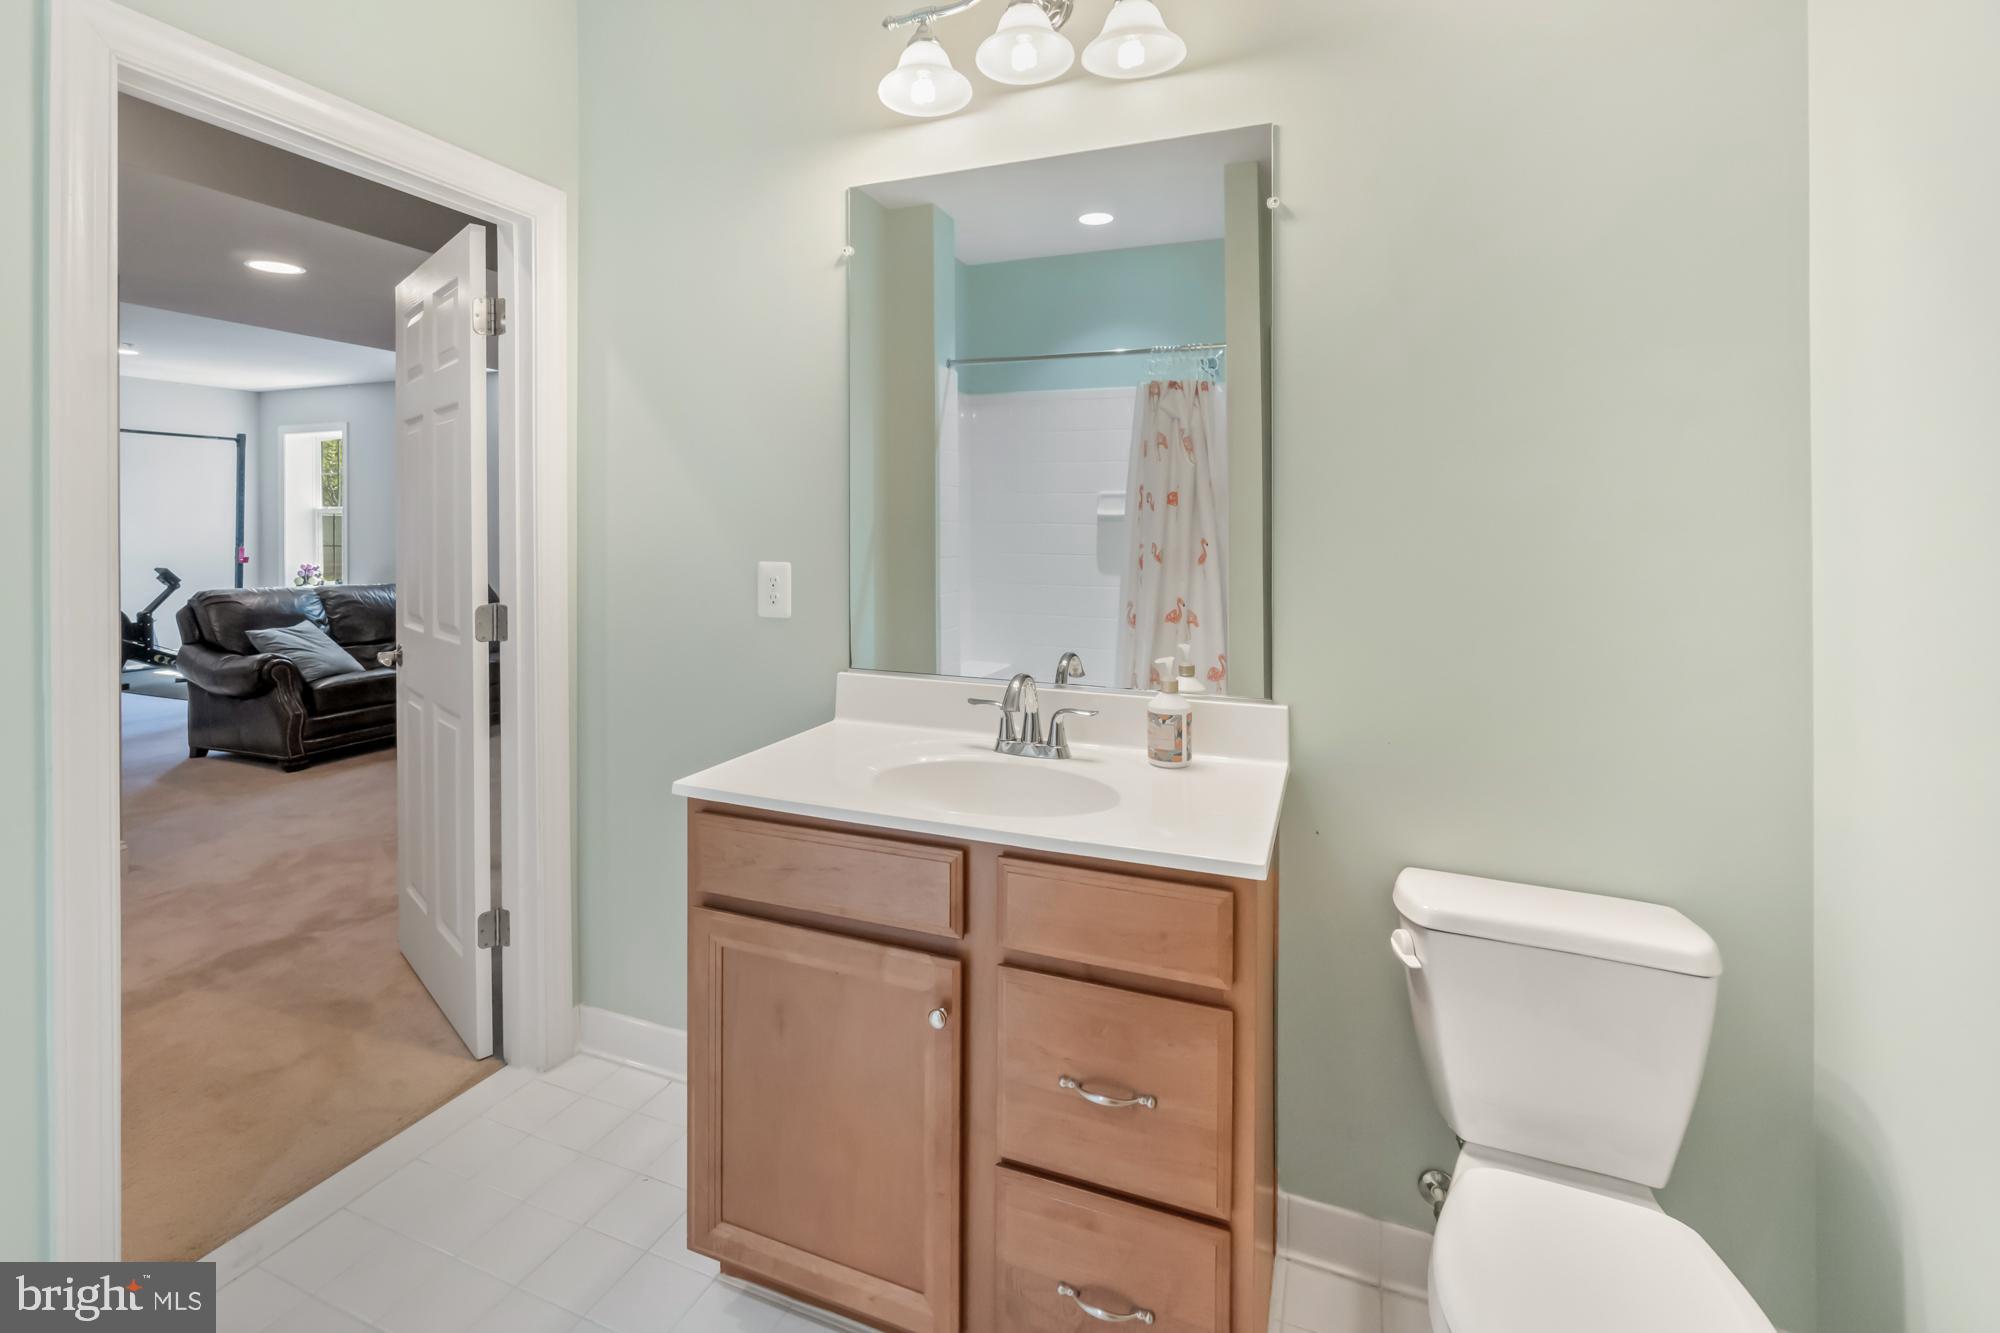
Bathroom with a wooden vanity, large mirror, and doorway to a furnished room.
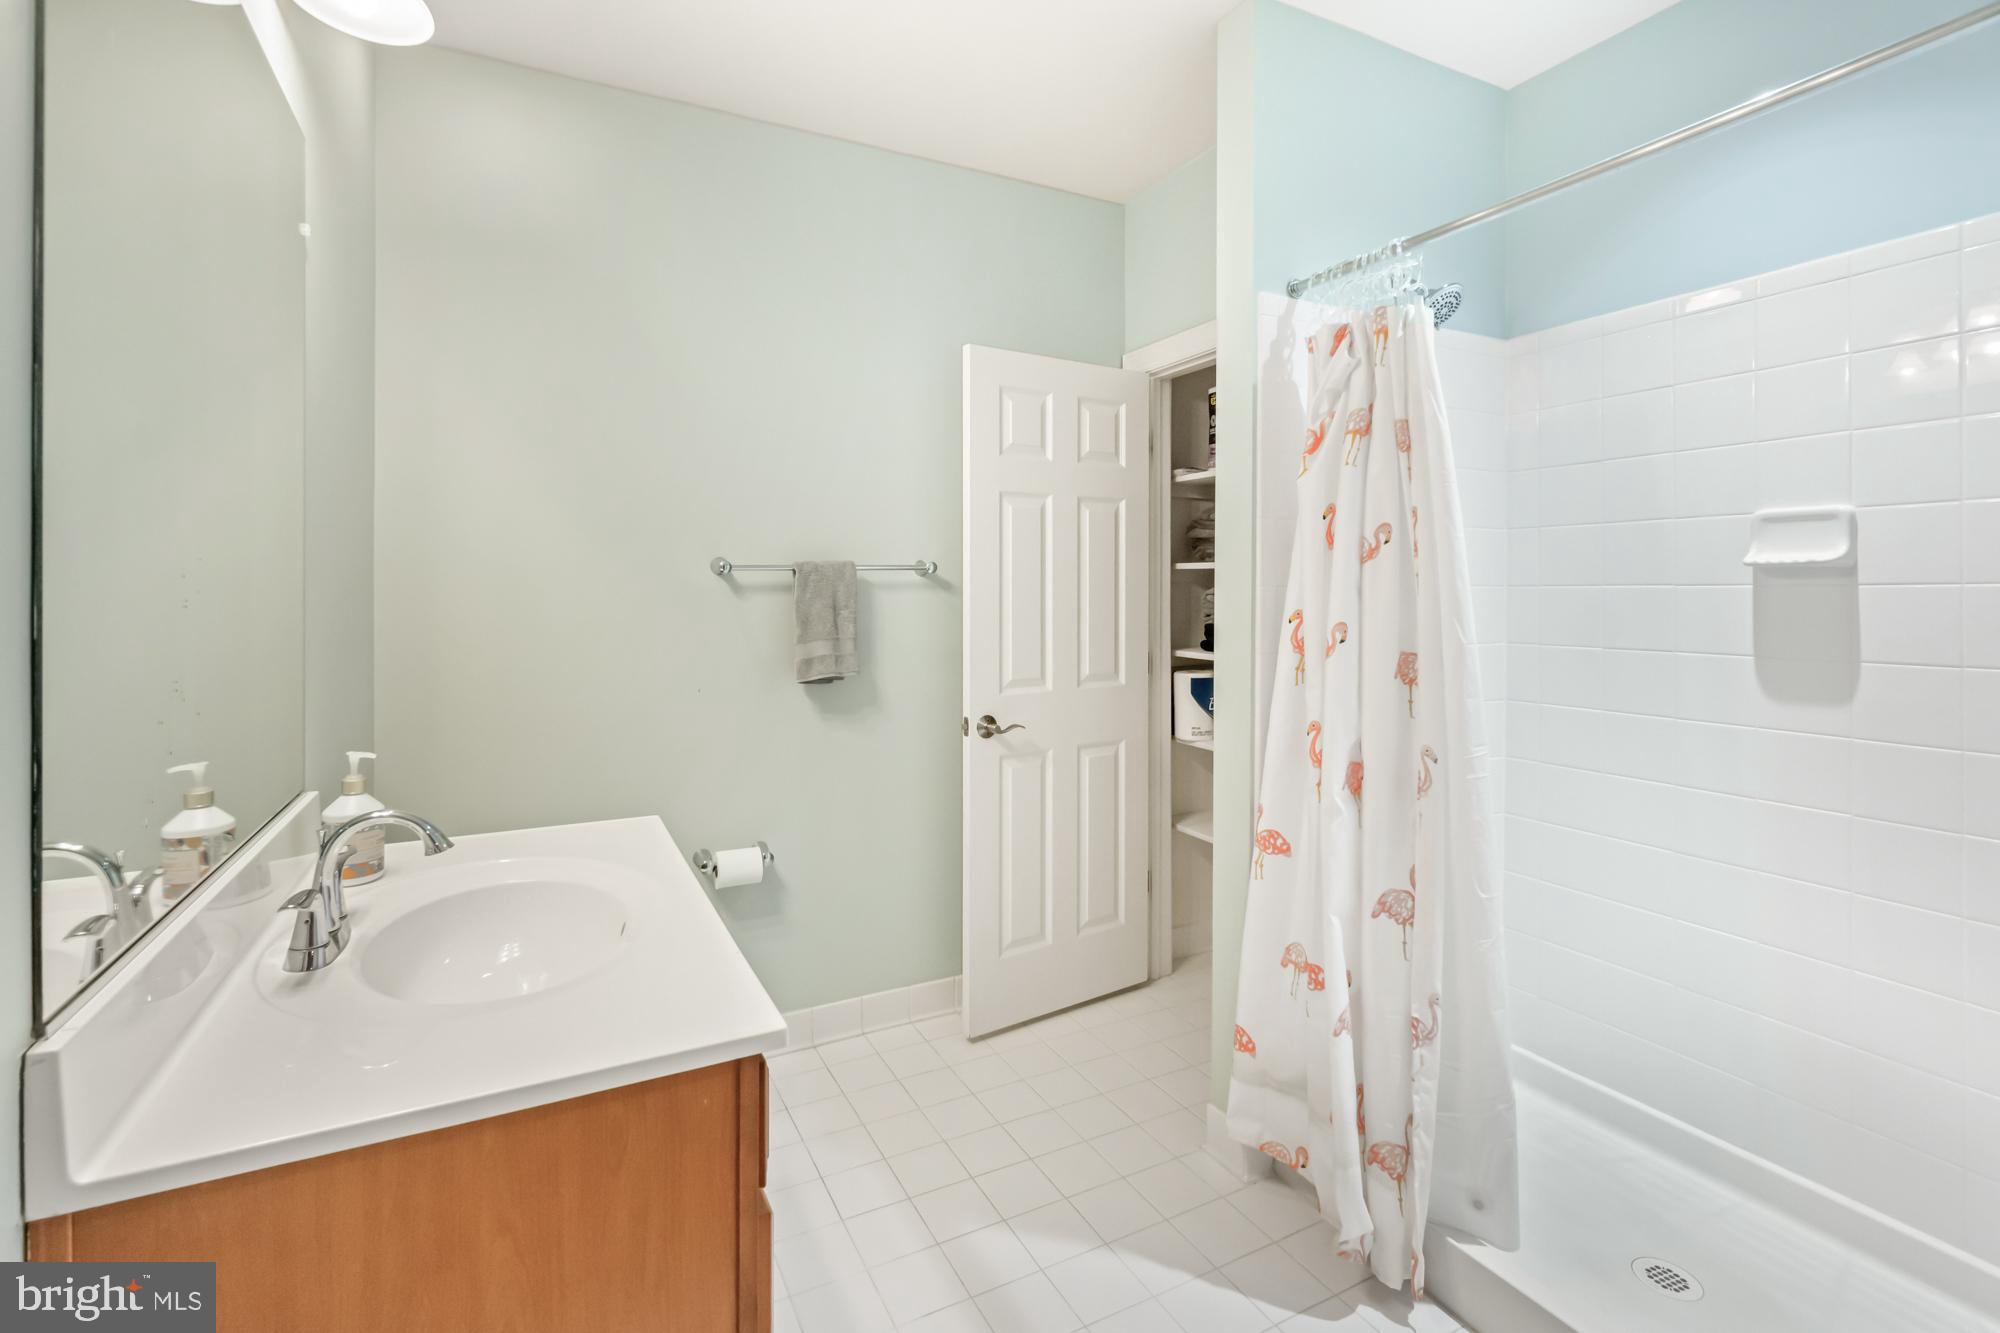
Bathroom with a white tiled shower, wood vanity, pale aqua walls, and flamingo-patterned shower curtain.
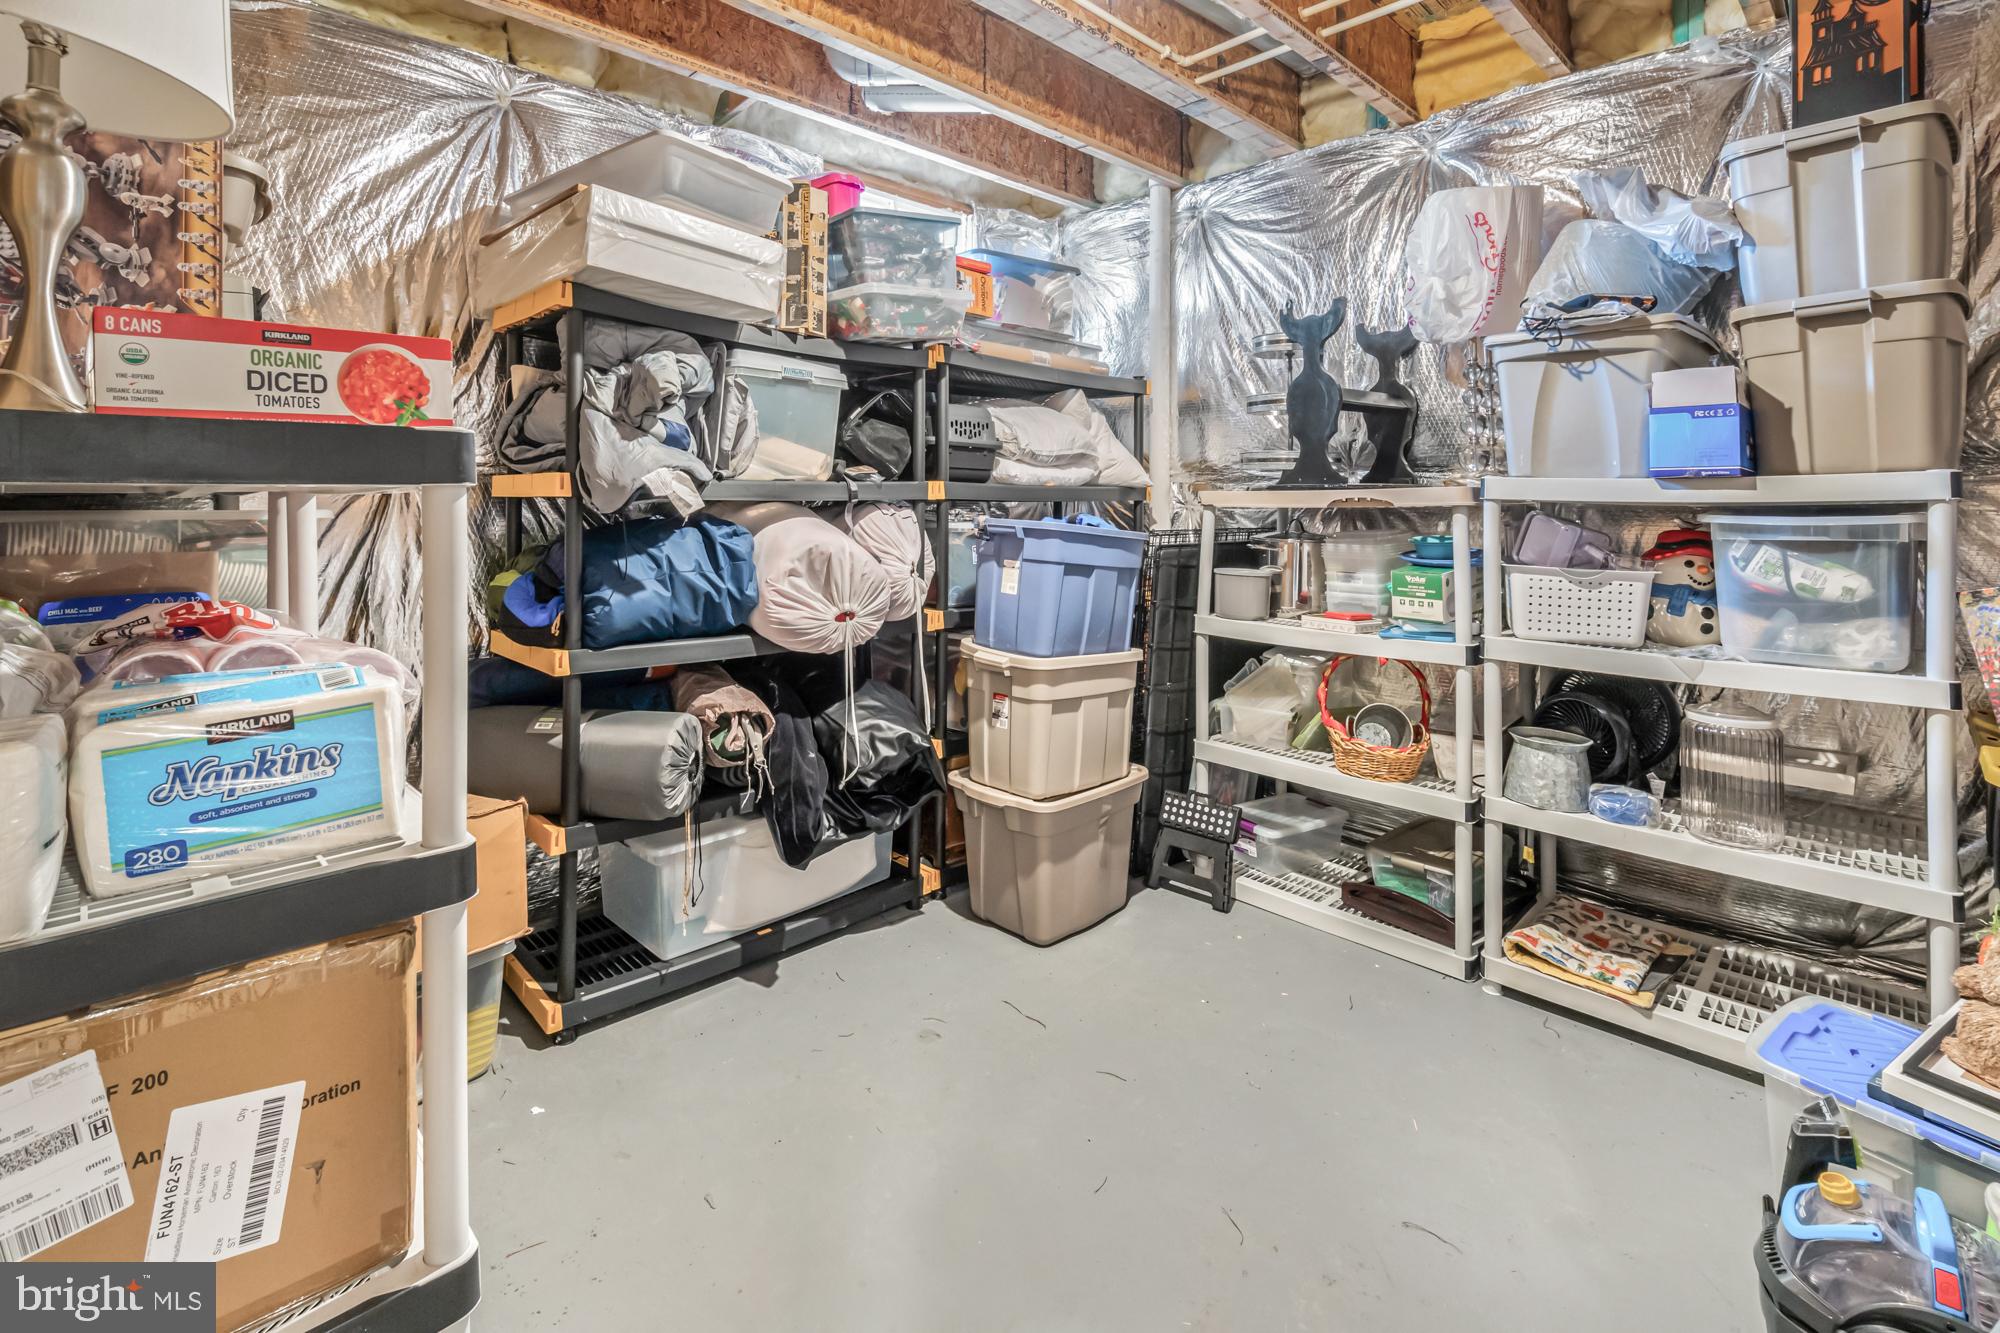
Basement storage area with crowded shelves, stacked bins, and exposed insulated walls and ceiling.
VIEW PHOTOS
$1,029,000

18024 Bliss Dr

5 Beds 5 Baths 4,265 Sq.Ft. 0.41 Acres

Description

Looking for almost "new" and want to be living here in time for the next school year? Look no further---this is Poolesville's most equipped "almost new" 5 bedroom, four full bath home and it features all of the options you want, including an amazing screened-in porch and deck overlooking a pond! You'll want to buy this modern, open floor plan, Kensington-model colonial for it's wide open spaces, including a generous chef's kitchen, walk-in mudroom/pantry, bonus room/2nd office off the kitchen, and a HUGE family room with gas fireplace and built-ins that's ready for entertaining or large family gatherings. You'll love the wide front wrap-around porch, amazing hardwood floors up and down, upgraded master bath, and a finished basement with a real (5th) bedroom, rec room, full bath, tons of storage, & exit to backyard! There's even an en-suite bedroom with private full bath on the upper bedroom level for that special family member! Main floor office and a dining room that WILL fit your giant table! Large and level fenced backyard. Plenty of storage space. Water softener conveys with sale. Walk to our community splashpark/pool, restaurants, coffee shops, and top-ranked Poolesville High School! Work from home with ultra high-speed FIOs or enjoy the easy commute to 3 different MARC trains, Rockville, Gaithersburg, DC, Leesburg, and Frederick! Come join the fun in the best small town and award-winning school cluster in Maryland----Poolesville. Listing agent will always be available to answer any questions and will be happy to show your pre-qualified clients the property for you. By far Poolesville's best value---compare to new and be prepared to fall in love!
Share Property

Location

18024 BLISS DRIVE, POOLESVILLE, MD 20837

Status

Sold

Date Sold

May 23, 2024
Jim Brown

Jim Brown

TITLE

REALTOR®

LICENSE

638303

Property Amenities

Interior
Laundry room Laundry Room, Upper Level
Appliances Double Oven, Gas Water Heater, Dryer, Dishwasher, Cooktop, Range Hood, Refrigerator, Washer, Water Heater, Microwave
Flooring Carpet, Wood, Hardwood
Total Bedrooms: 5
Half Bathrooms: 1
Full Bathrooms: 4
Other Interior Features Ceiling Fan(s), Kitchen Island, Walk-In Closet(s), High Ceilings, Built-in Features, Crown Molding
Area & Lot
Lot Area 0.41 Acres
Living area 4,265 Sq.Ft.
MLS® ID MDMC2129688
Year Built 2015
School District MONTGOMERY COUNTY PUBLIC SCHOOLS
High School POOLESVILLE
Middle School POOLESVILLE
Elementary School POOLESVILLE
View Description Water,Pond,Trees/Woods
Architecture Styles Colonial
Type Residential
Status Sold
Exterior
Stories 3
Pool Community
Air conditioning Central Air, Ceiling Fan(s), Electric
Heat type Natural Gas, Zoned, Forced Air
Water Source Public
Garage Space 2.0
Sewer Public Sewer
Parking Garage Door Opener, Garage, Driveway, Attached
Lot Features Level
Roof Shingle
Utilities Natural Gas Available
Finance
Sales Price $1,029,000
Real Estate Tax $8,607 yearly

Work With Jim

Jim Brown is dedicated to helping you find your dream home and assisting with any selling needs you may have. Contact Jim today to start your home searching journey!