17840 HAZELCREST DRIVE
VIEW PHOTOS
$605,000

17840 HAZELCREST DRIVE

4 Beds 3 Baths 2,286 Sq.Ft. 7,930 Sq.Ft.

Description

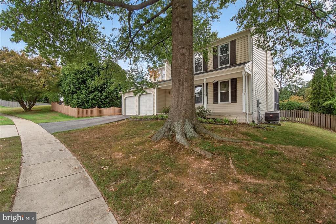
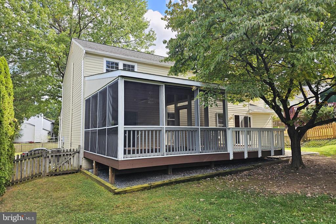
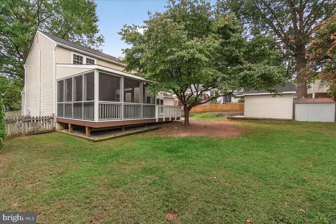
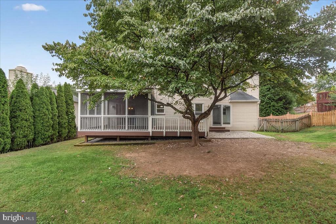
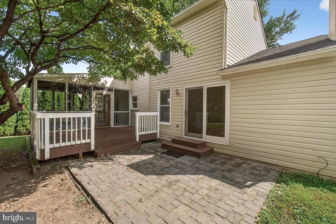
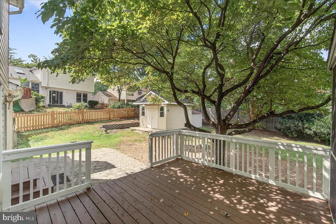
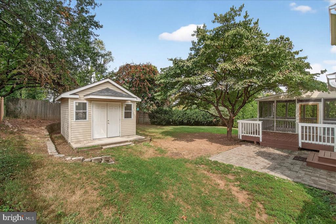
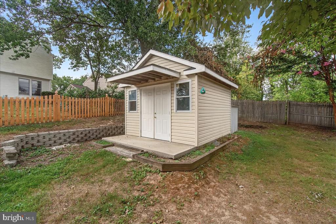
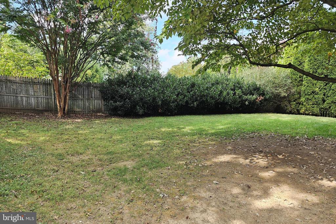
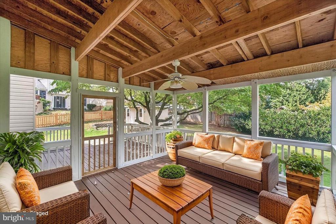
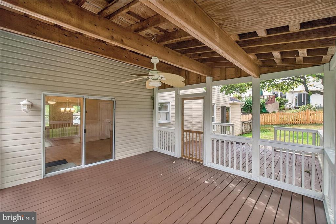
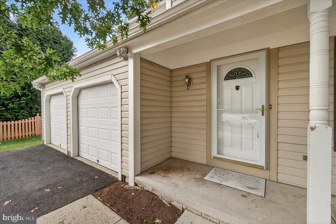
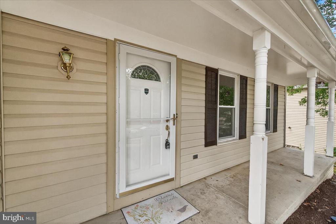
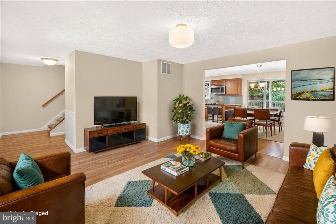
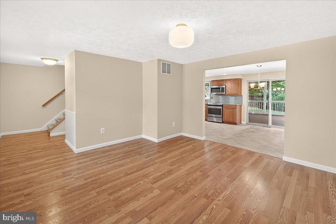
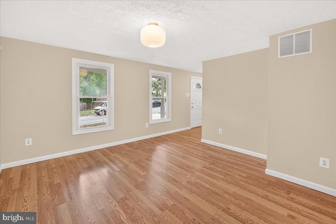
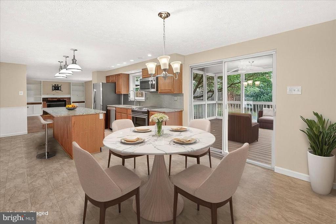
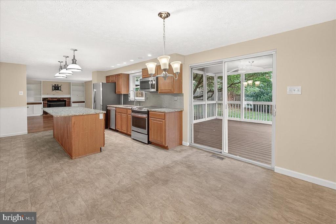
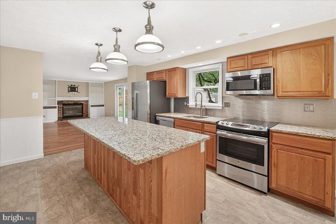
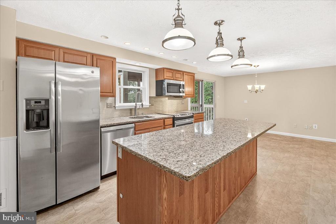
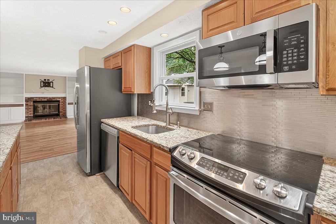
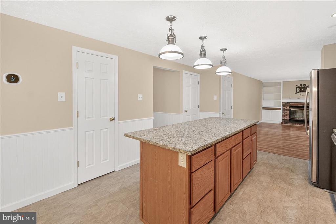
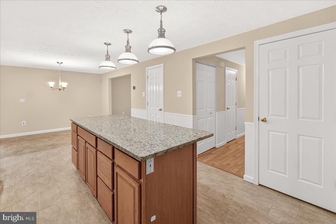
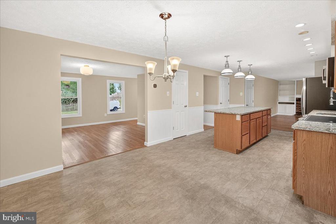
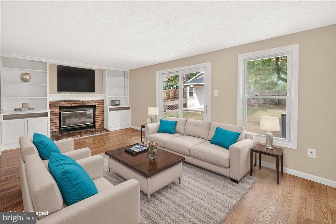
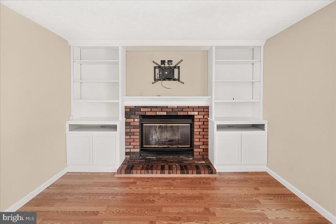
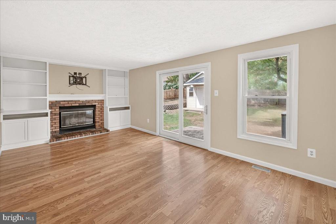
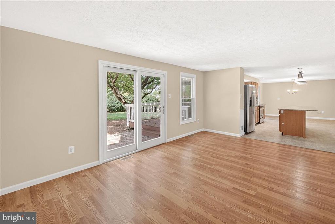
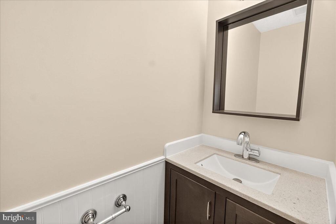
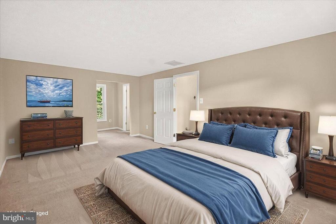
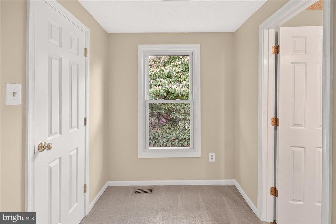
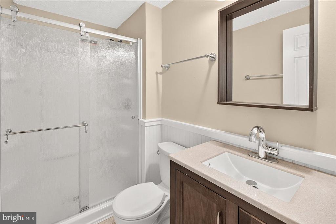
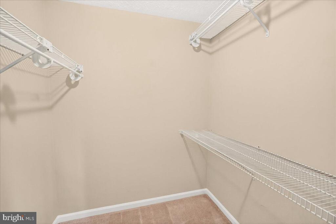
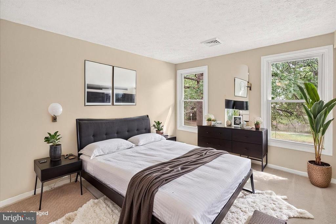
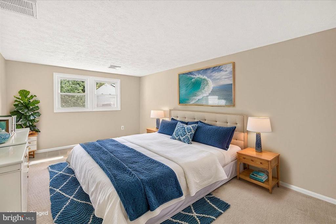
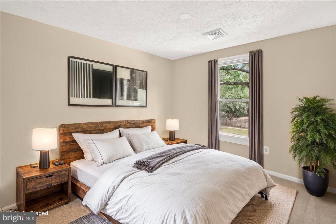
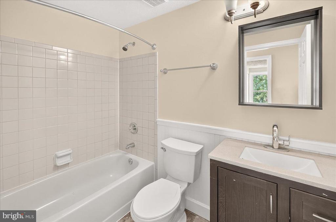
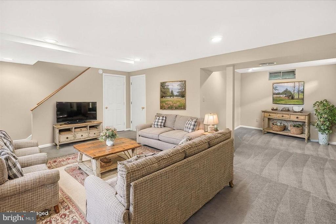
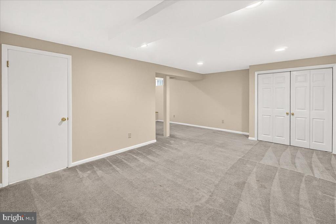
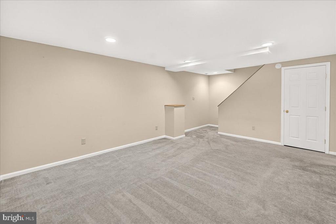
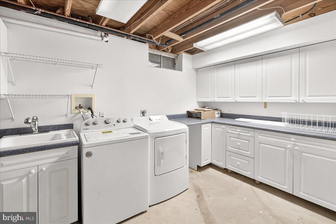
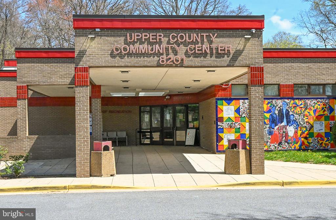
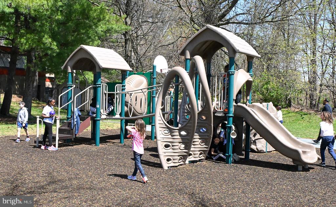
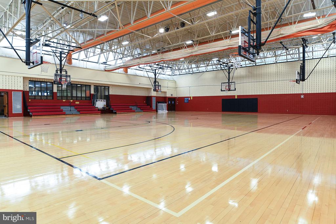
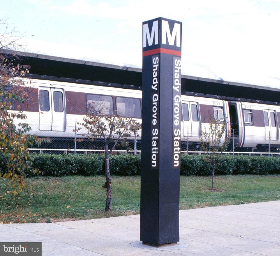
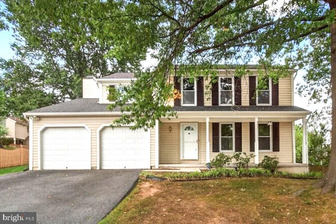
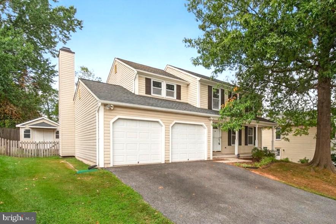
Looking for the one of the nicest 4 bedroom, 2.5 bath colonials you can find in the sought-after Emory Grove Park neighborhood? Stop the search --- your next home is available NOW, it's move-in ready, and it includes an oversized two-car garage, spacious screened-in porch, ultra-private backyard, and a professionally-built shed for all of your storage needs! Step inside to discover a bright and airy living room, bathed in natural light from expansive windows. The open floor plan seamlessly connects the dining area to the kitchen and a cozy family room. The chef's kitchen is a highlight, showcasing granite countertops, updated cabinets, stainless steel appliances, impressive island, and generous storage space. With perfect sightlines from the kitchen, the family room features a charming fireplace and dual sliding glass doors that open to a large deck overlooking a large, mostly flat, fenced backyard--perfect for turning the kids loose or entertaining. Upstairs, the primary bedroom offers a serene retreat with a spacious layout, a large walk-in closet, and a luxurious en suite bathroom. You'll also find three additional generously sized bedrooms and an updated hallway bathroom. The fully finished lower level features a spacious recreation room and a versatile utility room with dedicated laundry space, including sink, countertops, and more cabinets. Roof, appliances, and HVAC have all been updated. Ideally located near the UpCounty Community Center, shopping, dining, and major commuter routes. Enjoy easy access to Shady Grove Metro Station, I-270, ICC/200, and Shady Grove Medical Center. This is your chance to own a full-sized 4 bedroom home in the most convenient area of Montgomery County!
Share Property

Location

17840 HAZELCREST DRIVE, GAITHERSBURG, MD 20877

Status

Sold

Date Sold

October 15, 2025
Jim Brown

Jim Brown

TITLE

REALTOR®

LICENSE

638303

Property Amenities

Interior
Laundry room Lower Floor
Fireplace Wood
Appliances Built-In Microwave, Dryer, Washer, Refrigerator, Stove
Flooring Hardwood, Carpet
Total Bedrooms: 4
Half Bathrooms: 1
Full Bathrooms: 2
Other Interior Features Built-Ins, Dining Area, Kitchen - Eat-In, Kitchen - Island, Primary Bath(s), Upgraded Countertops, Wood Floors
Area & Lot
Total area 2,484 Sq.Ft.
Lot Area 7,930 Sq.Ft.
Living area 2,286 Sq.Ft.
MLS® ID MDMC2201776
Year Built 1987
School District MONTGOMERY COUNTY PUBLIC SCHOOLS
High School COL. ZADOK A. MAGRUDER
Middle School REDLAND
Elementary School JUDITH A. RESNIK
Architecture Styles Colonial
Type Residential
Status Sold
Exterior
Stories 3
Pool Yes - Community
Air conditioning Central A/C
Heat type Central
Disability Features None
Water Source Public
Garage Space 2.0
Sewer Public Sewer
Other Exterior Features Chimney Cap(s), Extensive Hardscape, Outbuilding(s)
Parking Driveway, Attached Garage
Lot Features Backs to Trees, Level, Rear Yard, Private
Roof Architectural Shingle
Utilities Natural Gas Available
Finance
Sales Price $605,000
HOA Fees $88 quarterly
Real Estate Tax $6,231 yearly

Work With Jim

Jim Brown is dedicated to helping you find your dream home and assisting with any selling needs you may have. Contact Jim today to start your home searching journey!