17212 WHITES ROAD
17212 WHITES ROAD
17212 WHITES ROAD
17212 WHITES ROAD
17212 WHITES ROAD
17212 WHITES ROAD
17212 WHITES ROAD
17212 WHITES ROAD
17212 WHITES ROAD
17212 WHITES ROAD
17212 WHITES ROAD
17212 WHITES ROAD
17212 WHITES ROAD
17212 WHITES ROAD
17212 WHITES ROAD
17212 WHITES ROAD
17212 WHITES ROAD
17212 WHITES ROAD
17212 WHITES ROAD
17212 WHITES ROAD
17212 WHITES ROAD
17212 WHITES ROAD
17212 WHITES ROAD
17212 WHITES ROAD
17212 WHITES ROAD
17212 WHITES ROAD
17212 WHITES ROAD
17212 WHITES ROAD
17212 WHITES ROAD
17212 WHITES ROAD
17212 WHITES ROAD
17212 WHITES ROAD
17212 WHITES ROAD
17212 WHITES ROAD
17212 WHITES ROAD
17212 WHITES ROAD
17212 WHITES ROAD
17212 WHITES ROAD
17212 WHITES ROAD
17212 WHITES ROAD
17212 WHITES ROAD
17212 WHITES ROAD
17212 WHITES ROAD
17212 WHITES ROAD
17212 WHITES ROAD
17212 WHITES ROAD
17212 WHITES ROAD
17212 WHITES ROAD
17212 WHITES ROAD
17212 WHITES ROAD
17212 WHITES ROAD
17212 WHITES ROAD
17212 WHITES ROAD
17212 WHITES ROAD
17212 WHITES ROAD
17212 WHITES ROAD
17212 WHITES ROAD
17212 WHITES ROAD
17212 WHITES ROAD
17212 WHITES ROAD
17212 WHITES ROAD
17212 WHITES ROAD
17212 WHITES ROAD
17212 WHITES ROAD
17212 WHITES ROAD
17212 WHITES ROAD
17212 WHITES ROAD
17212 WHITES ROAD
17212 WHITES ROAD
17212 WHITES ROAD
17212 WHITES ROAD
17212 WHITES ROAD
17212 WHITES ROAD
17212 WHITES ROAD
17212 WHITES ROAD
17212 WHITES ROAD
17212 WHITES ROAD
17212 WHITES ROAD
17212 WHITES ROAD
17212 WHITES ROAD
17212 WHITES ROAD
17212 WHITES ROAD
17212 WHITES ROAD
17212 WHITES ROAD
17212 WHITES ROAD
17212 WHITES ROAD
17212 WHITES ROAD
17212 WHITES ROAD
17212 WHITES ROAD
17212 WHITES ROAD
17212 WHITES ROAD
17212 WHITES ROAD
17212 WHITES ROAD
17212 WHITES ROAD
17212 WHITES ROAD
17212 WHITES ROAD
17212 WHITES ROAD
17212 WHITES ROAD
17212 WHITES ROAD
17212 WHITES ROAD
17212 WHITES ROAD
17212 WHITES ROAD
17212 WHITES ROAD
17212 WHITES ROAD
VIEW PHOTOS
$875,000

17212 WHITES ROAD

4 Beds 4 Baths 3,594 Sq.Ft. 0.47 Acres

Description

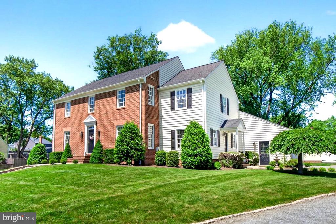
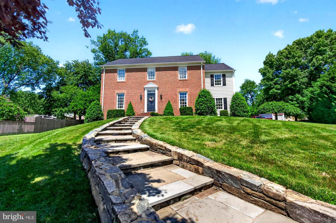
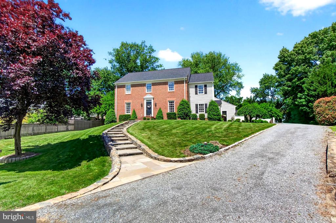
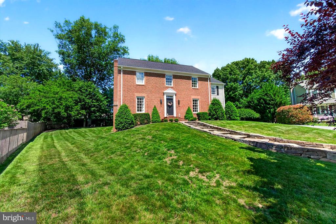
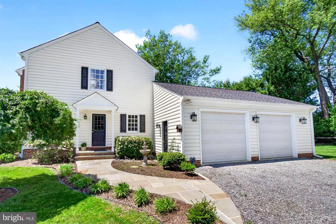
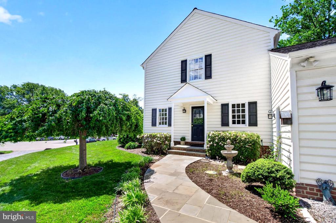
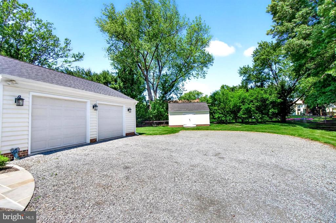
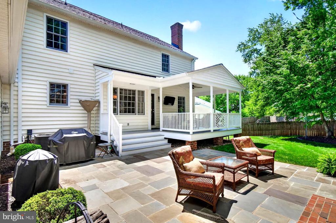
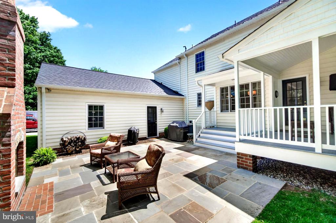
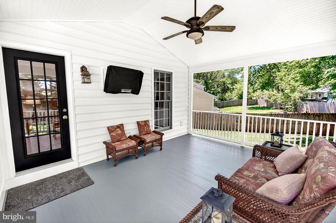
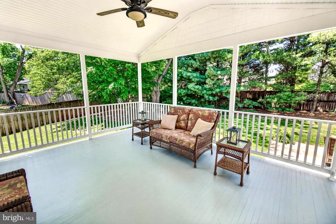
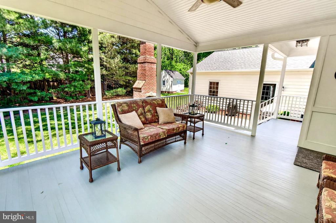
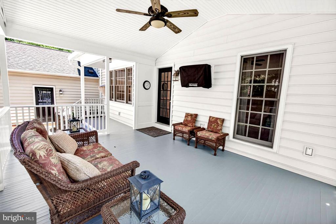
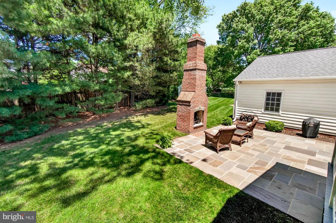
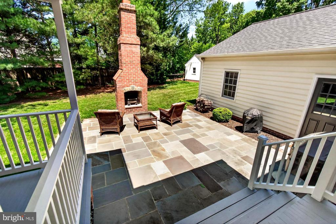
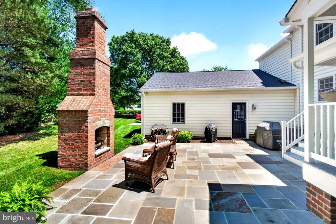
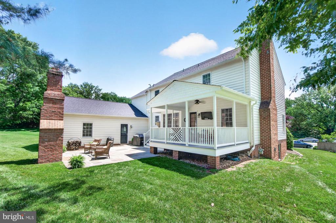
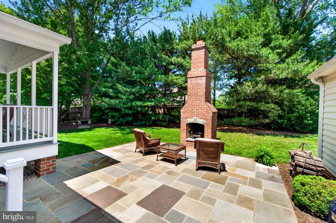
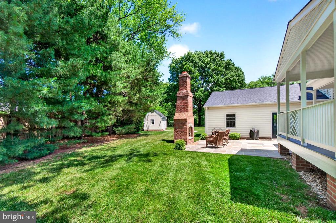
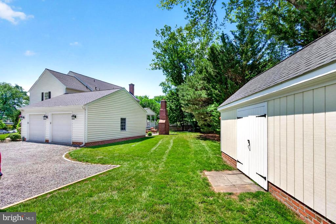
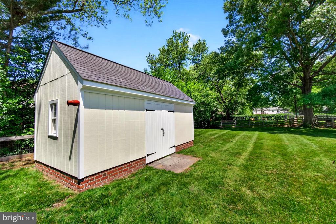
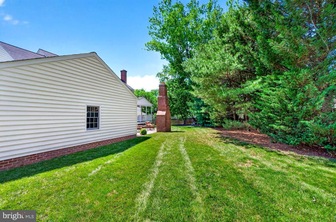
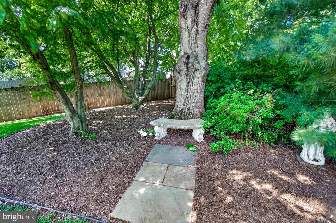
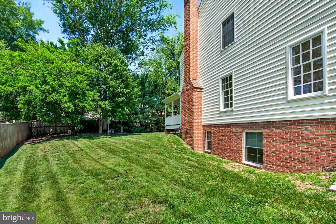
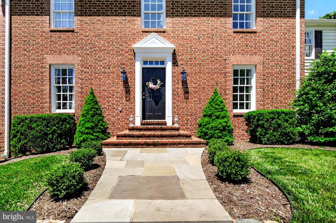
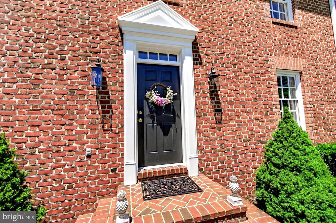
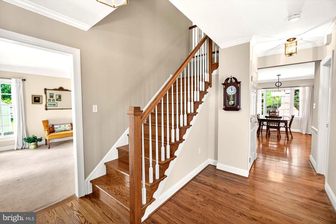
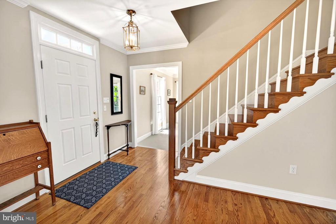
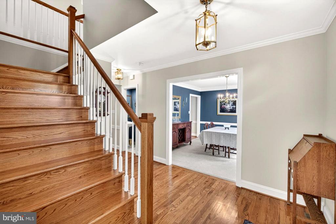
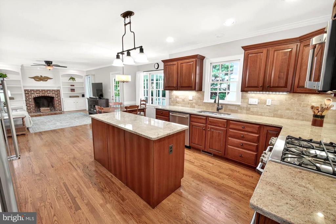
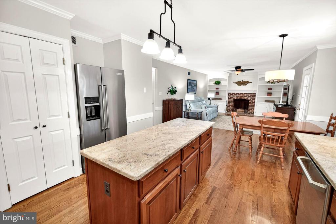
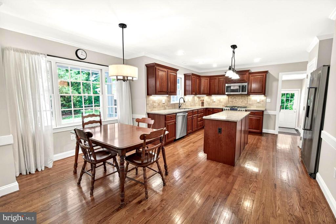
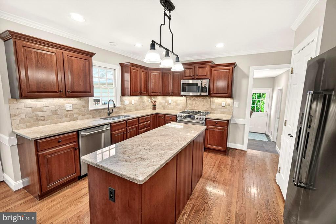
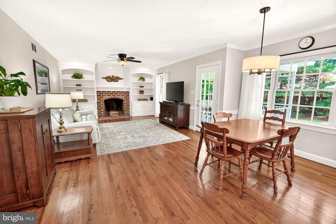
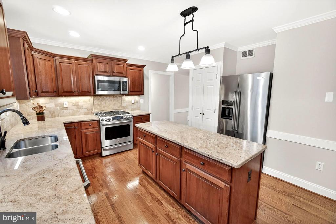
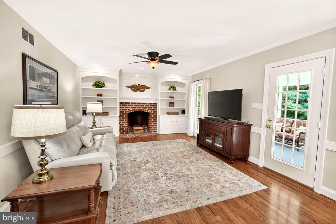
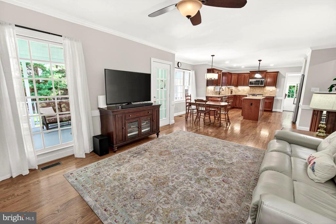
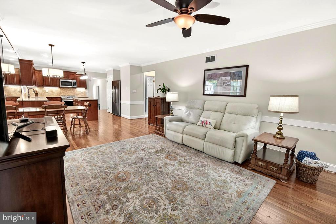
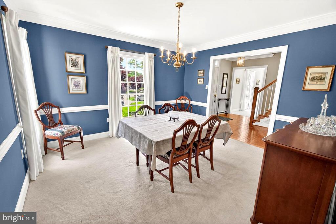
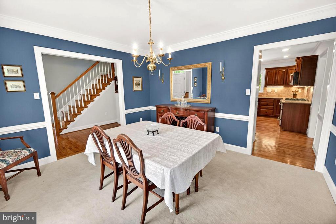
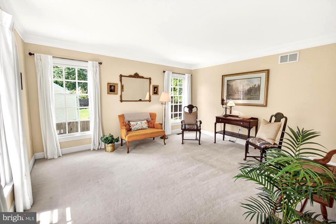
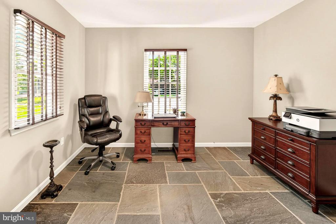
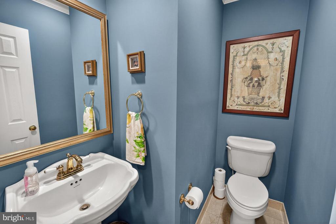
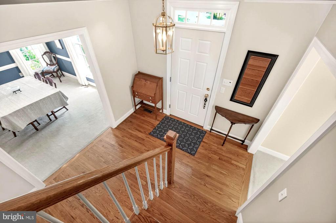
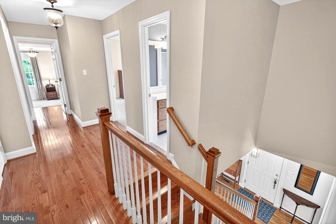
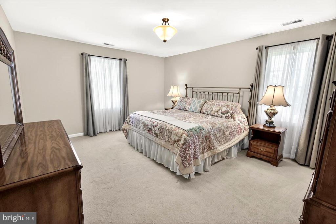
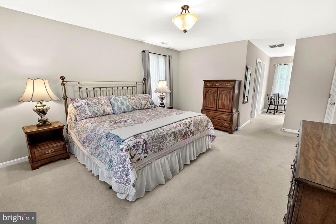
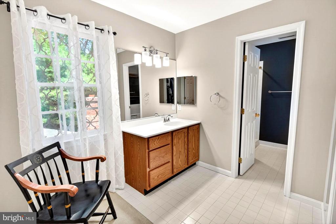
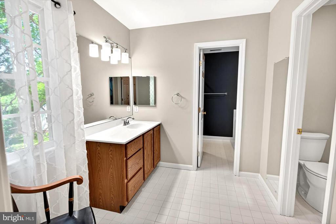
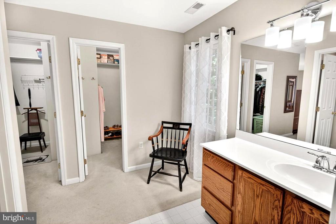
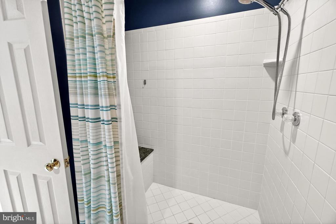
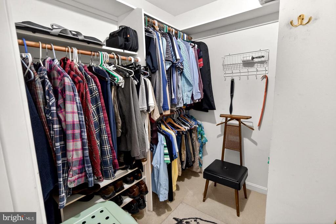
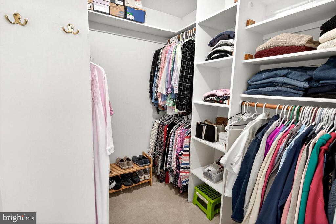
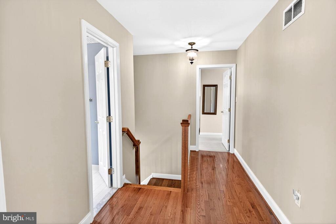
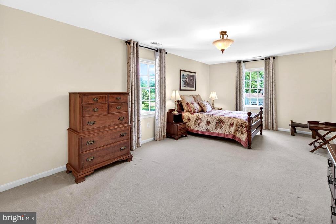
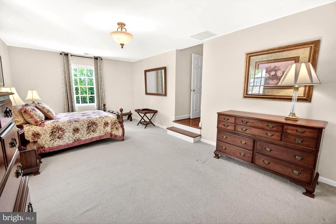
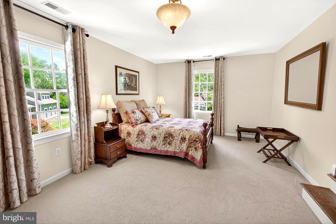
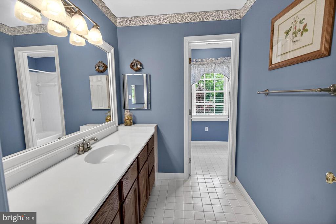
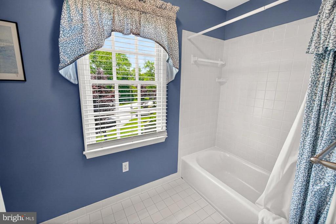
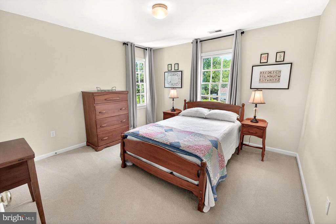
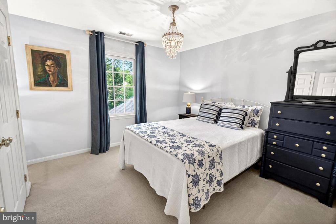
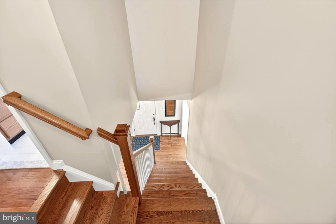
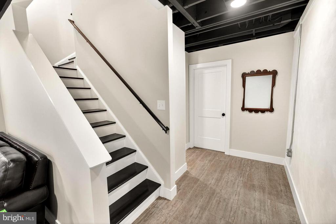
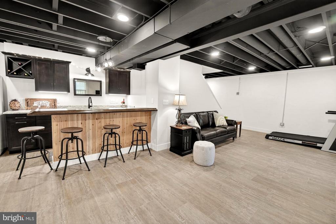
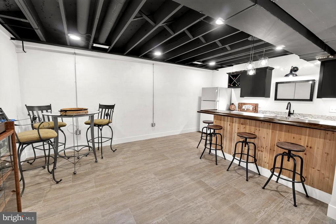
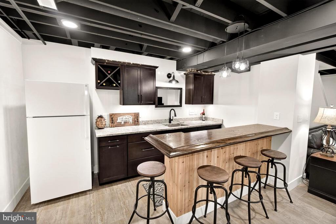
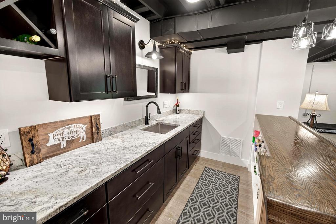
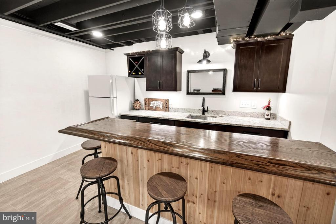
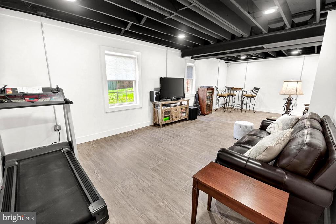
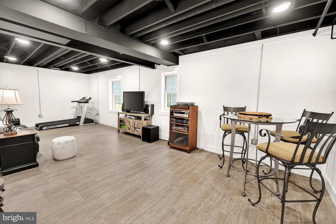
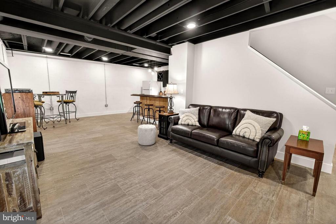
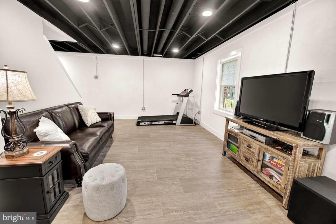
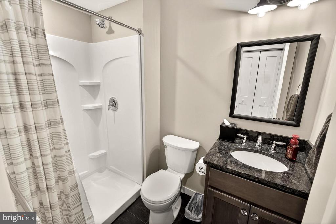
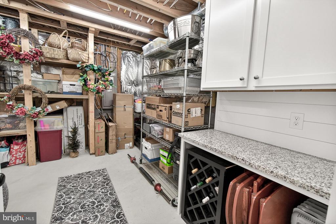
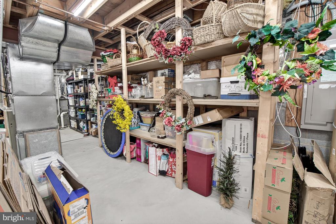
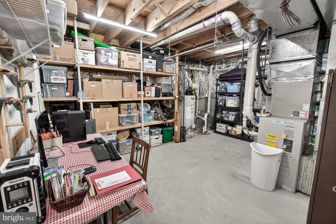
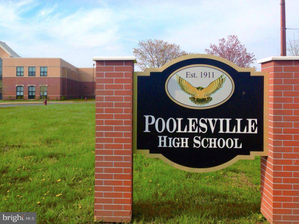
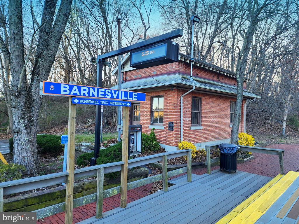
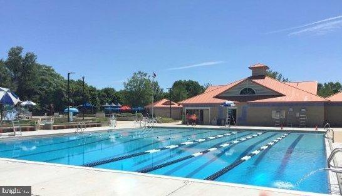
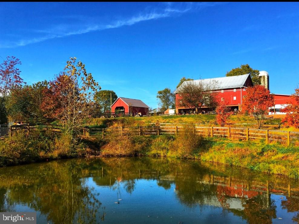
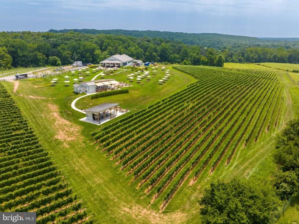
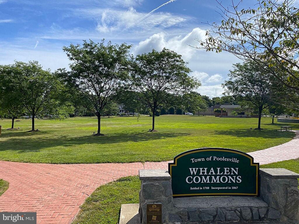
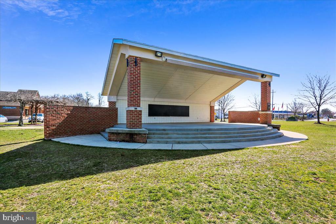
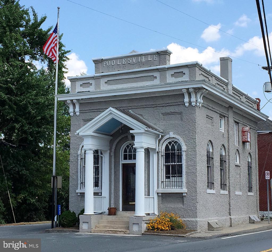
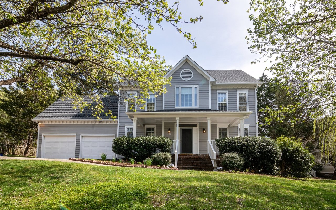
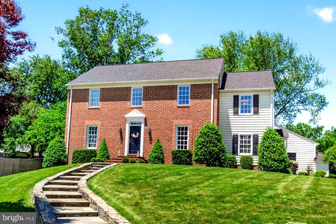
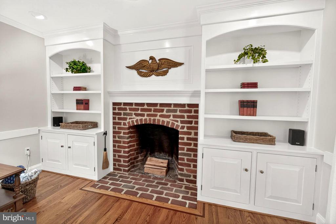
Welcome to this custom-built, Williamsburg-inspired, 4 bedroom, 3.5 bath, 2-car garage, center-hall colonial that is sure to create lasting memories for you and your family! With outstanding curb appeal and careful positioning on almost half an acre on a private court, be prepared to be "wowed" by the thoughtful design and quality construction that were devoted to the creation of this Larry Stevens-designed home. It all starts with the front entry stone walls and flagstone steps to the "wedding cake" entry stoop. Enter the foyer and the main level has hardwood throughout with a chef's kitchen featuring stainless appliances, GE Cafe refrigerator, large island, and room for your big kitchen farm table! The bright and sunny family room has a perfect sightline from the kitchen, and features a masonry wood-burning fireplace and the direct walk-out to your covered porch and your very private backyard. Work from home in your main level office with highest speed FIOS. The primary suite upstairs is spacious and has two walk-in closets. Bedroom #2 is just as big as the primary suite! Bedrooms #3 and #4 are generous in size and ready for a good night's sleep. The lower level is a must-see. Created in an"Industrial Style", this special space has a recently added wet bar as well as a full bath, plus tons of storage space and room for your workshop. Outdoor living is at a premium with the private porch, flagstone patio, and all-brick wood-burning fireplace. All of the main systems and appliances have been upgraded, including 20-year Certainteed Landmark Pro shingles installed in 2014. Short bike ride or walk to our community splashpark/pool, restaurants, coffee shops, and top-ranked Poolesville High School! Work from home with ultra high-speed FIOs or enjoy the easy commute to 3 different MARC trains, Rockville, Gaithersburg, DC, Leesburg, and Frederick! Come join the fun in the best small town and award-winning school cluster in Maryland----Poolesville. Listing agent will always be available to answer any questions and will be happy to show your pre-qualified clients the property for you. Absolutely move-in ready for a summer of fun in Poolesville!

Share Property

Location

17212 WHITES ROAD, POOLESVILLE, MD 20837

Status

Sold

Date Sold

July 27, 2026
Jim Brown

Jim Brown

TITLE

REALTOR®

LICENSE

638303

Property Amenities

Interior
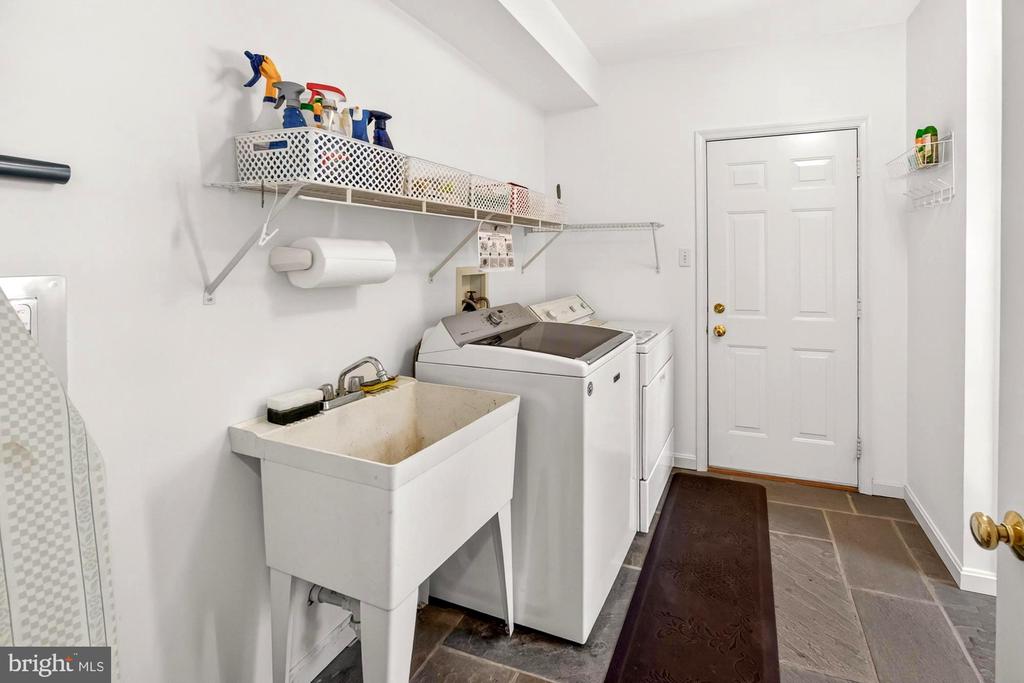
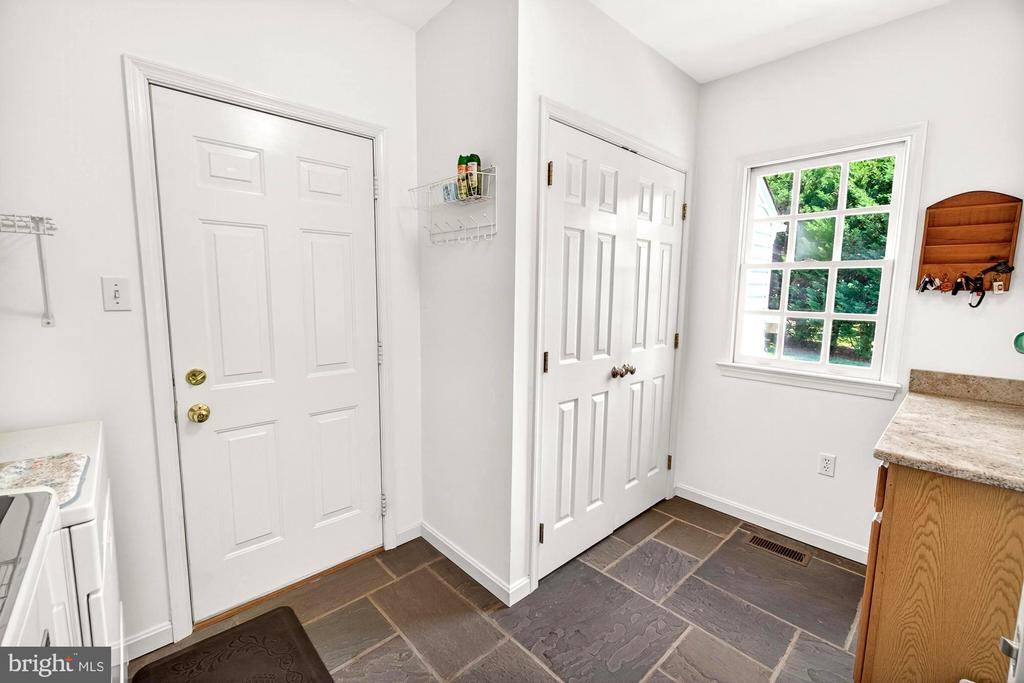
Laundry room Main Floor
Fireplace Wood
Appliances Built-In Microwave, Dishwasher, Disposal, Microwave, Range Hood, Refrigerator, Stove, Washer
Flooring Hardwood, Carpet, Ceramic Tile
Total Bedrooms: 4
Half Bathrooms: 1
Full Bathrooms: 3
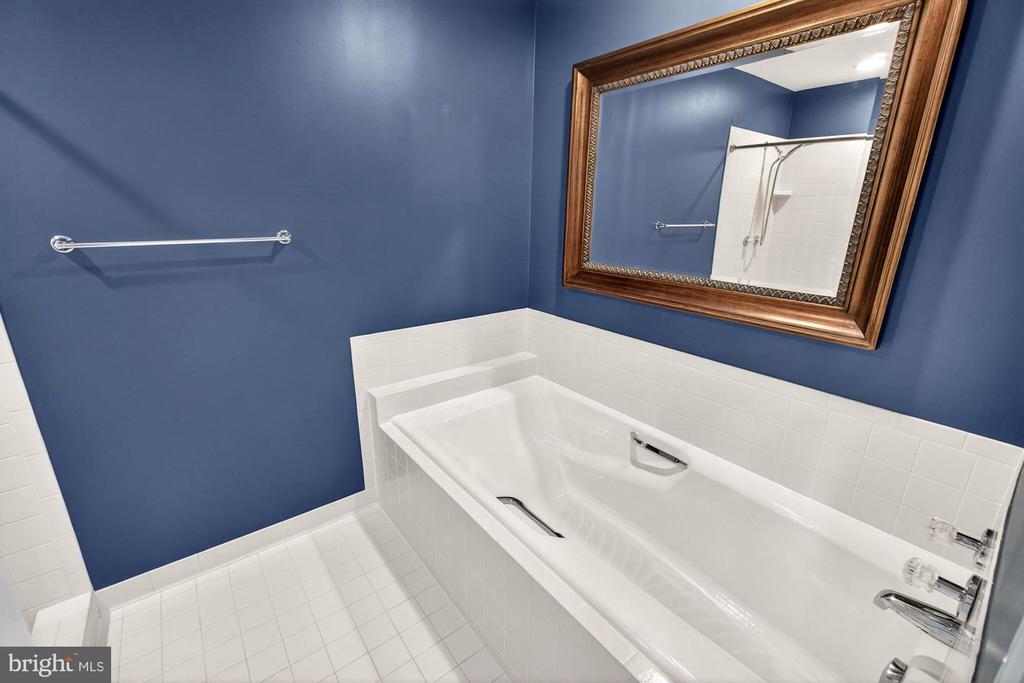
Other Interior Features Bathroom - Soaking Tub, Breakfast Area, Built-Ins, Carpet, Ceiling Fan(s), Dining Area, Family Room Off Kitchen, Floor Plan - Traditional, Kitchen - Island, Kitchen - Table Space, Pantry, Primary Bath(s), Walk-in Closet(s), Window Treatments, Wood Floors
Area & Lot
Total area 4,212 Sq.Ft.
Lot Area 0.47 Acres
Living area 3,594 Sq.Ft.
MLS® ID MDMC2238388
Year Built 1995
School District MONTGOMERY COUNTY PUBLIC SCHOOLS
High School POOLESVILLE
Middle School POOLESVILLE
Elementary School POOLESVILLE
View Description Courtyard
Architecture Styles Colonial

Type Residential
Status Sold
Exterior
Stories 3
Pool Yes - Community
Air conditioning Central A/C, Ceiling Fan(s)
Heat type 90 Forced Air, Zoned
Disability Features None
Water Source Public
Garage Space 2.0
Sewer Public Sewer
Other Exterior Features Extensive Hardscape, Chimney Cap(s), Outbuilding(s)
Parking Attached Garage, Driveway
Roof Architectural Shingle
Utilities Natural Gas Available, Electric Available
Finance
Sales Price $875,000
Real Estate Tax $8,394 yearly

Poolesville

Work With Jim

Jim Brown is dedicated to helping you find your dream home and assisting with any selling needs you may have. Contact Jim today to start your home searching journey!