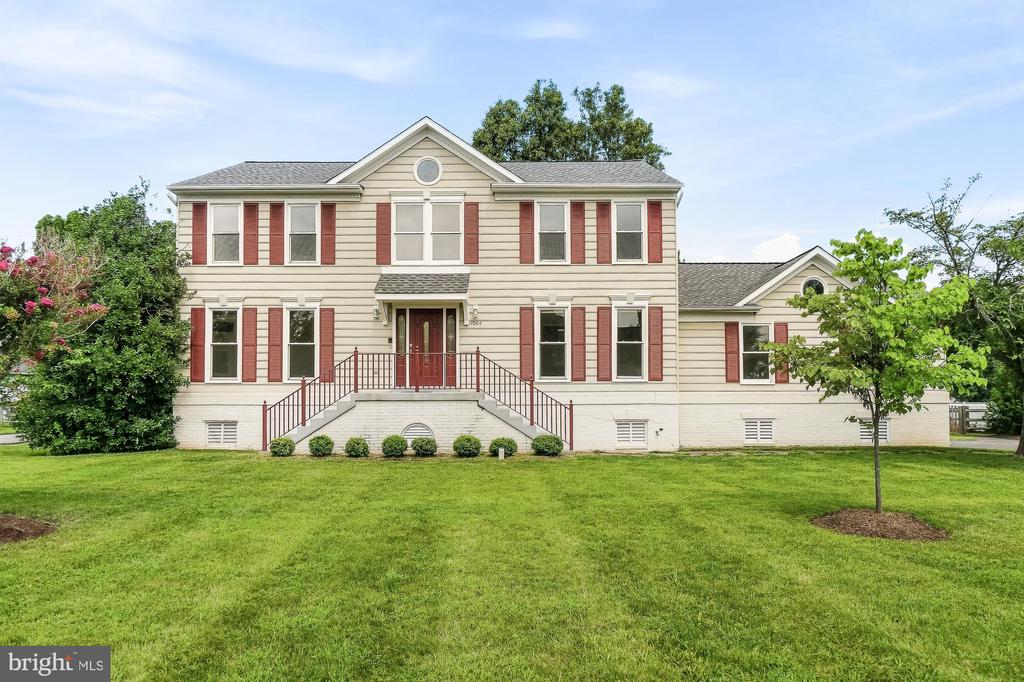
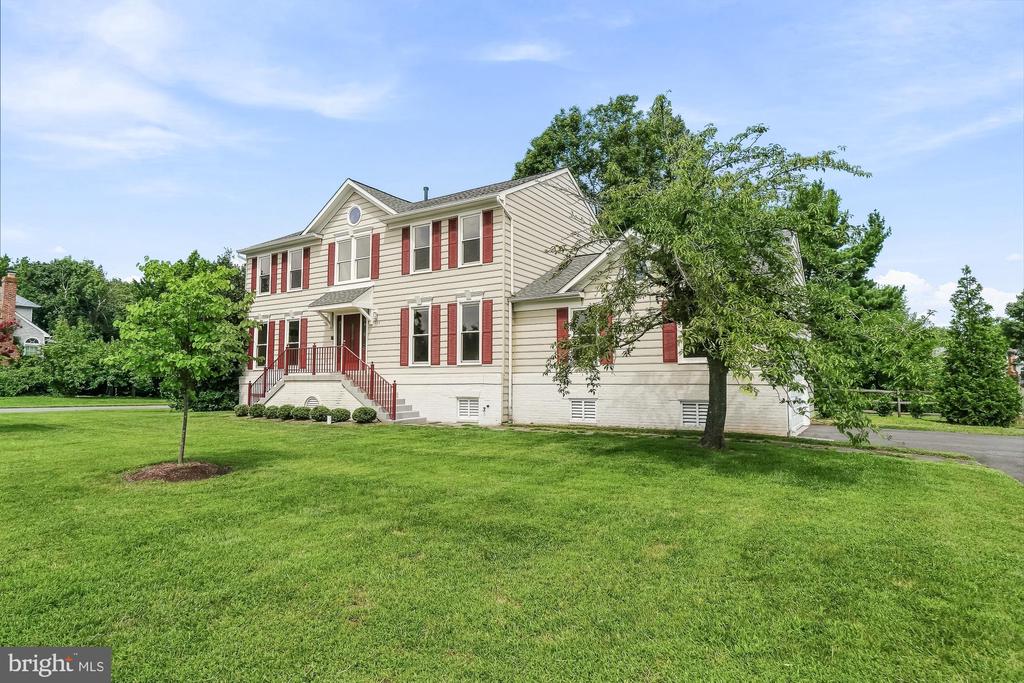
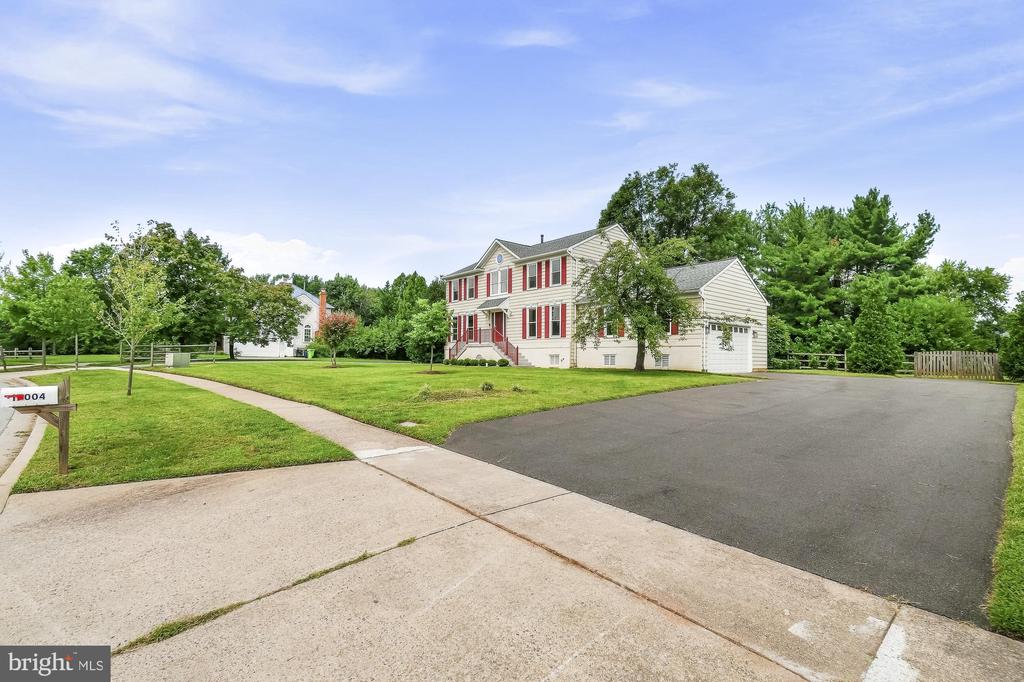















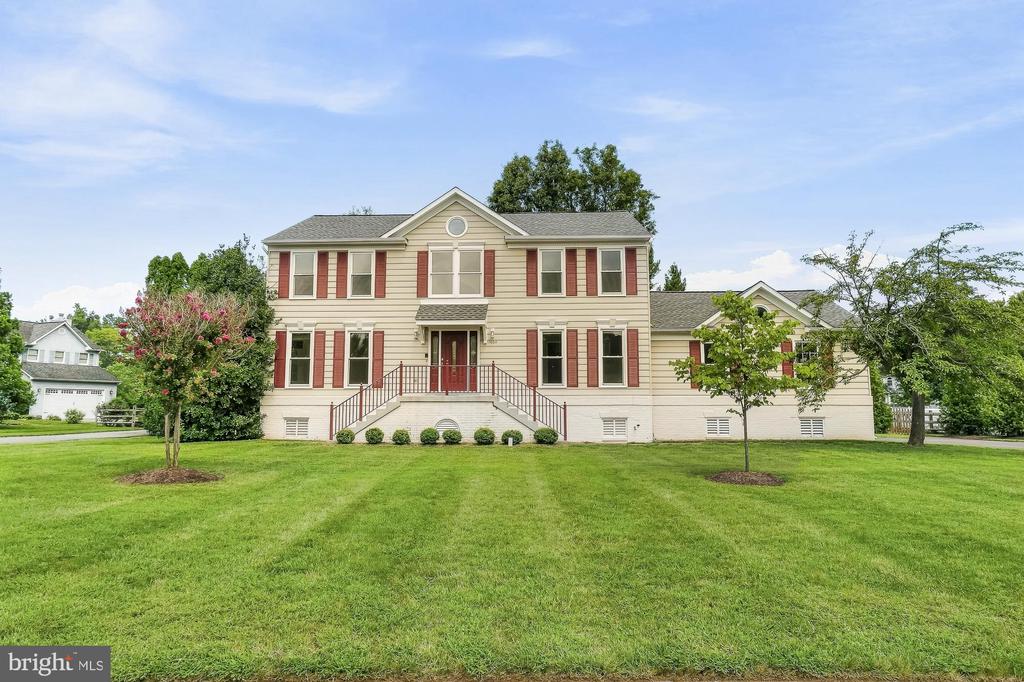
Two-story cream house with red shutters and front steps, set behind a broad green lawn.
Two-story light-sided house with red shutters, front steps, mature trees, and a broad lawn.
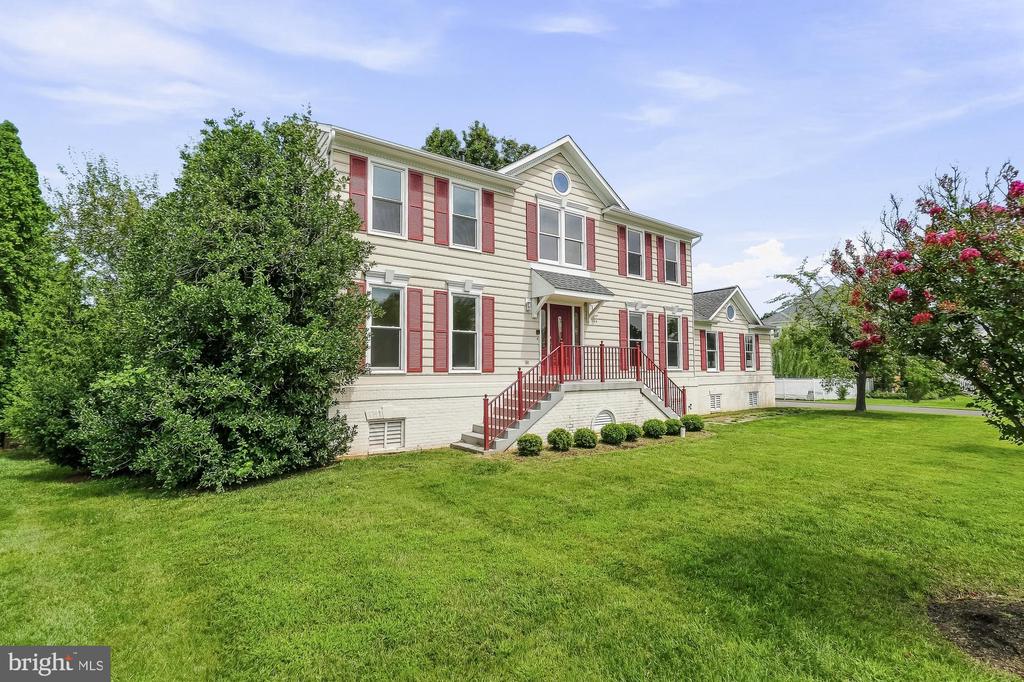
Two-story house with red shutters and a red-railed porch, set behind a broad lawn.
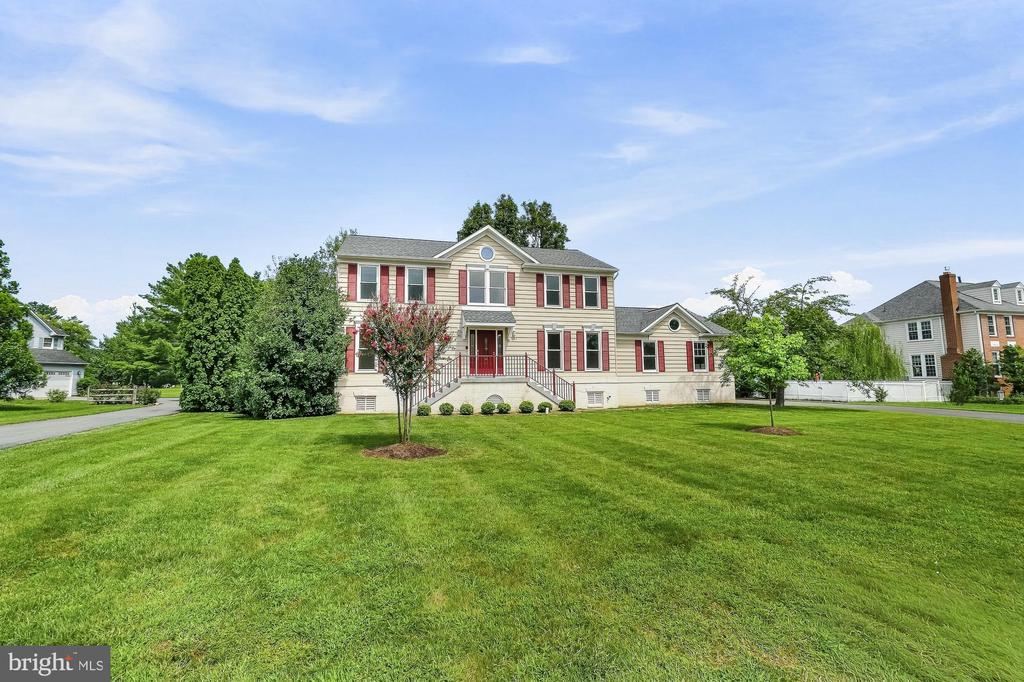
Two-story beige house with red shutters and door, front steps, and a broad green lawn.
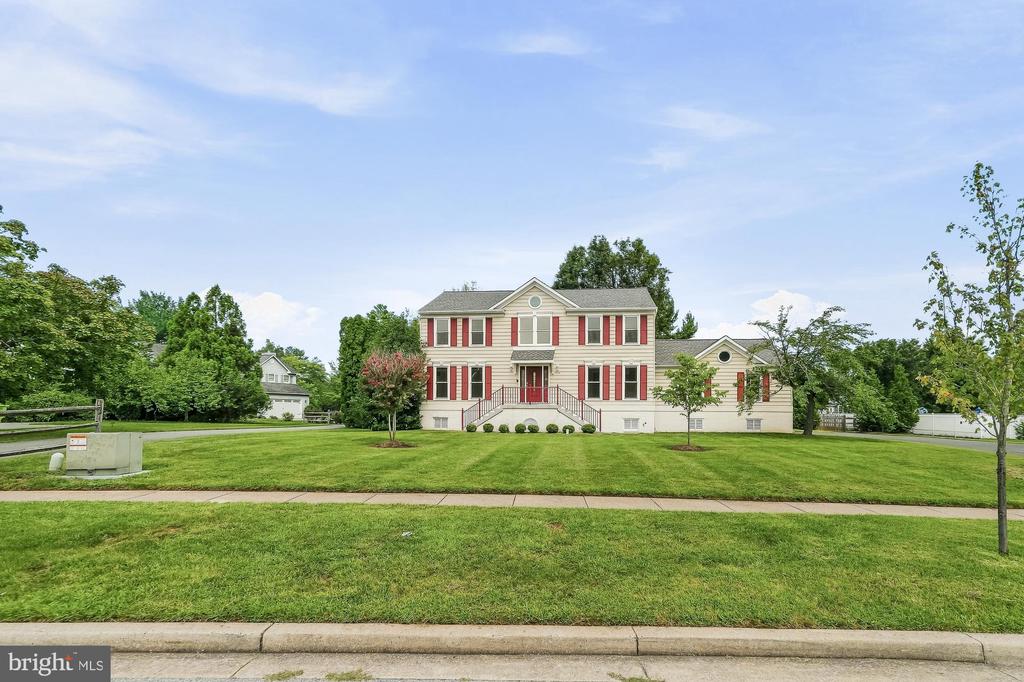
Two-story home with red shutters and a broad green lawn, viewed from across the street.
Two-story house with red shutters, broad driveway, and green front lawn.
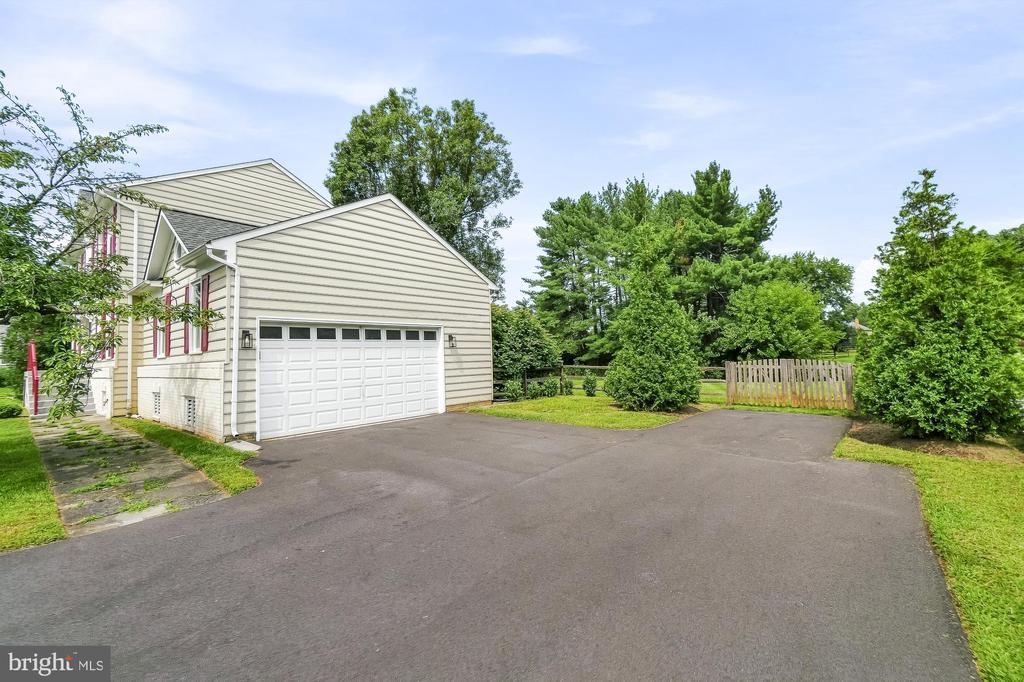
Home exterior with a large attached garage and broad paved driveway.
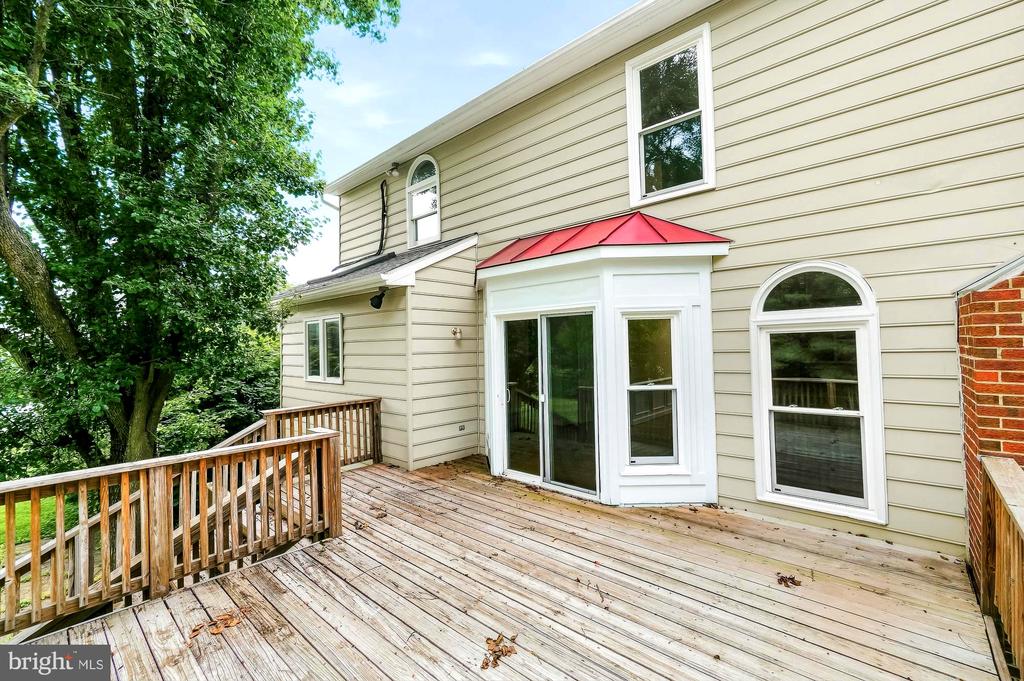
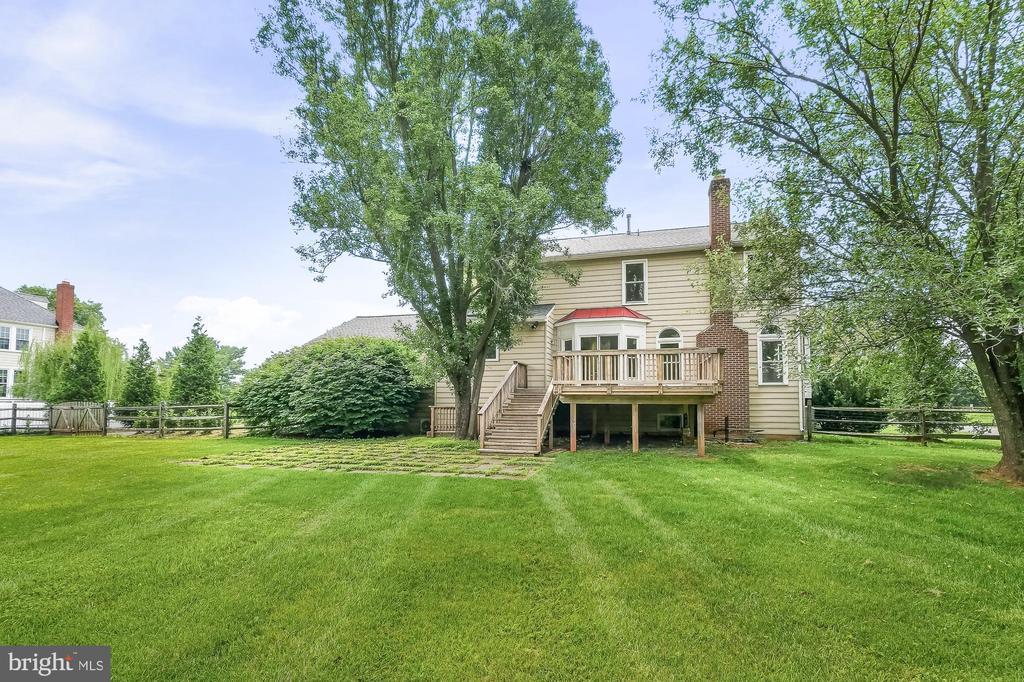
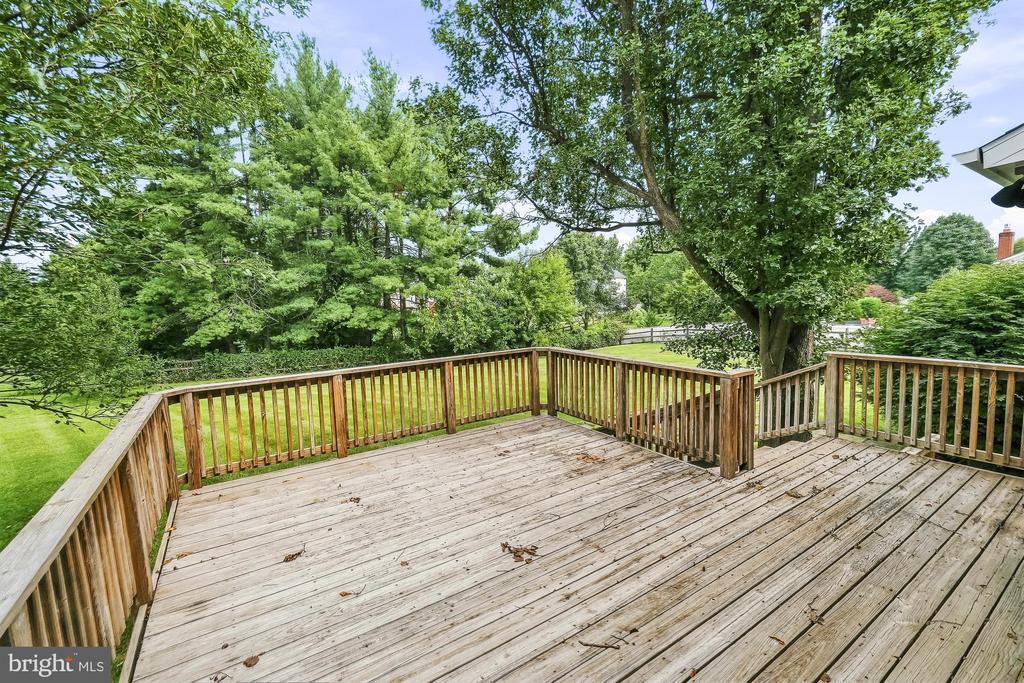
Rear of a beige two-story home with a broad wood deck, wooden railings, and a red awning over the sliding door.
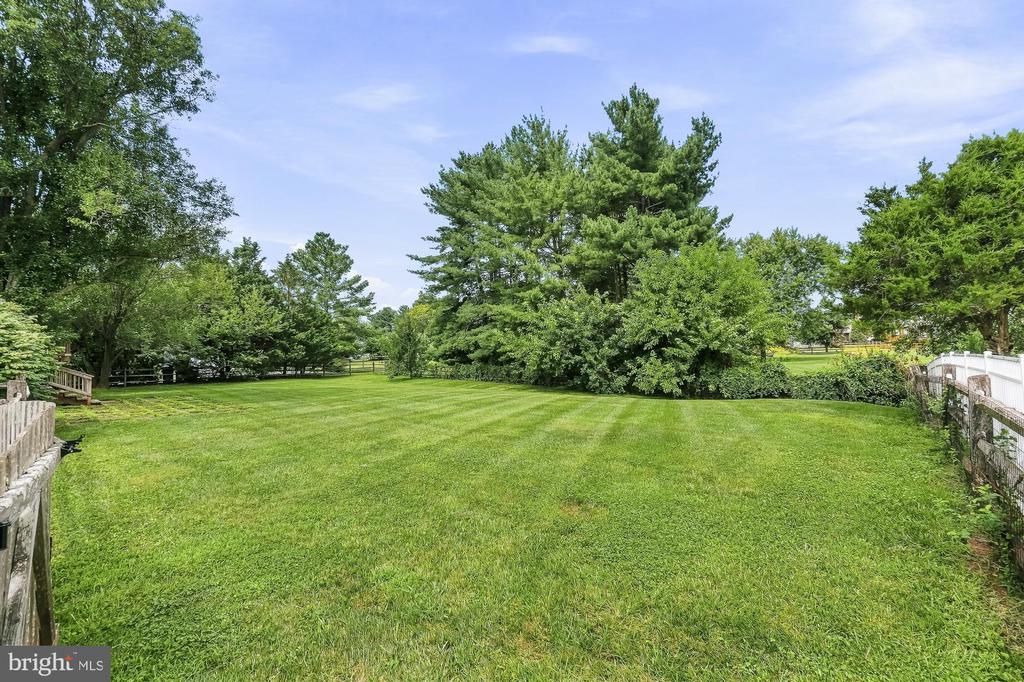
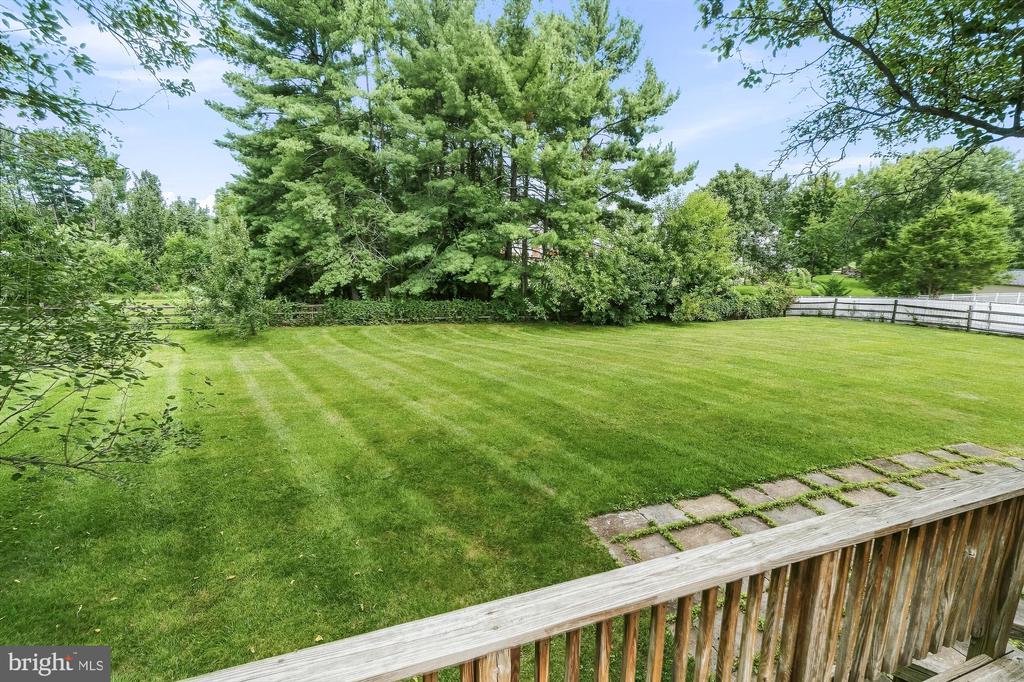
Broad green backyard lawn bordered by mature trees and fences.
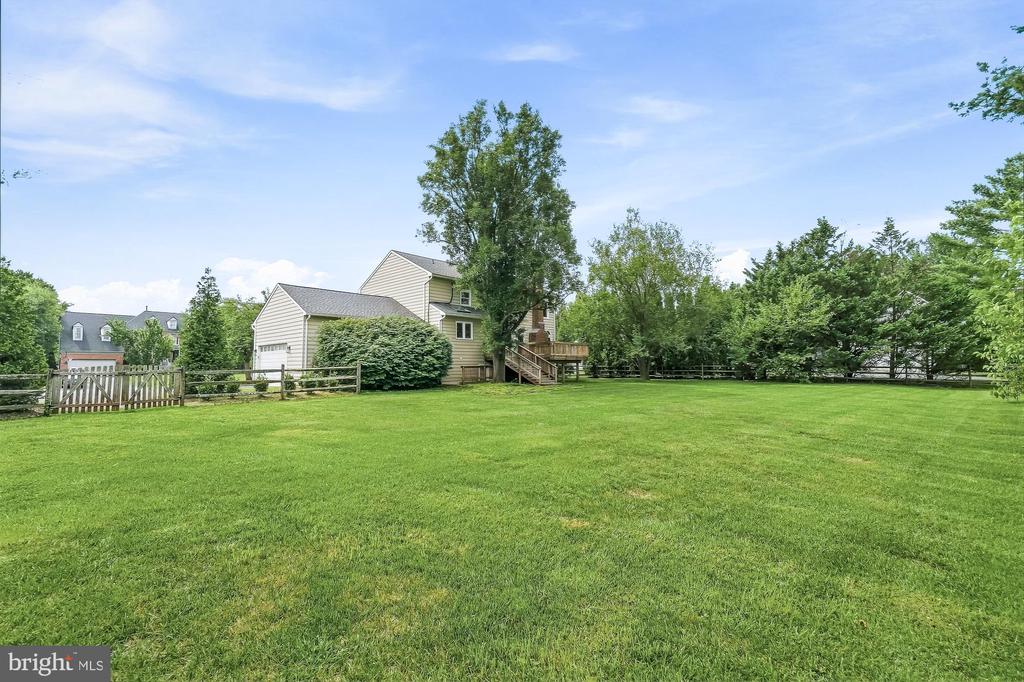
Rear of a beige two-story house with a raised deck, brick chimney, and expansive lawn.
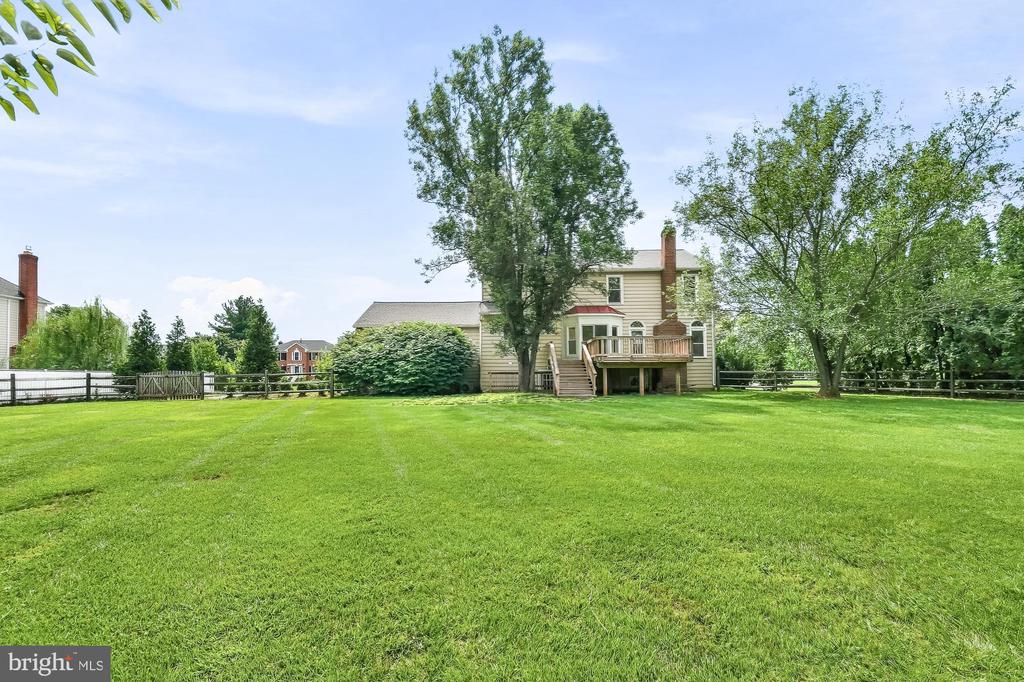
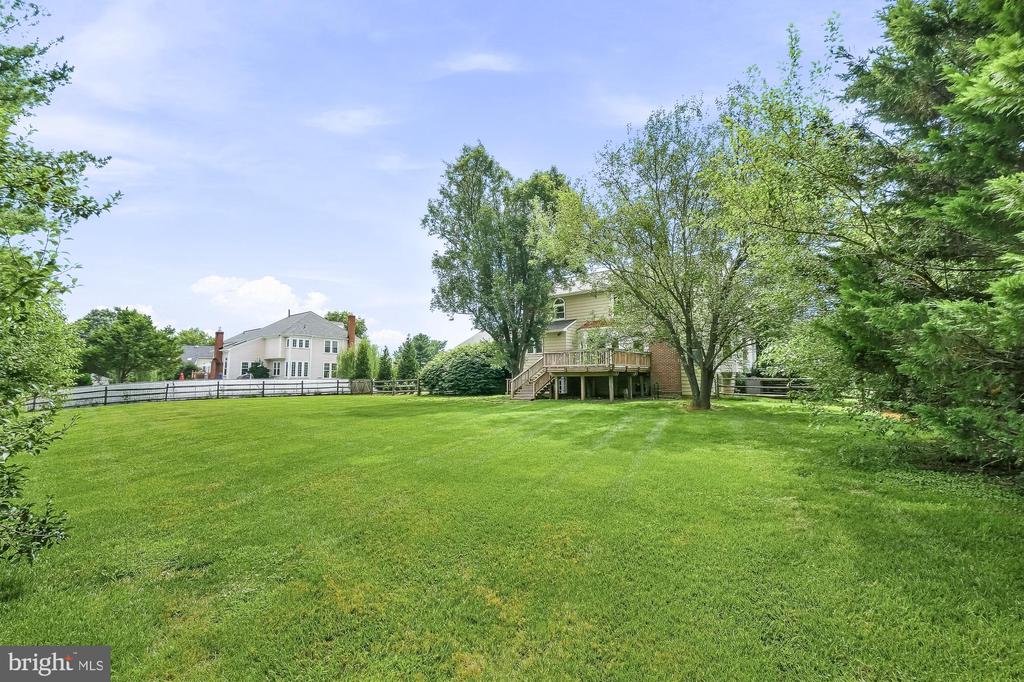
Rear of a two-story home with a raised deck overlooking a broad lawn and mature trees.
Backyard lawn with mature trees, a fenced boundary, and a wooden deck railing.
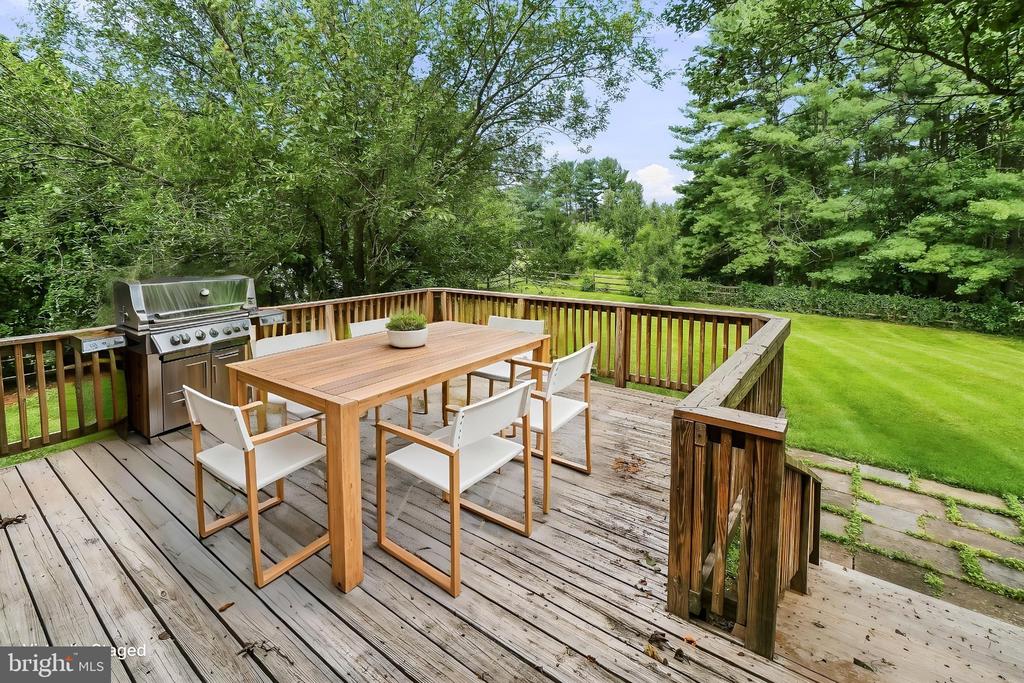
Wooden deck with outdoor dining set and stainless steel grill beside a tree-lined lawn.
Wooden deck overlooking a lawn and mature trees, with railings around the perimeter.
Two-story house and rear deck beyond a broad, neatly mown lawn.
Backyard lawn with a raised wooden deck, mature trees, and a fenced neighboring property.
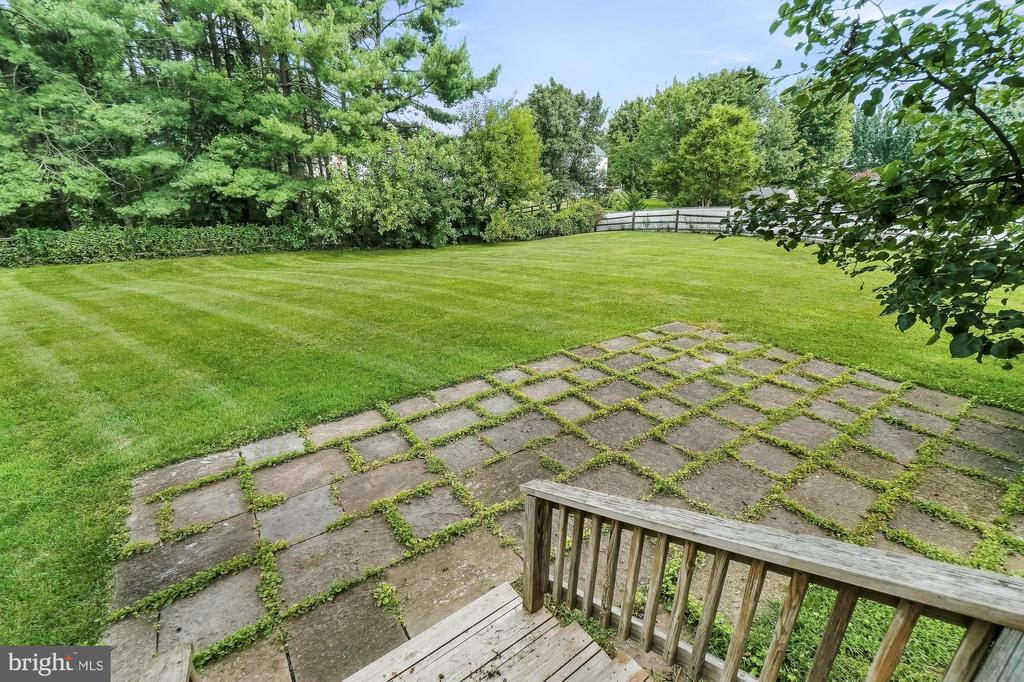
Backyard with a broad lawn, stone patio, mature trees, and wooden deck steps.
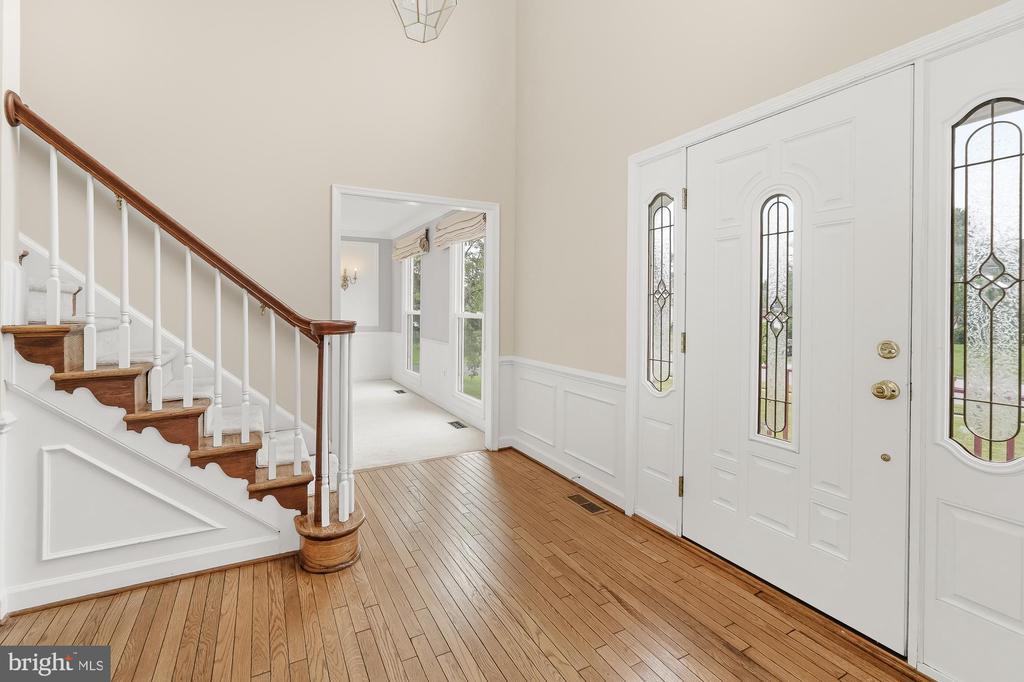
Entry foyer with hardwood floors, a wood-railed staircase, and a white front door with decorative glass.
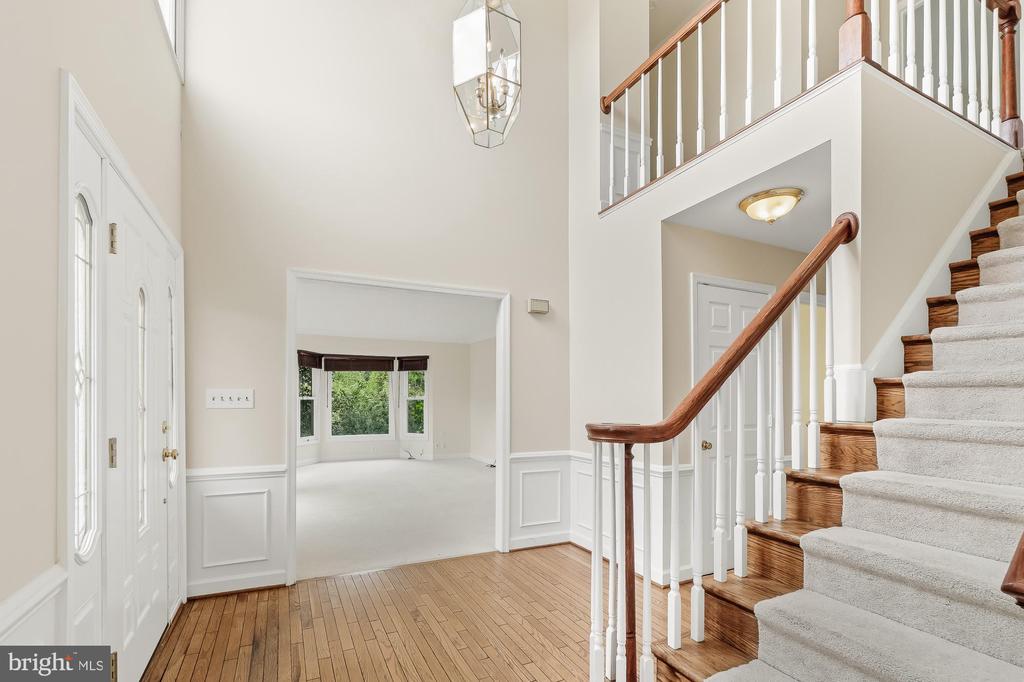
Home foyer with hardwood floors and a carpeted staircase with wooden handrails.
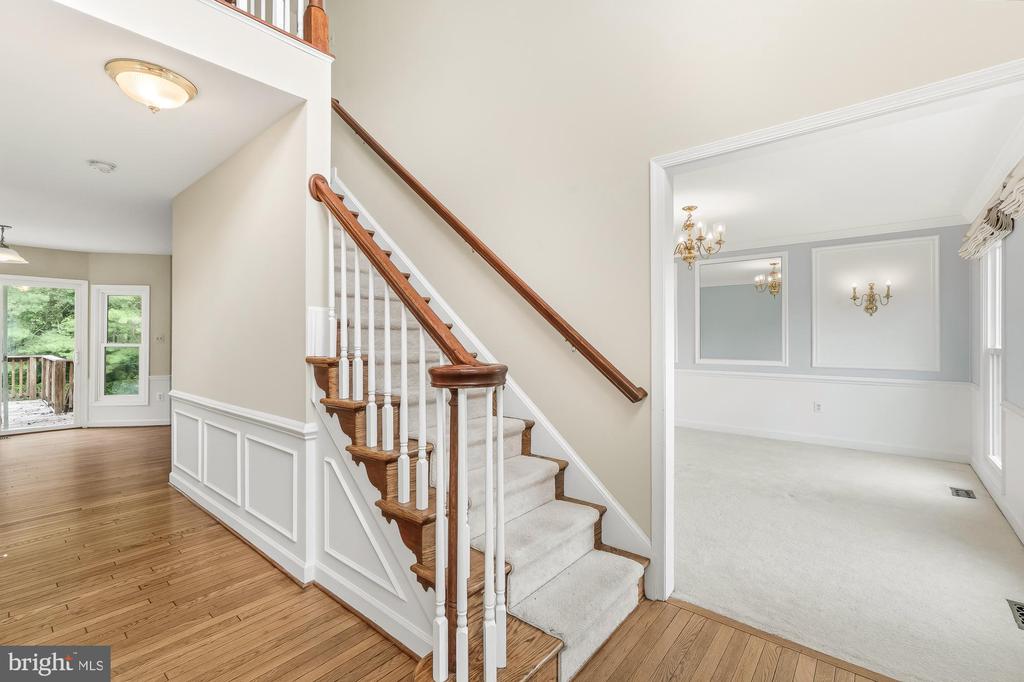
Carpeted staircase with a wood handrail beside a hardwood-floored foyer and empty adjoining room.
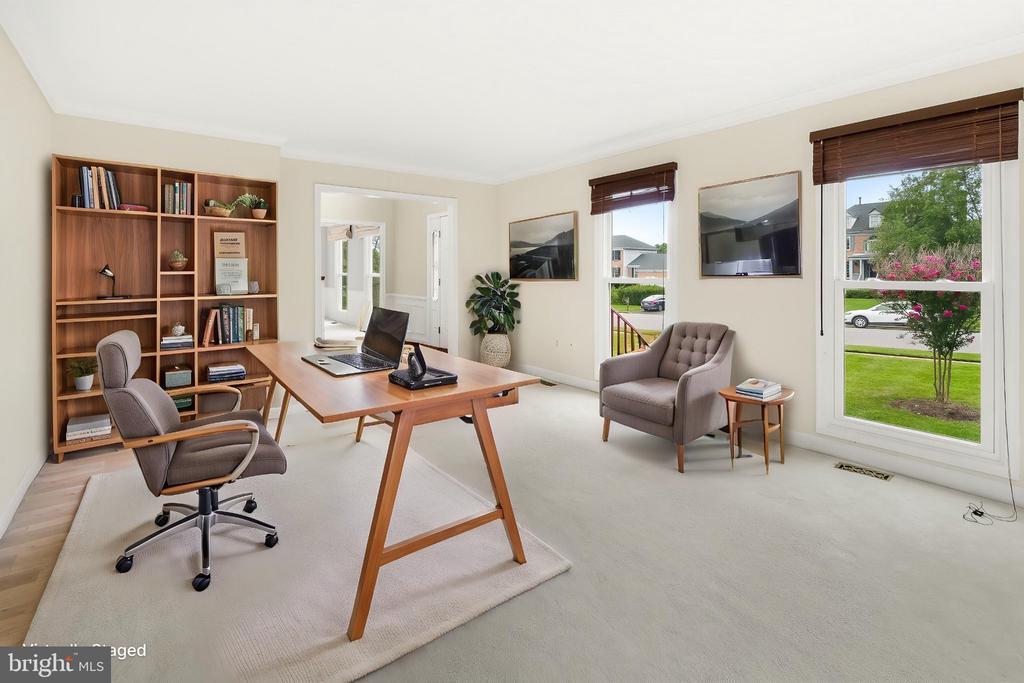
Staged home office with a wooden desk, built-in bookcase, and large windows overlooking the street.
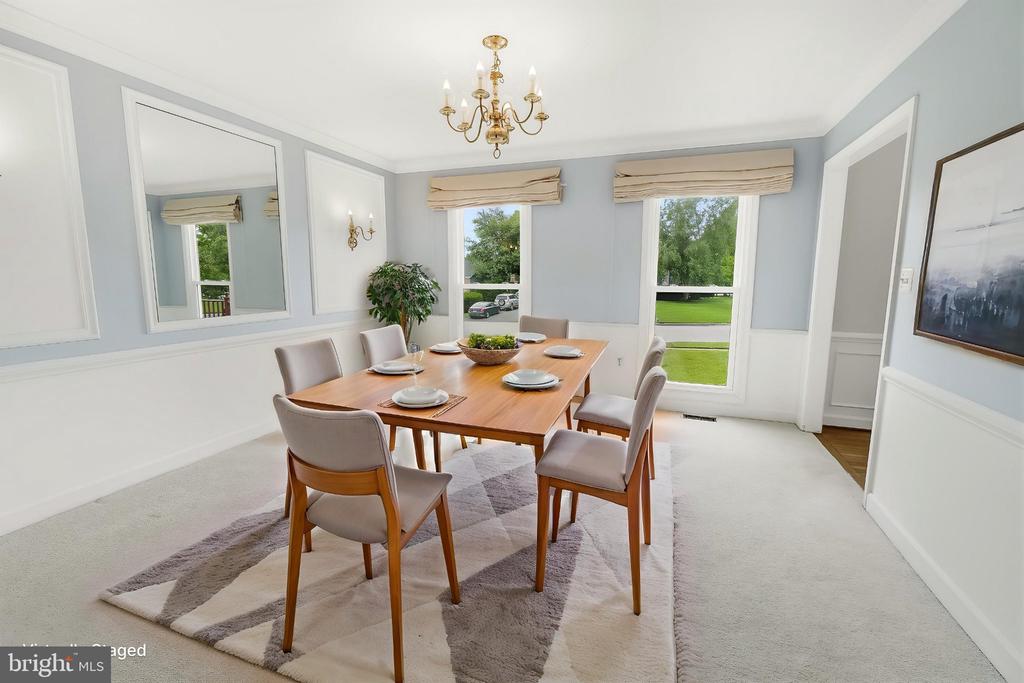
Staged dining room with a wooden table, upholstered chairs, chandelier, and tall windows overlooking the lawn.
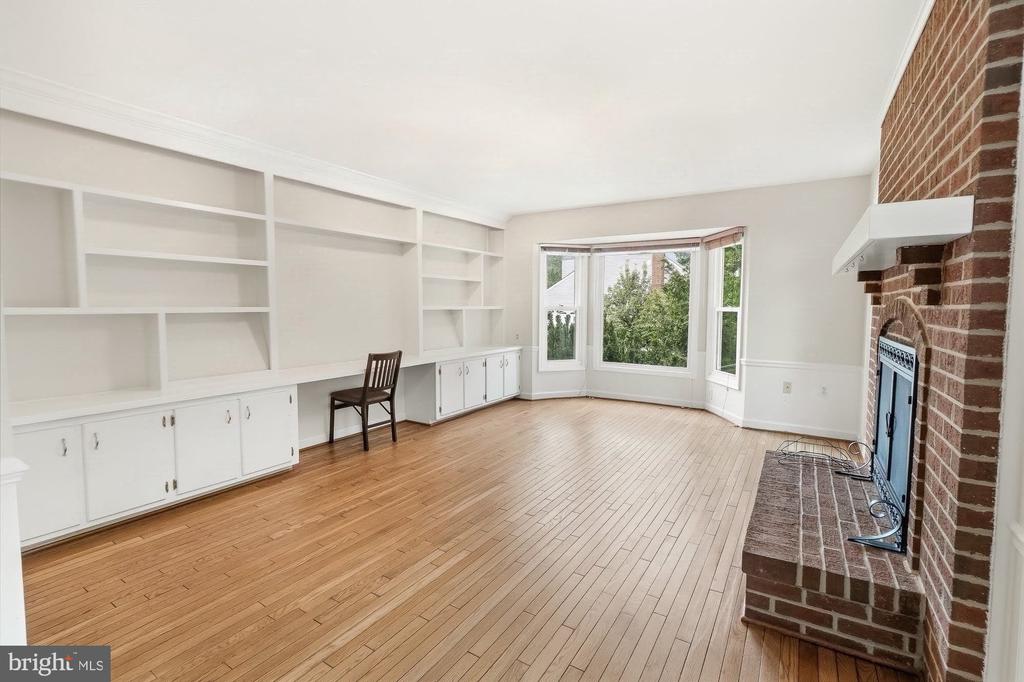
Empty living room with hardwood floors, brick fireplace, and a wide bay window.
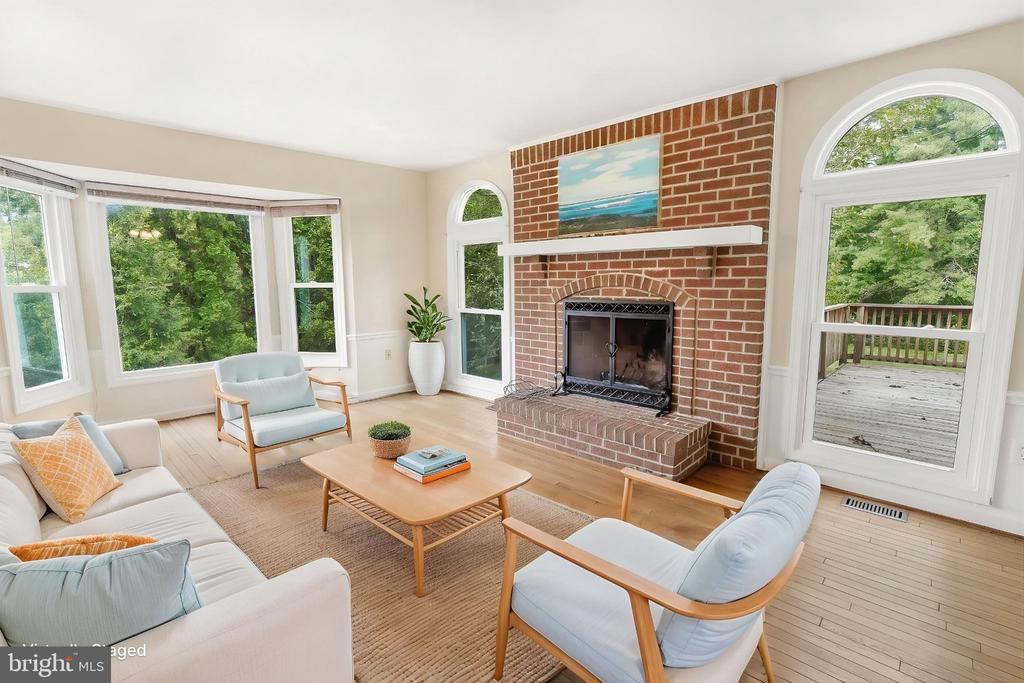
Living room with a brick fireplace, large windows, and a glass door opening onto a deck.
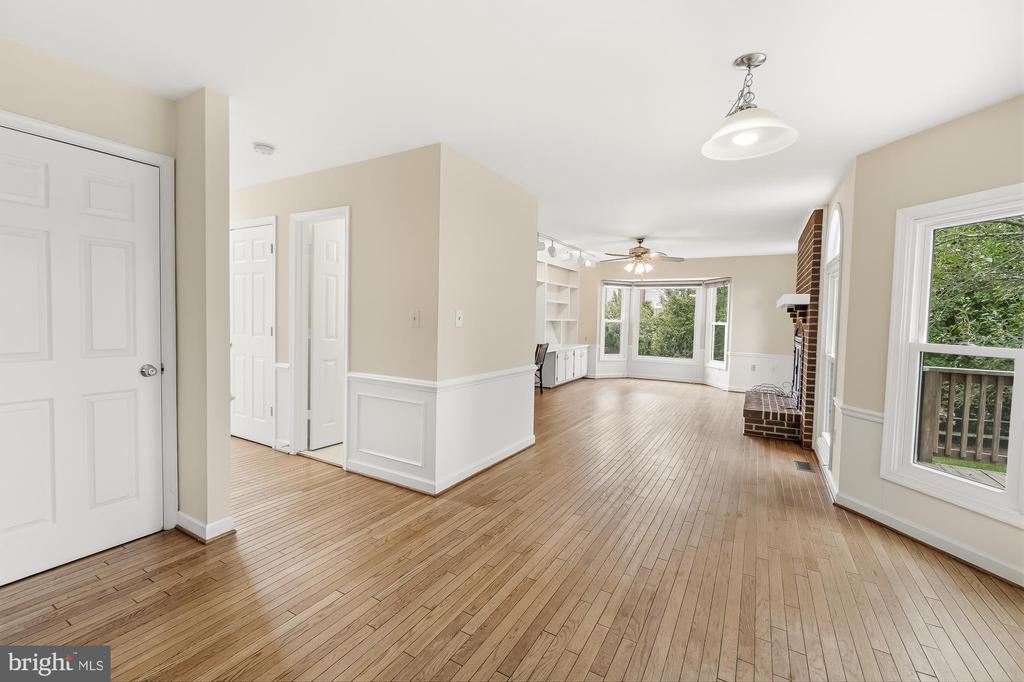
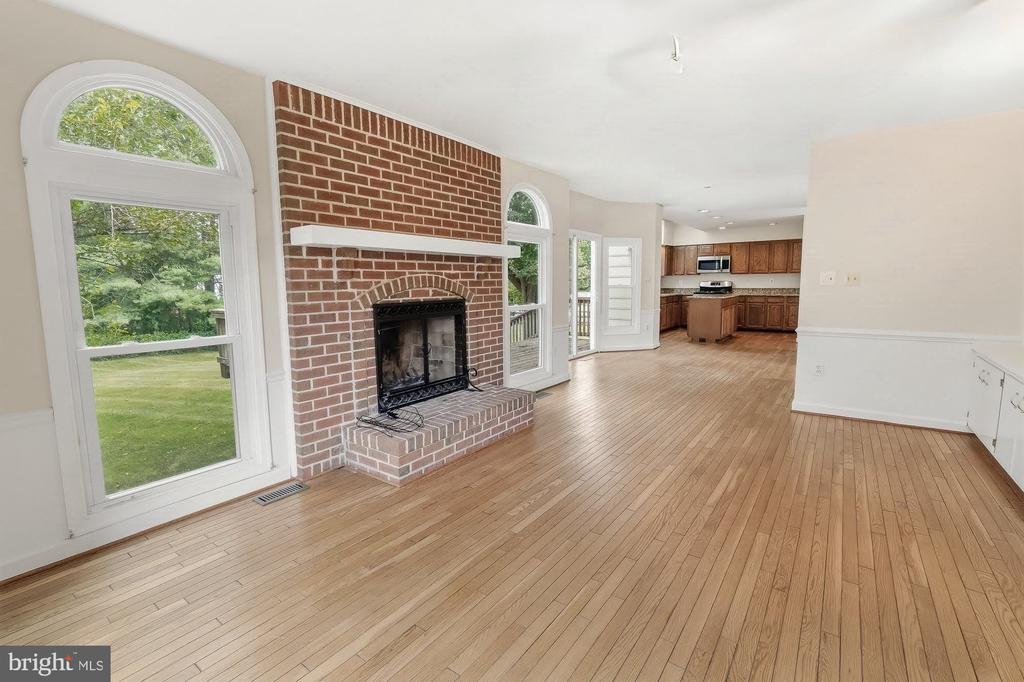
Open living room with hardwood floors, a brick fireplace, and tall arched windows beside the kitchen.
Living room with built-in shelving, hardwood floors, a brick fireplace, and a bay window.
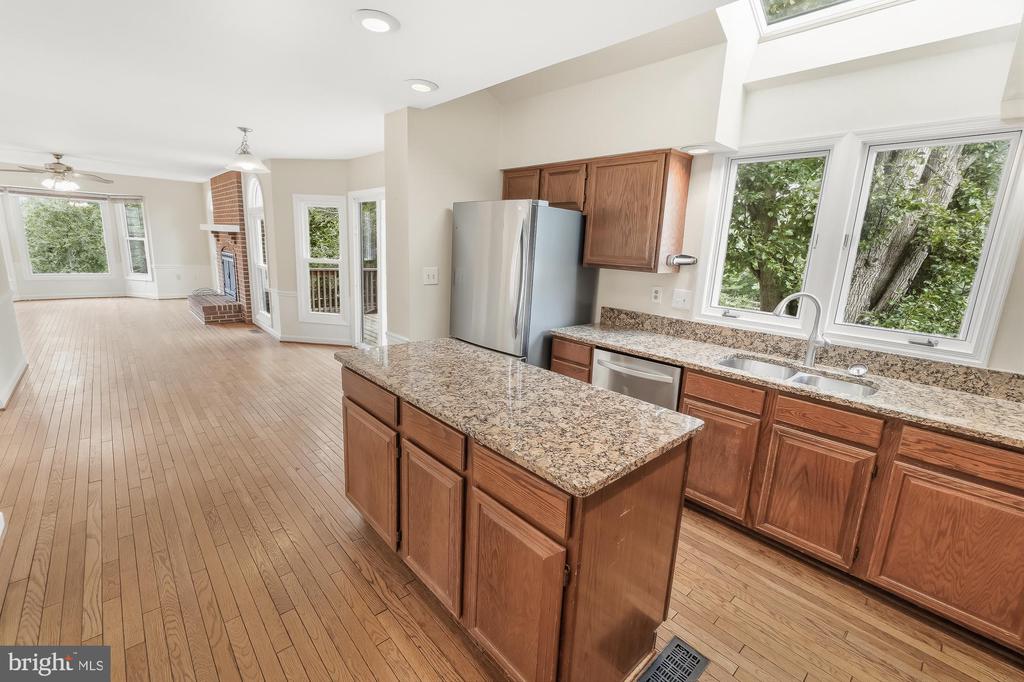
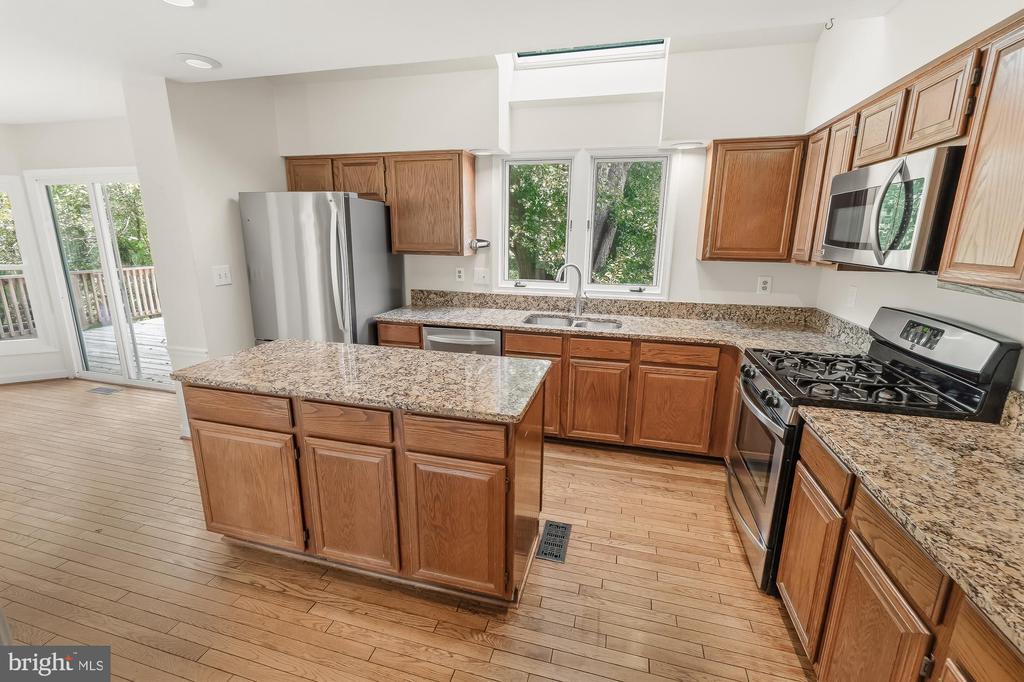
Kitchen with a granite island, wood cabinets, stainless appliances, and hardwood floors opening to a living area.
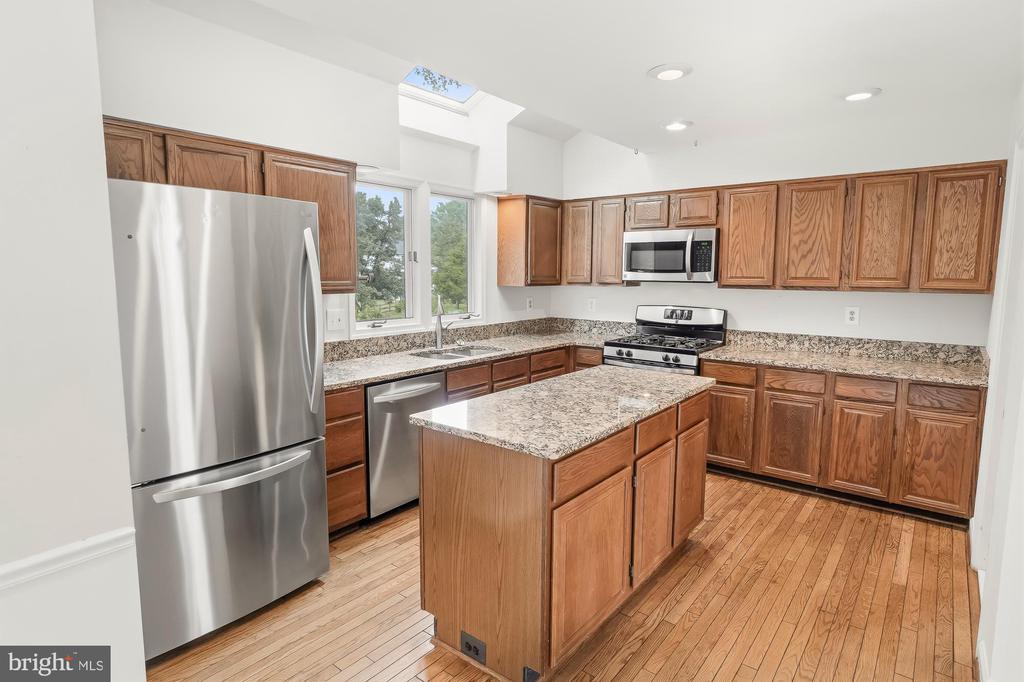
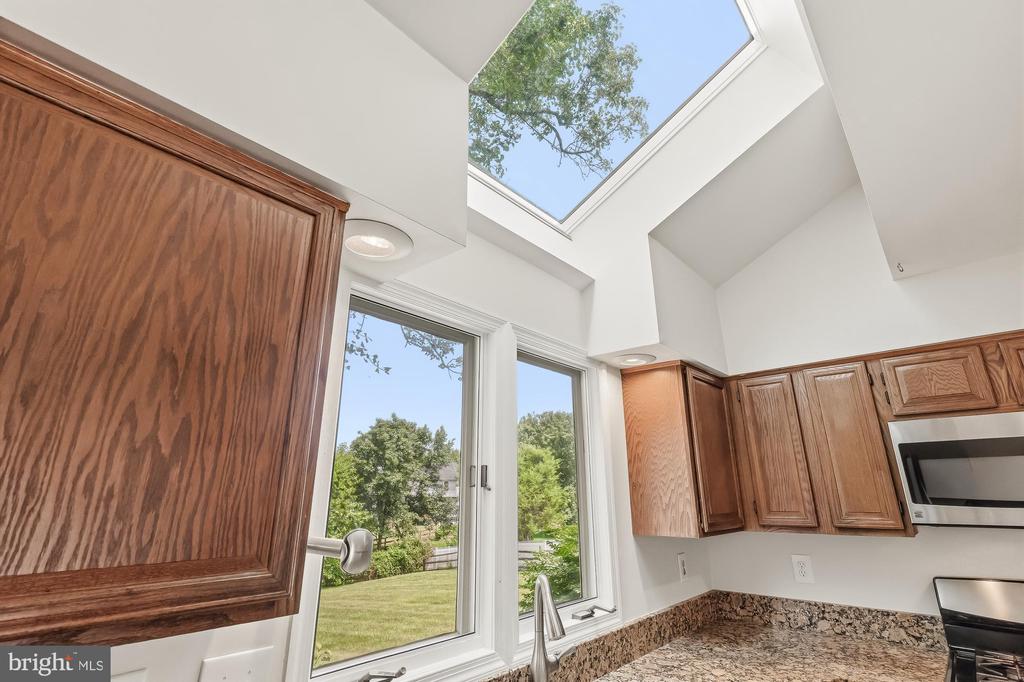
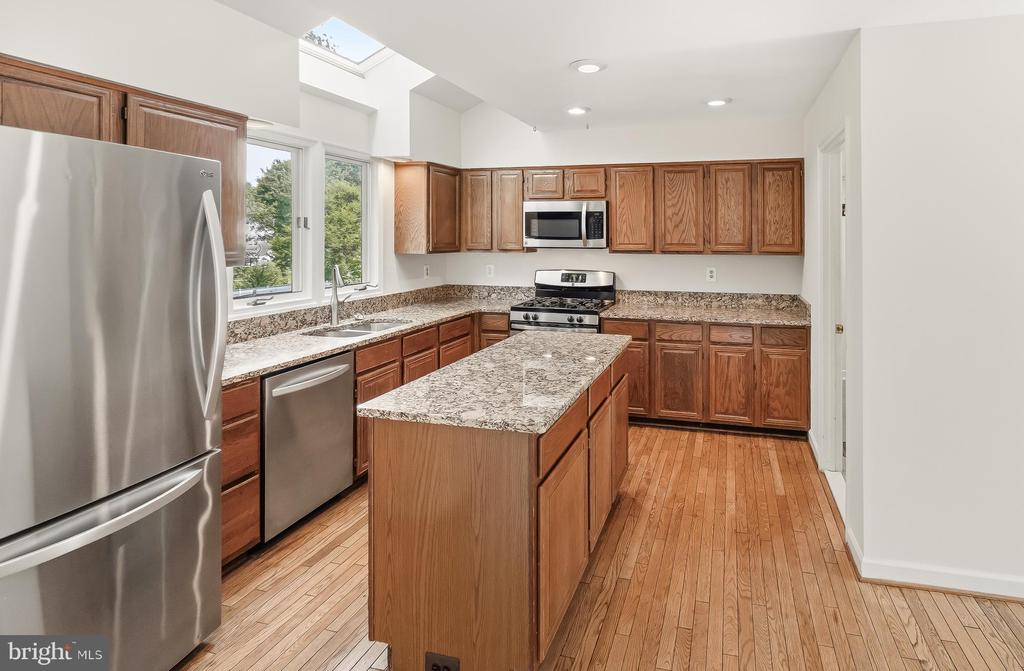
Kitchen with wood cabinets, granite counters, a central island, stainless steel appliances, and a skylight.
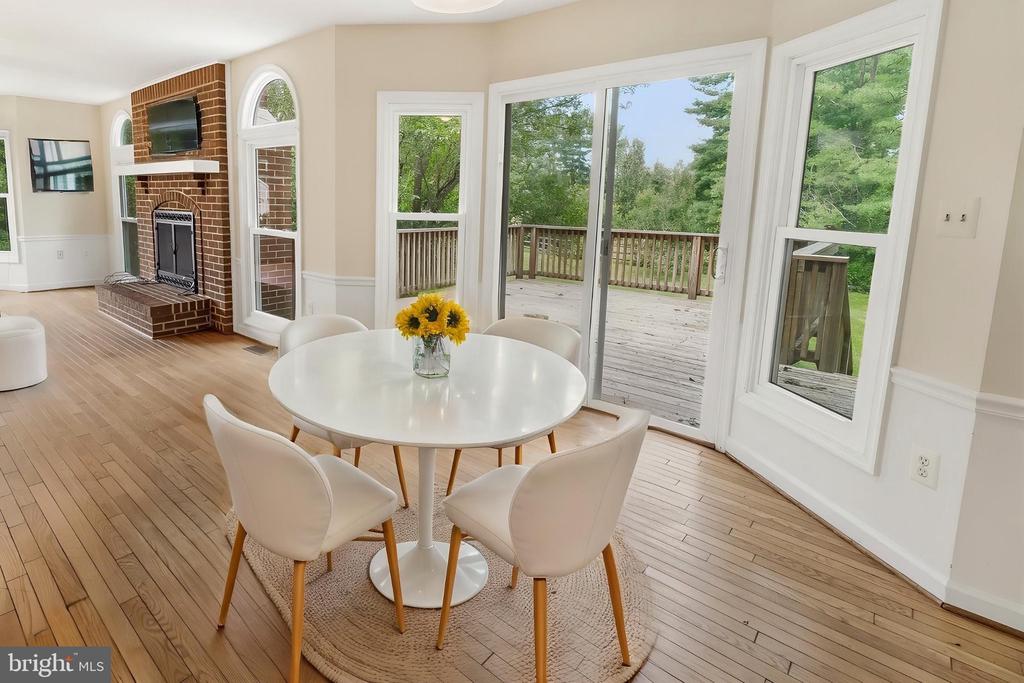
Dining area with a round white table, brick fireplace, and windows overlooking a wooden deck and trees.
Kitchen with wood cabinets, granite counters, a central island, and stainless steel appliances.
Kitchen with wood cabinets and granite counters, beneath a large skylight and beside windows overlooking greenery.
Kitchen with wood cabinets, granite island, stainless steel appliances, and a skylight.
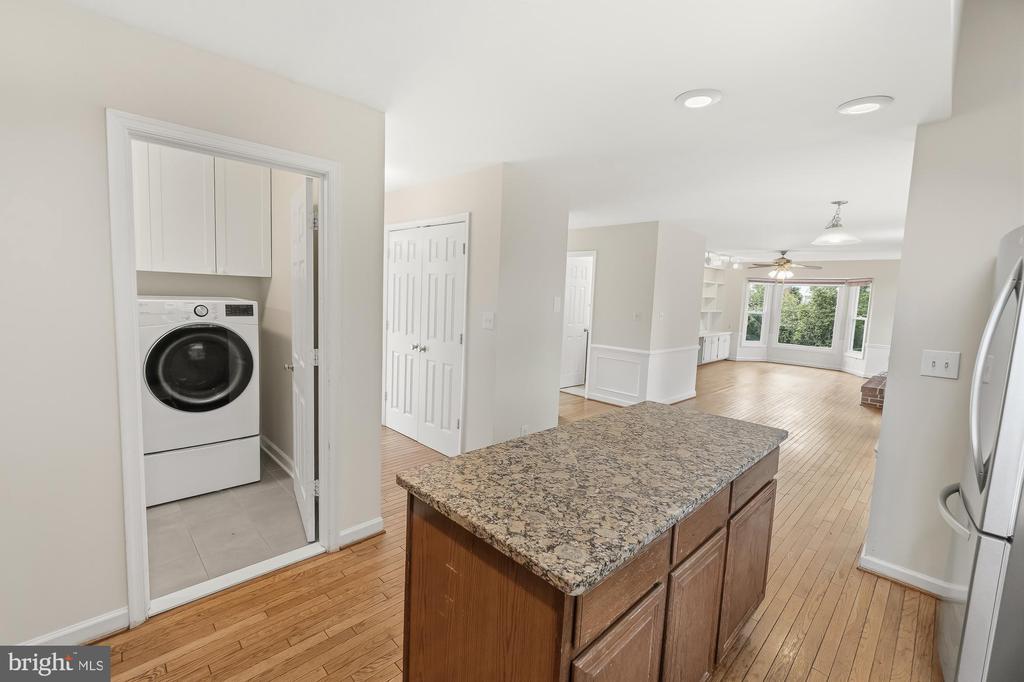
Kitchen with a granite-topped island opening to a hardwood-floored living area; laundry area visible through doorway.
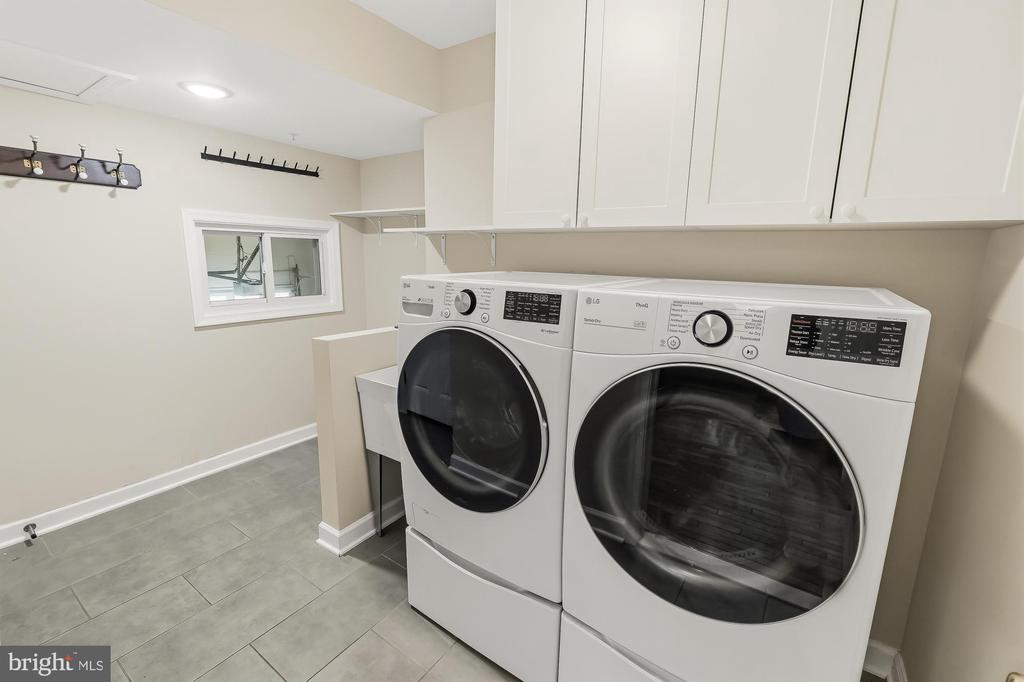
Laundry room with front-loading washer and dryer, white cabinets, and gray tile flooring.
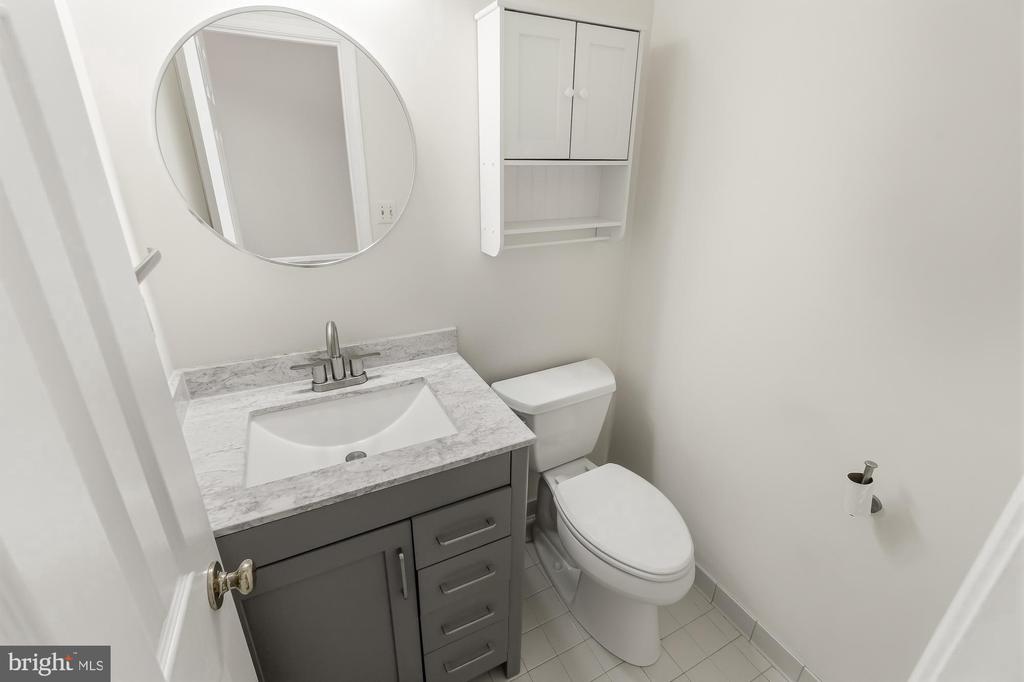
Bathroom with a gray vanity, round mirror, wall cabinet, and toilet.
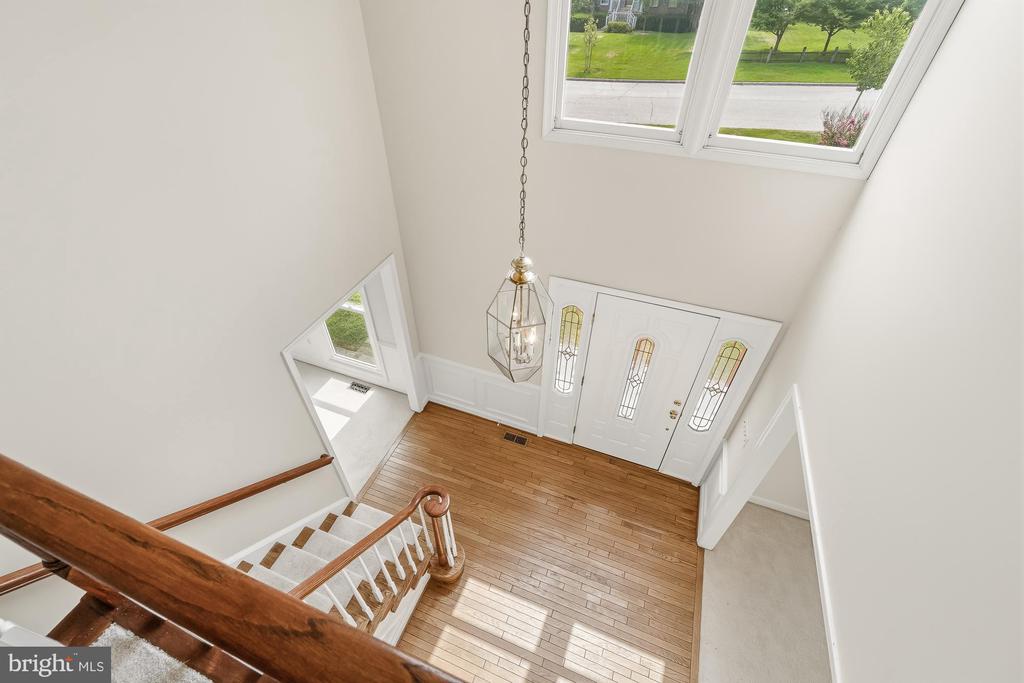
Two-story entry foyer with hardwood floors, a glass-paneled front door, hanging lantern, and wood-railed staircase.
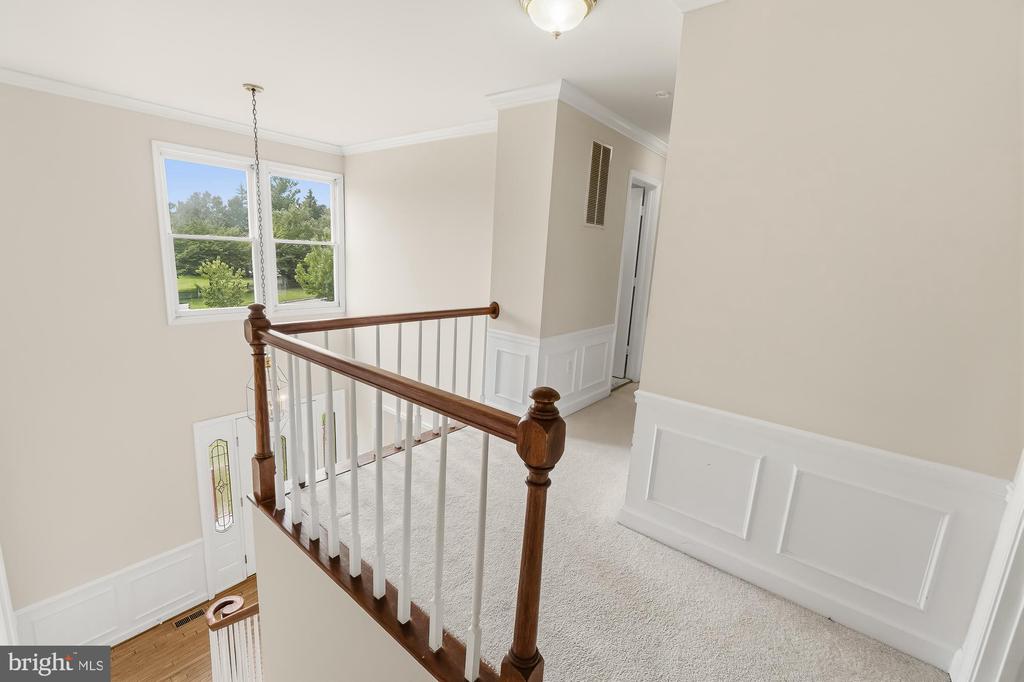
Upstairs hallway landing with paneled walls, carpeted stairs, and a dark wood railing.
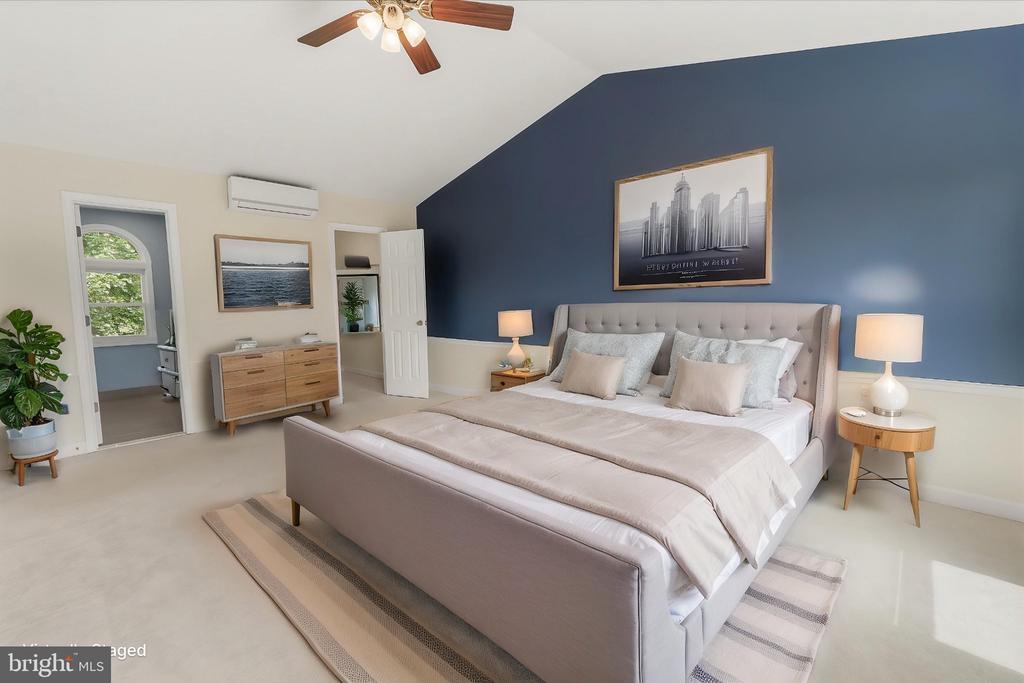
Staged bedroom with a large upholstered bed, deep blue accent wall, and framed city artwork.
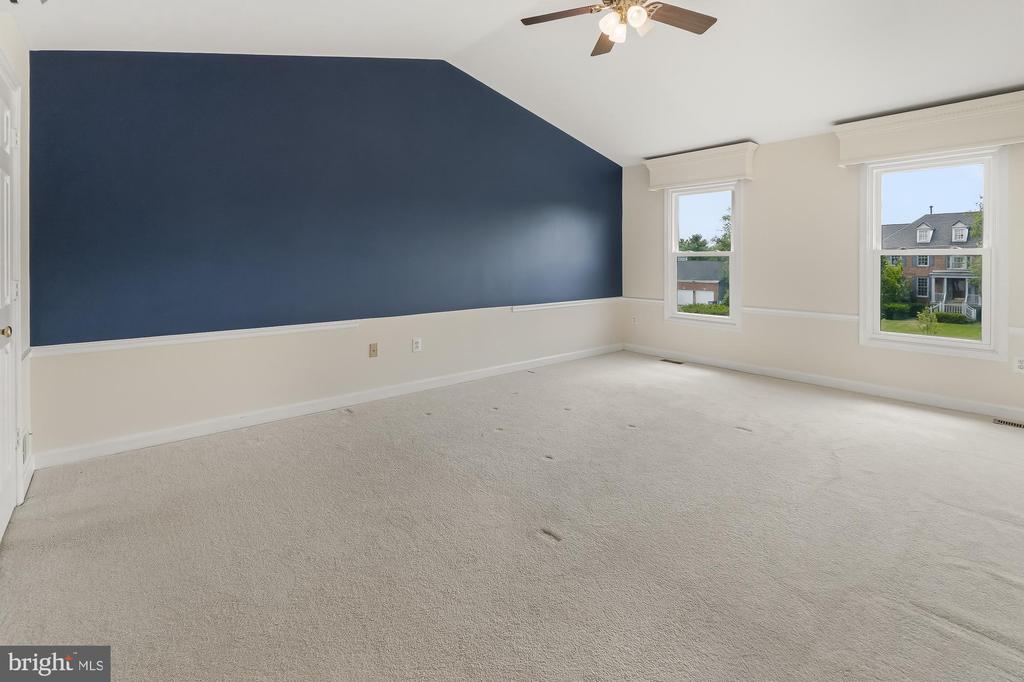
Vacant bedroom with a navy accent wall, beige carpet, and two windows.
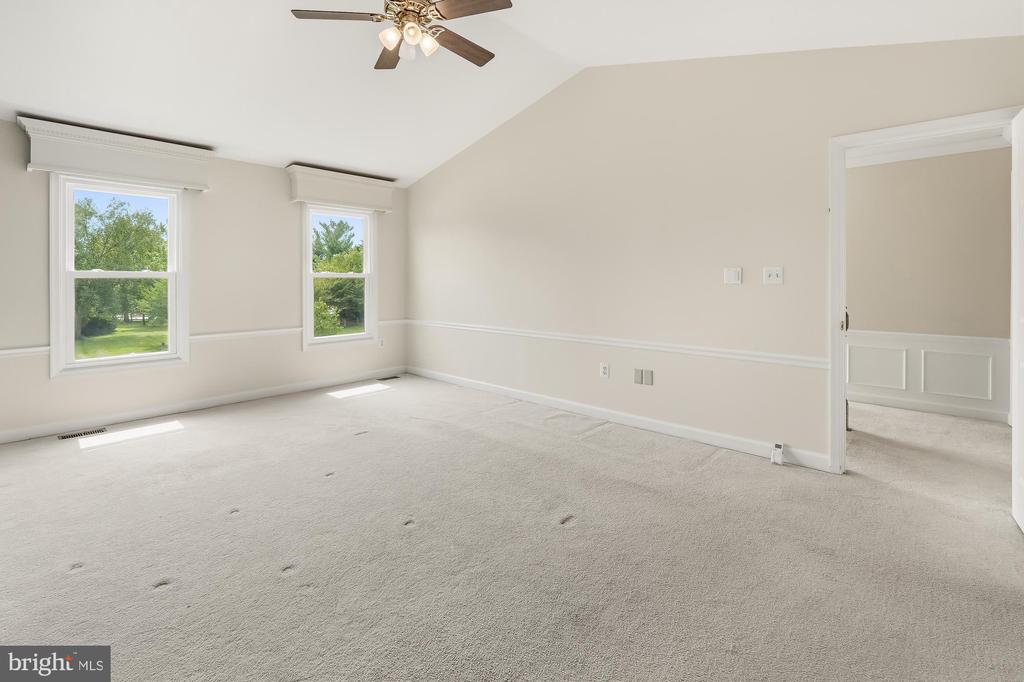
Empty bedroom with two windows overlooking greenery and a ceiling fan with lights.
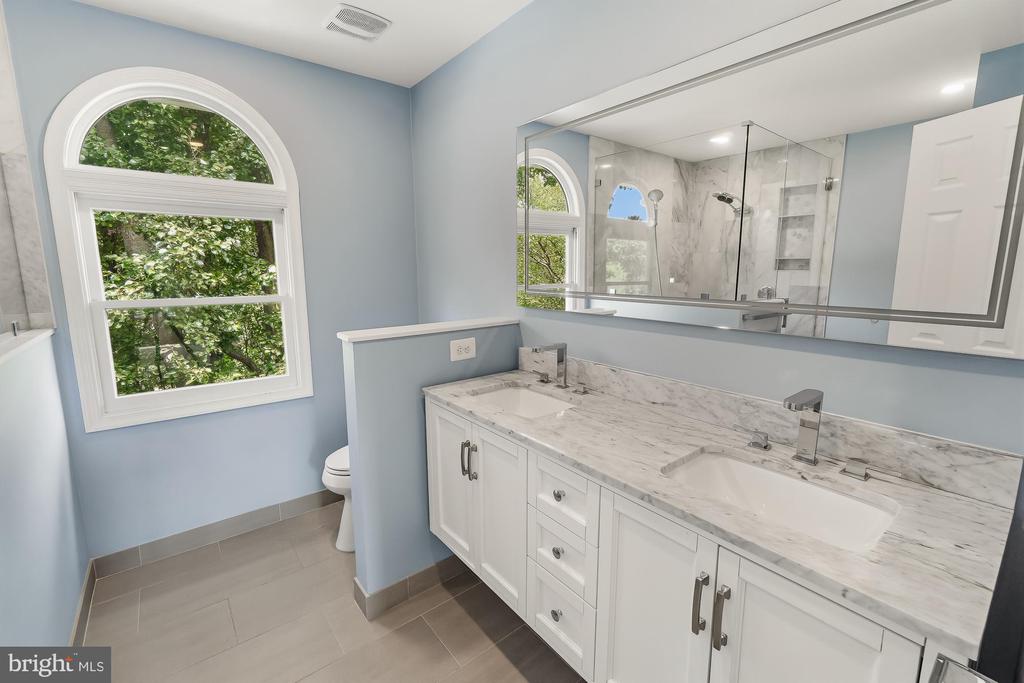
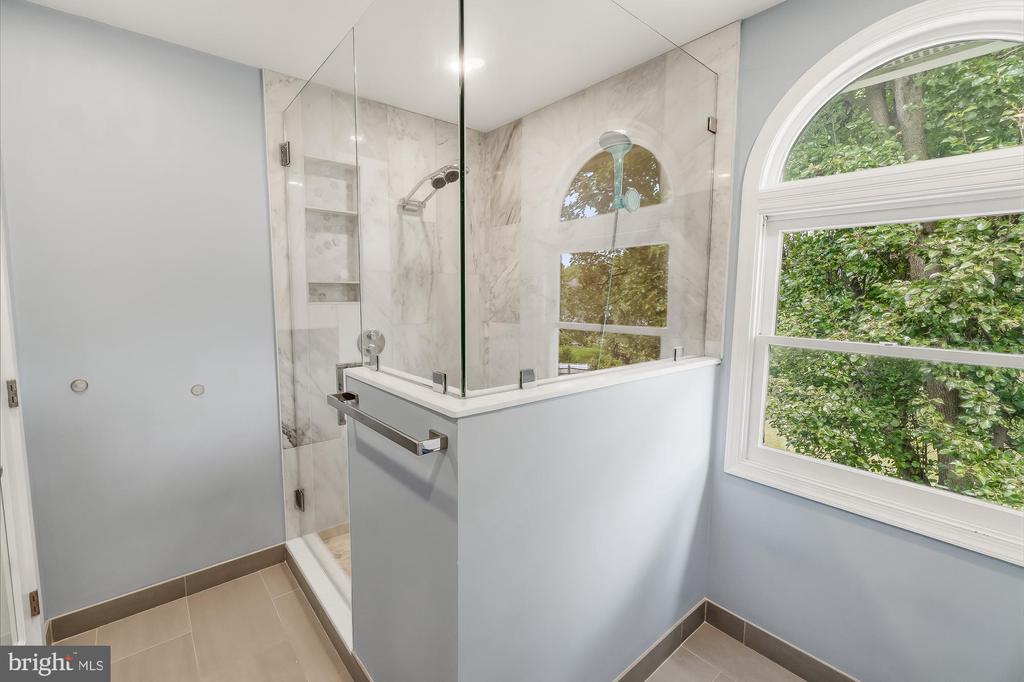
Bathroom with a marble vanity, mirrored glass shower, and arched window overlooking trees.
Glass-enclosed marble-look shower with recessed niches beside a large arched window.
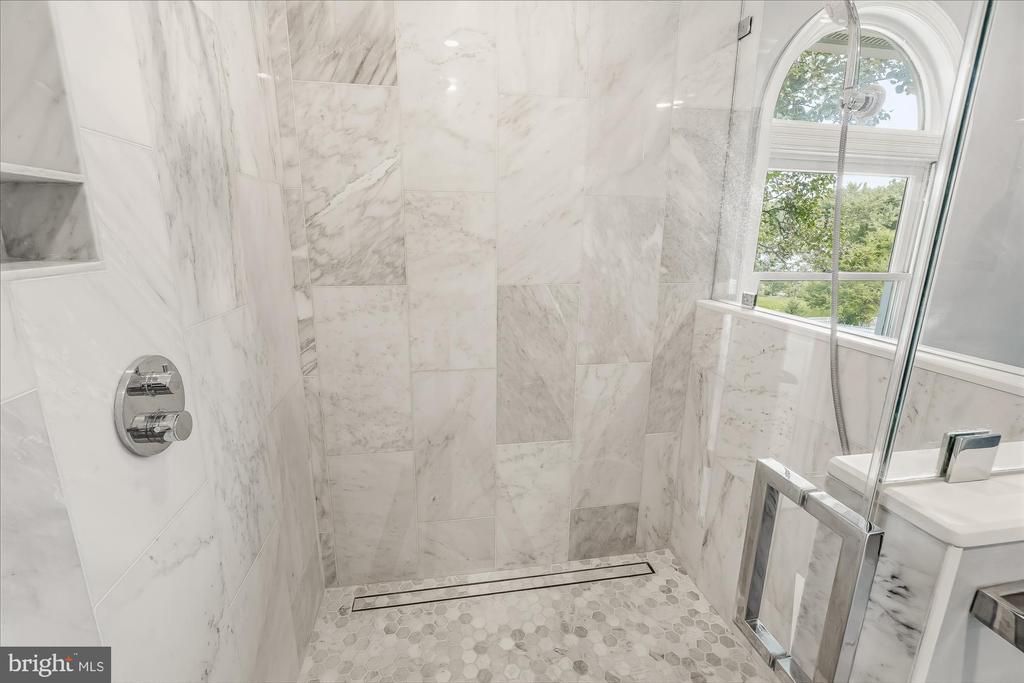
Marble-tiled walk-in shower with glass enclosure, hexagonal mosaic floor, and an arched window.
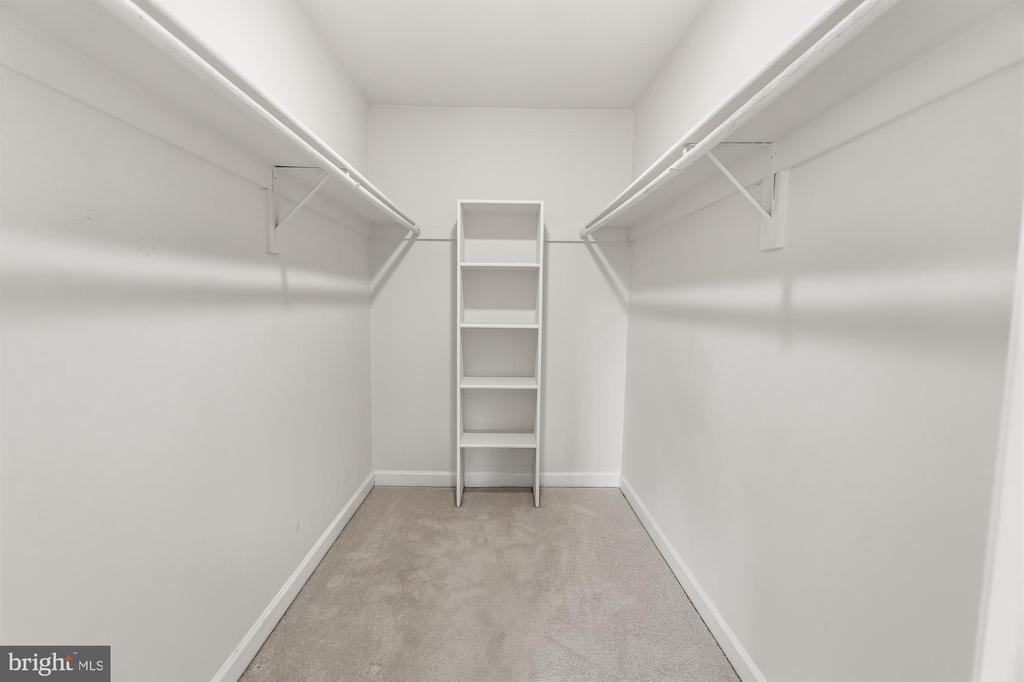
Empty walk-in closet with side hanging rods and built-in shelving at the back.
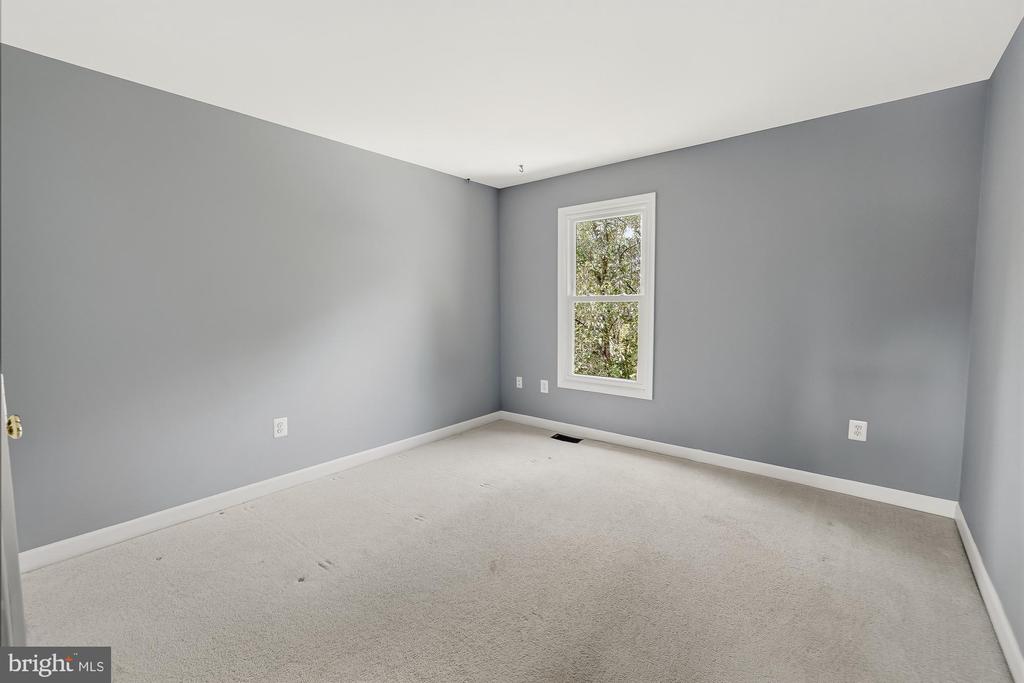
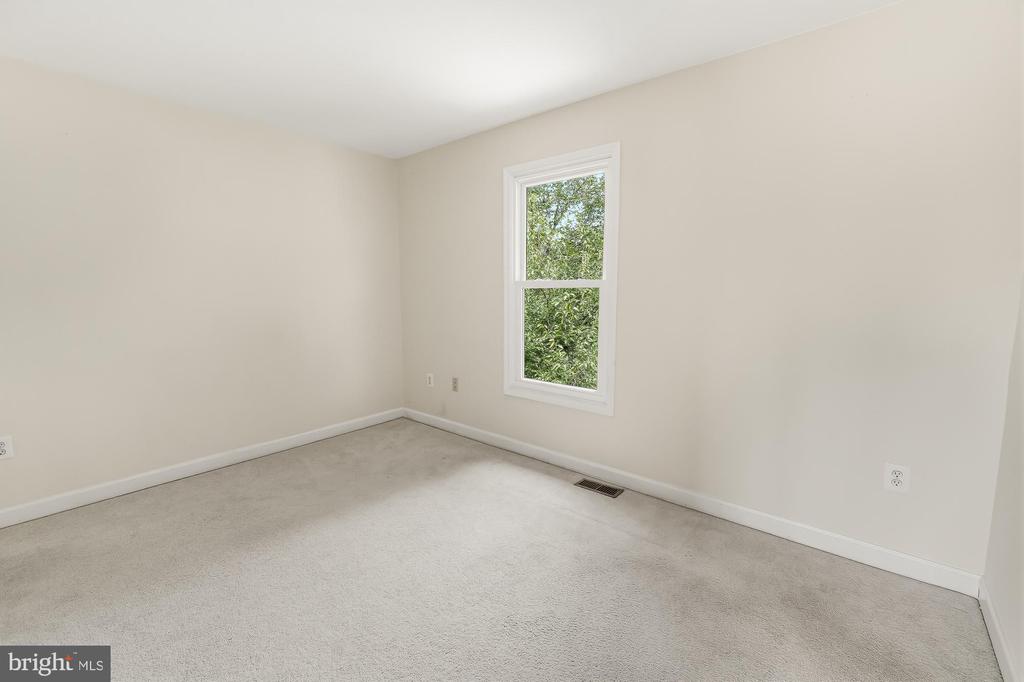
Empty gray-walled room with beige carpet and a window overlooking trees.
Empty carpeted bedroom with a single window overlooking leafy trees.
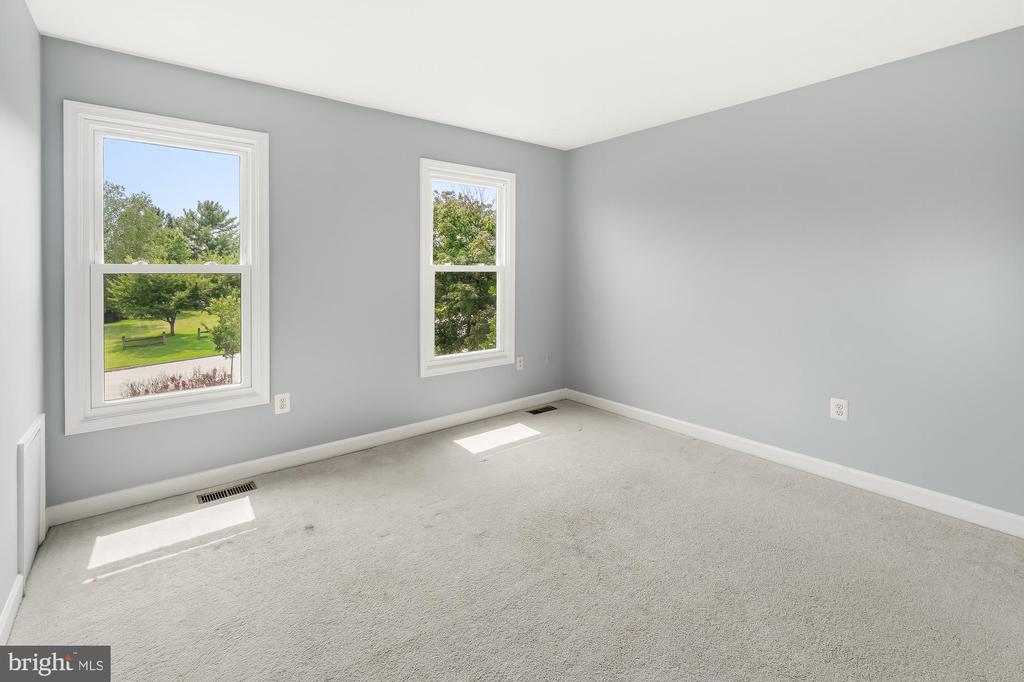
Vacant carpeted room with gray walls and two windows overlooking a green lawn and trees.
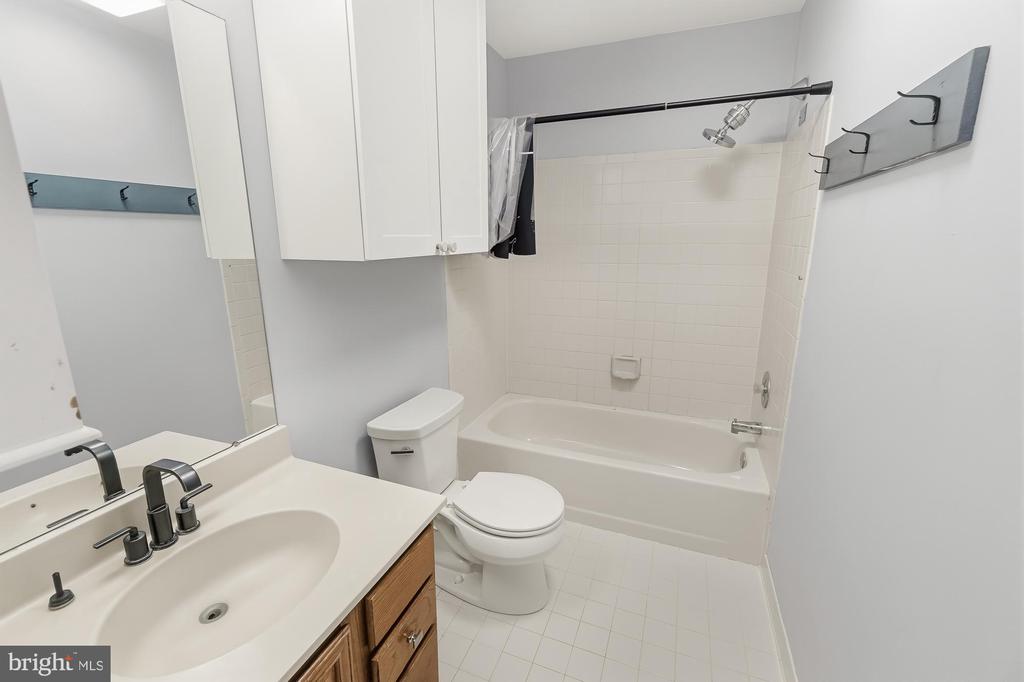
Bathroom with a white tub and tiled surround, toilet, and vanity with wood cabinetry.
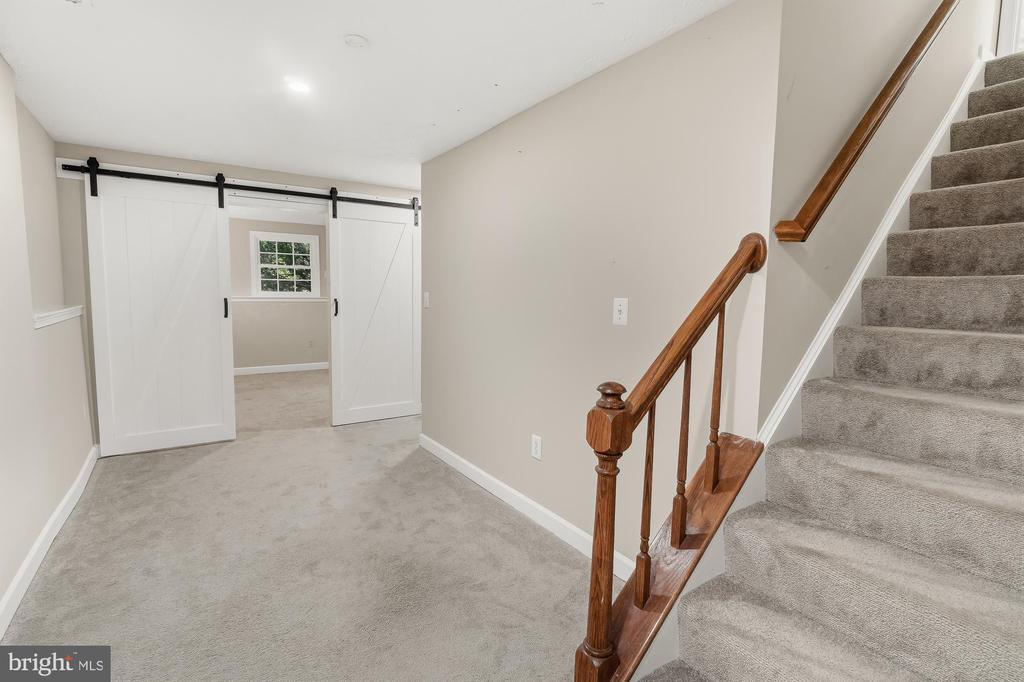
Carpeted hallway with a wooden-railed staircase and white sliding barn doors.
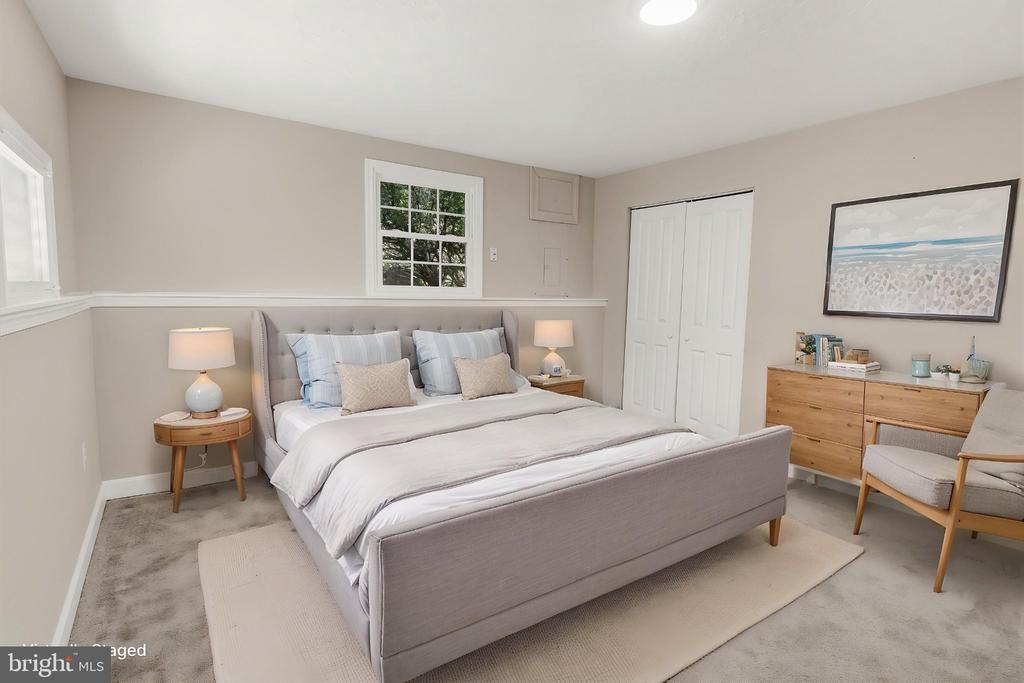
Staged bedroom with a large upholstered bed, matching bedside lamps, and a wooden dresser.
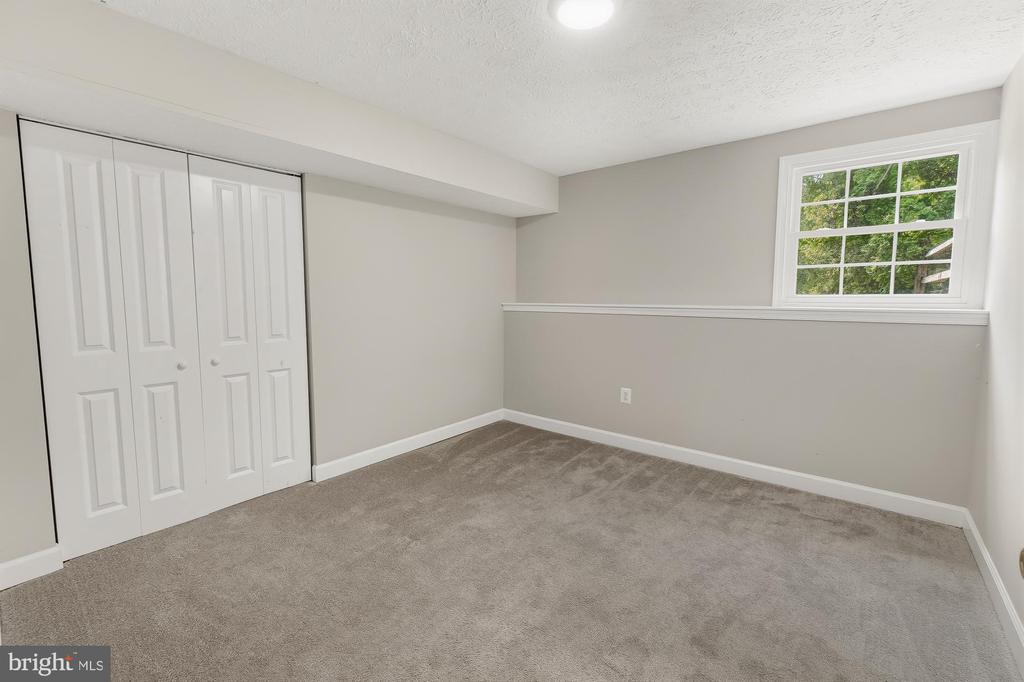
Empty carpeted bedroom with double closets and a high-set window overlooking greenery.
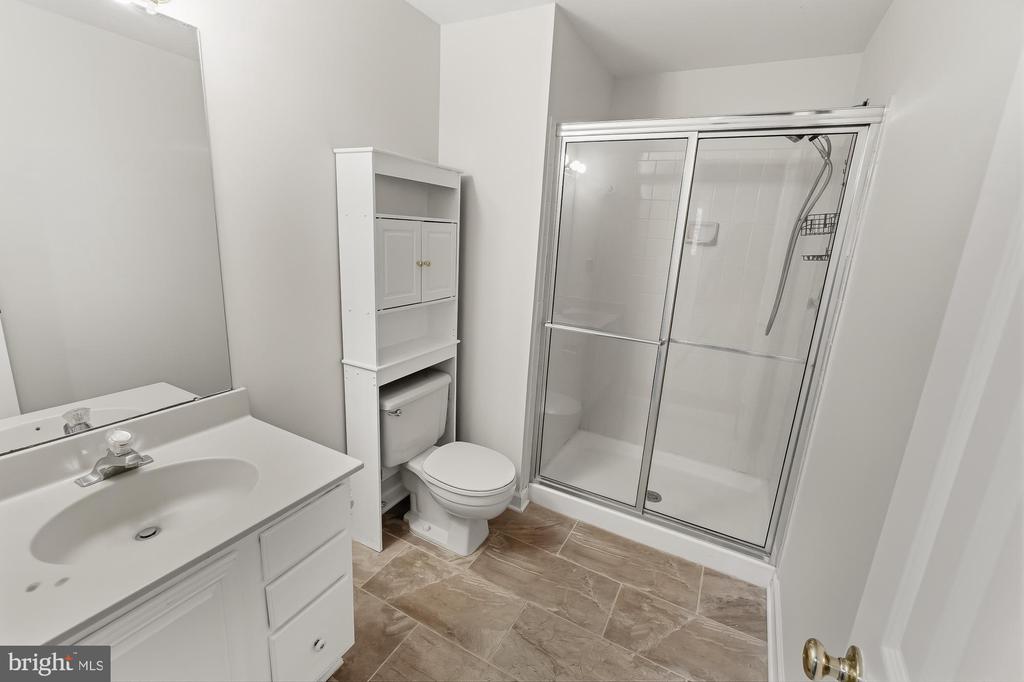
Bathroom with a glass-enclosed shower, white vanity, toilet, and tan tile floor.
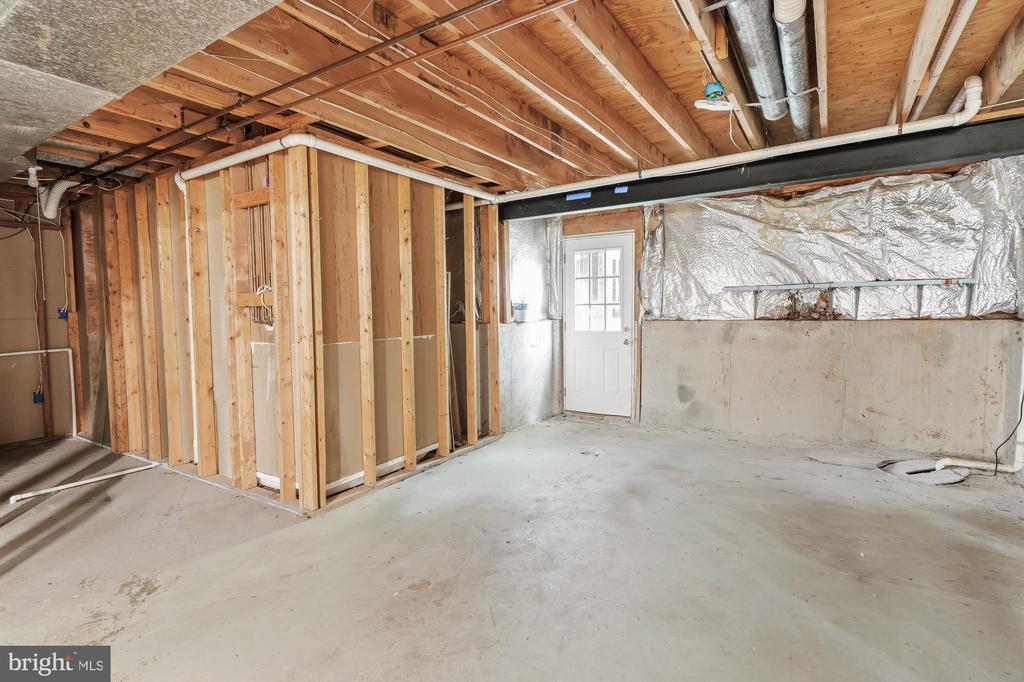
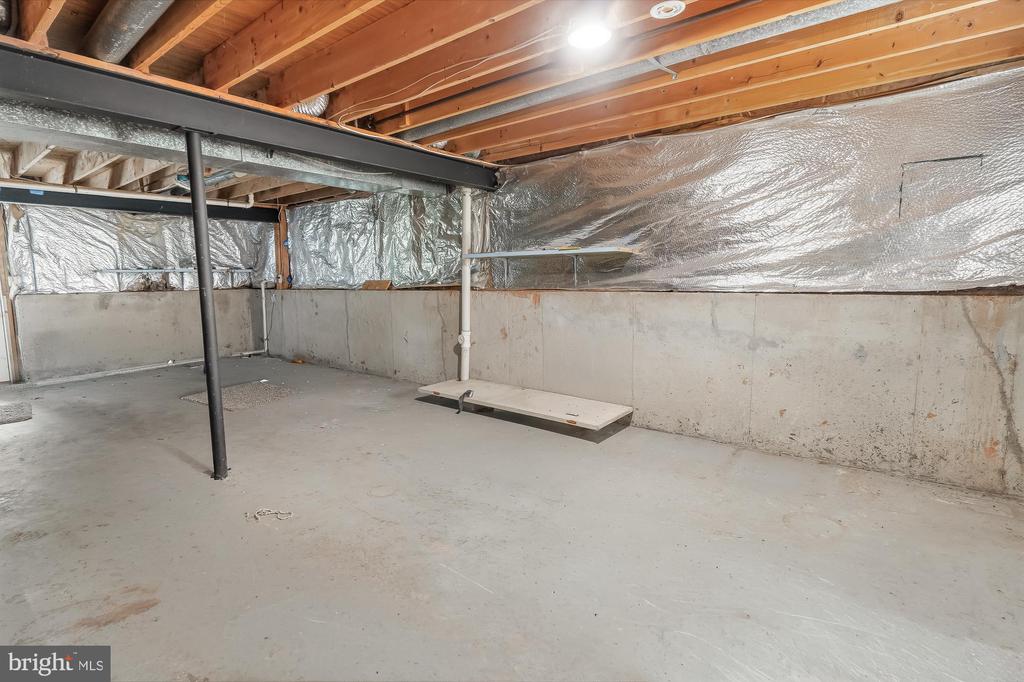
Unfinished basement with exposed framing, visible ductwork, and a white door.
Unfinished basement with exposed joists, reflective insulation, and metal support posts.
Poolesville High School sign in front of the brick school building.
FiOS
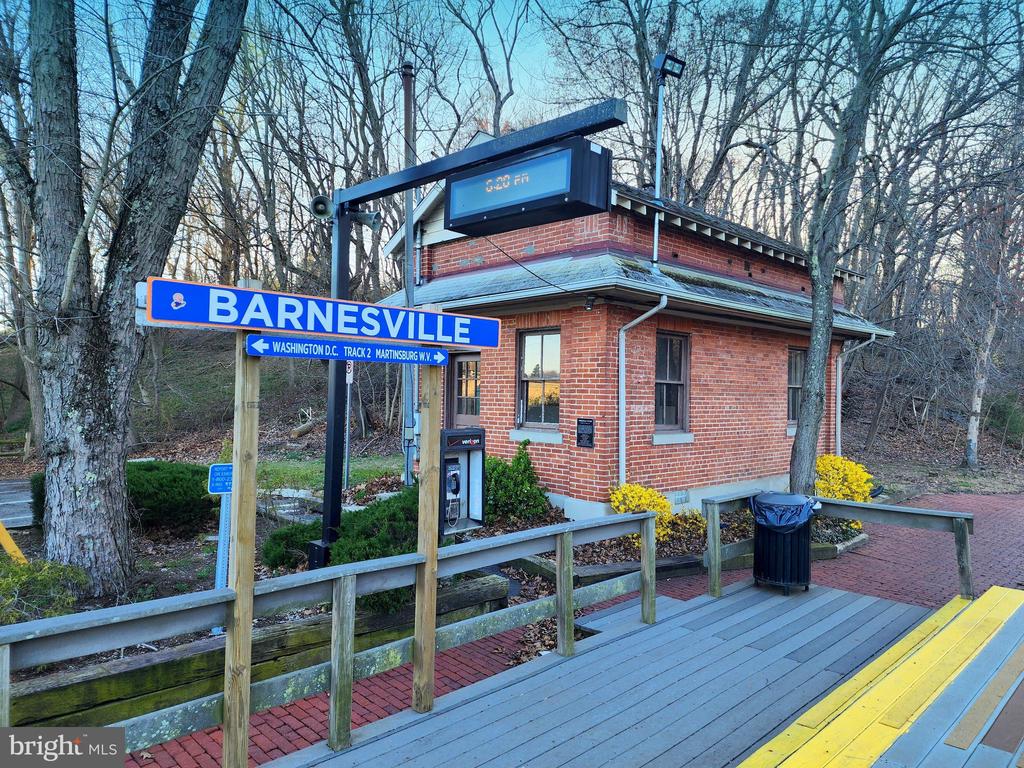
Barnesville train station beside its sign, with a brick depot and platform.
Outdoor swimming pool with lap lanes beside a low red-roofed pool building.
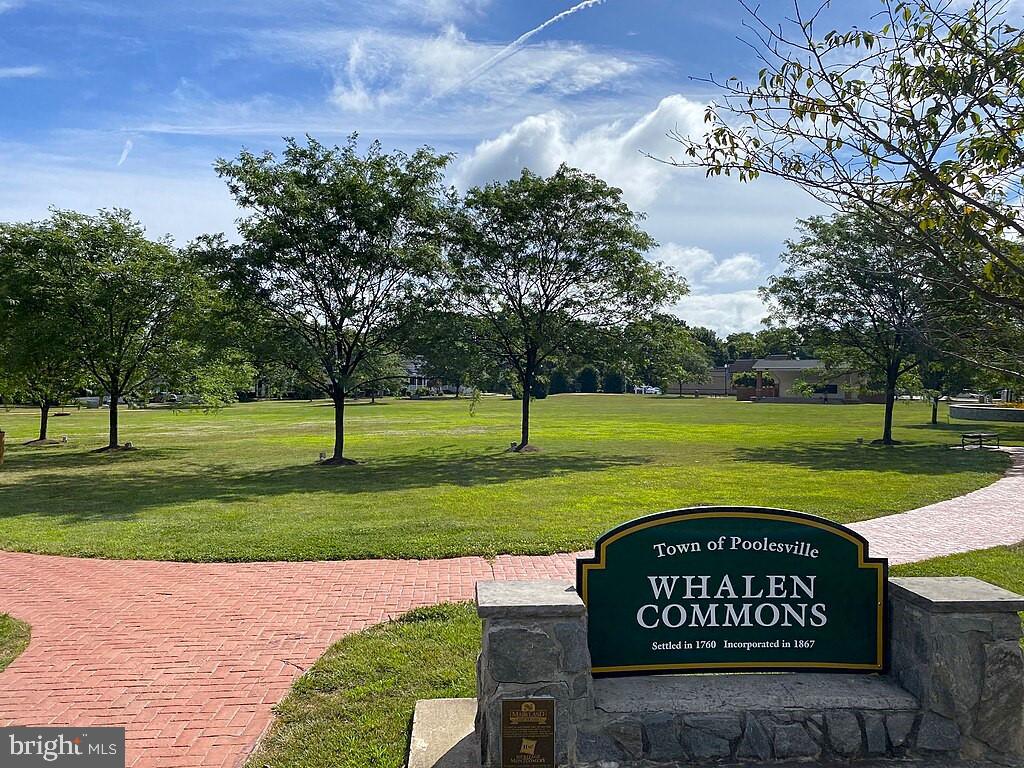
Whalen Commons sign beside a broad lawn, mature trees, and a brick walkway in Poolesville.
Banner reading “Celebrate Poolesville Day!” against a blue sky.
Poolesville Golf Course entrance sign beneath pink-blossoming trees.
Poolesville Athletics
Locals farm market sign beneath leafy trees, with patio umbrellas and a walkway nearby.
Commercial building with an Anytime Fitness storefront beneath a vivid orange sunset.
Aerial view of blue-roofed buildings and a silo amid landscaped grounds and rolling fields.
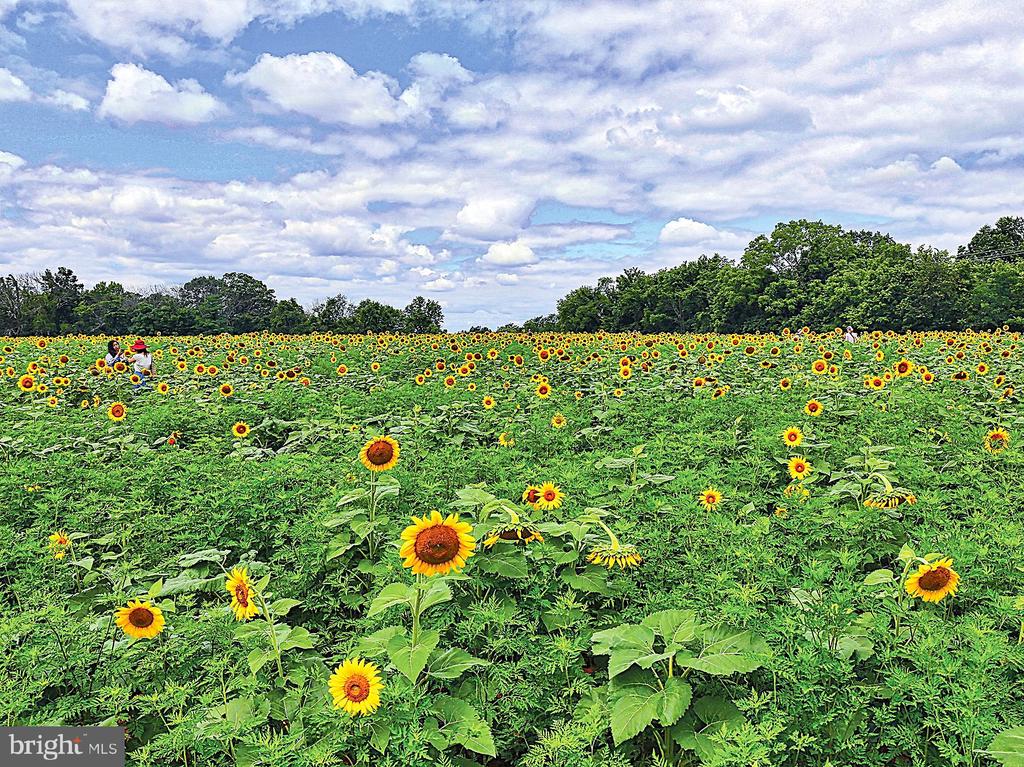
Sunflower field beneath a cloud-filled sky, with people walking among the flowers.
Pickleball paddles and yellow balls on a blue court beside the net.
Poolesville Town Hall at night, illuminated red with holiday decorations and a lit star above its roof.
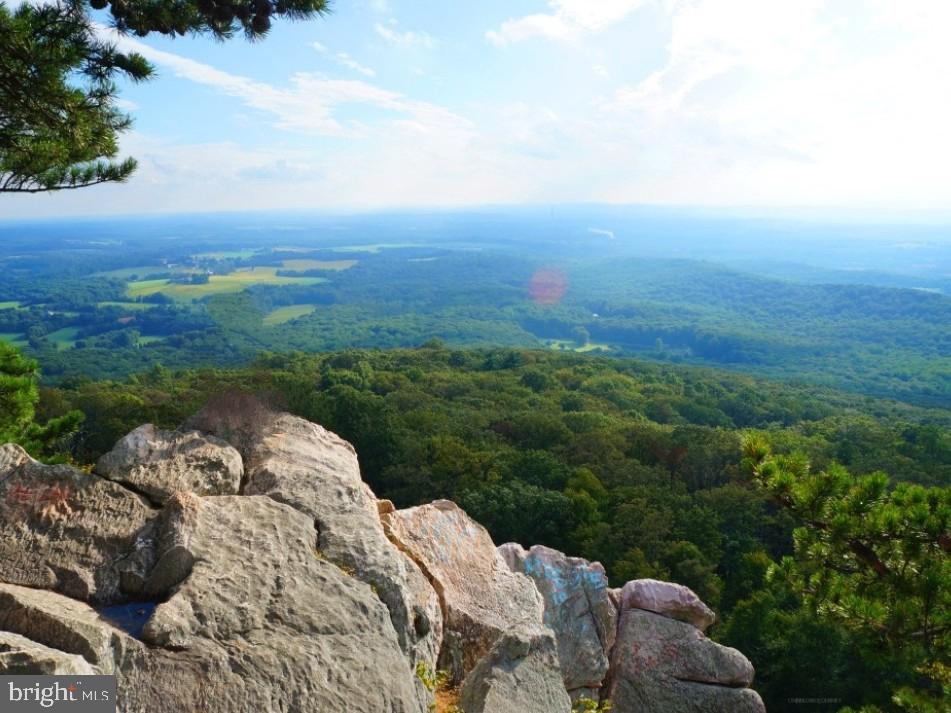
Wooded valley and green fields seen from a rocky overlook, framed by pine branches.
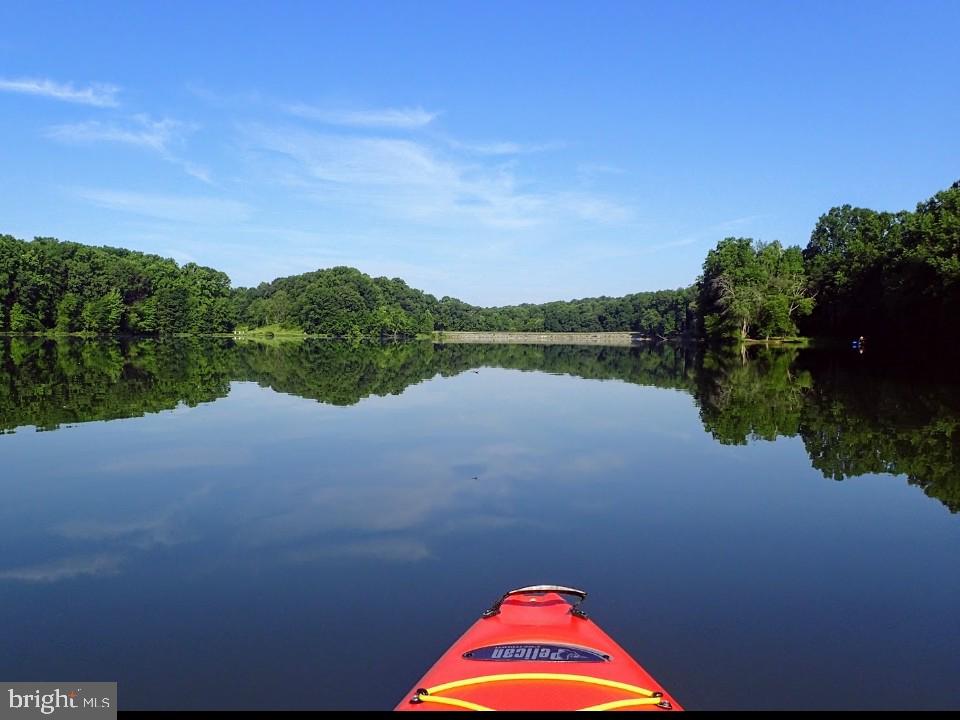
Red kayak on a calm lake, facing a wooded shoreline reflected in the water.
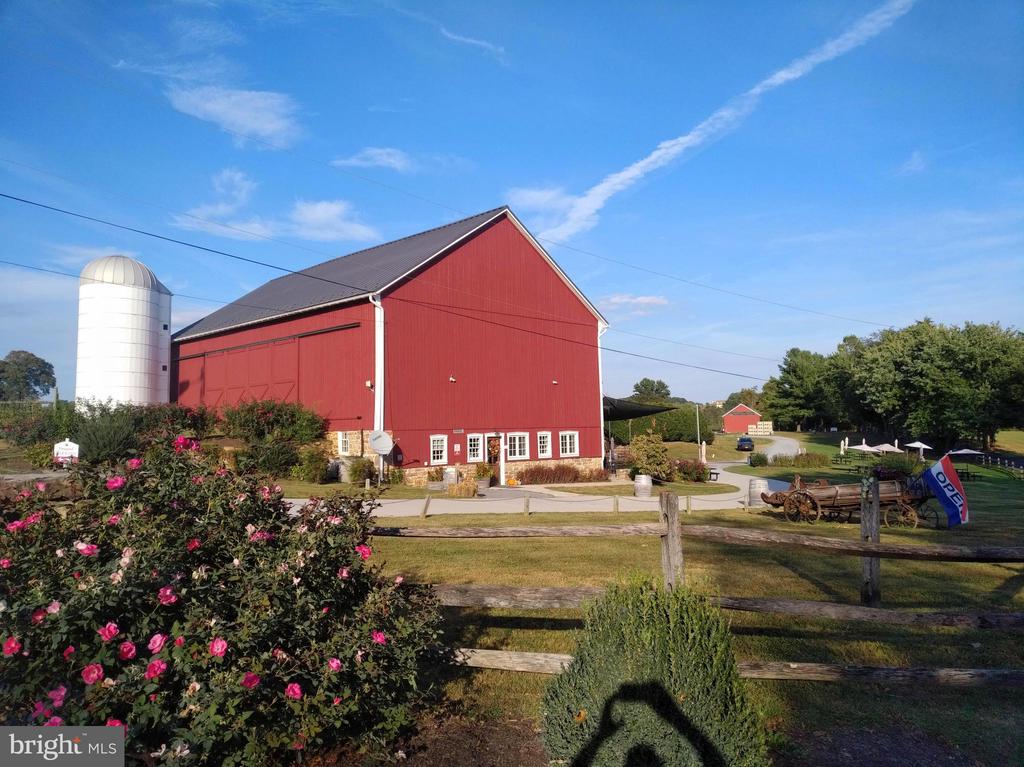
Red barn with attached white silo, flowering shrubs, split-rail fence, and an open sign.
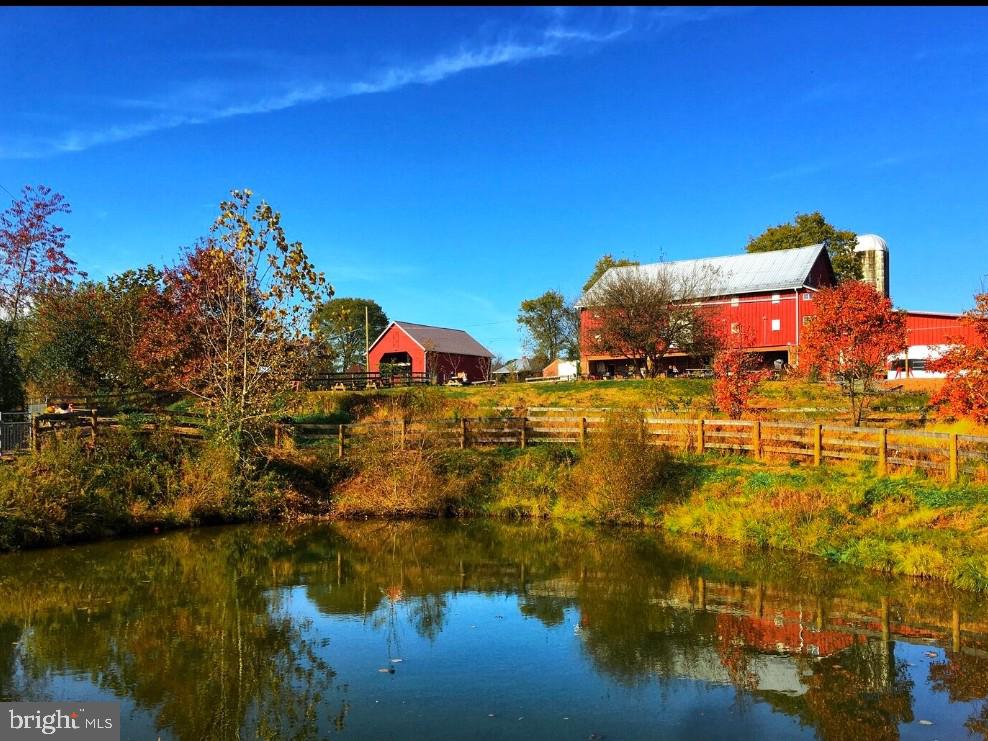
Red barns and autumn trees reflected in a pond on a rural property.
Deer Valley Farm sign beside a grassy field, with colorful mums planted around its base.
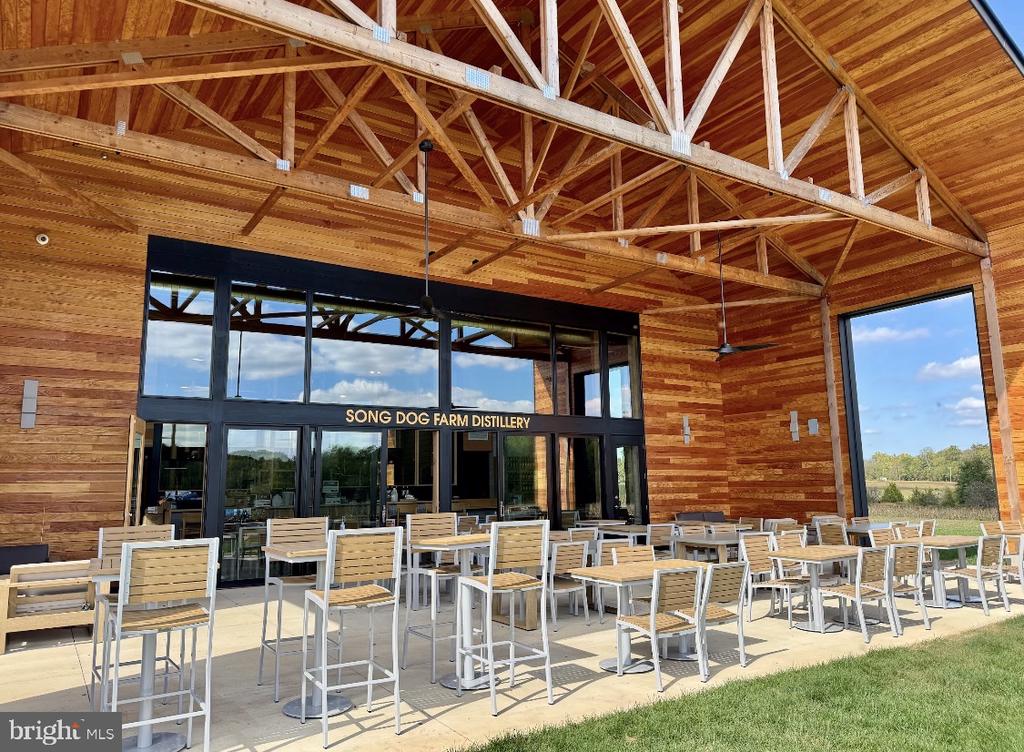
Distillery patio with rows of chairs beneath a high, exposed timber-truss roof.
Homestead Farm entrance sign decorated with painted fruit beside a grassy roadside.
Lewis Orchards entrance sign above a colorful flower bed beside the road.
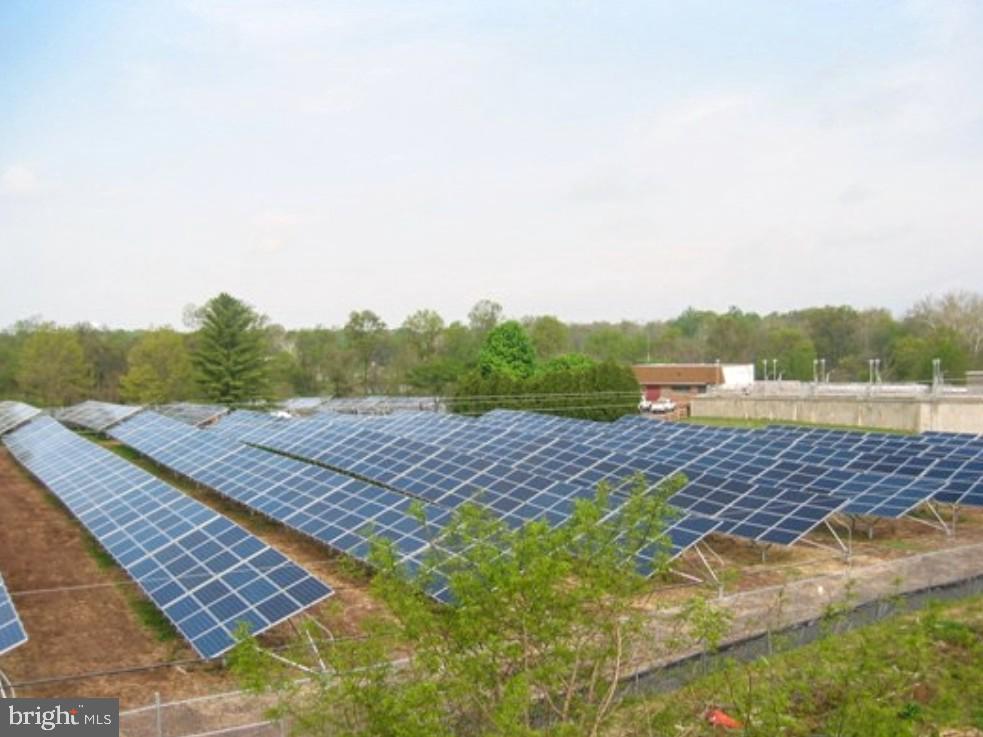
Ground-mounted solar panels arranged in rows beside trees and utility buildings.
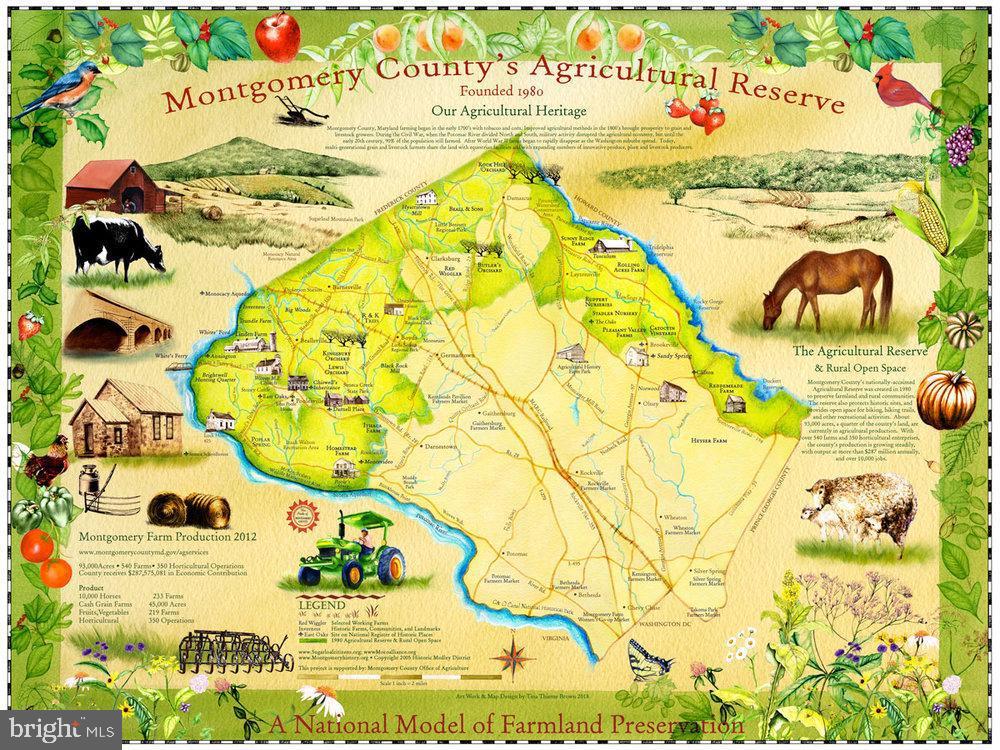
Illustrated map of Montgomery County’s Agricultural Reserve, with farms, waterways, and a leafy border.
Gray Poolesville building with white entrance columns, arched windows, and an American flag.
Two-story cream house with red shutters, front steps, and a broad green lawn.
VIEW PHOTOS
$799,900

17004 SPATES HILL ROAD

6 Beds 4 Baths 3,308 Sq.Ft. 0.51 Acres

Description

PPRICE REDUCTION! Open Saturday (10/3) from Noon to 2PM! Poolesville's best value! Six-bedroom, three-level homes rarely become available in this price range in the award-winning Poolesville school district and this former model positioned on a level "big backyard" half-acre lot has it all ---- hardwood floors, updated kitchen and baths, new windows, large primary suite, and a rear deck that faces a private fenced backyard---perfect for sports or playtime! All bedrooms are generous in size, including the two in the lower level that are also perfect for quiet office space or long-term visitors with a full bath just steps away. The sideload garage is extra tall and long with premium storage space. Even the driveway has room for multiple cars or your motorhome or boat! Poolesville biggest park, including a huge children's activity zone and multiple pickleball courts, is just around the corner. NO HOA or Front Foot Fee. Walk or ride bikes to top-rated Poolesville Elementary School as well as our community pool and downtown restaurants/shopping. Work from home with ultra high-speed FIOs or enjoy the short drive to 3 different MARC trains as well as Rockville, Gaithersburg, Tysons, DC, and Frederick! Come join the fun in the best small town and award-winning school cluster (including the #2 high school in all of Maryland--the all new Poolesville high School!). Listing agent will always be available to answer any questions and will be happy.to show your pre-qualified clients the property for you. By far Poolesville's best value---be prepared to fall in love! Please note: Certain listing photos have been virtually/artificially staged for illustrative purposes. Furnishings and decor shown are not included and may not precisely depict the size, scale, or configuration of the actual space

Share Property

Location

17004 SPATES HILL ROAD, POOLESVILLE, MD 20837

Status

Active Under Contract
Jim Brown

Jim Brown

TITLE

REALTOR®

LICENSE

638303

Property Amenities

Interior
Laundry room Main Floor
Fireplace Wood
Appliances Cooktop, Dishwasher, Disposal, Dryer, Exhaust Fan, Microwave, Refrigerator, Washer, Water Heater
Flooring Carpet, Hardwood
Total Bedrooms: 6
Half Bathrooms: 1
Full Bathrooms: 3
Other Interior Features Bathroom - Walk-In Shower, Bathroom - Tub Shower, Bathroom - Stall Shower, Breakfast Area, Built-Ins, Carpet, Chair Railings, Crown Moldings, Dining Area, Family Room Off Kitchen, Kitchen - Island, Kitchen - Table Space, Pantry, Recessed Lighting, Primary Bath(s), Walk-in Closet(s), Wood Floors
Area & Lot
Total area 3,640 Sq.Ft.
Lot Area 0.51 Acres
Living area 3,308 Sq.Ft.
MLS® ID MDMC2253642
Year Built 1988
School District MONTGOMERY COUNTY PUBLIC SCHOOLS
High School POOLESVILLE
Middle School JOHN H. POOLE
Elementary School POOLESVILLE
Architecture Styles Traditional, Colonial
Type Residential
Status Active Under Contract
Exterior
Stories 3
Pool Yes - Community
Air conditioning Central A/C
Heat type Central
Disability Features None
Water Source Public
Garage Space 2.0
Sewer Public Sewer
Other Exterior Features Bump-outs, Chimney Cap(s), Gutter System, Sidewalks
Parking Attached Garage, Driveway
Lot Features Backs to Trees, Interior, Level, Open
Roof Architectural Shingle
Utilities Natural Gas Available, Electric Available
Finance
Sales Price $799,900
Real Estate Tax $8,600 yearly
Two-story light-sided house with red shutters, front steps, mature trees, and a broad lawn.

Schedule a Showing

I would love to show you our beautiful property. Please select your preferred date and time below. I will be in touch shortly to confirm your appointment.

Schedule a Showing

I would love to show you our beautiful property. Please select your preferred date and time below. I will be in touch shortly to confirm your appointment.

Thank you for your interest in 17004 SPATES HILL ROAD, POOLESVILLE, MD 20837. We are reviewing your request and will be in touch shortly!

Mortgage Calculator

Estimate your monthly mortgage payment, including the principal and interest, property taxes, and HOA. Adjust the values to generate a more accurate rate.

All estimates are provided for informational purposes only. Actual amounts may vary.
$0,000 Your Payment 20 15 65
$0,000 Your Payment

Poolesville

Work With Jim

Jim Brown is dedicated to helping you find your dream home and assisting with any selling needs you may have. Contact Jim today to start your home searching journey!