14412 AUTUMN CREST ROAD
VIEW PHOTOS
$874,900

14412 AUTUMN CREST ROAD

4 Beds 4 Baths 3,520 Sq.Ft. 10,203 Sq.Ft.

Description

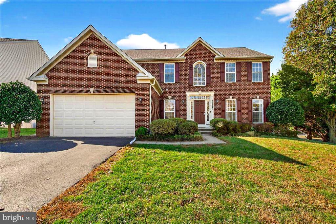
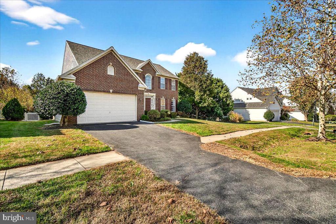
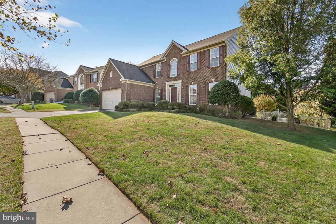
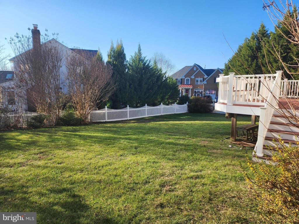
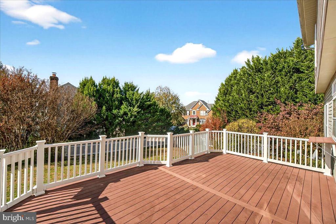
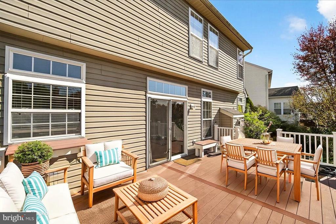
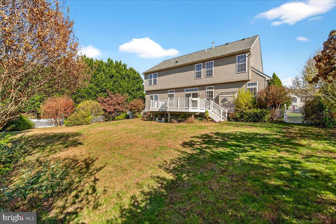
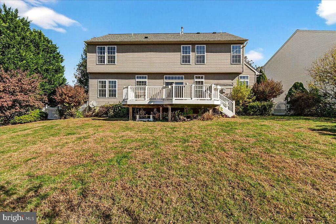
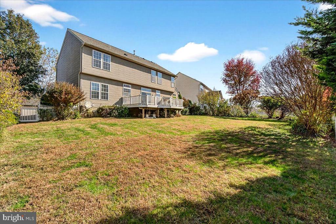
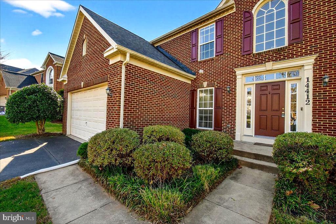
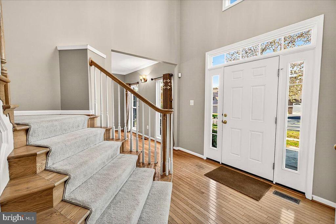
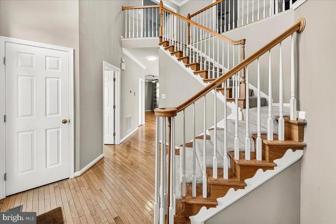
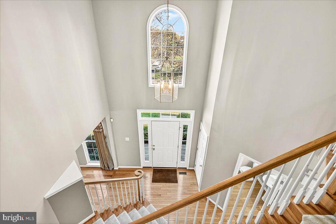
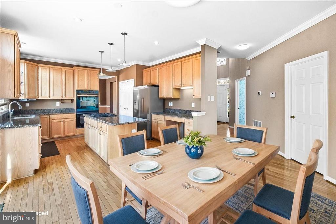
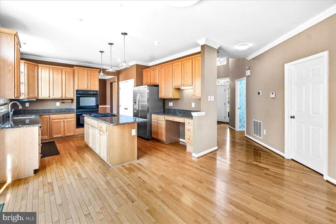
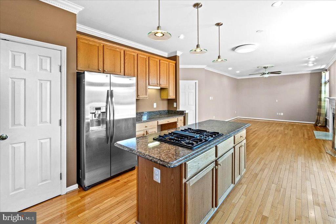
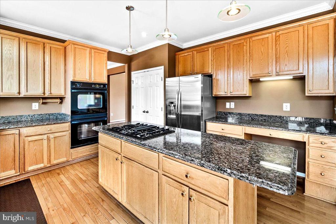
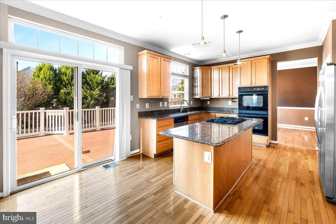
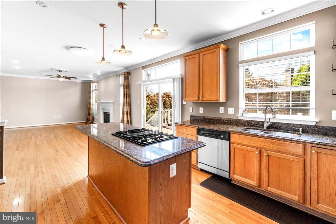
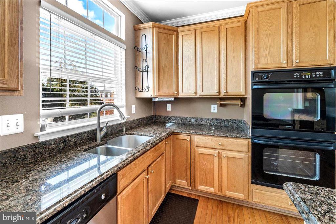
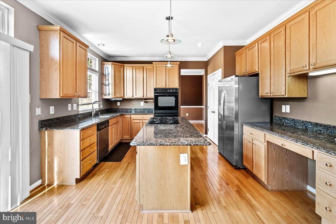
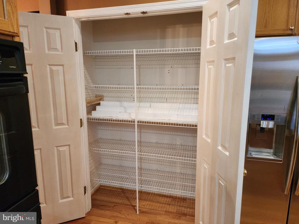
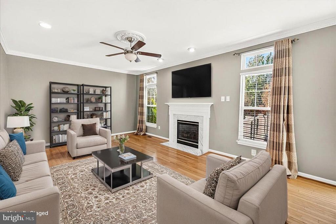
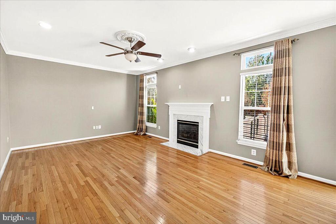
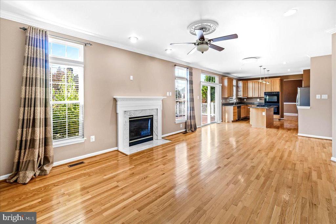
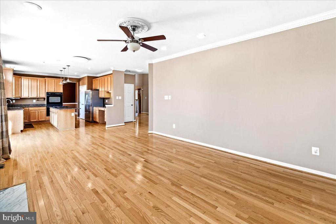
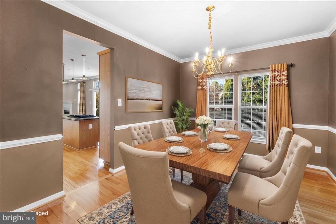
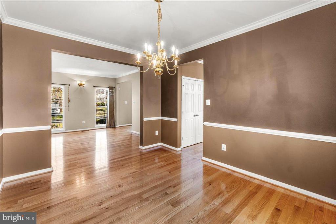
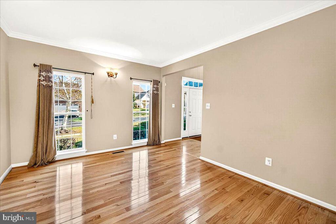
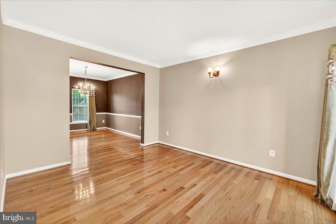
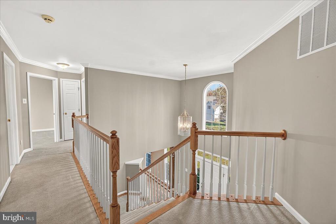
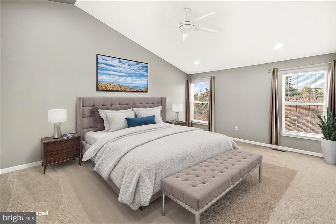
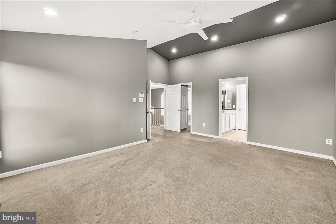
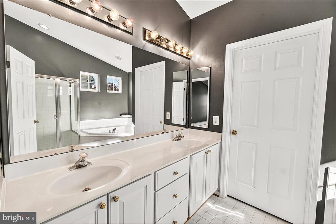
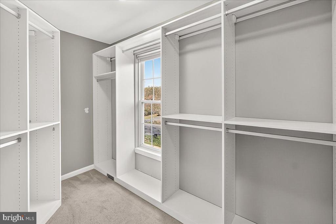
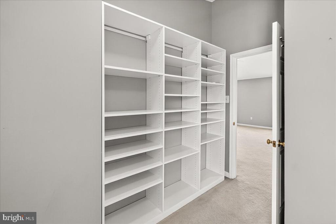
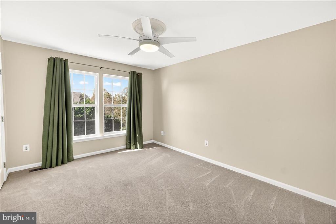
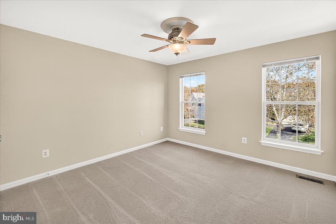
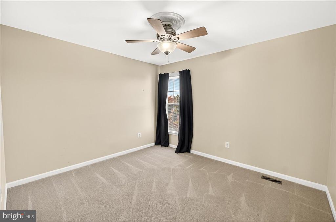
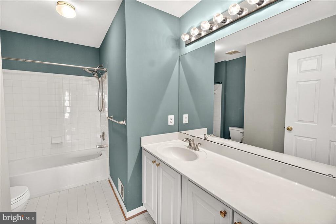
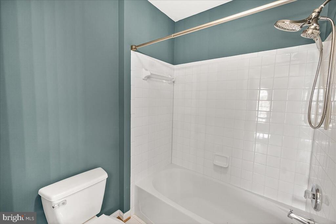
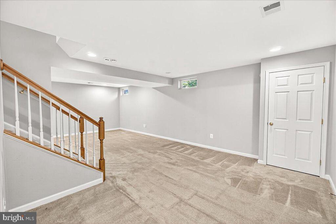
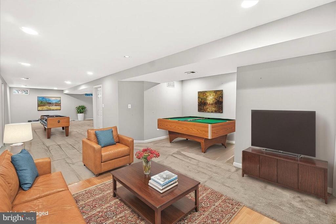
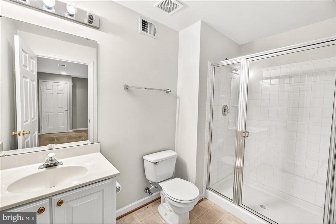
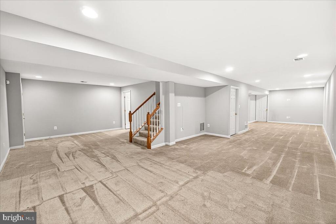
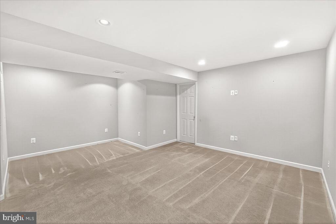
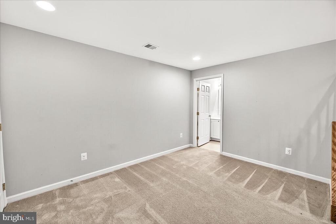
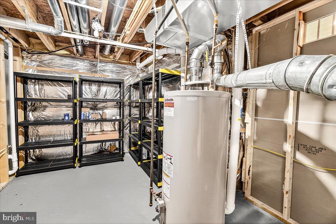
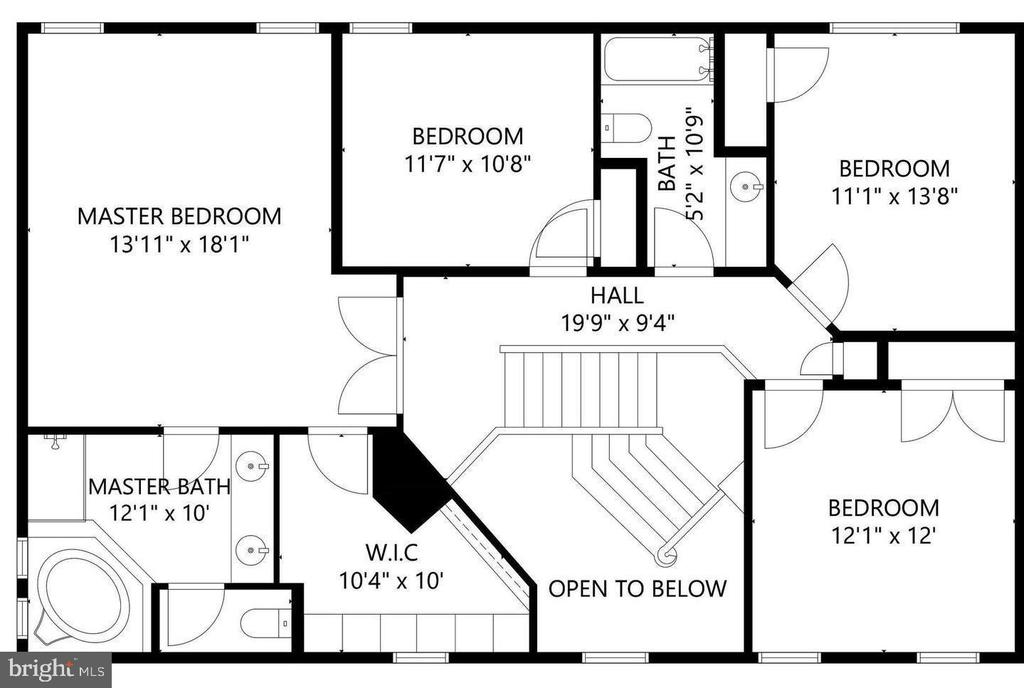
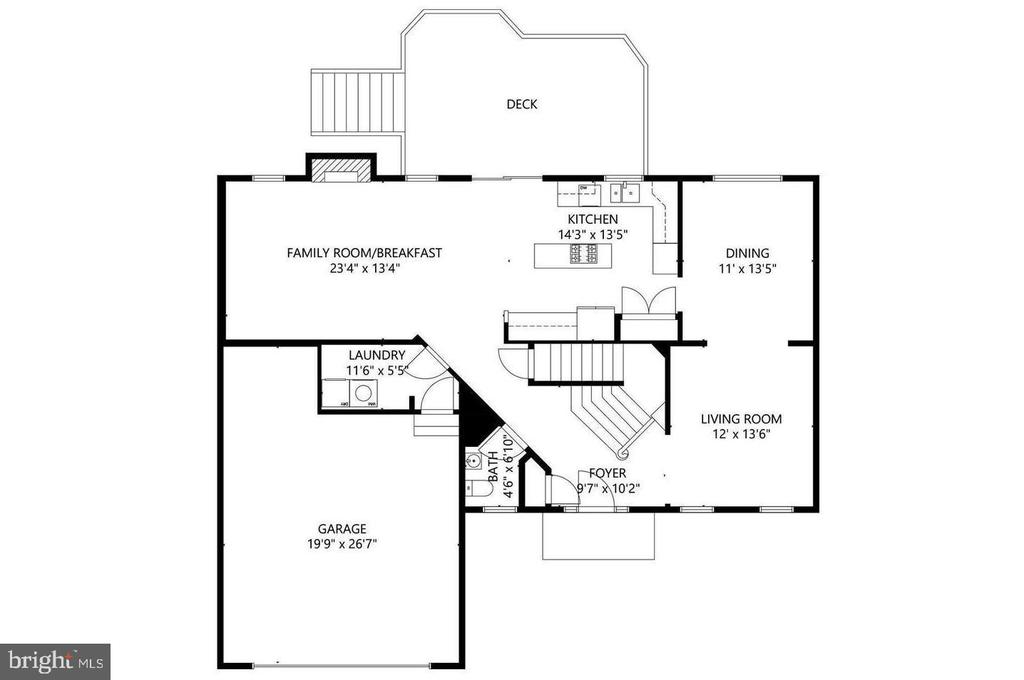
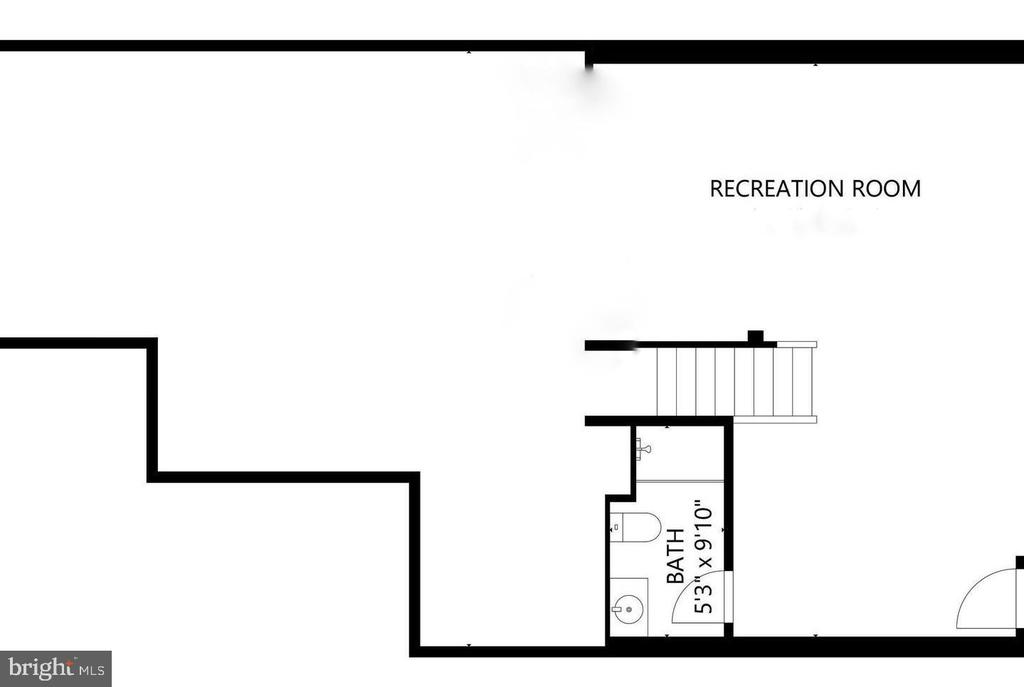
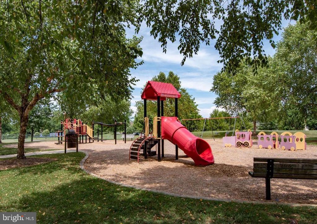
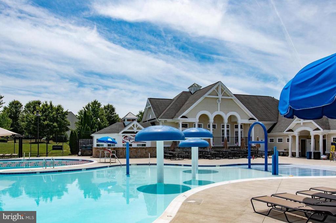
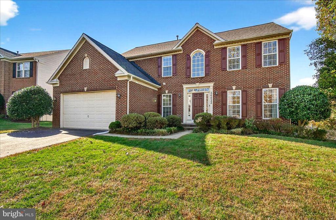
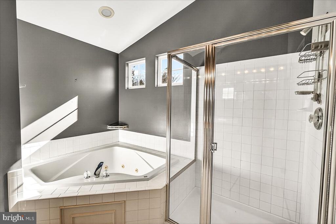
Under Contract! This is a rare bird --- a clean, well maintained, single family home available NOW in the super convenient Boyds/Germantown area. Perfectly located on a no-traffic street that ends in a court, this home promises to feel comfortable the minute you move in! Huge deck out back for entertaining and a fully-fenced and very private backyard---absolutely one of the best in the neighborhood! The main floor is all hardwoods with bright sunlight and great sightlines to all rooms. The kitchen is a chef's dream----long granite counters, tall cabinets, stainless appliances, and plenty of pantry space. The family room is designed so you can enjoy your big screen TV while staying warm by the gas fireplace. Upstairs you'll find four spacious bedrooms (all with ceiling fans!) topped off by a double-door primary suite featuring a large walk-in closet with built-ins. Need a third full bath? This one has it in the HUGE lower level where there is enough finished space to do just about anything --- rec room, office, game room, media room, or just parking the teenagers down there. Plenty of storage too! New roof in 2019! Convenient location to everything in the Boyds/Germantown area, including great schools, pools, and other community amenities! Very low HOA fees ($75.00 a month) and no front foot or infrastructure fees like you will find in other communities!

Share Property

Location

14412 AUTUMN CREST ROAD, BOYDS, MD 20841

Status

Sold

Date Sold

December 5, 2025
Jim Brown

Jim Brown

TITLE

REALTOR®

LICENSE

638303

Property Amenities

Interior
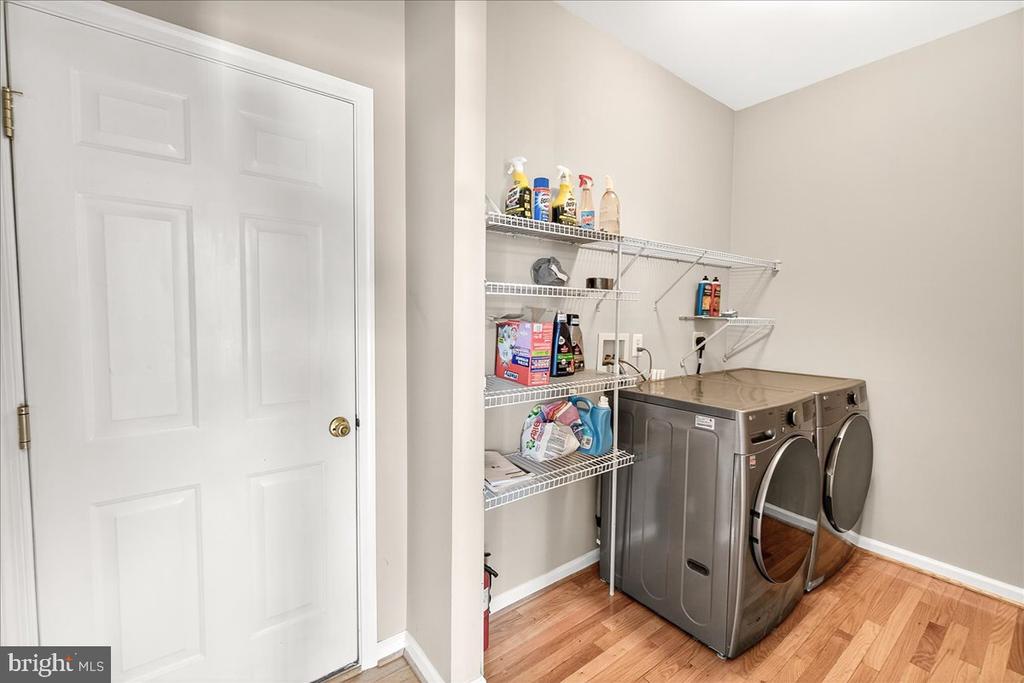
Laundry room Dryer In Unit, Has Laundry, Hookup, Main Floor, Washer In Unit
Fireplace Gas/Propane, Heatilator, Mantel(s)
Appliances Cooktop, Cooktop - Down Draft, Dishwasher, Disposal, Dryer, Dryer - Electric, Dryer - Front Loading, Exhaust Fan, Oven - Double, Oven - Self Cleaning, Oven - Wall, Oven/Range - Electric, Refrigerator, Washer, Water Heater
Flooring Carpet, Ceramic Tile
Total Bedrooms: 4
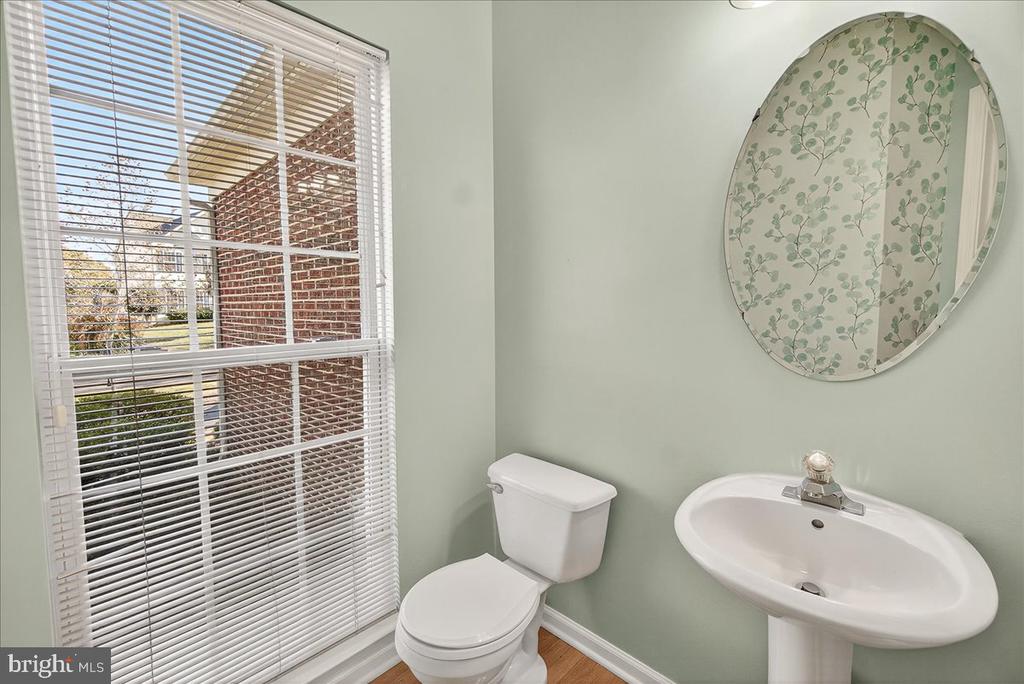
Half Bathrooms: 1
Full Bathrooms: 3
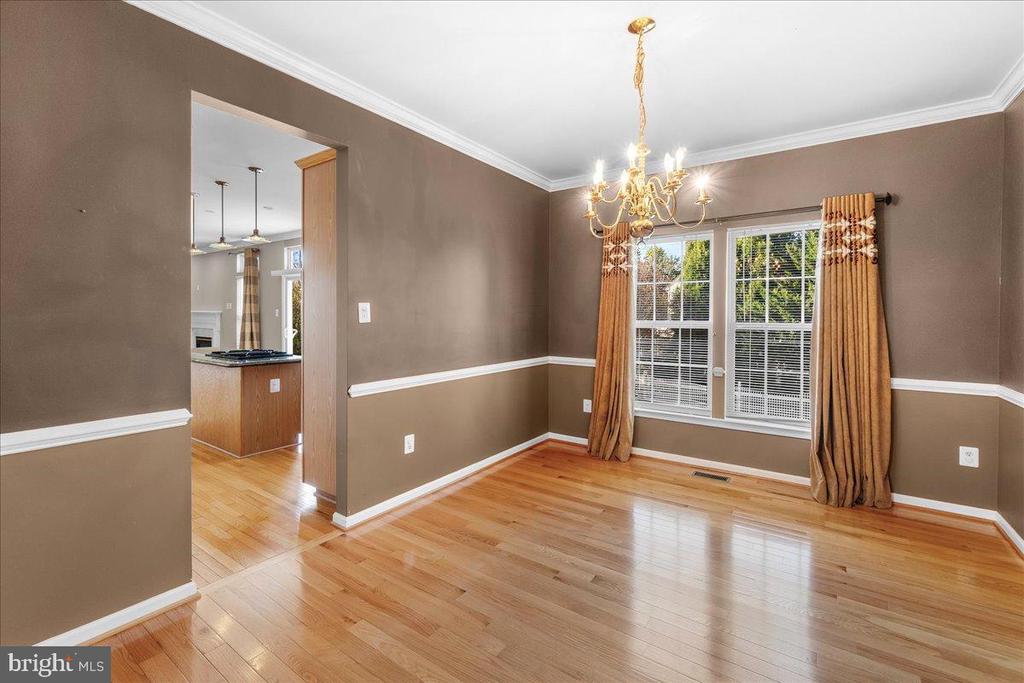
Other Interior Features Carpet, Ceiling Fan(s), Chair Railings, Combination Dining/Living, Crown Moldings, Dining Area, Family Room Off Kitchen, Floor Plan - Traditional, Formal/Separate Dining Room, Kitchen - Eat-In, Kitchen - Island, Kitchen - Table Space, Primary Bath(s), Pantry, Recessed Lighting, Bathroom - Soaking Tub, Bathroom - Stall Shower, Bathroom - Tub Shower, Upgraded Countertops, Walk-in Closet(s), Wood Floors
Area & Lot
Total area 3,820 Sq.Ft.
Lot Area 10,203 Sq.Ft.
Living area 3,520 Sq.Ft.
MLS® ID MDMC2206622
Year Built 2002
School District MONTGOMERY COUNTY PUBLIC SCHOOLS
High School NORTHWEST
Middle School KINGSVIEW
Elementary School SPARK M. MATSUNAGA
View Description Scenic Vista
Architecture Styles Colonial
Type Residential
Status Sold
Exterior
Stories 3
Pool Yes - Community
Air conditioning Other
Heat type Central, Forced Air
Disability Features 2 Access Exits
Water Source Public
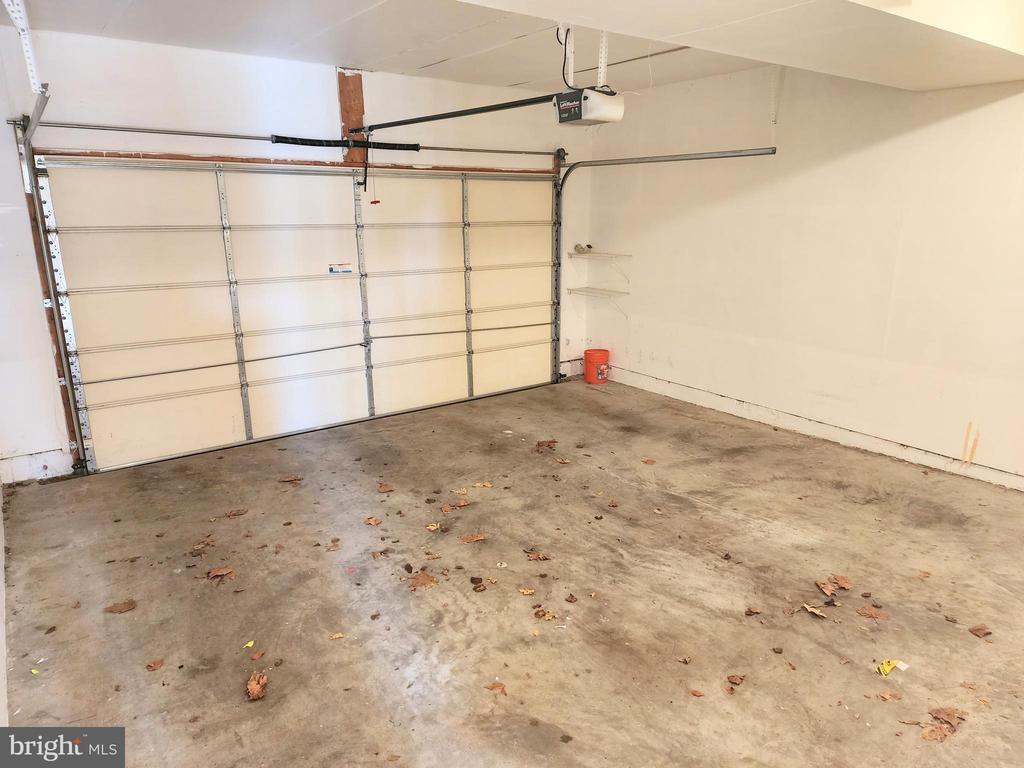
Garage Space 2.0
Security Features Carbon Monoxide Detectors, Electric Alarm, Security System, Smoke Detector
Sewer Public Sewer
Other Exterior Features Sidewalks, Street Lights
Parking Attached Garage, Driveway, Off Street, On Street
Lot Features Front Yard, Landscaping, Rear Yard, Premium, Private
Roof Architectural Shingle
Utilities Cable TV, Under Ground
Finance
Sales Price $874,900
HOA Fees $75 monthly
Real Estate Tax $9,177 yearly

Work With Jim

Jim Brown is dedicated to helping you find your dream home and assisting with any selling needs you may have. Contact Jim today to start your home searching journey!