10120 Treble Ct
10120 Treble Ct
10120 Treble Ct
10120 Treble Ct
10120 Treble Ct
10120 Treble Ct
10120 Treble Ct
10120 Treble Ct
10120 Treble Ct
10120 Treble Ct
10120 Treble Ct
10120 Treble Ct
10120 Treble Ct
10120 Treble Ct
10120 Treble Ct
10120 Treble Ct
10120 Treble Ct
10120 Treble Ct
10120 Treble Ct
10120 Treble Ct
10120 Treble Ct
10120 Treble Ct
10120 Treble Ct
10120 Treble Ct
10120 Treble Ct
10120 Treble Ct
10120 Treble Ct
10120 Treble Ct
10120 Treble Ct
10120 Treble Ct
10120 Treble Ct
10120 Treble Ct
10120 Treble Ct
10120 Treble Ct
10120 Treble Ct
10120 Treble Ct
10120 Treble Ct
10120 Treble Ct
10120 Treble Ct
10120 Treble Ct
10120 Treble Ct
10120 Treble Ct
10120 Treble Ct
10120 Treble Ct
10120 Treble Ct
10120 Treble Ct
10120 Treble Ct
10120 Treble Ct
10120 Treble Ct
VIEW PHOTOS
$685,000

10120 Treble Ct

2 Beds 4 Baths 1,920 Sq.Ft. 1,307 Sq.Ft.

Description

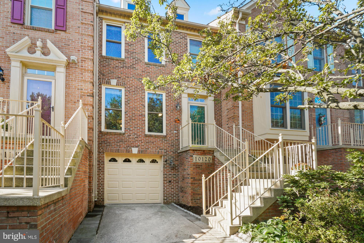
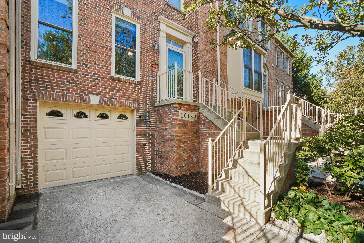
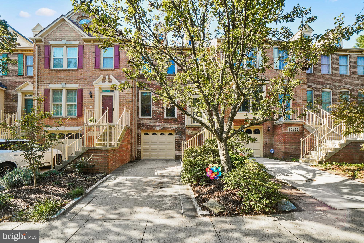
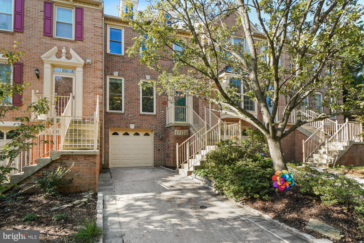
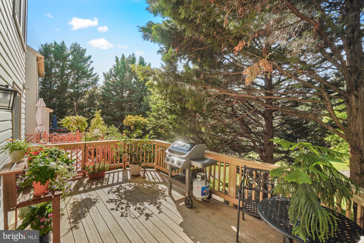
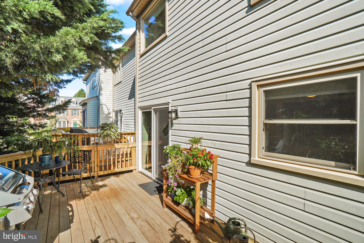
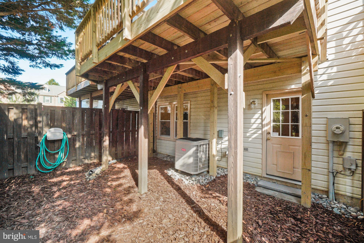
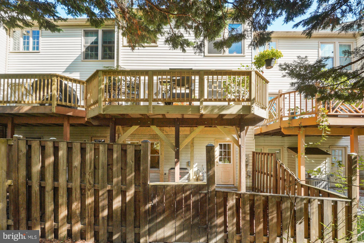
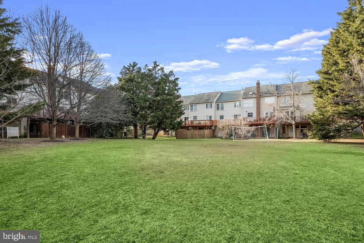
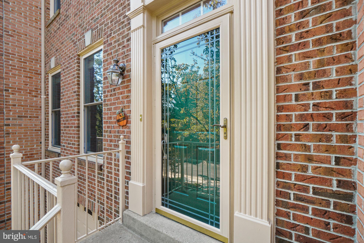
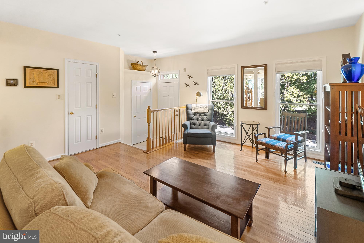
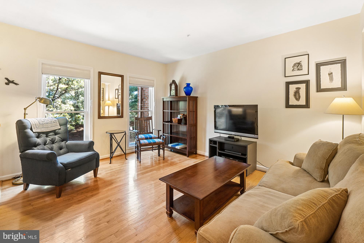
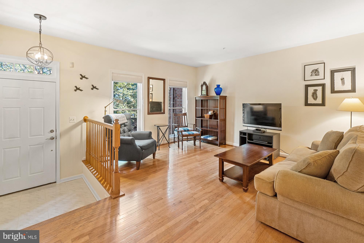
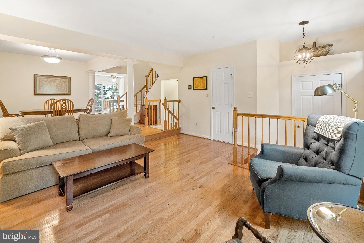
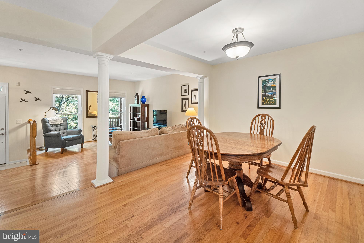
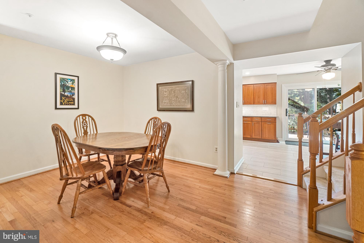
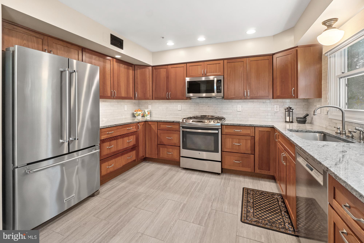
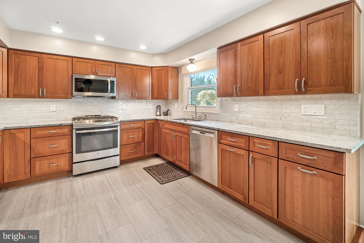
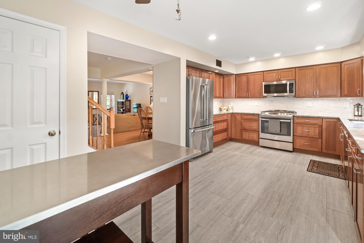
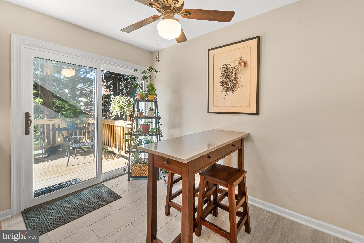
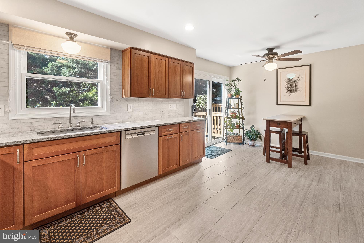
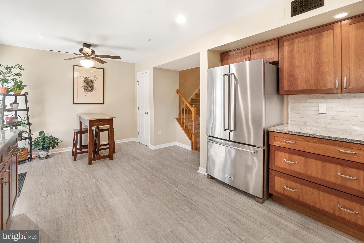
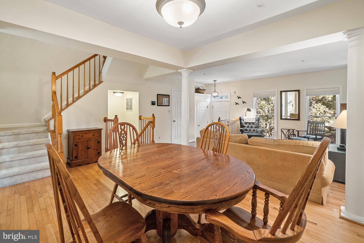
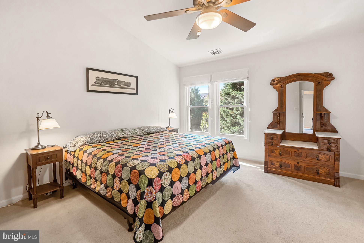
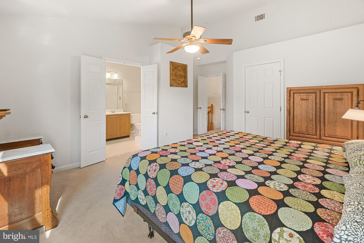
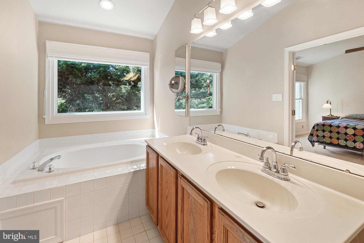
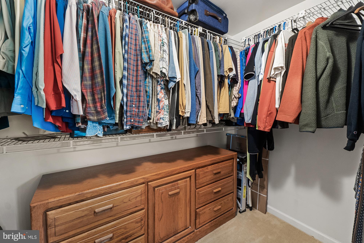
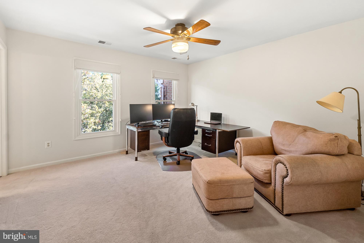
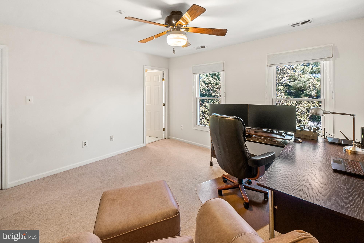
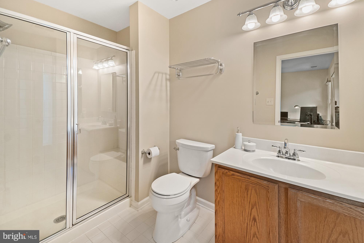
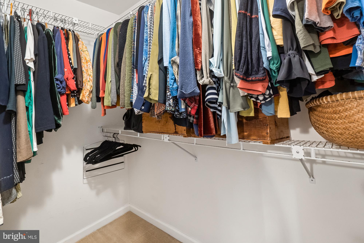
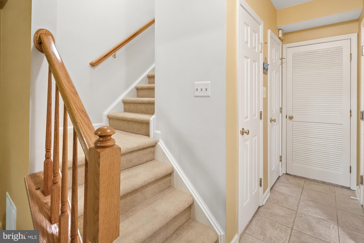
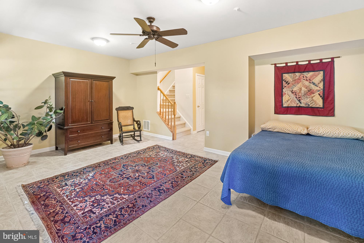
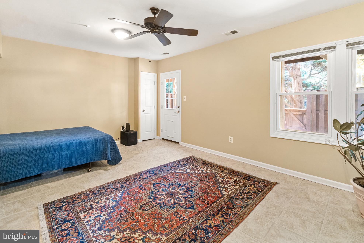
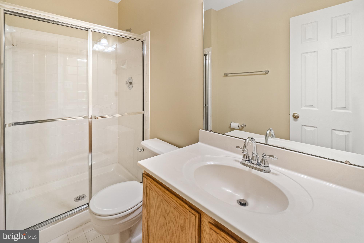
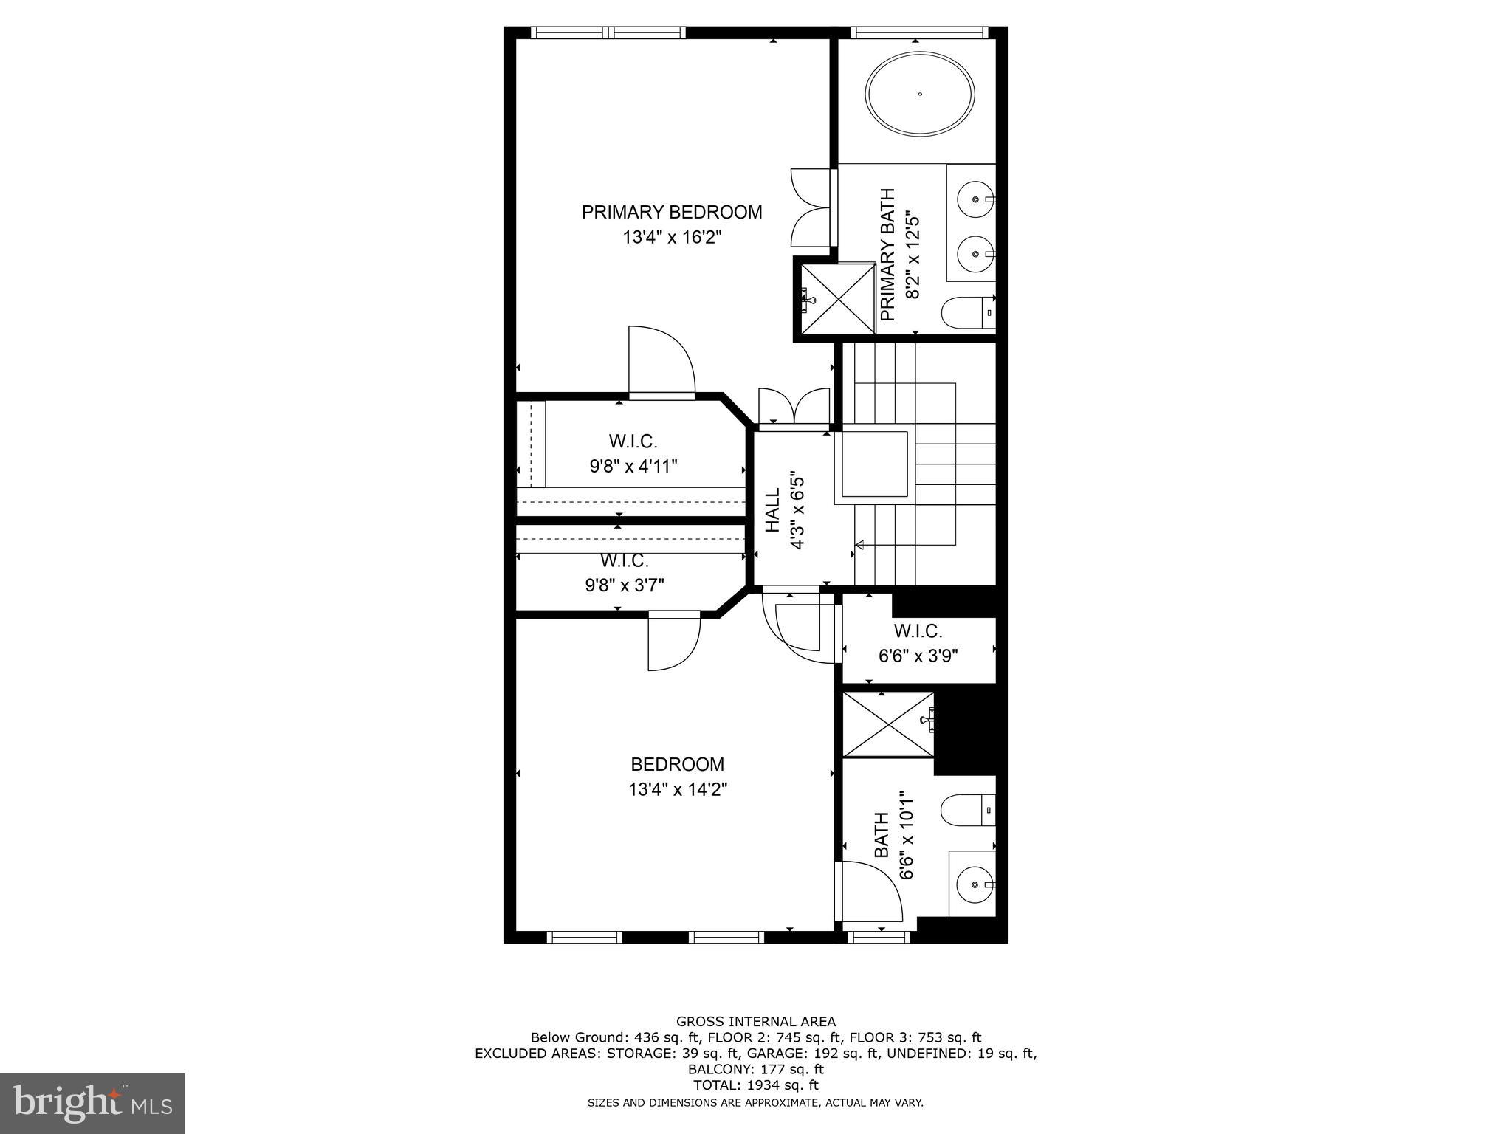
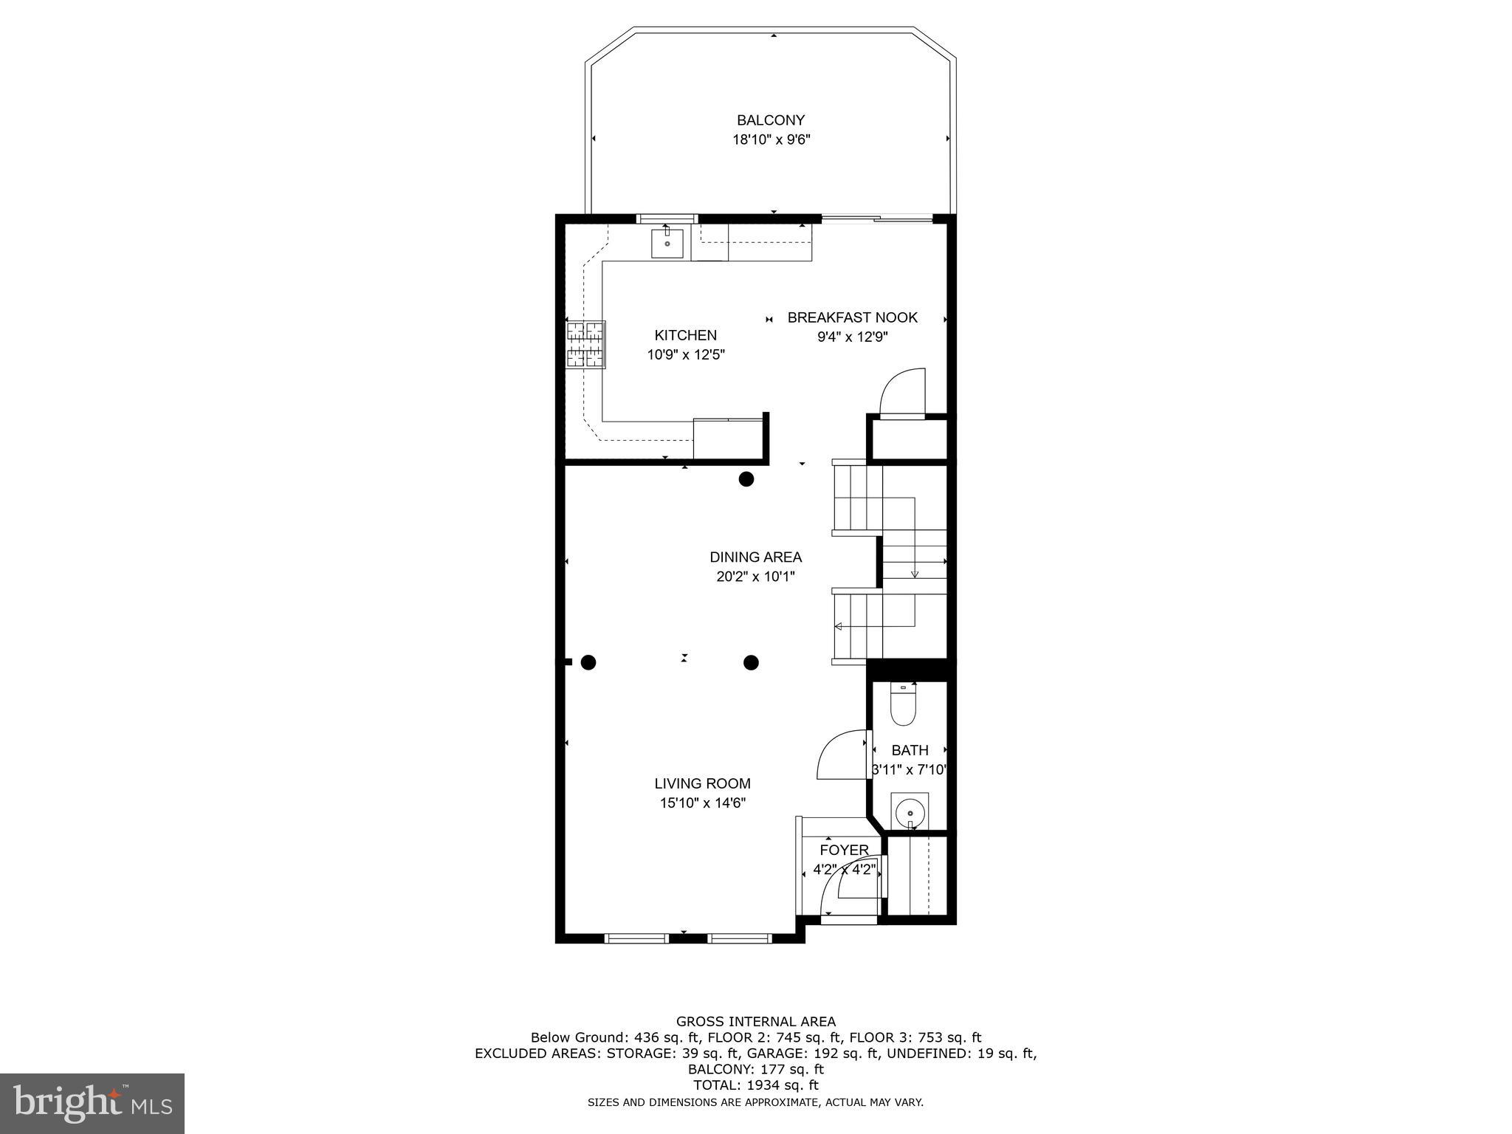
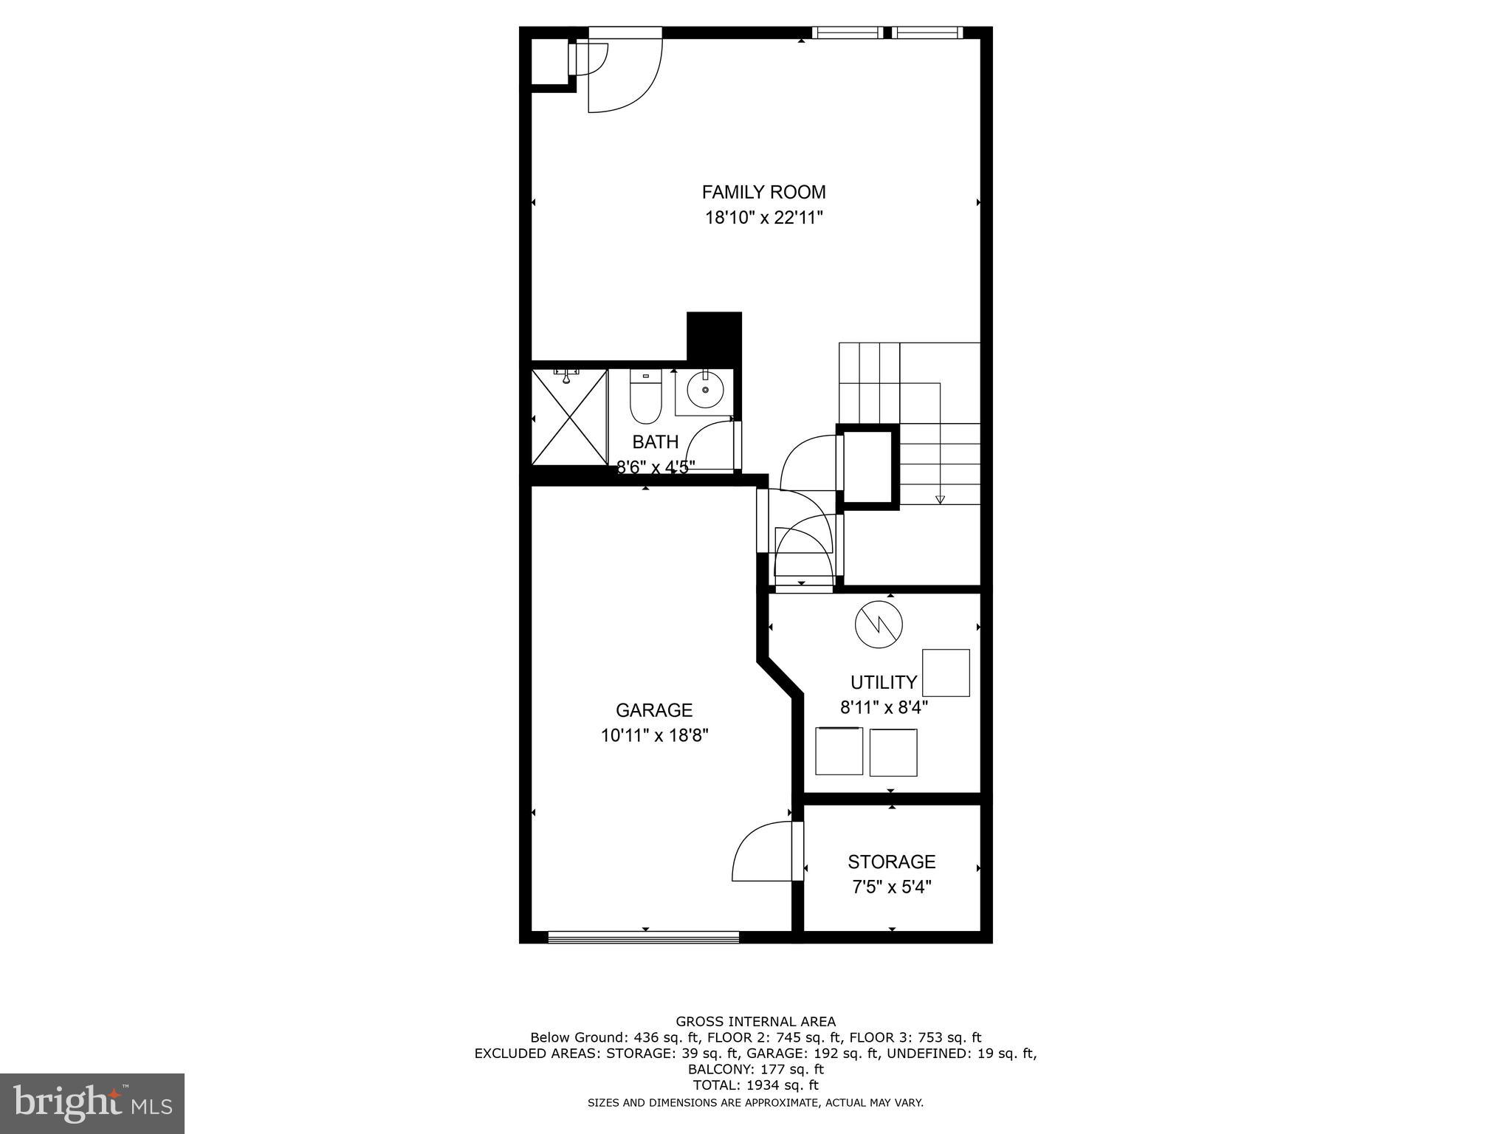
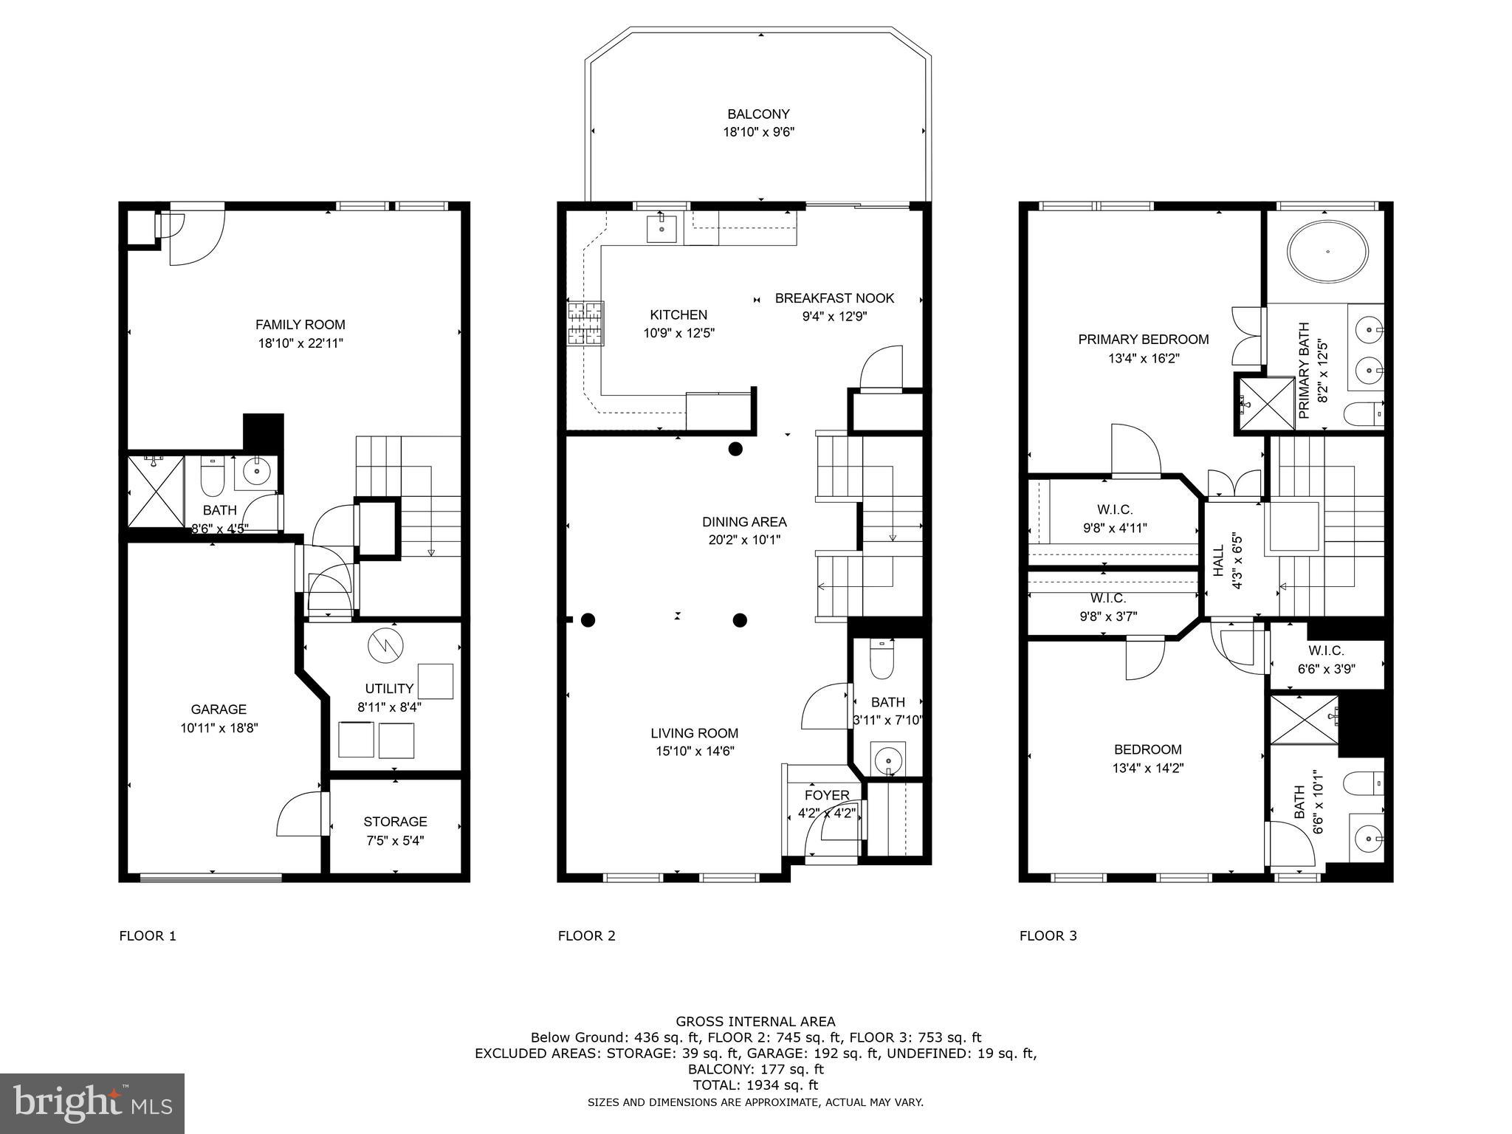
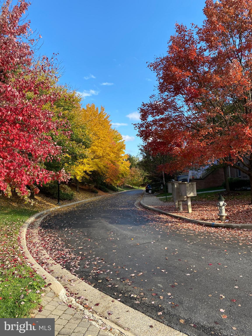
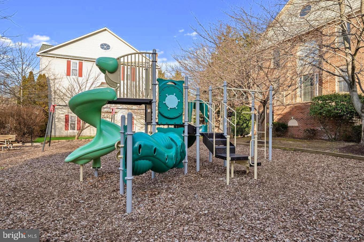
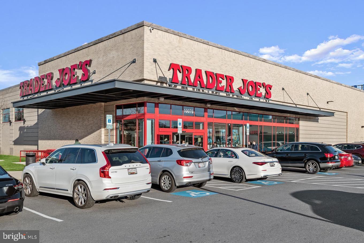
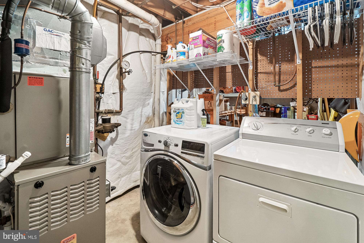
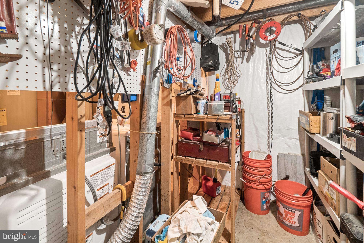
An offer that couldn't be refused has been accepted by the sellers, so we are under contract! Welcome to a gorgeous, 3-story, brick townhome positioned on a quiet cul-de-sac with tons of natural light and an incredible chef's kitchen. Located in the vaunted Wootton/Frost/Lakewood school district! This extremely well-maintained home has it all-----over 2000 SF of interior space, hardwood floors throughout the main level, and that stunning eat-in kitchen featuring granite counter-tops, marble back-splash, stainless appliances, porcelain flooring, and top-quality cabinets with easy-close hinges. The rear deck off the kitchen backs to a serene and private tree-lined common area. The living and dining rooms, along with the two upstairs owner's suites (with walk-in closets), are generous in size. Three full baths, including one on the lower level (when you need room for those extra guests!). Do nothing but move in --- new roof and hot water heater in 2017, new HVAC in 2018, deck rebuilt in 2021, and new windows in 2017. Parking for three (!) cars in your driveway and garage, plus plenty of visitor parking nearby! Fenced backyard w/gate. Check out the "man-cave" workshop area in the garage! Work from home with highest-speed FIOs! Easy walk to the neighborhood playground and Trader Joe's! Close to University of MD Shady Grove campus, Downtown Crown, Rio, shopping, and restaurants. Convenient to metro stops (Rockville & Shady Grove) and a short drive to I-270/ICC 200. Listing agent will be happy to show the home to your clients for you!
Share Property

Location

10120 TREBLE COURT, ROCKVILLE, MD 20850

Status

Sold

Date Sold

November 9, 2023
Jim Brown

Jim Brown

TITLE

REALTOR®

LICENSE

638303

Property Amenities

Interior
Appliances Gas Range, Gas Oven, Humidifier, Gas Water Heater, Dishwasher, Disposal, Dryer, Exhaust Fan, Ice Maker, Microwave, Refrigerator, Washer
Flooring Wood, Ceramic Tile, Hardwood, Carpet
Total Bedrooms: 2
Half Bathrooms: 1
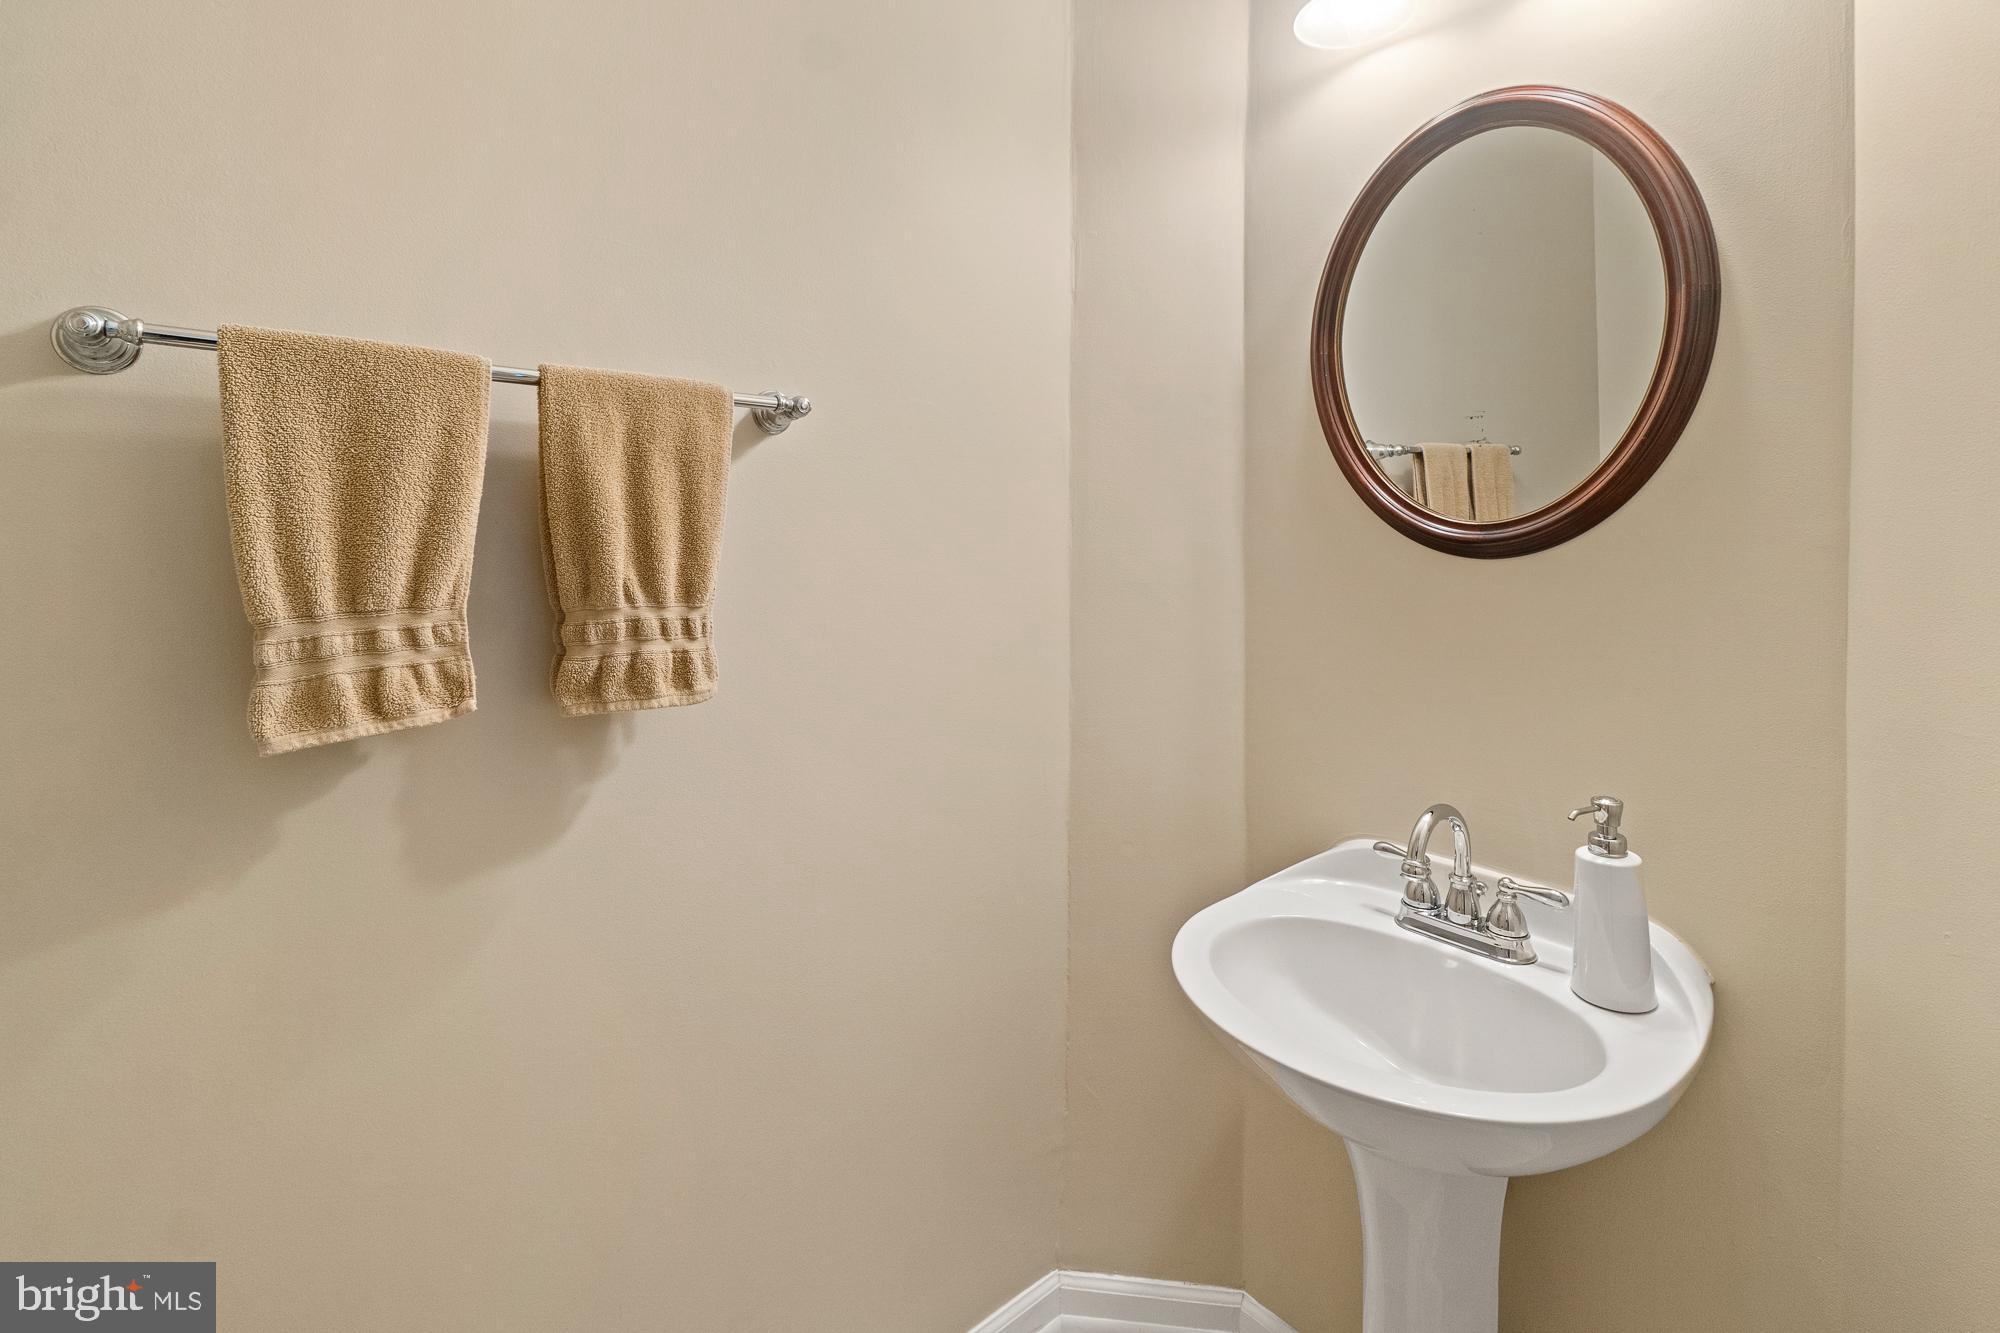
Full Bathrooms: 3
Other Interior Features Vaulted Ceiling(s)
Area & Lot
Lot Area 1,307 Sq.Ft.
Living area 1,920 Sq.Ft.
MLS® ID MDMC2108132
Year Built 1993
School District MONTGOMERY COUNTY PUBLIC SCHOOLS
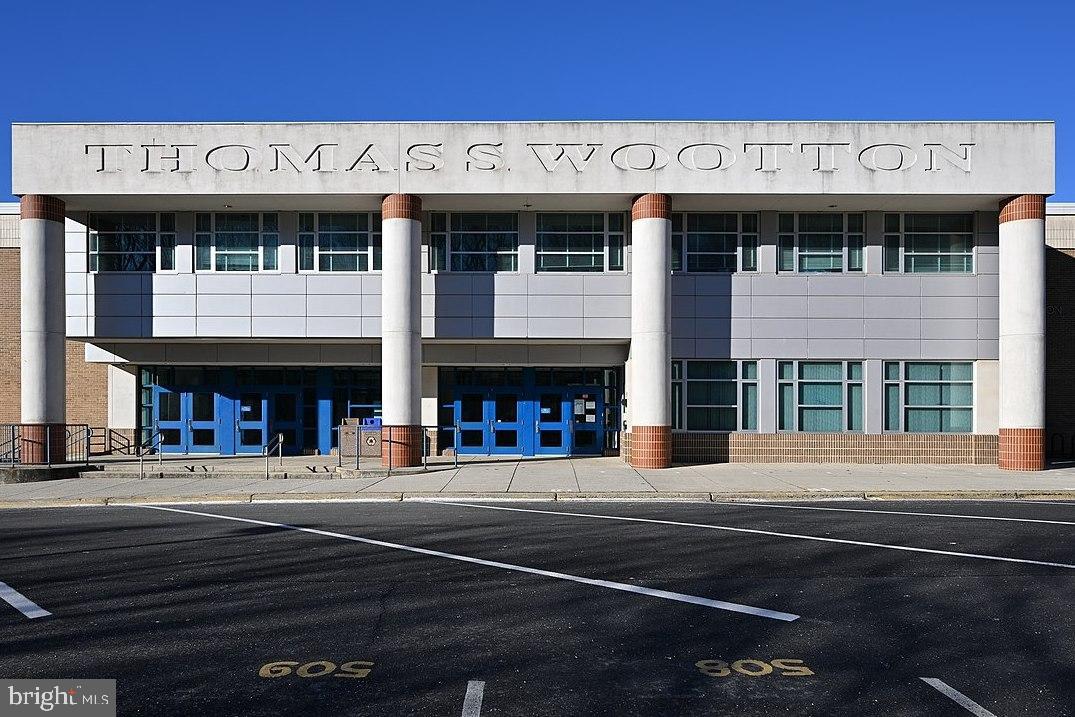
High School THOMAS S. WOOTTON
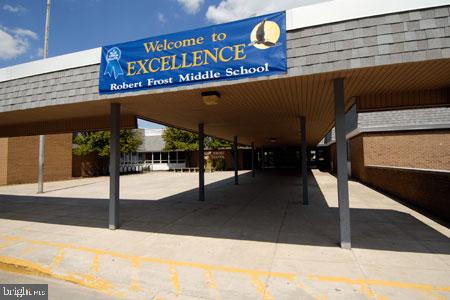
Middle School ROBERT FROST
Elementary School LAKEWOOD
View Description Trees/Woods
Architecture Styles Colonial
Type Townhouse
Status Sold
Exterior
Air conditioning Central Air, Ceiling Fan(s)
Heat type Exhaust Fan, Natural Gas, Forced Air
Water Source Public
Garage Space 1.0
Sewer Public Sewer
Parking Garage Door Opener, Concrete, Off Street, Attached
Utilities Underground Utilities, Natural Gas Available
Finance
Sales Price $685,000
HOA Fees $100 monthly
Real Estate Tax $3,296 yearly

Work With Jim

Jim Brown is dedicated to helping you find your dream home and assisting with any selling needs you may have. Contact Jim today to start your home searching journey!