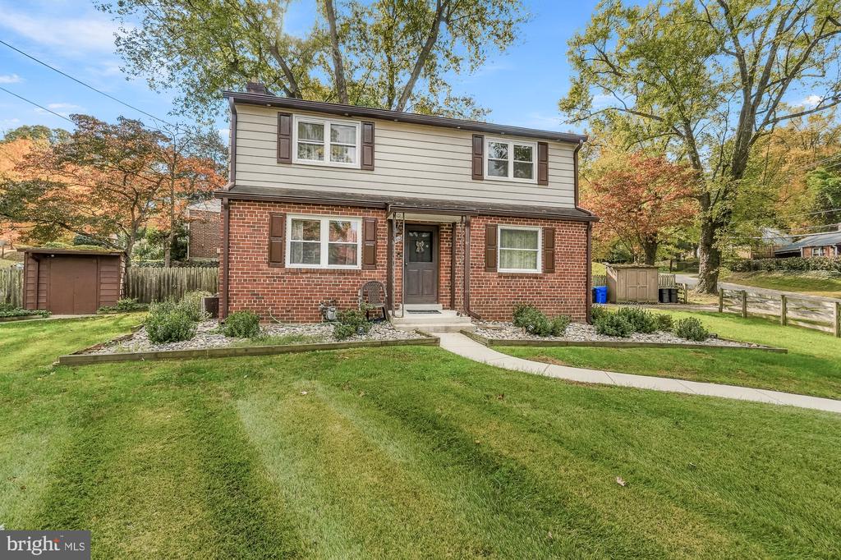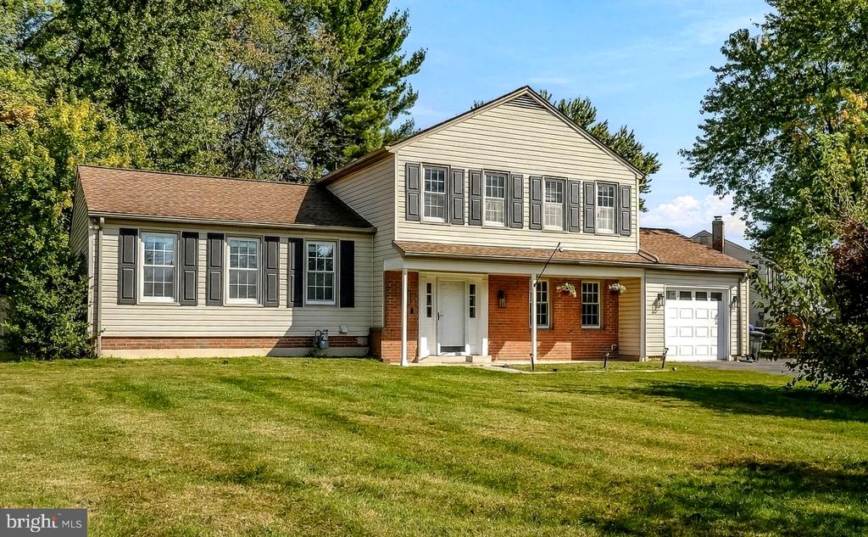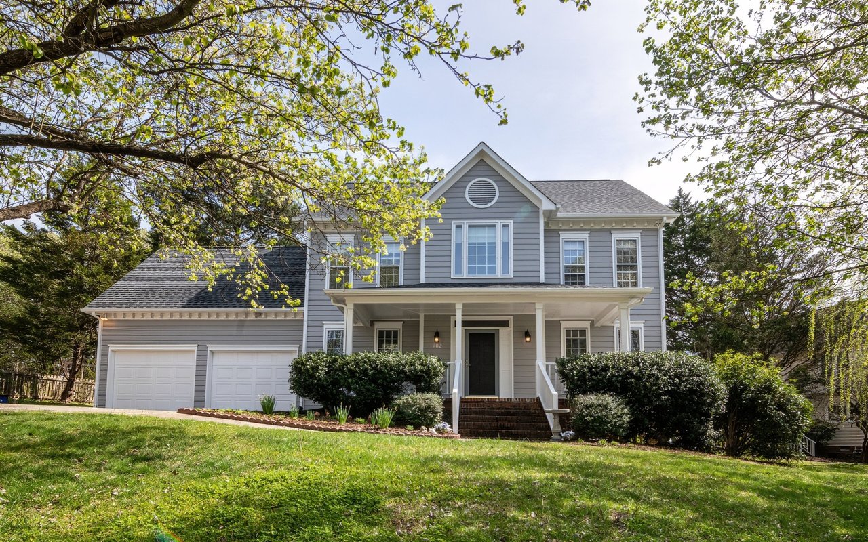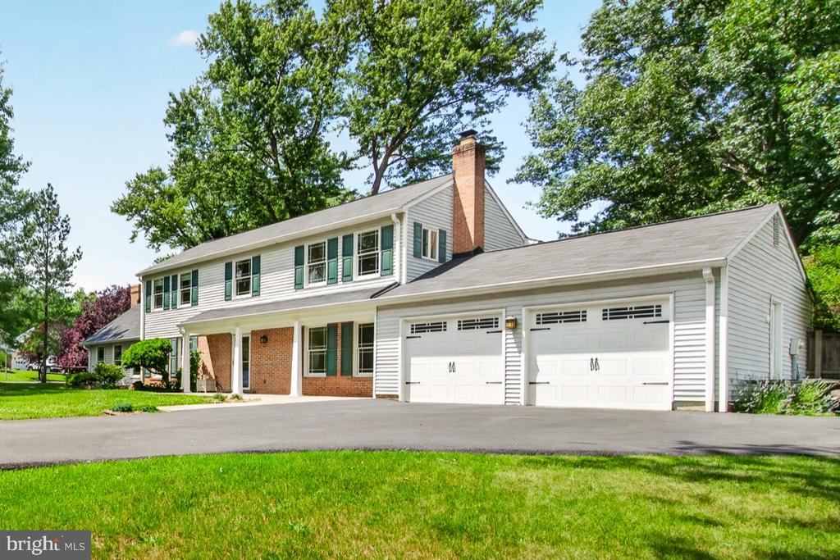
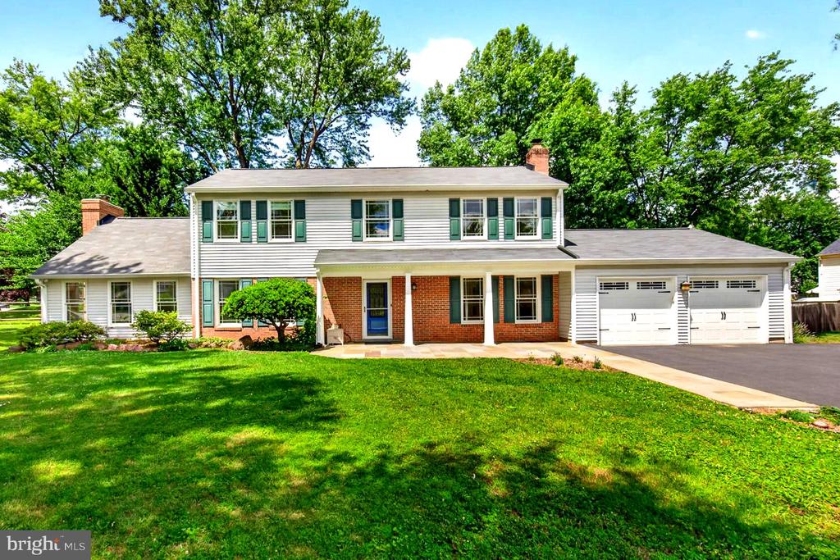
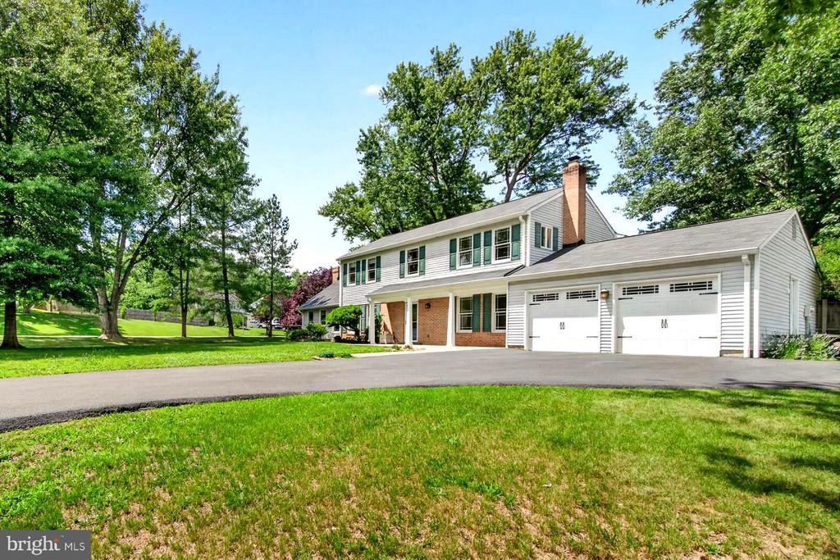
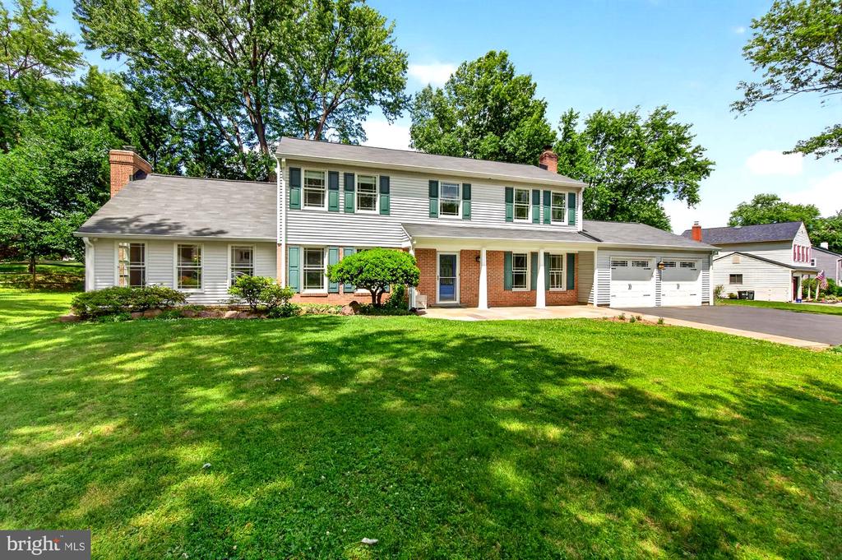
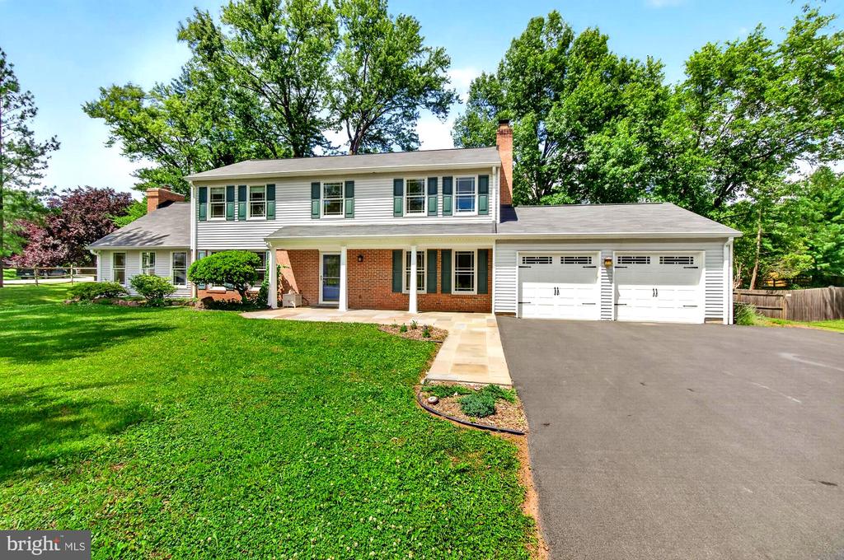











Two-story white-sided home with brick accents, a broad driveway, and attached double garage.
Two-story white-sided home with brick porch, green shutters, and an attached two-car garage.
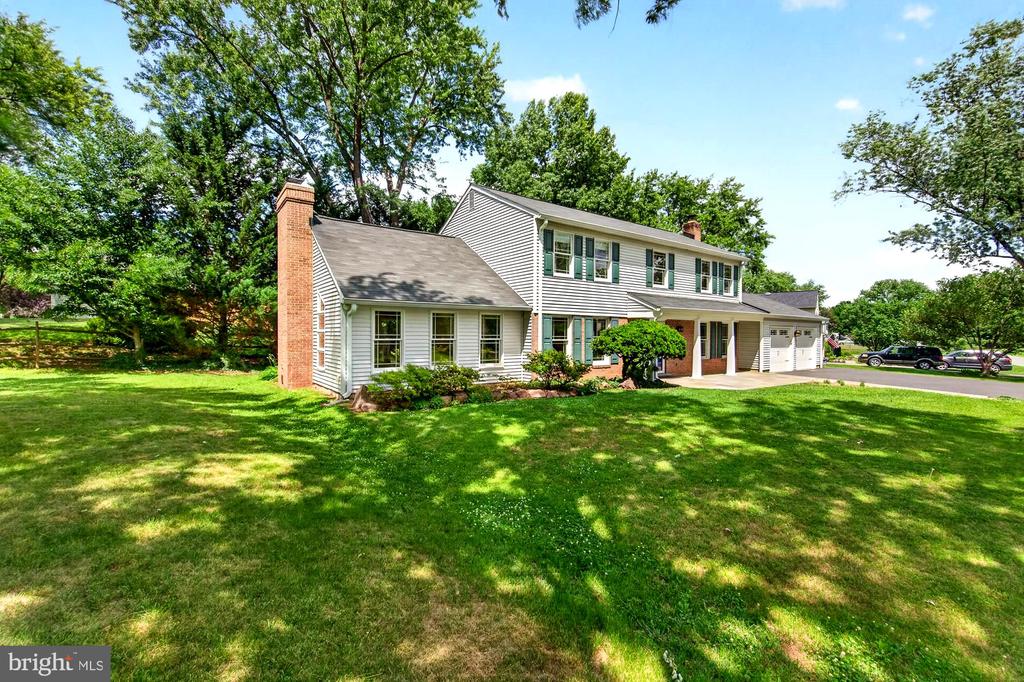
White two-story home with green shutters, attached garage, and a broad shaded lawn.
Two-story home with a brick entrance, white siding, and an attached two-car garage.
Two-story suburban home with green shutters, brick entry, and attached double garage.
Two-story home with brick accents, green shutters, and a two-car garage.
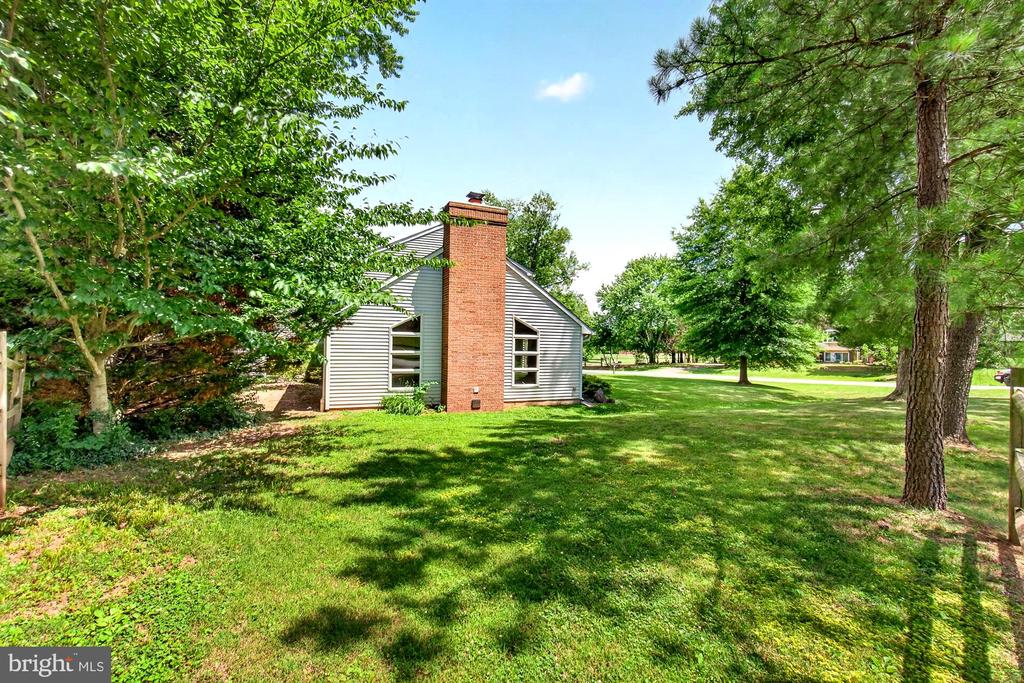
House exterior with a tall brick chimney, broad lawn, and mature trees.
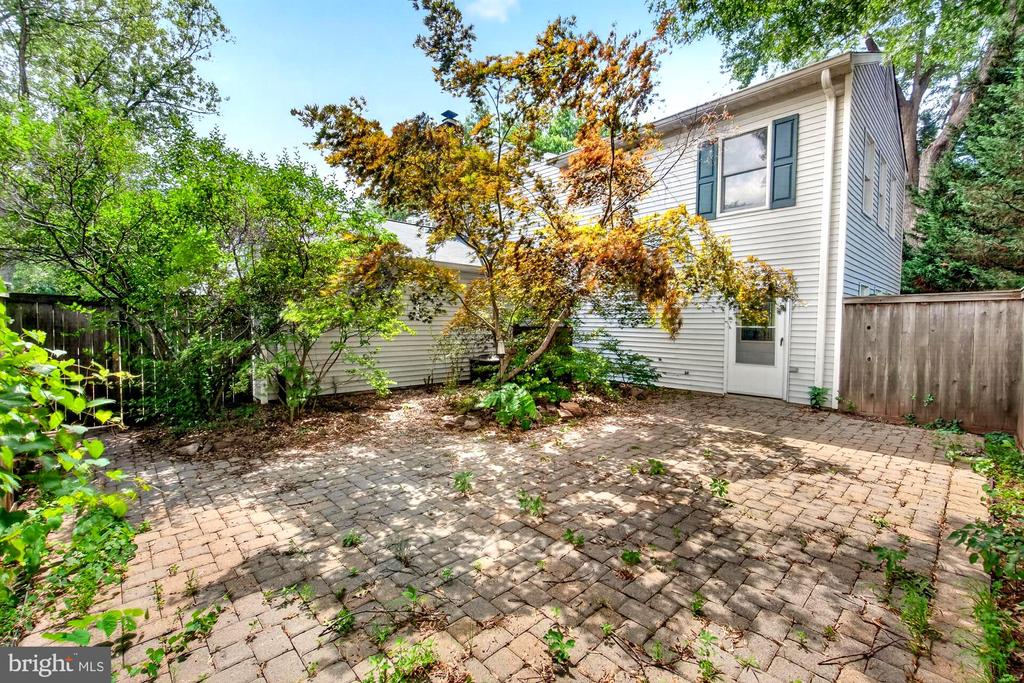
Rear exterior of a two-story home beside a brick-paver patio and fenced yard.
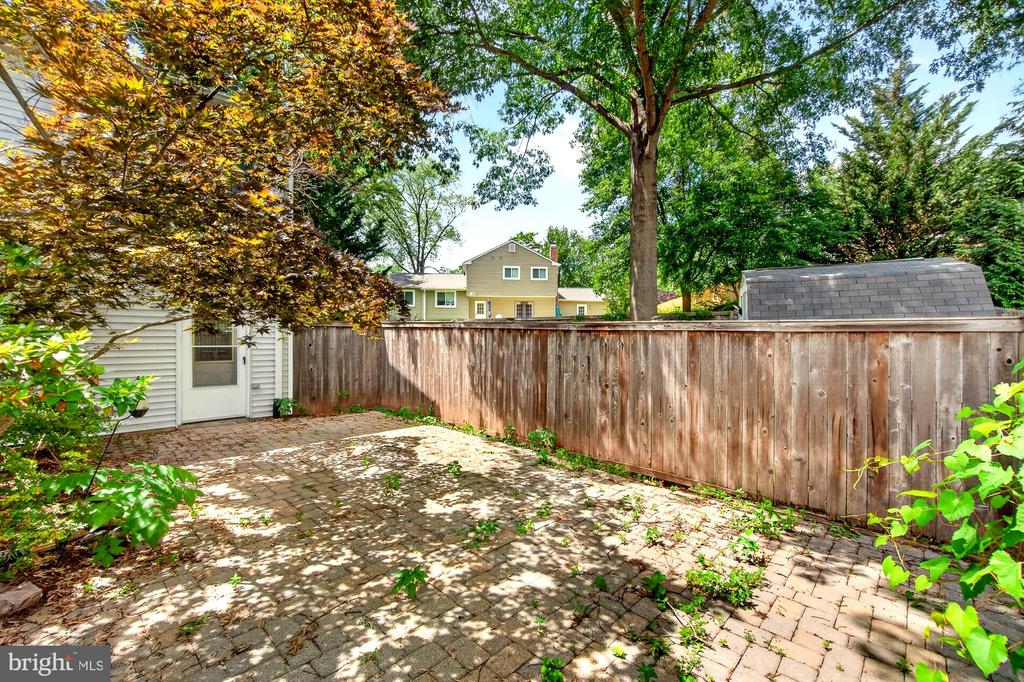
Paver patio enclosed by a wooden privacy fence beneath mature trees.
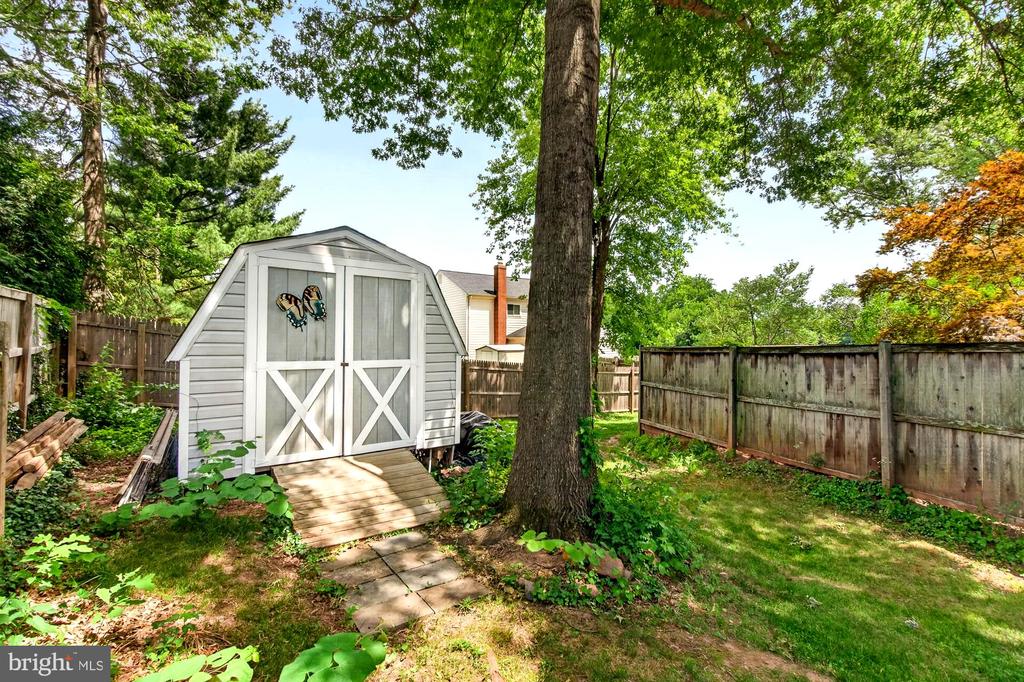
Backyard shed beside a large tree, with a wooden fence and stepping-stone path.
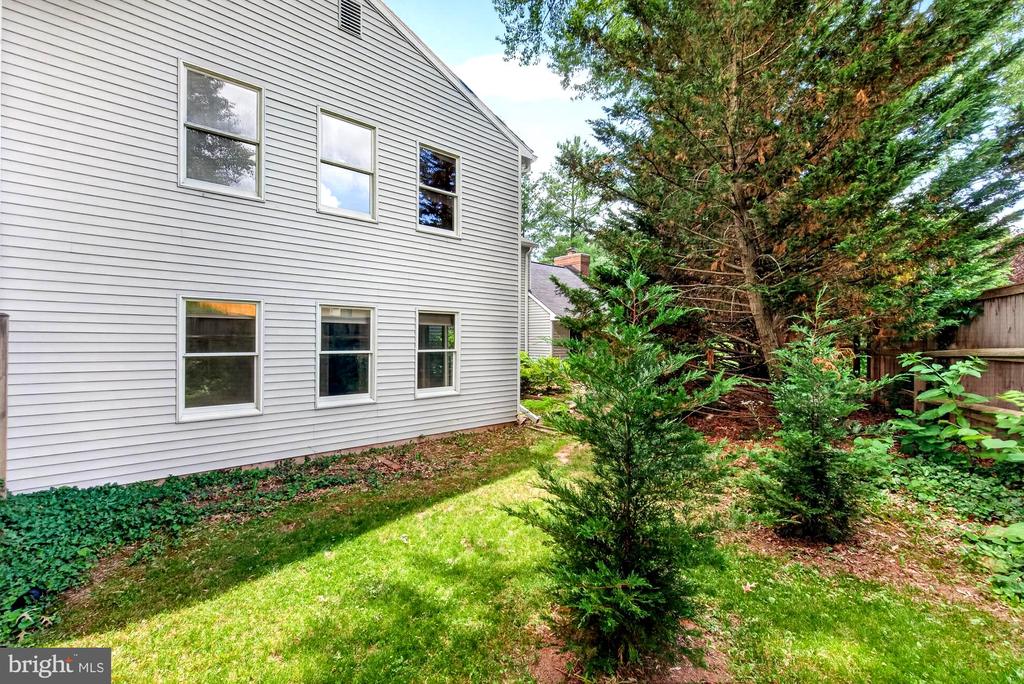
Side of a gray-sided two-story home beside a leafy, fenced yard.
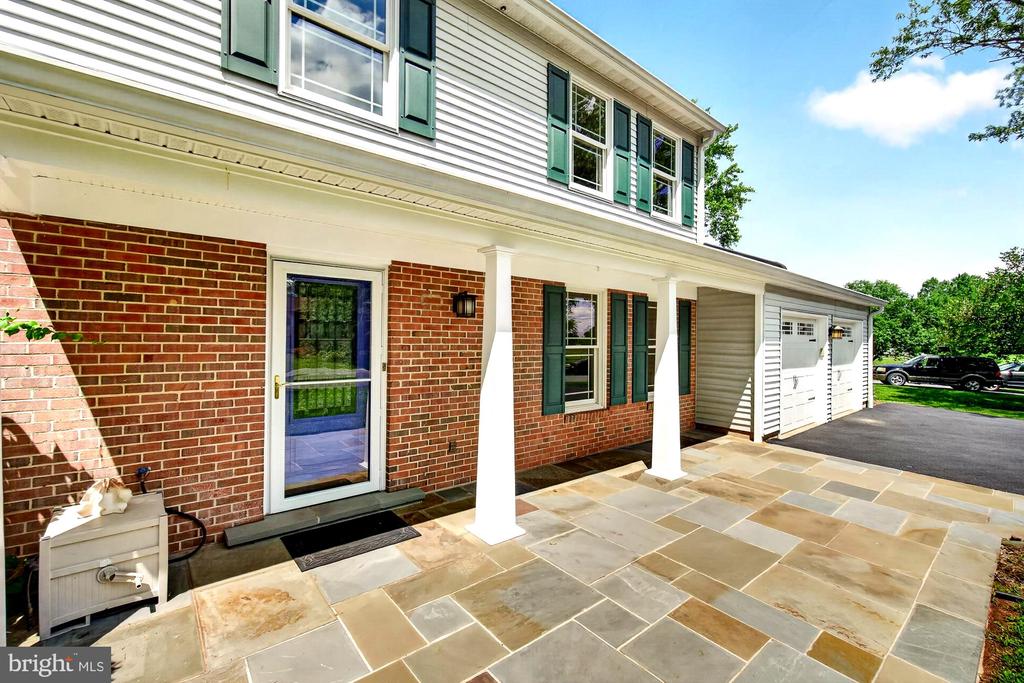
Two-story brick-and-siding home with a broad stone patio, green shutters, and attached garage.
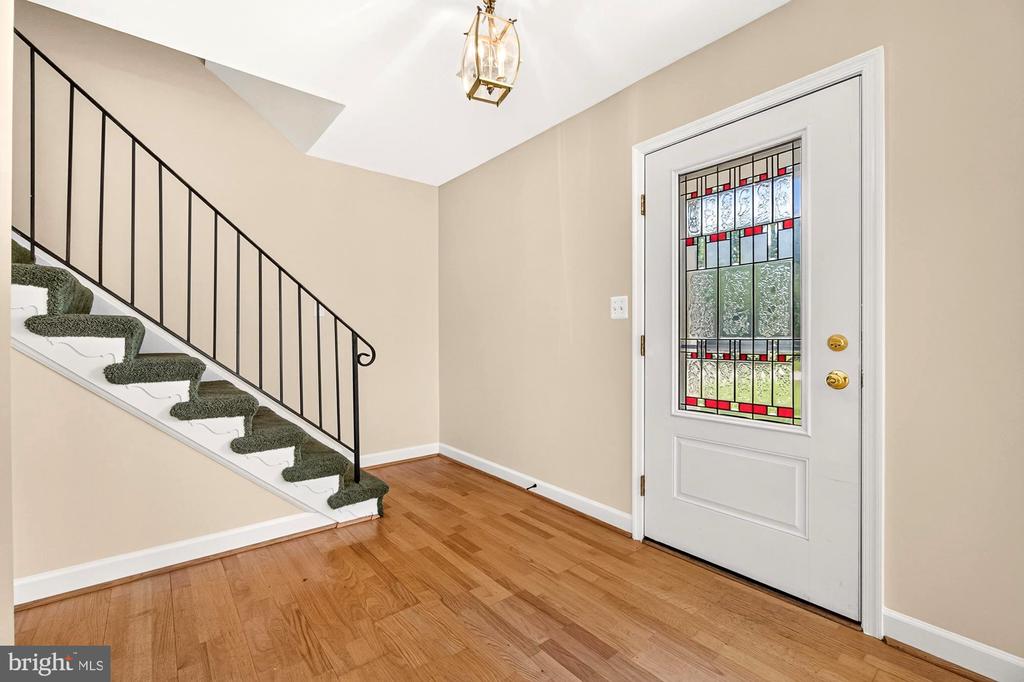
Entryway with hardwood floors, carpeted staircase, and stained-glass front door.
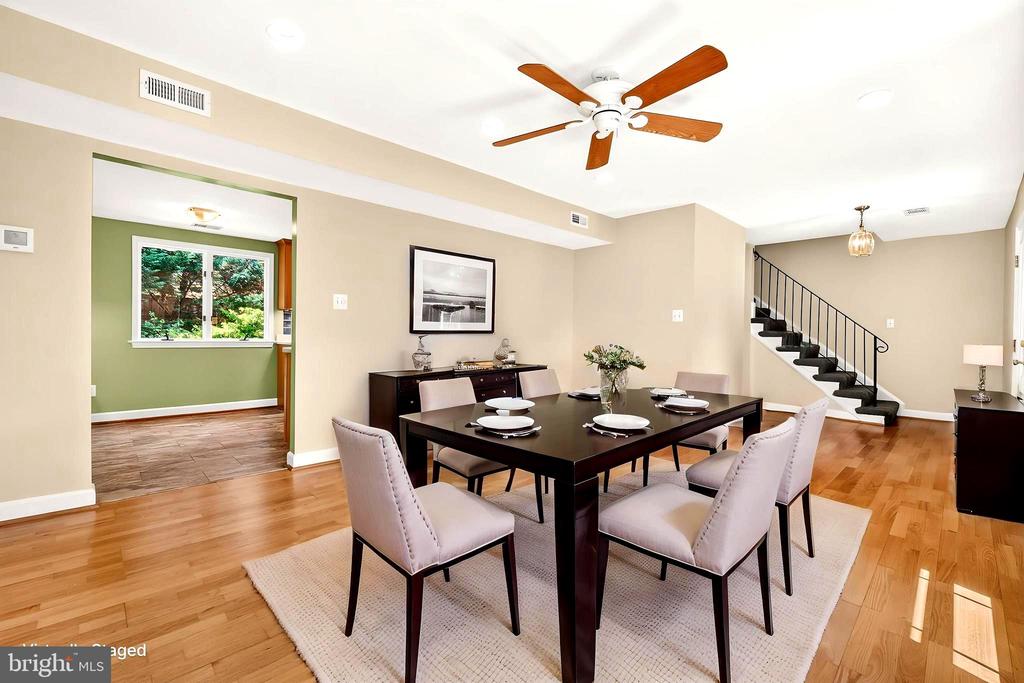
Staged dining room with a set table, hardwood floors, and an open staircase.
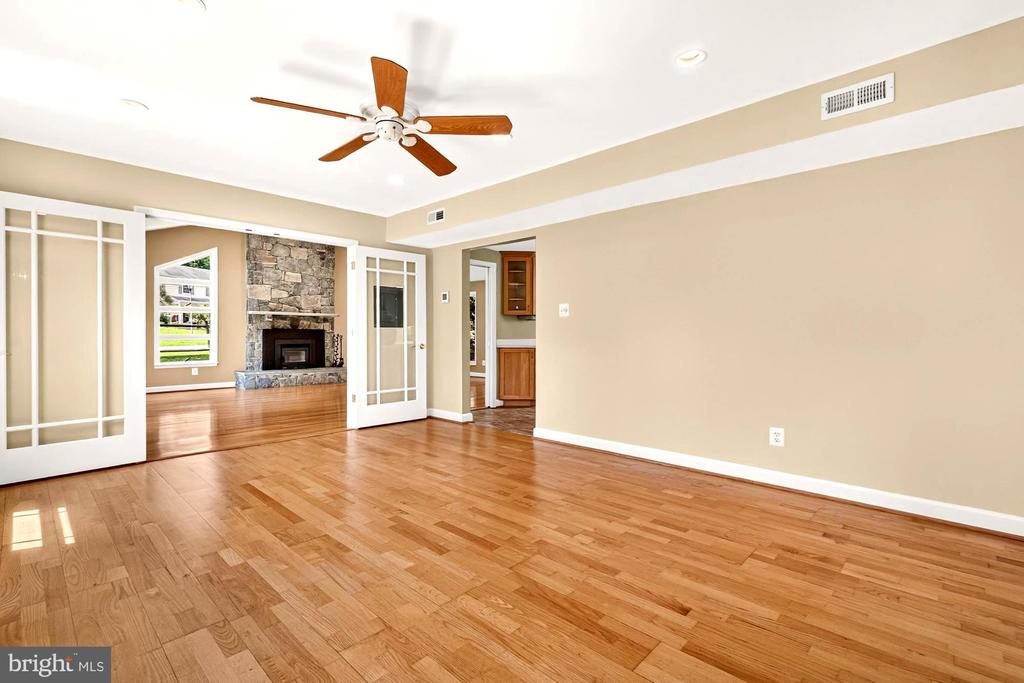
Empty room with hardwood floors and French doors opening to a stone fireplace.
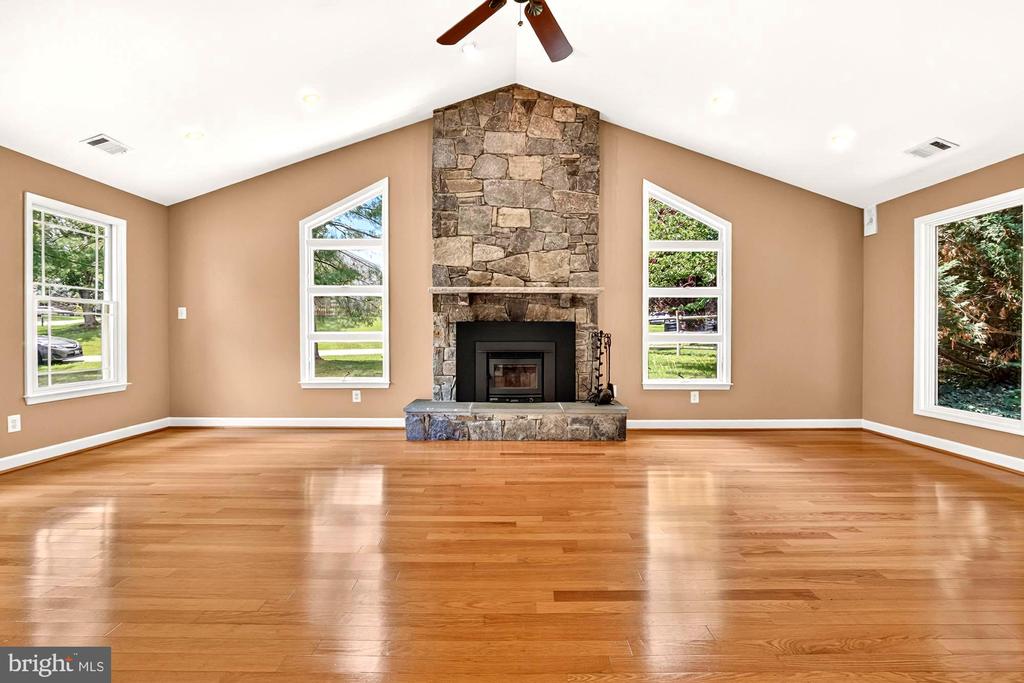
Living room with a floor-to-ceiling stone fireplace, vaulted ceiling, and polished hardwood floors.
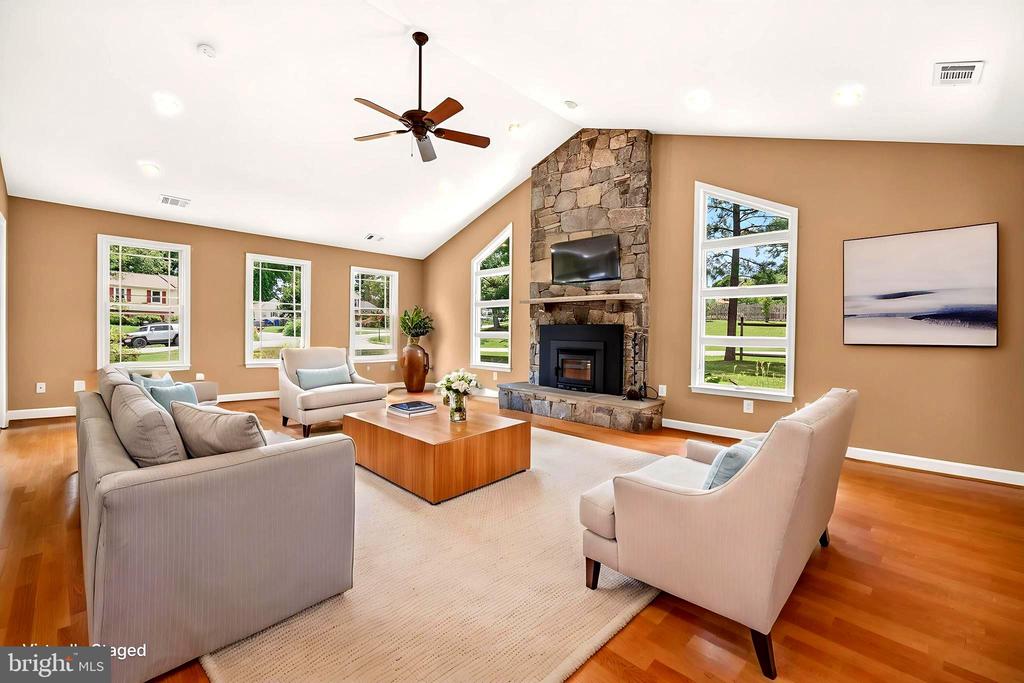
Staged living room with a stone fireplace, large windows, and light upholstered seating.
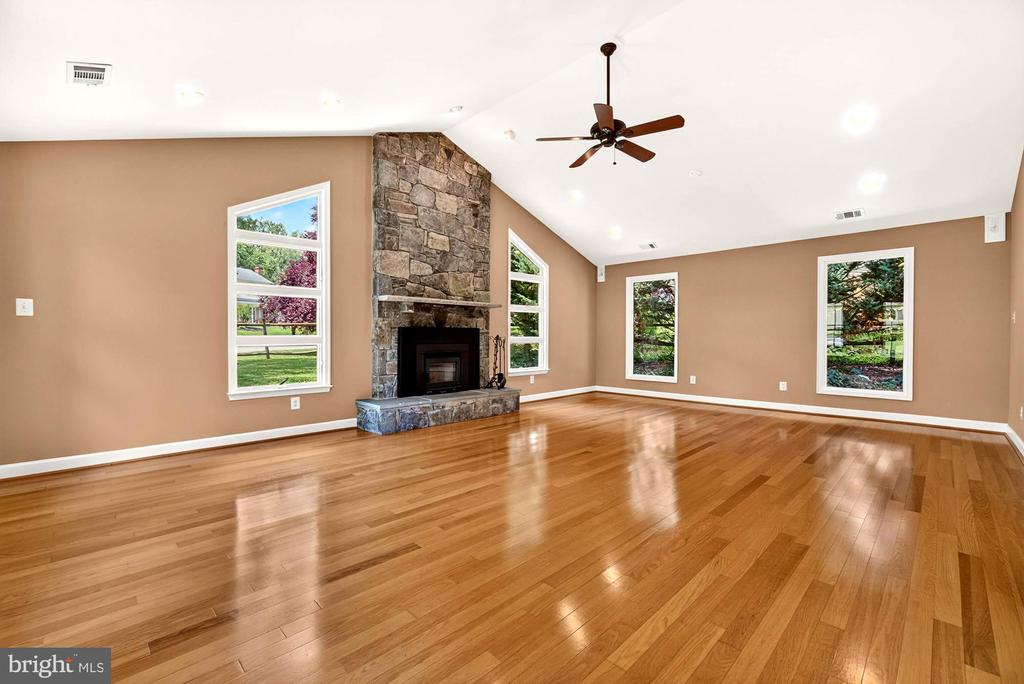
Empty living room with hardwood floors, a tall stone fireplace, and large windows.
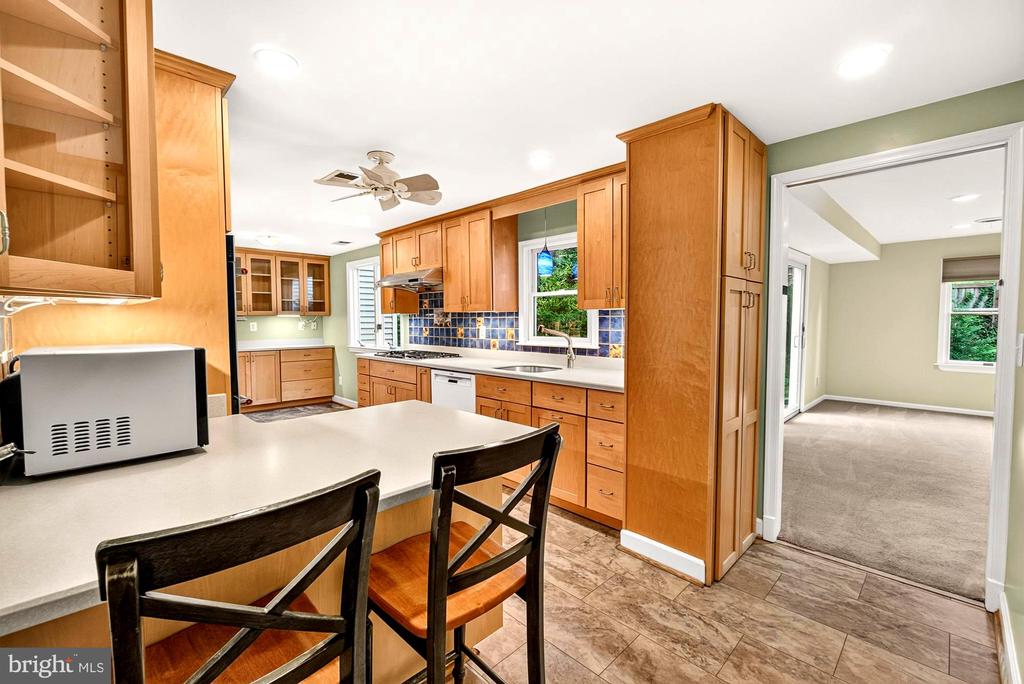
Kitchen with honey-colored cabinets, blue tile backsplash, and a breakfast bar with two stools.
Kitchen with a central island, stainless steel appliances, wood cabinetry, and green walls.
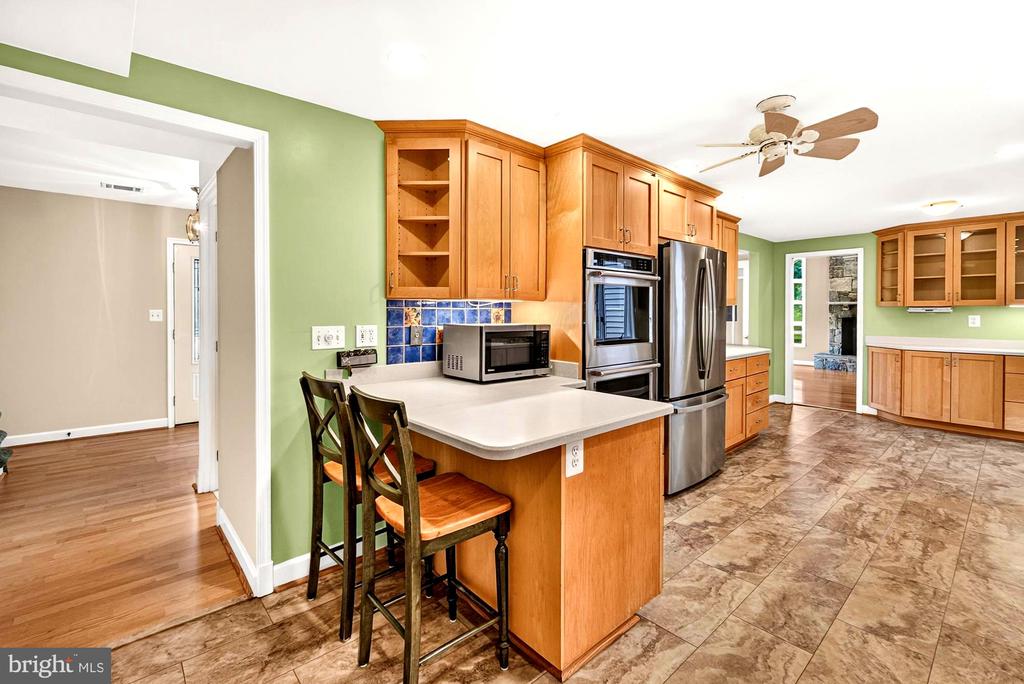
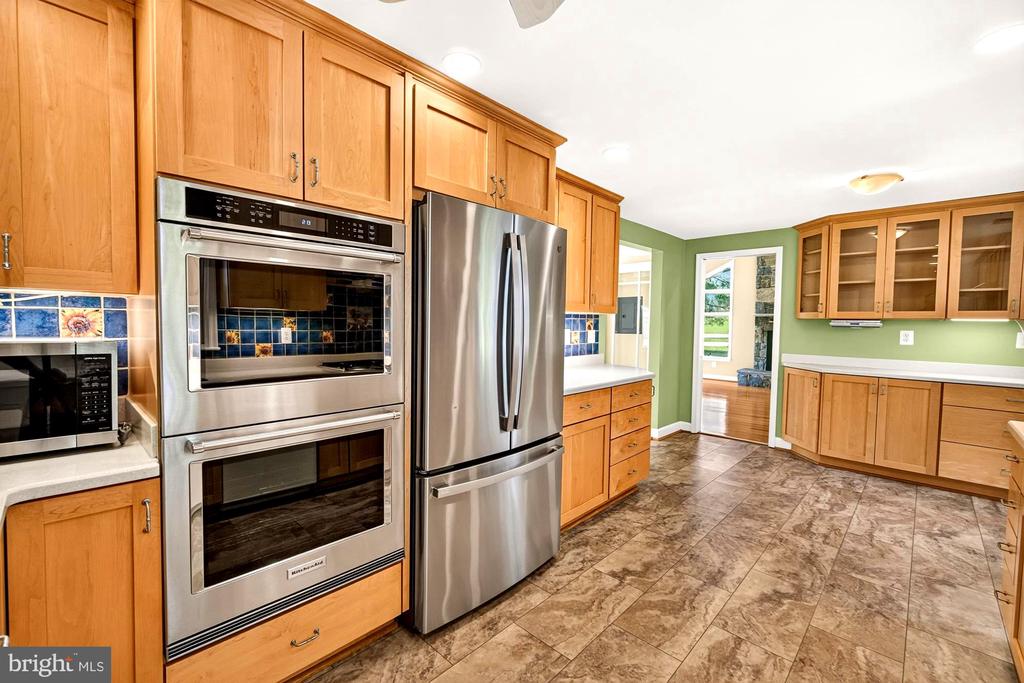
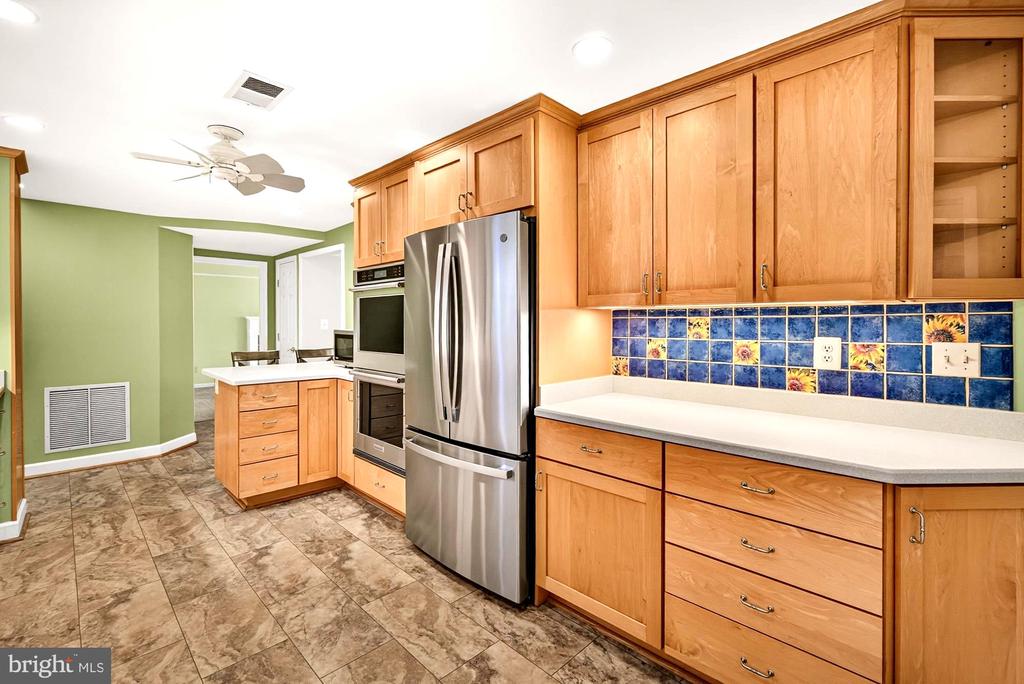
Kitchen with maple cabinets, stainless steel double ovens and refrigerator, and blue tile backsplash.
Kitchen with honey-colored cabinets, blue tile backsplash, and stainless steel appliances.
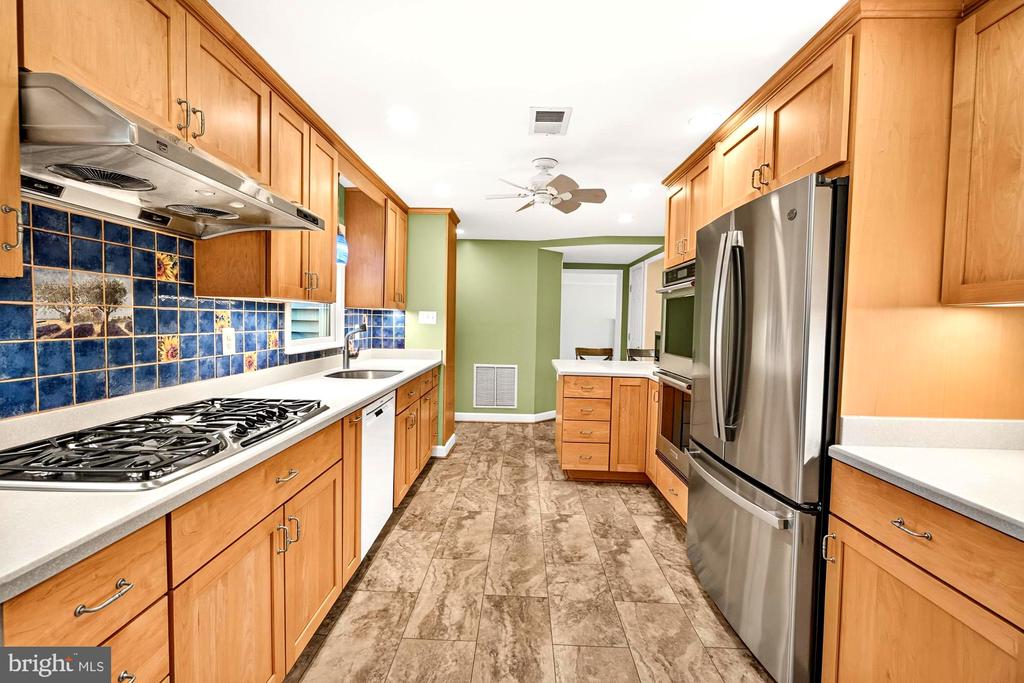
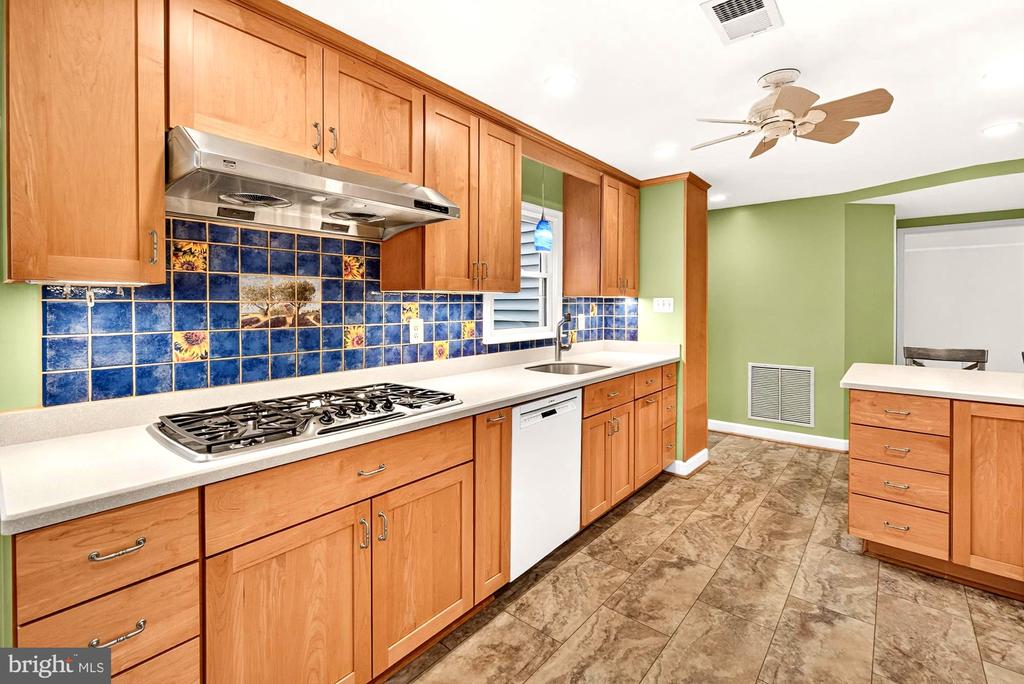
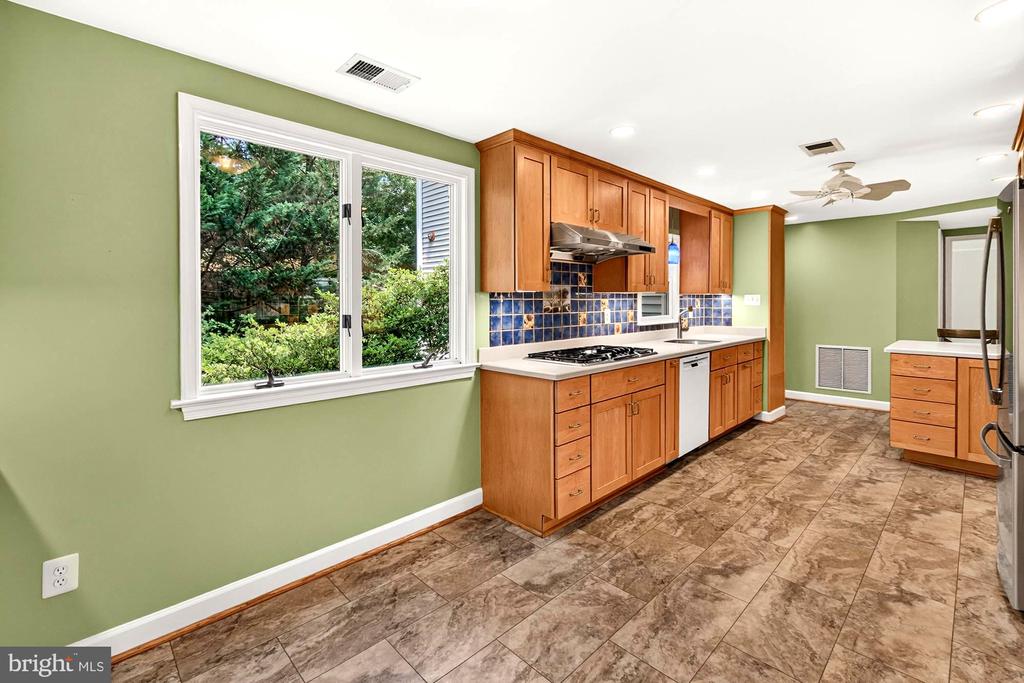
Kitchen with wood cabinetry, blue tile backsplash, gas cooktop, and long countertops.
Kitchen with honey-colored wood cabinets, blue tile backsplash, and sink beneath a window.
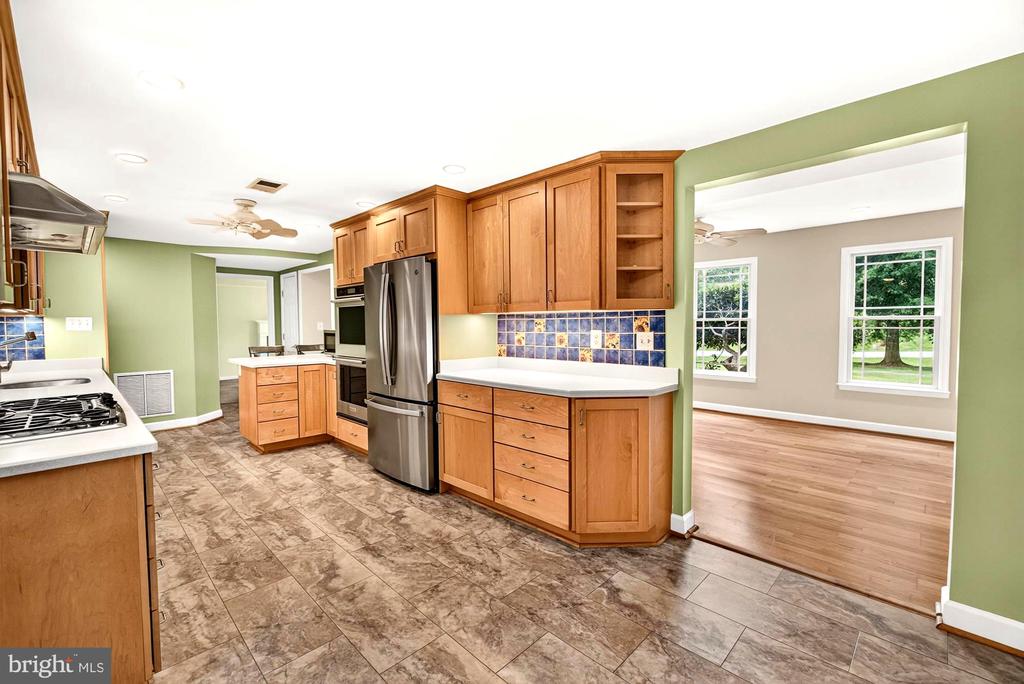
Kitchen with maple cabinets, stainless steel appliances, and a blue patterned tile backsplash.
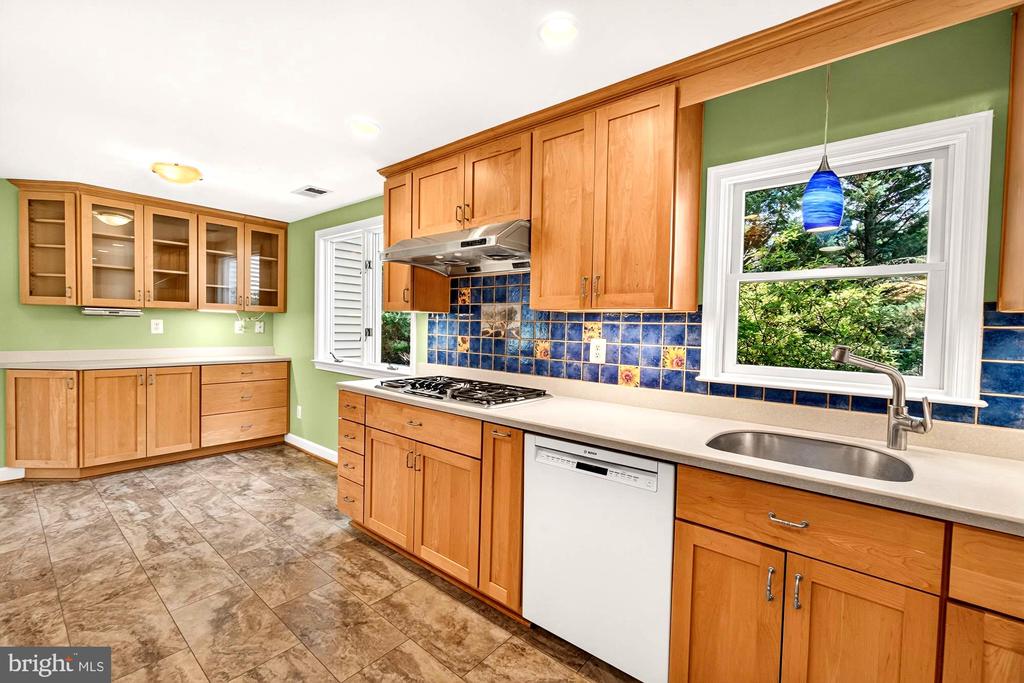
Kitchen with green walls, warm wood cabinets, blue tile backsplash, and a large garden-facing window.
Kitchen with green walls, wood cabinetry, and a large window overlooking greenery.
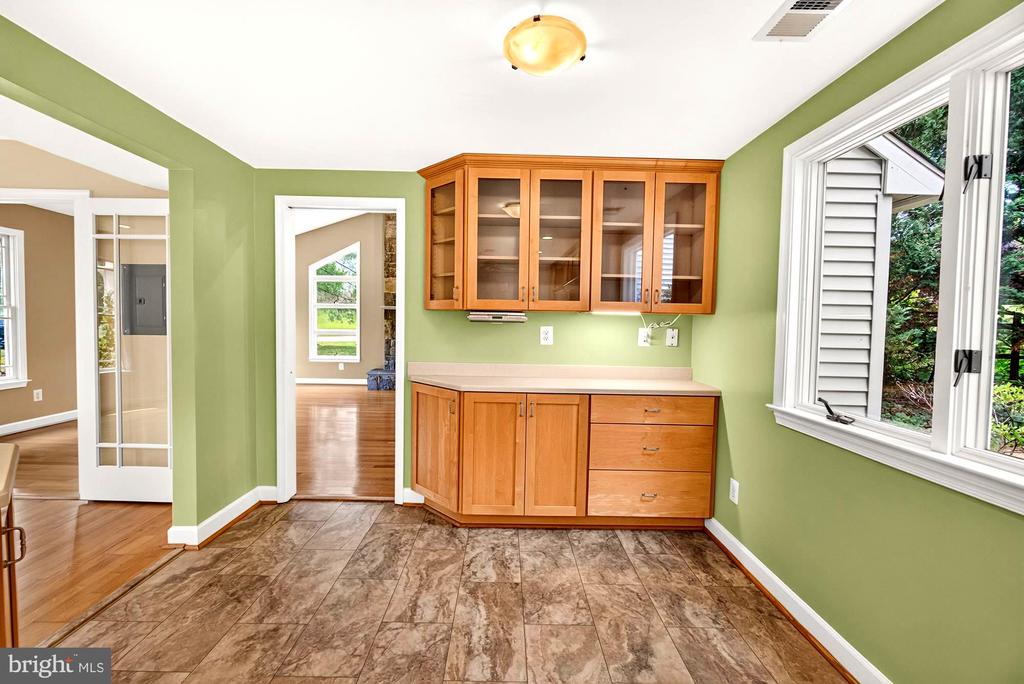
Kitchen with oak cabinets, stainless steel appliances, and a tiled floor opening to a bright room with hardwood flooring.
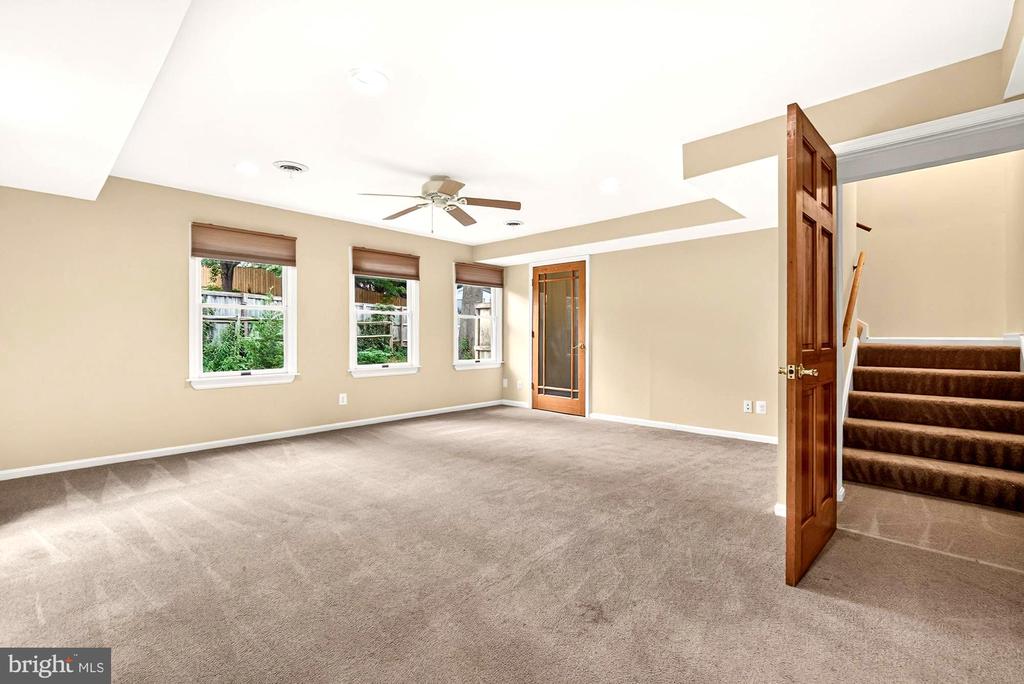
Carpeted room with three windows, a ceiling fan, and an open door to the stairs.
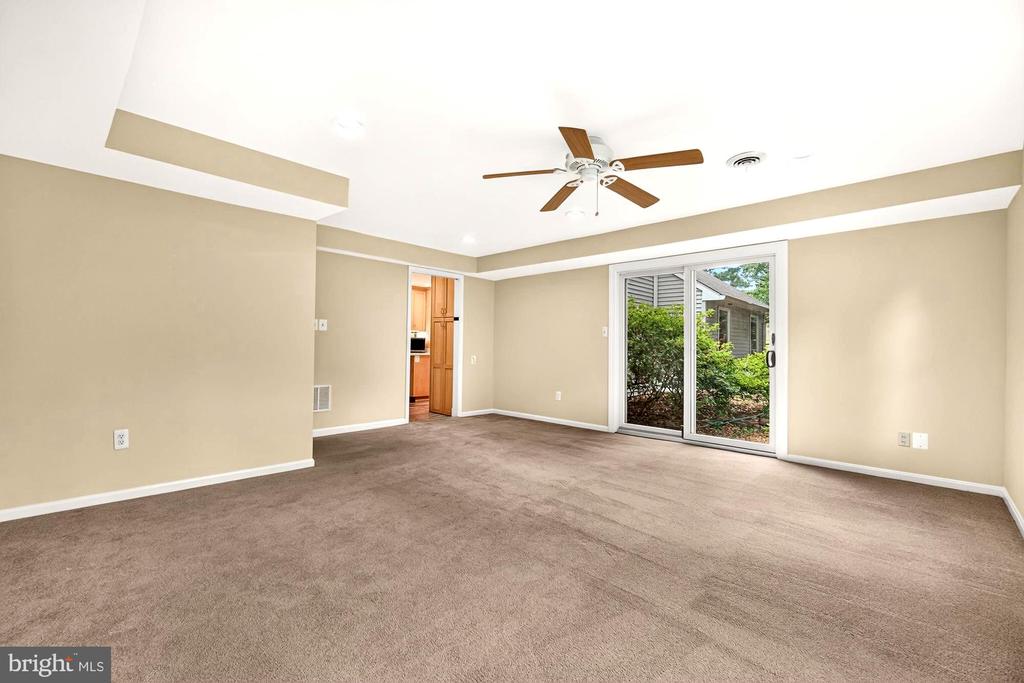
Empty carpeted living room with a ceiling fan and sliding glass doors to a garden.
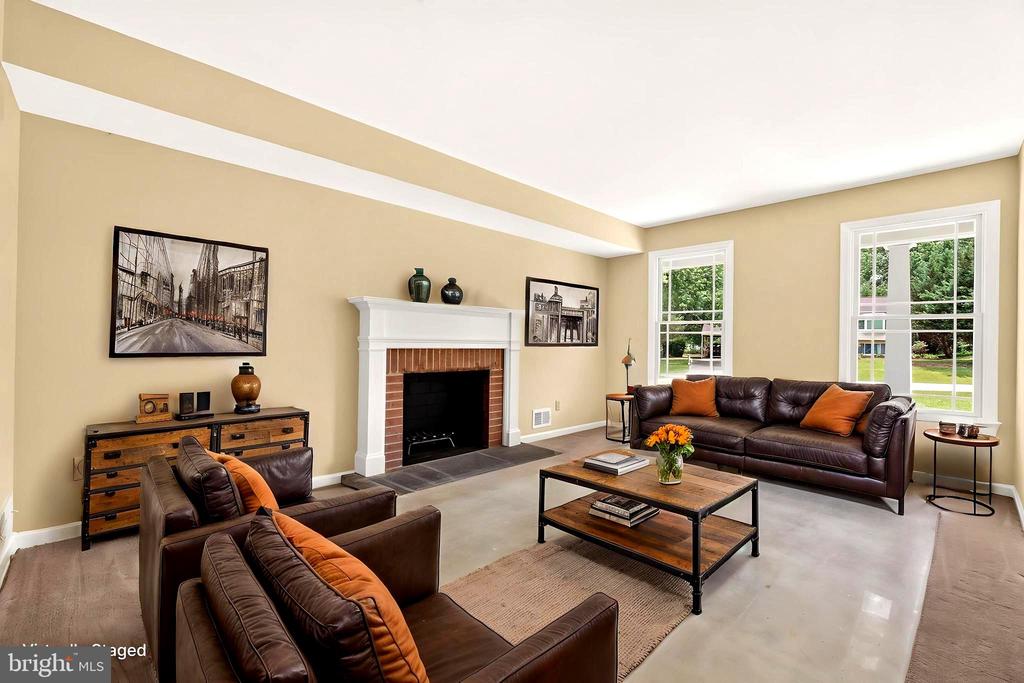
Staged living room with a brick fireplace, leather sofas, and tall windows overlooking the yard.
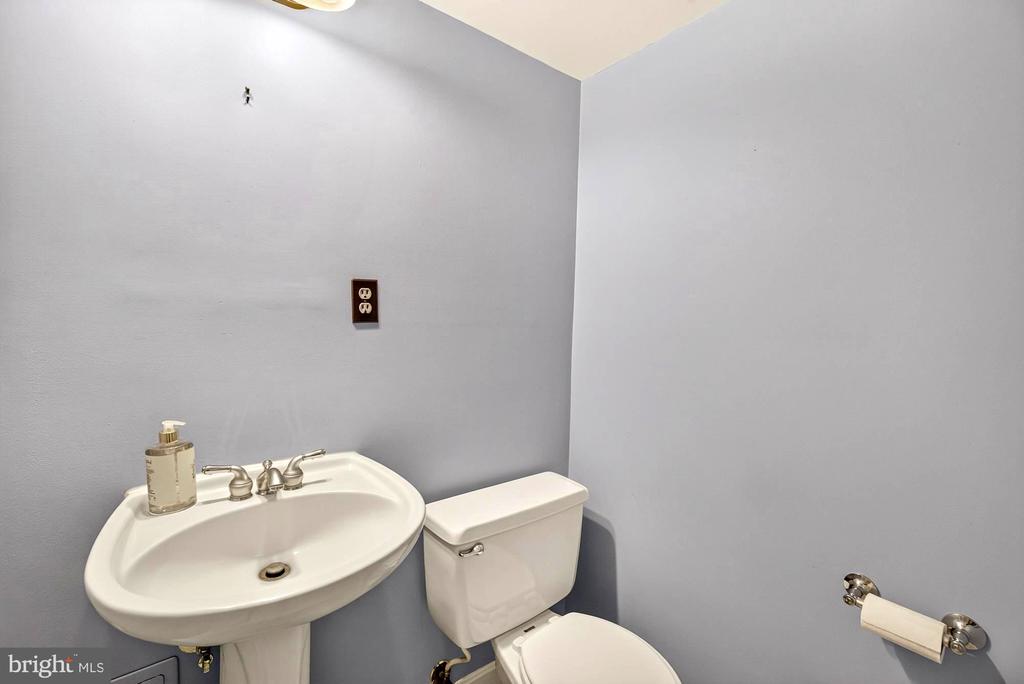
Half bathroom with a pedestal sink, toilet, and blue-gray walls.
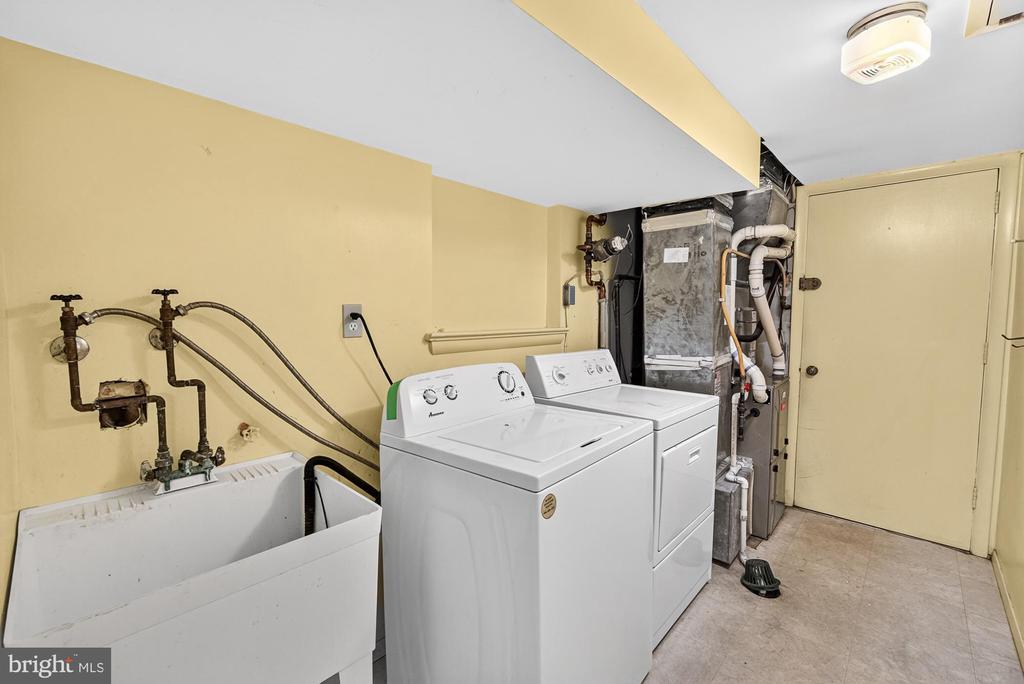
Laundry room with a washer, dryer, utility sink, and exposed plumbing.
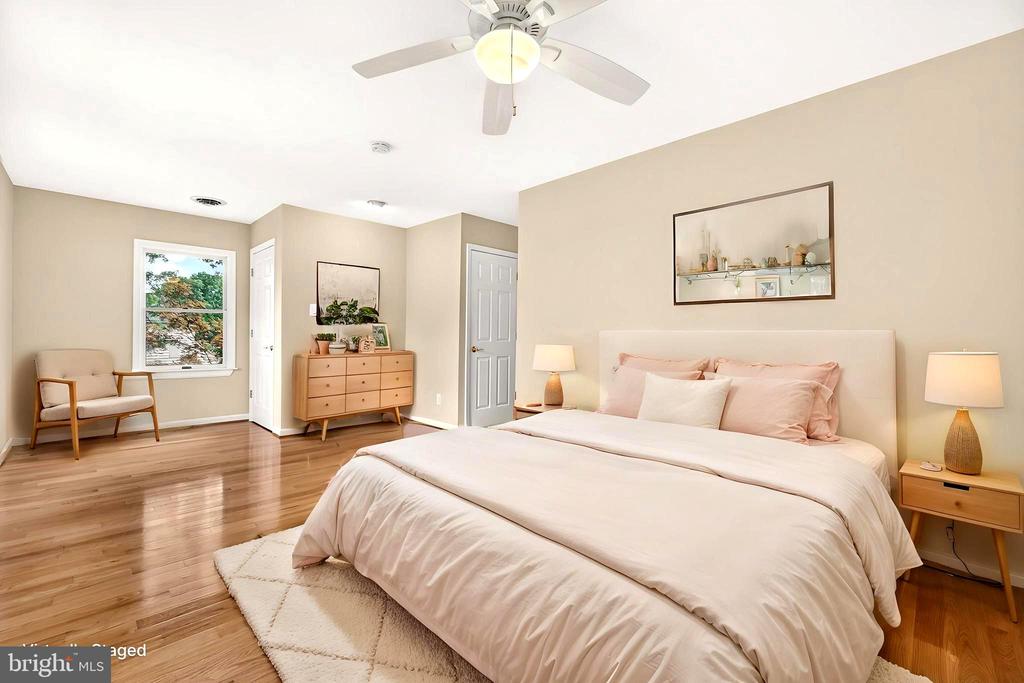
Staged bedroom with a large bed, hardwood floors, ceiling fan, and sitting chair.
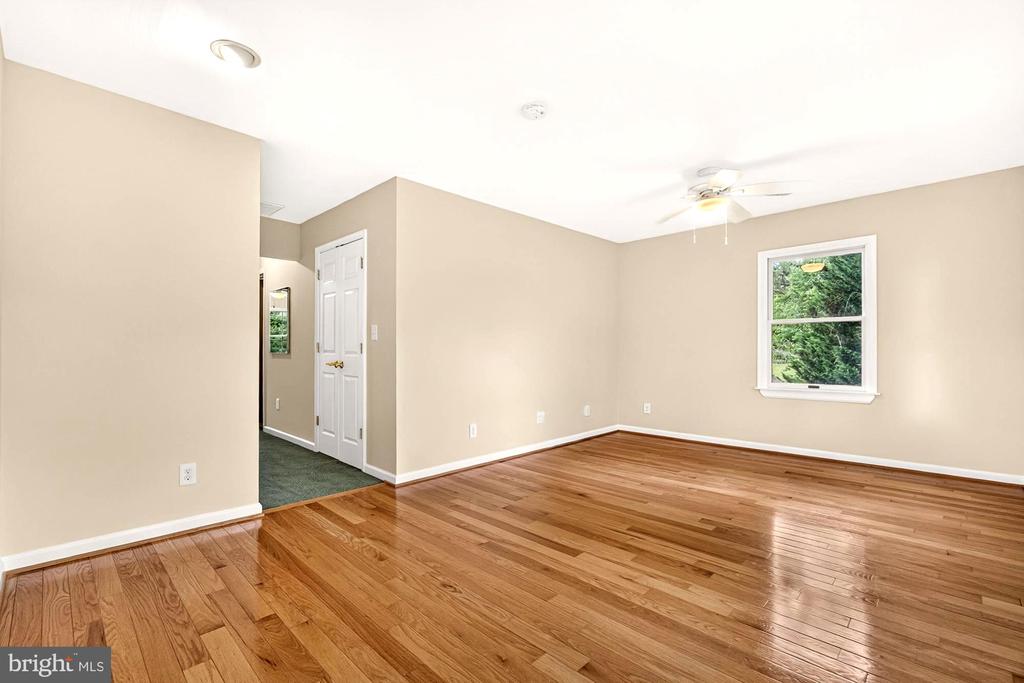
Empty room with hardwood floors, beige walls, a window, and a ceiling fan.
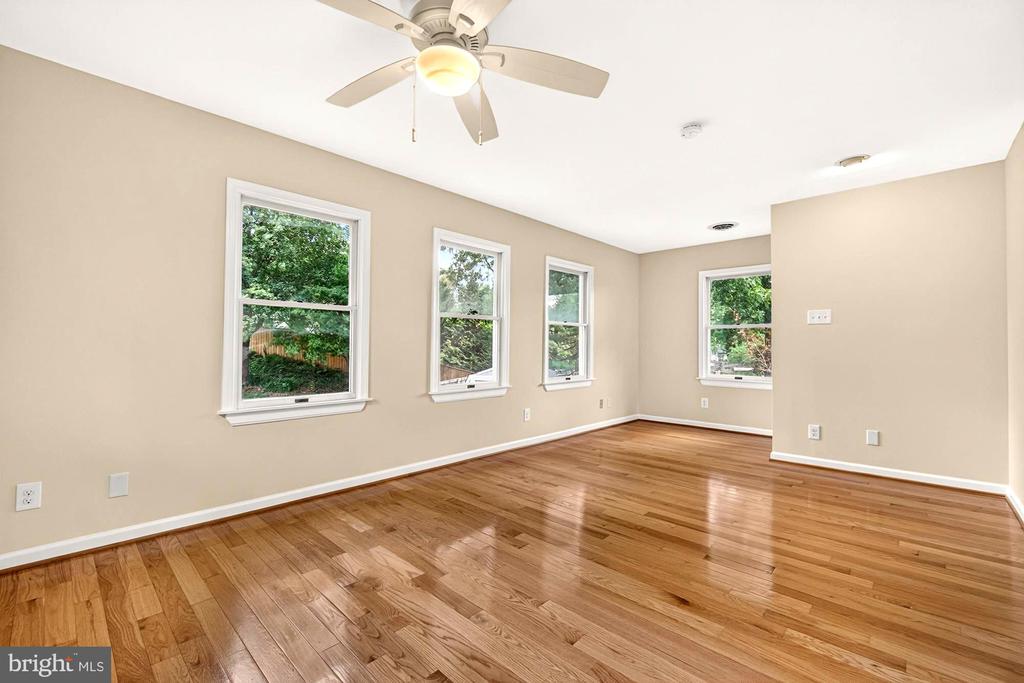
Vacant room with polished hardwood floors, four windows, and a ceiling fan.
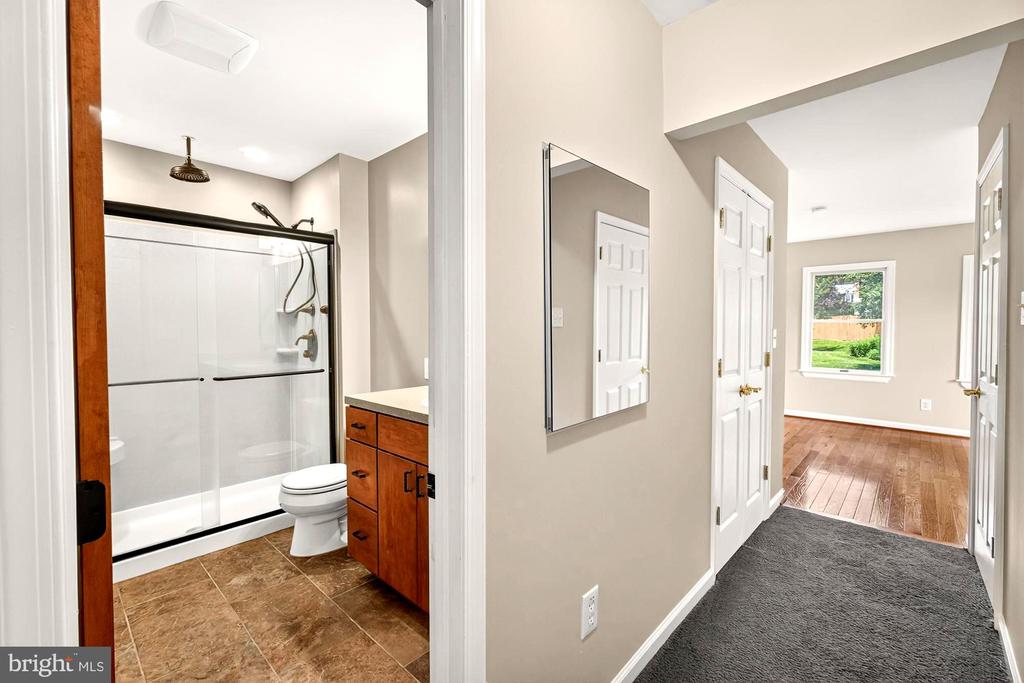
Bathroom with glass shower and wood vanity beside a carpeted hallway leading to a hardwood-floored room.
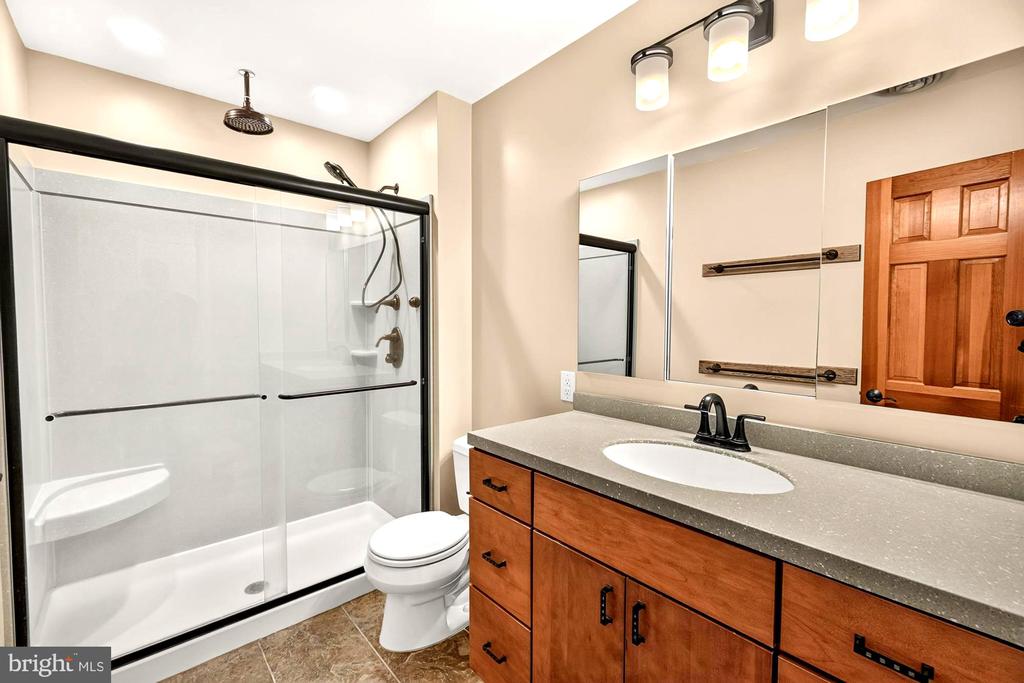
Bathroom with a glass-enclosed shower, wood vanity, and large mirror.
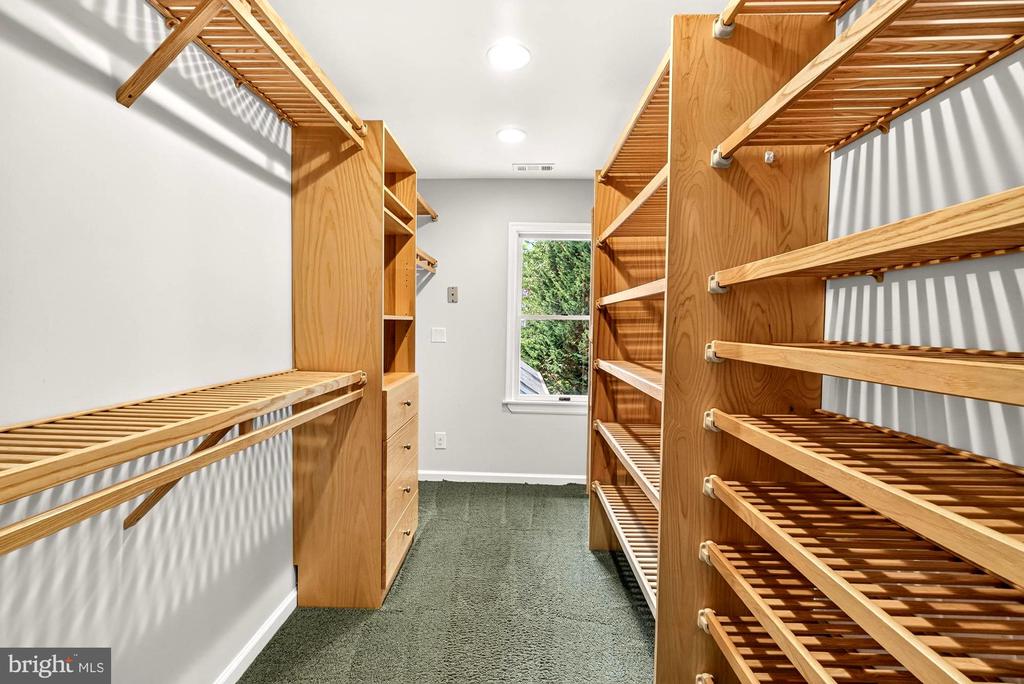
Walk-in closet with extensive wooden shelving, drawers, carpet, and a window.
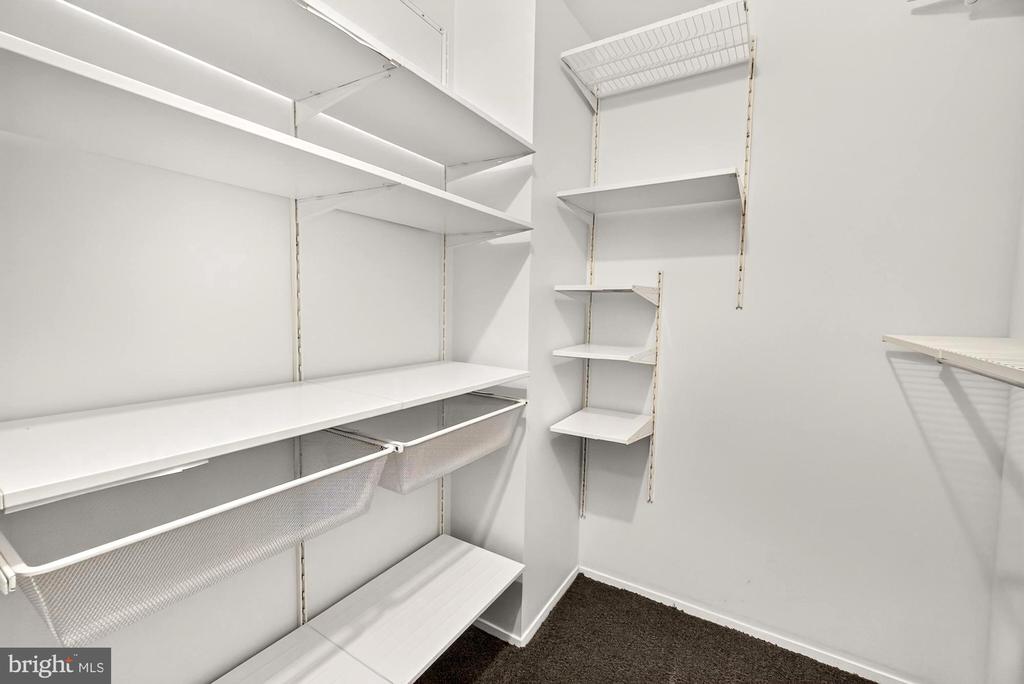
Walk-in closet with white adjustable shelving and wire pull-out baskets.
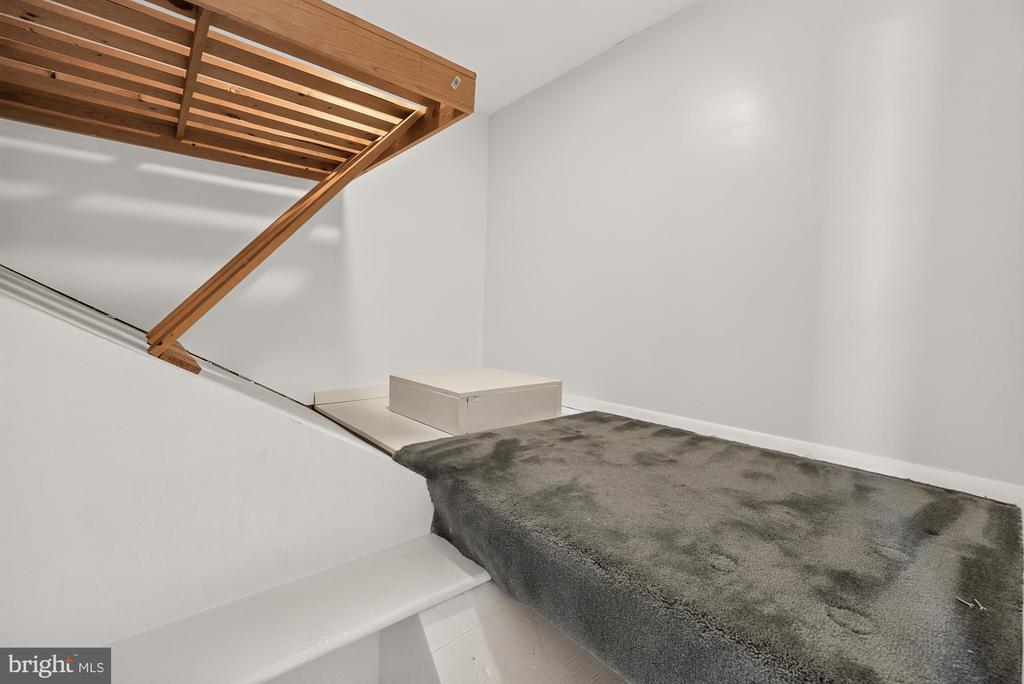
Carpeted attic storage loft with a wooden overhead platform and ladder.
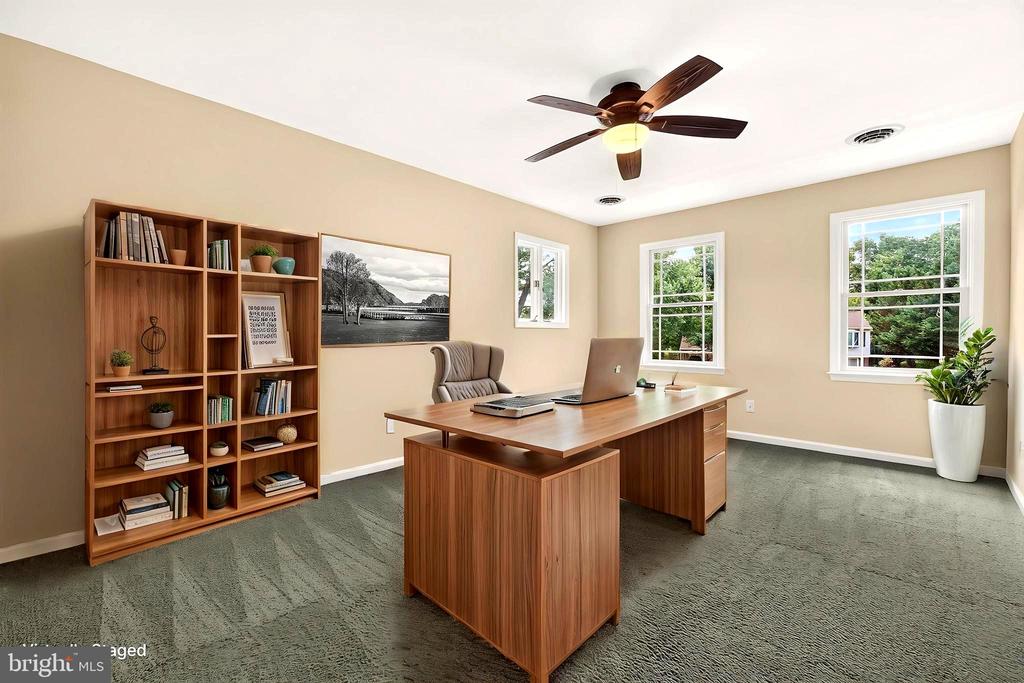
Home office with a wood desk, bookcase, three windows, and green carpet.
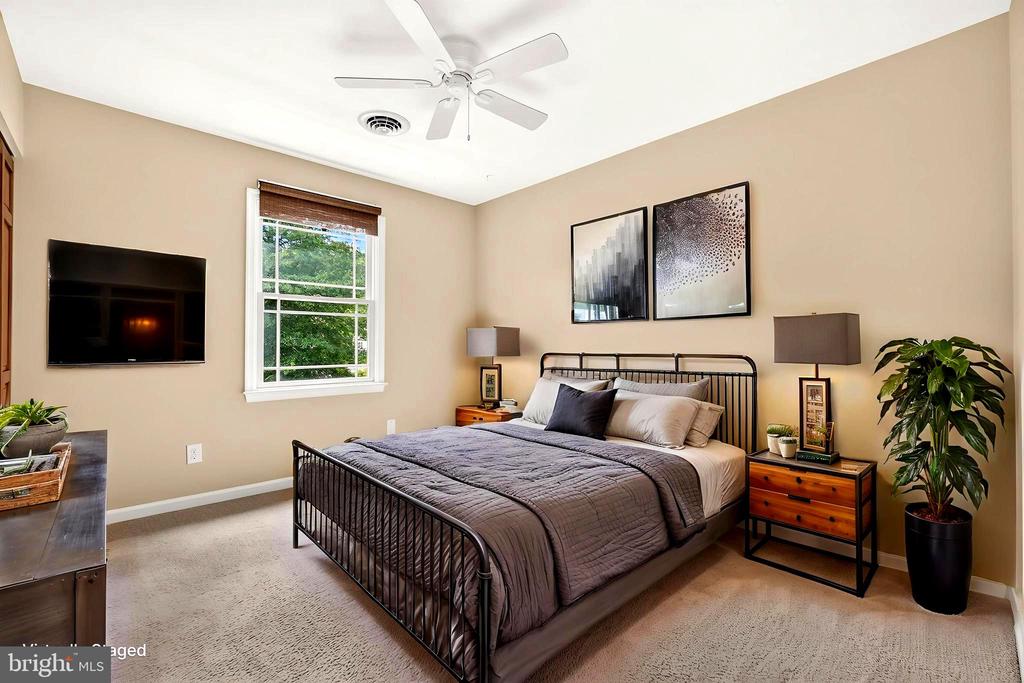
Staged bedroom with a black metal bed, gray bedding, and a window overlooking greenery.
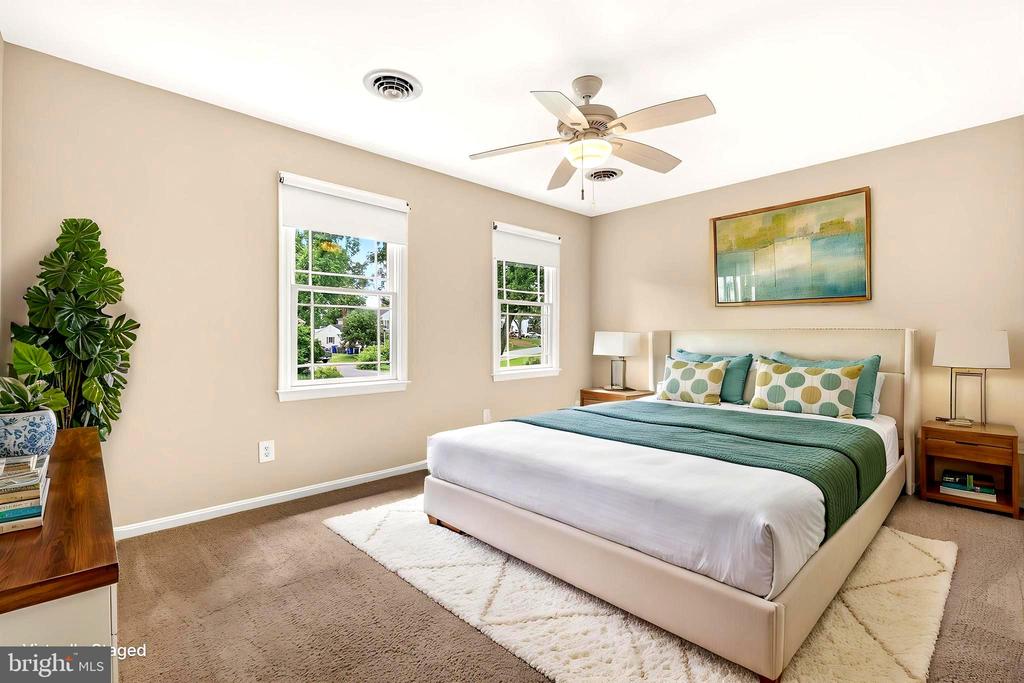
Staged bedroom with a teal-accented bed, two windows, and a ceiling fan.
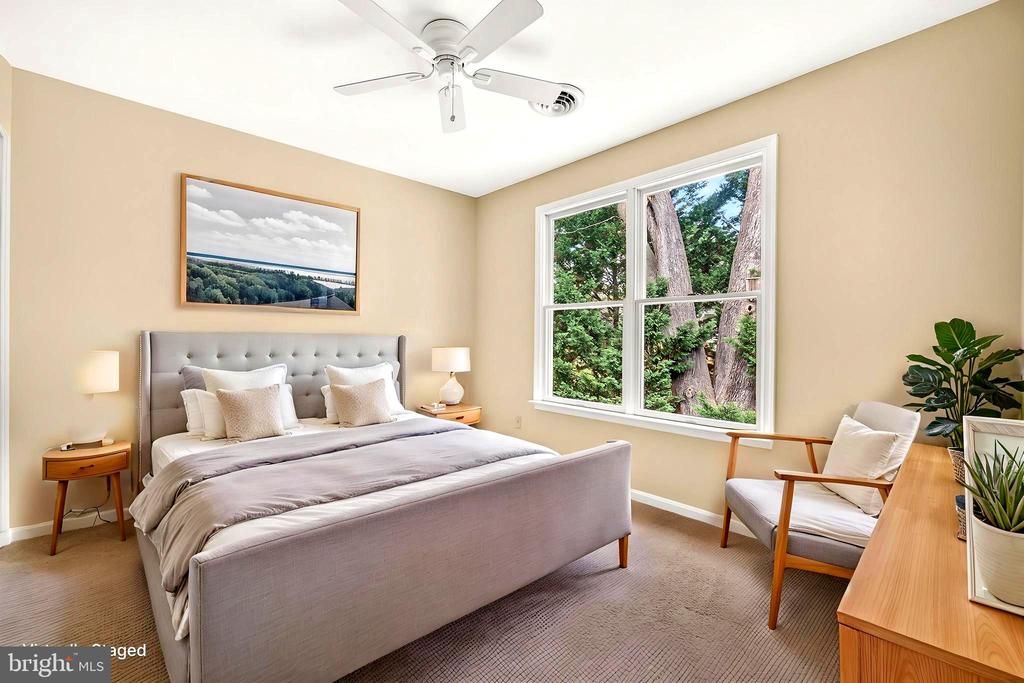
Staged bedroom with a gray upholstered bed, large window, and white ceiling fan.
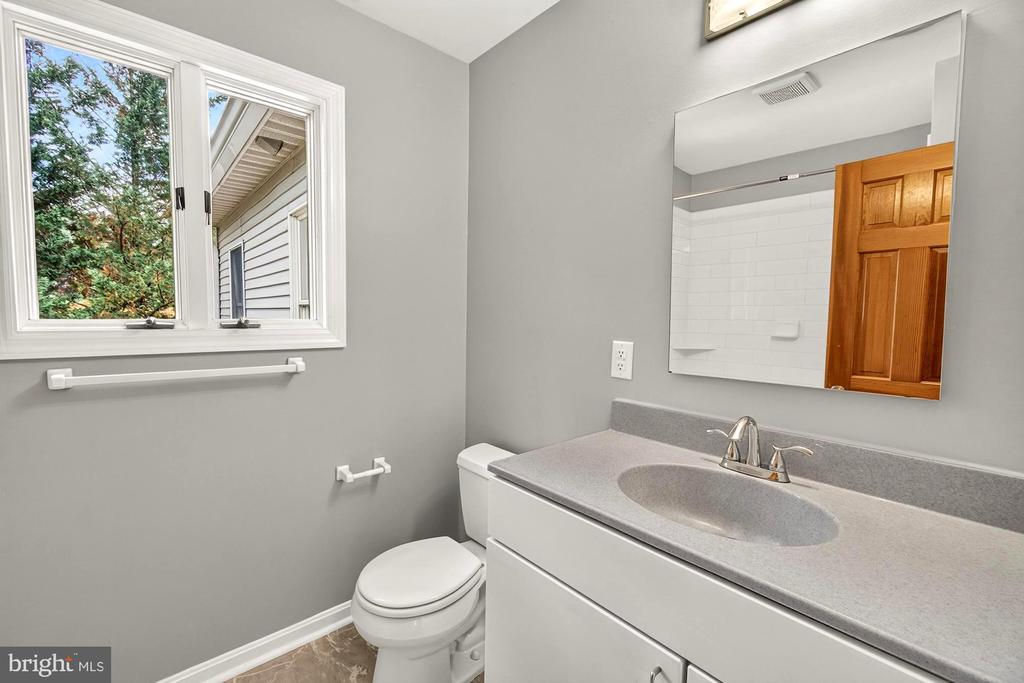
Bathroom with a gray vanity and sink, toilet, and window overlooking trees.
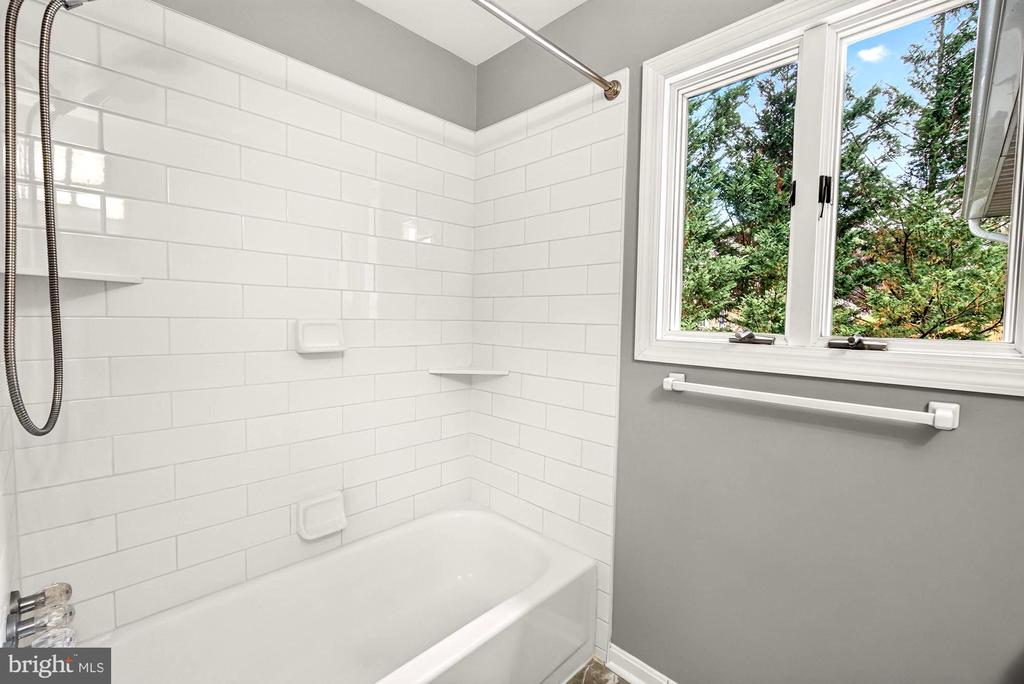
Bathroom with a white tiled tub and shower beside a large window overlooking trees.
Poolesville High School sign beside the school's brick building and lawn.
Television displaying the FiOS logo on a red screen.
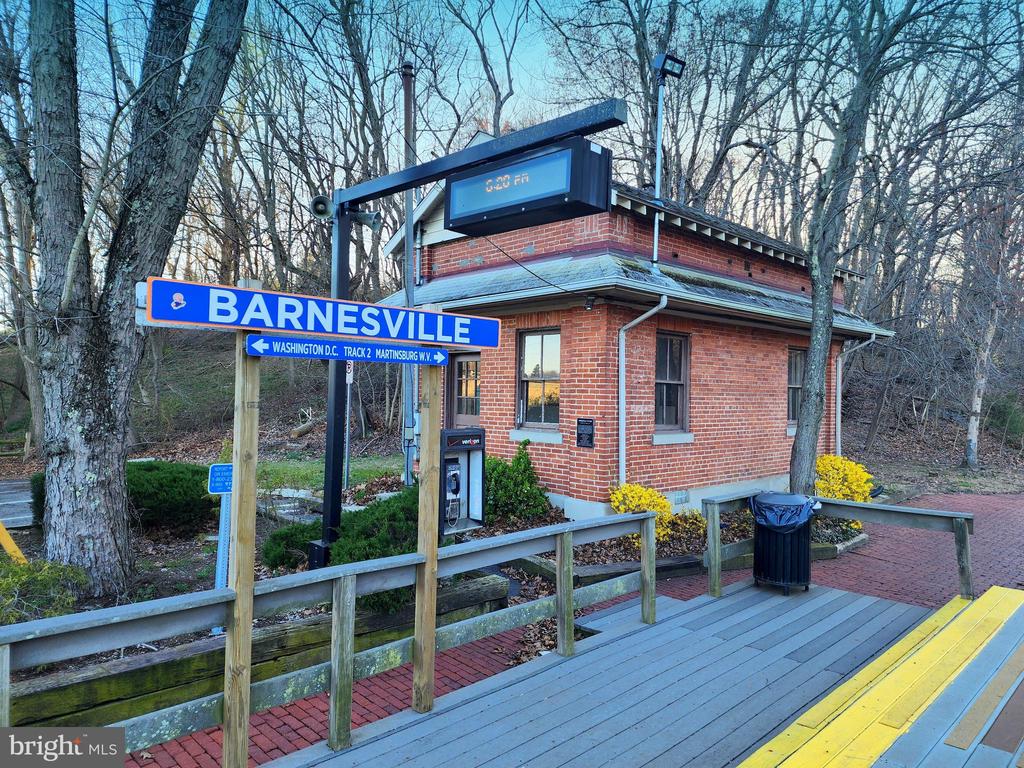
Barnesville train station with a brick shelter and blue station sign.
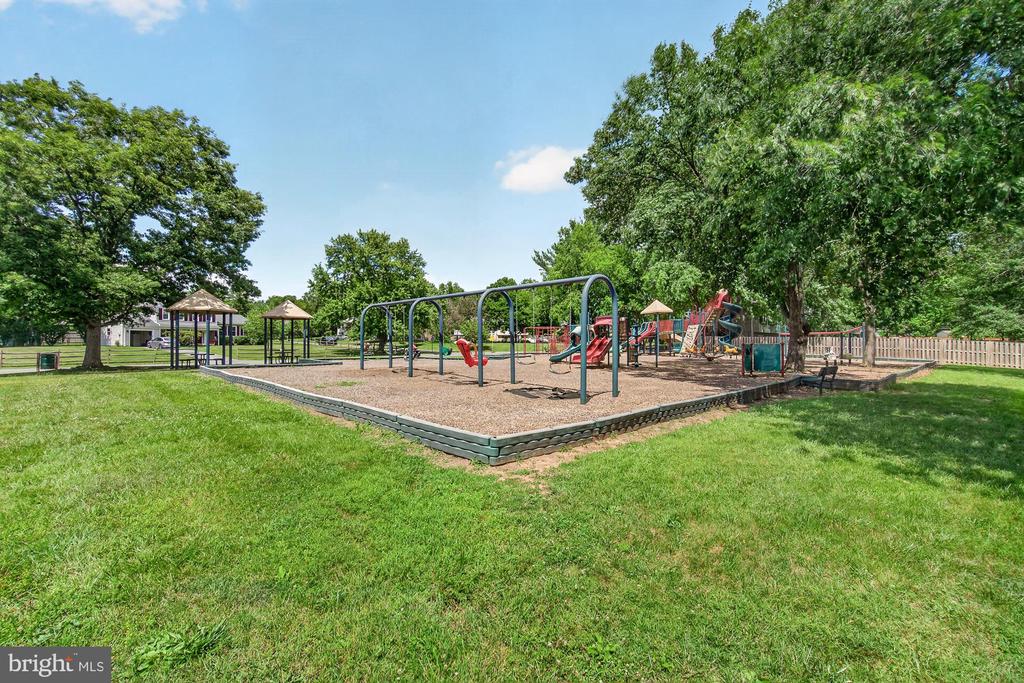
Community playground with swings and slides in a grassy, tree-lined setting.
Outdoor swimming pool with marked lap lanes beside a low building with a terracotta-colored roof.
Poolesville Golf Course entrance sign beneath flowering trees.
Athletics
Locals farm market sign beside a tree-lined roadside entrance.
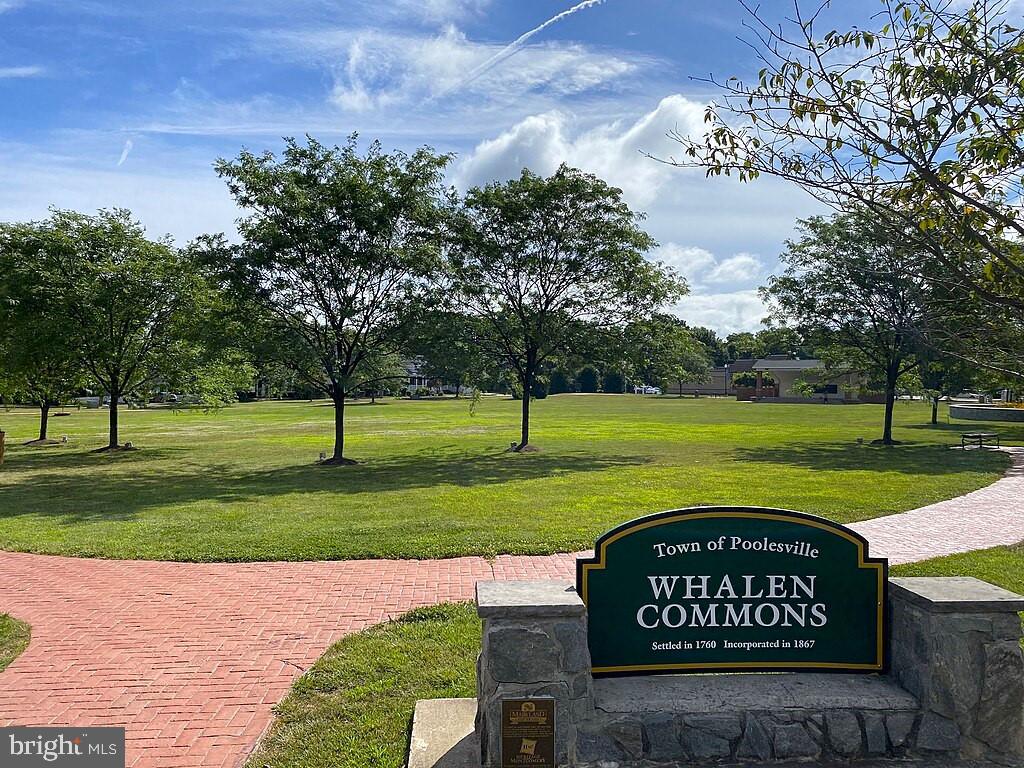
Whalen Commons sign beside a brick path and tree-lined lawn in Poolesville.
A sprawling sunflower field beneath a cloudy blue sky, with visitors among the blooms.
Two pickleball paddles and yellow balls on a blue court.
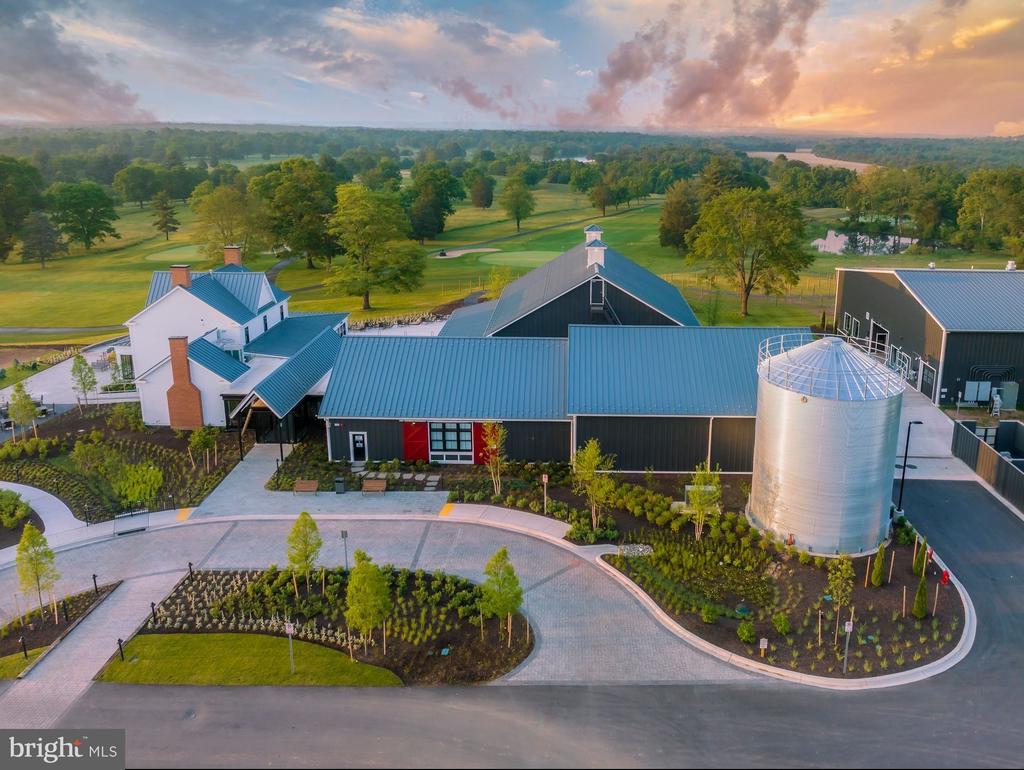
Aerial view of modern farm-style buildings, silo, landscaped grounds, and rolling green fields at sunset.
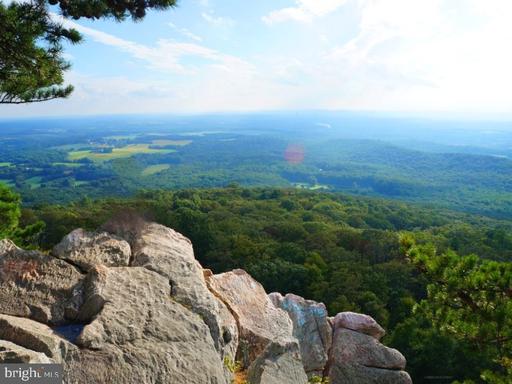
Forest-covered hills and patchwork farmland viewed from a rocky overlook.
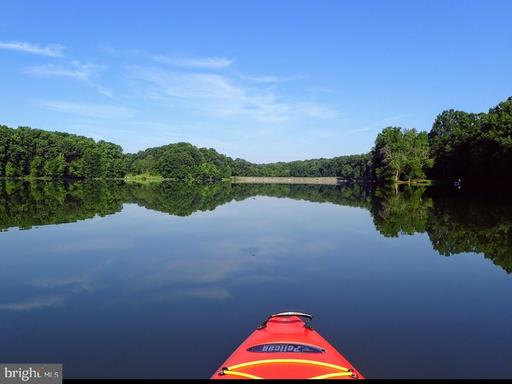
Calm lake reflecting wooded shores, viewed from the bow of a red kayak.
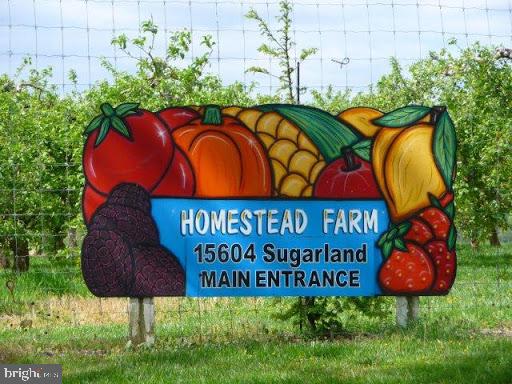
Homestead Farm entrance sign on Sugarland Road.
Lewis Orchards roadside sign above a bed of colorful flowers.
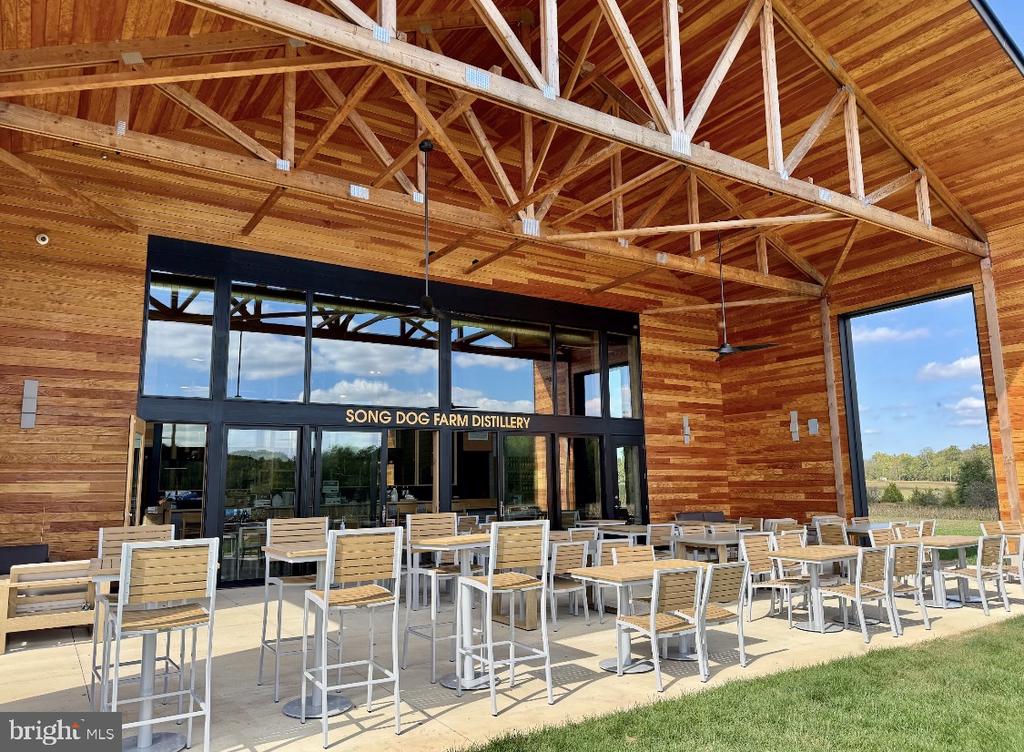
Covered distillery patio with rows of outdoor tables beneath exposed timber trusses.
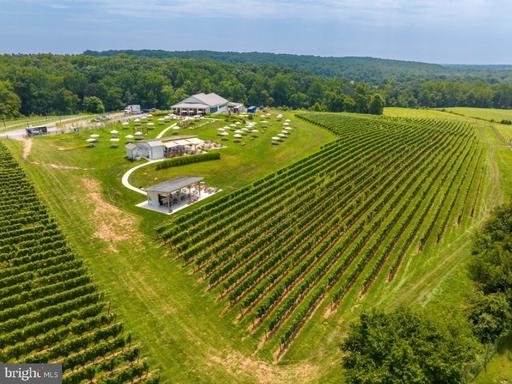
Aerial view of a vineyard with rows of vines, event buildings, and wooded hills beyond.
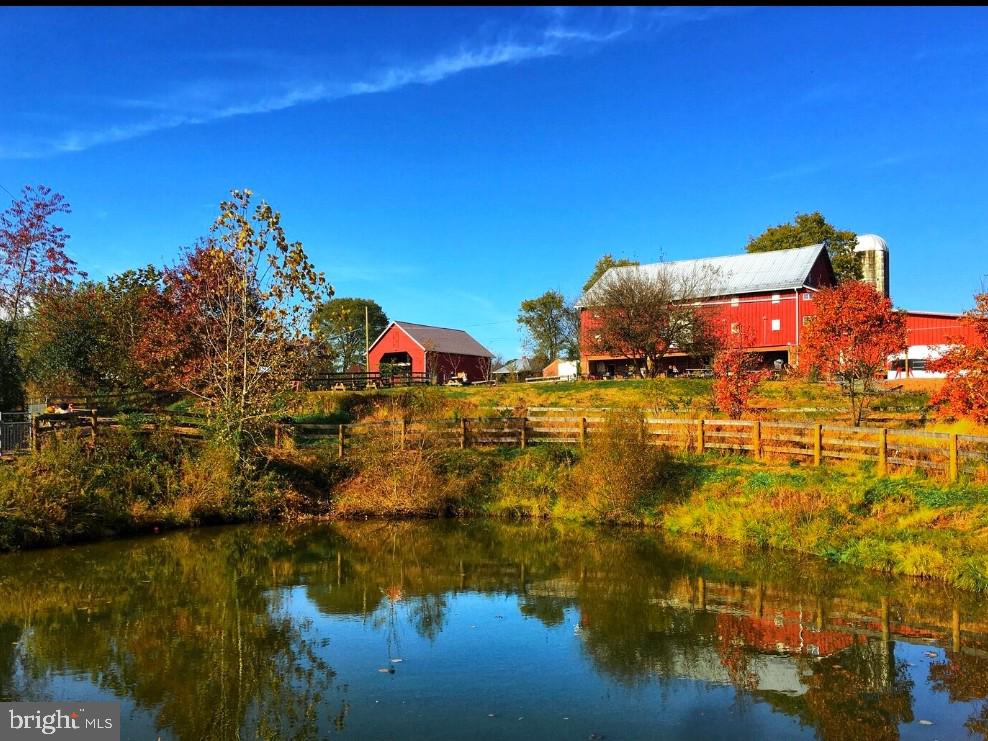
Red barns beside a pond, with autumn trees and fenced pasture.
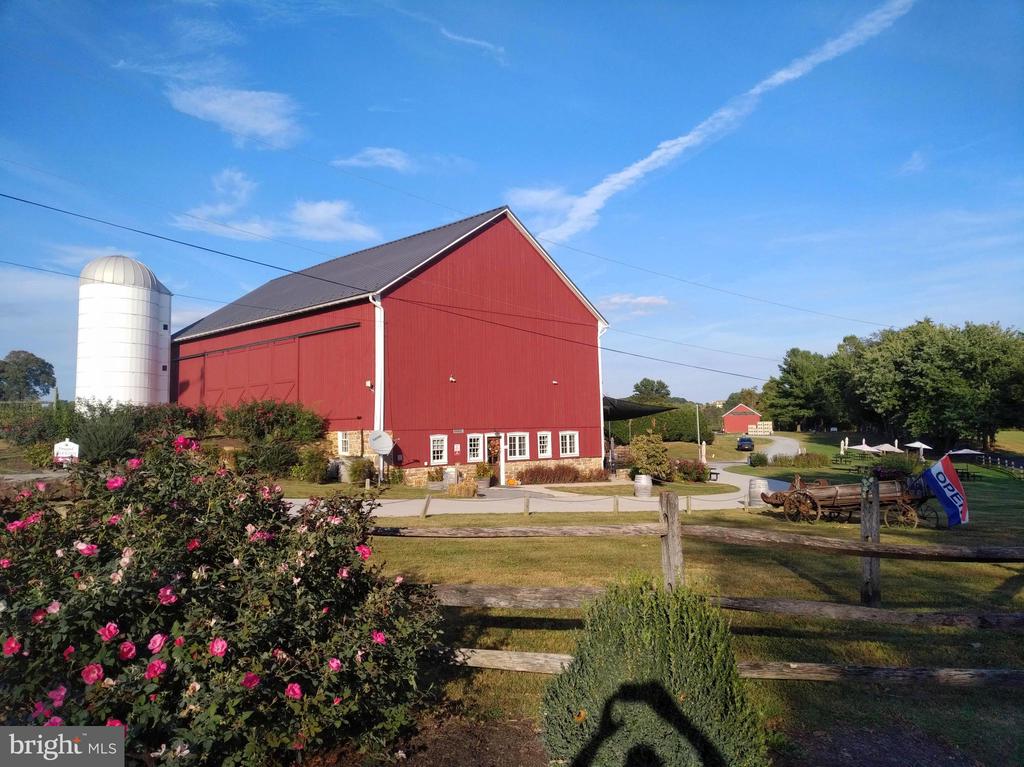
Red barn-style building with a white silo, flower garden, and split-rail fence.
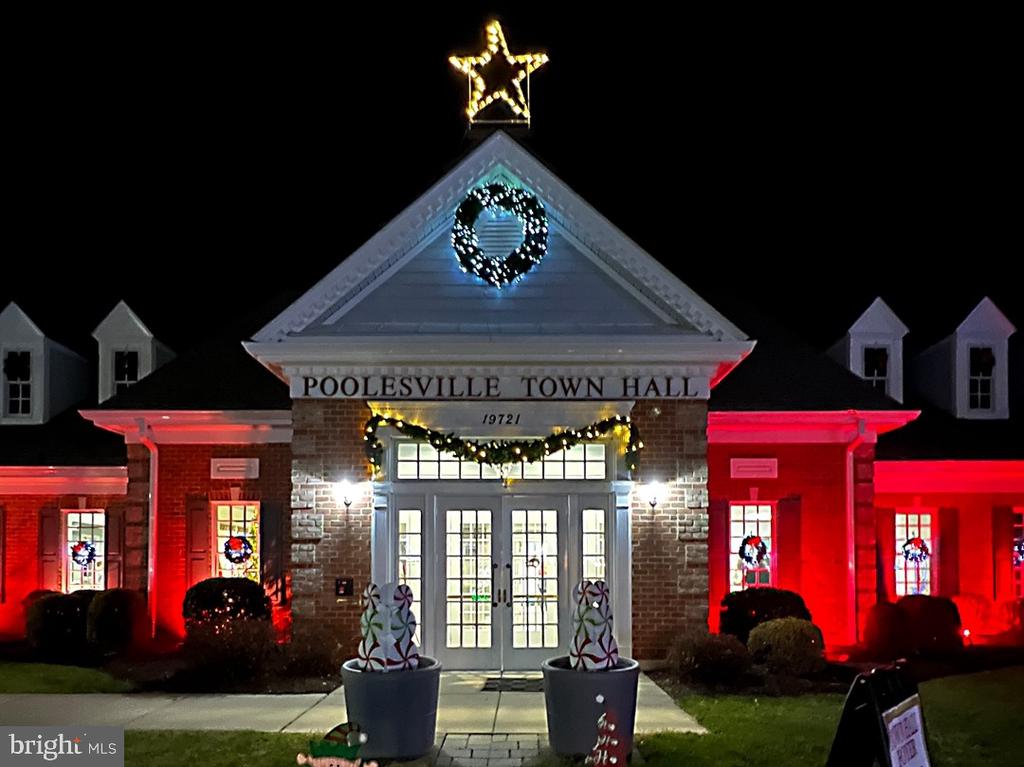
Poolesville Town Hall lit red for the holidays, with a wreath and star above the entrance.
Poolesville Day banner against a blue sky.
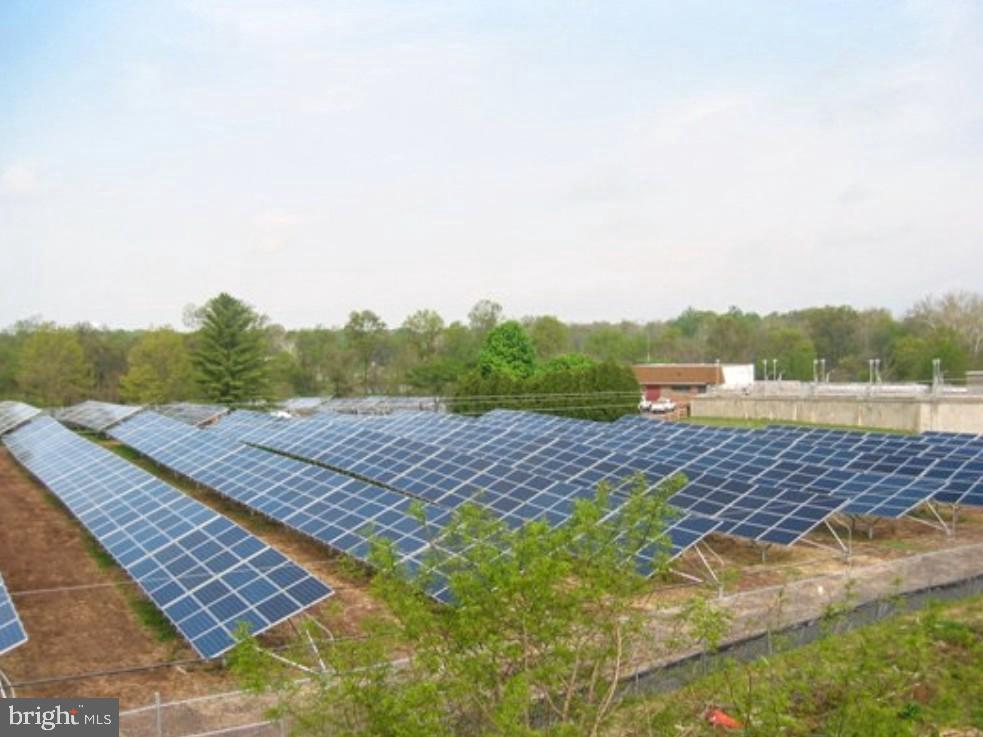
Ground-mounted solar panels beside a low building, with wooded hills in the background.
Gray Poolesville building with white columns, arched barred windows, and an American flag.
VIEW PHOTOS
$735,000

19613 BODMER AVENUE

5 Beds 3 Baths 3,228 Sq.Ft. 0.37 Acres

Description

Seller is motivated and you will be, too, once you check out this amazing combination of space, bedrooms location, and value in Poolesville! No HOA or front foot fee! Stop the search and be sure to check out this amazing 4/5 bedroom gem that has it all, headlined by an incredible GREAT ROOM with stone fireplace that's sure to be your entire family's gathering space. The modern kitchen features big table space, a double oven, and premium gas cooking. Enjoy a large dining room that's guaranteed to ft the biggest table you can find, plus a den/kids playroom by the kitchen and a cozy family room that could also serve as a private office. Upstairs it gets even better with a primary suite addition with a private full bath and walk-in closets that opens to another large bedroom that's perfect for a nursery or office. Three more generous bedrooms and another full bath means there is room for everyone upstairs! All major systems and appliances are recently upgraded, including two-zone HVAC (2018 and 2021), Hot Water Heater (2024) and 30-year shingle roof (2018). Premium corner lot features a great yard for the kids, a private fenced courtyard out back, and an extra deep two-car garage with an oversized driveway with room for your RV or boat! One of Poolesville's best playgrounds and parks is across the street! Short bike ride or walk to our community splashpark/pool, restaurants, coffee shops, and all public schools, including top-ranked Poolesville High School! Work from home with ultra high-speed FIOs or enjoy the easy commute to 3 different MARC trains, Rockville, Gaithersburg, DC, Leesburg, and Frederick! Come join the fun in the best small town and award-winning school cluster in Maryland----Poolesville. Listing agent will always be available to answer any questions and will be happy to show your pre-qualified clients the property for you. Absolutely move-in ready for a summer of fun in Poolesville! Please note: Certain listing photos have been virtually/artificially staged for illustrative purposes. Furnishings and decor shown are not included and may not precisely depict the size, scale, or configuration of the actual space.

Share Property

Location

19613 BODMER AVENUE, POOLESVILLE, MD 20837

Status

Active Under Contract
Jim Brown

Jim Brown

TITLE

REALTOR®

LICENSE

638303

Property Amenities

Interior
Laundry room Main Floor
Fireplace Wood
Appliances Dishwasher, Disposal, Exhaust Fan, Icemaker, Microwave, Oven/Range - Electric, Refrigerator
Flooring Engineered Wood, Ceramic Tile, Carpet, Hardwood
Total Bedrooms: 5
Half Bathrooms: 1
Full Bathrooms: 2
Other Interior Features Breakfast Area, Family Room Off Kitchen, Dining Area, Window Treatments, Primary Bath(s), Wood Floors, Floor Plan - Traditional
Area & Lot
Total area 3,228 Sq.Ft.
Lot Area 0.37 Acres
Living area 3,228 Sq.Ft.
MLS® ID MDMC2242536
Year Built 1974
School District MONTGOMERY COUNTY PUBLIC SCHOOLS
High School POOLESVILLE
Middle School POOLESVILLE
Elementary School POOLESVILLE
View Description Garden/Lawn
Architecture Styles Colonial
Type Residential
Status Active Under Contract
Exterior
Stories 2
Pool No Pool
Air conditioning Attic Fan, Ceiling Fan(s), Central A/C, Whole House Fan
Heat type Forced Air
Disability Features None
Water Source Public
Garage Space 2.0
Sewer Public Sewer
Other Exterior Features Extensive Hardscape
Parking Attached Garage, Driveway
Lot Features Premium, Trees/Wooded
Roof Composite
Utilities Electric Available, Natural Gas Available
Finance
Sales Price $735,000
Real Estate Tax $7,589 yearly
image

Schedule a Showing

I would love to show you our beautiful property. Please select your preferred date and time below. I will be in touch shortly to confirm your appointment.

Schedule a Showing

I would love to show you our beautiful property. Please select your preferred date and time below. I will be in touch shortly to confirm your appointment.

Thank you for your interest in 19613 BODMER AVENUE, POOLESVILLE, MD 20837. We are reviewing your request and will be in touch shortly!

Mortgage Calculator

Estimate your monthly mortgage payment, including the principal and interest, property taxes, and HOA. Adjust the values to generate a more accurate rate.

All estimates are provided for informational purposes only. Actual amounts may vary.
$0,000 Your Payment 20 15 65
$0,000 Your Payment

Poolesville

Work With Jim

Jim Brown is dedicated to helping you find your dream home and assisting with any selling needs you may have. Contact Jim today to start your home searching journey!