





Leave a Message

Thank you for your message. I will be in touch with you shortly.

19407 Dry Seneca Ct
19407 Dry Seneca Ct
19407 Dry Seneca Ct
19407 Dry Seneca Ct
19407 Dry Seneca Ct
19407 Dry Seneca Ct
19407 Dry Seneca Ct
19407 Dry Seneca Ct
19407 Dry Seneca Ct
19407 Dry Seneca Ct
19407 Dry Seneca Ct
19407 Dry Seneca Ct
19407 Dry Seneca Ct
19407 Dry Seneca Ct
19407 Dry Seneca Ct
19407 Dry Seneca Ct
19407 Dry Seneca Ct
19407 Dry Seneca Ct
19407 Dry Seneca Ct
19407 Dry Seneca Ct
19407 Dry Seneca Ct
19407 Dry Seneca Ct
19407 Dry Seneca Ct
19407 Dry Seneca Ct
19407 Dry Seneca Ct
19407 Dry Seneca Ct
19407 Dry Seneca Ct
19407 Dry Seneca Ct
19407 Dry Seneca Ct
19407 Dry Seneca Ct
19407 Dry Seneca Ct
19407 Dry Seneca Ct
19407 Dry Seneca Ct
19407 Dry Seneca Ct
19407 Dry Seneca Ct
19407 Dry Seneca Ct
19407 Dry Seneca Ct
19407 Dry Seneca Ct
19407 Dry Seneca Ct
19407 Dry Seneca Ct
19407 Dry Seneca Ct
19407 Dry Seneca Ct
19407 Dry Seneca Ct
19407 Dry Seneca Ct
19407 Dry Seneca Ct
19407 Dry Seneca Ct
19407 Dry Seneca Ct
19407 Dry Seneca Ct
19407 Dry Seneca Ct
19407 Dry Seneca Ct
19407 Dry Seneca Ct
19407 Dry Seneca Ct
19407 Dry Seneca Ct
19407 Dry Seneca Ct
19407 Dry Seneca Ct
19407 Dry Seneca Ct
19407 Dry Seneca Ct
19407 Dry Seneca Ct
19407 Dry Seneca Ct
19407 Dry Seneca Ct
19407 Dry Seneca Ct
19407 Dry Seneca Ct
19407 Dry Seneca Ct
19407 Dry Seneca Ct
19407 Dry Seneca Ct
19407 Dry Seneca Ct
19407 Dry Seneca Ct
19407 Dry Seneca Ct
19407 Dry Seneca Ct
19407 Dry Seneca Ct
19407 Dry Seneca Ct
19407 Dry Seneca Ct
19407 Dry Seneca Ct
19407 Dry Seneca Ct
19407 Dry Seneca Ct
19407 Dry Seneca Ct
19407 Dry Seneca Ct
19407 Dry Seneca Ct
19407 Dry Seneca Ct
19407 Dry Seneca Ct
19407 Dry Seneca Ct
19407 Dry Seneca Ct
19407 Dry Seneca Ct
19407 Dry Seneca Ct
19407 Dry Seneca Ct
19407 Dry Seneca Ct
19407 Dry Seneca Ct
19407 Dry Seneca Ct
19407 Dry Seneca Ct
19407 Dry Seneca Ct
19407 Dry Seneca Ct
19407 Dry Seneca Ct
19407 Dry Seneca Ct
19407 Dry Seneca Ct
19407 Dry Seneca Ct
19407 Dry Seneca Ct
VIEW PHOTOS
$1,040,000

19407 Dry Seneca Ct

5 Beds 5 Baths 5,372 Sq.Ft. 0.66 Acres

Description

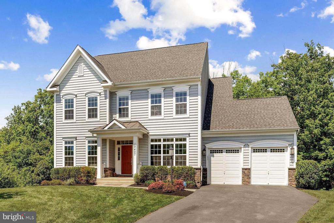
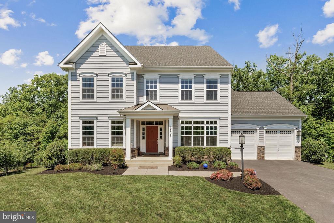
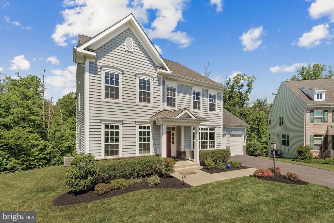
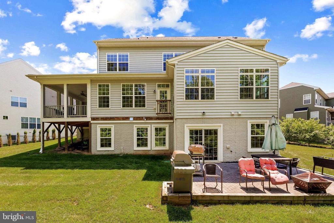
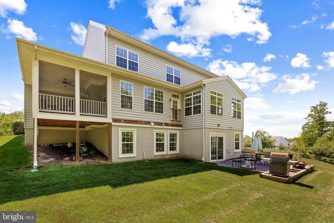
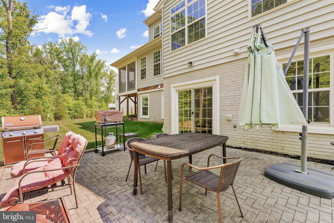
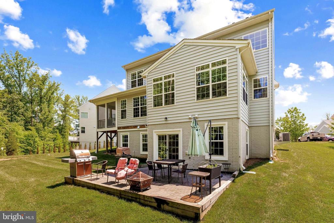
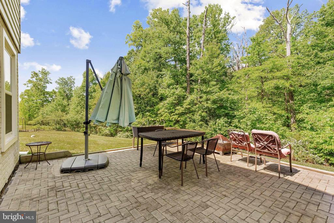
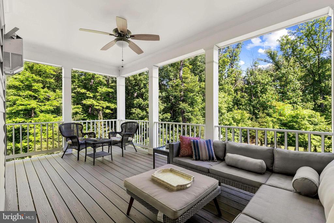
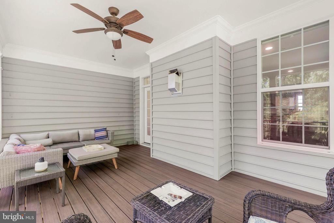
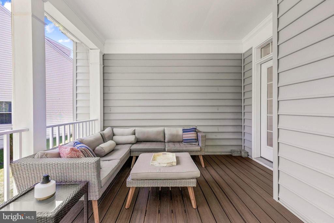
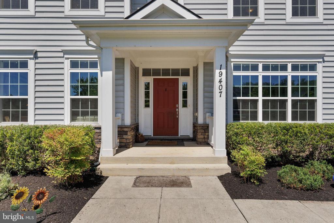
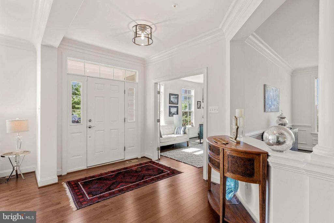
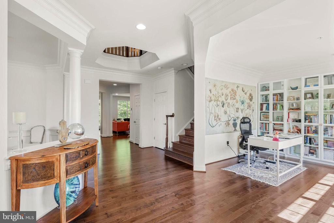
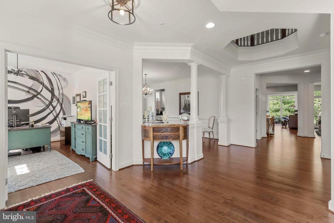
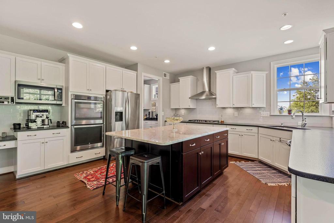
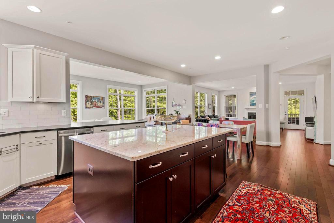
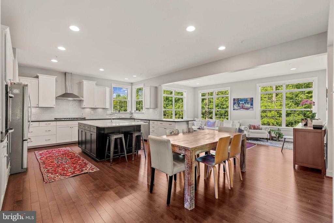
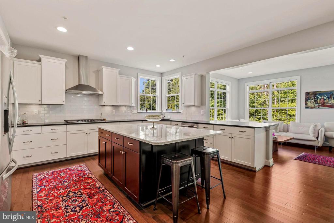
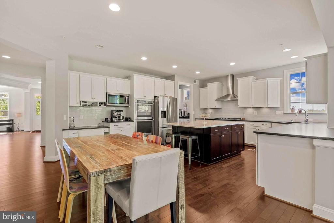
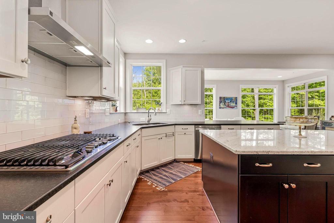
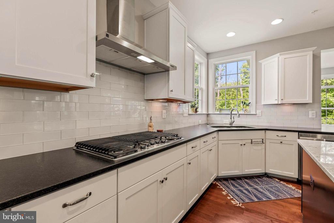
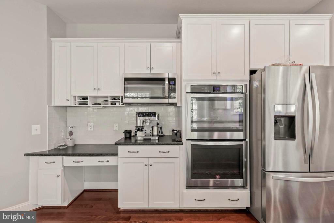
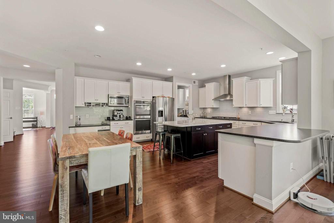
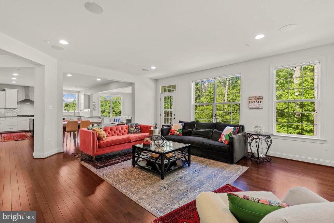
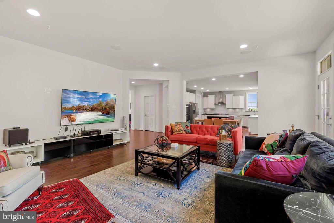
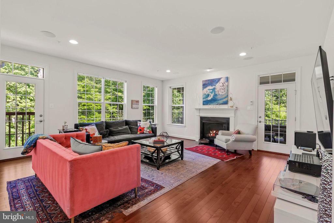
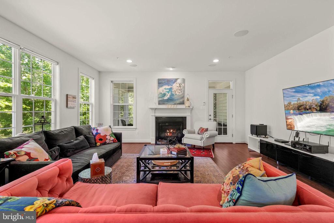
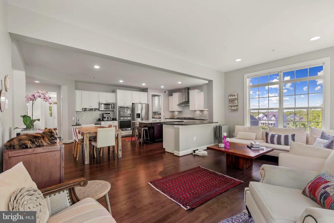
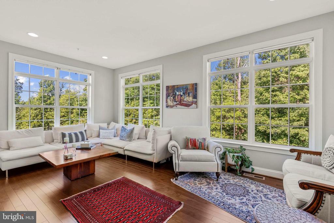
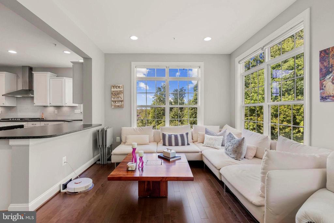
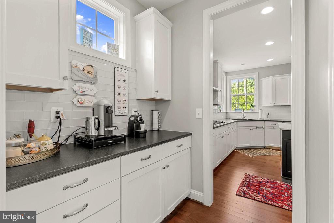
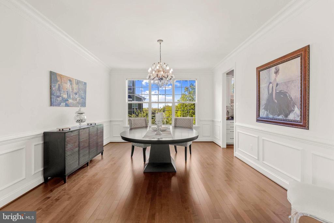
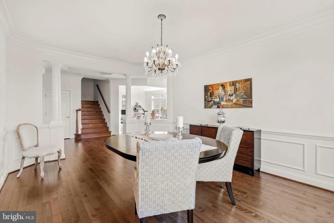
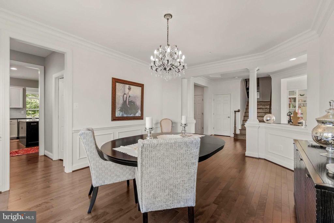
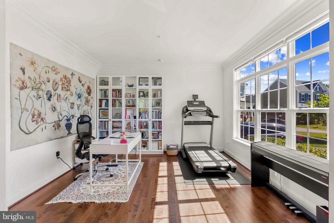
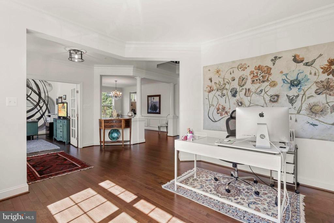
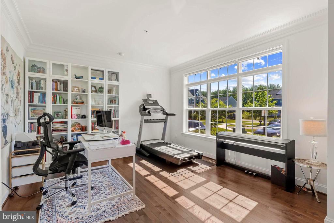
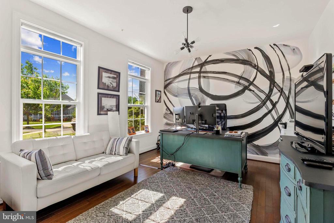
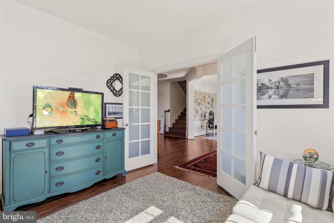
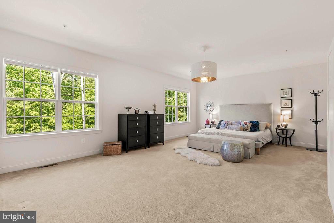
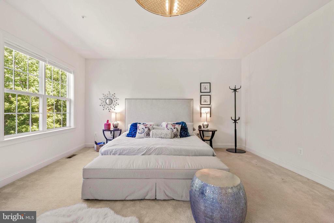
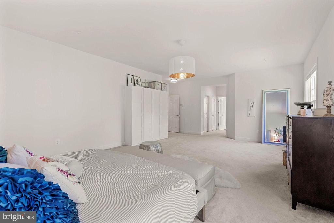
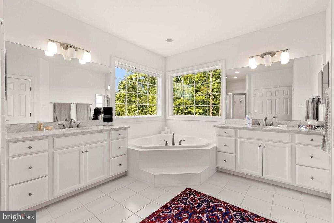
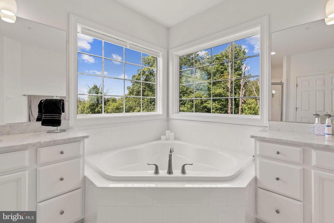
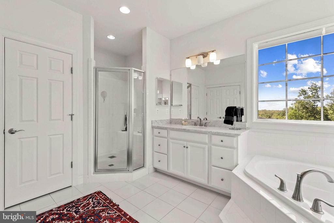
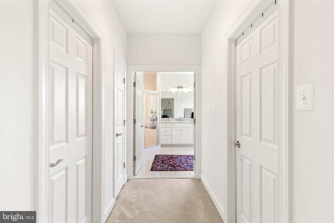
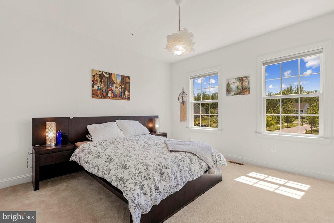
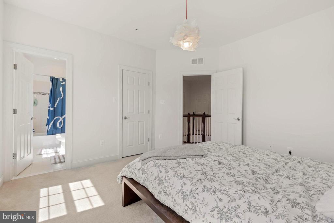
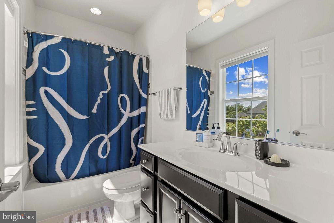
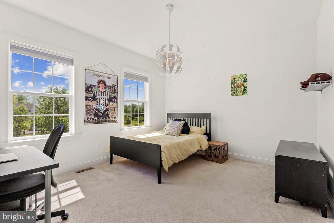
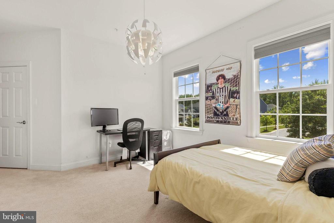
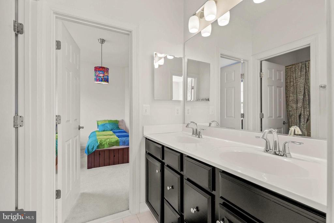
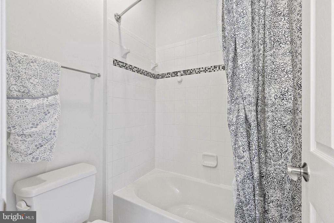
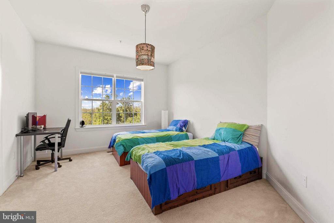
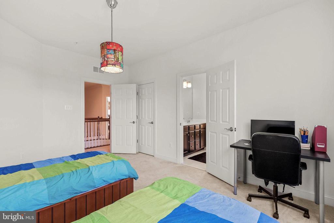
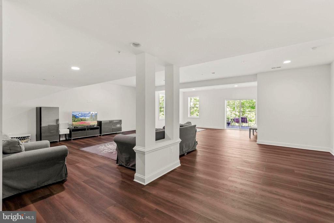
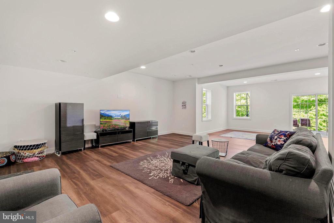
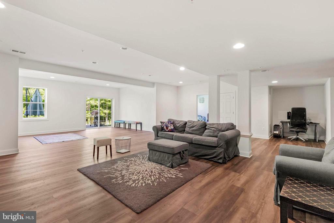
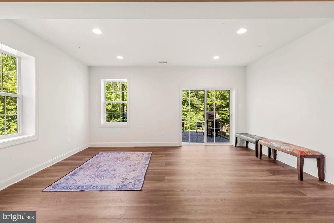
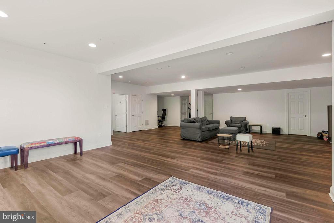
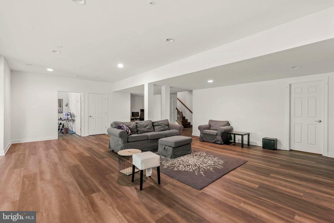
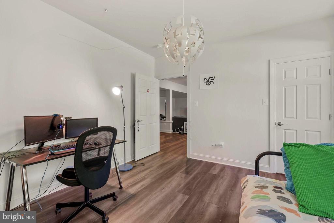
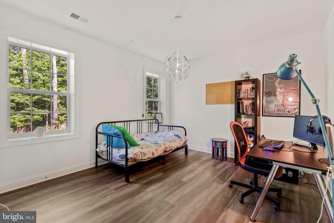
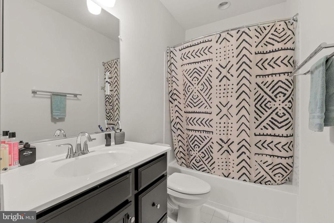
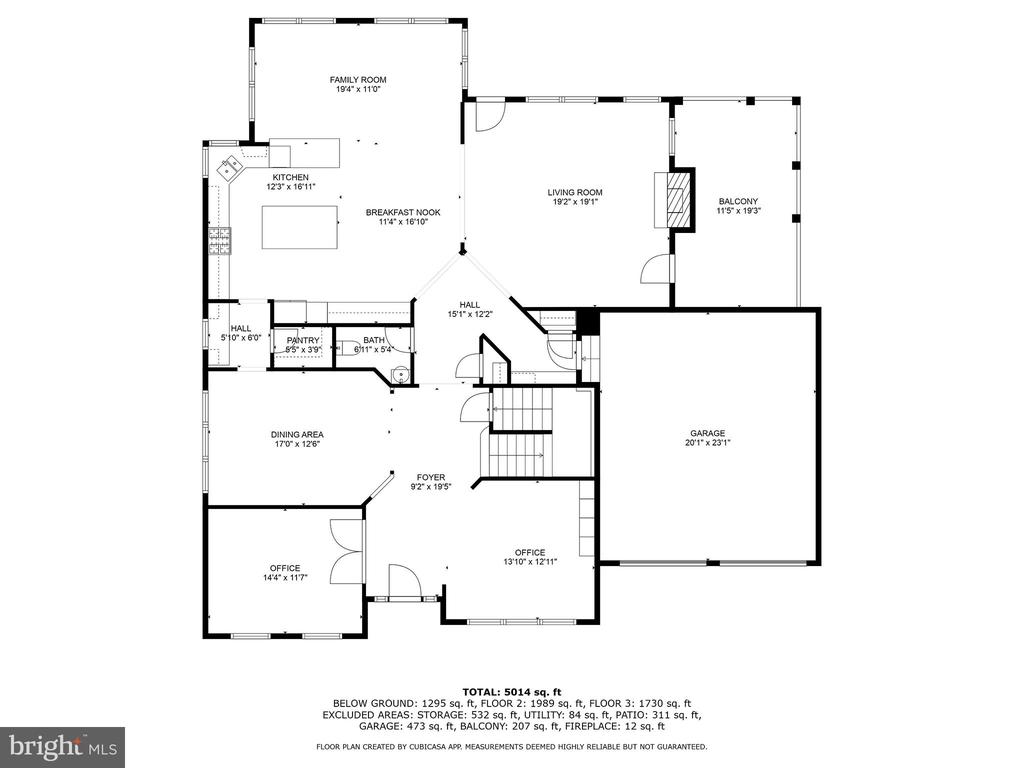
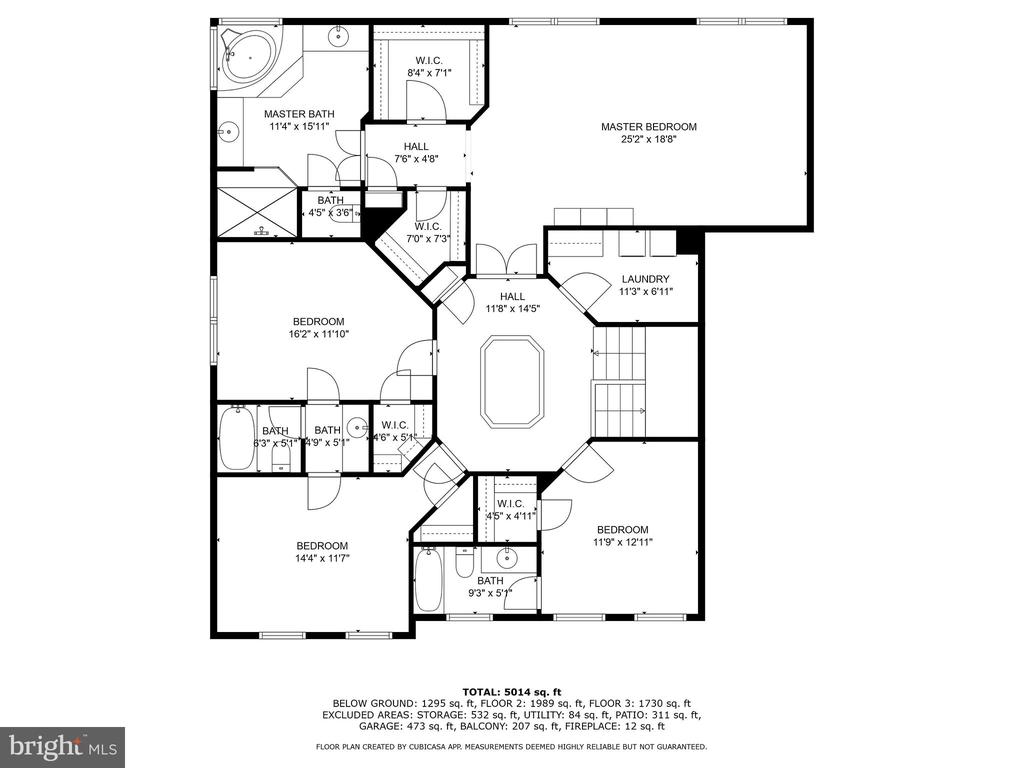
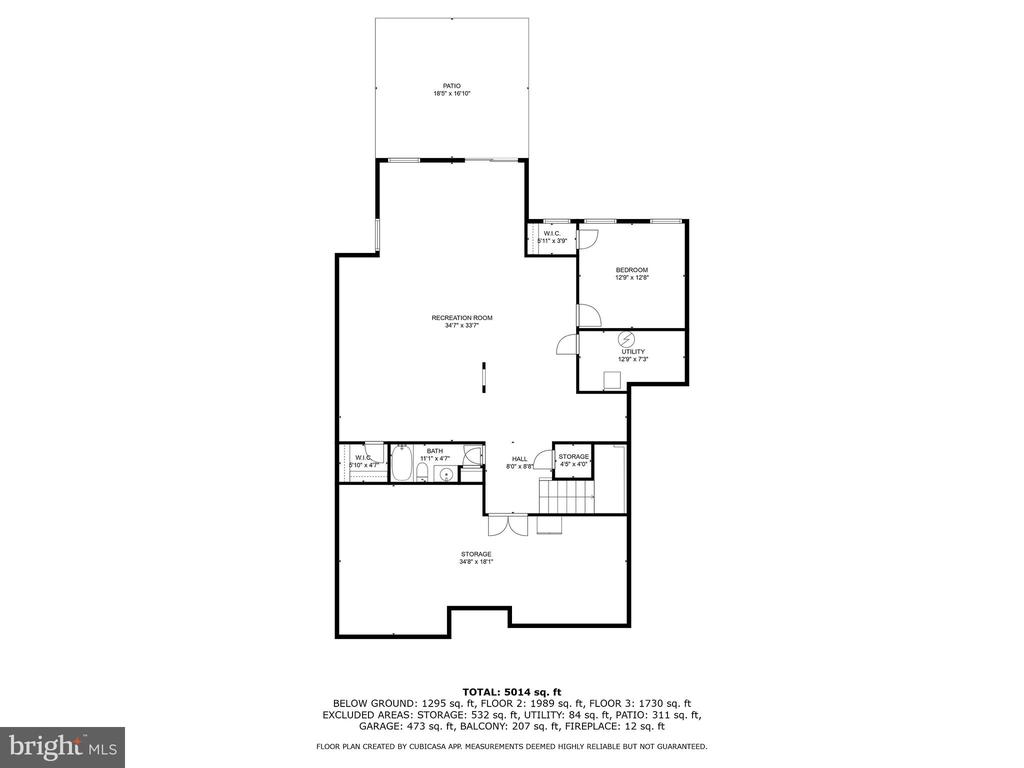
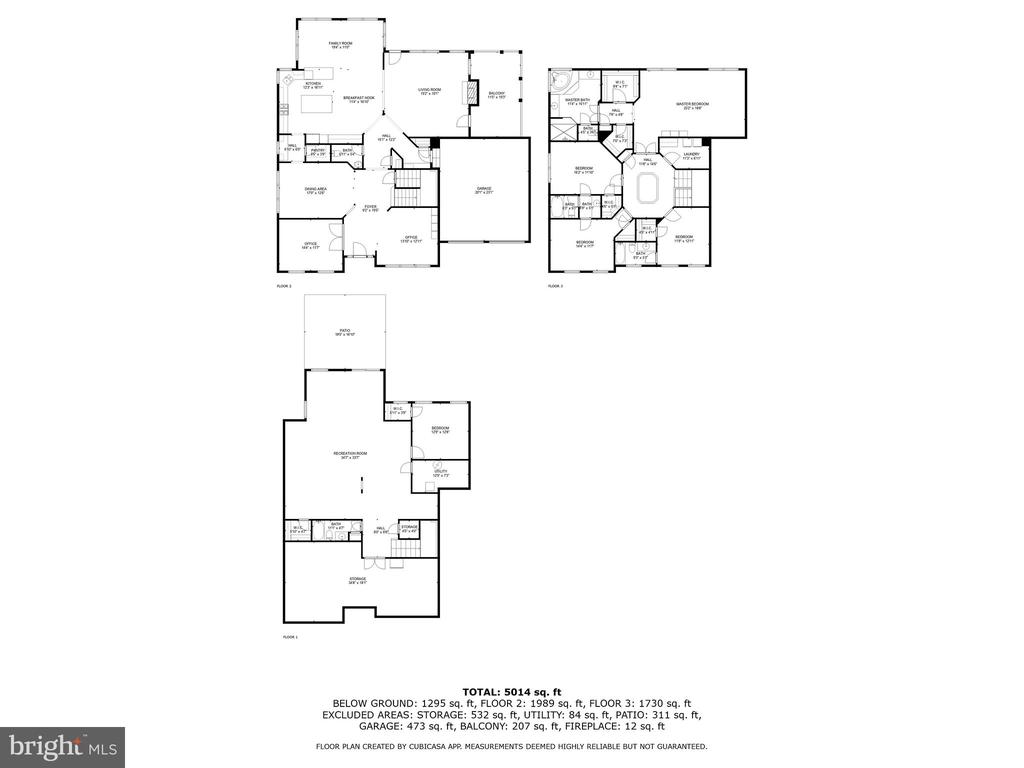
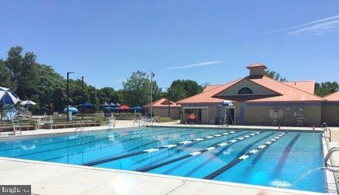
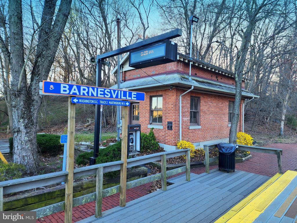
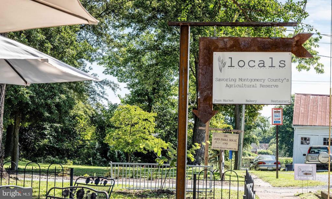
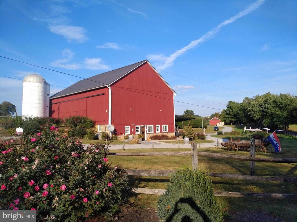
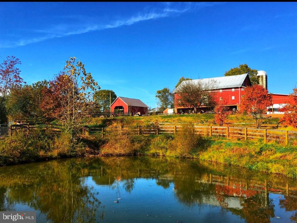
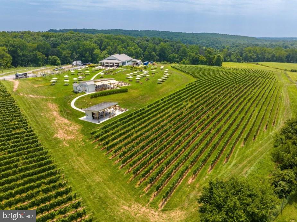
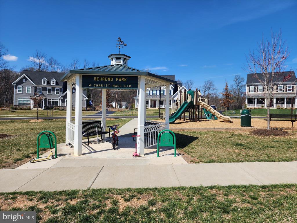
Looking for almost new and want to be living in Maryland's favorite small town just in time for the next school year (and your student's success at the all-new #1 Poolesville High School!)? Look no further than this gem in Brightwell Crossing's Reserve---this is Poolesville's most-equipped 5 bedroom, four full bath home, and with over 5300 square feet, it features all of the options you want, including a large sunroom, upgraded flooring, backyard patio and a screened-in loggia that will be your summer *go-to* room! You'll want to buy this modern, open floor plan, Montgomery model for it's wide open spaces, including a generous chef's kitchen with stainless appliances and a gorgeous backsplash, dedicated pantry room, two main floor offices, and a HUGE family room with gas fireplace that's ready for entertaining or large family gatherings. You'll love the amazing hardwood floors up and down, upgraded master bath, and a finished basement with a real (5th) bedroom, rec room, full bath, tons of storage, & exit to backyard! There's even an en-suite bedroom with private full bath on the upper bedroom level for that special family member! Plenty of storage space. Water softener conveys with sale. Large backyard backing to woods and perfect cul-de-sac positioning for bicycles and scooters! Walk or bike to our community splashpark/pool, restaurants, coffee shops, walking trails, parks, and top-ranked Poolesville schools! Work from home with ultra high-speed FIOs or enjoy the easy commute to 3 different MARC trains, Rockville, Gaithersburg, DC, Leesburg, and Frederick! Come join the fun in the best small town and award-winning school cluster in Maryland----Poolesville. Listing agent will always be available to answer any questions and will be happy to show your pre-qualified clients the property for you. By far Poolesville's best value---compare to new and be prepared to fall in love!

Share Property

Location

19407 DRY SENECA COURT, POOLESVILLE, MD 20837

Status

Sold

Date Sold

July 29, 2025
Jim Brown

Jim Brown

TITLE

REALTOR®

LICENSE

638303

Property Amenities

Interior
Fireplace Gas/Propane, Screen
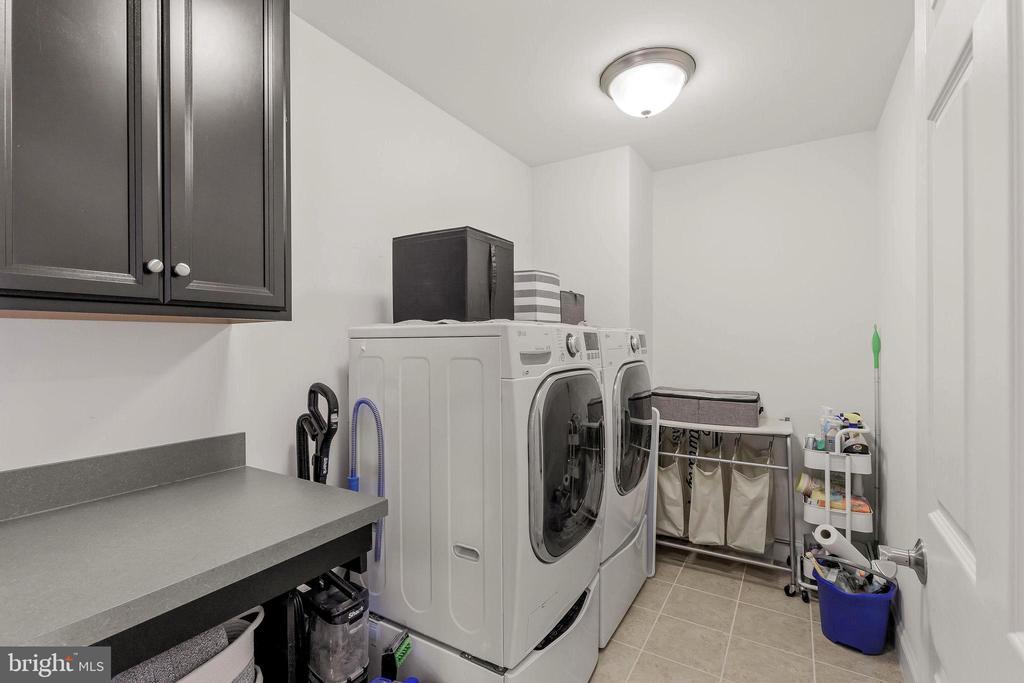
Appliances Built-In Microwave, Cooktop, Dishwasher, Disposal, Dryer, Humidifier, Oven - Wall, Range Hood, Refrigerator, Stainless Steel Appliances, Washer, Water Conditioner - Owned, Water Heater
Flooring Hardwood, Luxury Vinyl Plank, Partially Carpeted
Total Bedrooms: 5
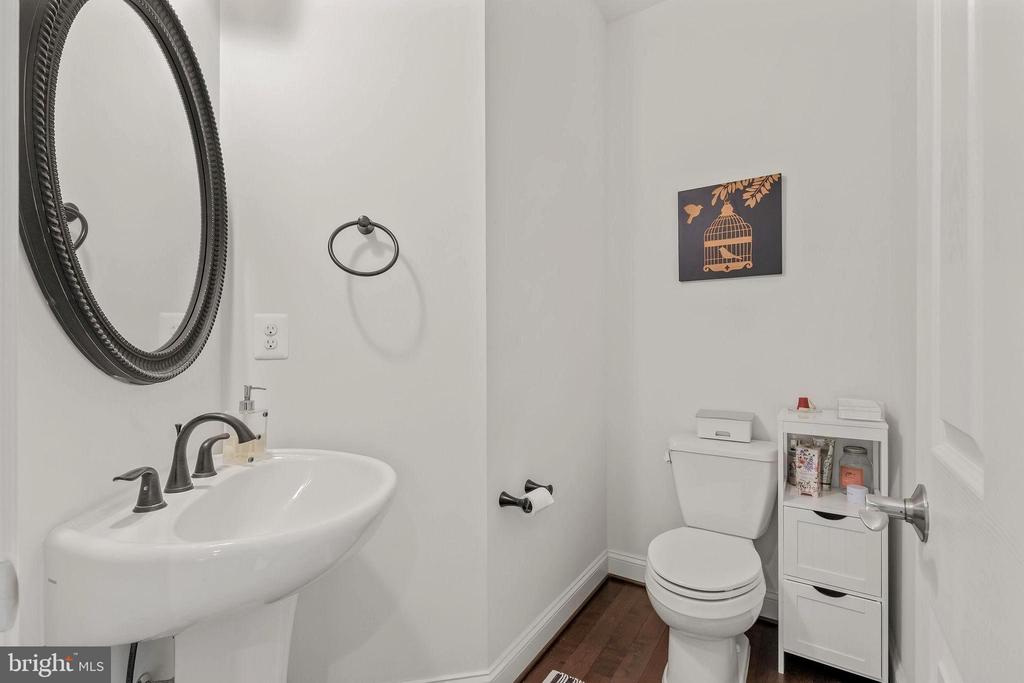
Half Bathrooms: 1
Full Bathrooms: 4
Other Interior Features Attic, Bathroom - Soaking Tub, Bathroom - Stall Shower, Bathroom - Tub Shower, Breakfast Area, Carpet, Ceiling Fan(s), Chair Railings, Crown Moldings, Dining Area, Floor Plan - Open, Kitchen - Gourmet, Kitchen - Island, Kitchen - Table Space, Pantry, Primary Bath(s), Sprinkler System, Upgraded Countertops, Walk-in Closet(s), Window Treatments, Wood Floors
Area & Lot
Lot Area 0.66 Acres
Living area 5,372 Sq.Ft.
MLS® ID MDMC2186780
Year Built 2017
High School POOLESVILLE
Middle School JOHN H. POOLE
Elementary School POOLESVILLE
View Description Trees/Woods
Architecture Styles Colonial
Type Residential
Status Sold
Exterior
Stories 3
Air conditioning Central A/C
Heat type 90 Forced Air, Zoned
Disability Features Other
Water Source Public
Garage Space 2.0
Sewer Public Sewer
Other Exterior Features Extensive Hardscape
Parking Attached Garage, Driveway
Roof Architectural Shingle
Utilities Natural Gas Available
Finance
Sales Price $1,040,000
Real Estate Tax $11,628 yearly

Work With Jim

Jim Brown is dedicated to helping you find your dream home and assisting with any selling needs you may have. Contact Jim today to start your home searching journey!